Properties

Residential For Sale

301 Canterbury Road, Waco, Texas 76712

  • Bedrooms : 3
  • Bathrooms : 2
  • Square Footage : 1,925 Sqft
  • Visits : 0
$369,900
Features
Swimming Pool : None, Community
Heating System : Central, Electric, Fireplace(s)
Cooling System : Central Air, Ceiling Fan(s), Electric, Attic Fan
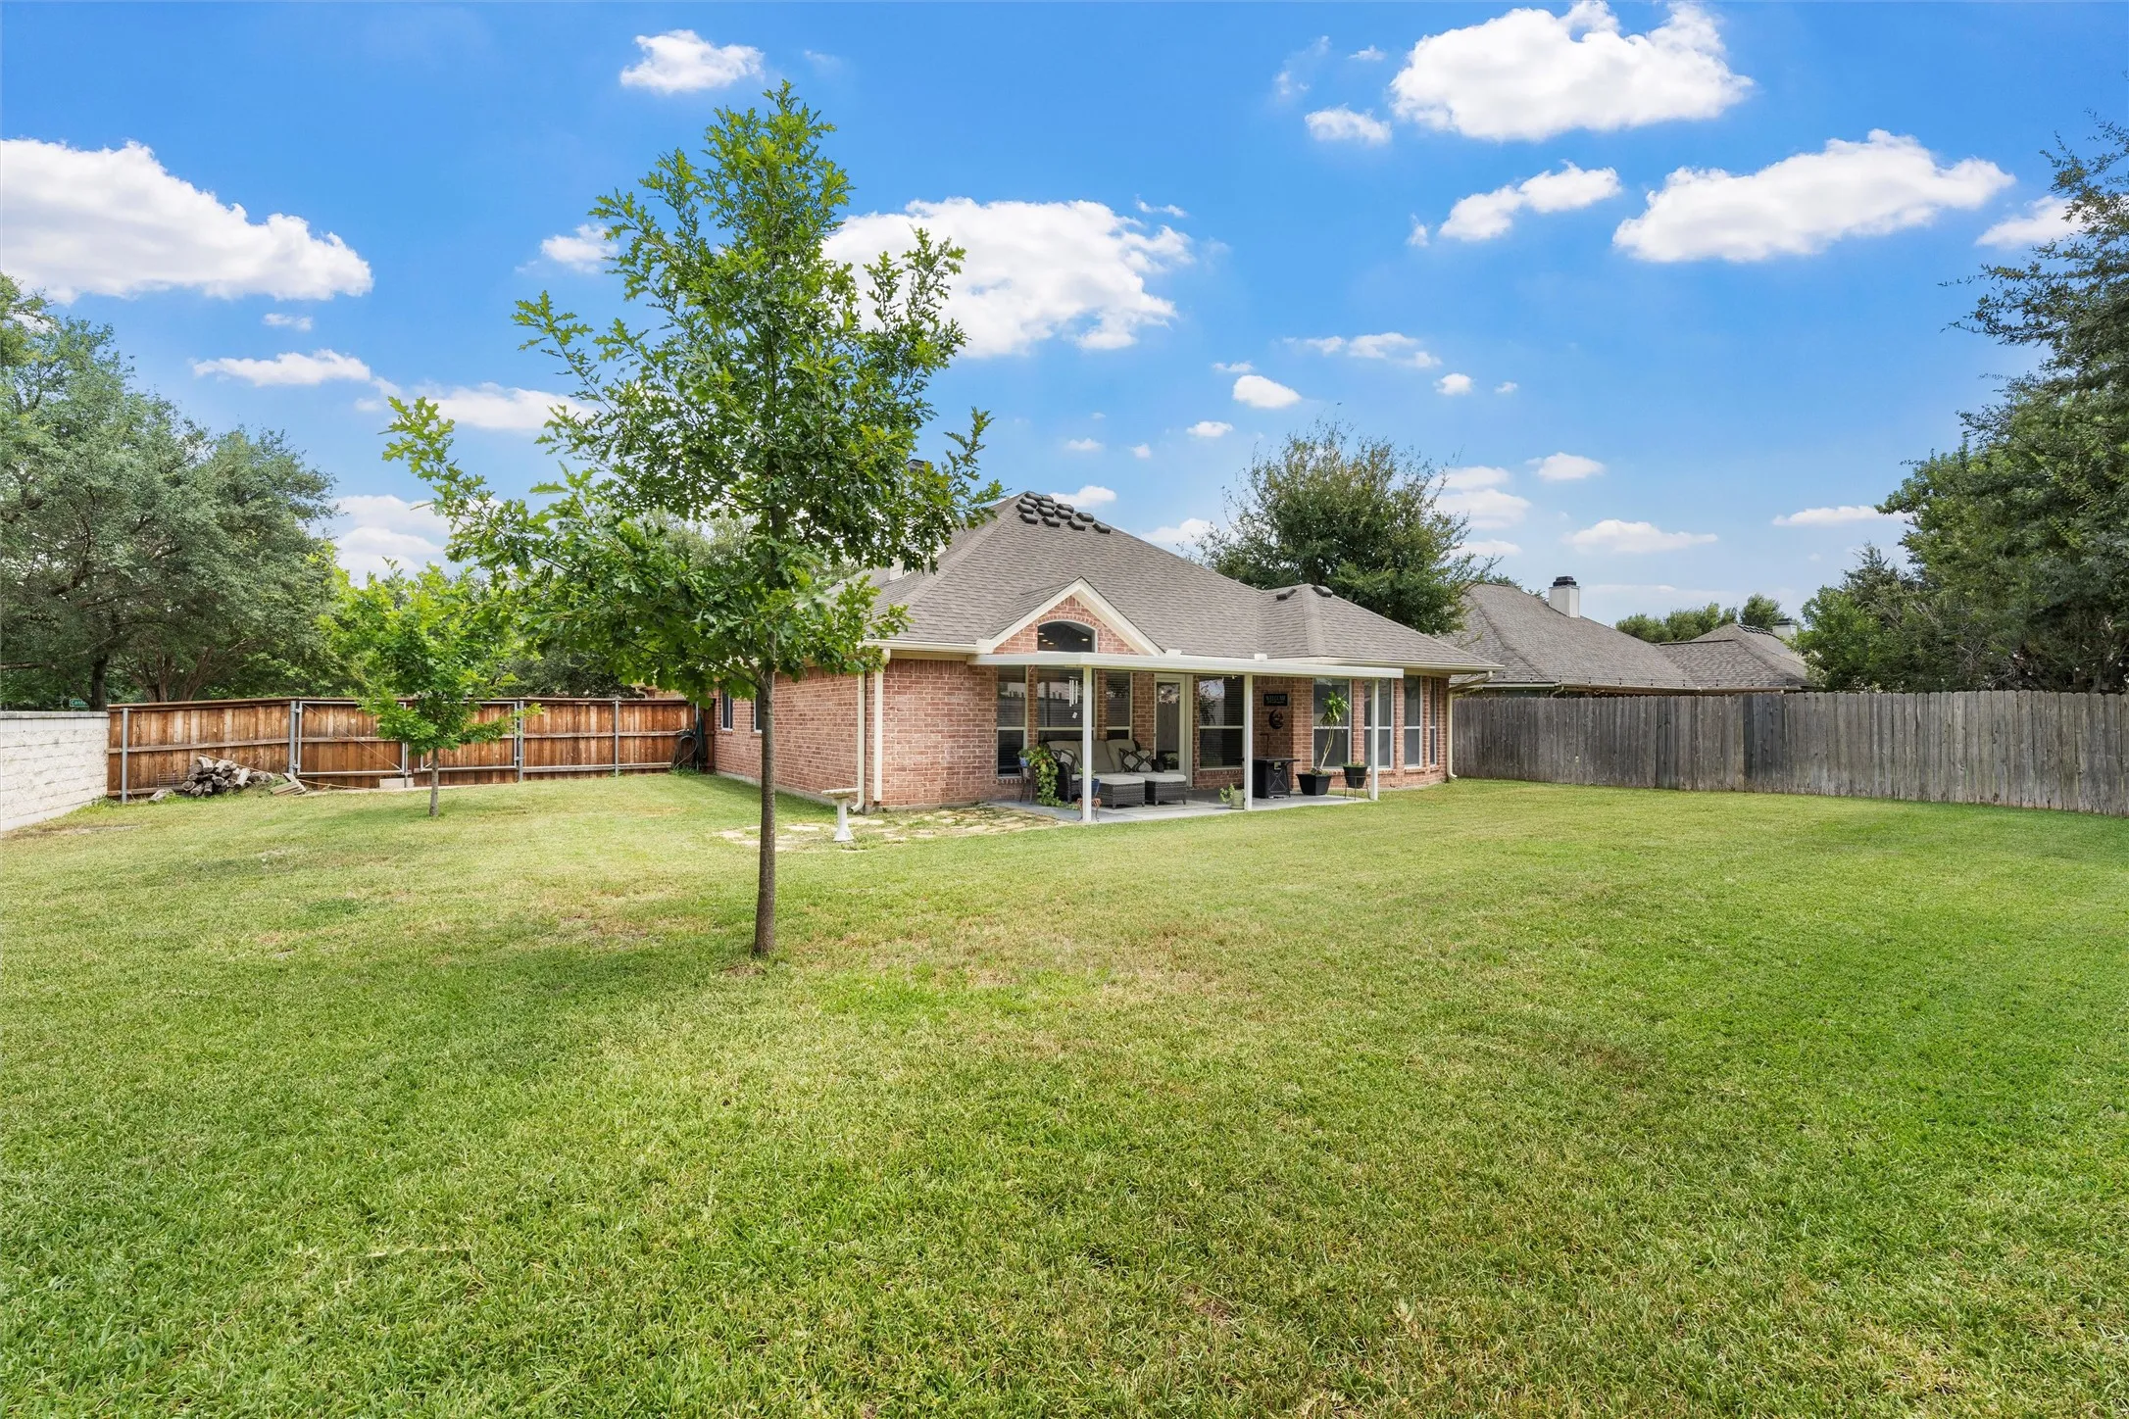
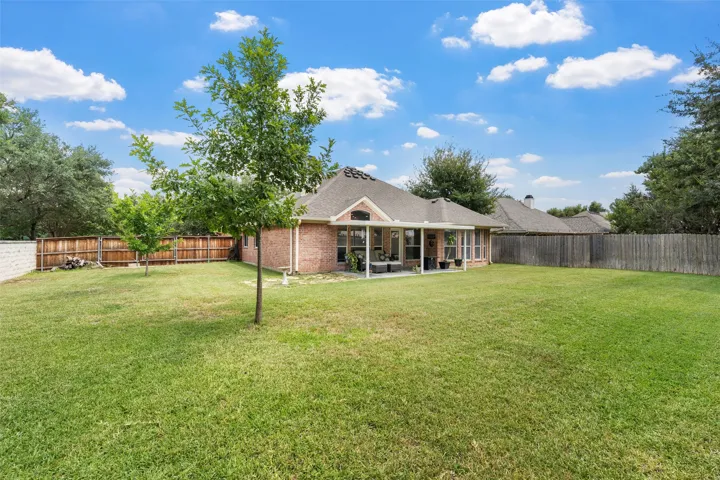
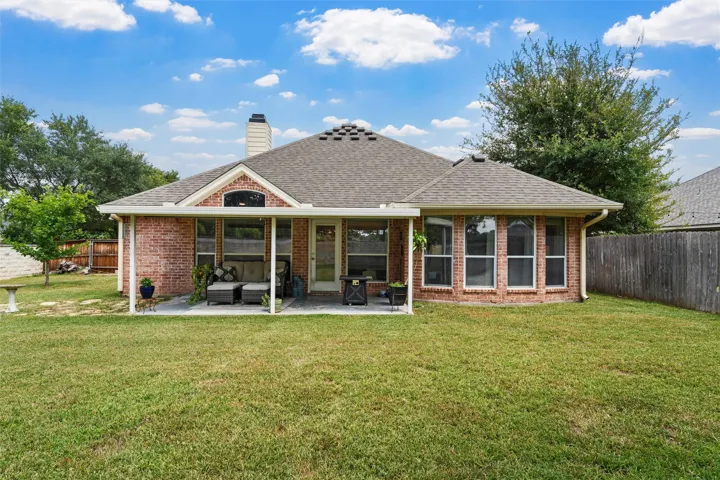
Fence : Wood, Back Yard, Stone
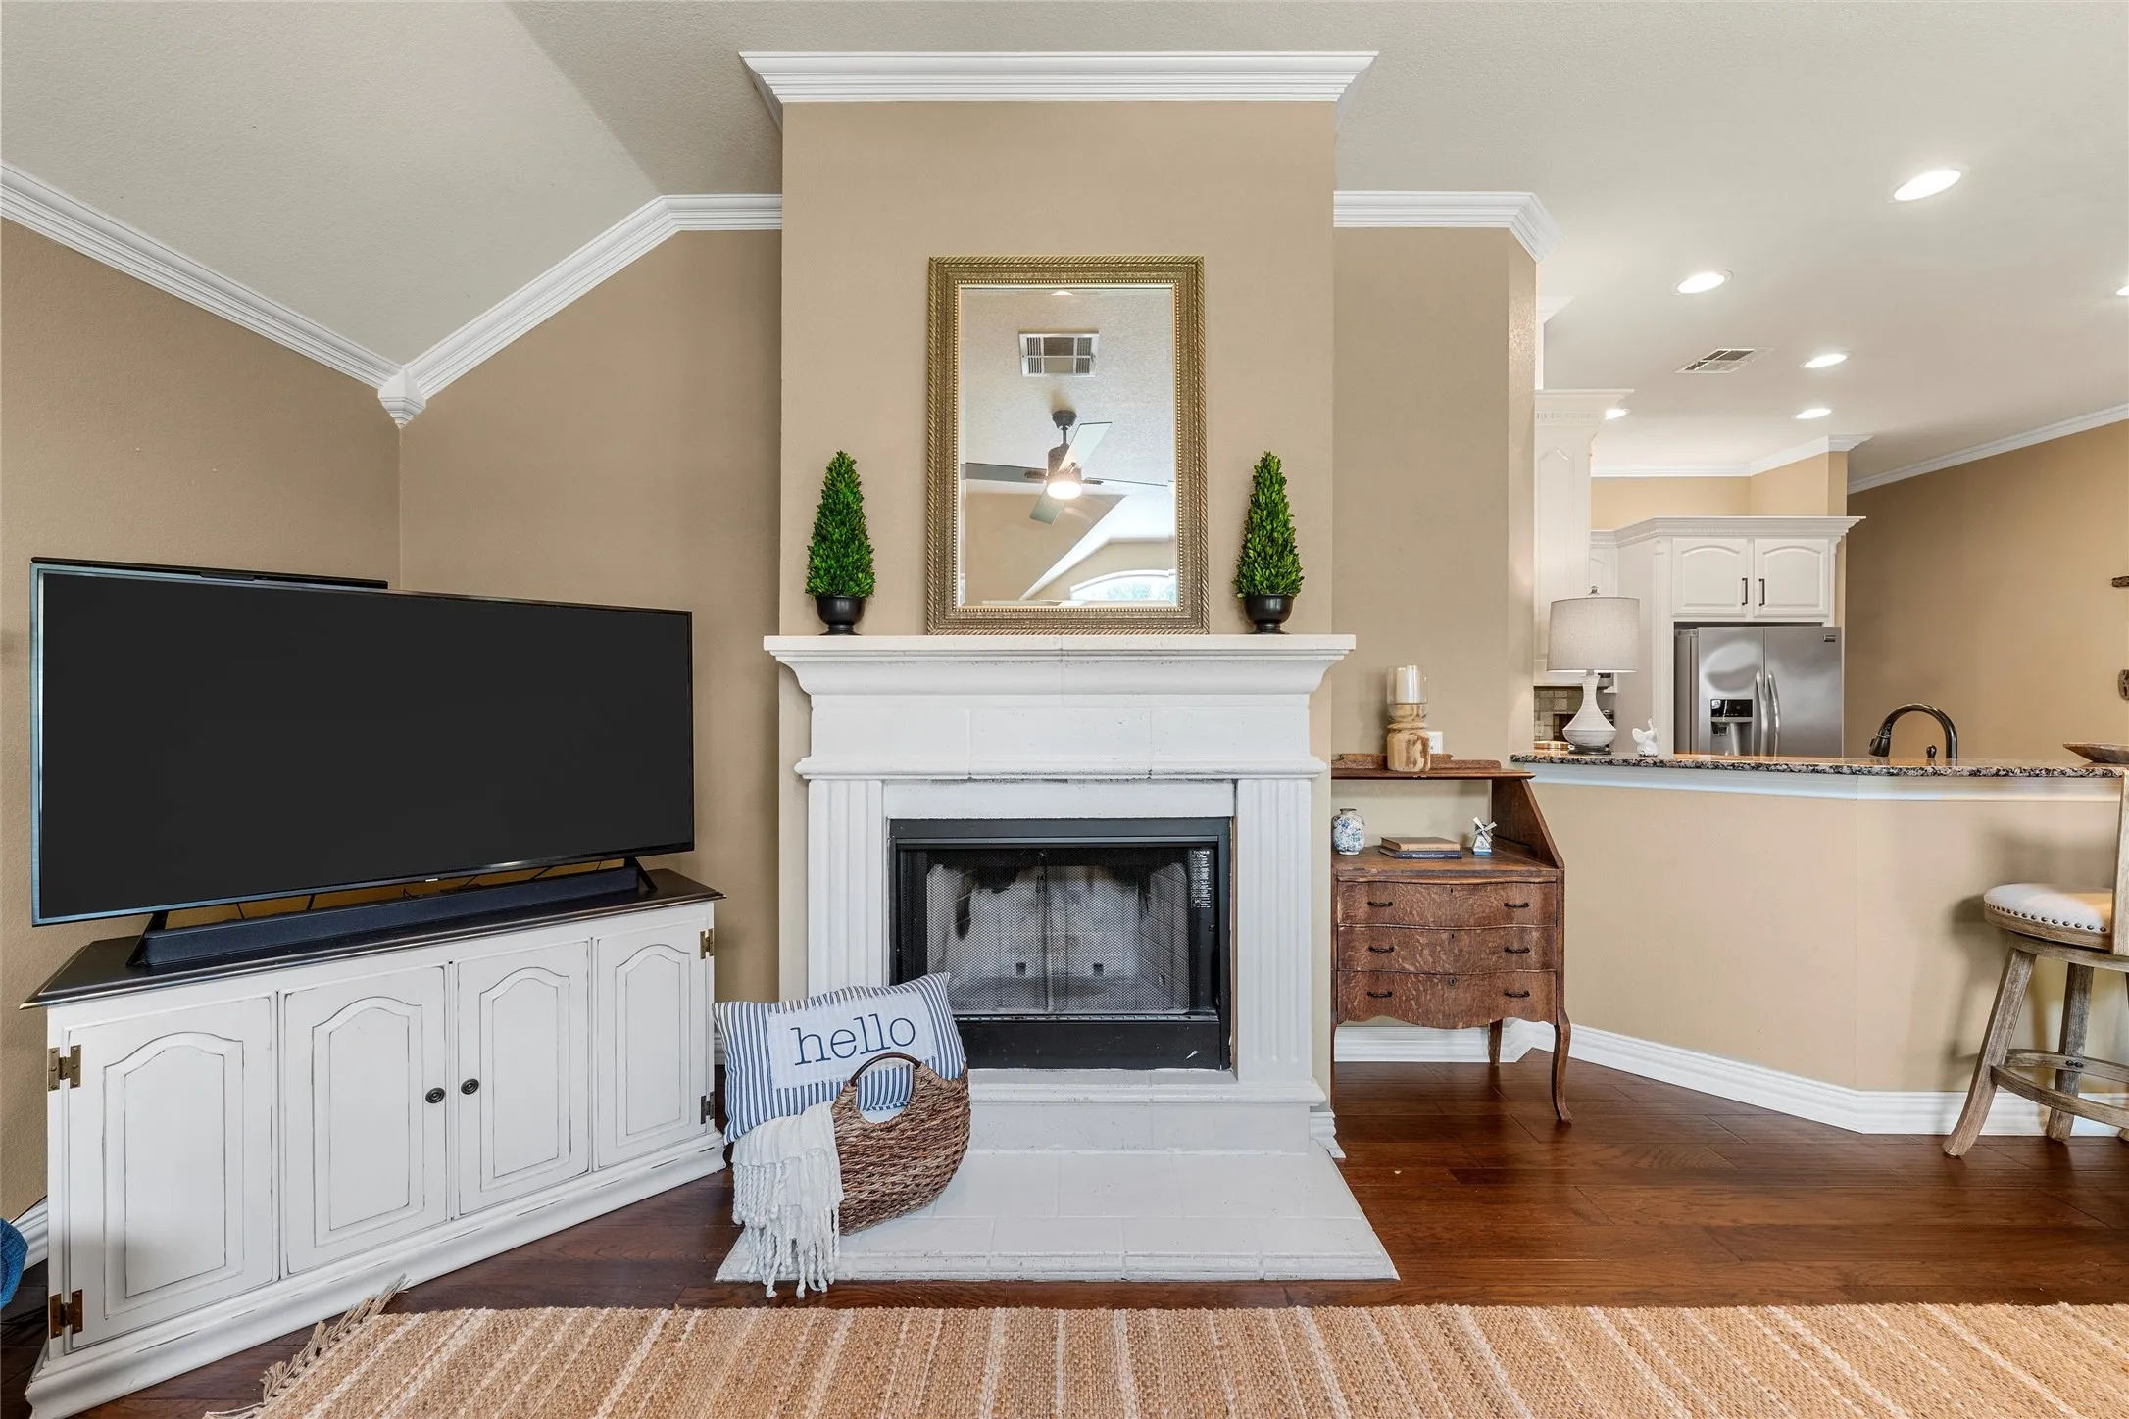
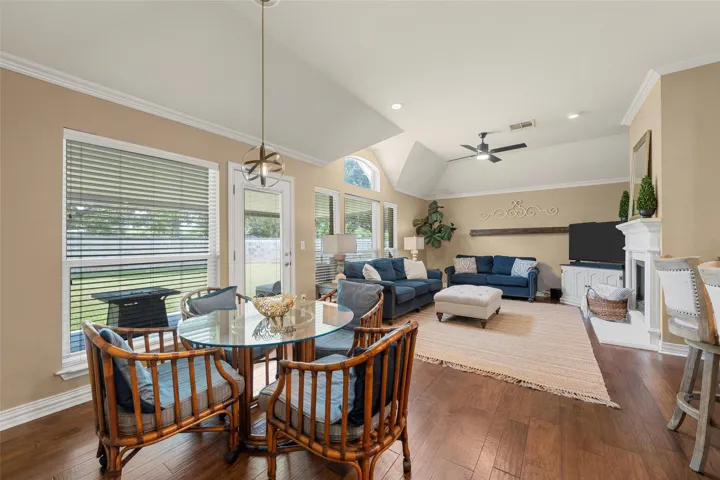
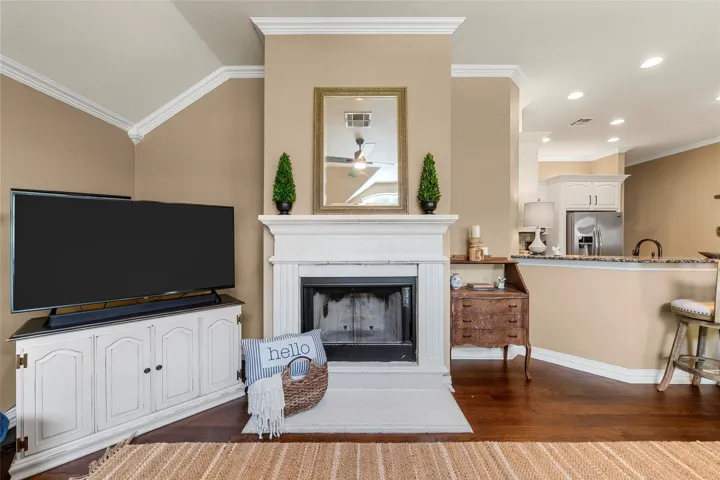
Fireplace : Den, Wood Burning
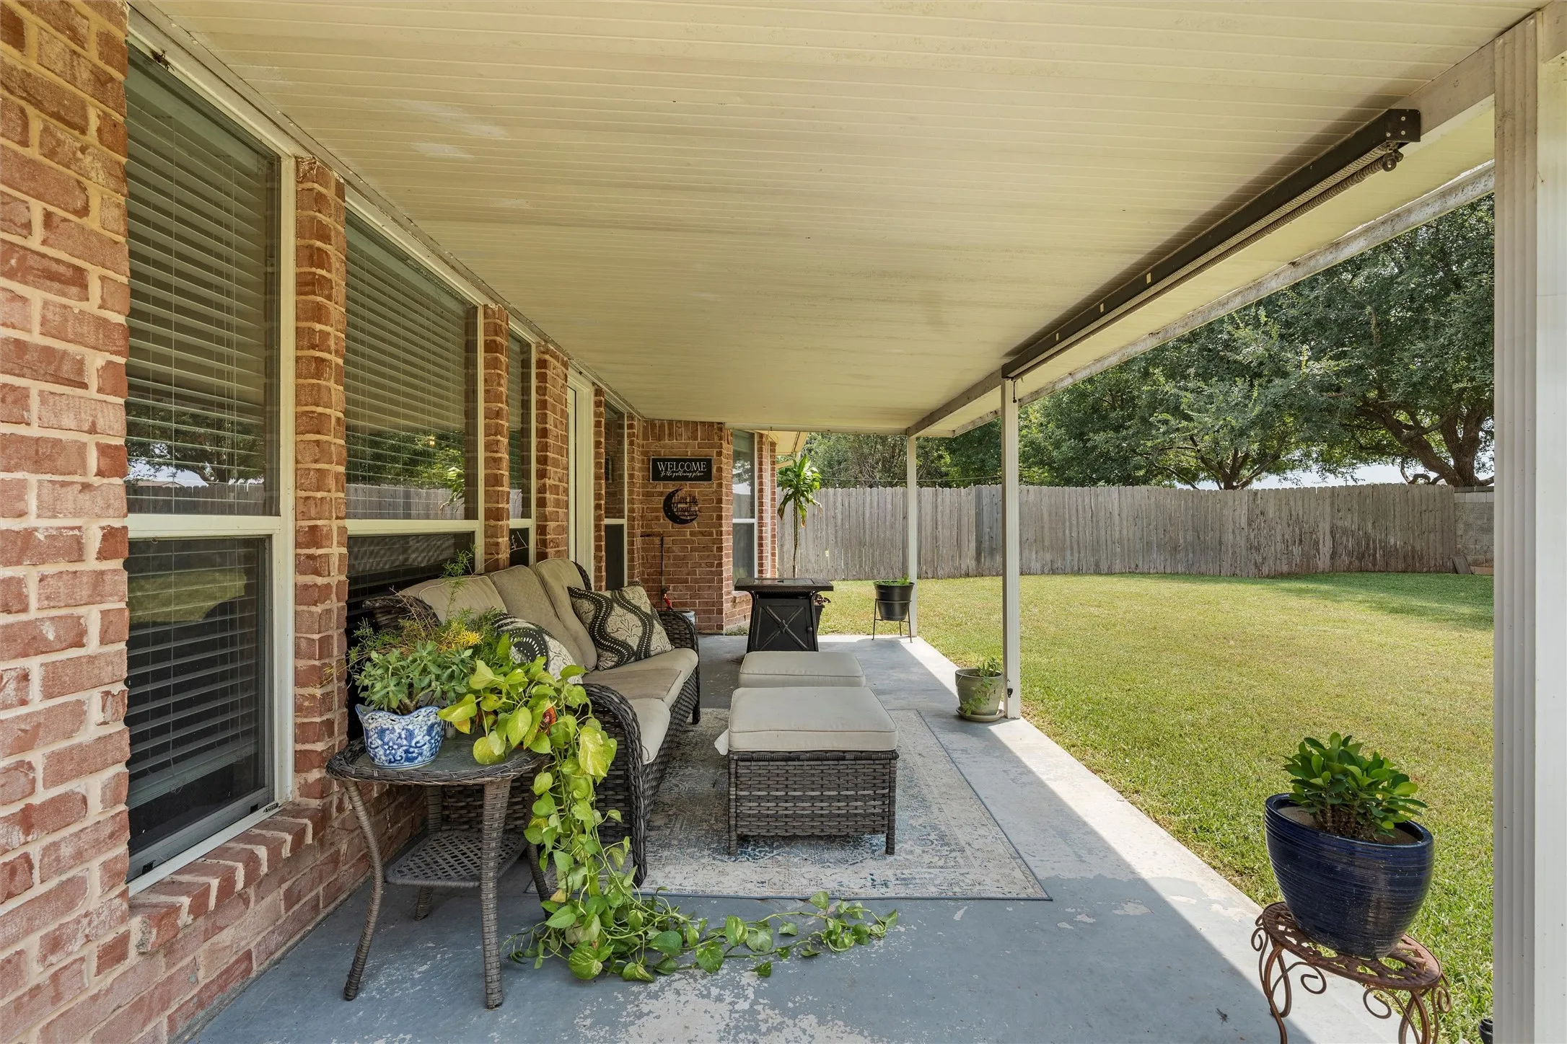
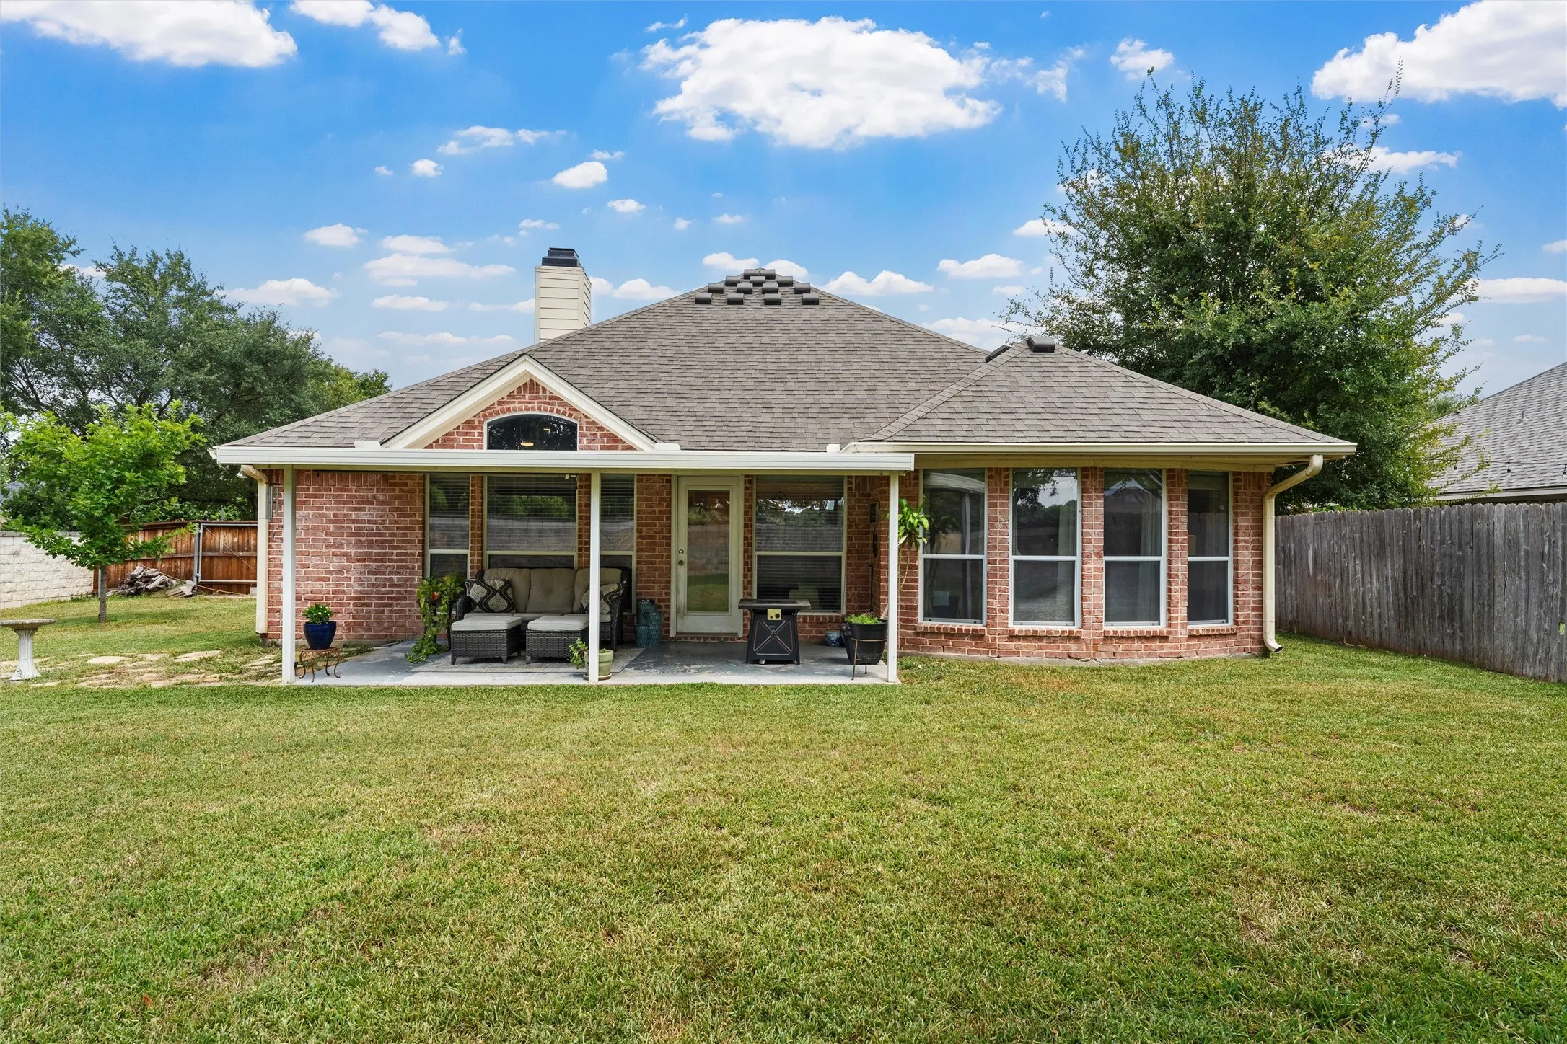
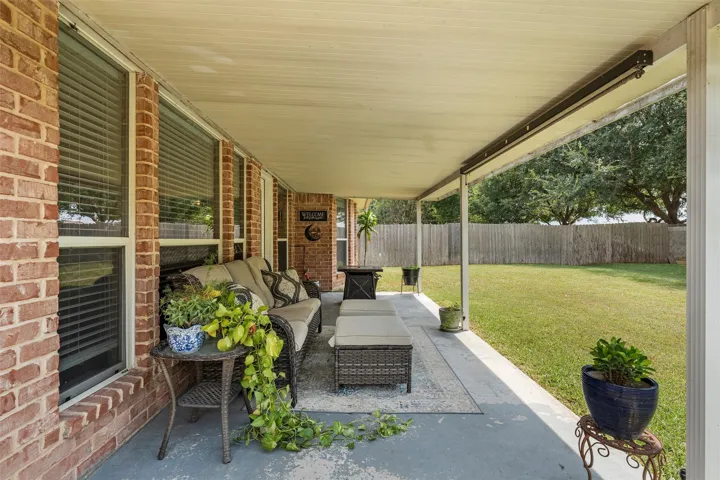
Patio : Covered
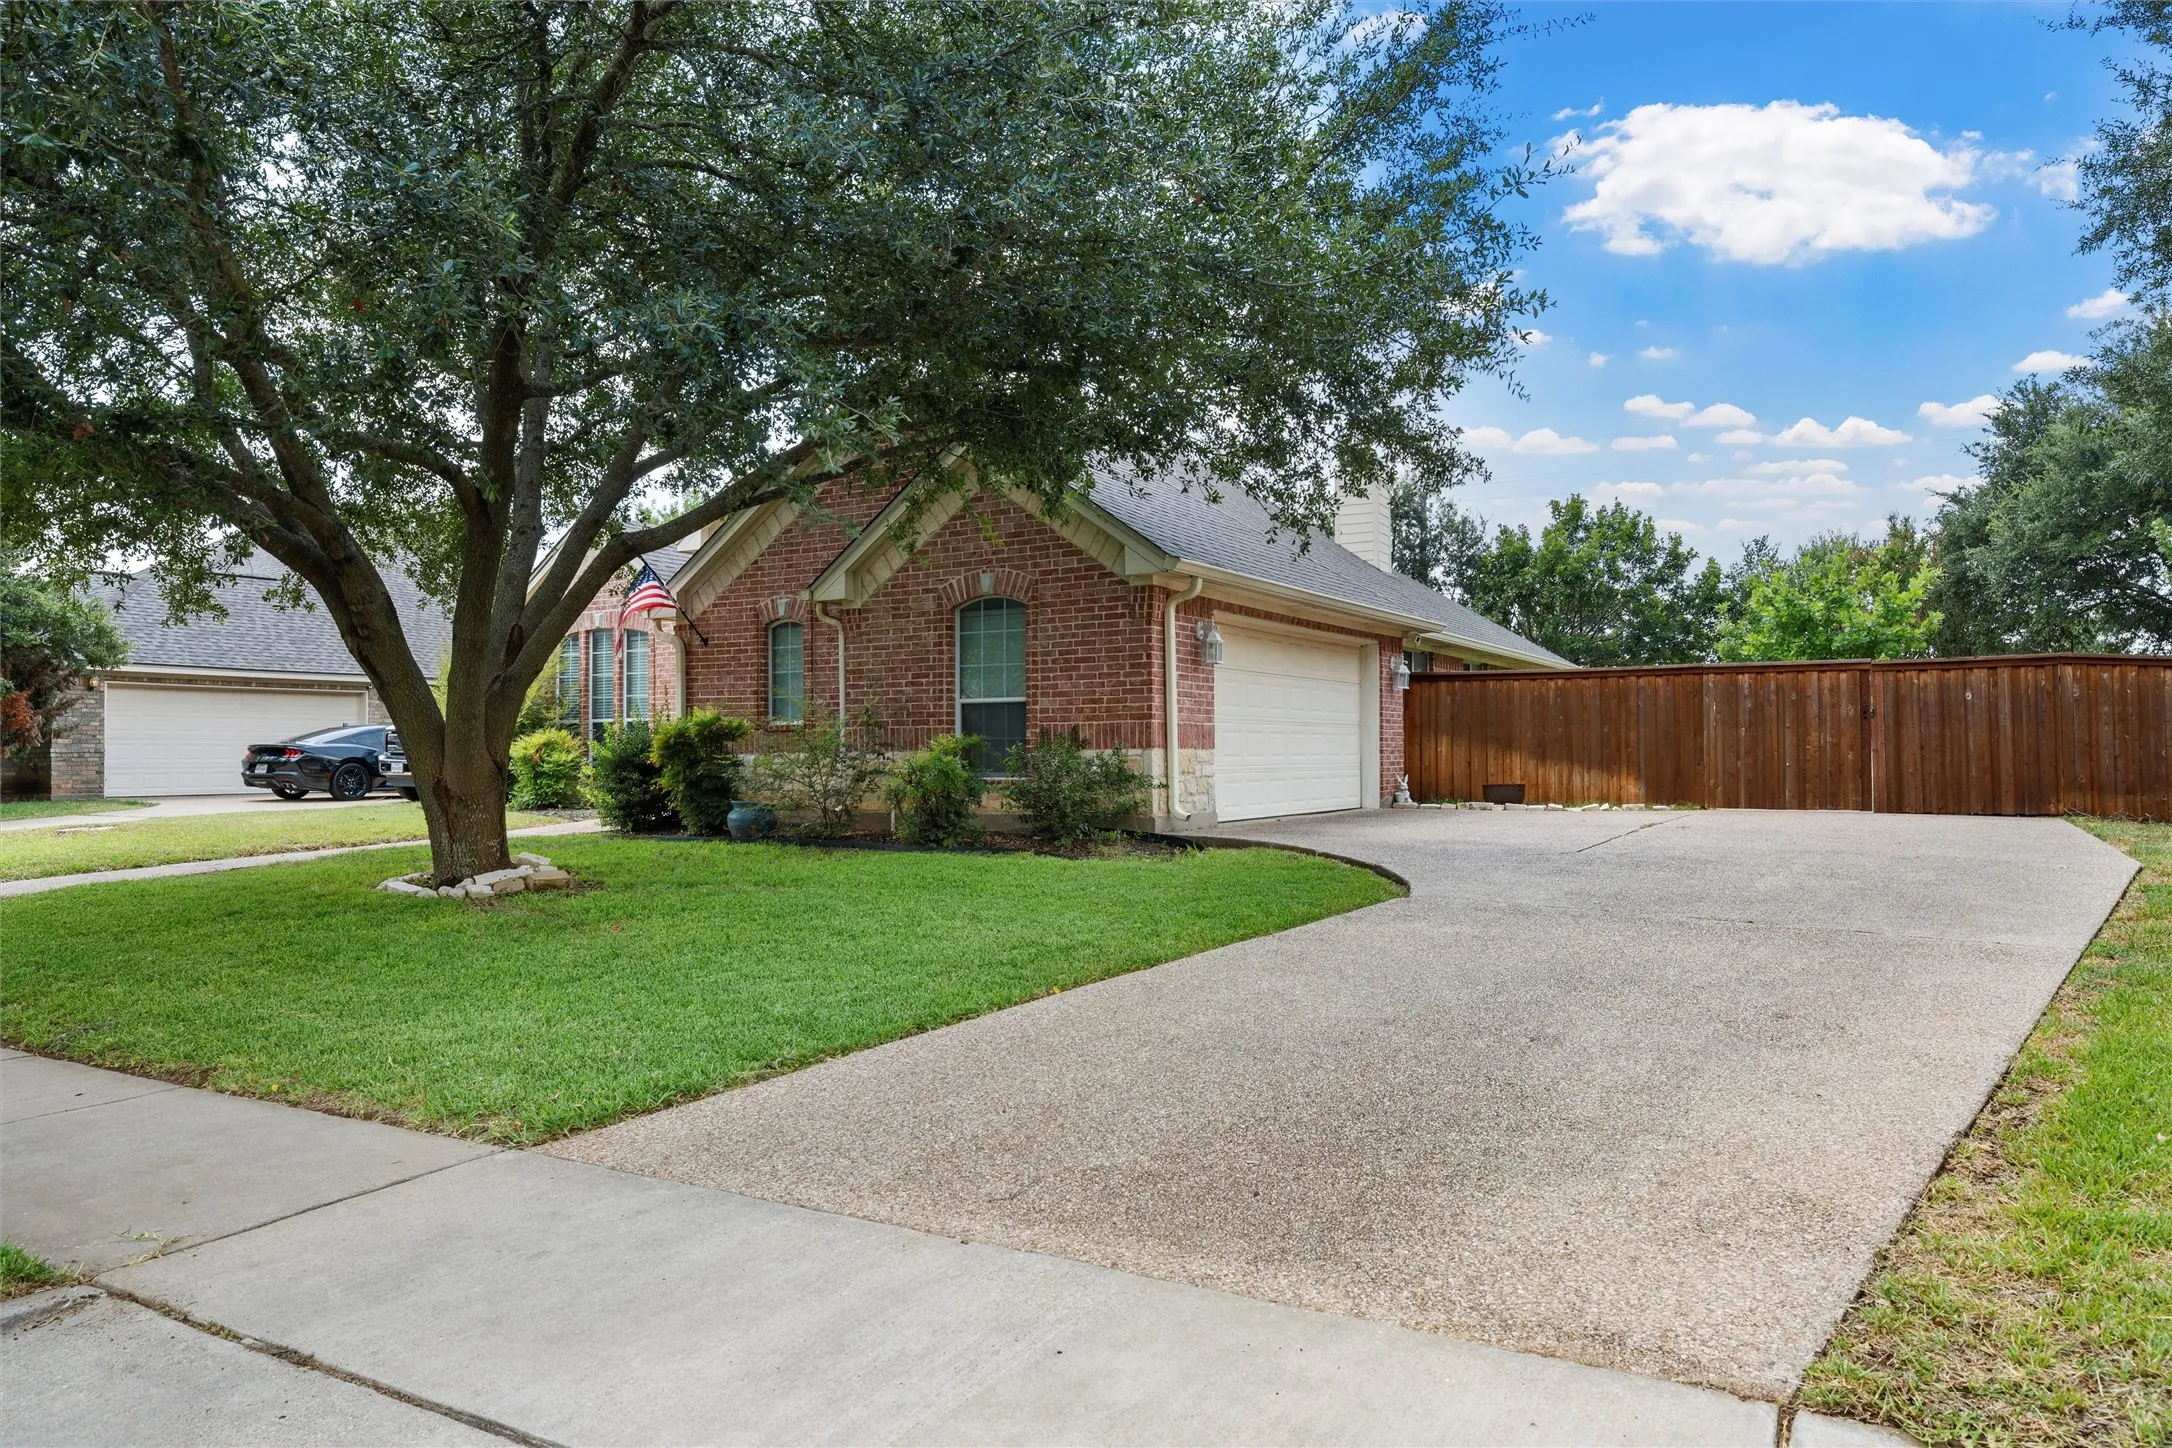
Parking : Garage Door Opener, Driveway, Garage, Garage Faces Side
Utilities : Electricity Available, Sewer Available, Water Available, Cable Available
Window Features : Window Coverings
Architectural Style : Detached, Traditional
Exterior Features : Lighting, Rain Gutters
Fireplaces Total : 1
Flooring : Ceramic Tile, Wood
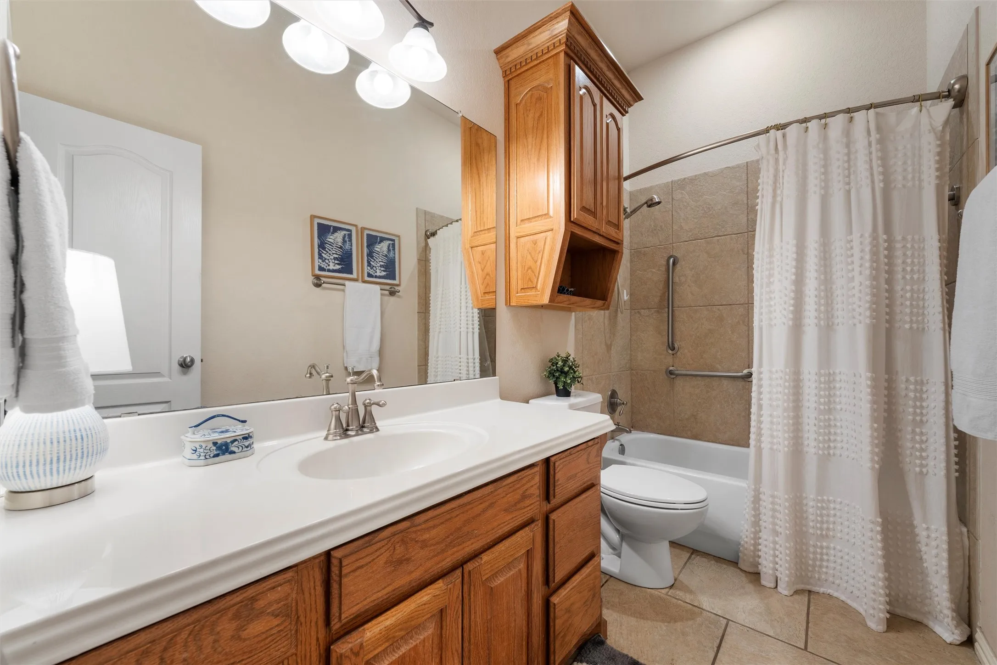
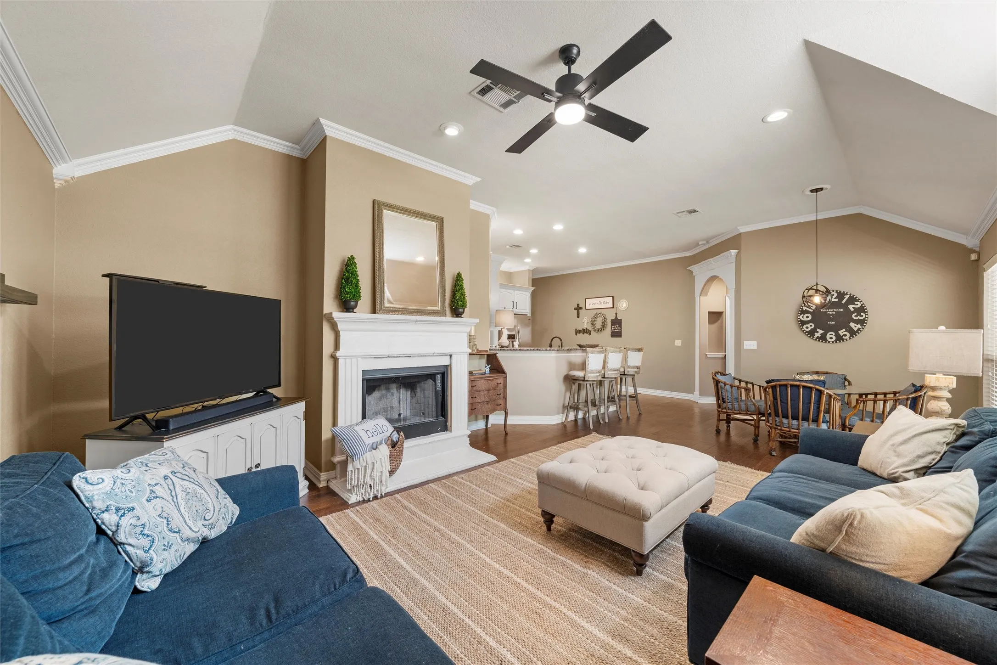
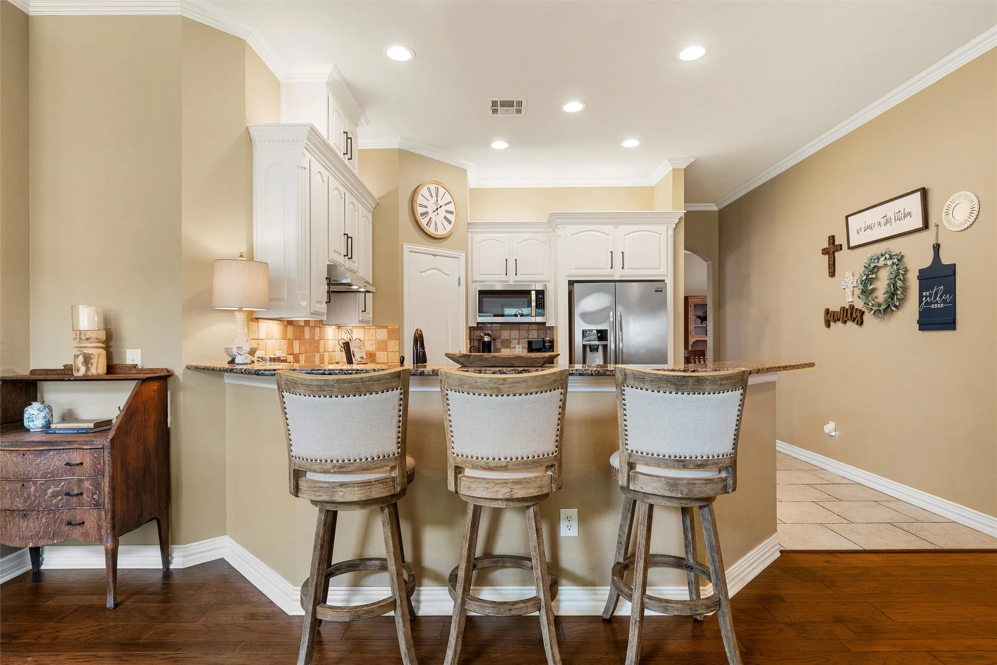
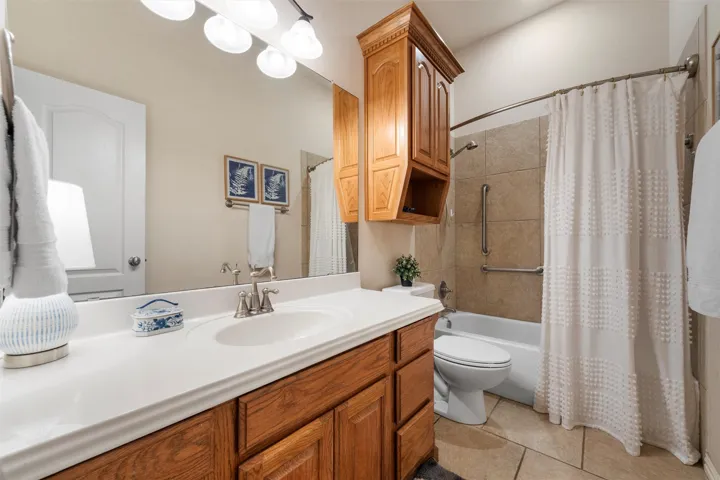
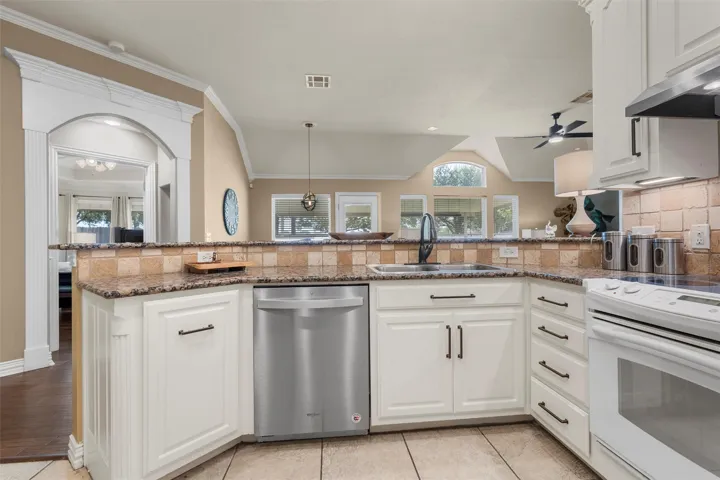
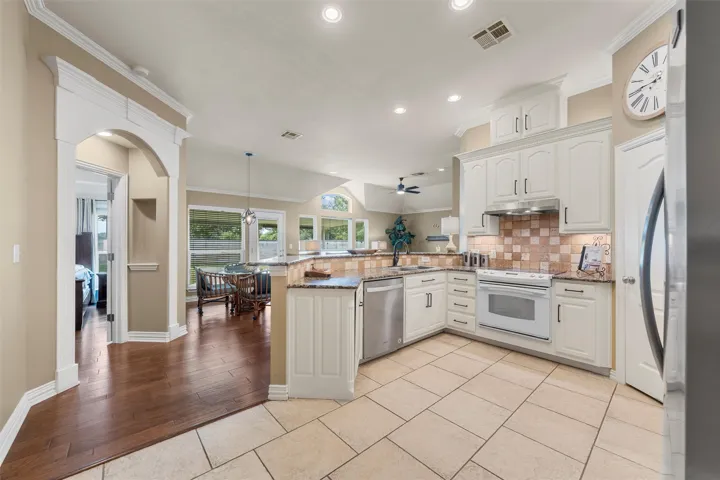
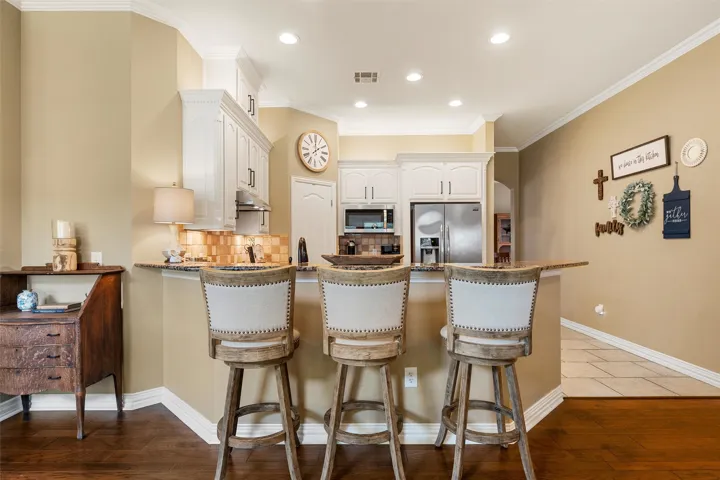
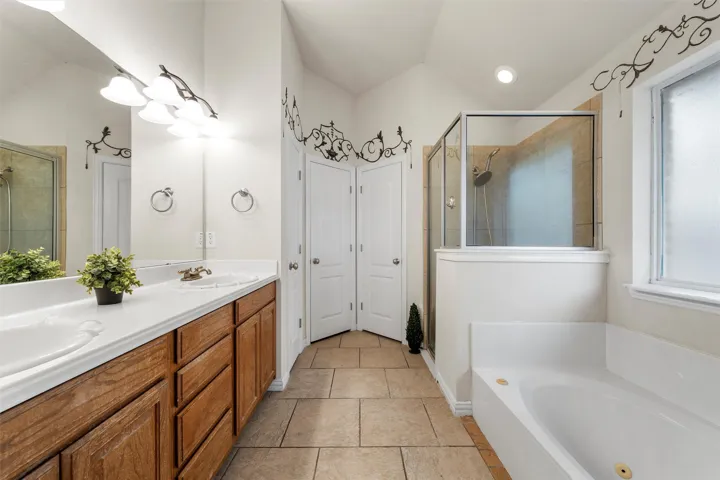
Interior Features : Walk-In Closet(s), Open Floorplan, Pantry, High Speed Internet, Cable TV, Granite Counters, Decorative/Designer Lighting Fixtures, Double Vanity, Kitchen Island
Laundry Features : Electric Dryer Hookup, Laundry in Utility Room
Sewer : Public Sewer
Appliances
Appliances : Electric Water Heater, Refrigerator, Dishwasher, Disposal, Microwave, Electric Cooktop, Electric Oven, Vented Exhaust Fan
Address Map
Country : US
State : TX
County : Mc Lennan
City : Waco
Neighborhood : Village of Kings Row
Zipcode : 76712
Show Address? : Yes
Street : Canterbury
Street Number : 301
Street Suffix : Road
Google Map
Longitude : W98° 42' 23.3''
Latitude : N31° 29' 23.7''
Neighborhood
Elementary School : South Bosque
Elementary School District : Midway ISD
High School : Midway
High School District : Midway ISD
Middle School : Midway
Additional Information
Attached Garage Yn : 1
Community Features : Fitness Center, Playground, Pool, Sidewalks, Clubhouse, Fishing, Pickleball, Tennis Court(s), Curbs, Lake, Trails/Paths
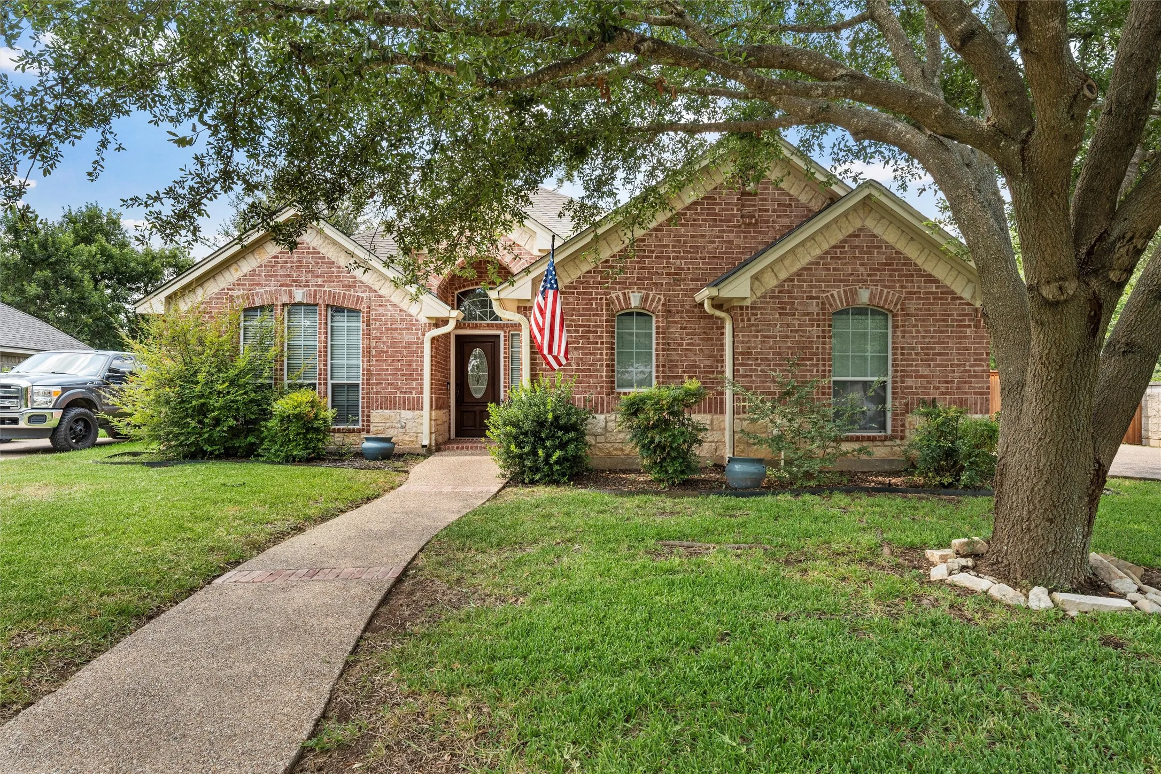
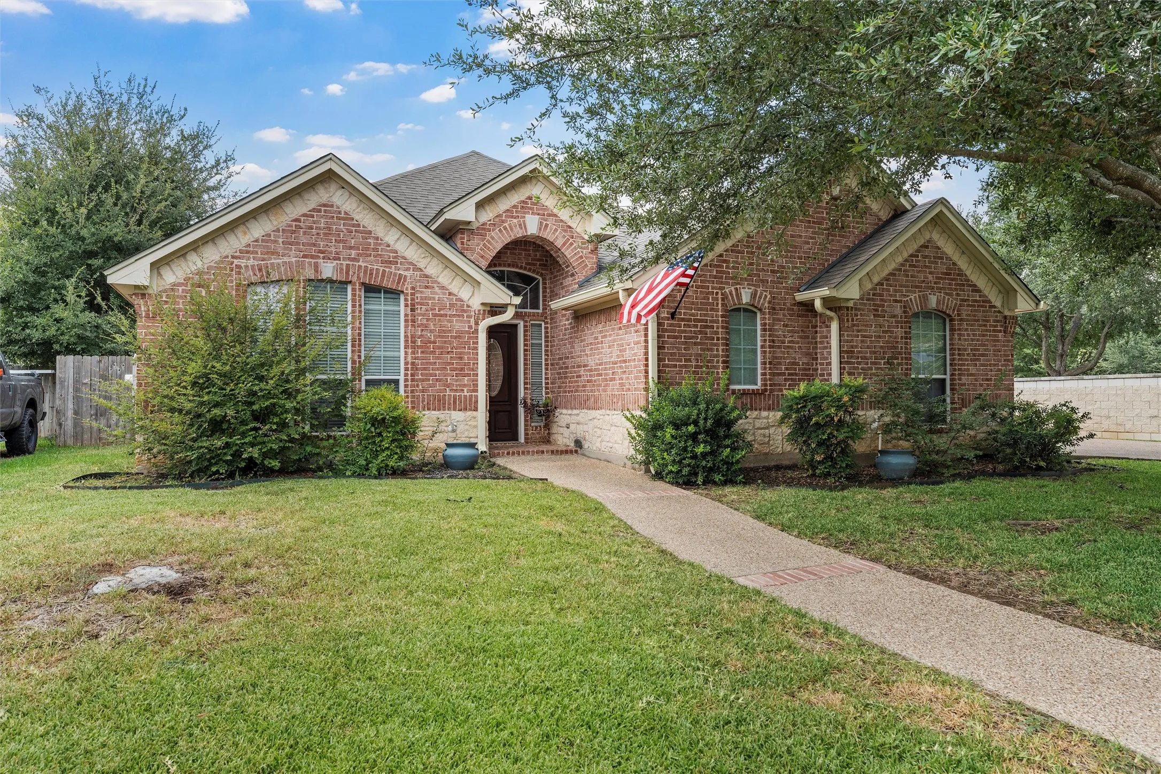
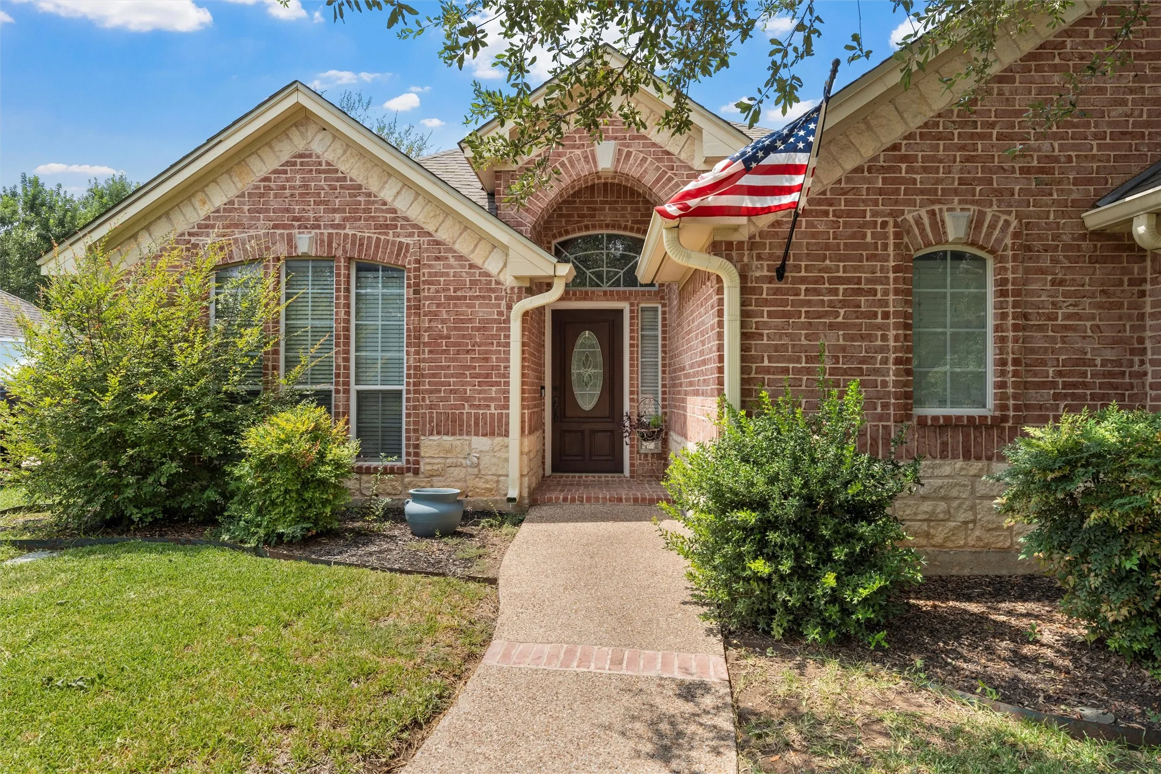
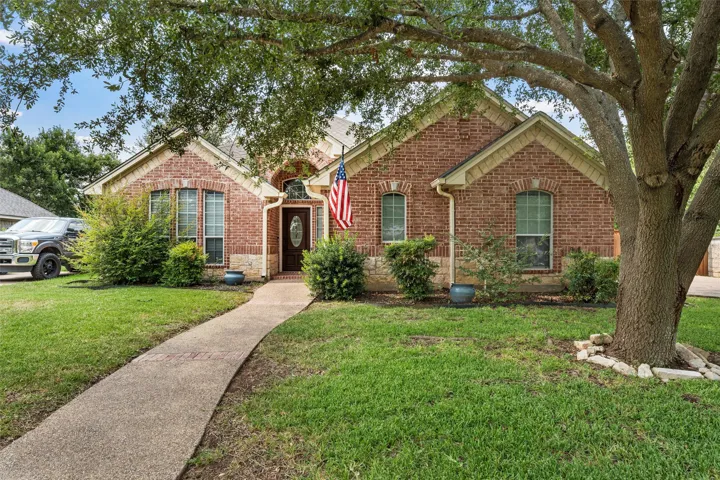
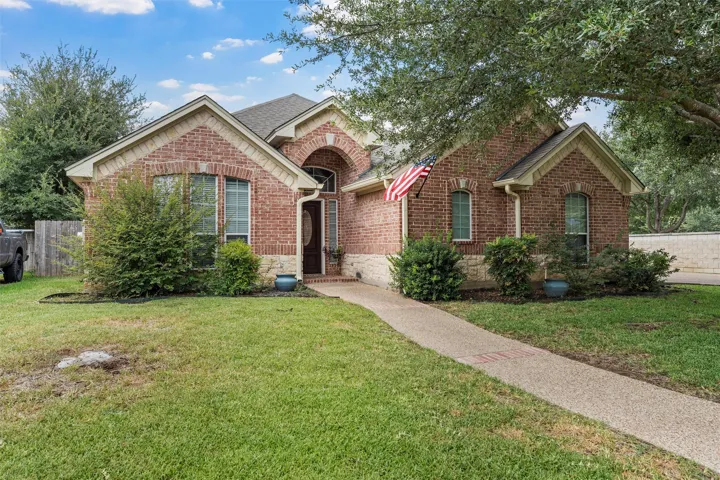
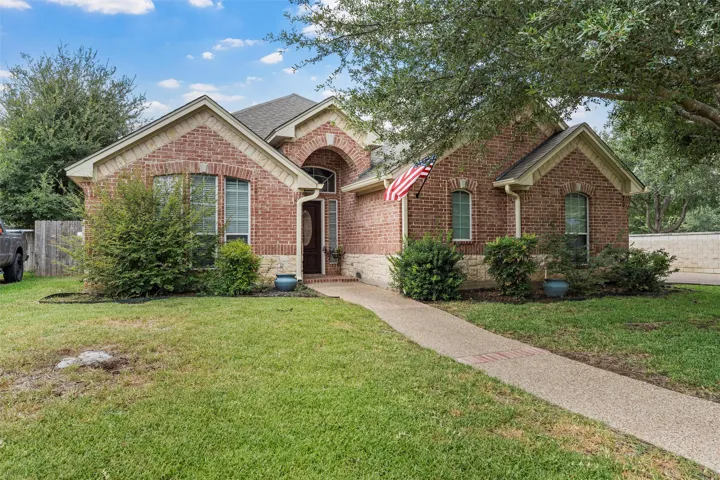
Construction Materials : Brick, Stone Veneer
Foundation Details : Slab
Garage : 2.0
Levels : One
Lot Features : Subdivision, Back Yard, Lawn, Few Trees
Virtual Tour : Click Here
Financial
Association Fee : 85.0
Association Fee Frequency : Monthly
Association Fee Includes : All Facilities
Listing Information
List Agent Mls Id : A790501388
List Office Mls Id : A8295517
Listing Term : Cash,Conventional,FHA,VA Loan
Mls Status : Closed
Modification Timestamp : 2026-05-12T19:05:08Z
Originating System Name : NTR
Special Listing Conditions : Standard
Status Change Timestamp : 2026-05-12T14:04:10Z
Property Description

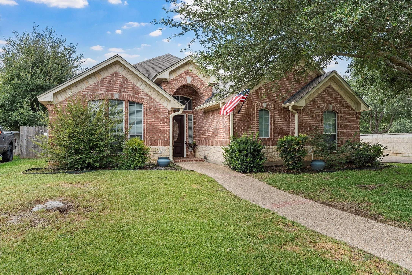
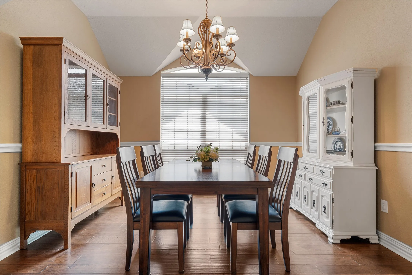
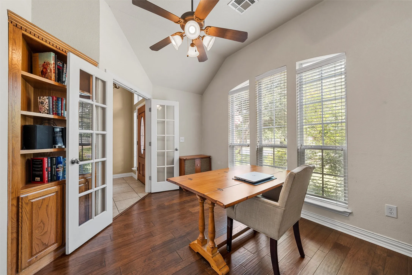
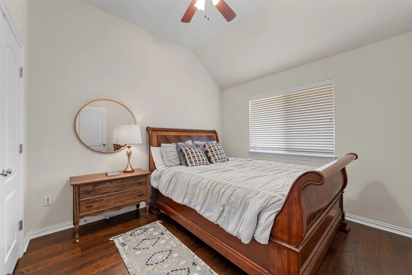
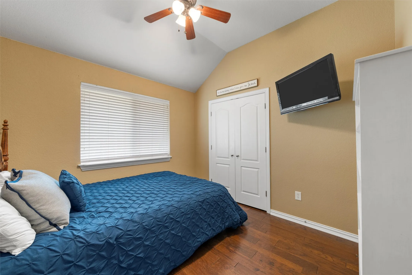
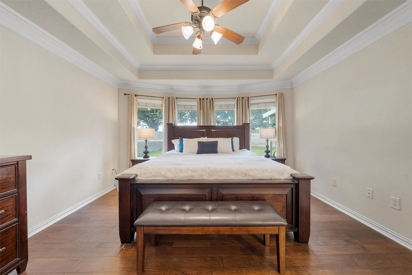
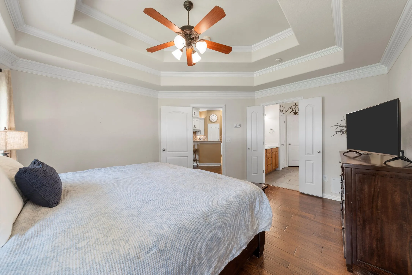
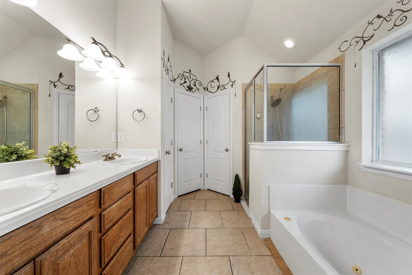
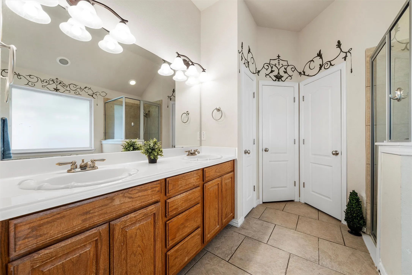
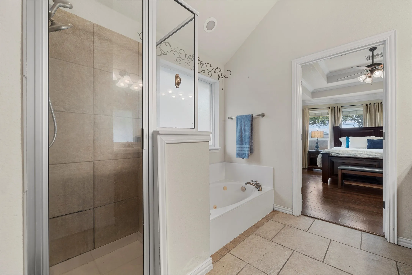
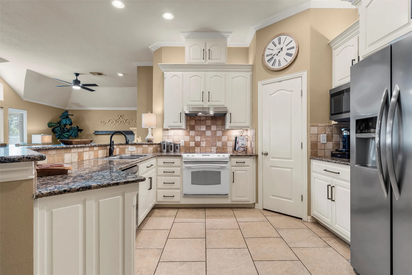
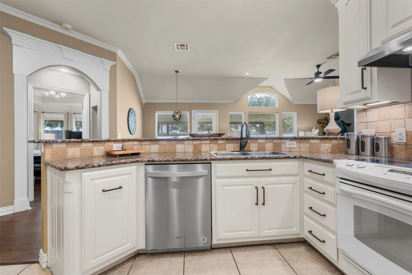
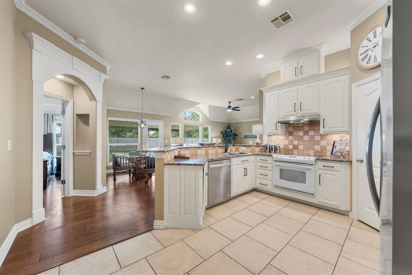
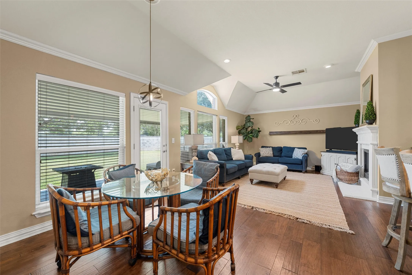
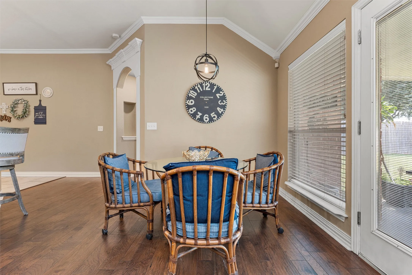
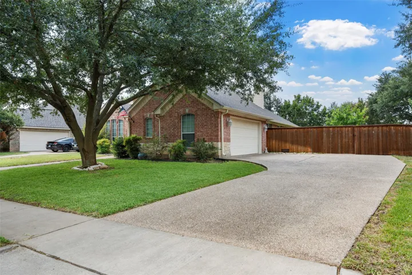
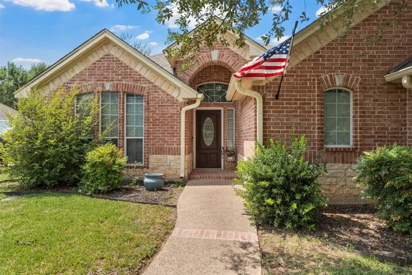
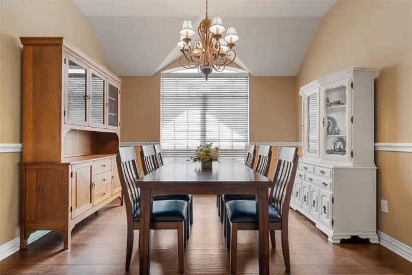
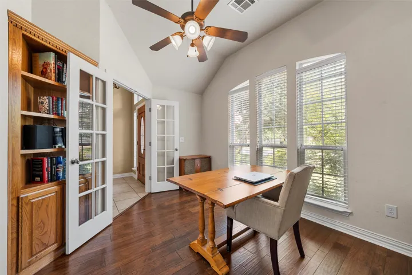
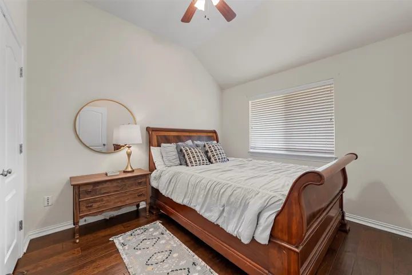
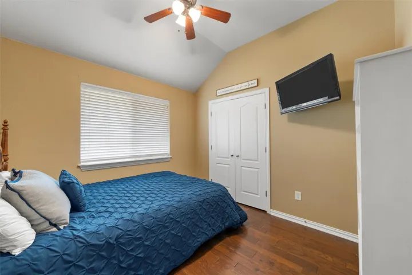
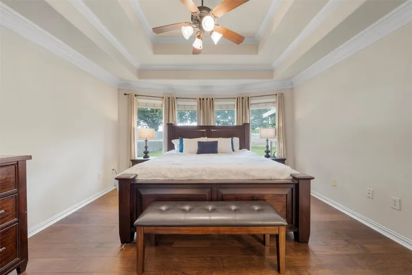
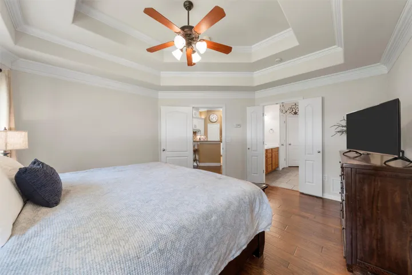
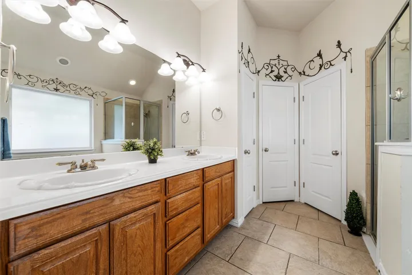
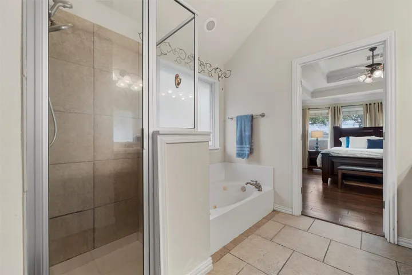
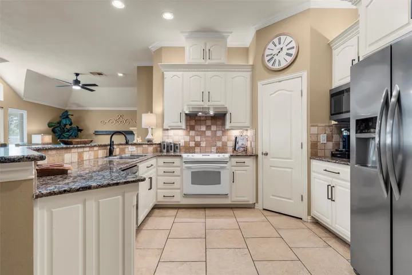
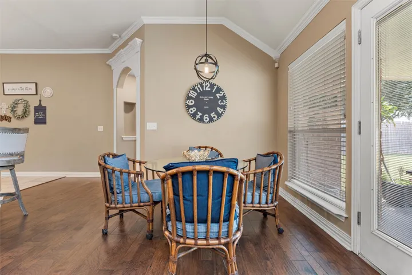
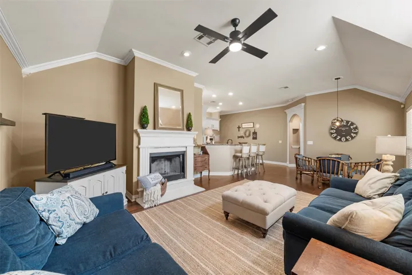
301 Canterbury Road is a quality 3-bedroom, 2-bathroom home located in the Village of Kings Row in the highly sought after Twin Rivers community! Upon arrival you will immediately notice the well-maintained exterior, mature trees and 2-car side entry garage. As you enter the home you will find spaces that include a home office with built-ins and French doors, a formal dining which showcases a vaulted ceiling, and a family room with ample natural light and fireplace to enjoy. As you move throughout, take note of the wood floors, beautiful moldings, and recessed lighting. The spacious kitchen features granite counters, good storage, a breakfast bar, and an adjacent breakfast area. You will love the tray ceiling detail in the primary suite as well as the wall of windows, plus the primary bathroom offers dual vanities, tub and separate shower. The large fully fenced backyard has a covered patio where you can relax or you can take advantage of the many amenities included in the Twin Rivers HOA – such as a members only pool, weight room, pickleball and tennis courts, walking trails and more. Don’t forget that Bear Ridge Golf Course is nearby and easily accessible! This house is ready for you to call it home – schedule your showing today!


Basic Details
Property Type : Residential
Listing Type : For Sale
Listing ID : 21040239
Price : $369,900
Bedrooms : 3
Bathrooms : 2
Square Footage : 1,925 Sqft
Year Built : 2004
Lot Area : 0.23 Acre
Status : Closed
Office Name : Camille Johnson
Agent Name : Tricia Propes
Full Bathrooms : 2
Property Sub Type : Single Family Residence
Roof : Composition
Agent info
Contact Agent