
Residential For Sale
5301 Lake Crest Street, Waco, Texas 76710
- Bedrooms : 3
- Bathrooms : 2
- Square Footage : 2,065 Sqft
- Visits : 0
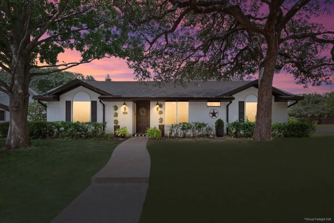
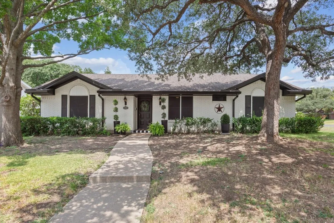
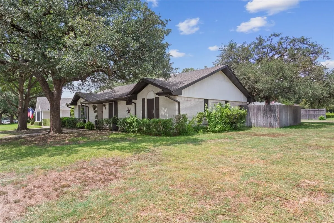
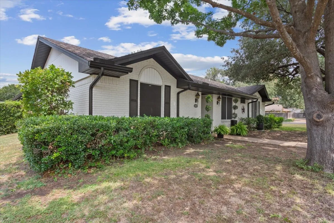
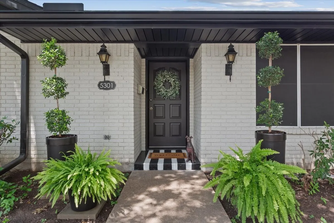
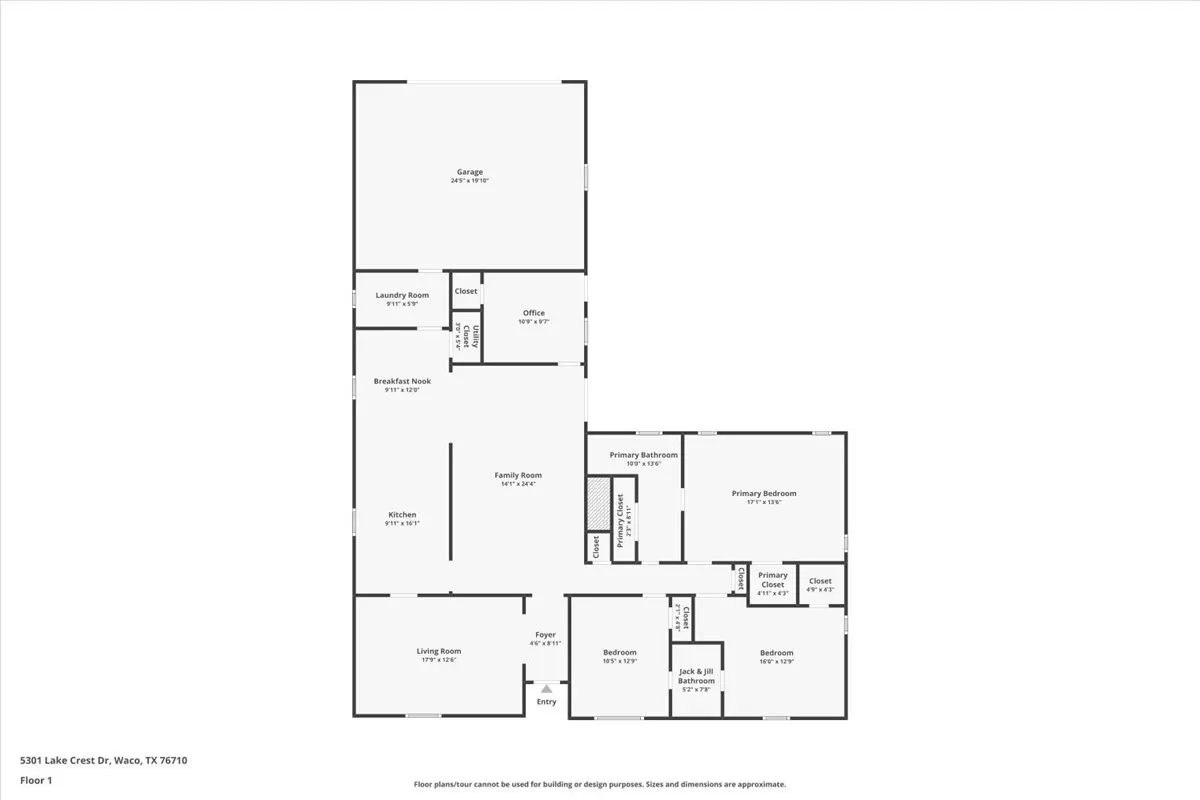
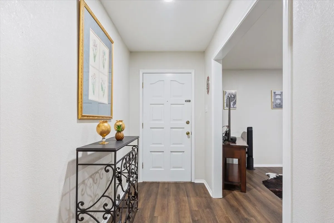
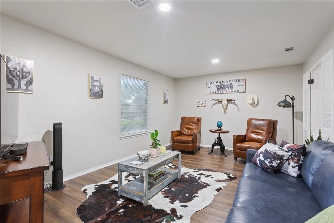
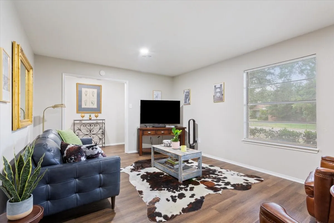
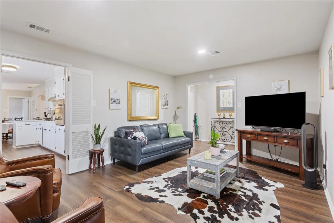
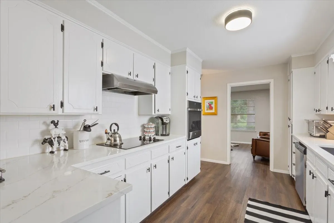
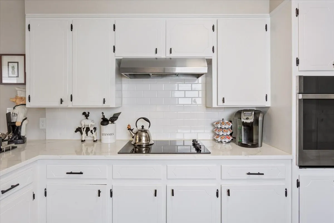
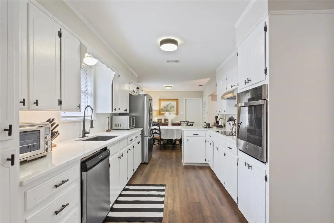
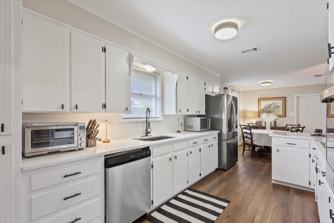
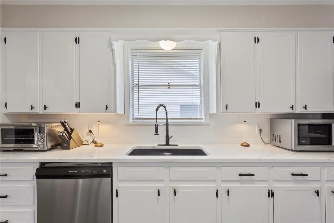
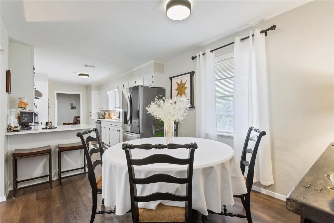
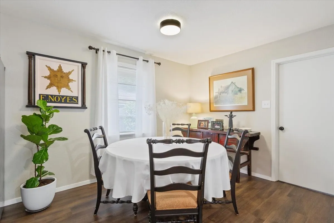
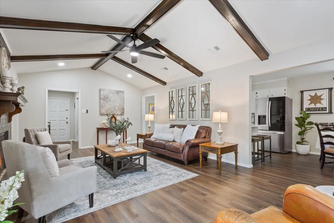
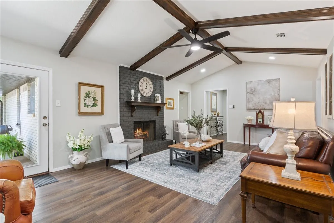
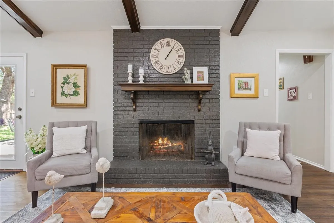
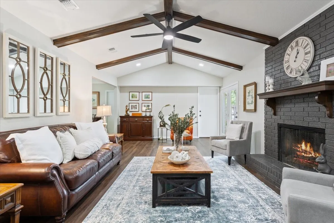
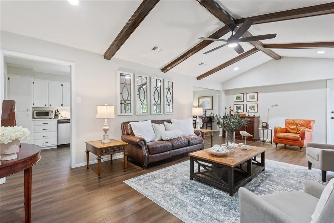
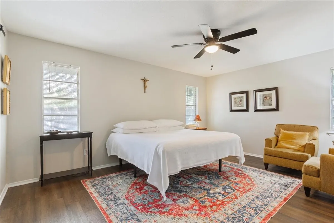
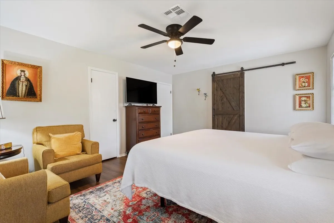
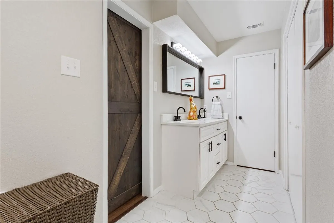
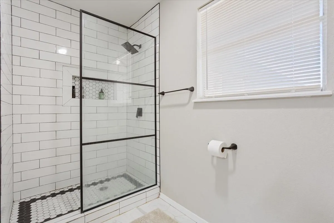
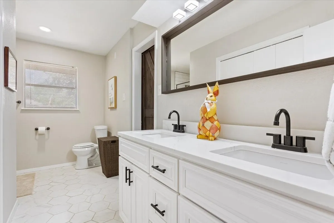
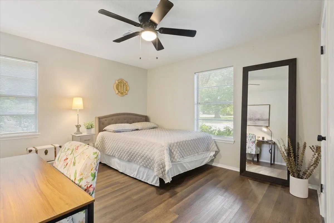
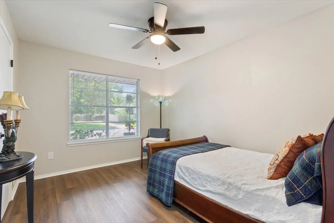
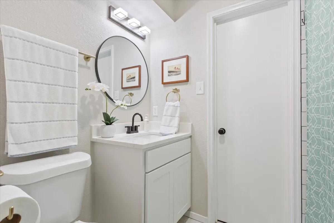
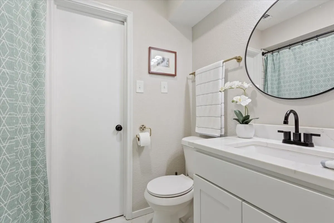
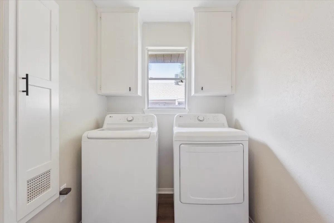
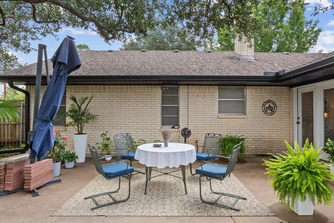
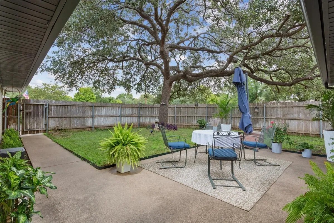
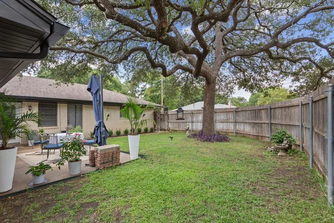
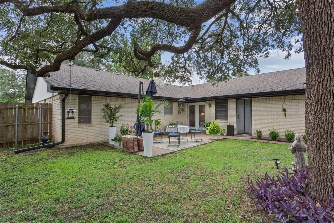
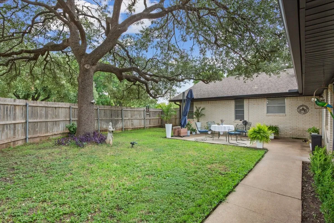
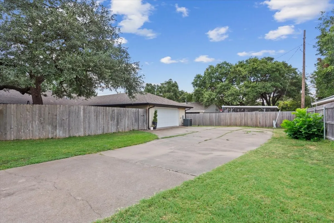
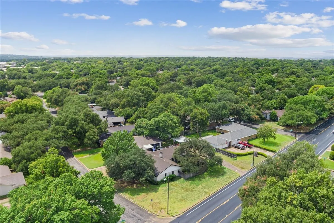
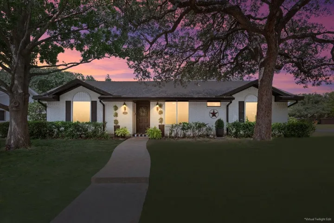
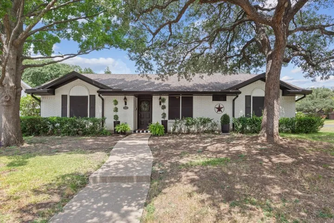
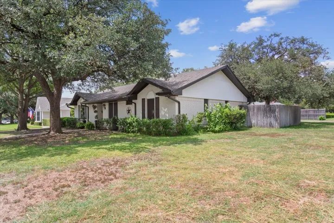
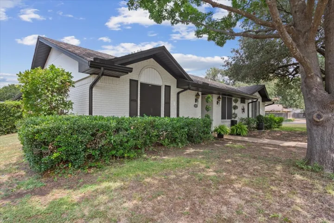
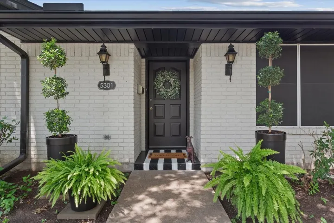
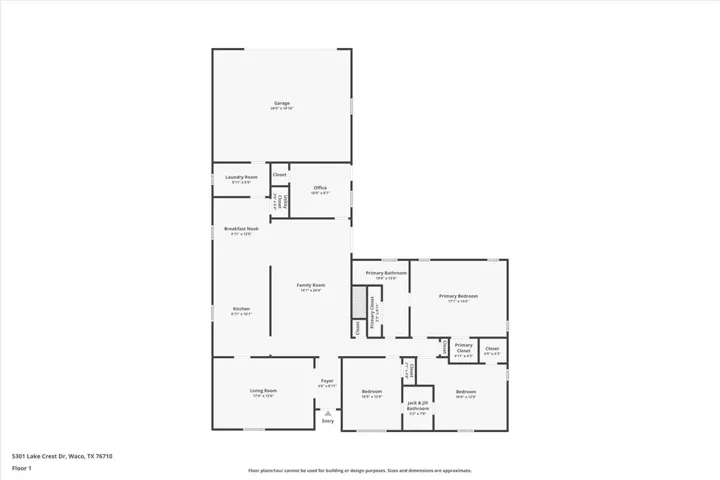
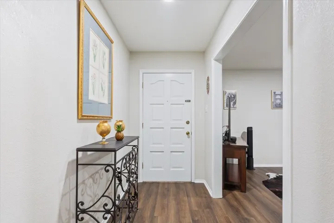
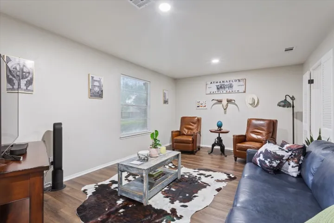
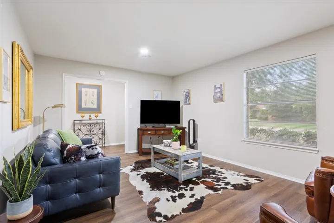
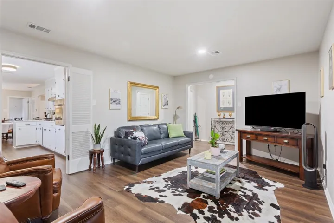
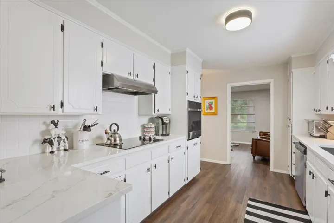
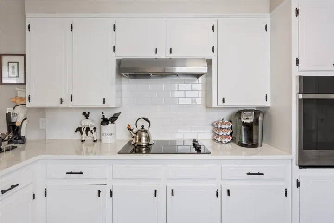
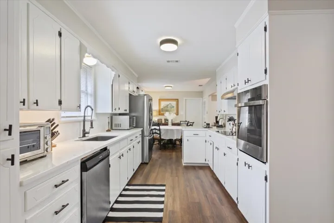
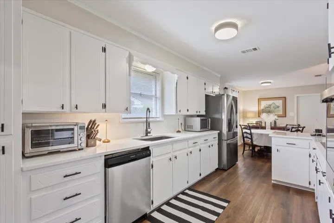
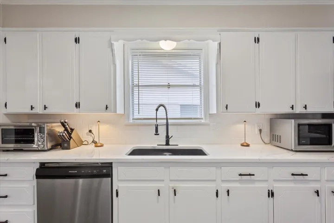
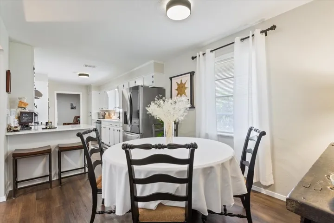
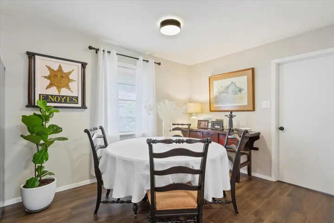
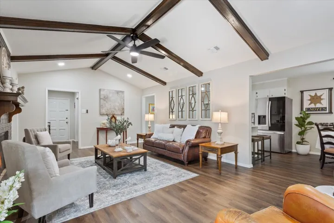
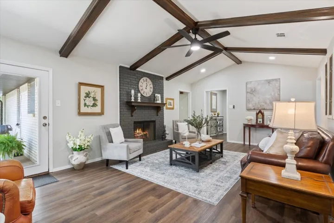
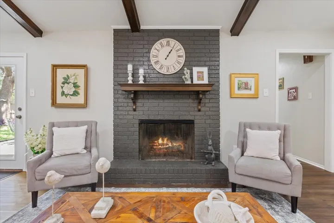
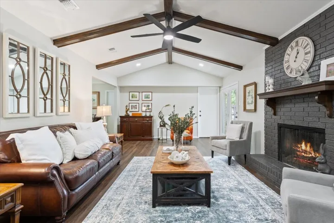
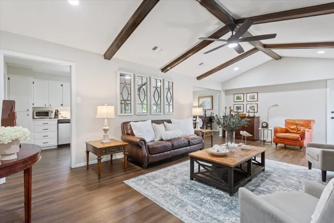
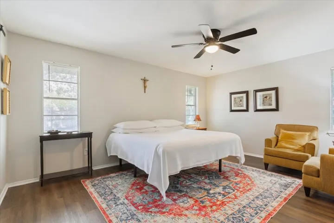
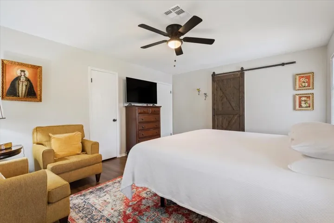
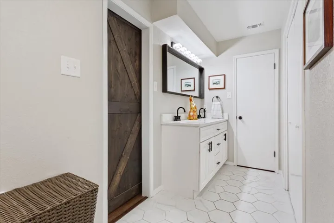
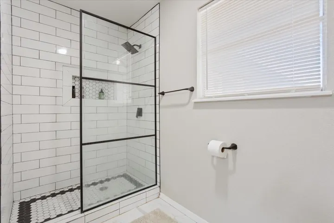
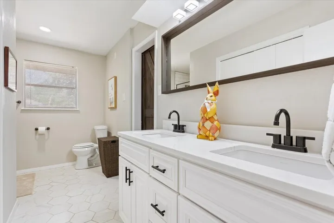
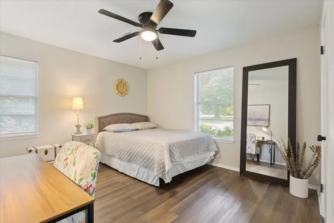
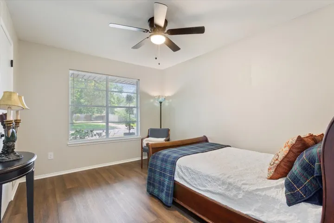
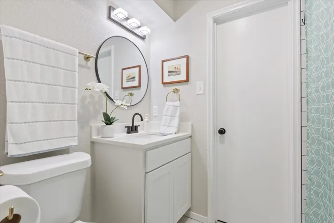
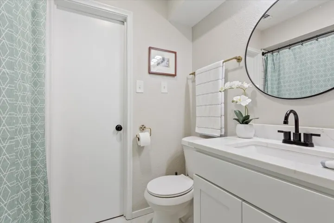
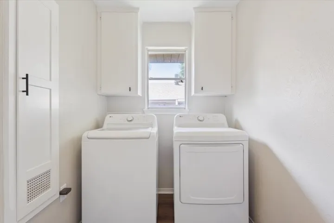
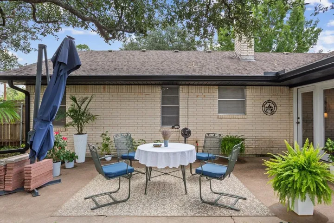
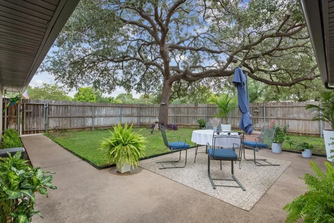
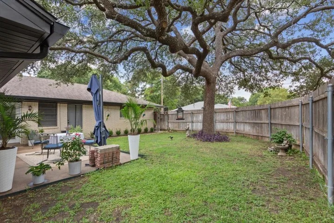
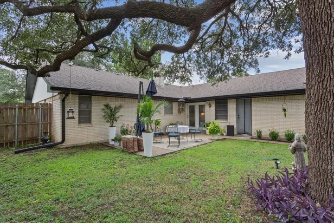
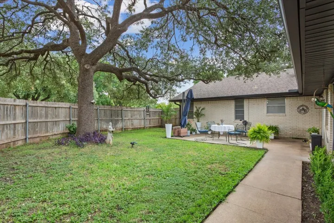
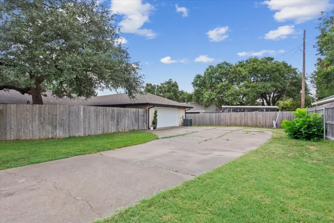
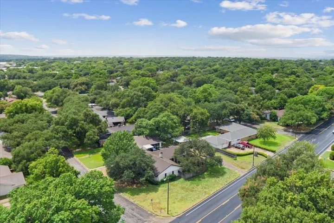
This adorable home offers the perfect blend of comfort and modern living. It’s situated on a desirable corner lot in Waco’s Lake Street neighborhood that’s conveniently located near schools, medical facilities, shopping centers, and a variety of restaurants. This lovely home has been updated beautifully with fresh neutral paint colors, gorgeous vinyl plank wood-look flooring throughout, designer fans and lights, and pretty bathroom tilework. There’s a cozy living room just off the entryway that is open to the kitchen, and there’s a second living area – the family room – that also flows off the entry and serves as the heart of the home. The spacious family room has a vaulted ceiling with charming wood beams and an inviting fireplace that creates a warm and welcoming ambiance. This room is ideal for gatherings with family and friends, providing ample space for entertaining. The kitchen is a happy space with pretty quartz counters, abundant cabinet storage, and a bright breakfast room. Need a dedicated workspace? An additional room off the family room area offers the flexibility to serve as a home office, complete with its own exterior entry that leads to the backyard. The primary suite has great closet space, dual vanities in the bathroom, and a large tiled shower. The two additional bedrooms share a Jack & Jill bathroom, perfect for family or guests. Step outside to discover a lovely shaded back patio that’s the ideal spot for morning coffee or evening relaxation. There’s a spacious two car garage with plenty of workspace, plus there’s generous driveway and parking spaces near the garage for your extra vehicles or for guests. Don’t miss this charming home in a wonderful neighborhood…schedule your showing today!

