
Residential For Sale
655 Hwy 236, Moody, Texas 76557
- Bedrooms : 3
- Bathrooms : 2
- Square Footage : 3,121 Sqft
- Visits : 0
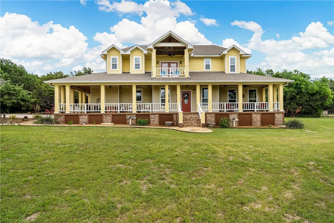
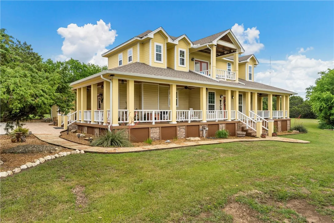
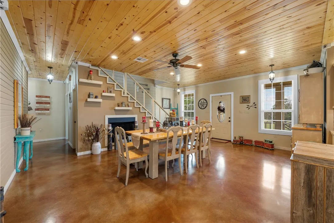
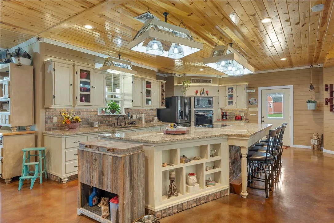
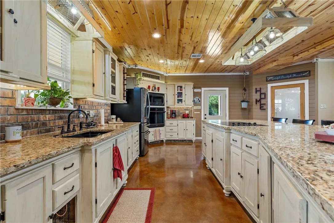
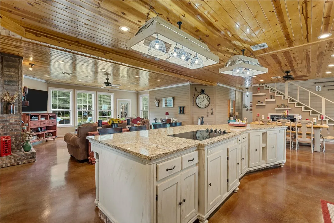
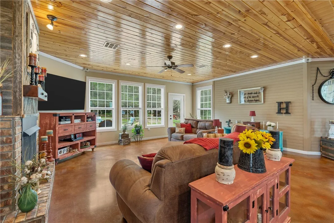
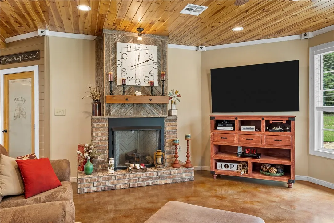
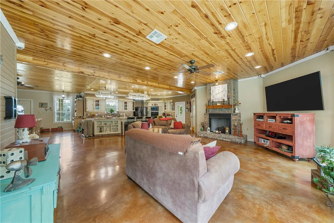
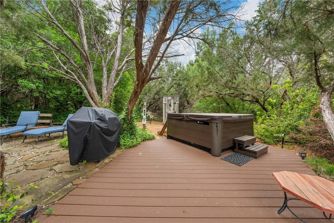
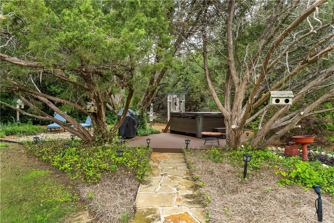
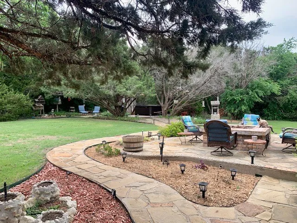
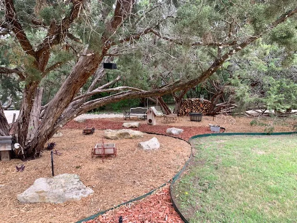
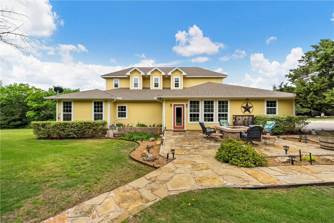
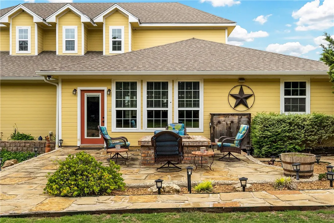
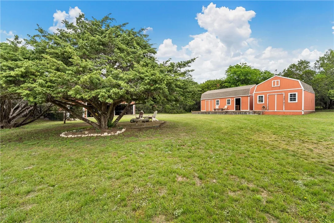
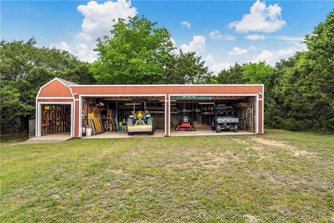
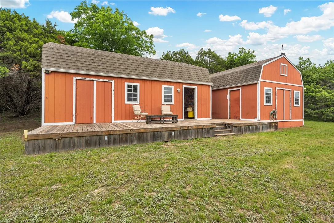
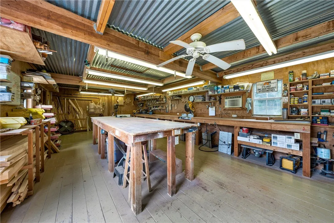
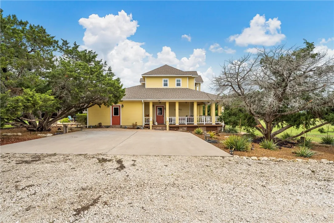
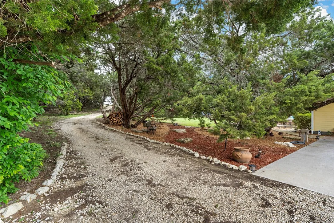
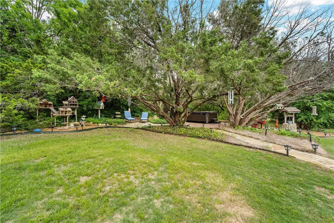
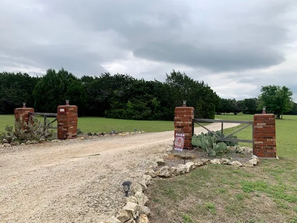
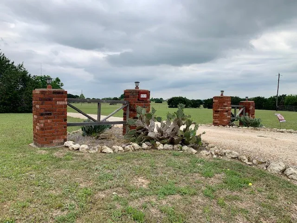
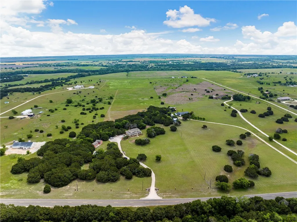

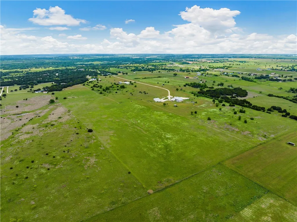
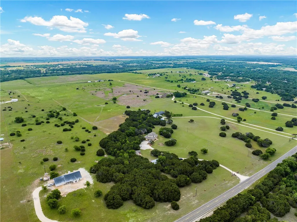
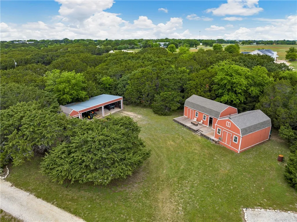
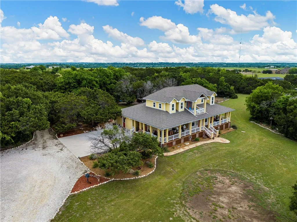
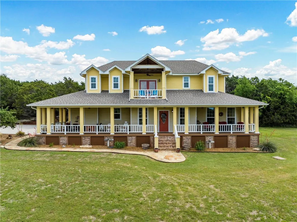
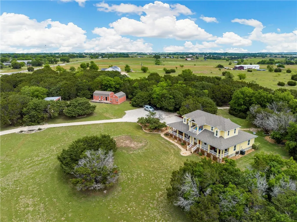
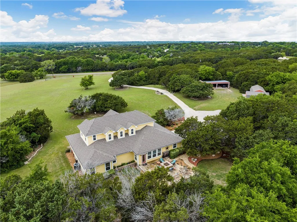
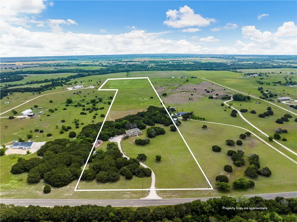
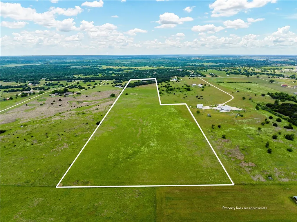
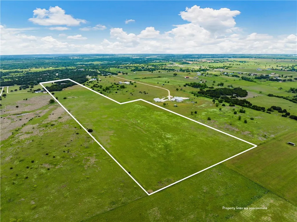
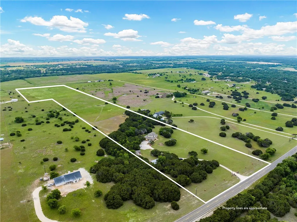
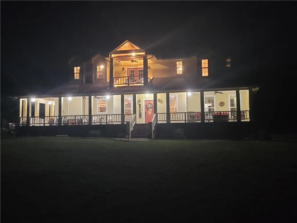
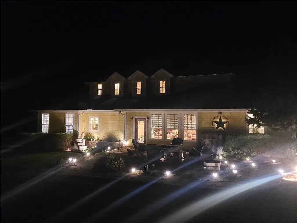
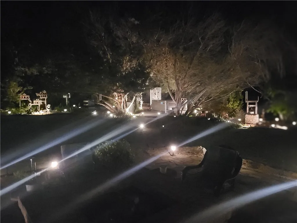
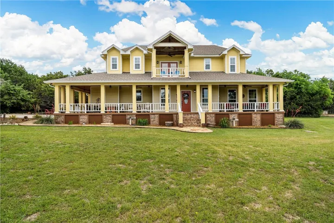
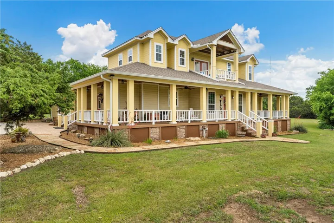
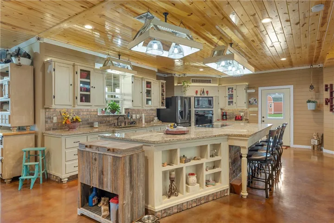
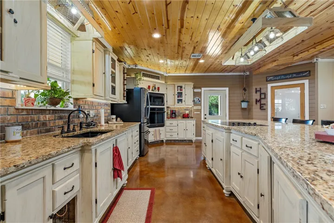
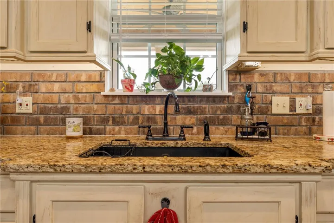
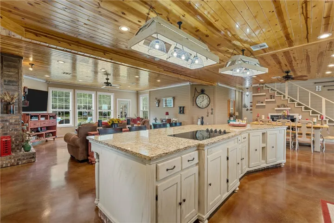
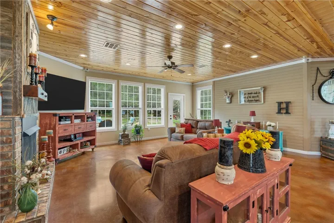
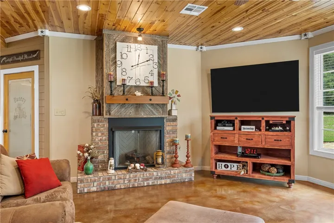
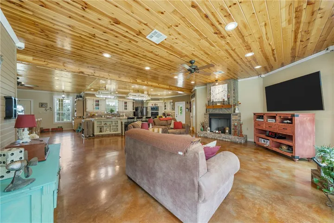
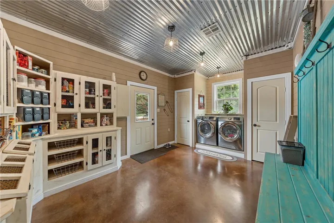
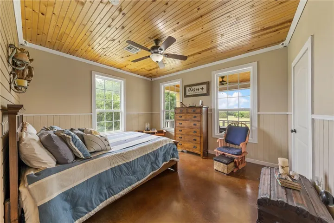
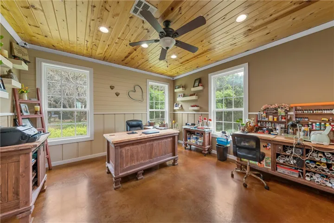
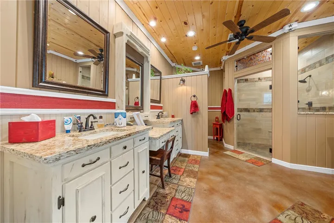
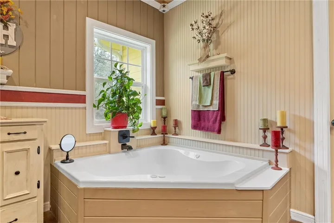
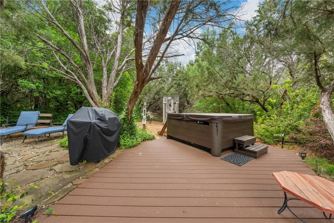
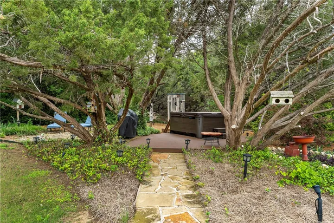
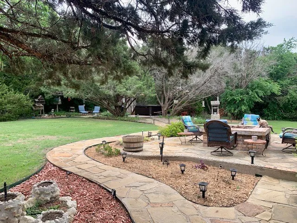
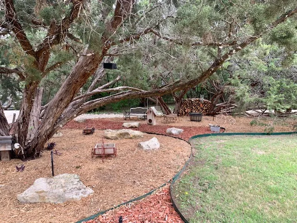
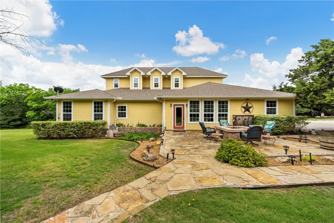
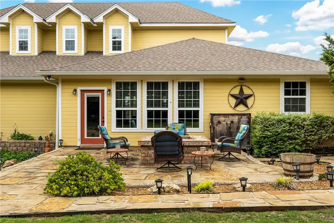
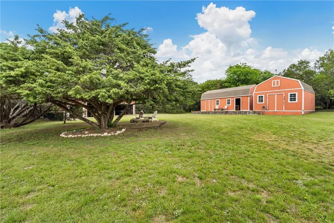
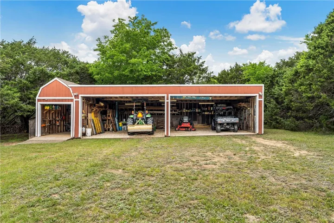
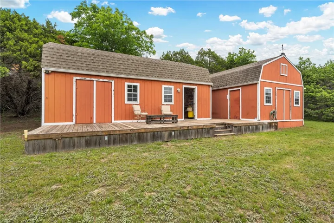
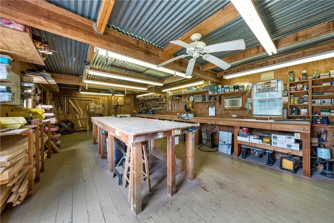
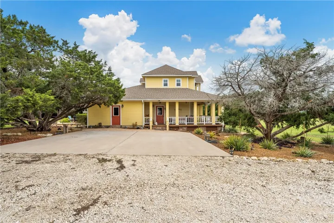
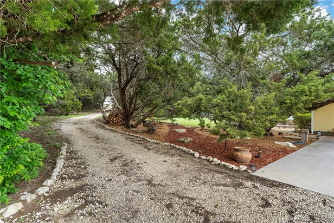
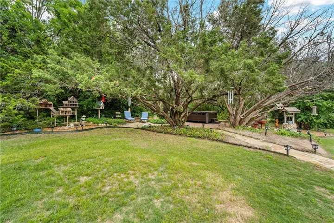
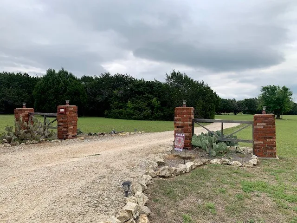
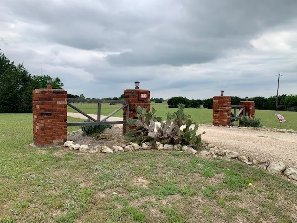
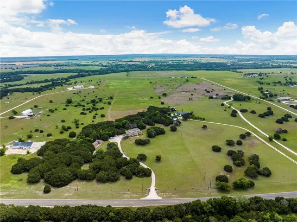

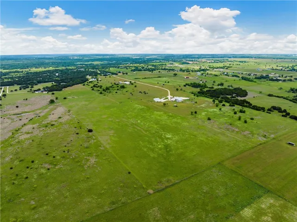
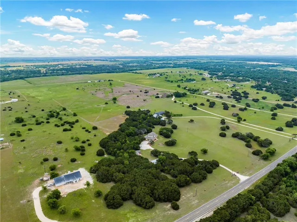
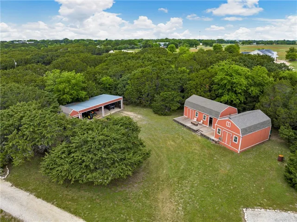
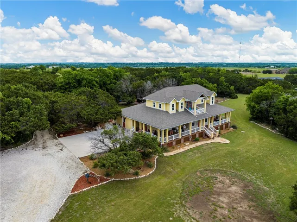
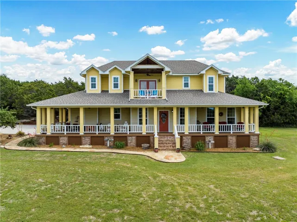
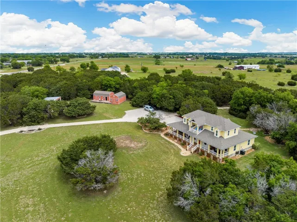
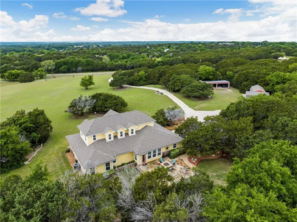
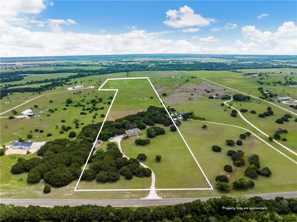
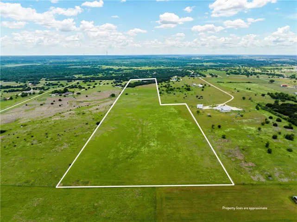

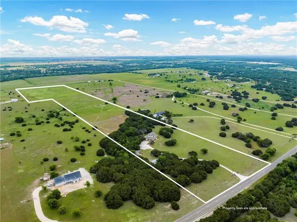
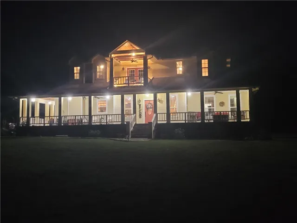
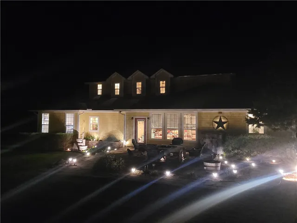
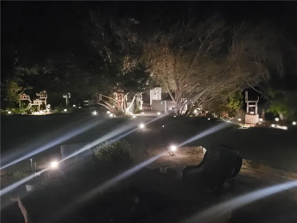
Amazing 3121 SQ FT CUSTOM Home on 28.772 Immaculate Acres. This Show Place of a Home has so many FABULOUS features that you will easily fall in LOVE with it. Be the Envy of all in this Home full of Rustic ELEGANCE! Taxes for 2025 REDUCED to ONLY $1620.48
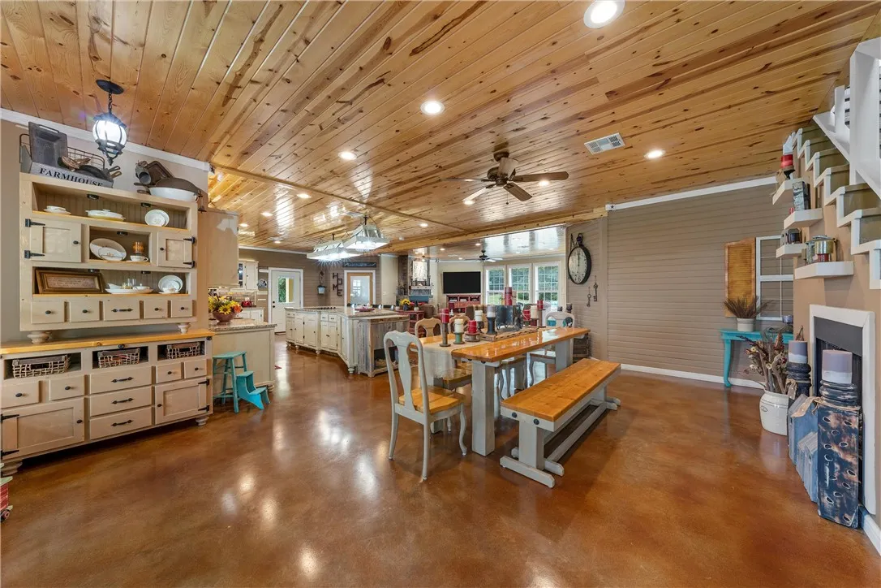
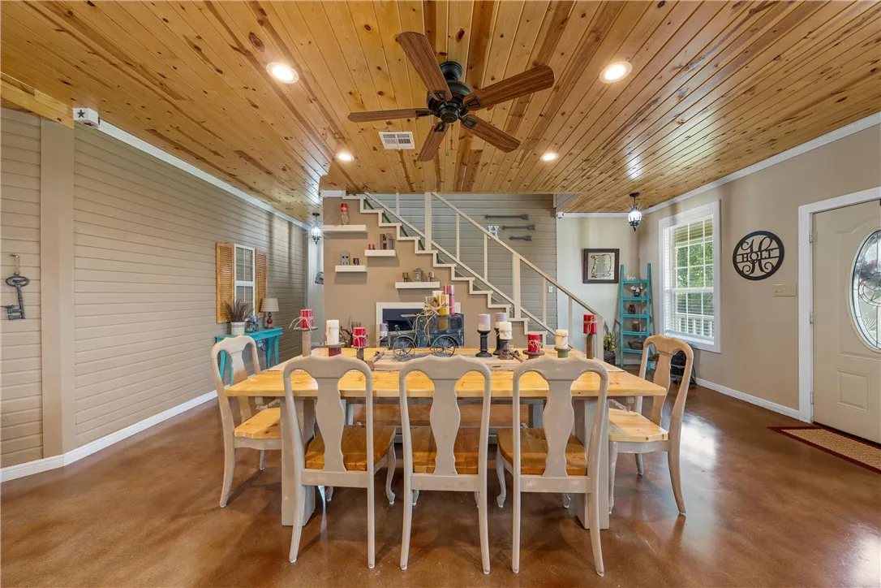
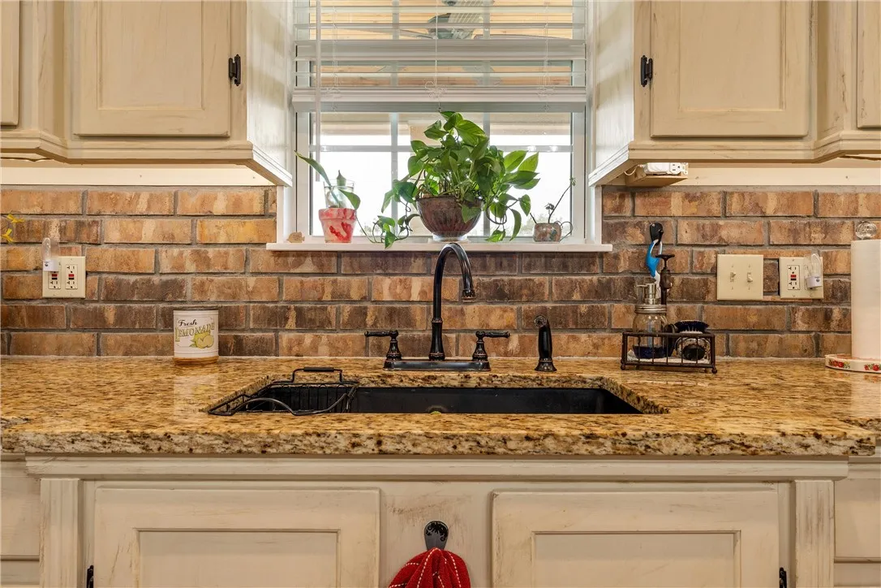
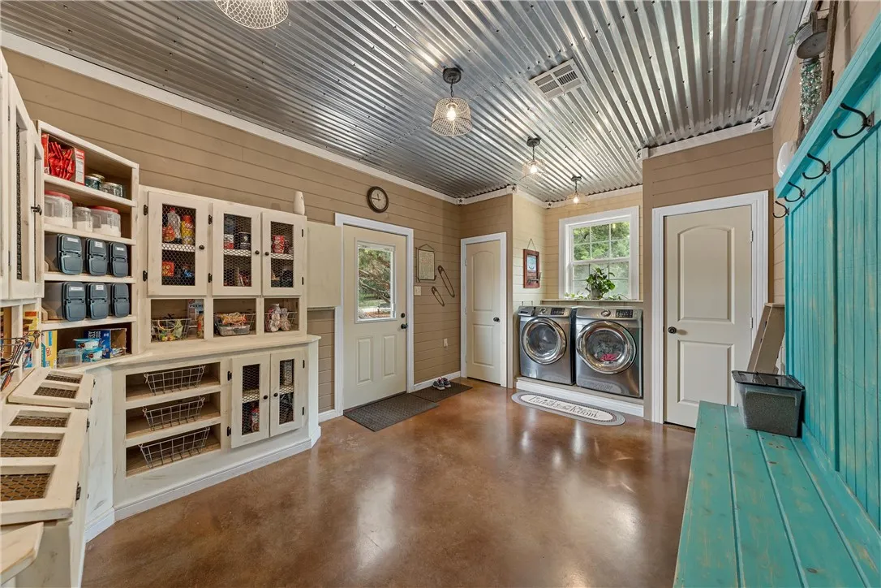
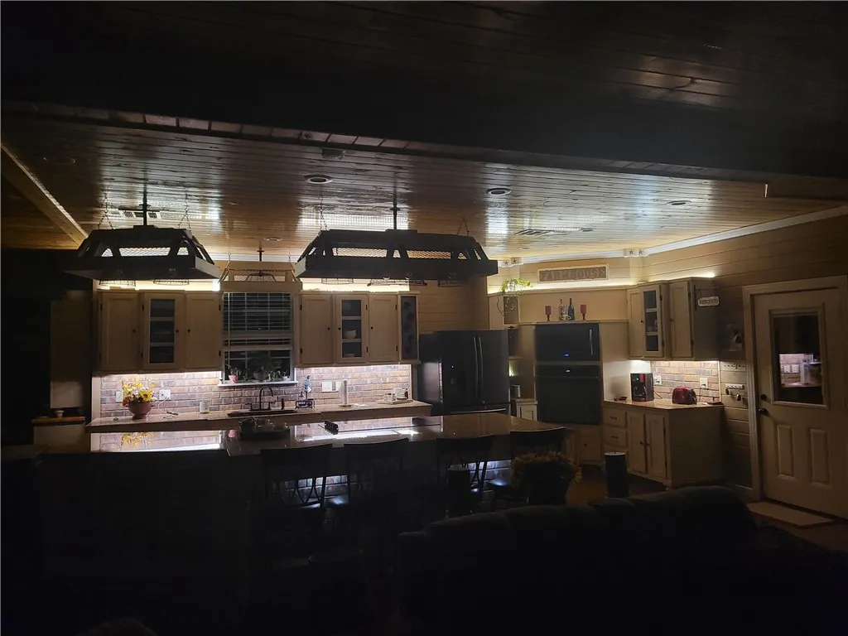
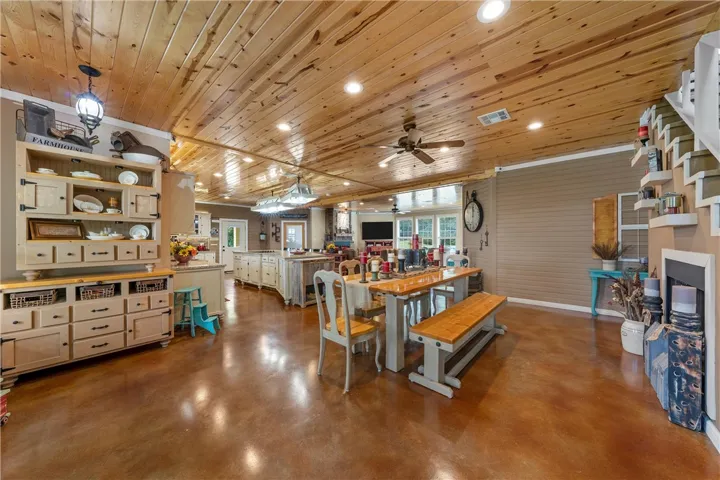
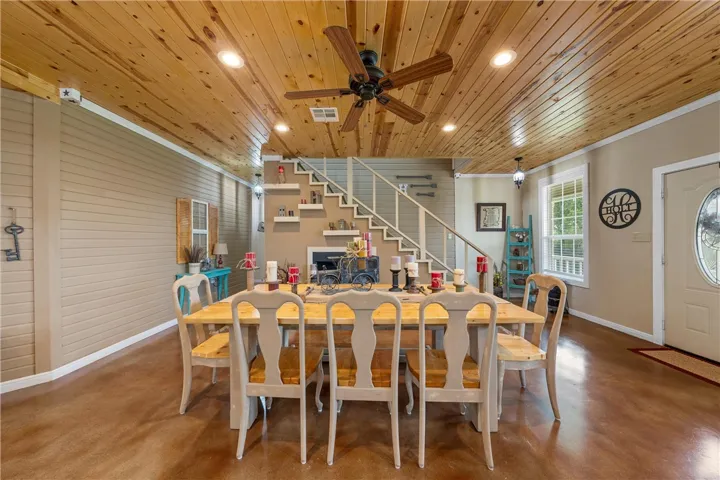
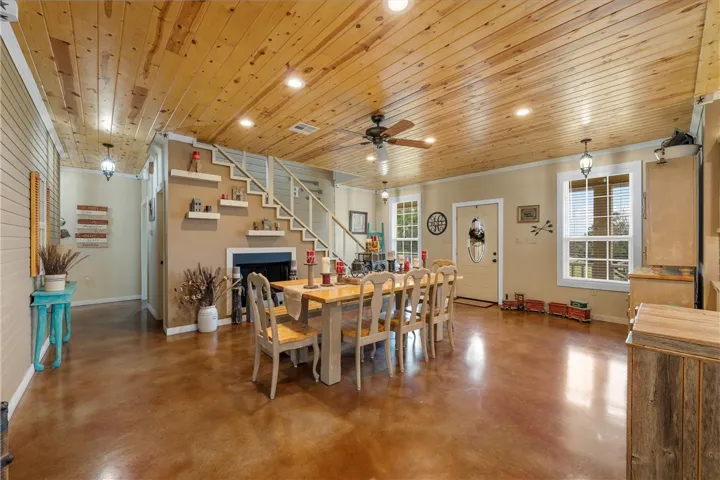
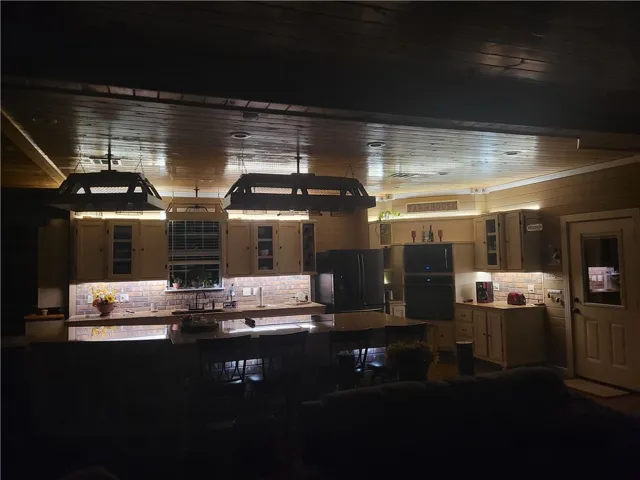
Open Floor plan includes Large Dining room with Fireplace, Huge Living room with Fireplace, all wired for Electric inserts, and many windows looking out to Beautiful Back yard. The living area is wired for Surround Sound for your enjoyment. The kitchen area is a Cook’s Dream with Plenty of Beautiful Custom Cabinetry with a Built -In Wine Rack, Granite Countertops, and under-cabinet lighting. The Huge Island has a Breakfast Bar, Granit. Counter Tops, with plenty of storage. Under cabinet lighting, and electrical plugs. Off the Kitchen, you step into an adorable large pantry,laundry,mud room that is magazine worthy, with Custom Cabinetry for all your storage needs. There is a separate outdoor entrance to bring in your groceries!
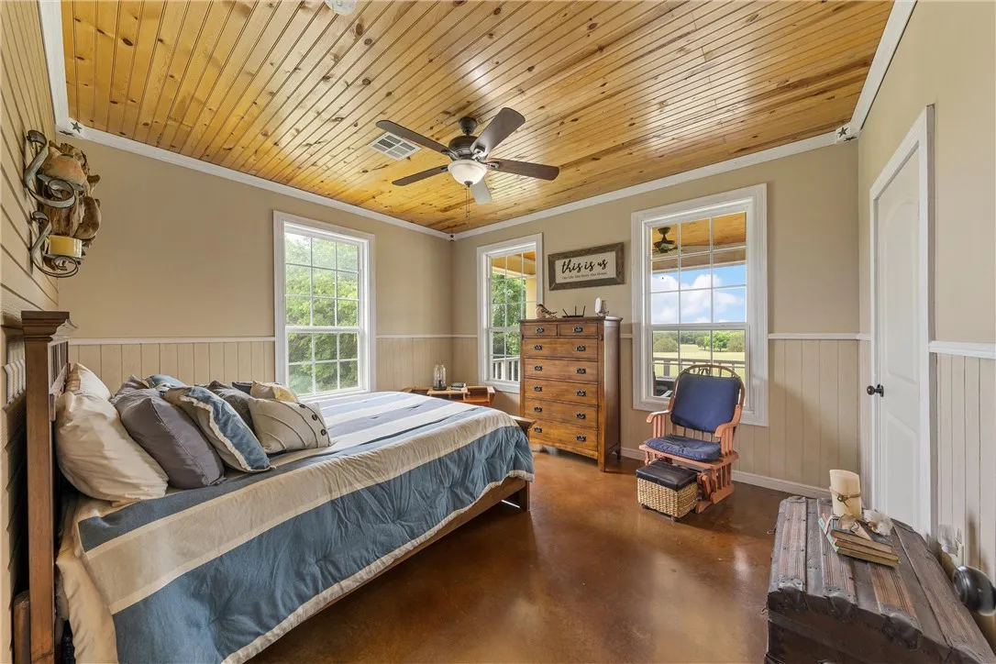
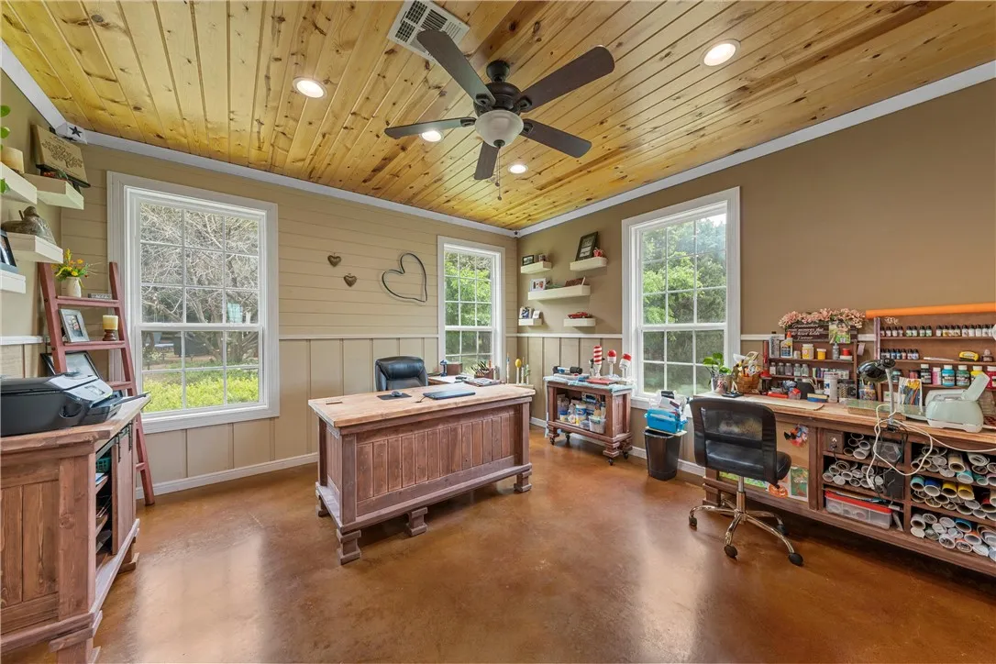
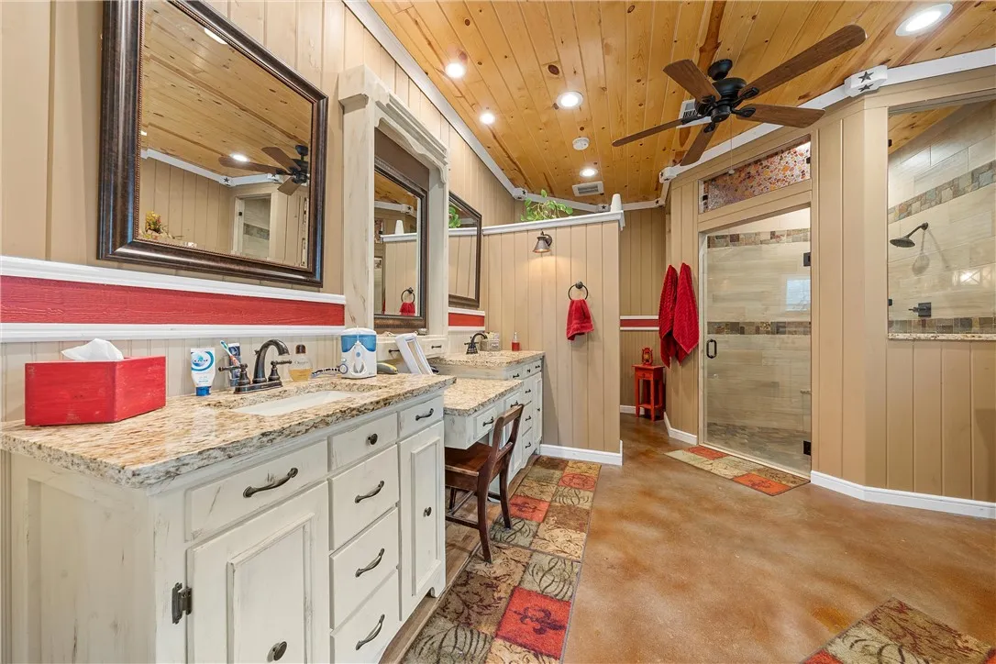
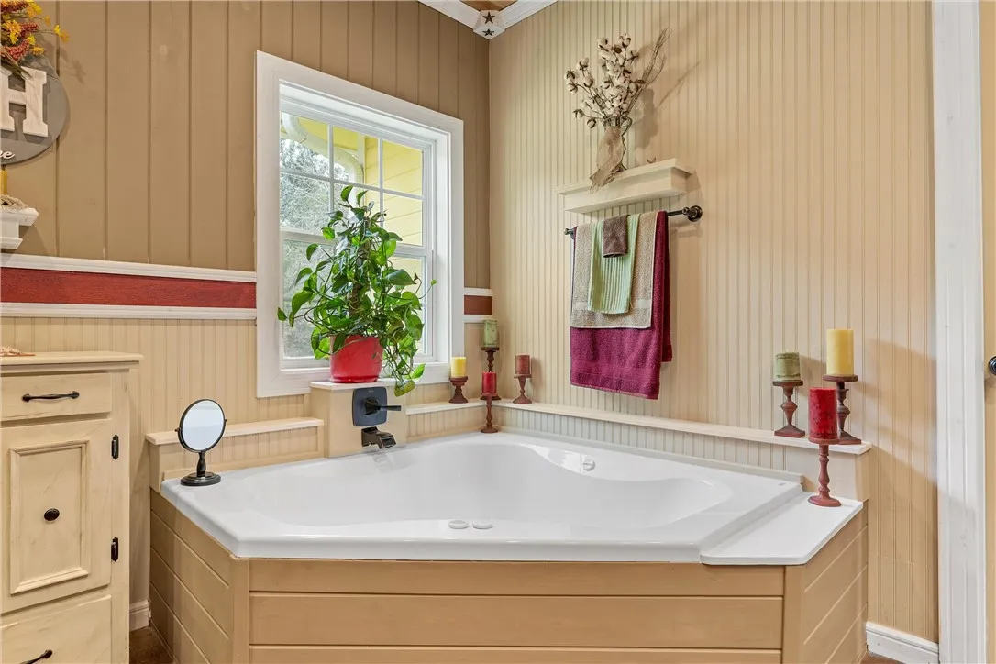
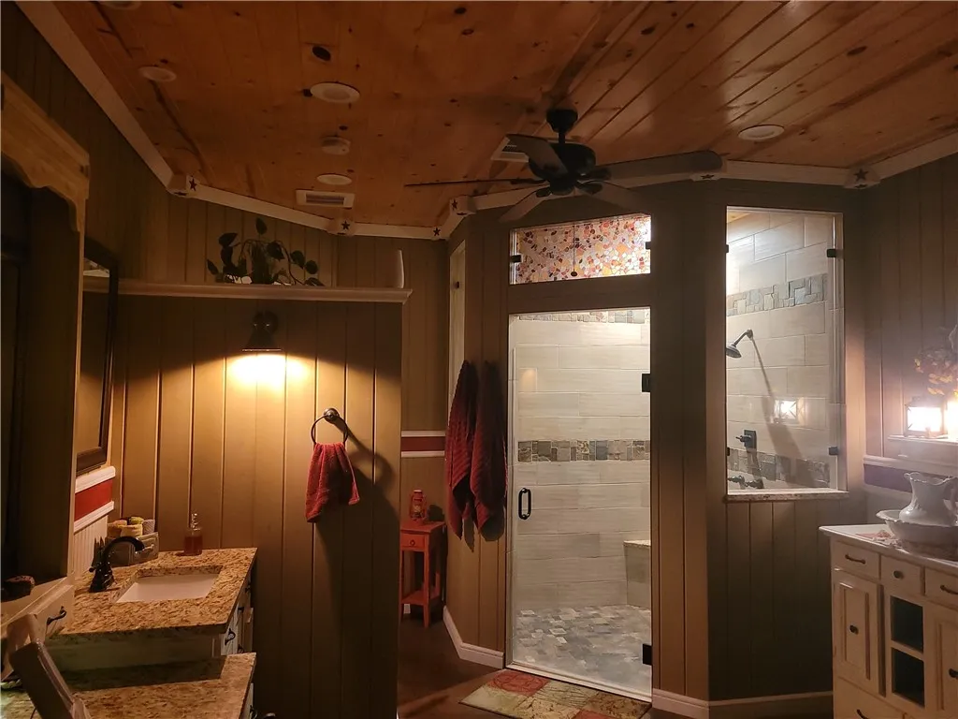
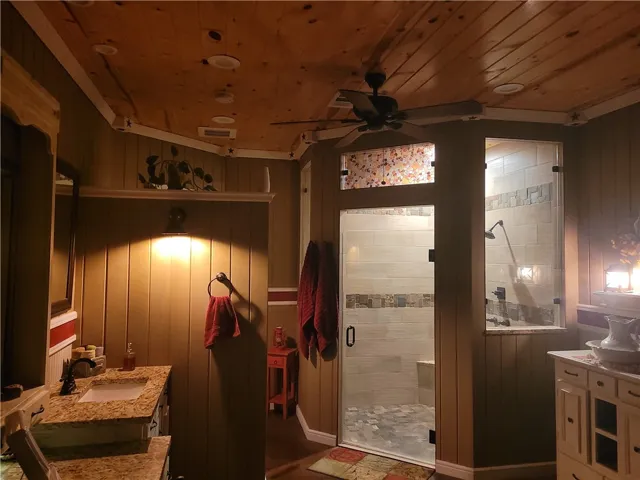
Downstairs you also have 2 Large Bedrooms, boasting large closets and an Amazing Bathroom, with a Heated Jacuzzi Tub, a separate large shower, a dressing area, and mood lighting! Stained Concrete Flooring and Beautiful Beadboard Ceilings with Canned Lighting throughout the downstairs!
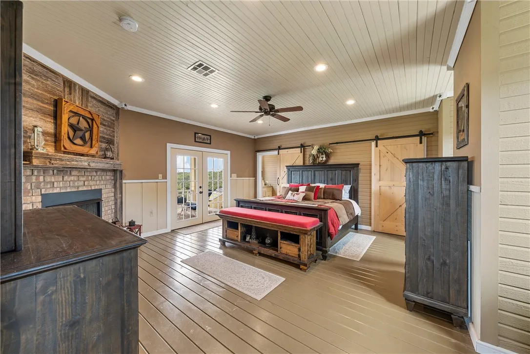
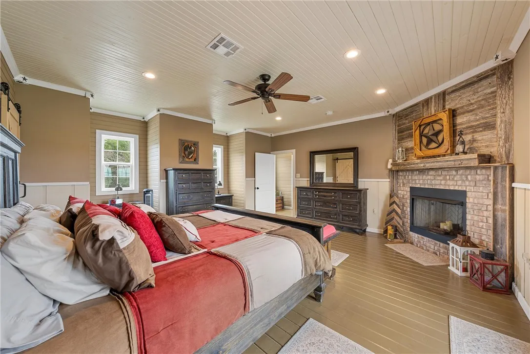
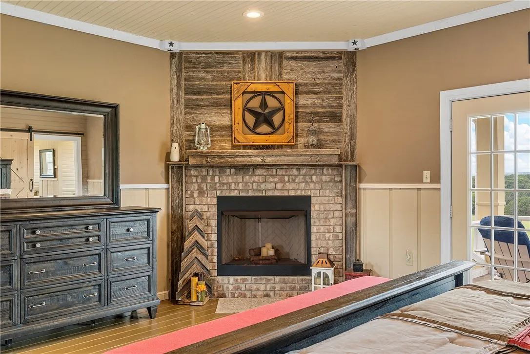
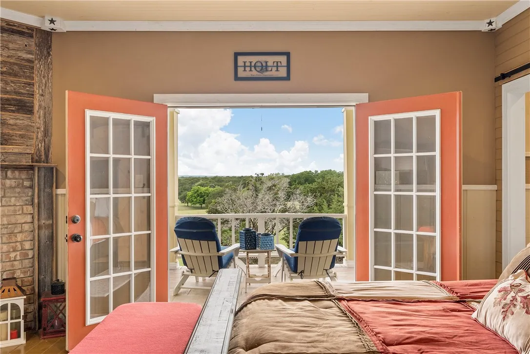
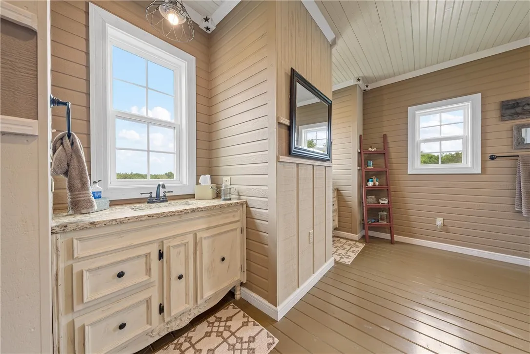
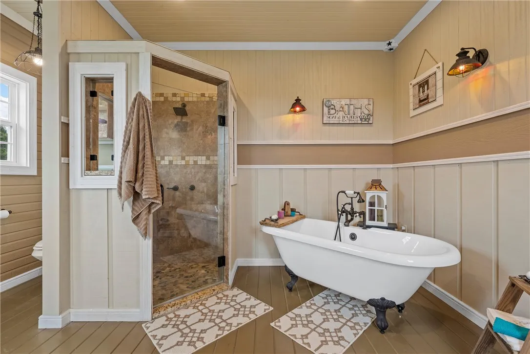
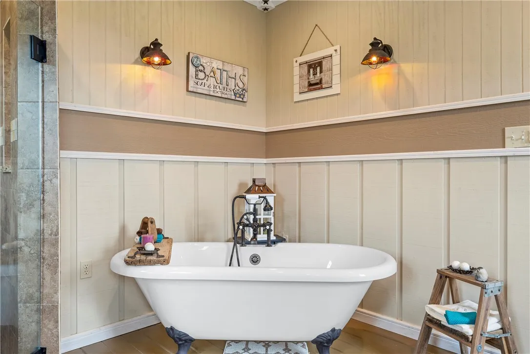
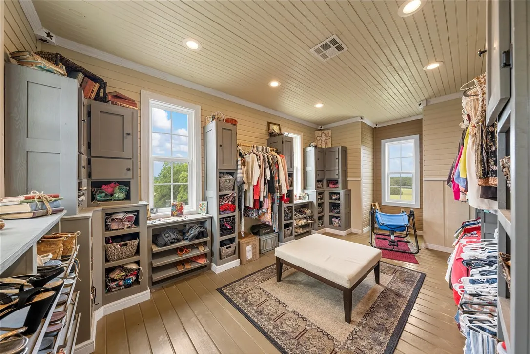
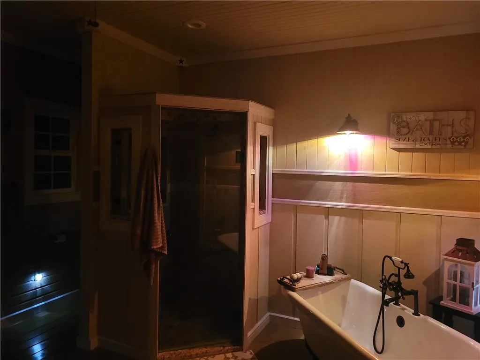
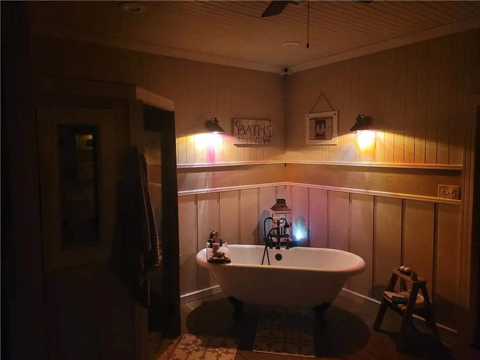
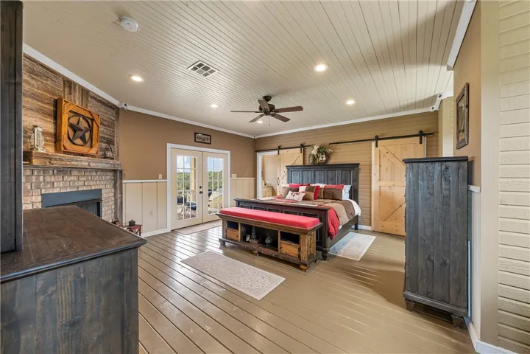
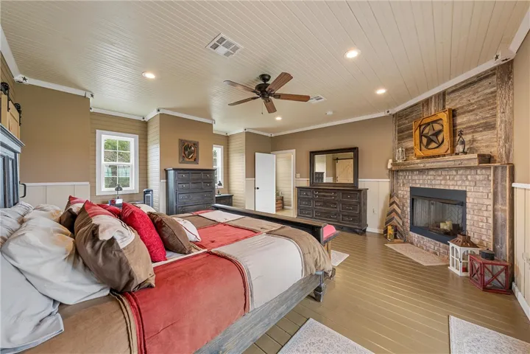
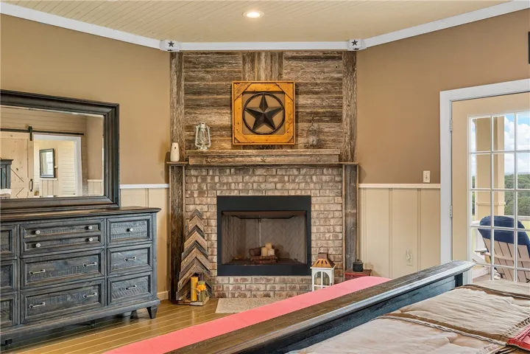
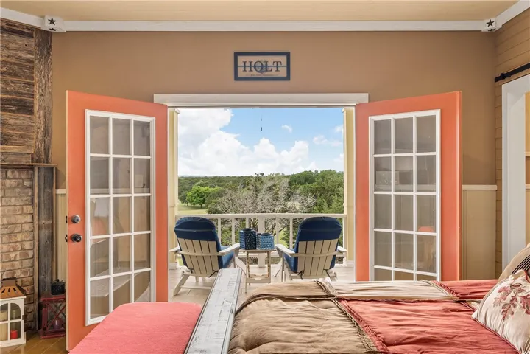
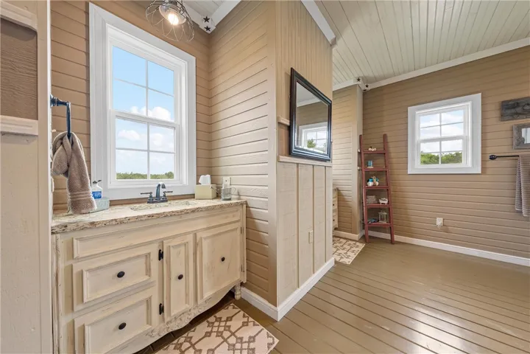
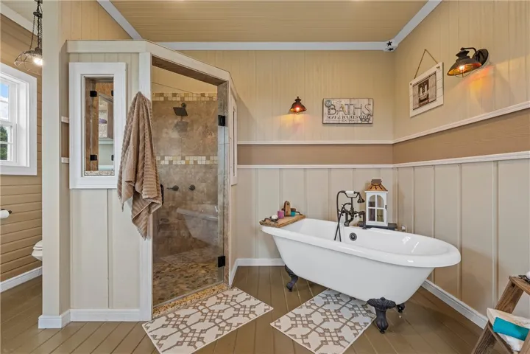
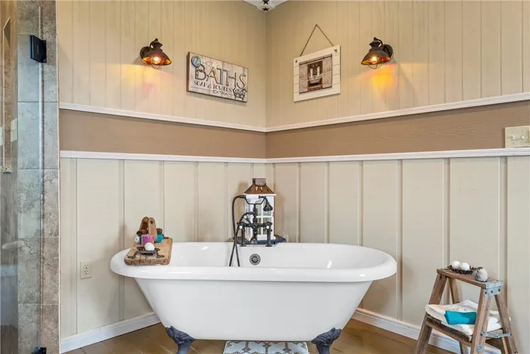
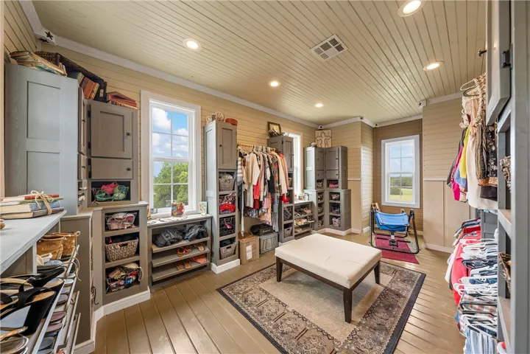
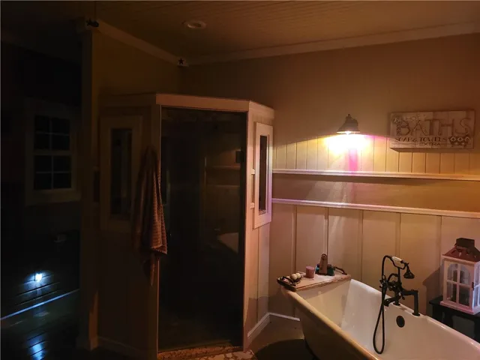
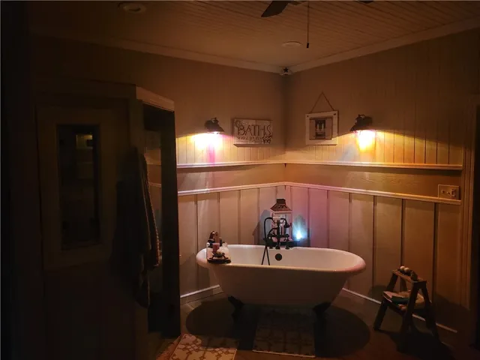
Upstairs is only your Private Master Suite, which is a DREAM, for anyone! Master Suite boasts a fireplace, a wonderful outdoor balcony area, Wood Floors, and Beautiful Beadboard Ceilings. Step through the sliding barn doors to relax in your Claw Foot Tub with Ambience lighting or enjoy the beautiful separate shower! Dual vanities with Custom Cabinets and granite countertops. Large Master Closet that is AMAZING with plenty of custom shelving for all your clothing and accessories. Off the master suite is a large storage closet with easy access to a floored attic space!
Own this fabulous home in time for Holiday entertainment indoors or out, with plenty of space for all your family and friends

