Properties

Residential For Sale

2522 S Robinson Drive, Robinson, Texas 76706

  • Bedrooms : 6
  • Bathrooms : 4
  • Square Footage : 4,341 Sqft
  • Visits : 0
$3,500,000
Features
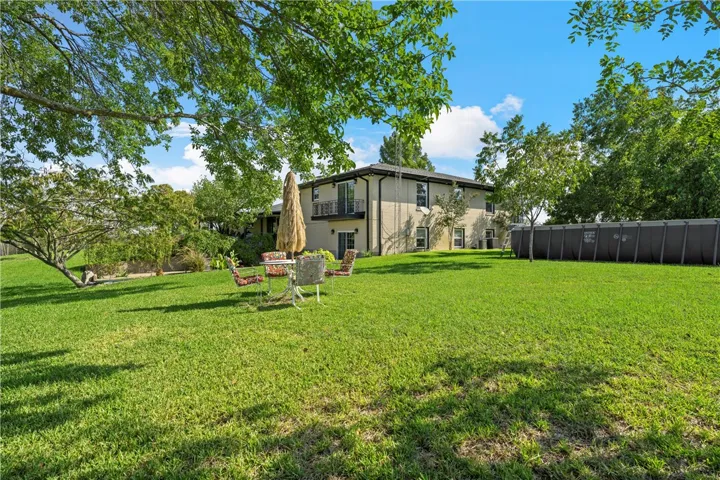
Swimming Pool : Above Ground, Pool, Private, Other
Heating System : Central, Electric
Cooling System : Central Air, Electric
Fence : Chain Link, Barbed Wire
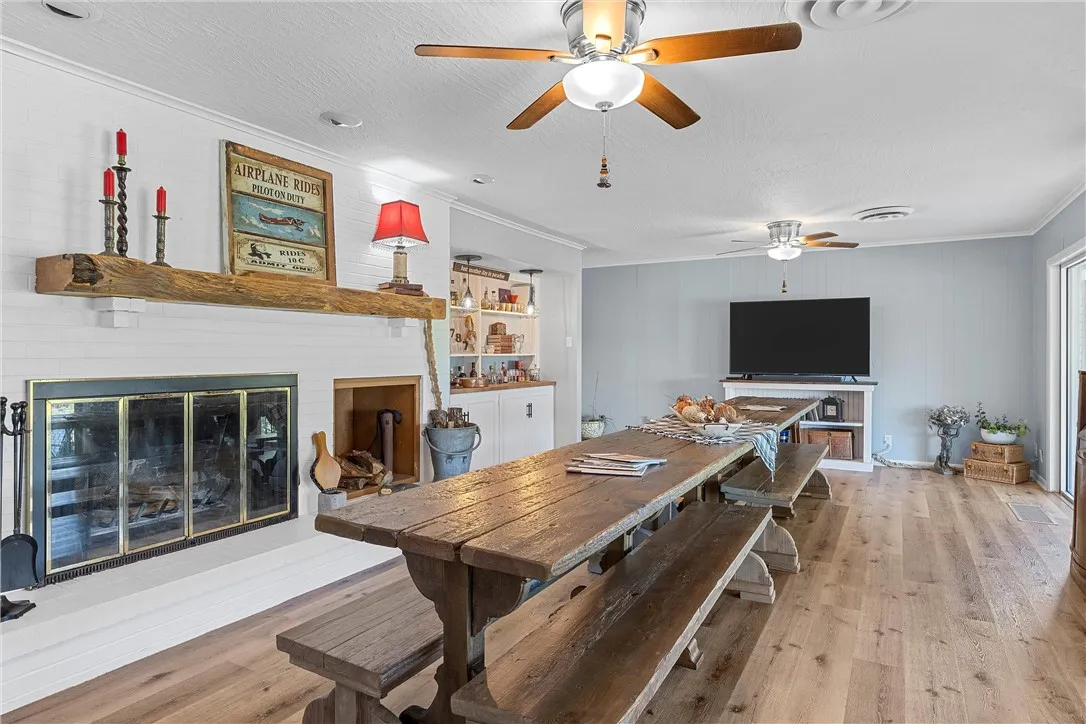
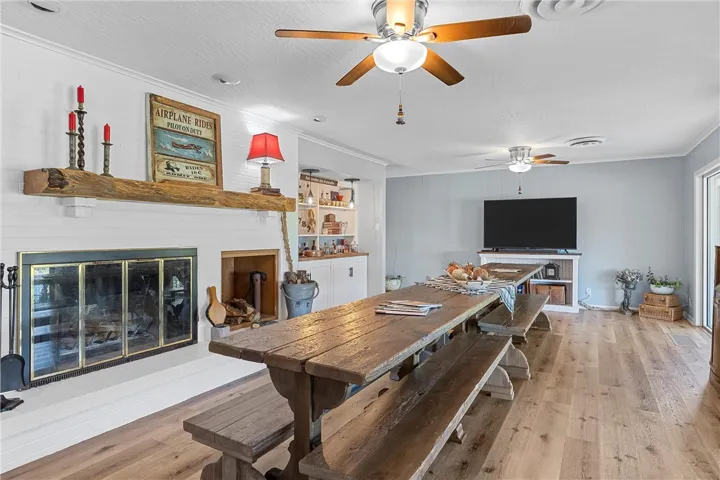
Fireplace : Family Room, Masonry, Wood Burning, Dining Room, Blower Fan
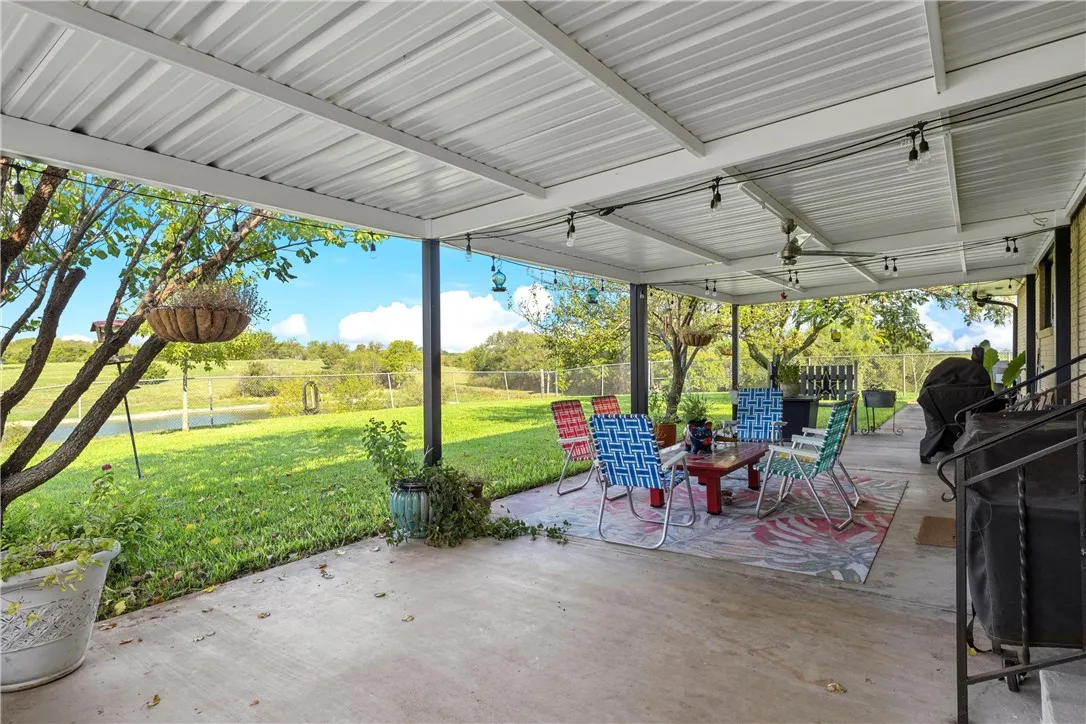
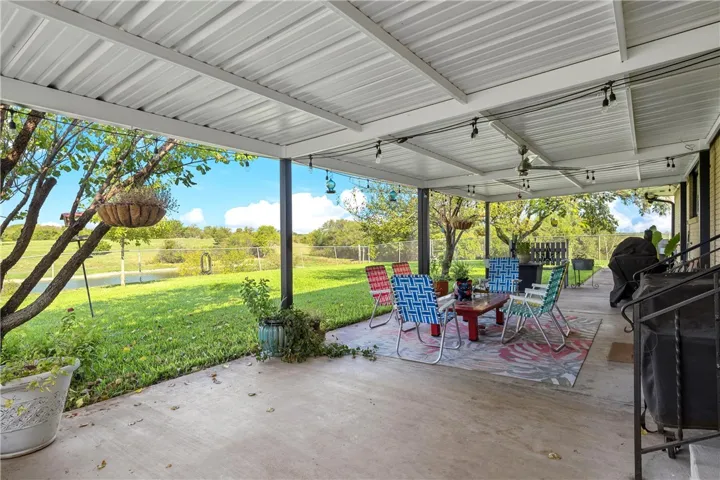
Patio : Covered, Patio
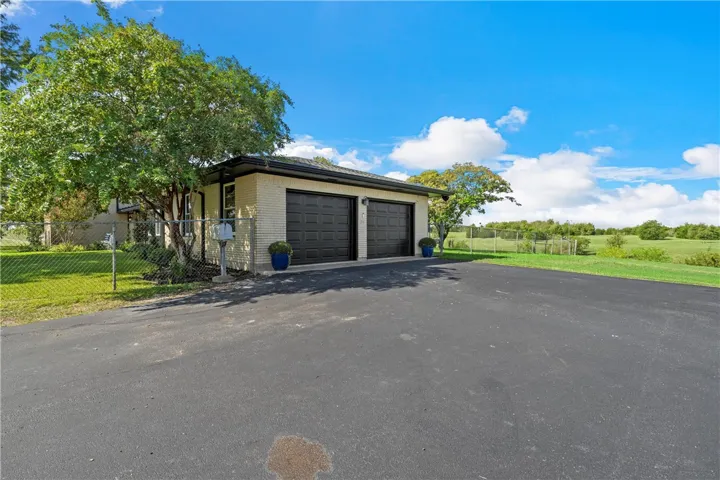
Parking : Additional Parking, Garage Faces Side, Workshop in Garage
Utilities : Electricity Connected, Sewer Not Available, Septic Available
Fireplaces Total : 2
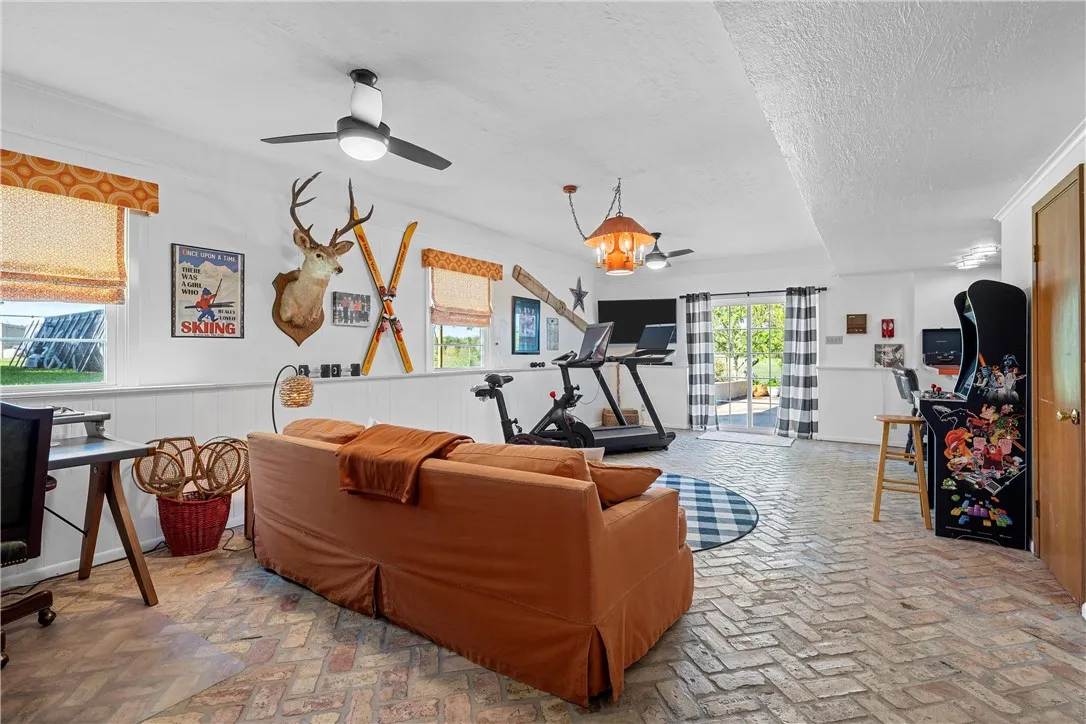
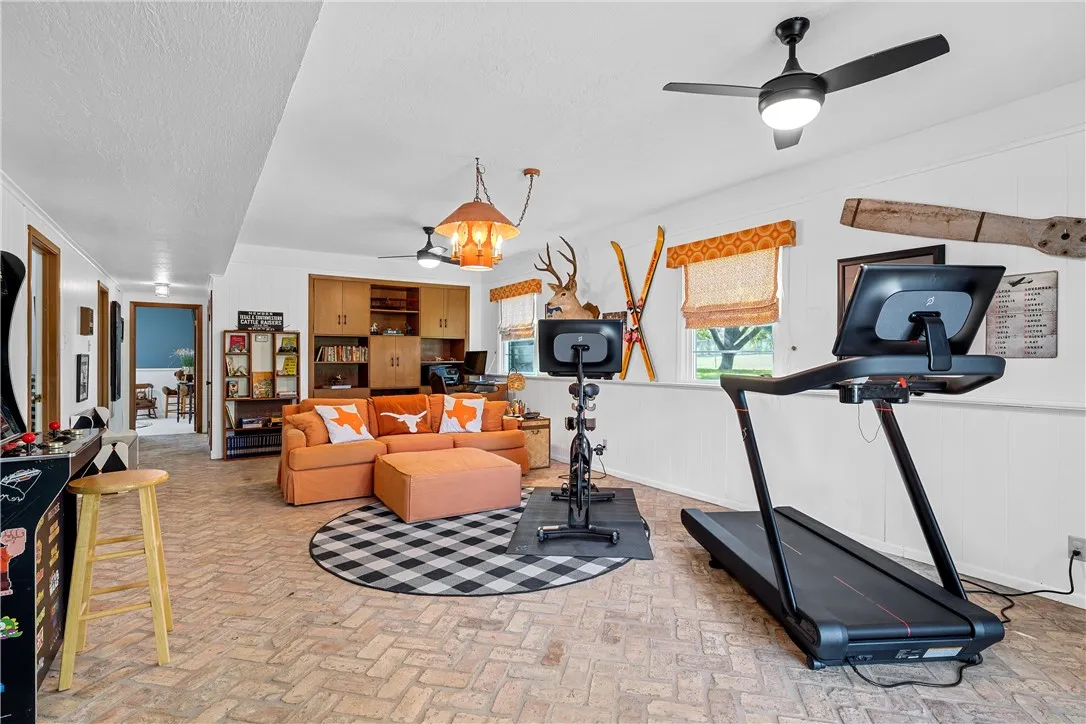
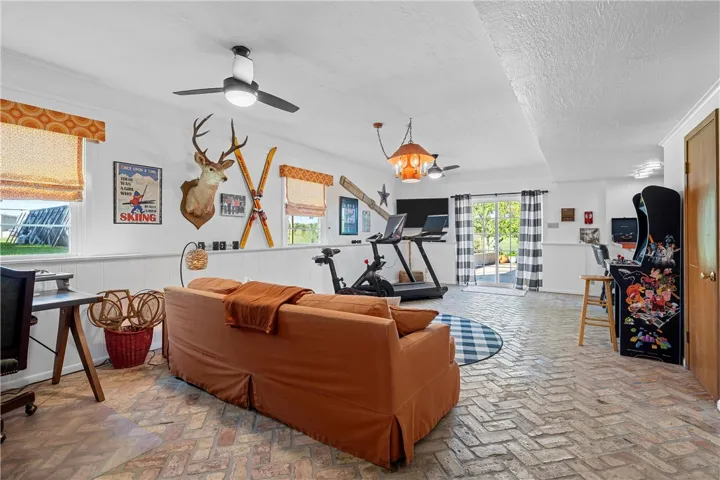
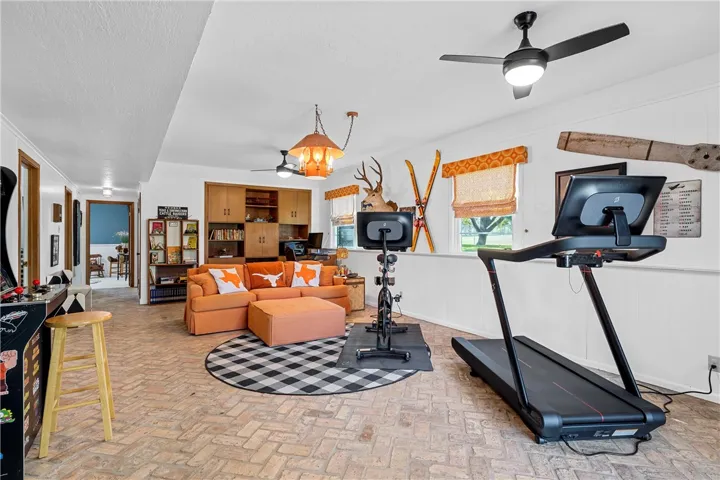
Flooring : Laminate, Tile, Carpet, Brick
Pool Private Yn : 1
Sewer : Septic Tank, None
Appliances
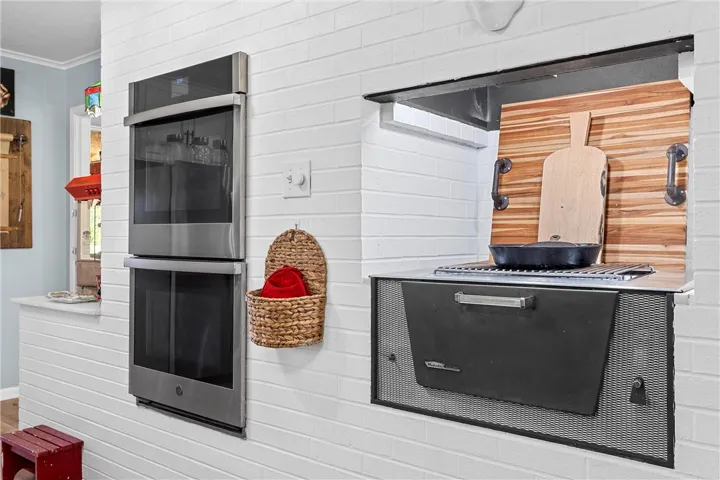
Appliances : Electric Water Heater, Disposal, Vented Exhaust Fan, Double Oven
Address Map
Country : US
State : TX
County : Mc Lennan
City : Robinson
Neighborhood : Galindo I
Zipcode : 76706
Show Address? : Yes
Street : Robinson
Street Number : 2522
Street Suffix : Drive
Google Map
Longitude : W98° 53' 19.2''
Latitude : N31° 25' 59.8''
Street Dir Prefix : S
Neighborhood
Elementary School : Robinson
Elementary School District : Robinson ISD
High School District : Robinson ISD
Additional Information
Attached Garage Yn : 1
Construction Materials : Brick, Frame
Foundation Details : Slab, Pillar/Post/Pier
Garage : 4.0
Levels : Two
Lot Features : Rolling Slope, Flood Zone
Virtual Tour : Click Here
Financial
Tax Annual Amount : 28897.0
Listing Information
Co List Agent Full Name : Kaitlyn Cates
Co List Agent Mls Id : A829565926
Co List Office Mls Id : A8295828
Co List Office Name : Bramlett Partners
List Agent Mls Id : A829503447
List Office Mls Id : A8295828
Mls Status : Canceled
Modification Timestamp : 2026-01-21T17:25:09Z
Originating System Name : NTR
Status Change Timestamp : 2026-01-21T11:24:32Z
Property Description

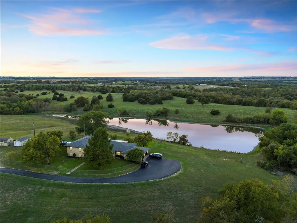
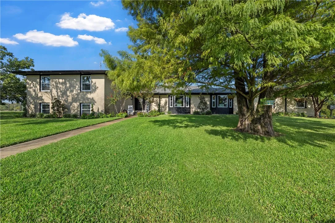
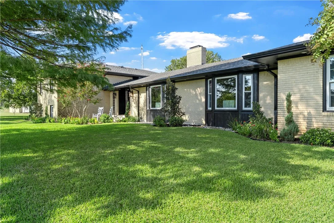
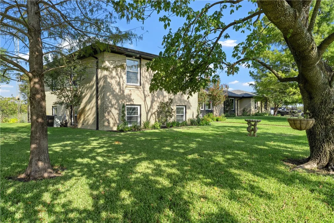
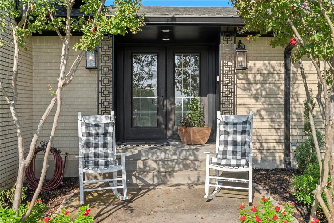
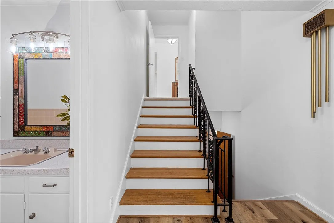
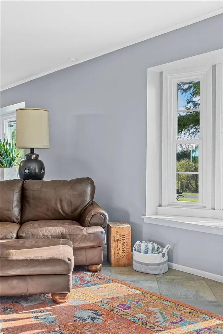
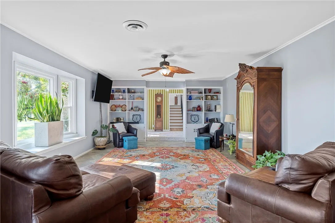
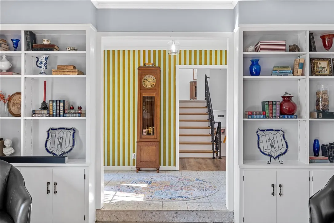
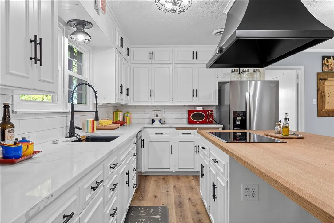
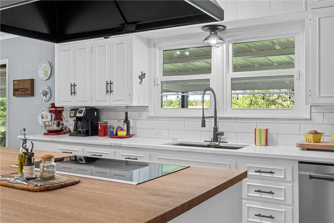
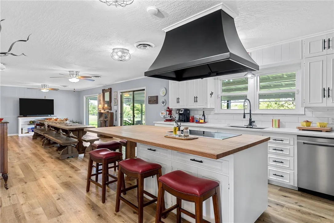
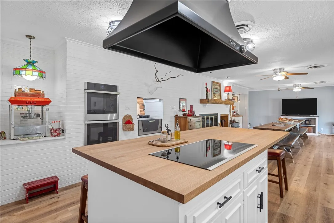
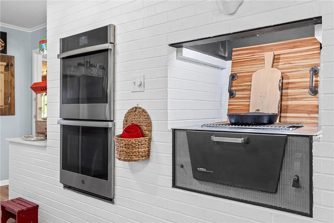
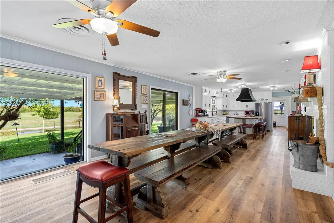
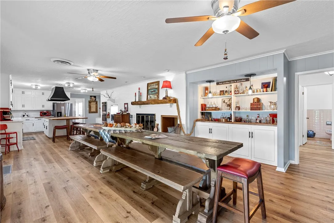
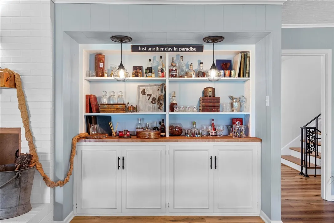
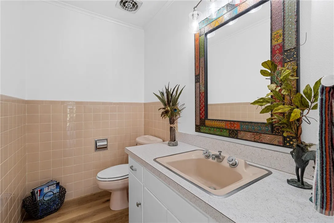
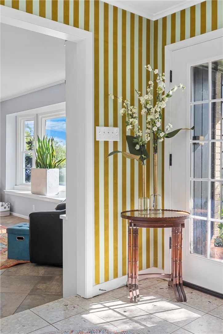
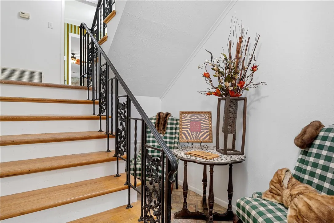
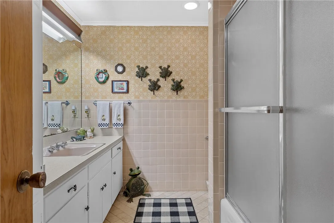
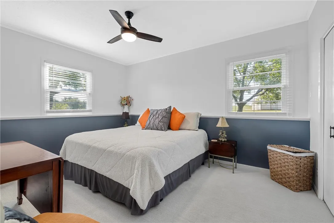
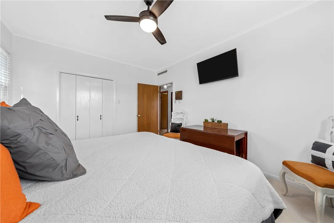
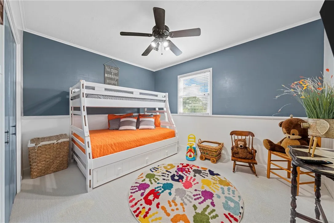
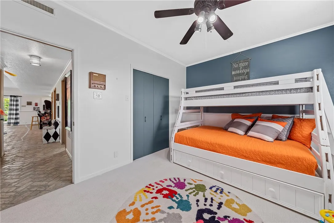
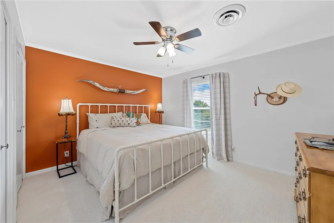
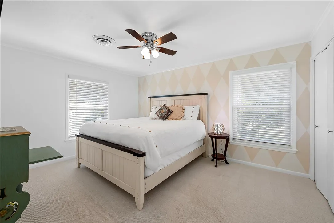

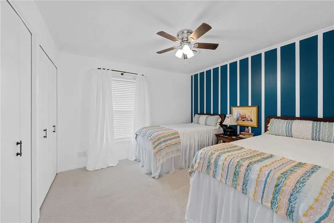
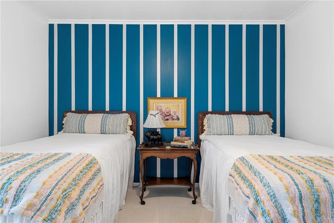
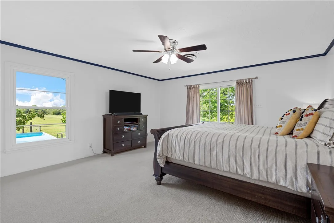
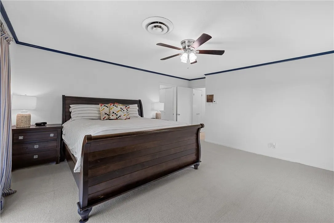
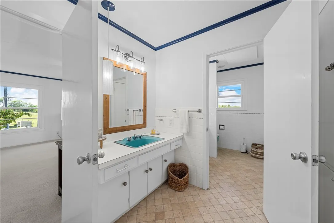
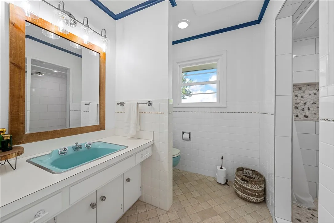
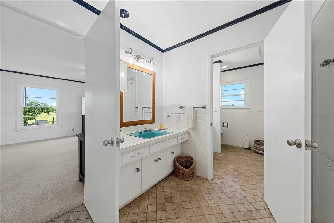
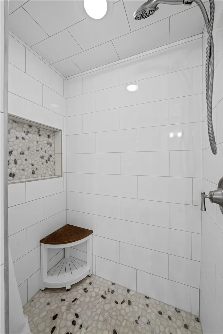
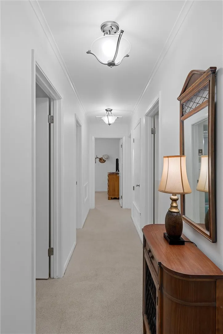
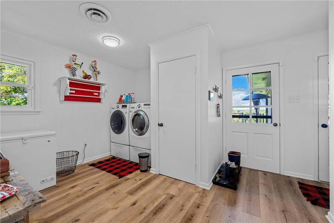
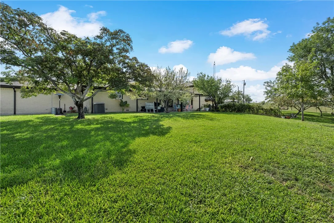
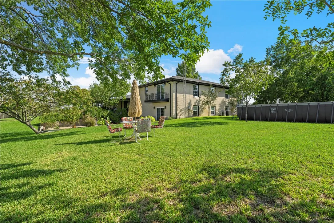
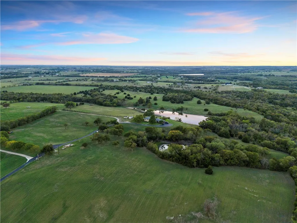
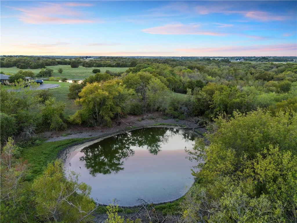
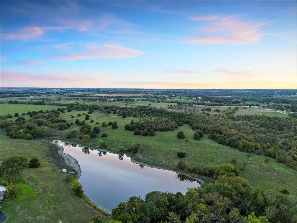
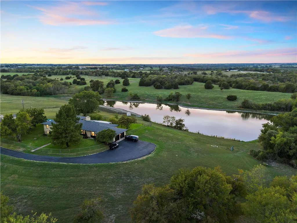
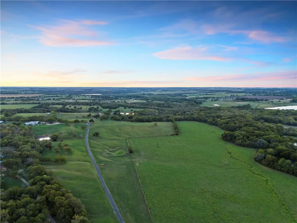
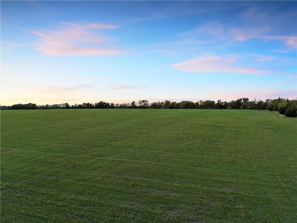
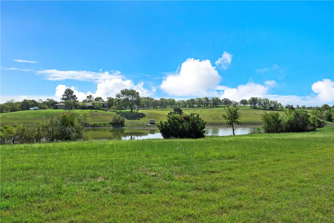
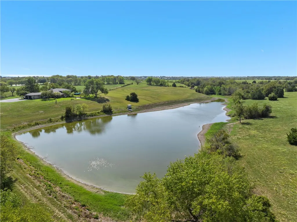
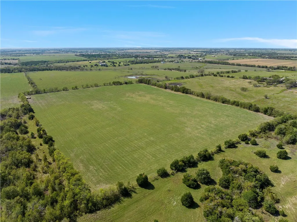
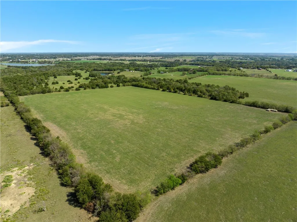
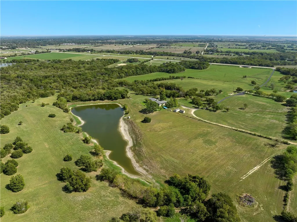
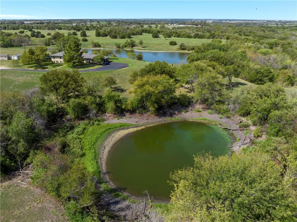
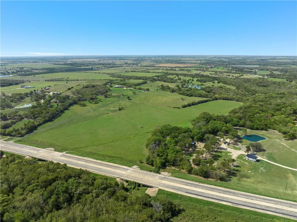
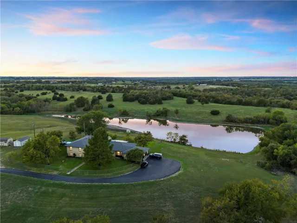
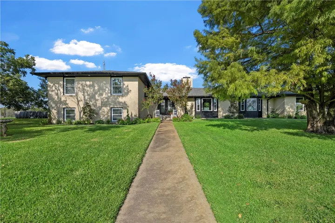
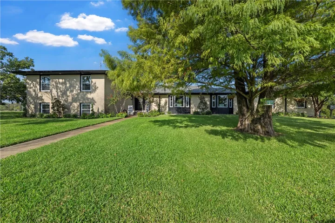
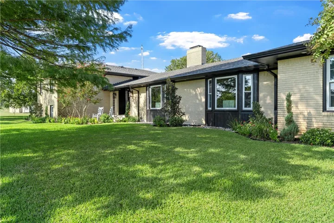
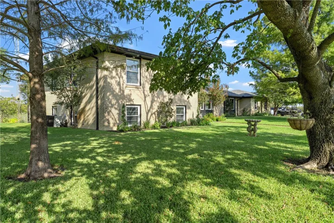
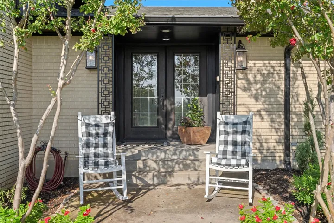
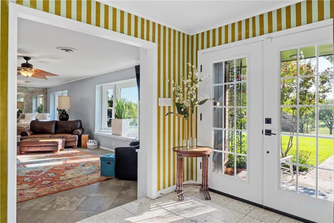
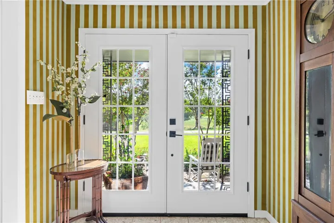
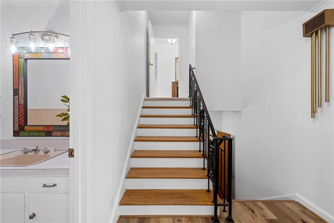
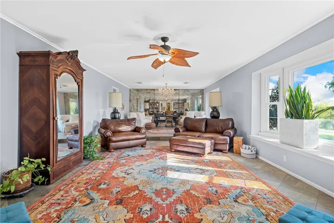
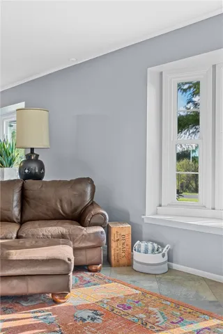
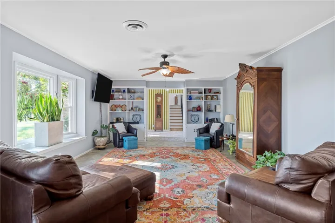
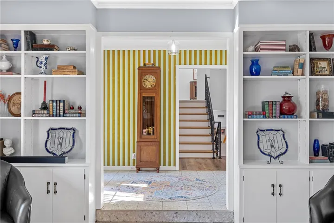
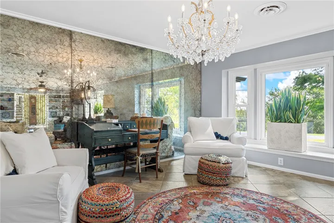
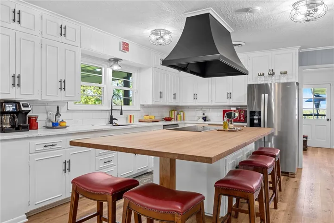
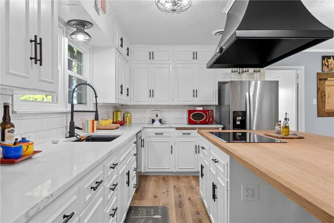
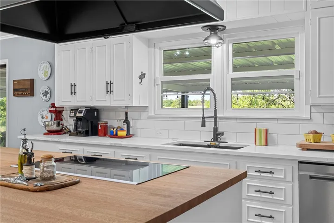
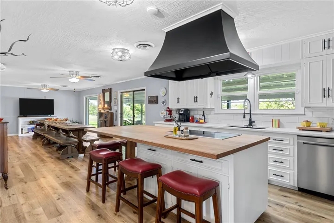
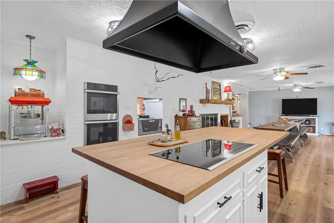
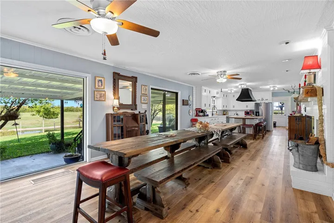
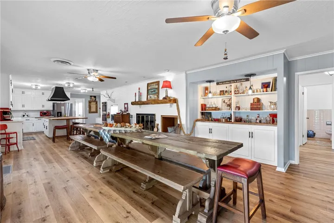
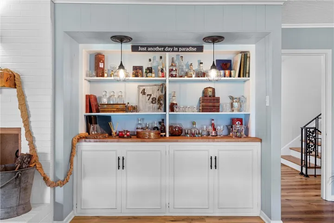
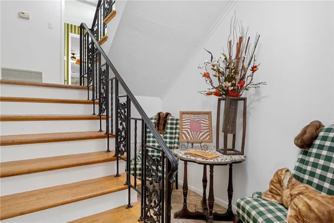
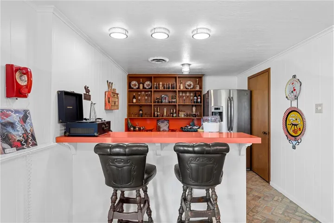
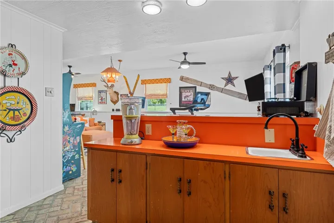
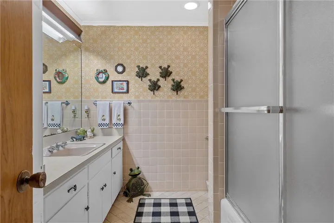
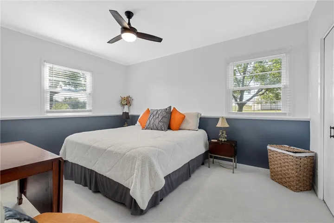
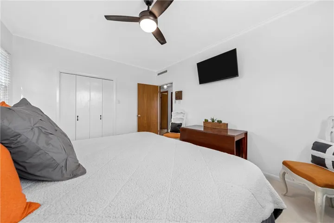
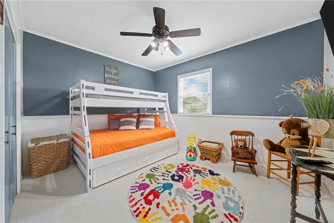
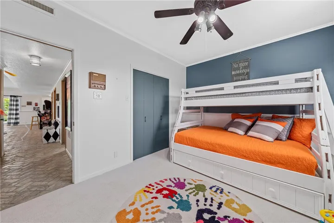
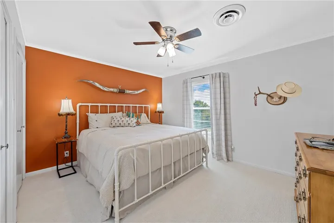
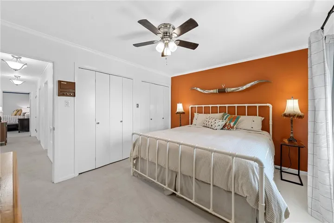
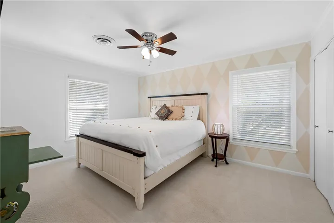
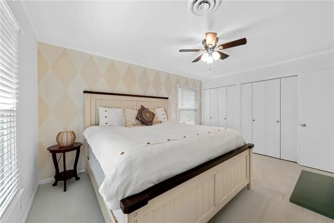
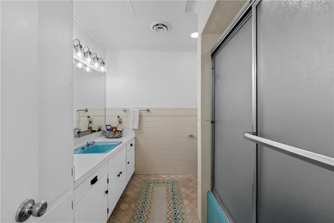
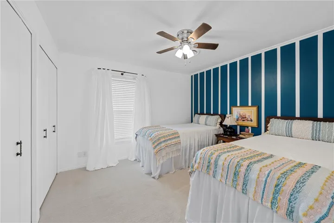
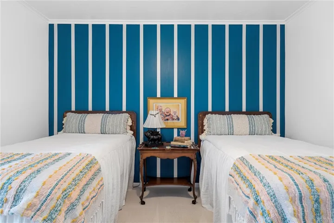
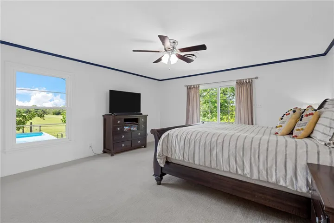
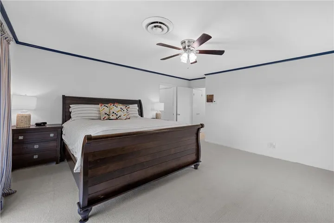
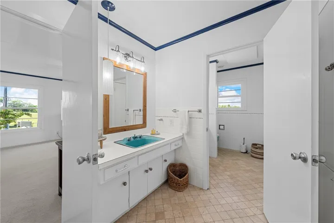
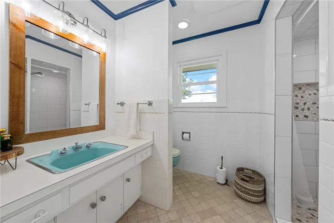
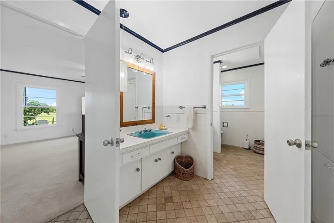
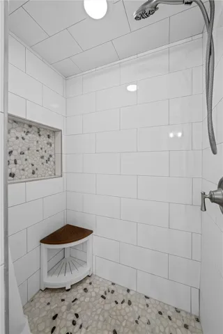
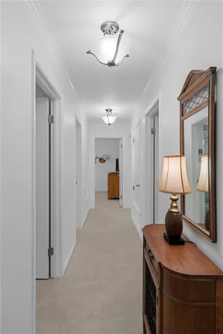
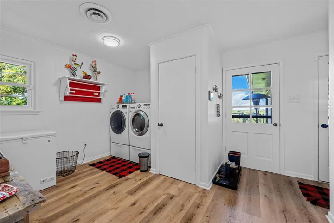
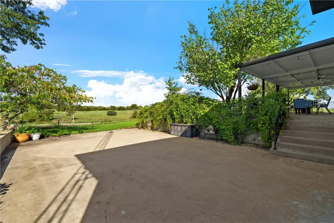
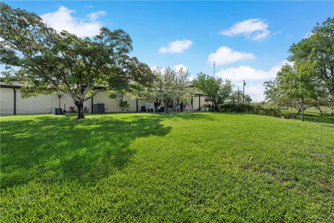
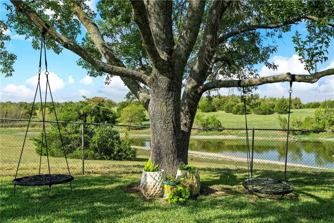
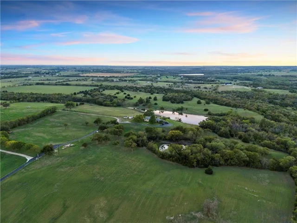
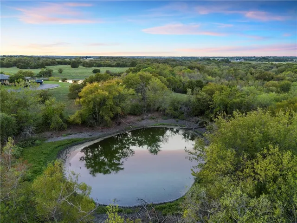
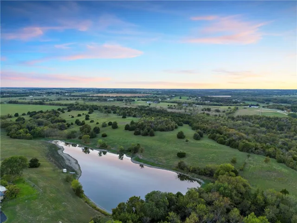
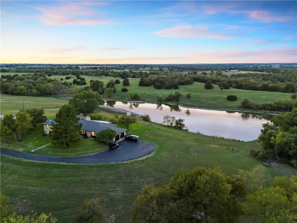
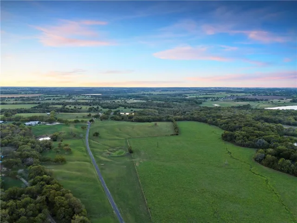
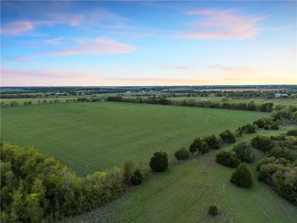
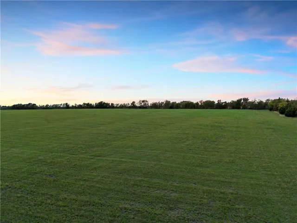
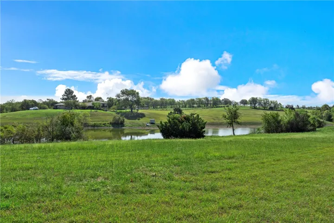
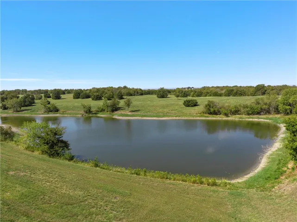
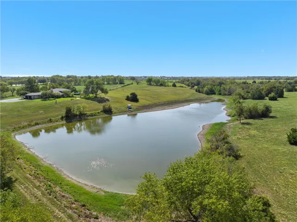
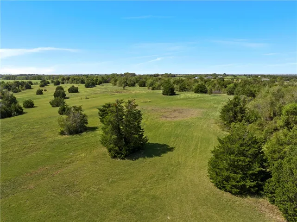
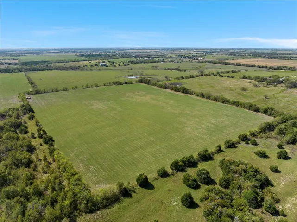
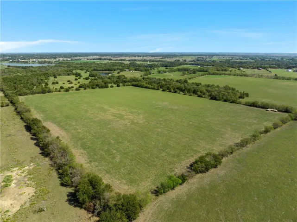
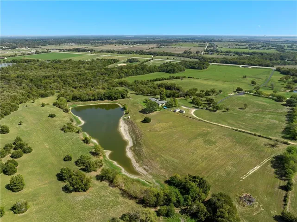
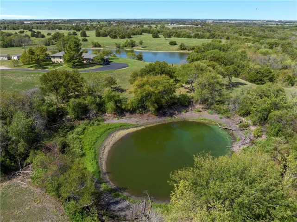
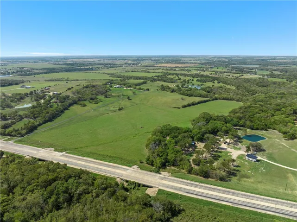
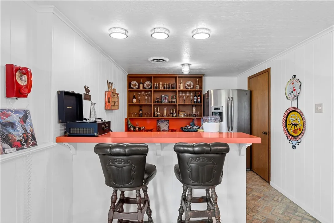
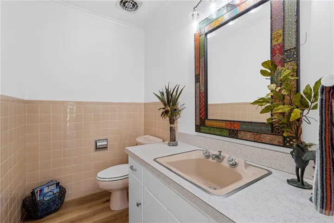
Nestled amidst the natural beauty of sprawling acres, this charming 6-bedroom, 3.5 bathroom house is a true haven for those seeking a serene and spacious retreat. With its picturesque location and timeless design, this property offers a perfect blend of rustic elegance and modern comfort. A long, paved winding driveway leads you to the front of the house, creating a sense of anticipation as you approach your new home. Upon entering the home, you are greeted by a wonderful foyer. The main living area features a spacious open concept design, connecting the living room and dining room. Large Bay windows flood the space with natural light and offer breathtaking views of the surrounding landscape. The charming, newly remodeled kitchen boasts quartz countertops, hardwood cabinetry and a working indoor grill. A large island provides additional counter space and a casual dining area. The house features six well-appointed bedrooms, and three and a half bathrooms, each designed with comfort and relaxation in mind. The charm of this property extends outdoors, where you’ll find a sprawling covered patio with ample seating, perfect for al fresco dining and entertaining. Beyond the patio, the property offers countless opportunities for outdoor activities, hiking, horseback riding, and exploring the vast acreage. The property includes a 4 acre lake, perfect for fishing or simply enjoying the view. Come experience the tranquility and beauty of a private estate while enjoying the comforts of a thoughtfully designed home. It’s a place where nature, luxury, and serenity come together to create an unforgettable living experience.


Basic Details
Property Type : Residential
Listing Type : For Sale
Listing ID : 217509
Price : $3,500,000
Bedrooms : 6
Bathrooms : 4
Half Bathrooms : 1
Square Footage : 4,341 Sqft
Year Built : 1969
Lot Area : 217 Acre
Status : Canceled
Waterfront Yn : 1
Office Name : Bramlett Partners
Agent Name : Christie Stephens
Full Bathrooms : 3
Property Sub Type : Single Family Residence
Roof : Composition
Agent info
Contact Agent