
Residential For Sale
2917 Beutel Road, Lorena, Texas 76655
- Bedrooms : 4
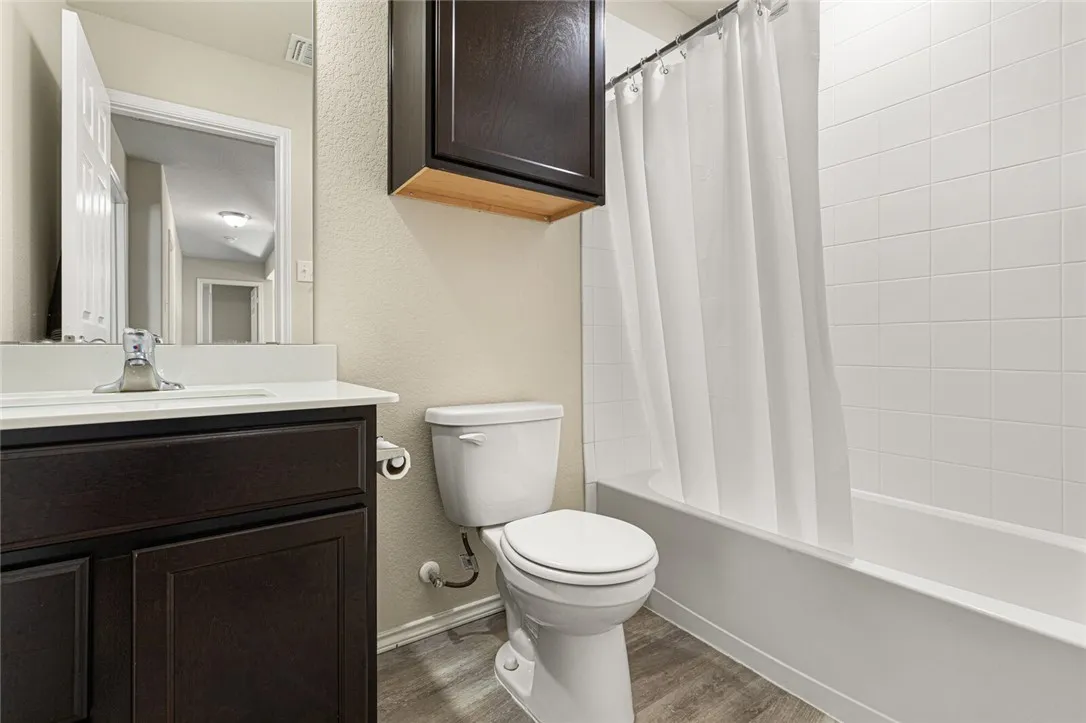
- Bathrooms : 3
- Square Footage : 2,273 Sqft
- Visits : 0
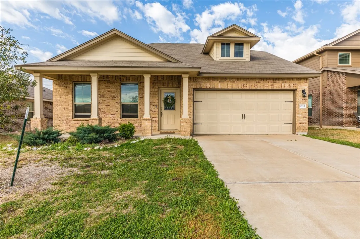
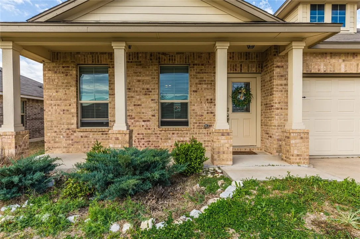
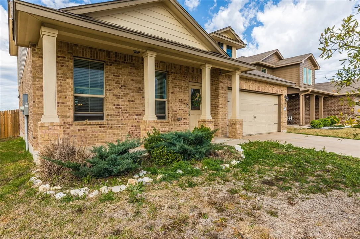
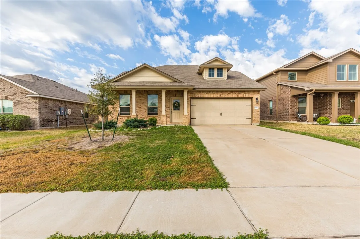
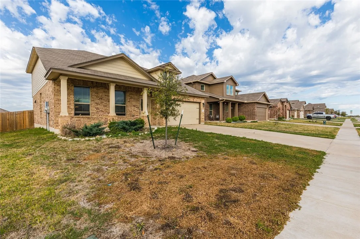
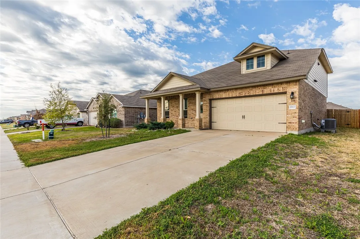
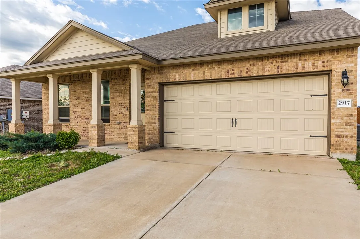
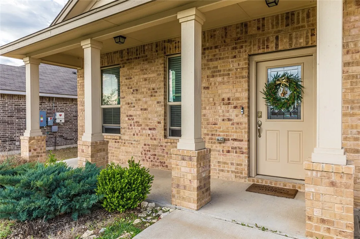
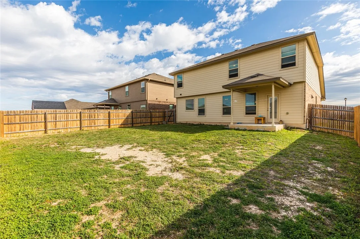
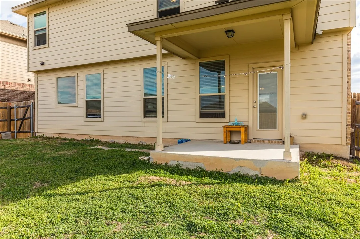
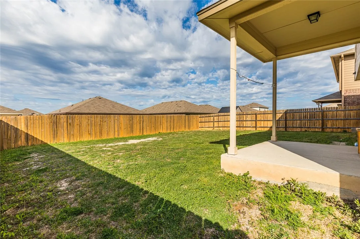
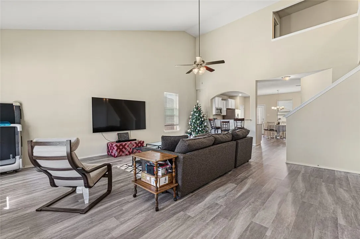
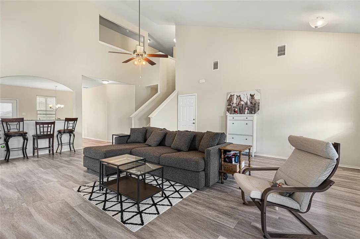
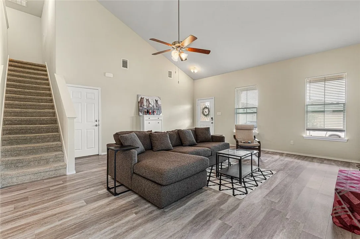
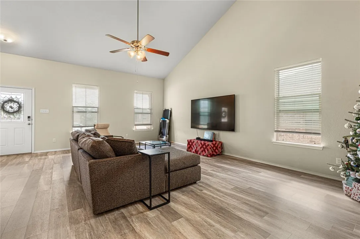
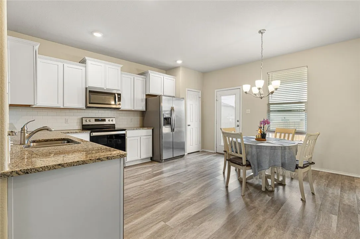
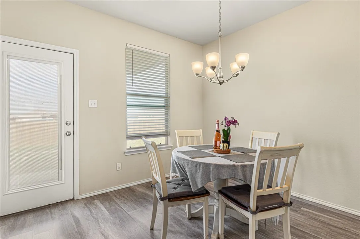
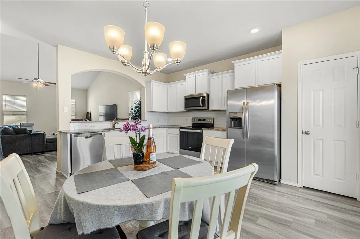
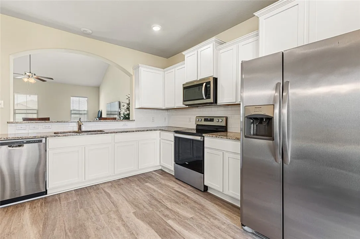
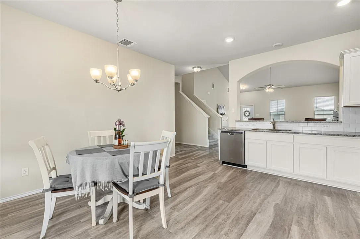
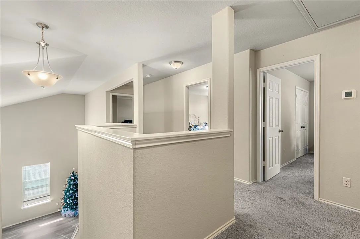
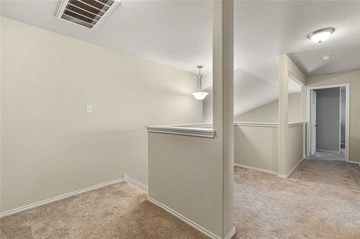
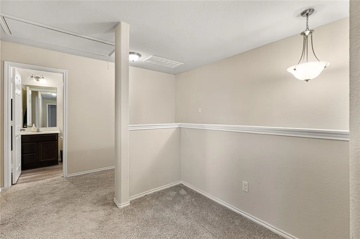
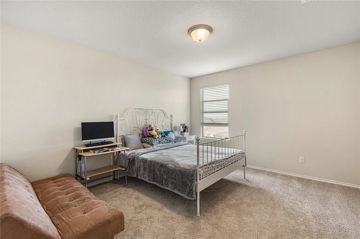
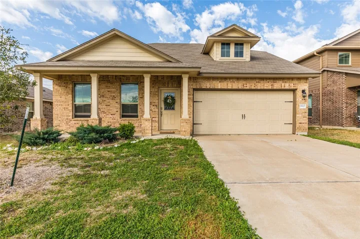
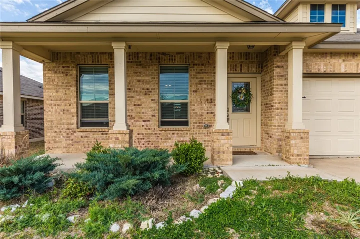
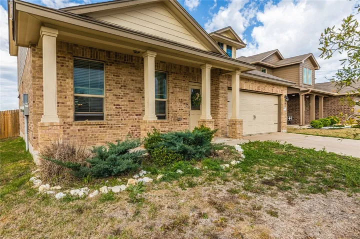
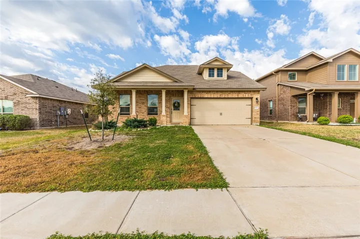
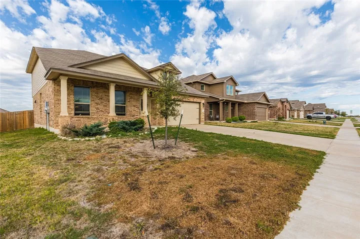
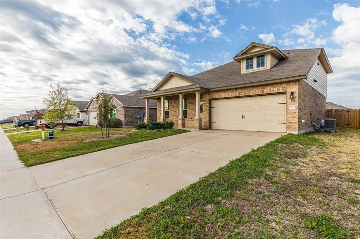
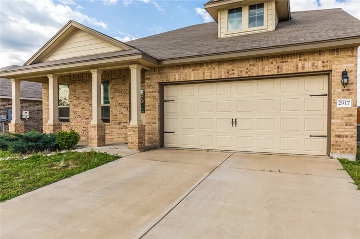
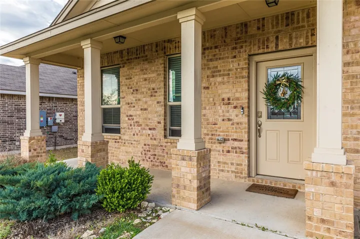
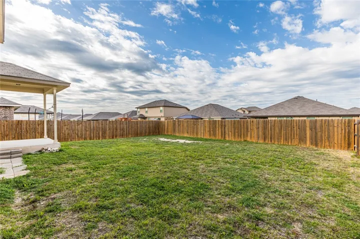
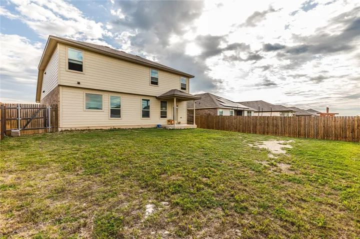
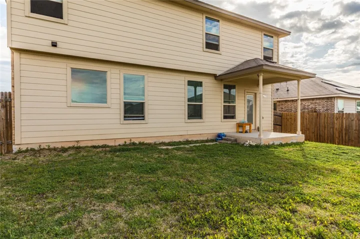
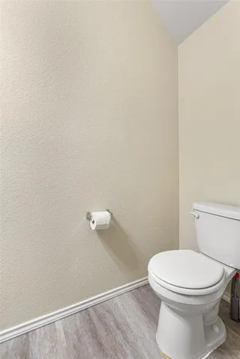
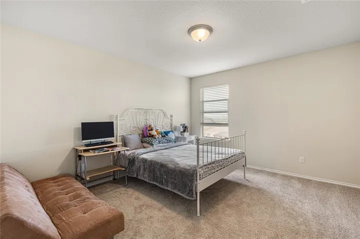
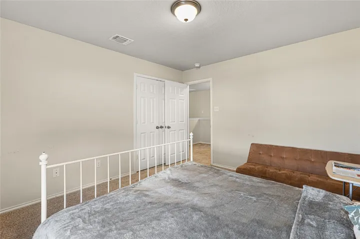
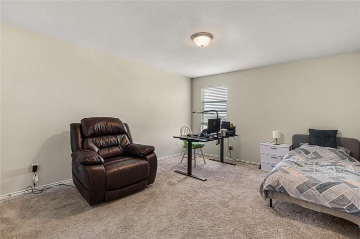
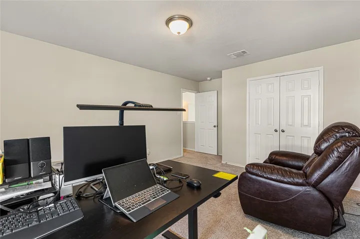
Beautiful Home for Sale in Meadow Parks Addition.
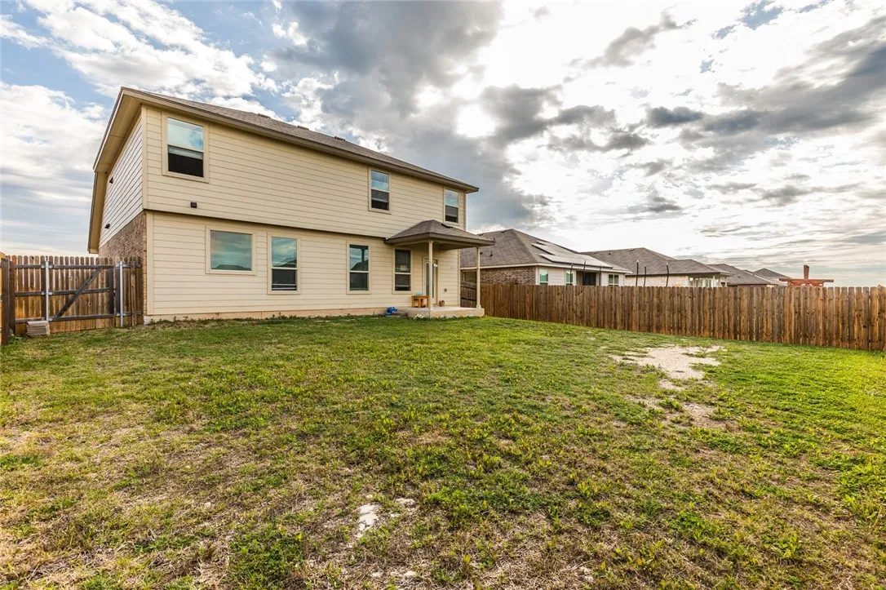
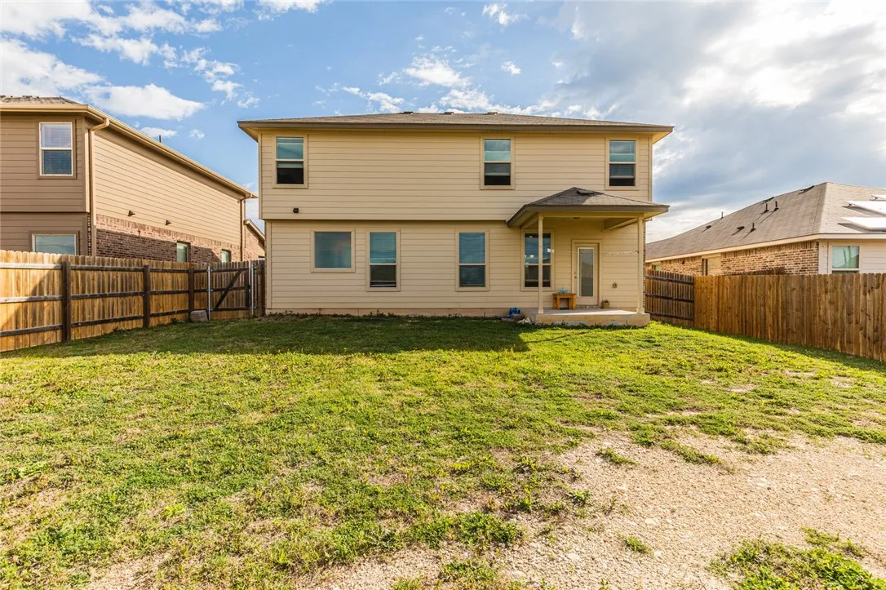
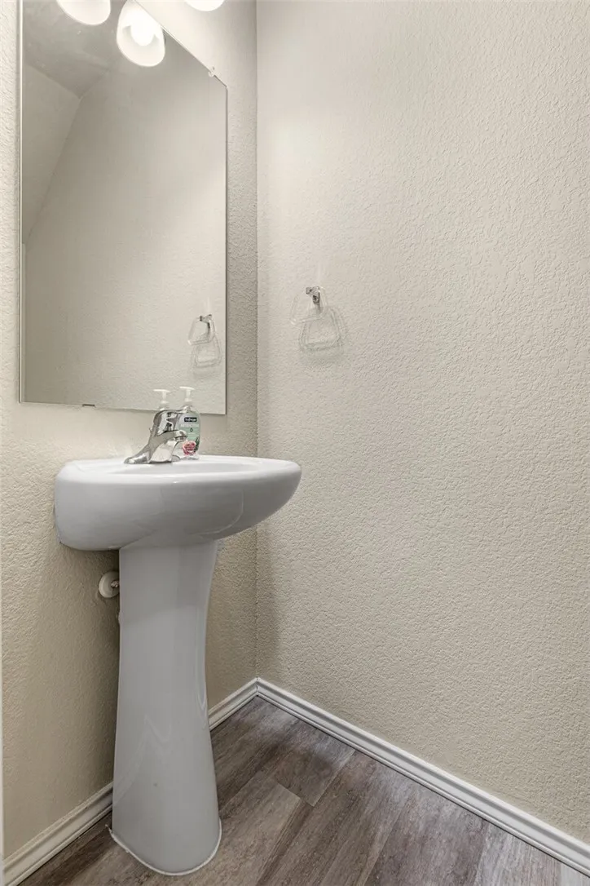
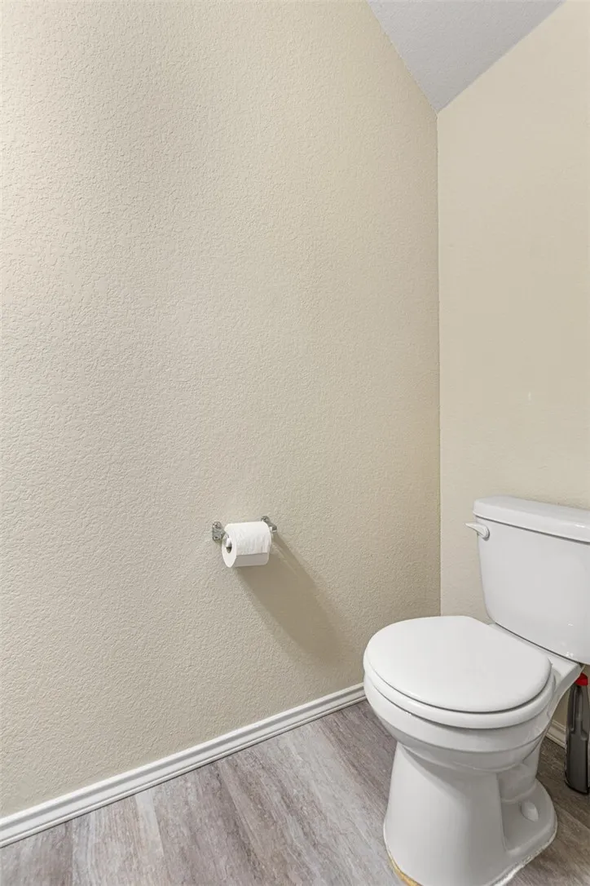
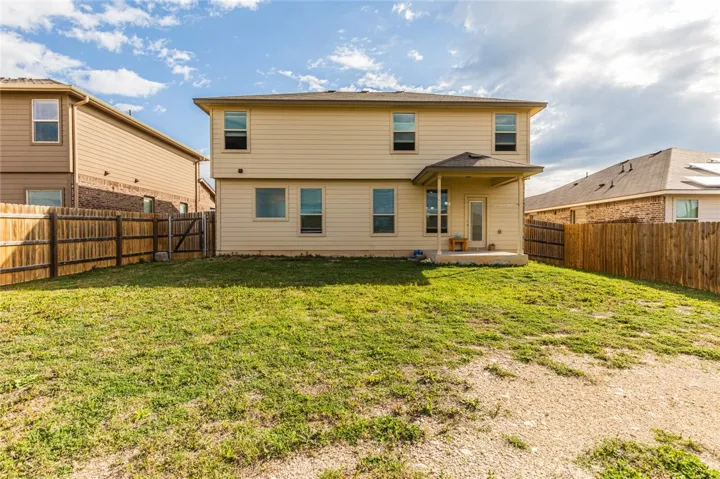
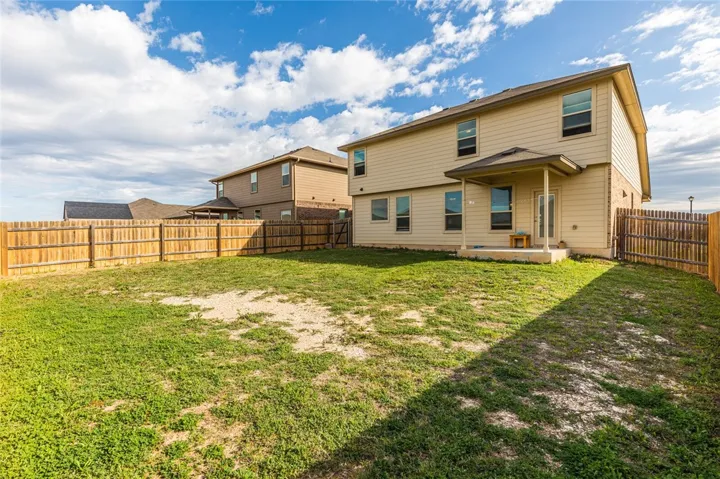
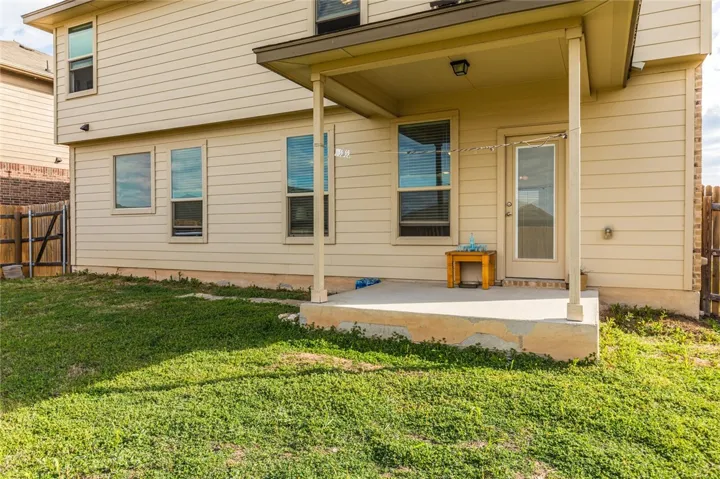
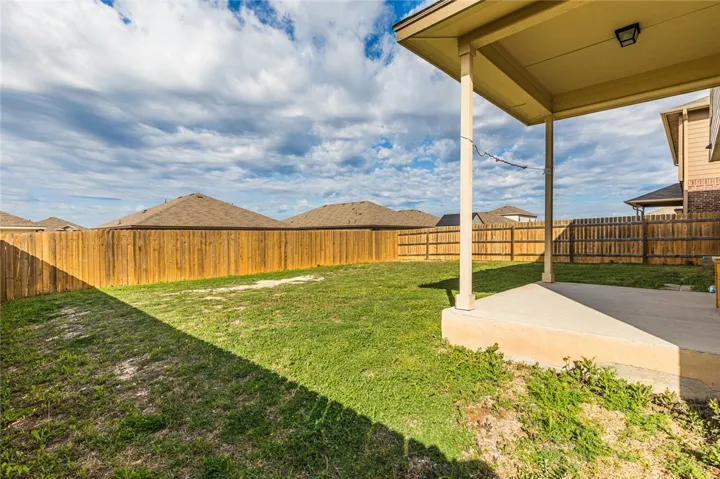
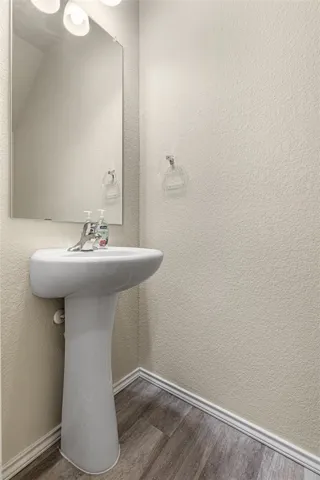
Welcome to your dream home in the highly sought-after MIDWAY ISD. Nestled in a serene neighborhood, this exquisite property offers the perfect blend of comfort, style, and convenience. Boasting 4 bedrooms, 2 and a half bathrooms, a 2-car garage, and a private backyard with a covered patio, this home is sure to enchant you from the moment you step through the door.
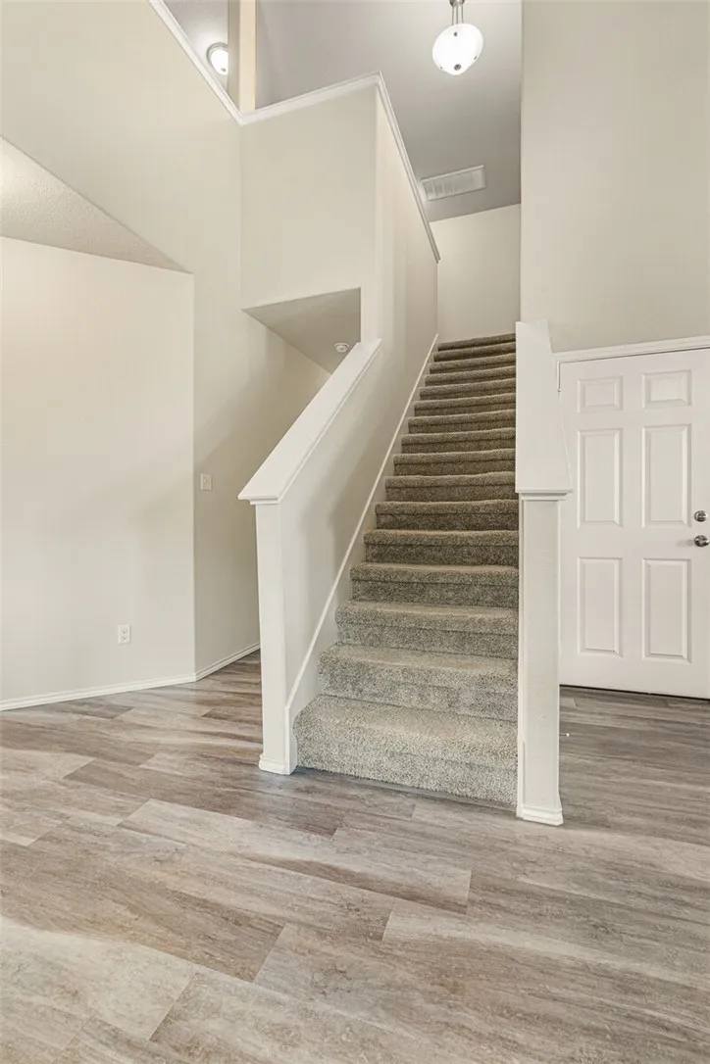
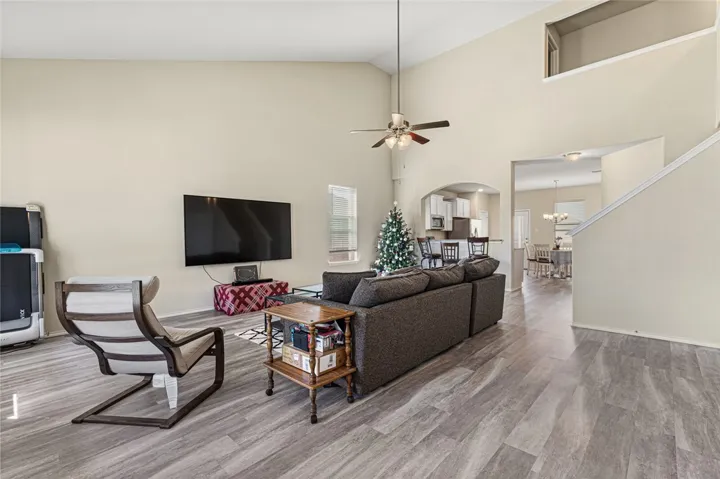
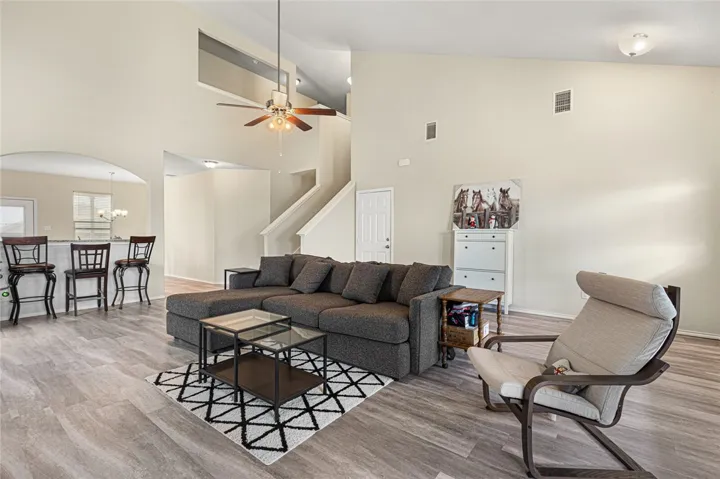
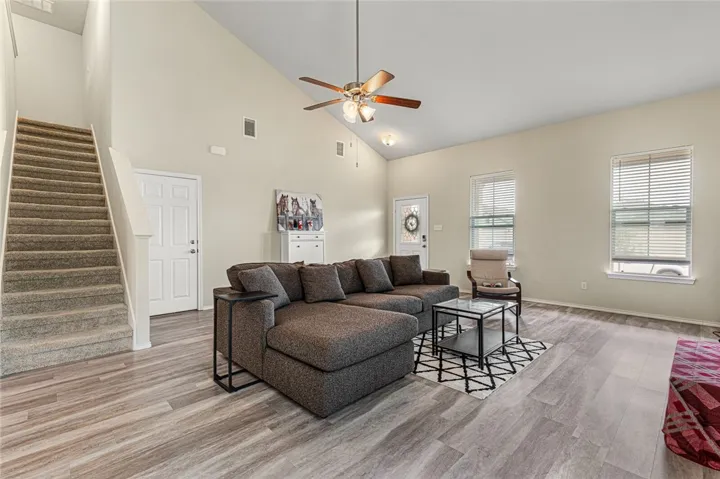
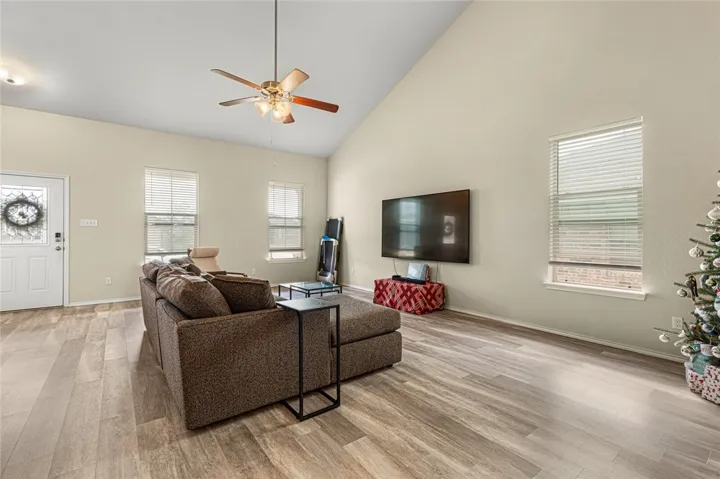
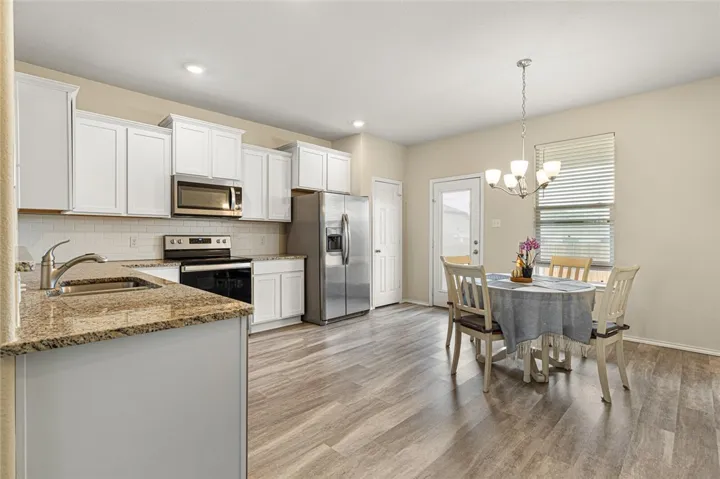
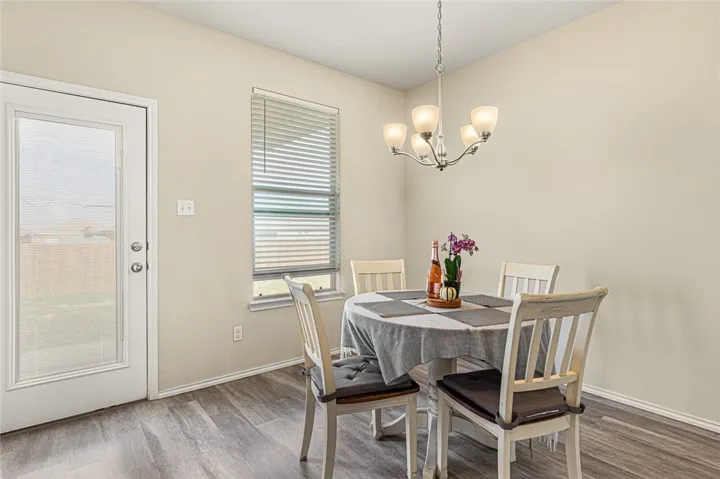
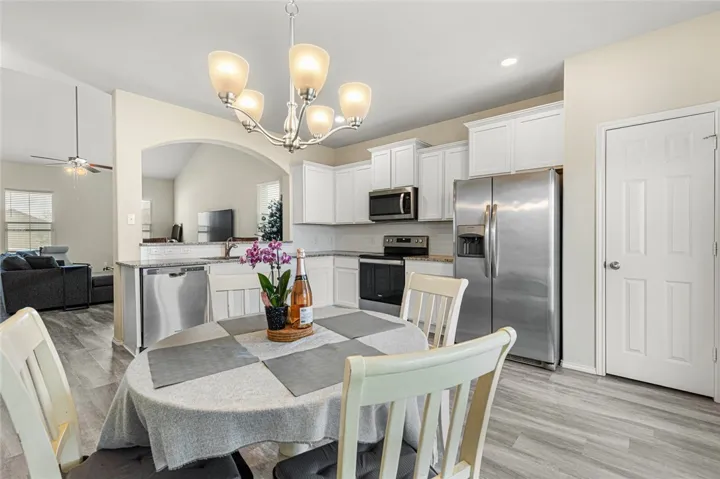
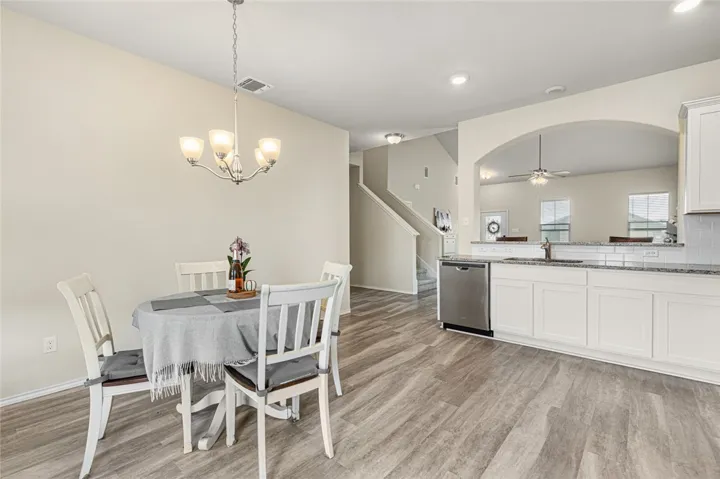
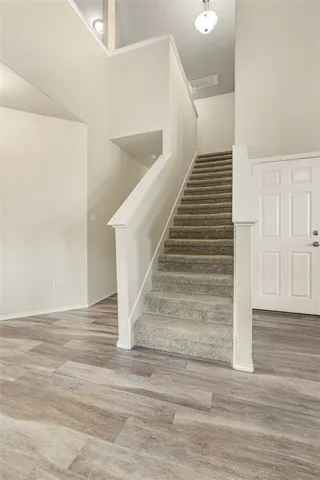
As you enter, you’re greeted by a spacious and inviting living area, featuring high ceilings and large windows that fill the room with natural light. The open floor plan seamlessly connects the living space to the dining area and kitchen, creating an ideal layout for both everyday living and entertaining guests.
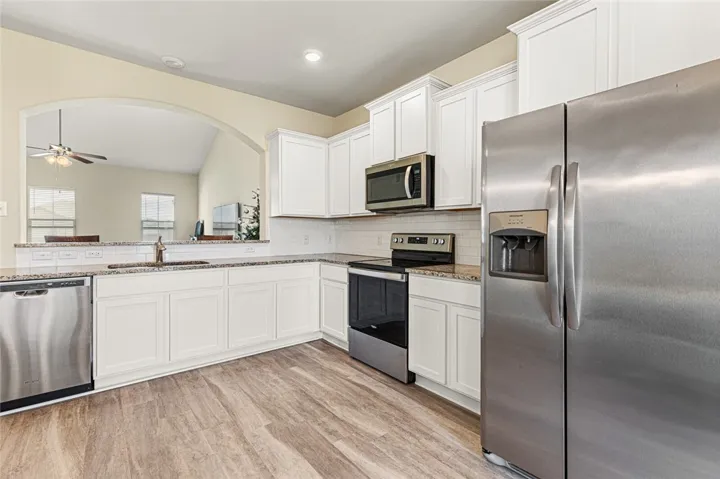
The gourmet kitchen is a chef’s delight, equipped with modern appliances, ample cabinet space, and a breakfast bar where you can enjoy casual meals or gather with loved ones. Whether you’re hosting dinner parties or preparing family meals, this kitchen is sure to inspire your culinary adventures.
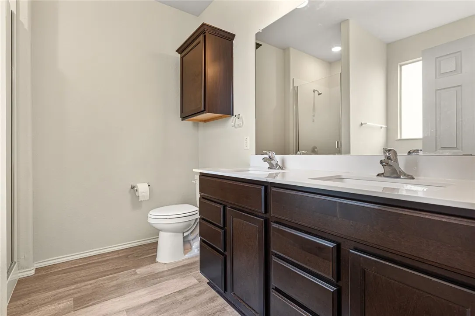
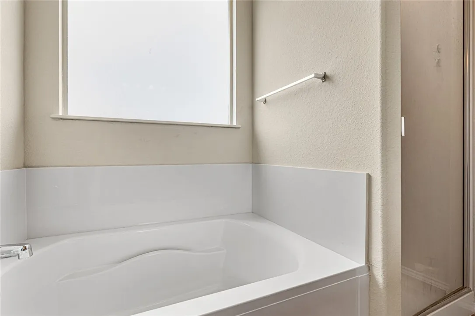
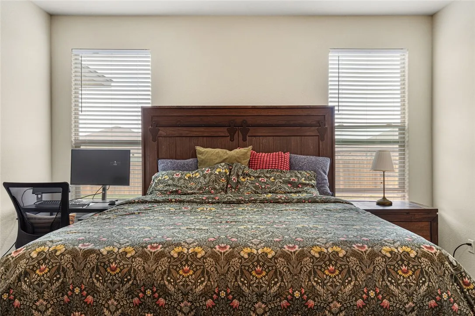
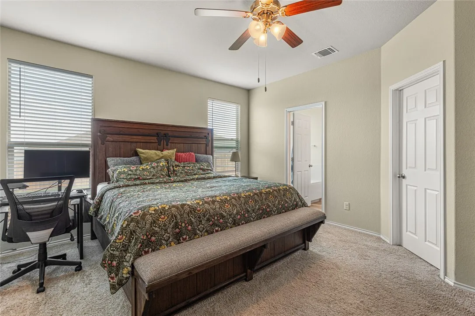
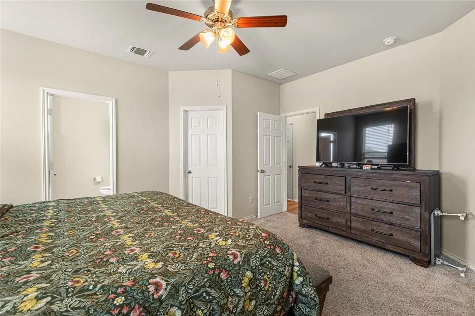
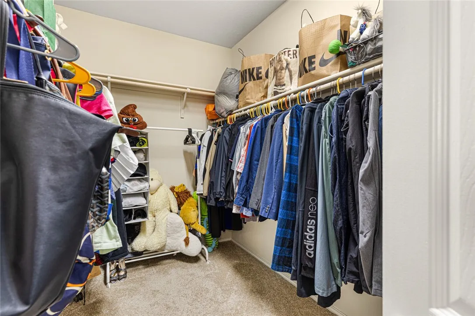
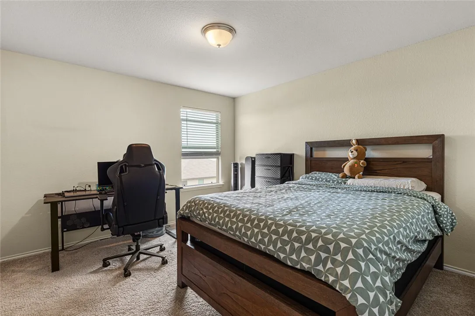
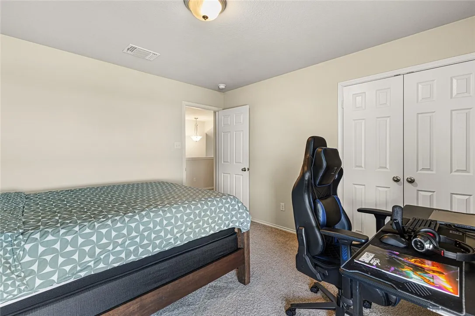
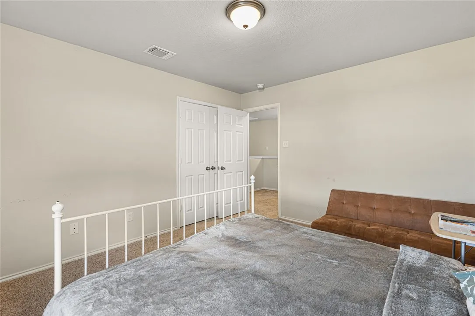
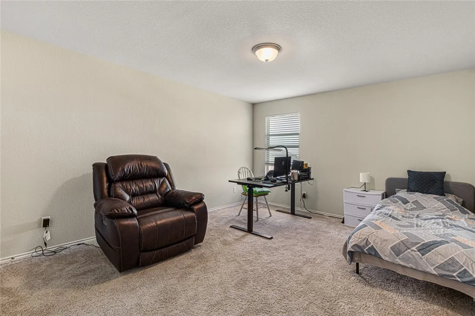
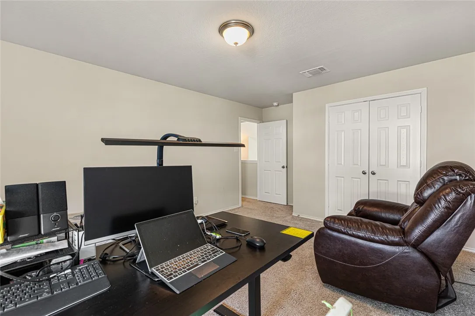
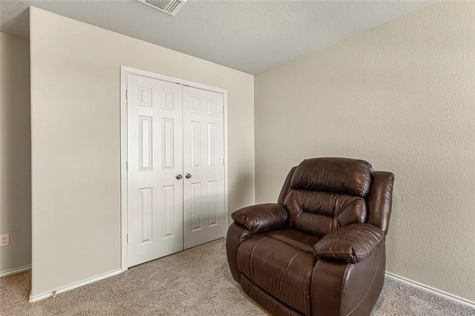
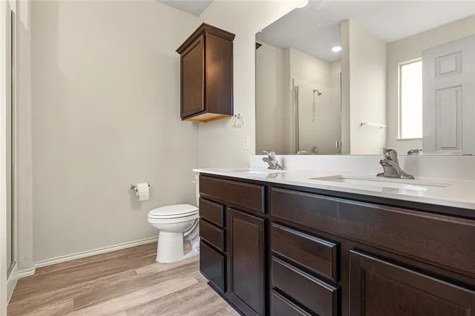
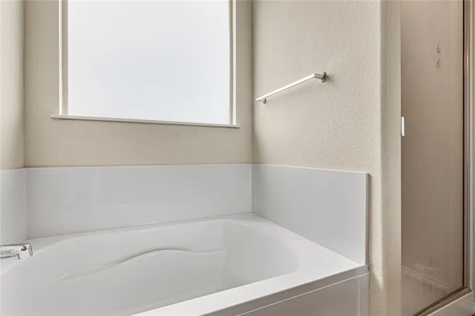
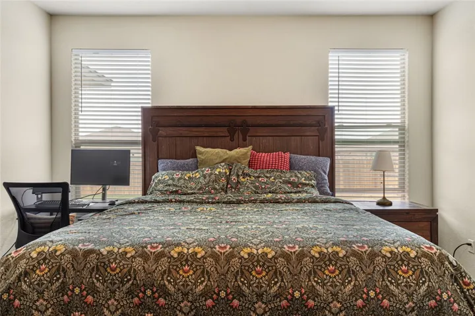
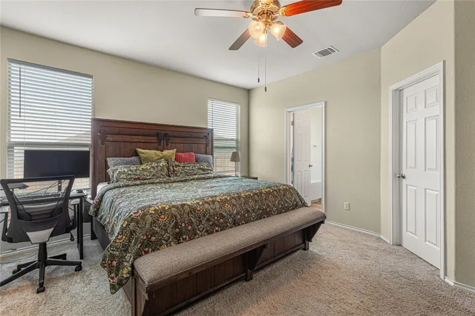
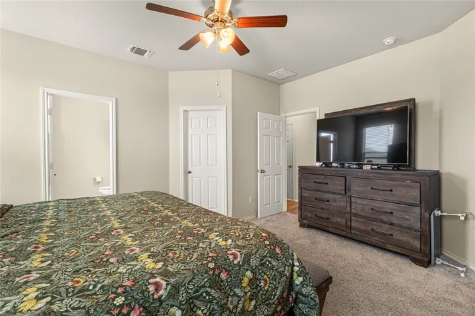
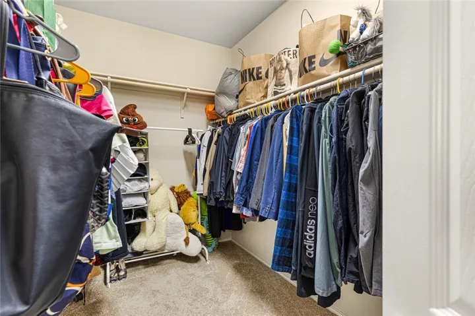
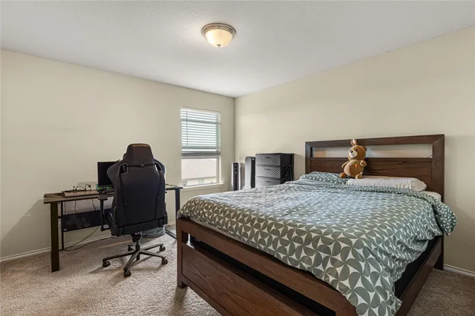
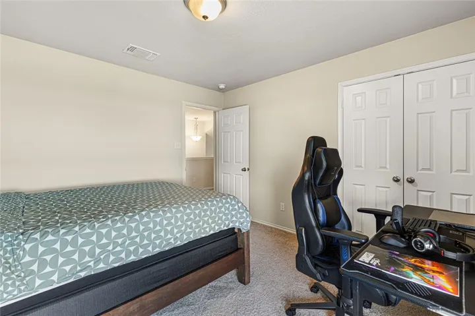
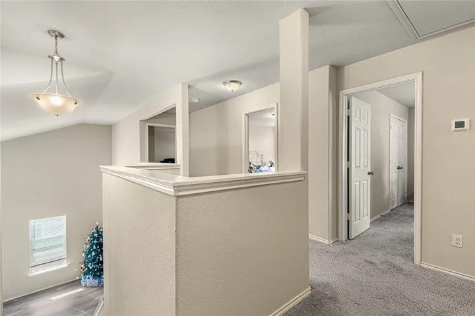
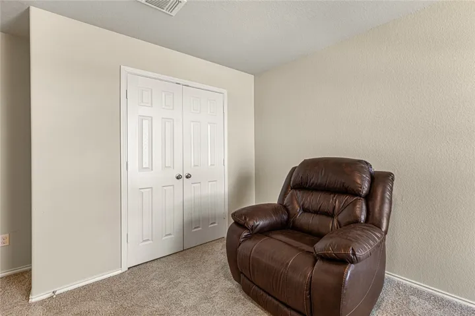
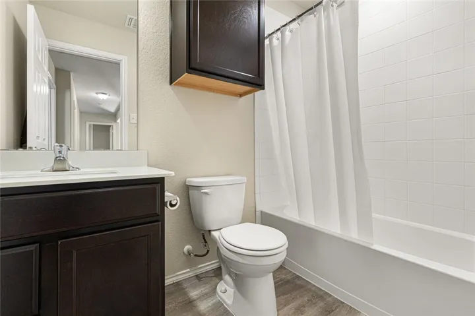
Retreat to the luxurious master suite, complete with a generously sized bedroom, walk-in closet, and ensuite bathroom featuring a relaxing soaking tub, separate shower, and dual vanities. Three additional bedrooms provide plenty of space for family members or guests, each offering comfort and privacy.
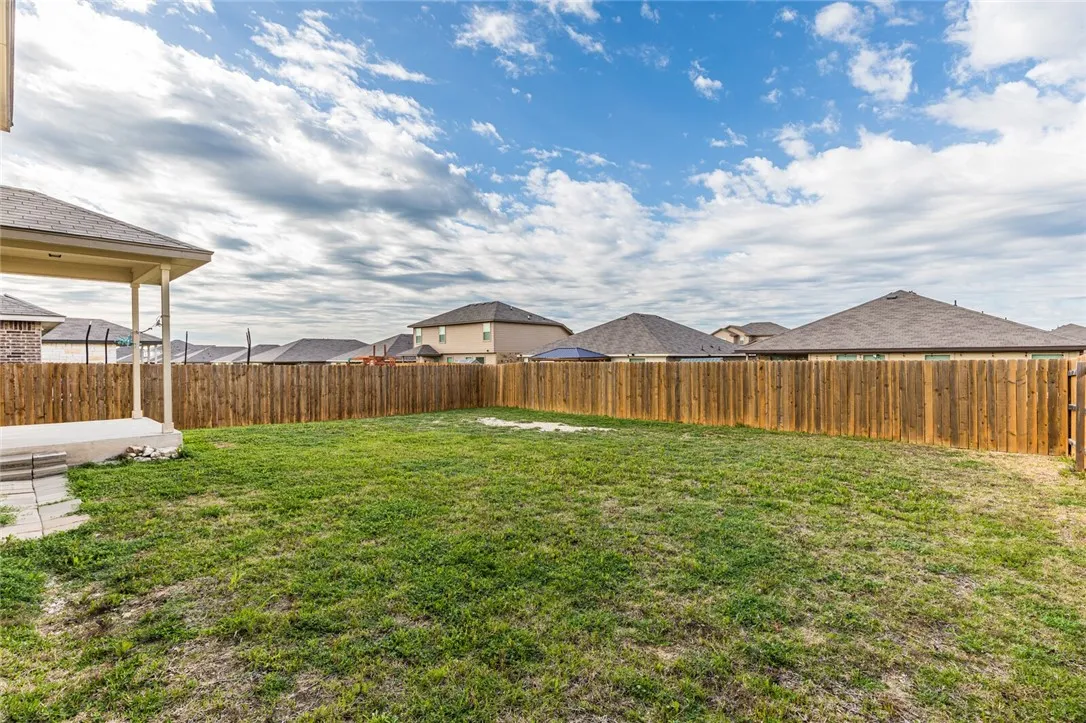
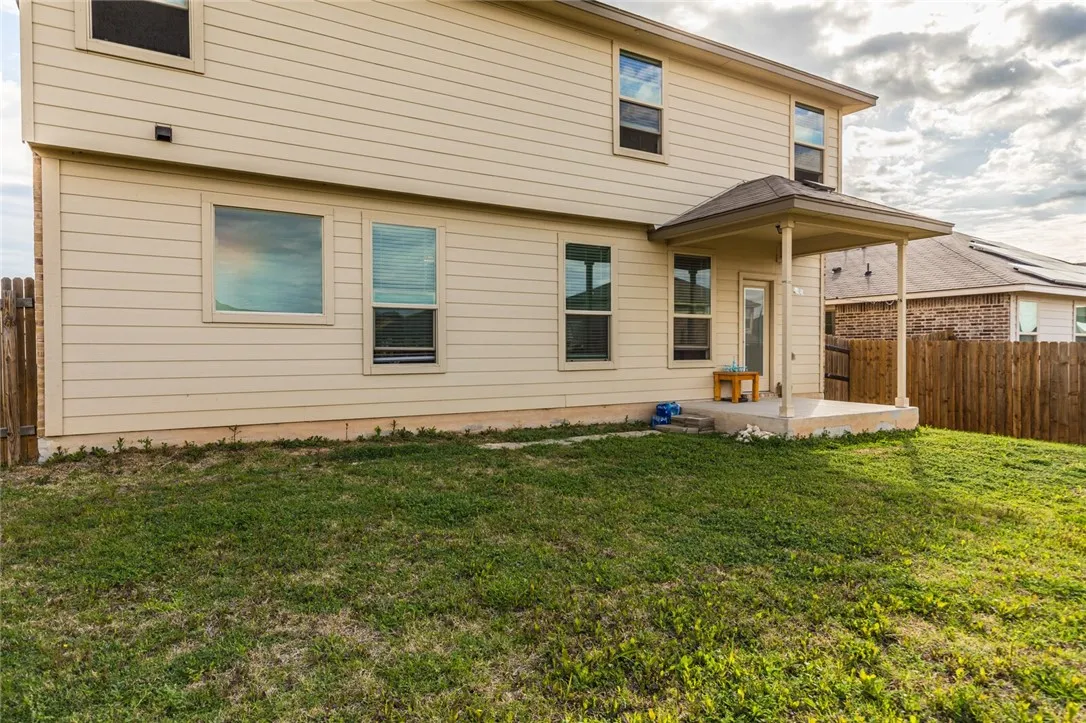
Step outside to discover your private oasis in the backyard. A fenced yard offers a tranquil retreat where you can unwind and enjoy the outdoors in peace. The covered patio provides the perfect spot for al fresco dining or simply lounging with a good book on lazy afternoons.
Conveniently located just minutes from local amenities, schools, and parks, this home offers the perfect combination of suburban tranquility and urban convenience. With easy access to major highways, commuting to nearby cities is a breeze, making it ideal for those seeking a peaceful retreat without sacrificing accessibility.
Don’t miss this opportunity to make this stunning h

