
Residential For Sale
4201 Spruce Terrace Avenue, Waco, Texas 76710
- Bedrooms : 2
- Bathrooms : 2
- Square Footage : 2,088 Sqft
- Visits : 0
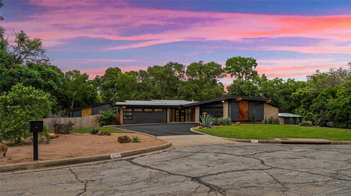
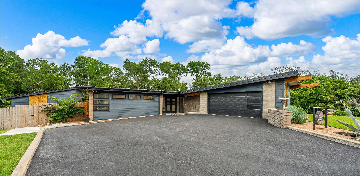
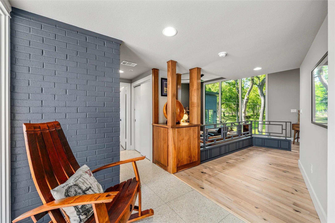
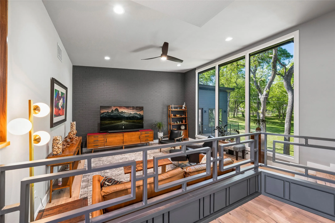
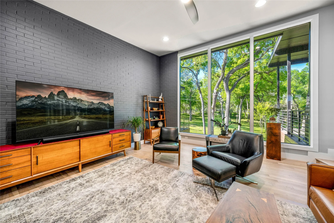
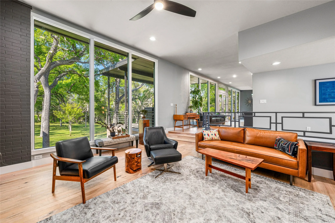
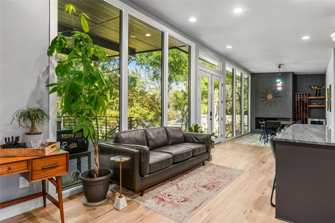
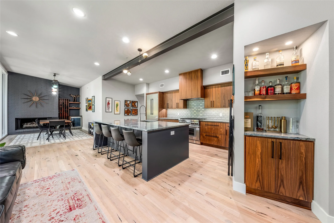
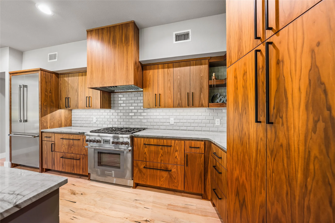
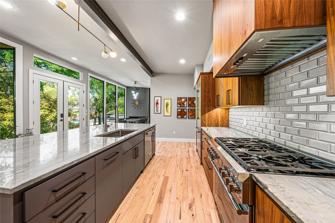
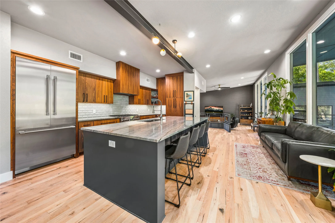
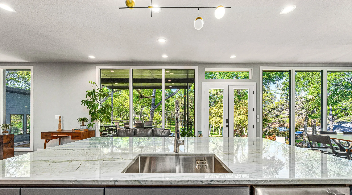
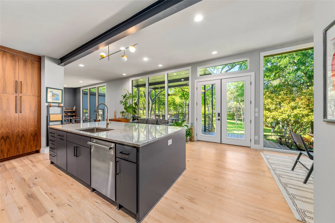
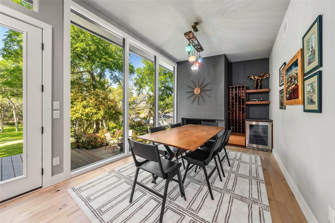
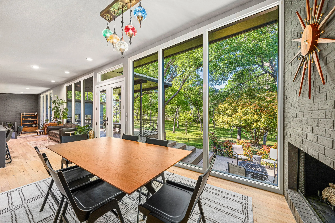
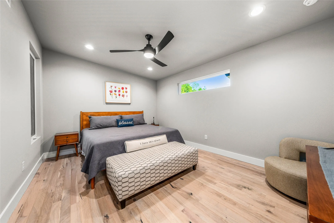
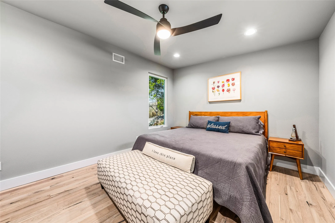
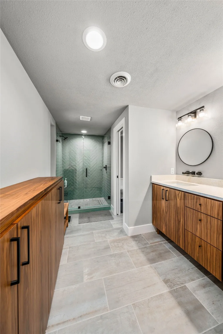
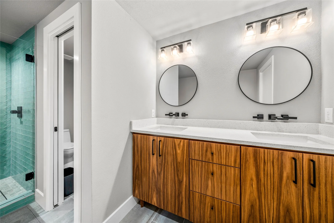
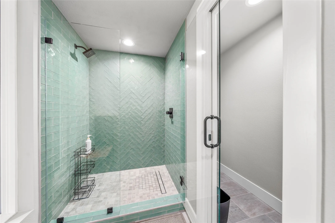
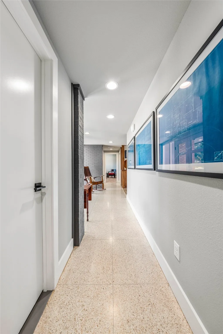
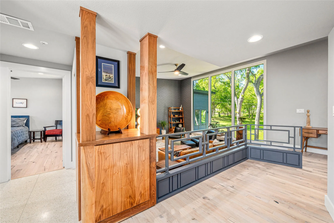
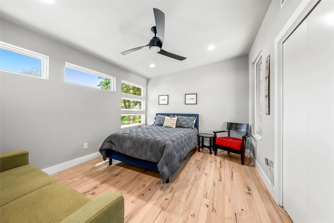
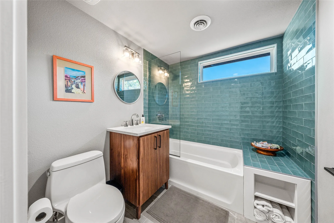
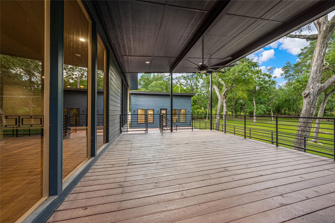
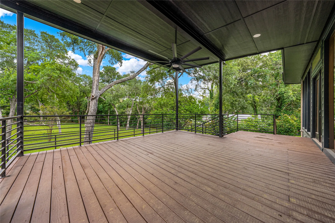
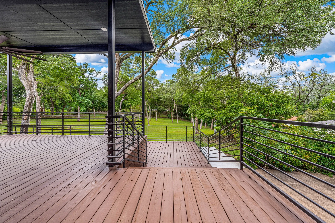
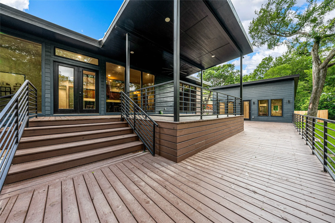
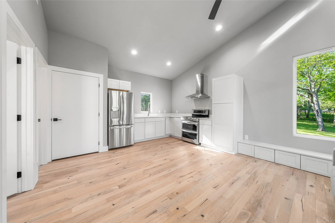
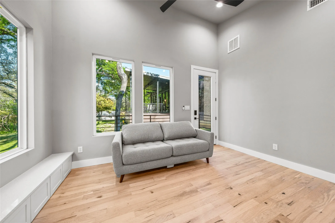
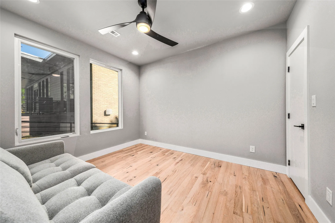
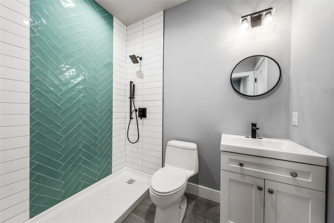
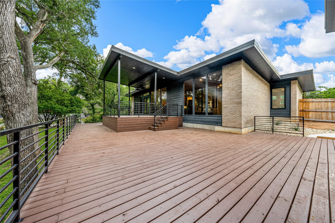
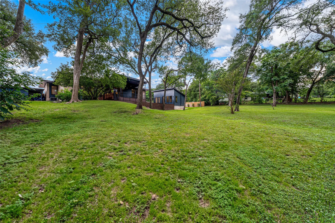
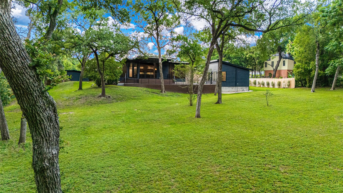
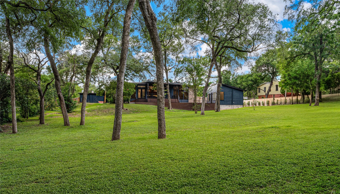
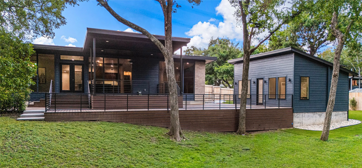
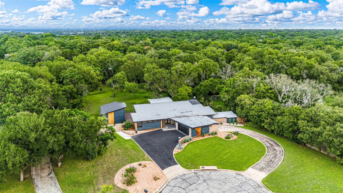
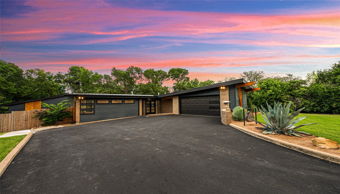
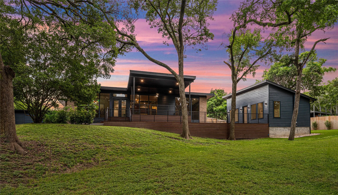
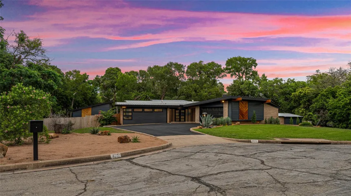
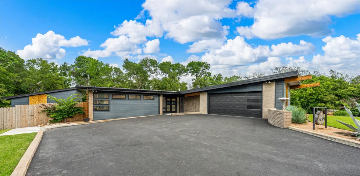
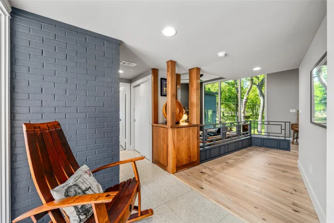
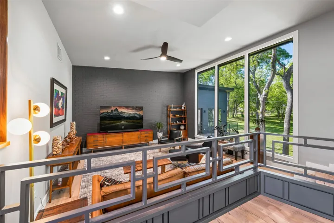
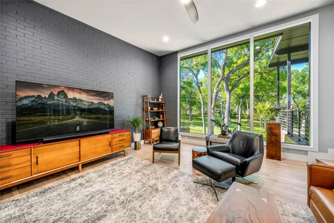
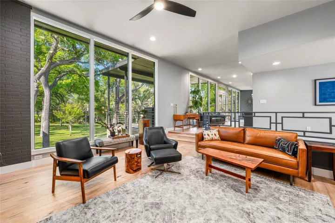
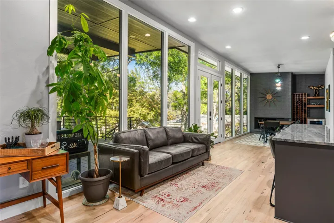
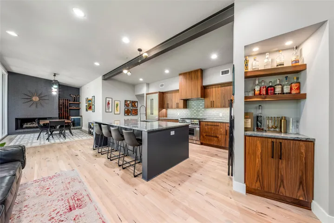
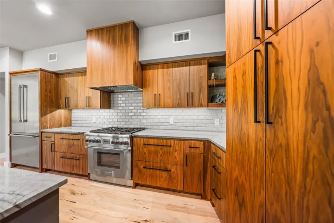
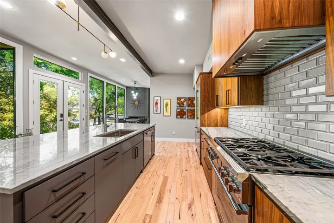
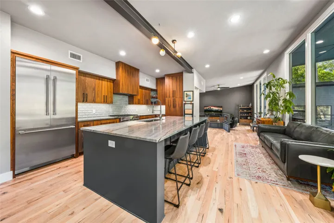
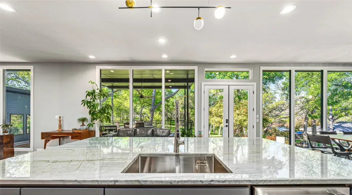
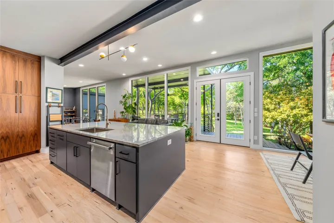
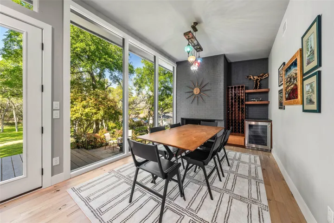
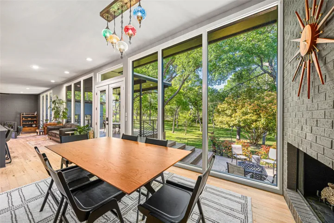
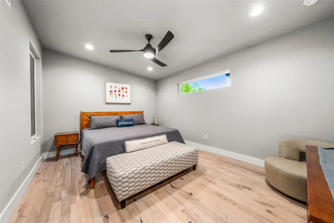
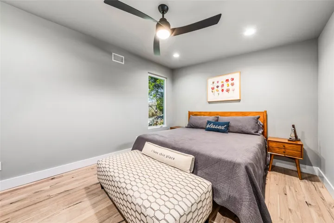
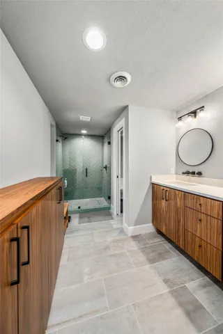
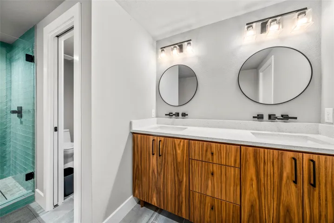
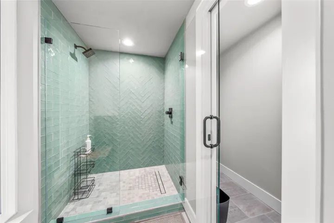
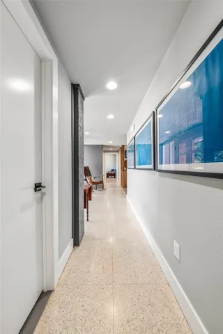
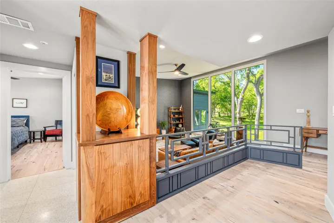
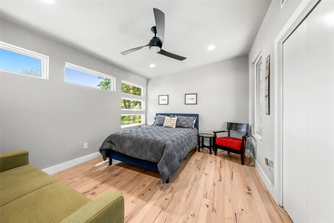
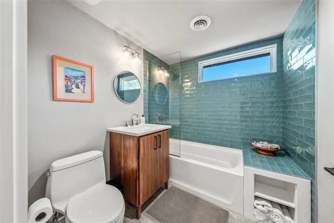
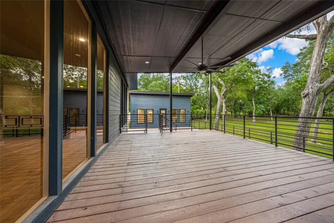
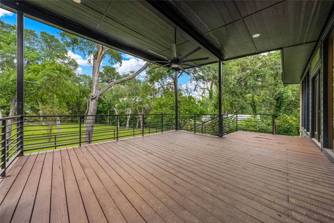
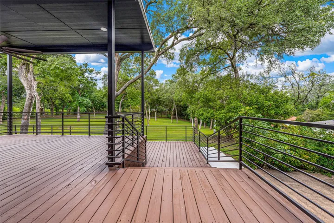
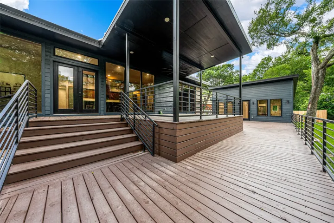
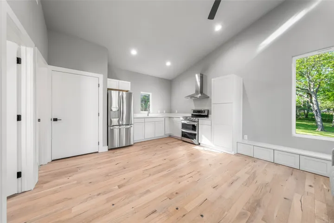
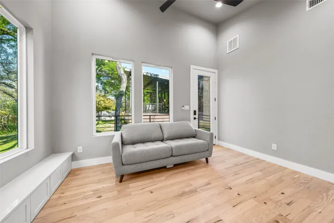
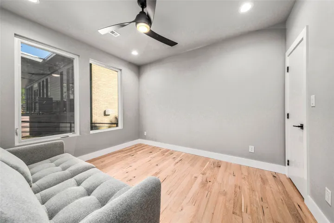
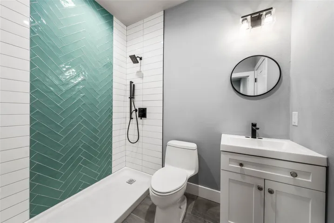
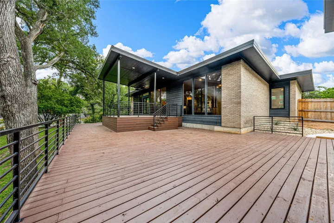
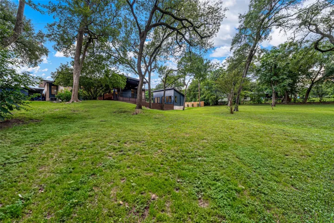
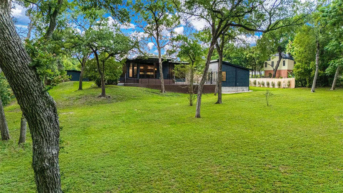
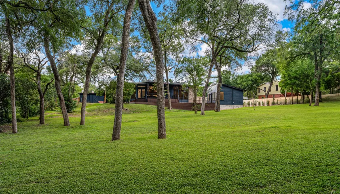
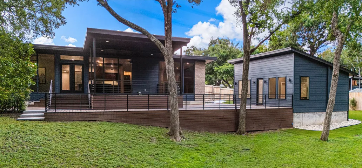
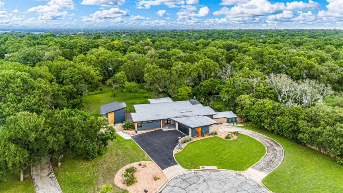
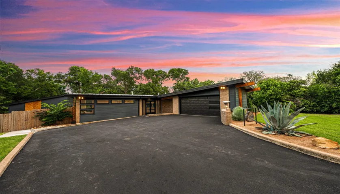
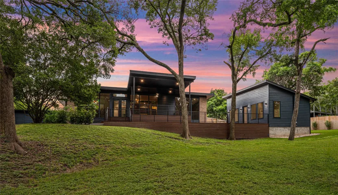
Perhaps the most inspired residence in all of Wacotown, this exceptional, architecturally significant property leaves nothing to be desired inside or out! — Penned by acclaimed Wacoan, Robert S. Bennett (whose own, personal residence was just down the street), the primary home recently underwent a comprehensive remodel which saw significant improvements and upgrades to all systems and all surfaces. Careful thought was given to preservation of the home’s iconic aesthetic so as to draw inspiration from, but not completely reimagine, the impressive and original design language. In keeping with that tradition, enhancements were deliberate and intentional so that attention was paid in keeping with the true, mid-century modern language that’s so revered and sought after (but ultra uncommon in Central Texas). — The main residence, which is seemingly tucked into the hillside from the front entry, reveals boundless natural light from the home’s floor to ceiling windows which span the entire back of the home. As part of the remodel, the central kitchen underwent the most dramatic transformation with its removal of walls, installation of beautiful book matched cabinetry and full array of chef approved Thermador appliances, and creation of the massive island which perfectly accommodates “eat in” capabilities. Not to be outdone by the glorious professional kitchen, the sunken living room is adorned with custom, period railing, and the home’s bathrooms superbly strike a balance between beauty and function in settings which are easily confused with the most decadent of health spas. — To further ameliorate the home’s appeal, a 494 square foot casita was built from the ground up. Here, a full one bedroom, one bathroom guest home adds a full kitchen, laundry room, and living space which perfectly compliments the original home’s 2,088 square foot, two bedroom, two bathroom layout. — As if the elevated design and attractive material selections

