
Residential For Sale
3405 Macarthur Drive, Waco, Texas 76708
- Bedrooms : 4
- Bathrooms : 3
- Square Footage : 2,196 Sqft
- Visits : 0
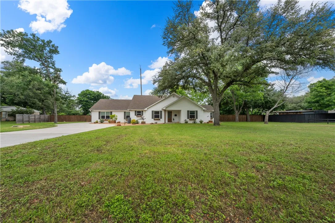
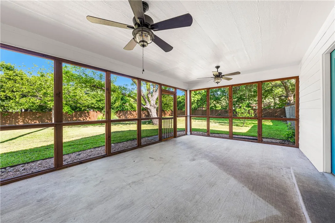
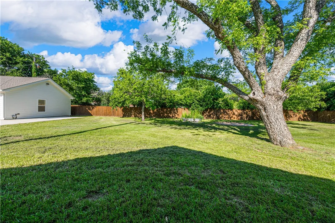
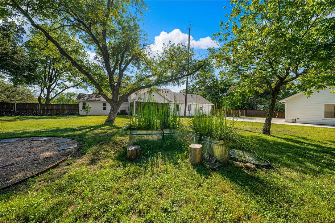
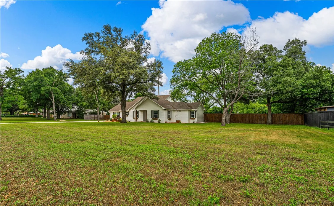
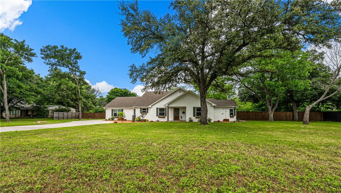
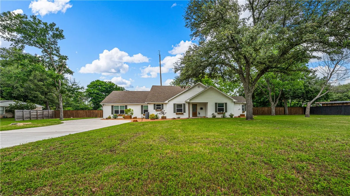
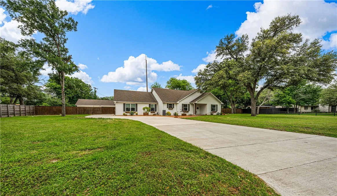
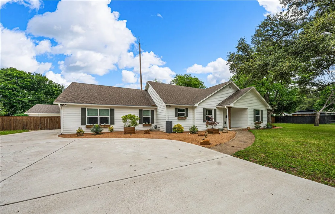
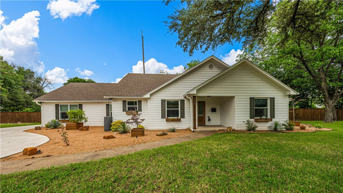
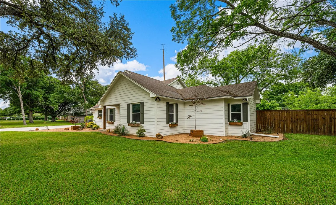
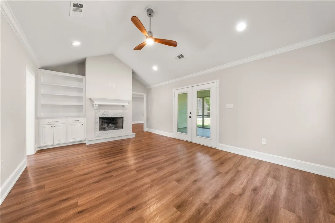
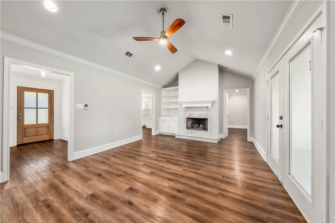
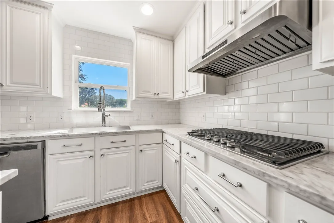
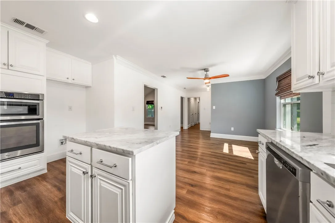
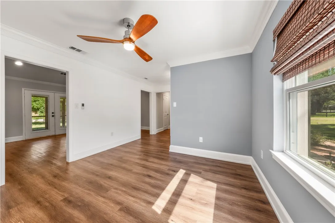
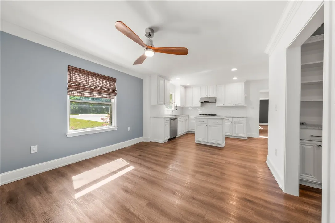
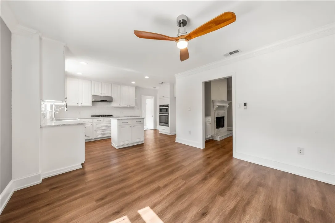
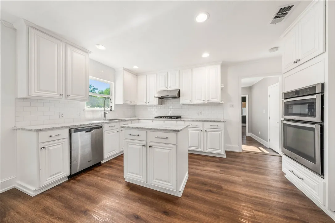
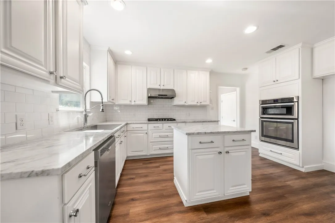
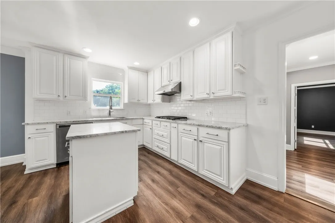
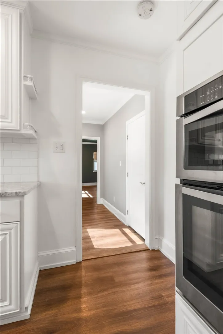
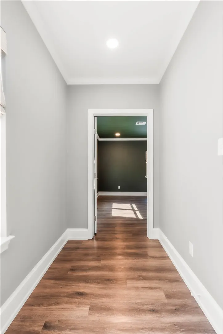
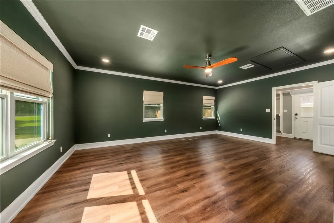
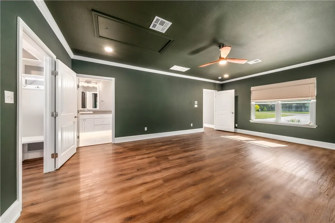
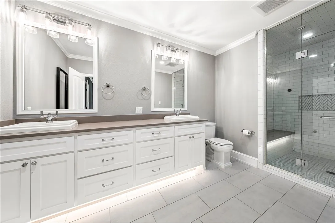
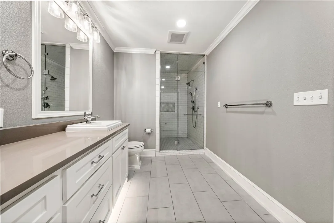
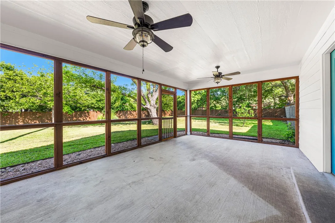
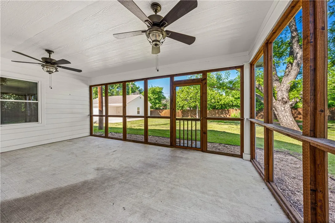
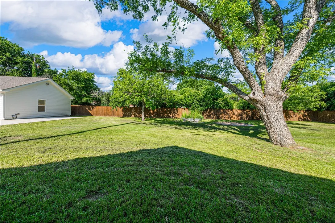
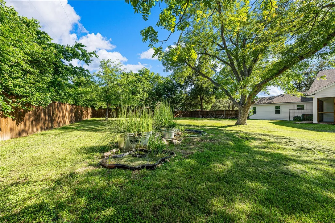
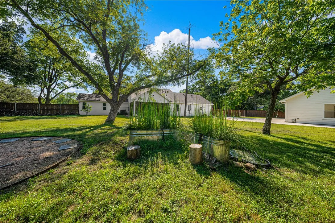
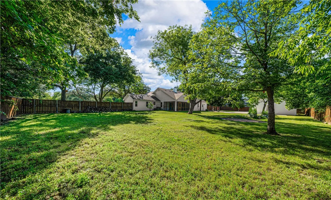
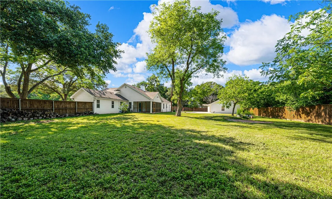
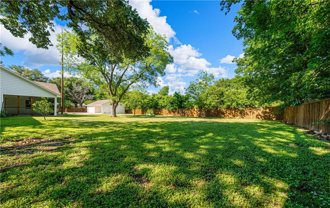
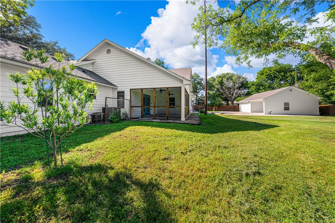
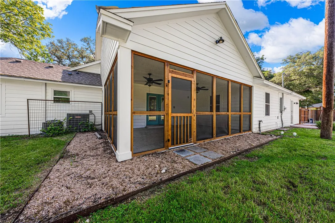
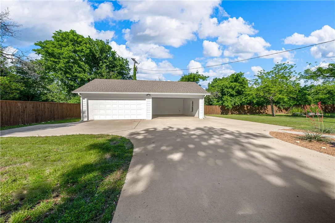
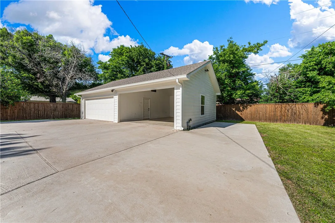
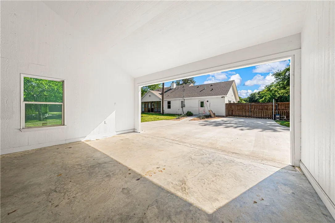
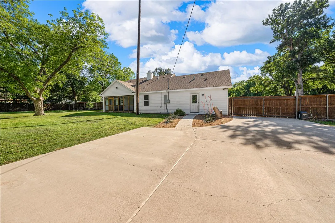
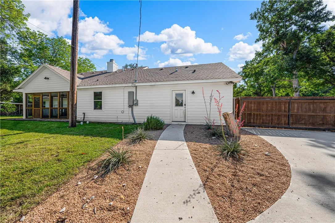
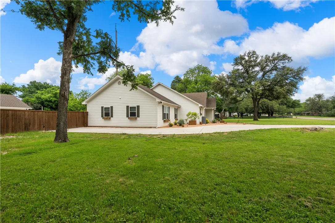
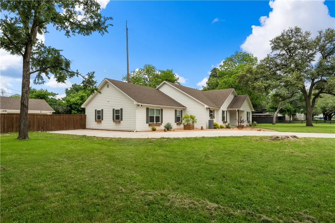
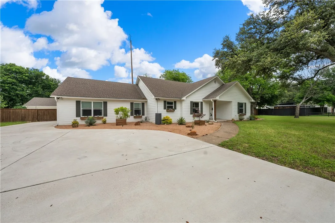
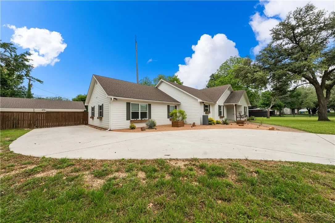
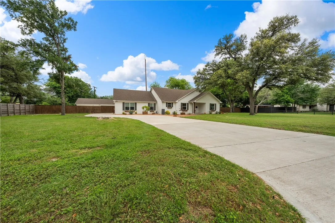
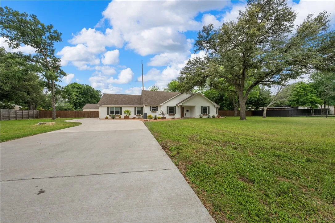
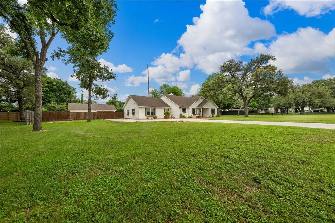
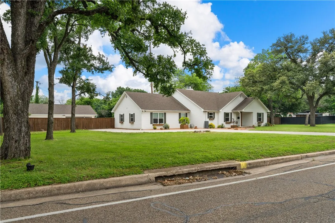
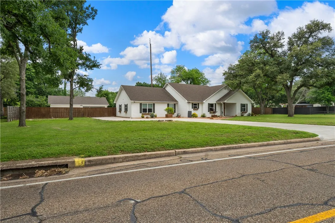
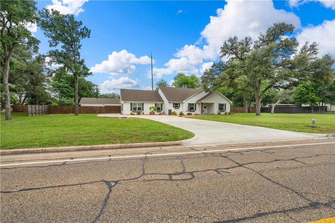
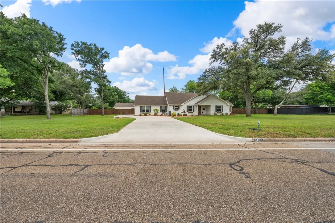
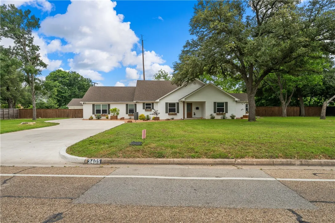
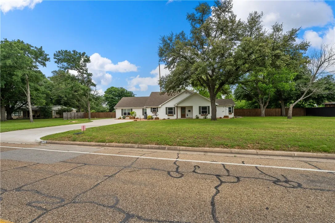
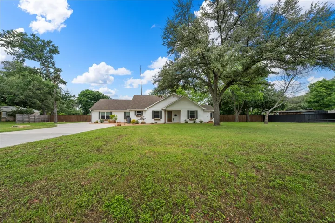
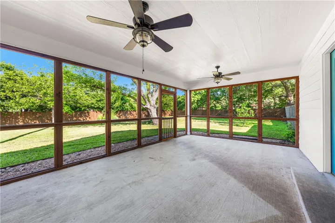
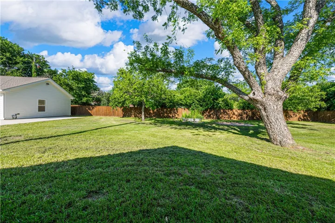
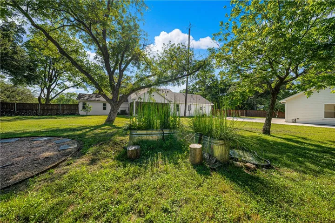
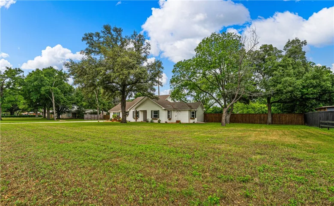
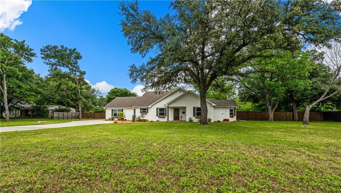
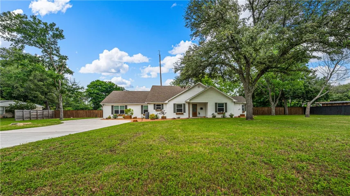
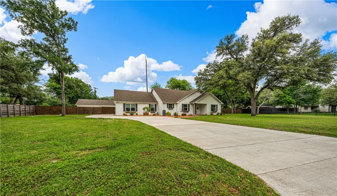
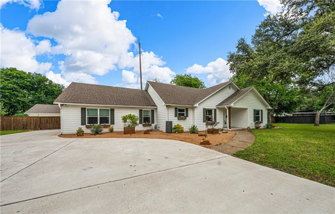
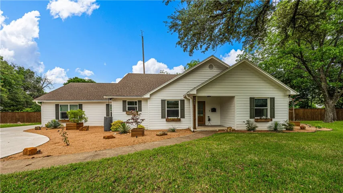
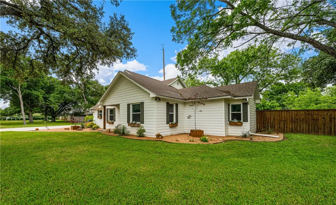
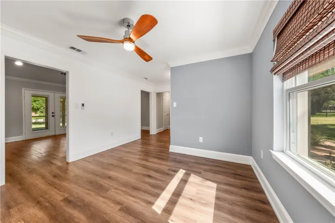
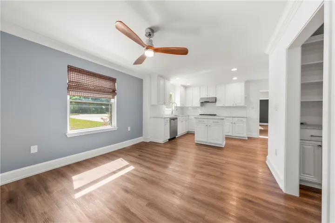
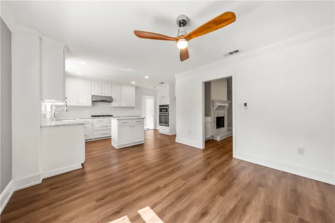
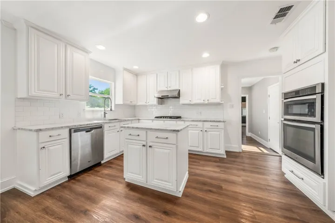
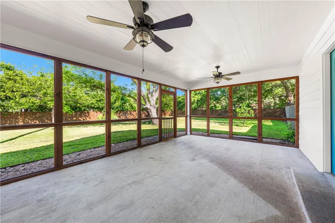
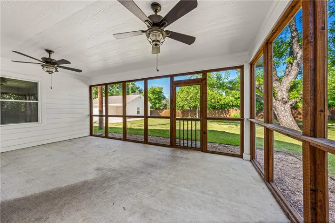
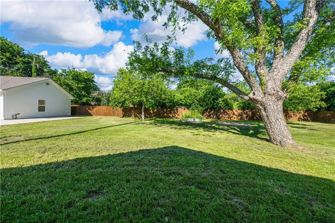
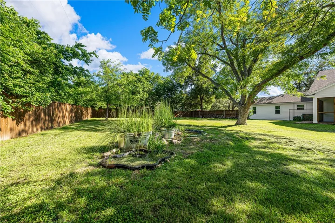
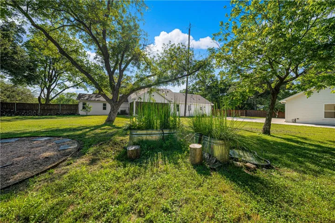
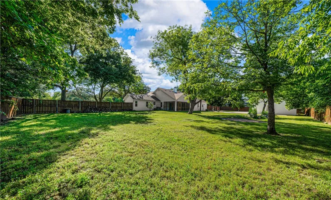
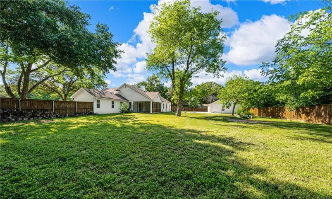
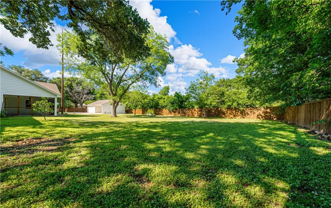
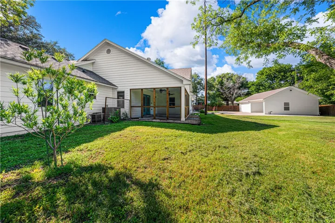
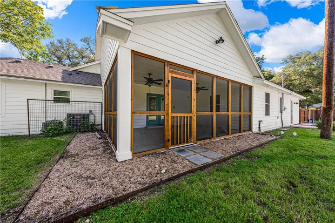
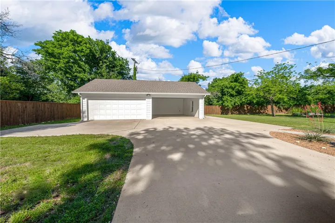
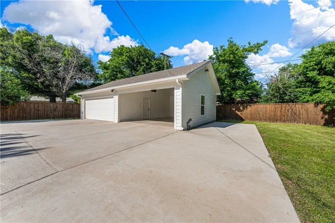
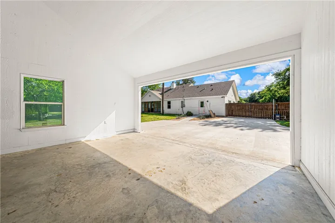
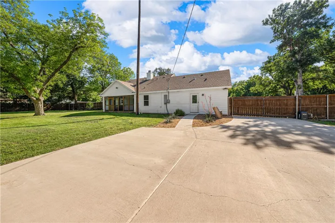
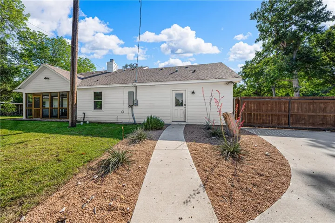
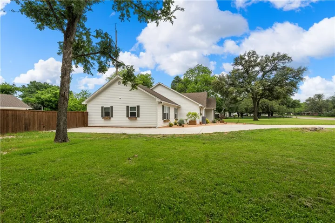
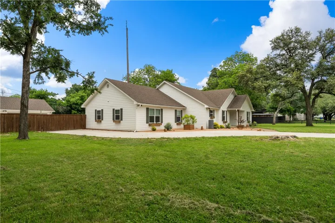
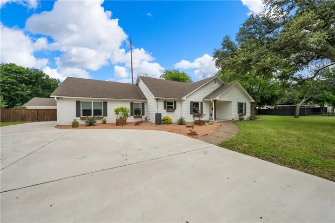
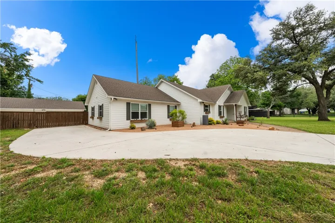
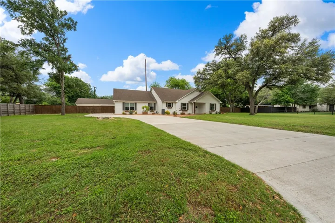
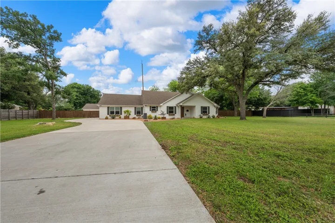
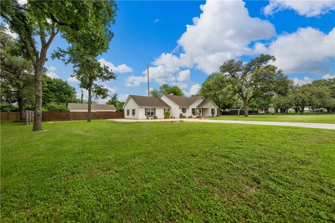
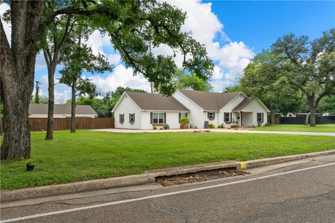
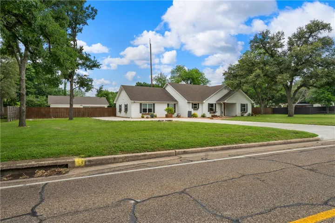
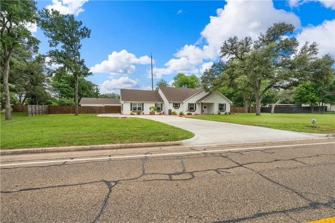
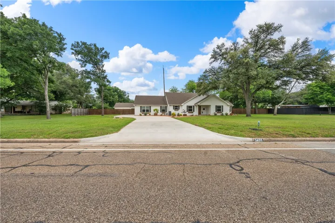
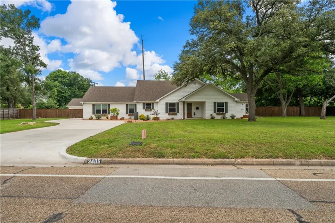
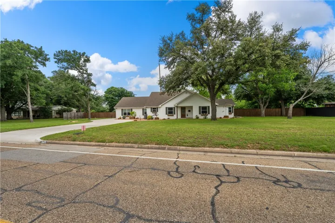
n abundance of amenities, tasteful style, and a delightful, well thought out layout, inside AND out, make this Lake District home a surefire winner for someone with a thorough list of requirements in a centrally located destination style property that’s just minutes from everything! —
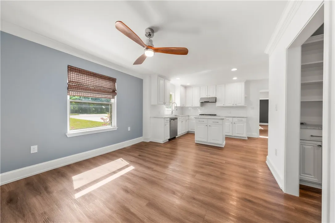
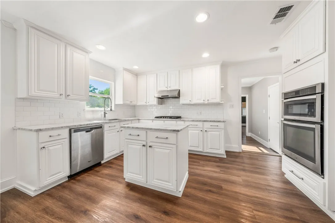
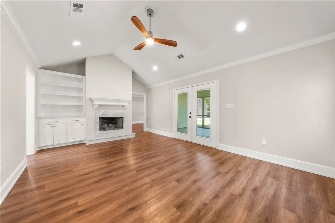
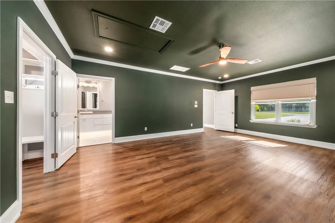
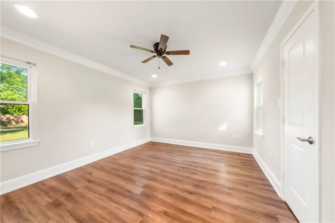
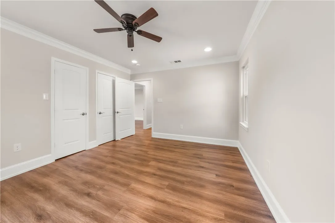
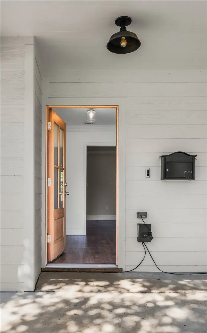
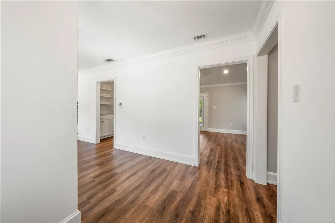
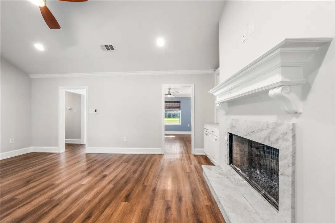
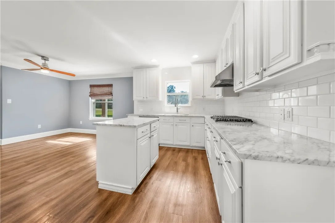
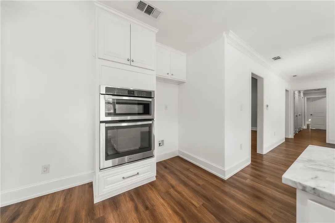
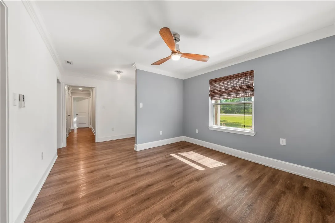
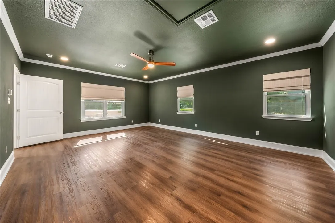
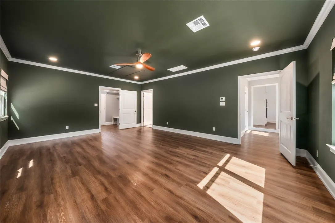
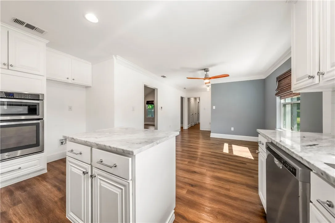
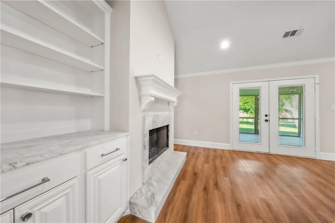
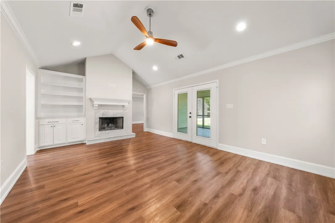
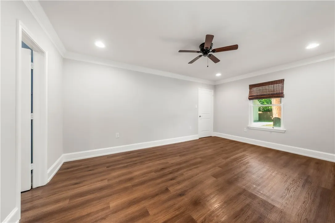
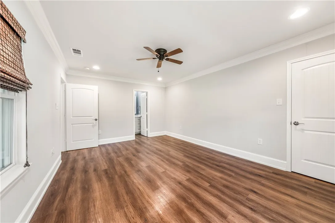
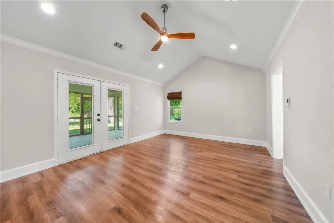
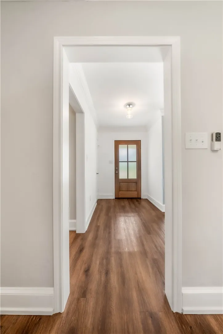
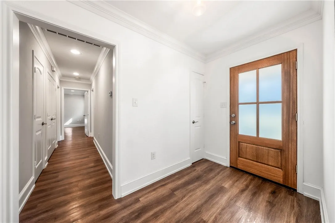
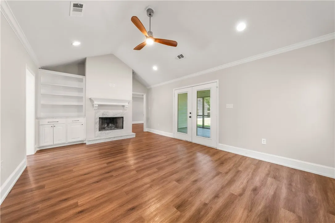
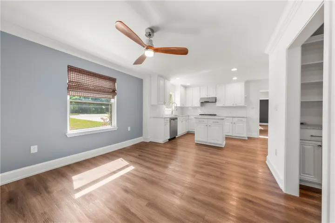
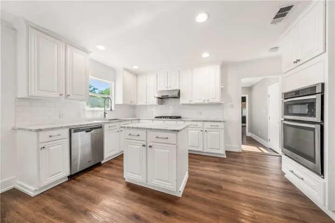
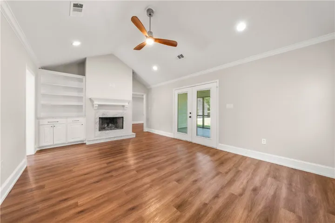
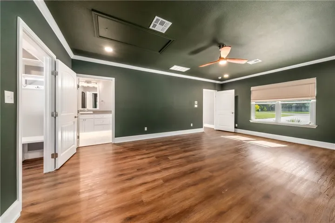
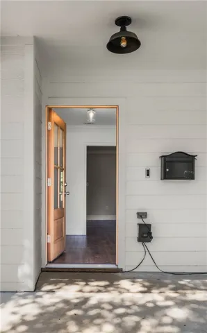
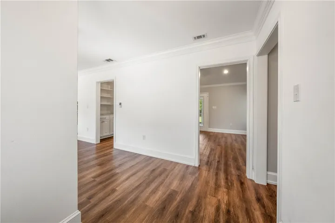
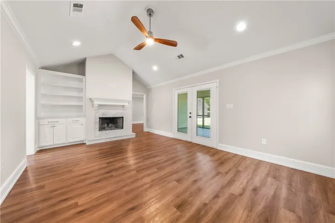
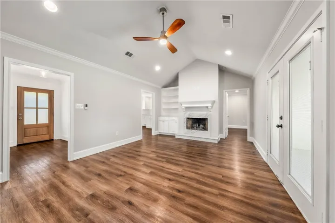
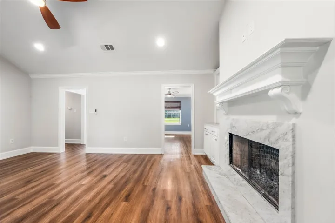
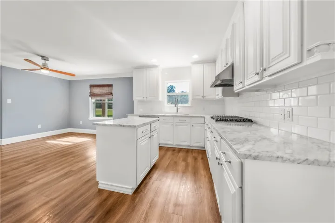
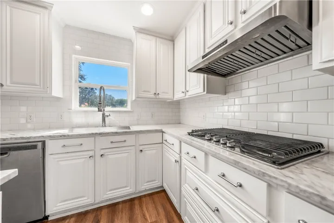
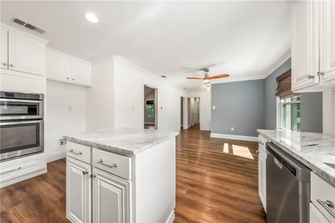
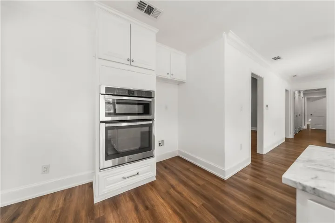
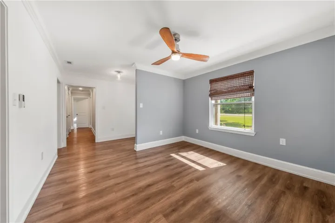
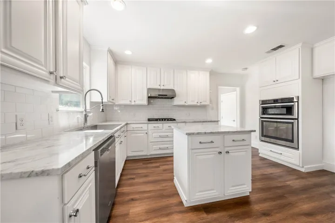
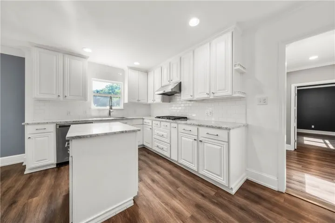
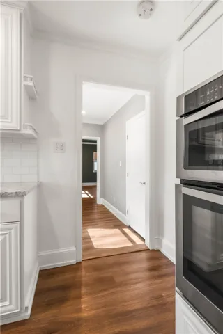
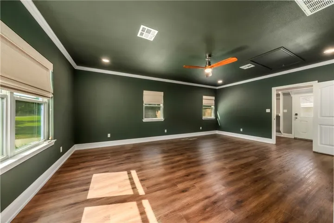
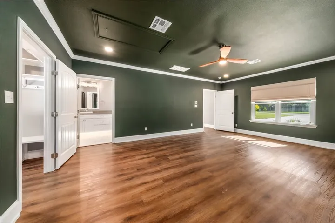
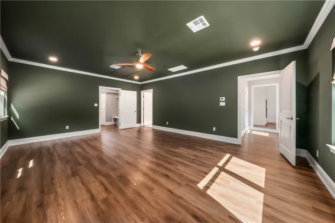
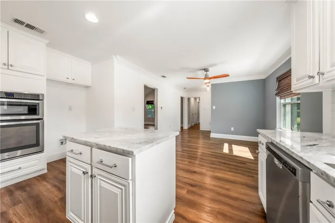
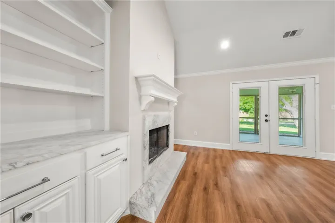
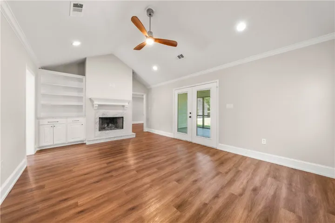
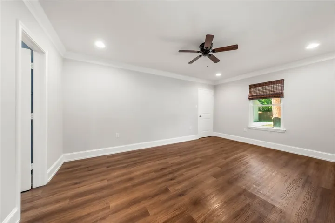
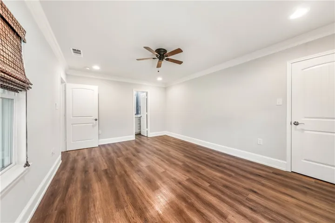
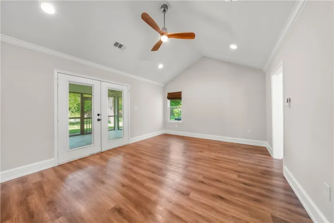
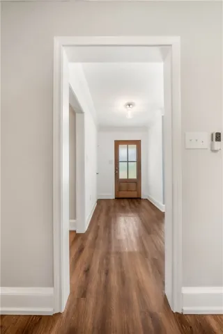
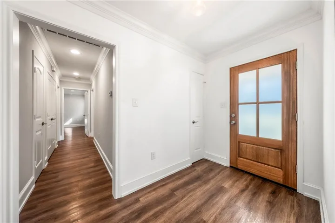
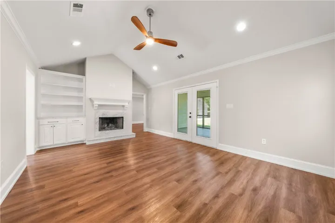
Constructed in 1948, but rebuilt from the ground up in 2016 after a house fire, this nearly new home received a comprehensive remodel and upgrade in 2020 and 2021. At that time, new flooring, new cabinetry, new countertops, and new fixtures were added to enhance the home’s warmth and ambiance. Then, expanding the home’s interior footprint by 660 square feet, the attached garage was enclosed, thus forming a new primary suite. Now, presented with 2,196 square feet of living space and expanded to a four-bedroom, three-bathroom layout; the transformed home is appealing, vibrant, and serene. — Entry into the home allows for peeks of what’s to come. With its stately vaulted ceiling and soaring fireplace, the indoor living area acts as a central, gathering room at the back of the home. At the front, split by the living room wall, the generously sized kitchen and dining area. Here, natural light is abundant as is storage and convenience afforded by the full suite of modern appliances.
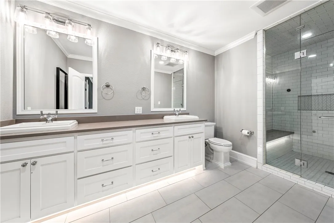
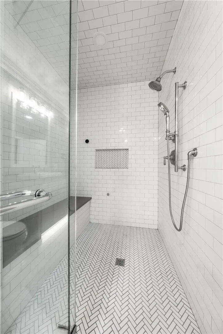
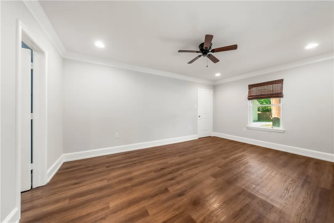
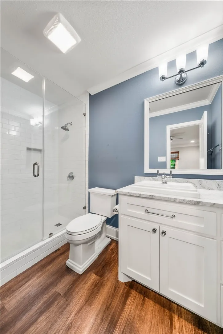
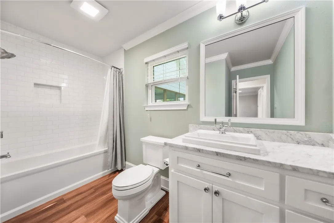
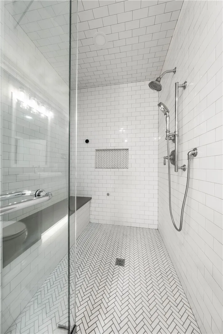
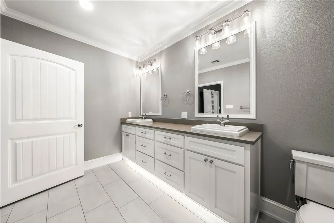
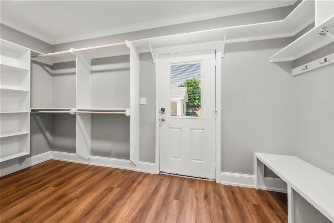
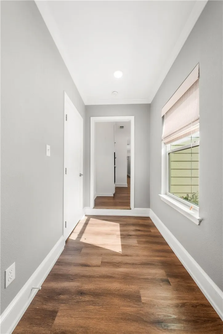
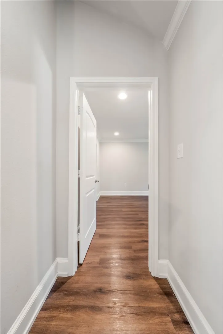
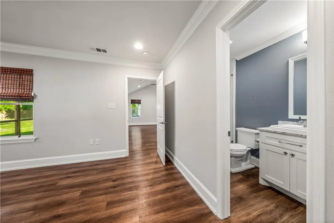
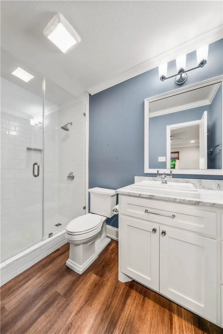
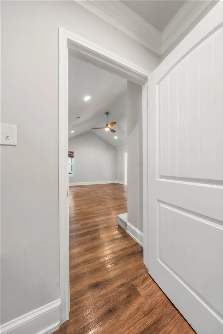
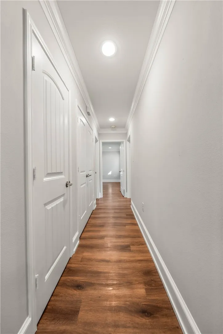
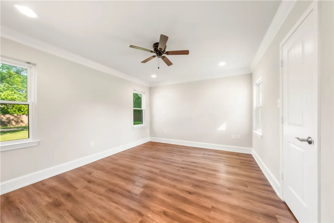
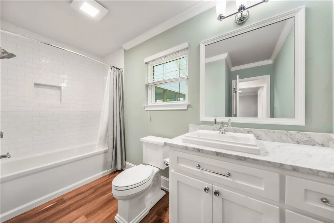
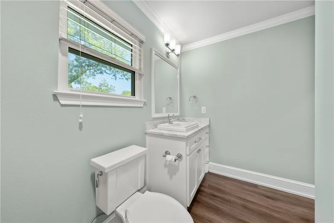
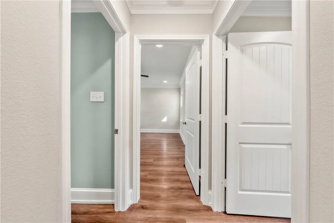
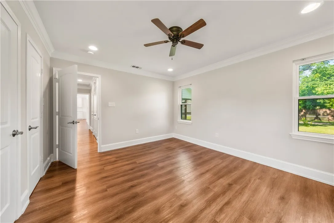
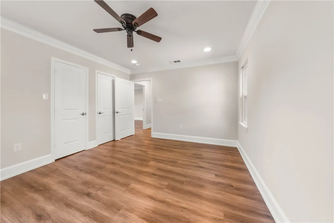
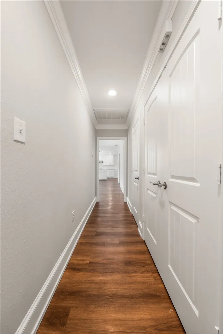
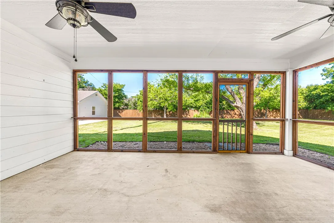
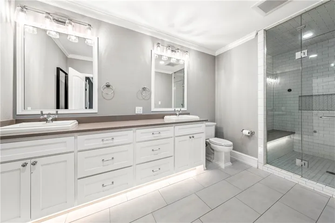
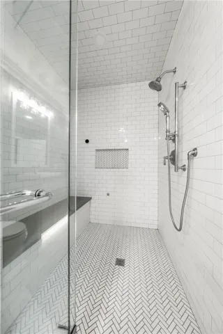
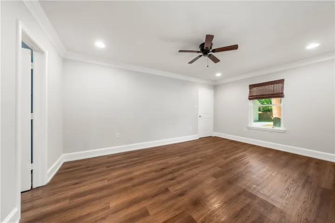
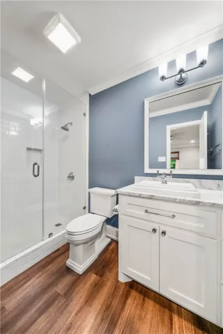
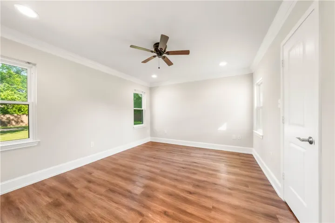
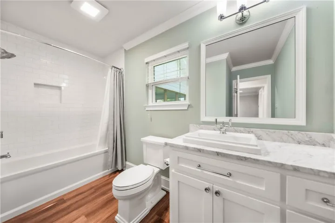
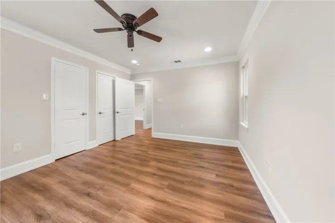
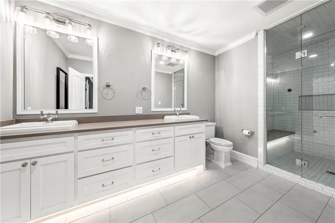
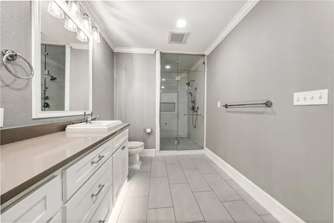
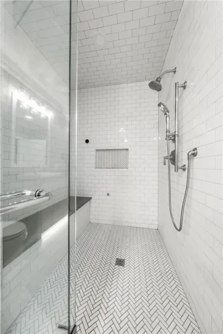
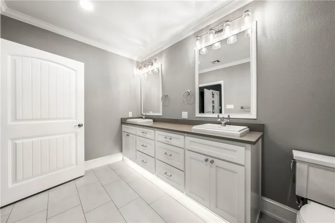
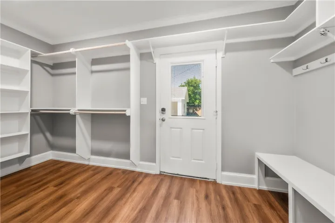
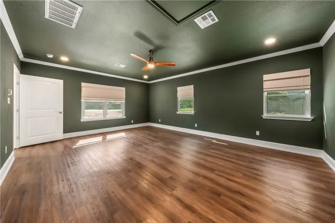
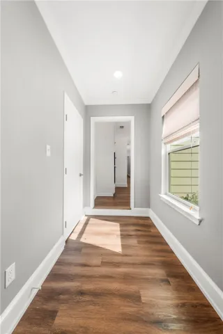
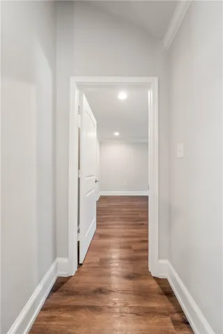
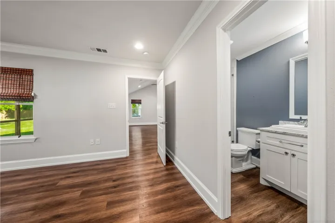
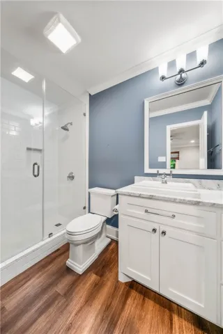
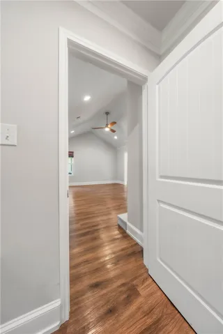
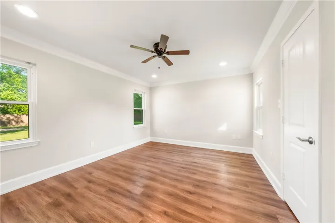
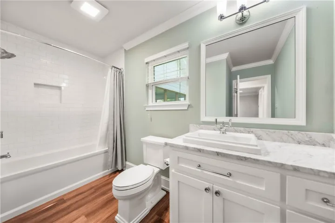
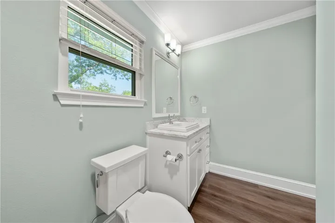
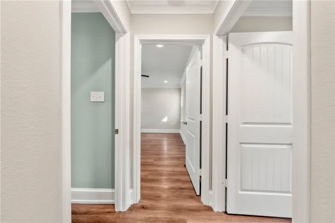
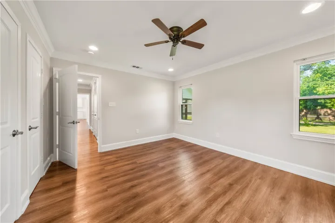
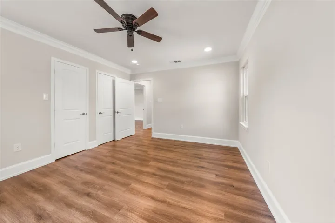
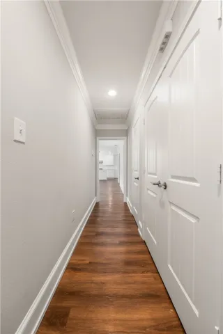
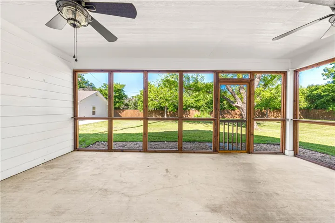
Featuring dual primary suites, the original primary suite tucks behind the fireplace at the back corner of the home. There, a private, ensuite bathroom benefits from a host of recent updates while the private location enjoys separation from the remainder of the home. The new, second primary suite is cavernous with dual closets and an exceptionally large, spa-like bathroom which showcases a steam shower. — On the opposite side of the home, two, large bedrooms share a beautiful hallway accessible bathroom. Sequestered on their own, these make perfect spaces for siblings or workspaces for those who need a bit of noise isolation when others are sleeping. — Outside, th

