
Residential For Sale
100 Deer Creek Drive, Waco, Texas 76708
- Bedrooms : 3
- Bathrooms : 3
- Square Footage : 2,181 Sqft
- Visits : 0
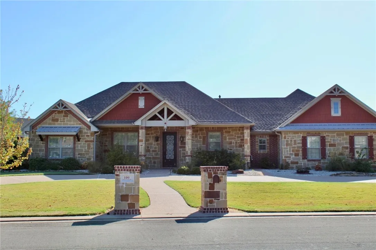
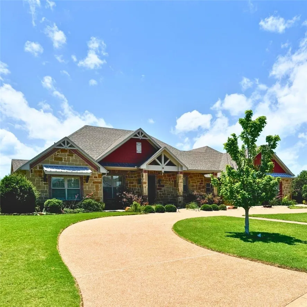
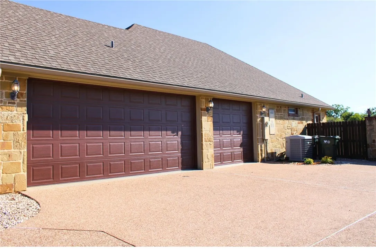
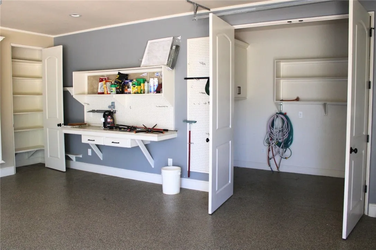
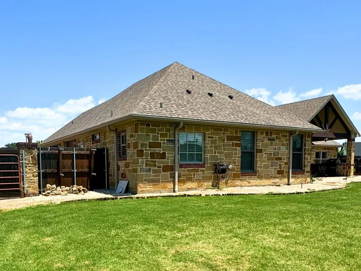
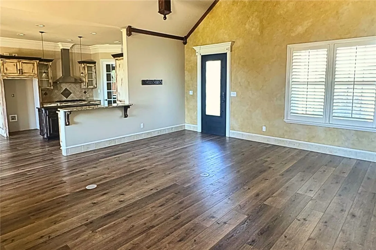
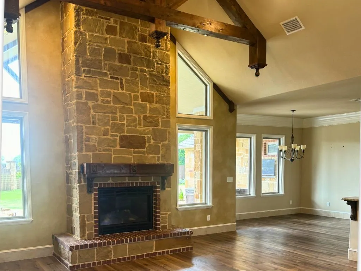
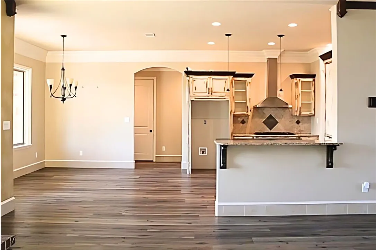
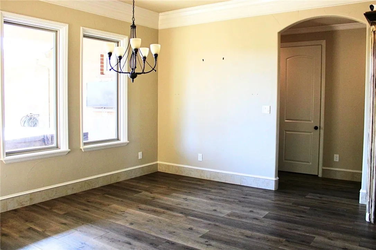
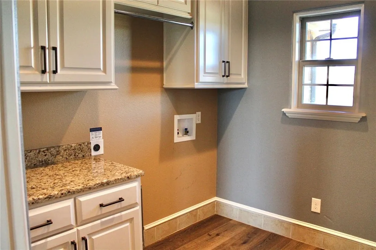
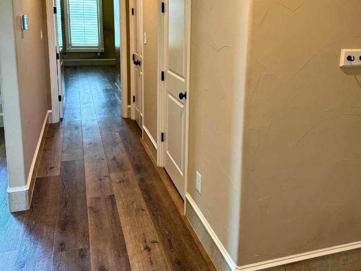
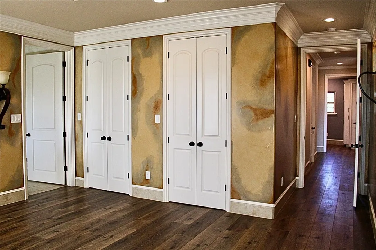
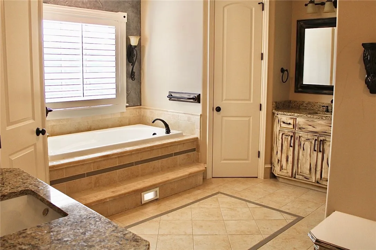
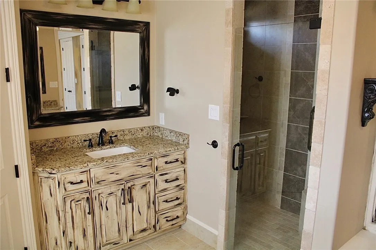
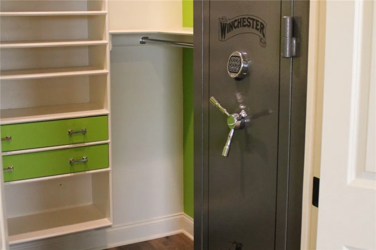
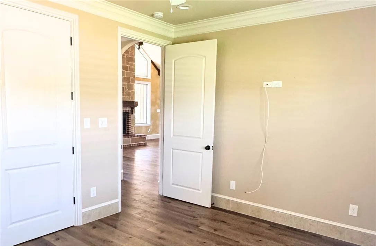
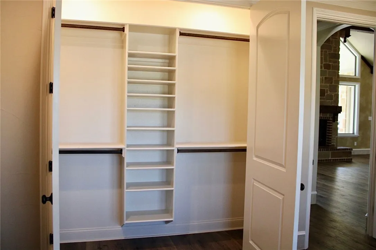
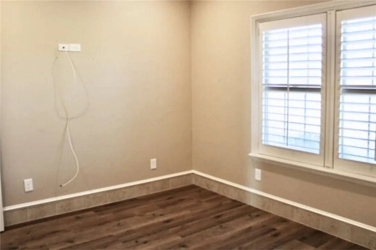
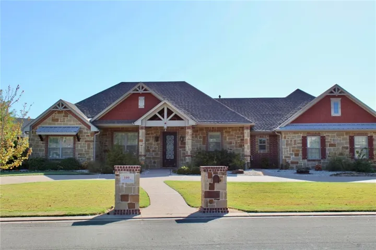
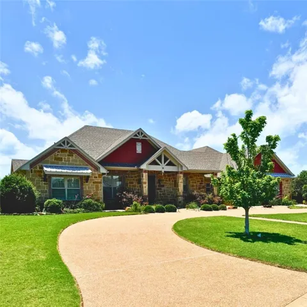
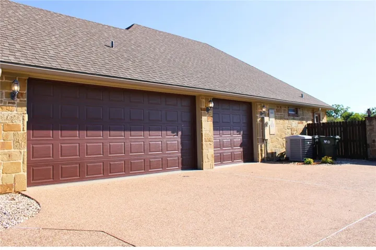
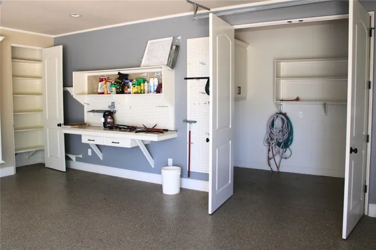
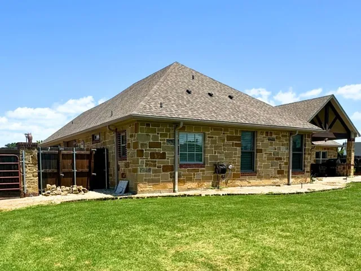
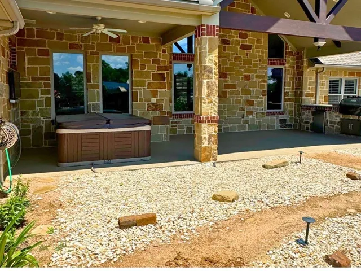
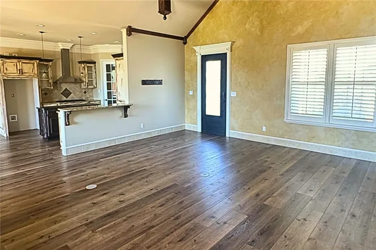
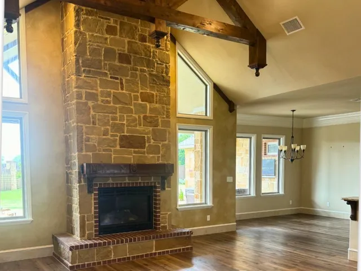
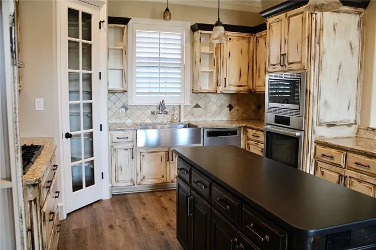
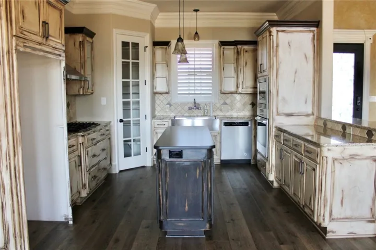
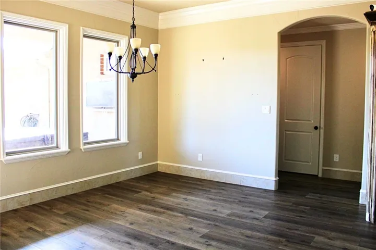
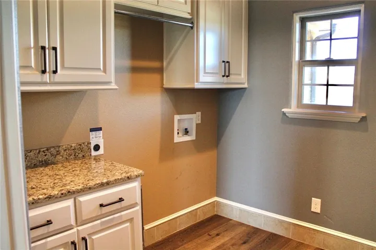
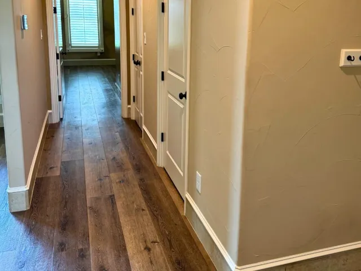
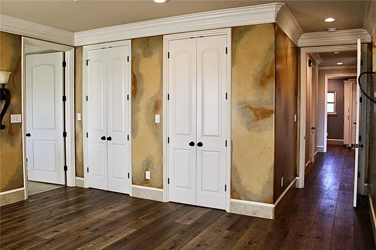
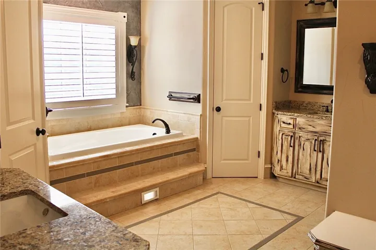
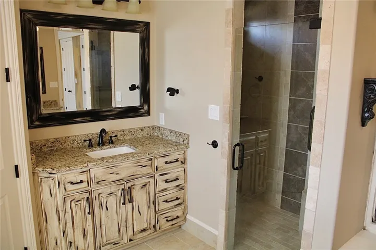
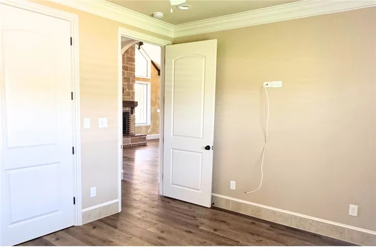
This impeccable family home is in the highly desirable neighborhood of Keys Creek. Custom-built in 2017, it exudes warmth, character, and vibrance with soaring, specially crafted beams in the living room area and elegant crown molding throughout.
The natural gas Austin Stone fireplace accentuates this home’s rustic feel. It is also completely energy-efficient, with foam insulation in the attic and exterior walls ensuring less energy use and sound control throughout.
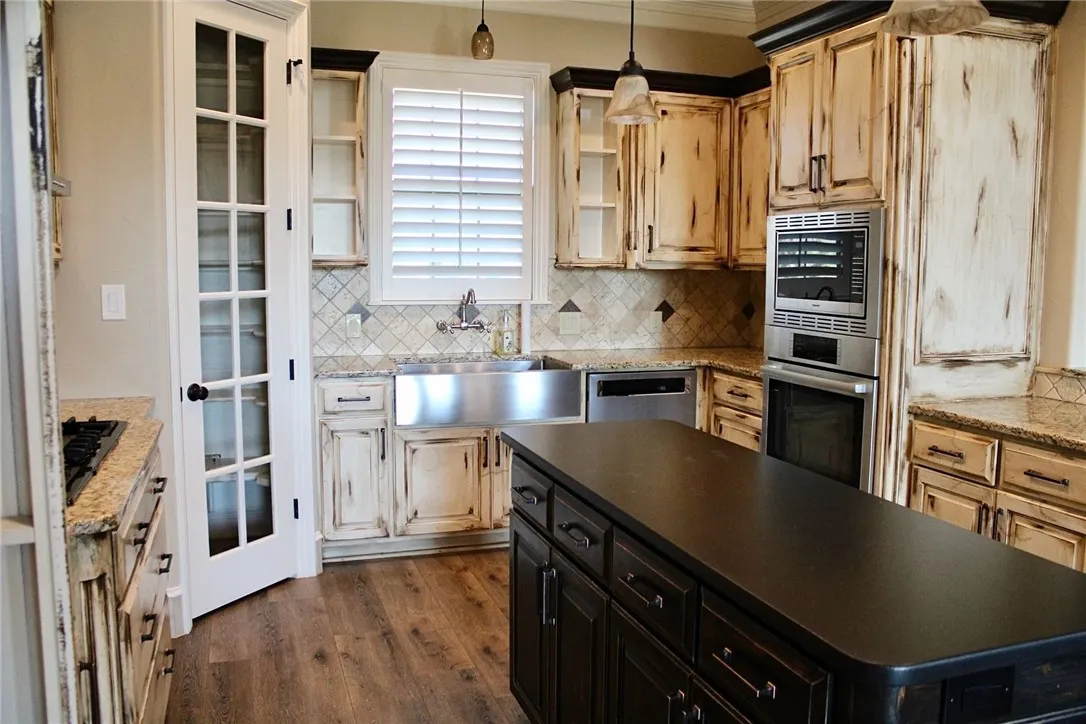
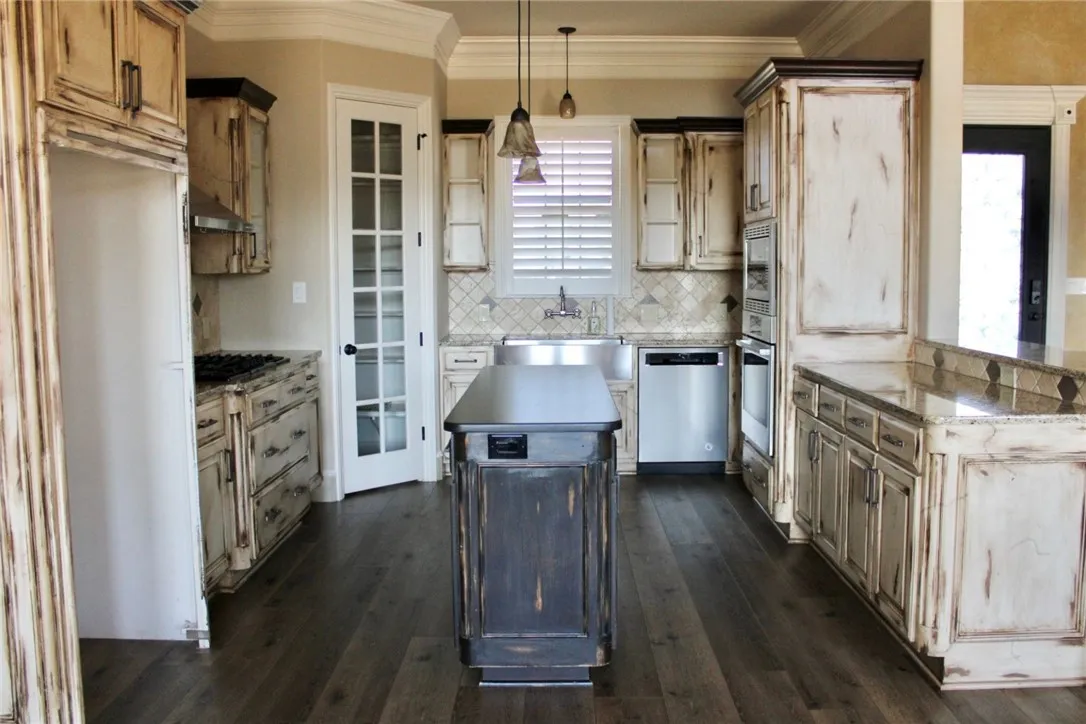
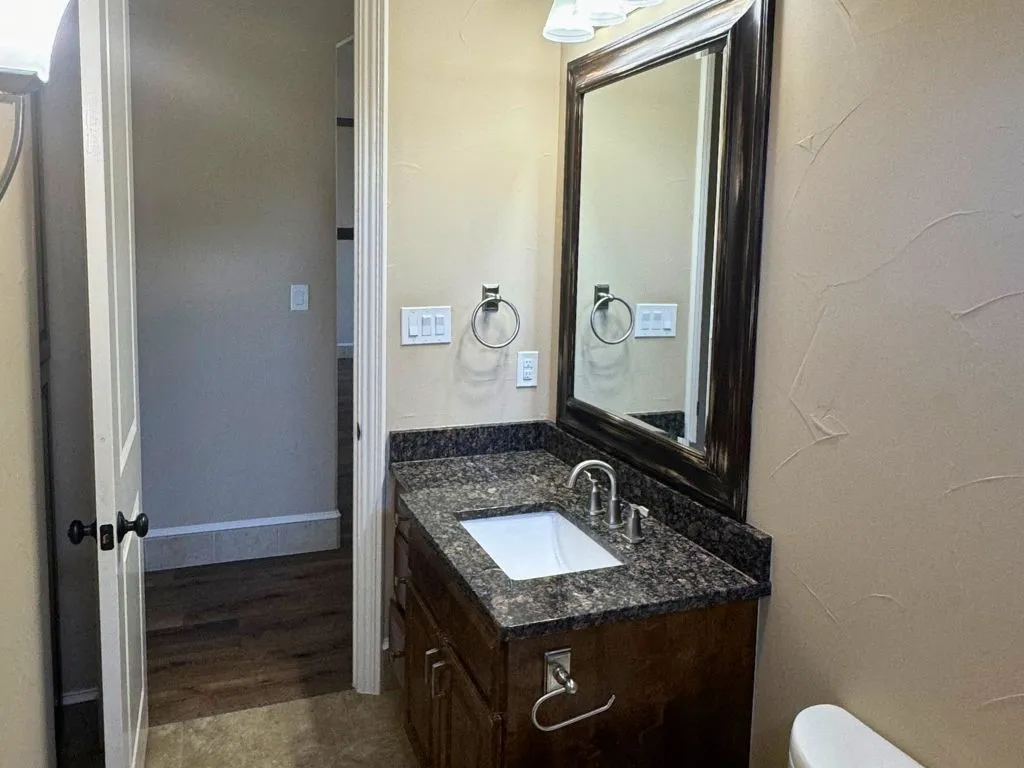
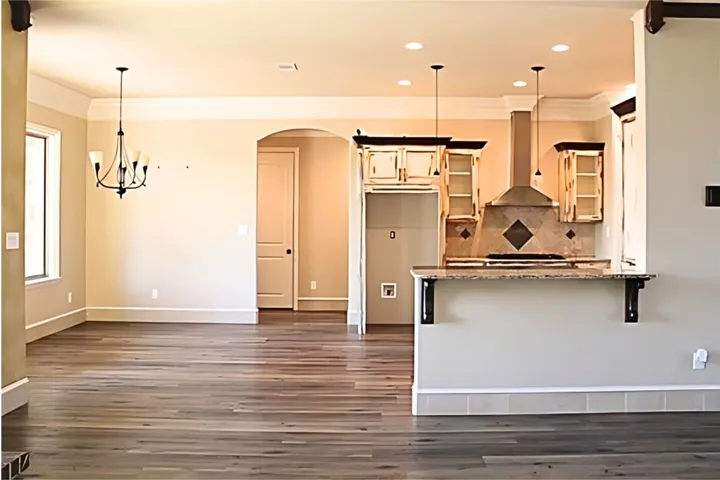
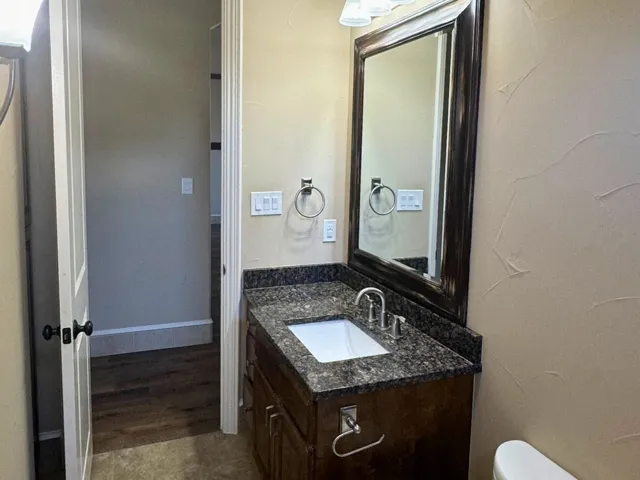
The entire home is state-of-the-art, and the kitchen features top-of-the-line appliances and custom cabinetry with quartz and granite countertops in both the kitchen and bathrooms. A gas range perfect for a culinary enthusiast’s dream. Entertain guests in the spacious open-concept living area, which is flooded with natural light from the oversized windows and ideal for family gatherings.
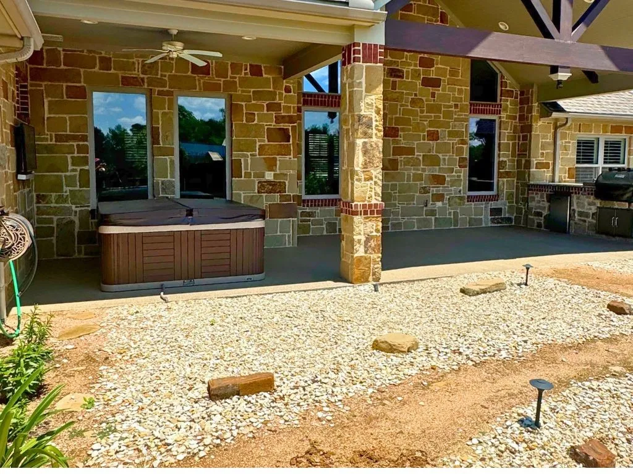
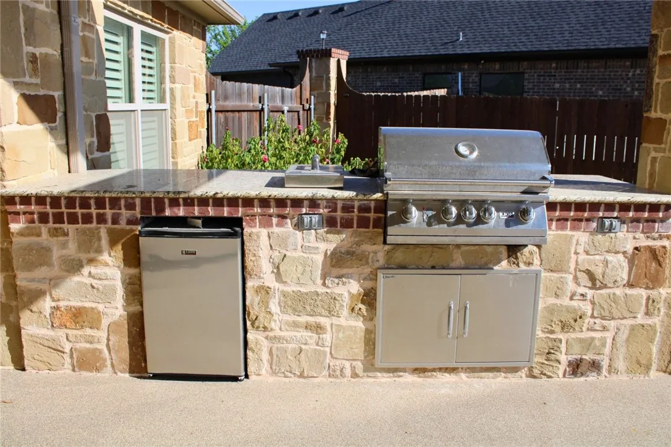
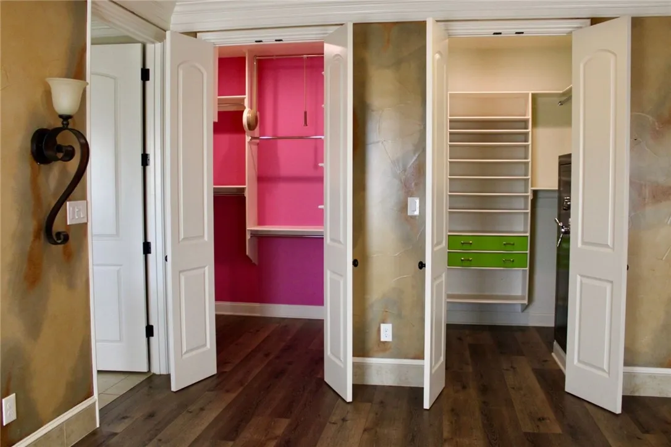
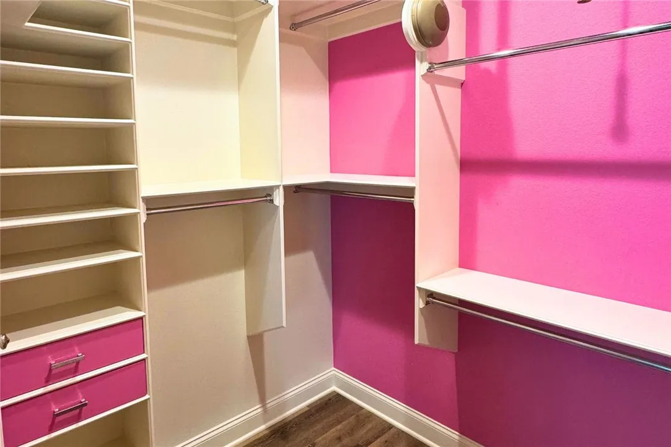
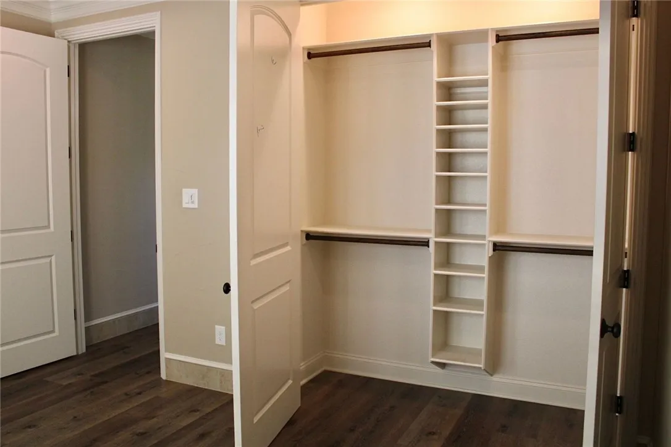
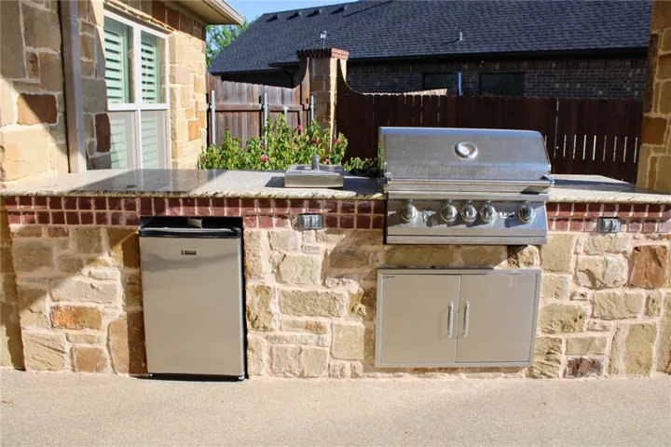
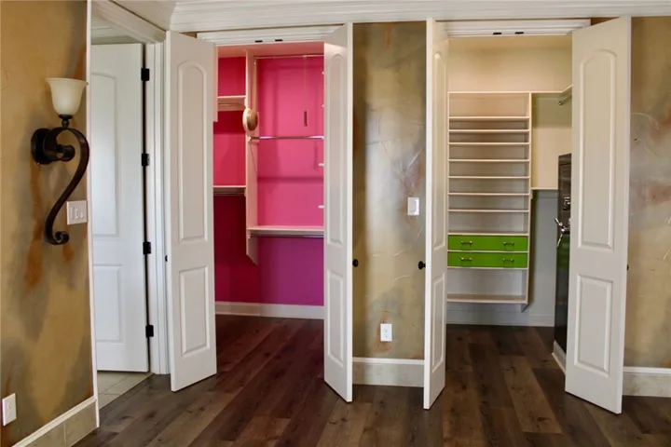
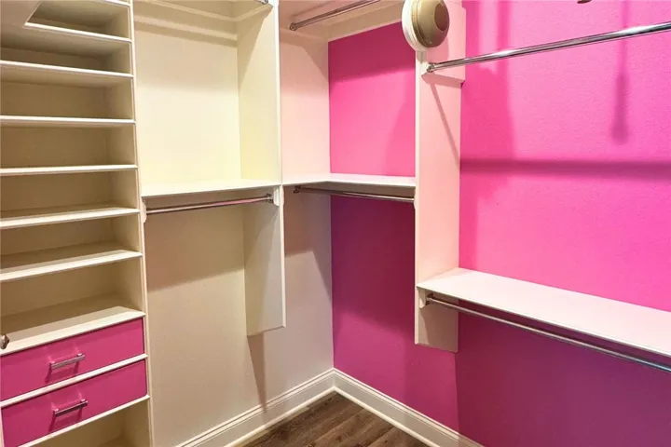
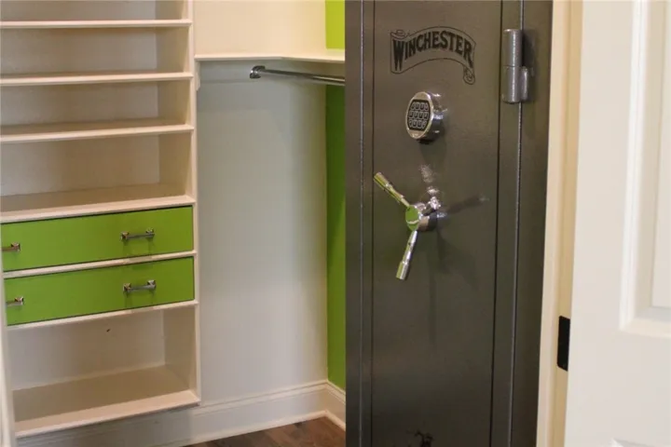
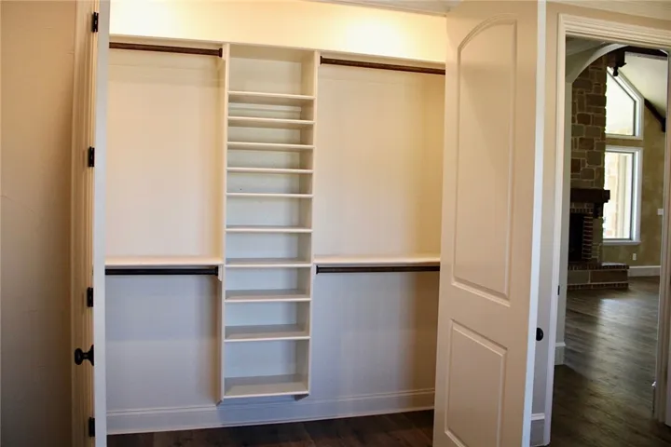
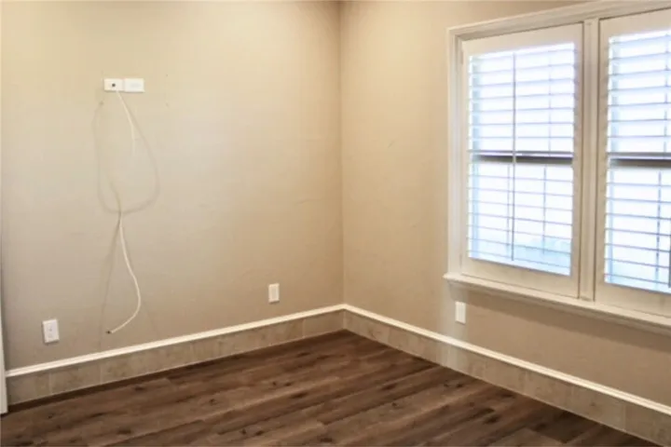
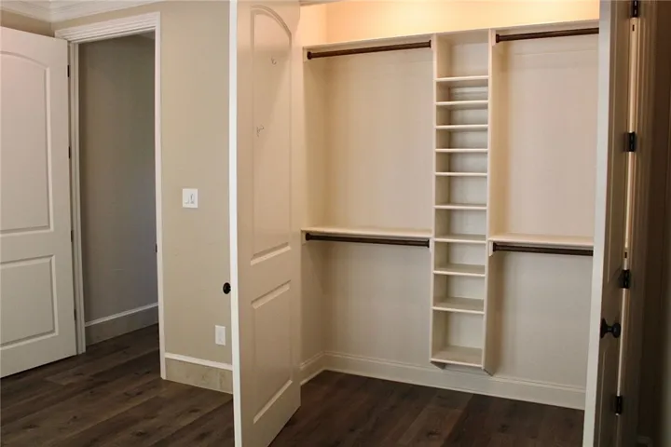
Retreat to the isolated, serene master suite, which features a luxurious en-suite bathroom with his and her private toilets and ample separate walk-in closet space. Two additional bedrooms provide versatility for guests or home offices, while the beautifully landscaped front and backyard present a tranquil oasis for outdoor gatherings and al fresco dining. Enjoy the spacious outdoor private living space, perfect for grilling and entertaining family or friends, with breathtaking sunsets and a custom firepit.
Located in one of the most coveted neighborhoods, this home has unparalleled access to the city’s finest dining, shopping, and cultural attractions. From strolls along the well-manicured streets to exploring nearby parks close to Cameron Park, Brazos River, Mammoth Park, and downtown Suspension Bridge, you won’t miss the opportunity to explore the endless possibilities. “Schedule your private tour today and experience the beauty of this home firsthand.”

