
Residential For Sale
1117 Charing Cross Drive, Woodway, Texas 76712
- Bedrooms : 4
- Bathrooms : 4
- Square Footage : 3,814 Sqft
- Visits : 0
CURRENTLY UNDER ACTIVE LISTING AGREEMENT. DO NOT CALL!!!!!!
CURRENTLY UNDER ACTIVE LISTING AGREEMENT. DO NOT CALL!!!!!!
CURRENTLY UNDER ACTIVE LISTING AGREEMENT. DO NOT CALL!!!!!!
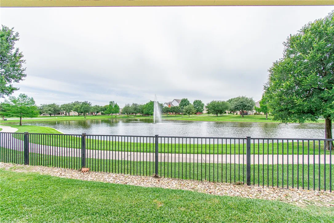
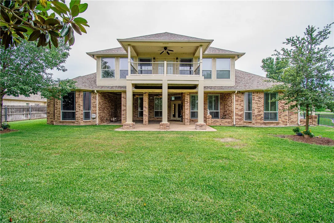
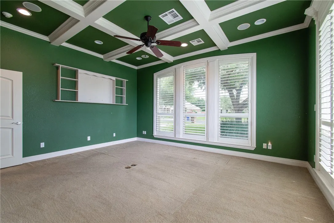
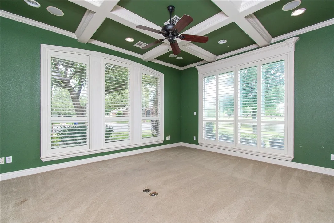
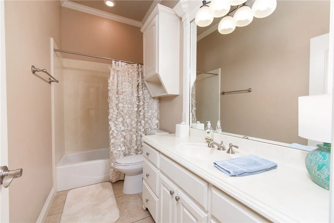
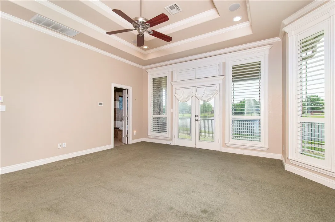
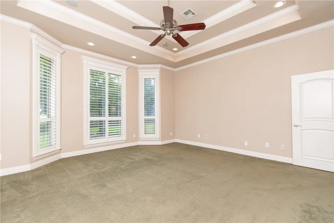
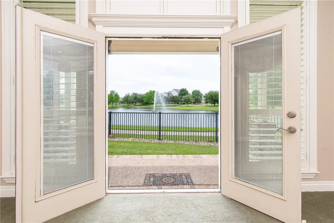
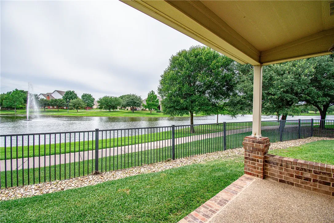
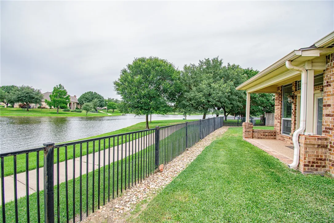
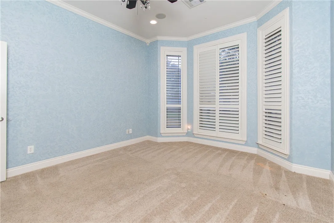
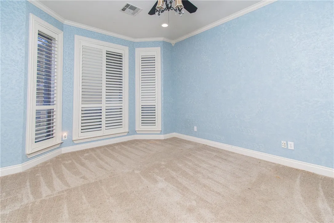
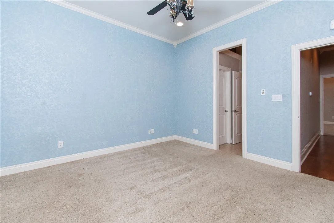
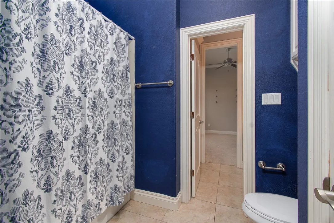
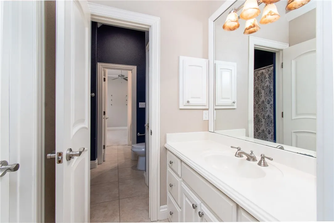
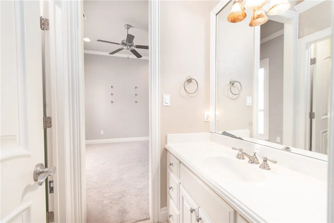
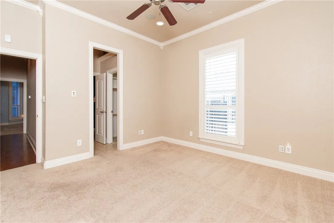
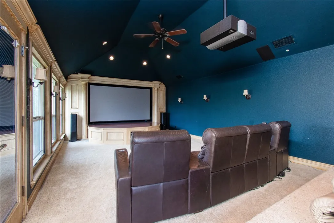
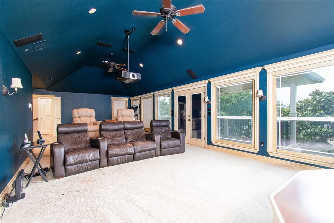
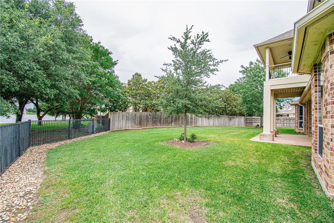
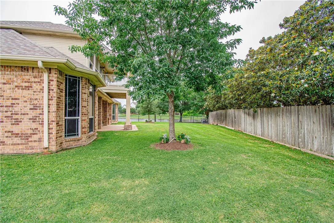
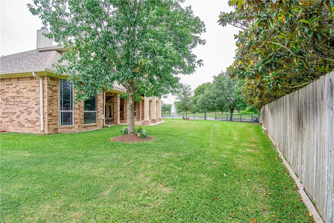
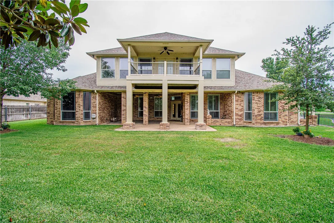
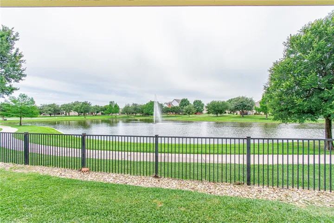
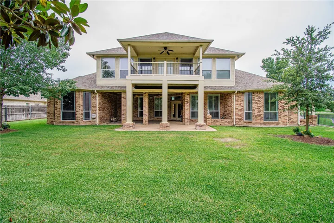
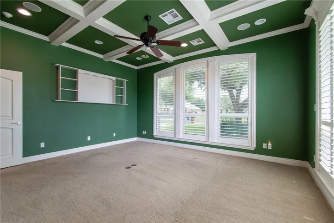
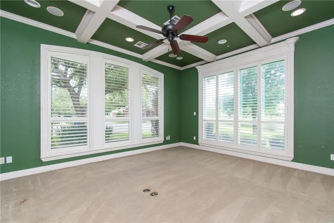
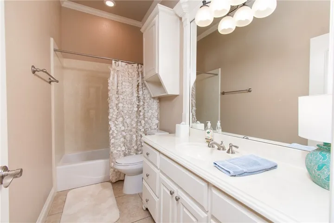
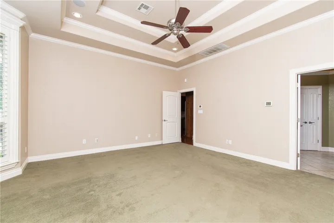
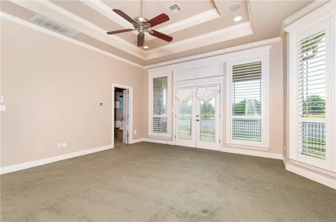
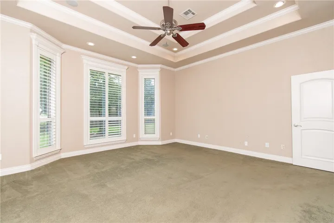
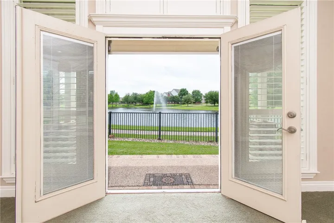
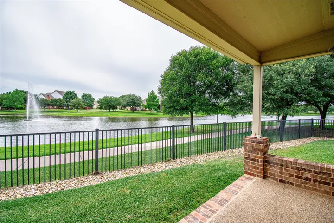
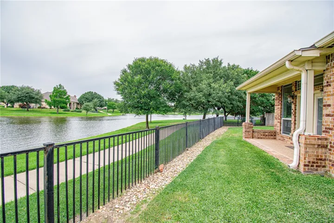
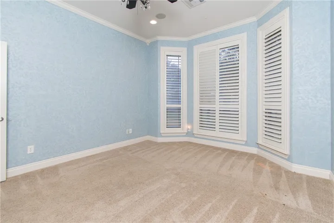
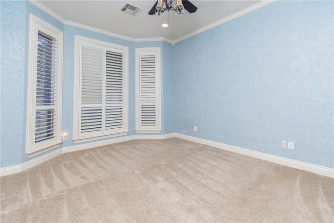
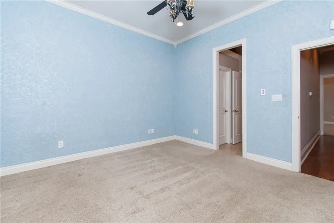
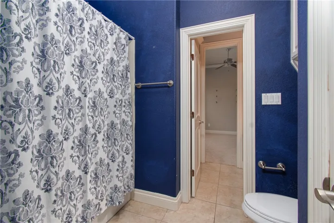
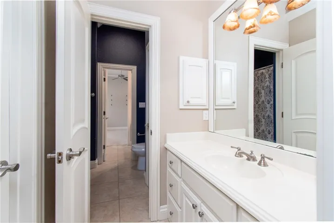
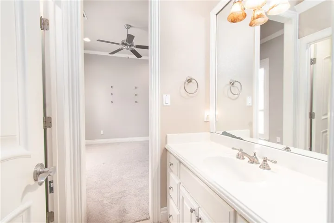
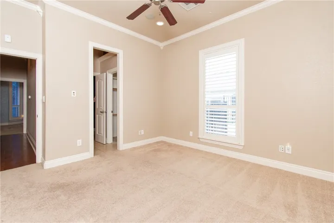
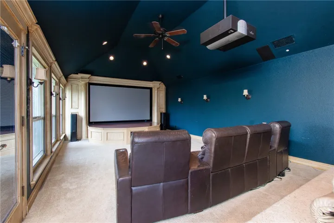
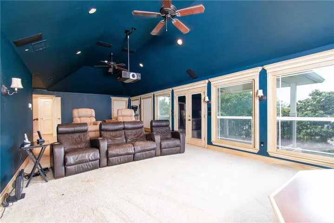
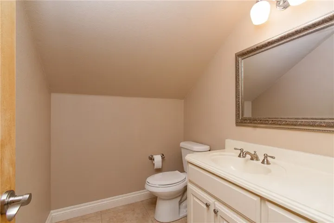
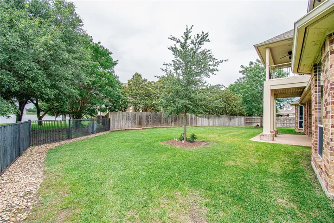
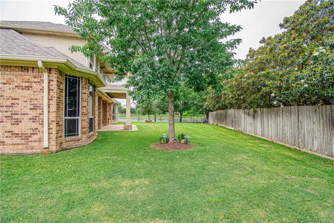
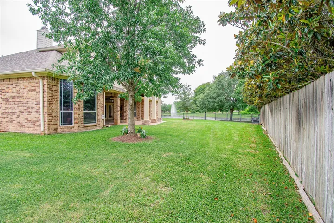
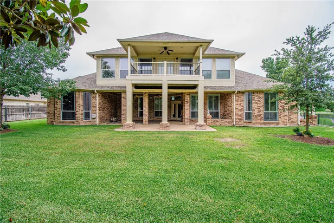
In the heart of the highly sought-after Twin Rivers neighborhood, nestled on a sprawling waterfront lot, stands a 4 bed 3 full bath 1 half bath home that embodies luxury, sophistication, and comfort. All bedrooms are on the first floor with the home theater taking up the entire second floor. With its impeccable design, smart home features, and breathtaking views of the lake, this residence offers a lifestyle of unparalleled elegance and tranquility.
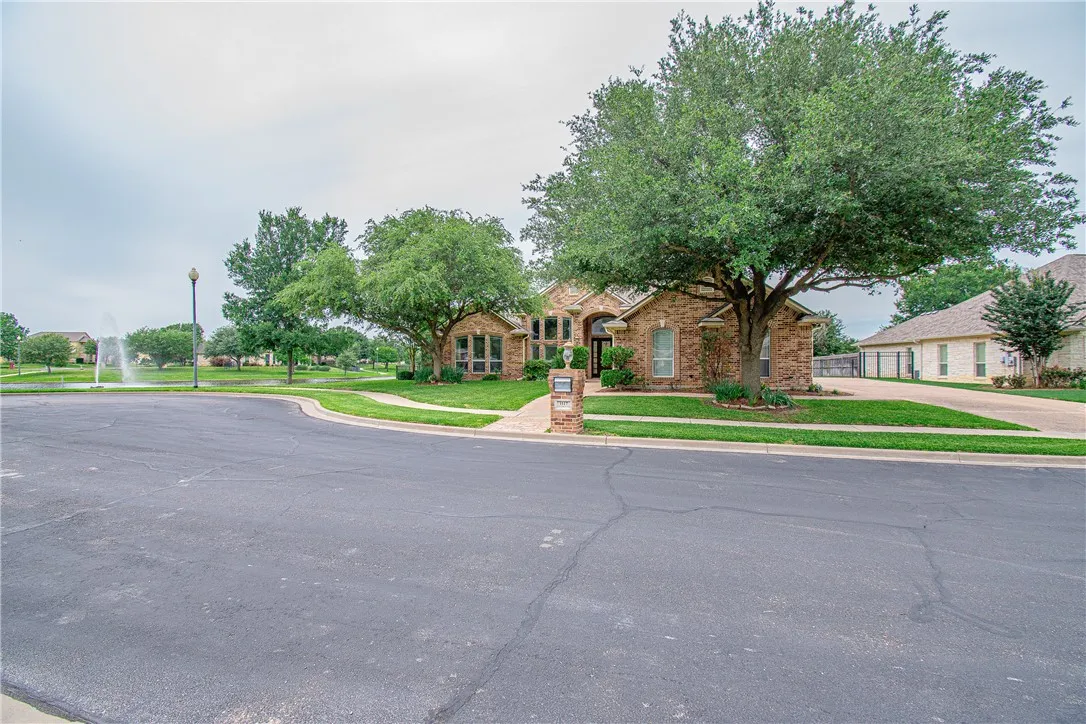
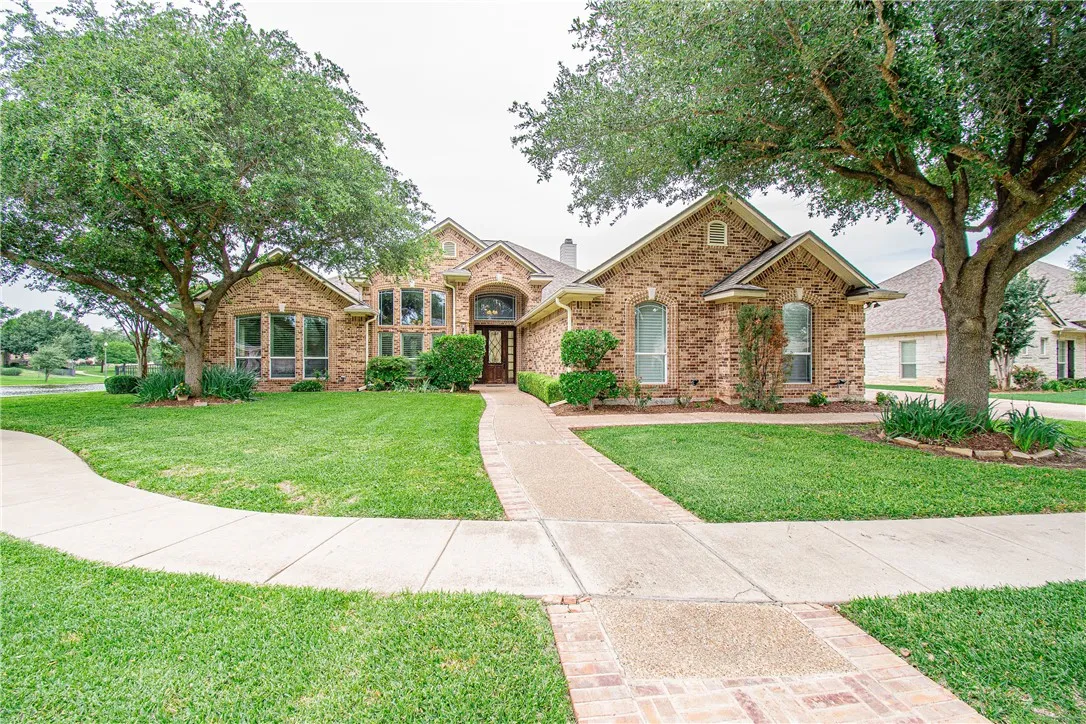
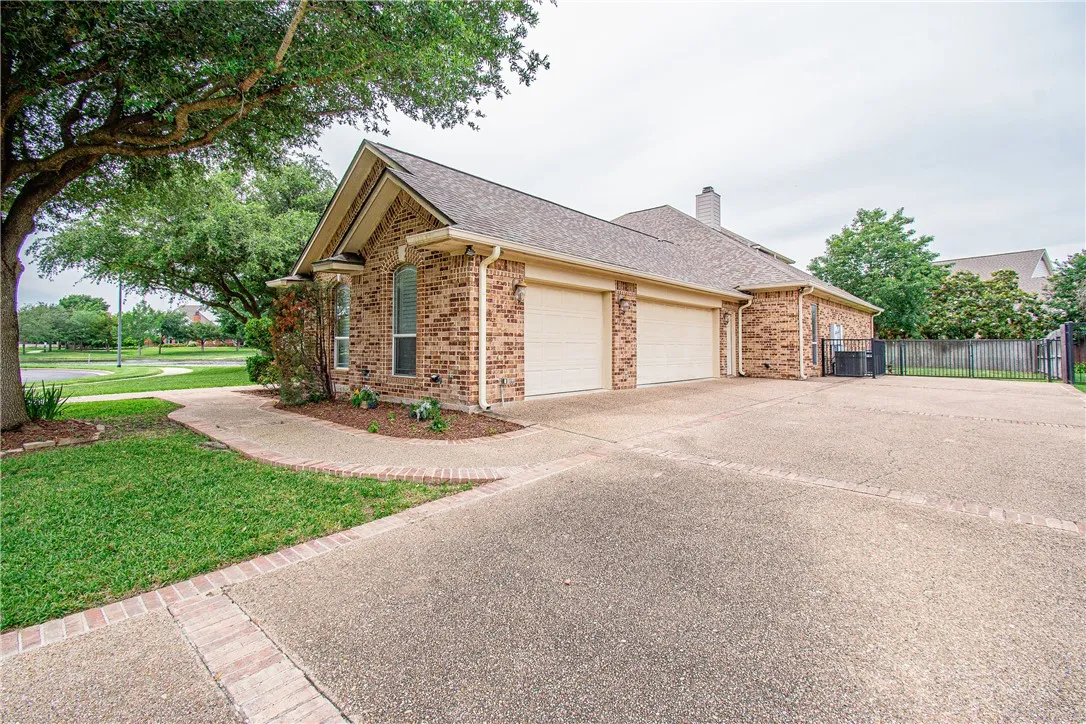
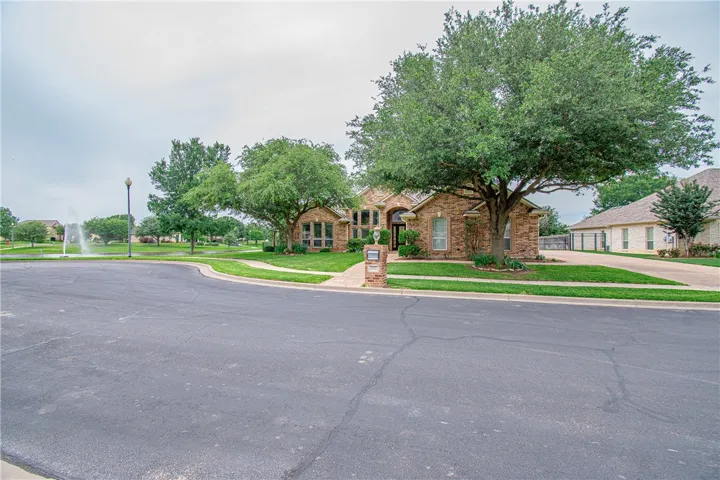
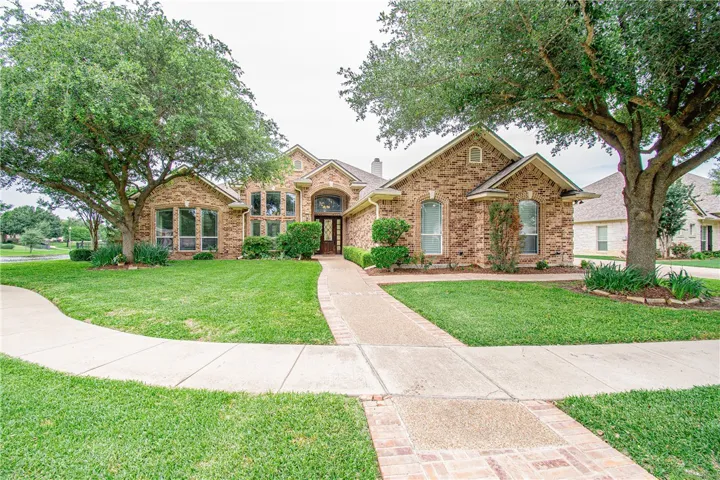
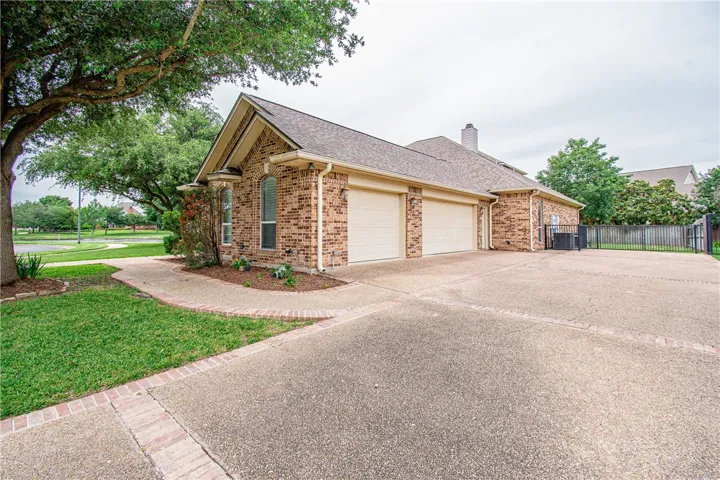
As we approach the property, we are greeted by manicured lawns, vibrant flower beds, and towering oak trees that provide shade and privacy. The home’s exterior exudes timeless charm and boasts elegant landscaping and a welcoming front porch.
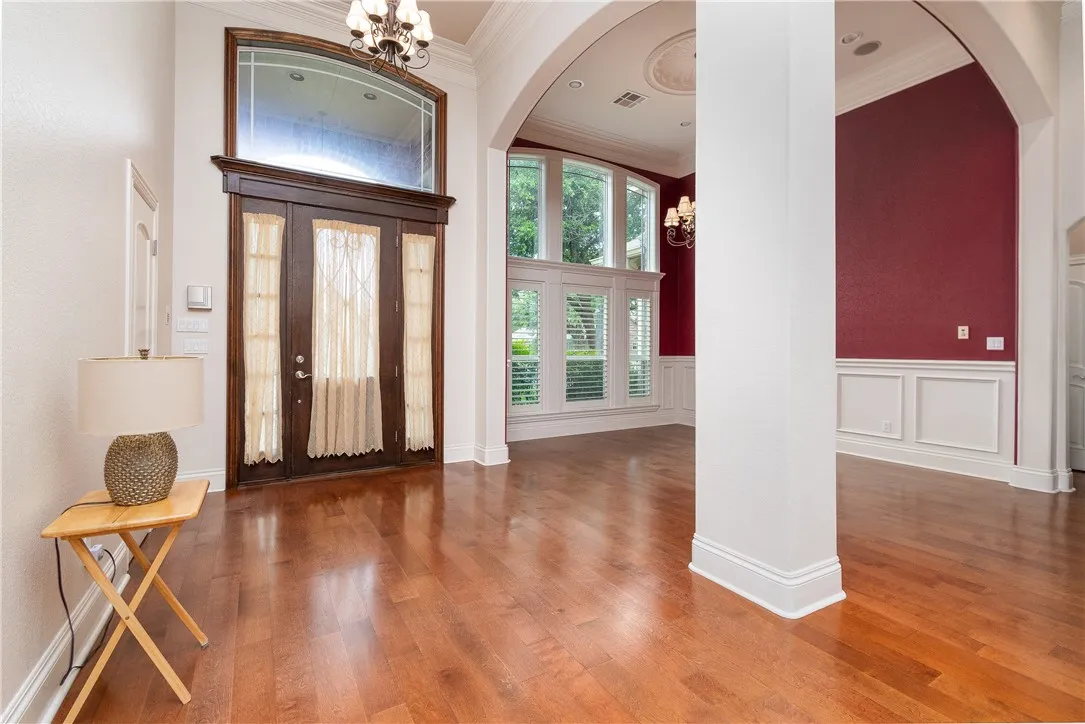
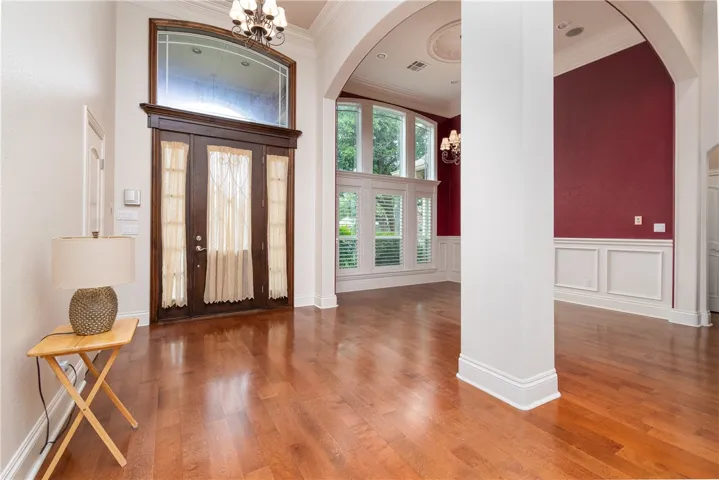
Stepping through the front door, we are immediately captivated by the grandeur of the foyer, where vaulted ceilings soar overhead, accentuating the sense of space and openness. A sense of warmth envelops us as we take in the rich hardwood floors and the soft glow of ambient lighting that illuminates the space.
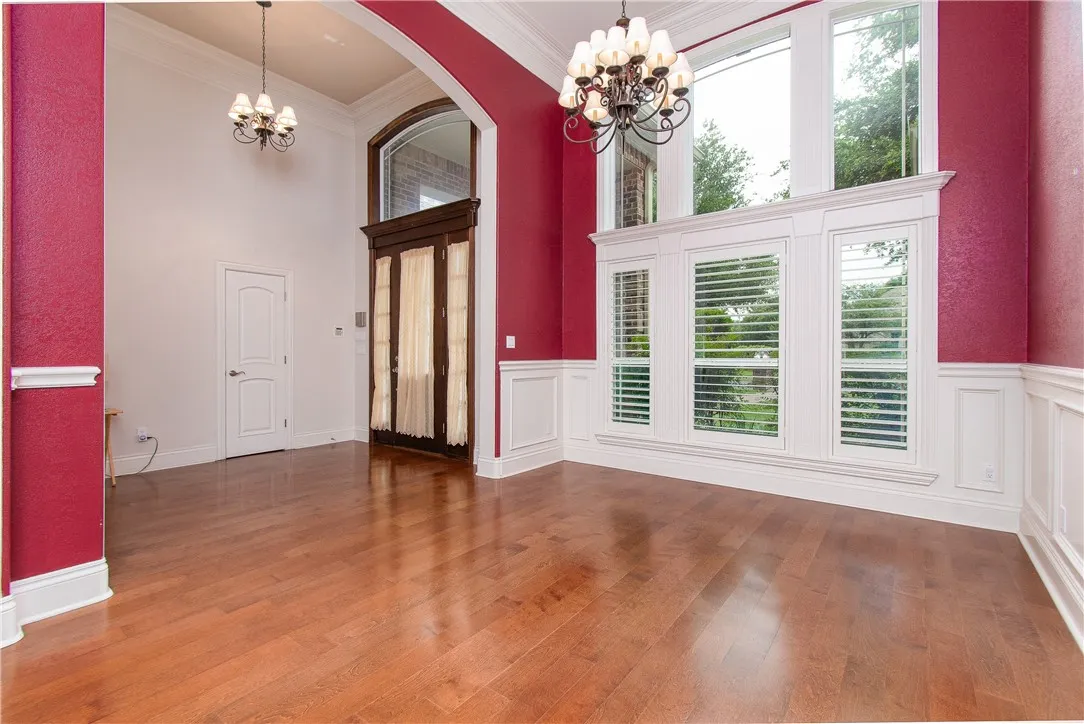
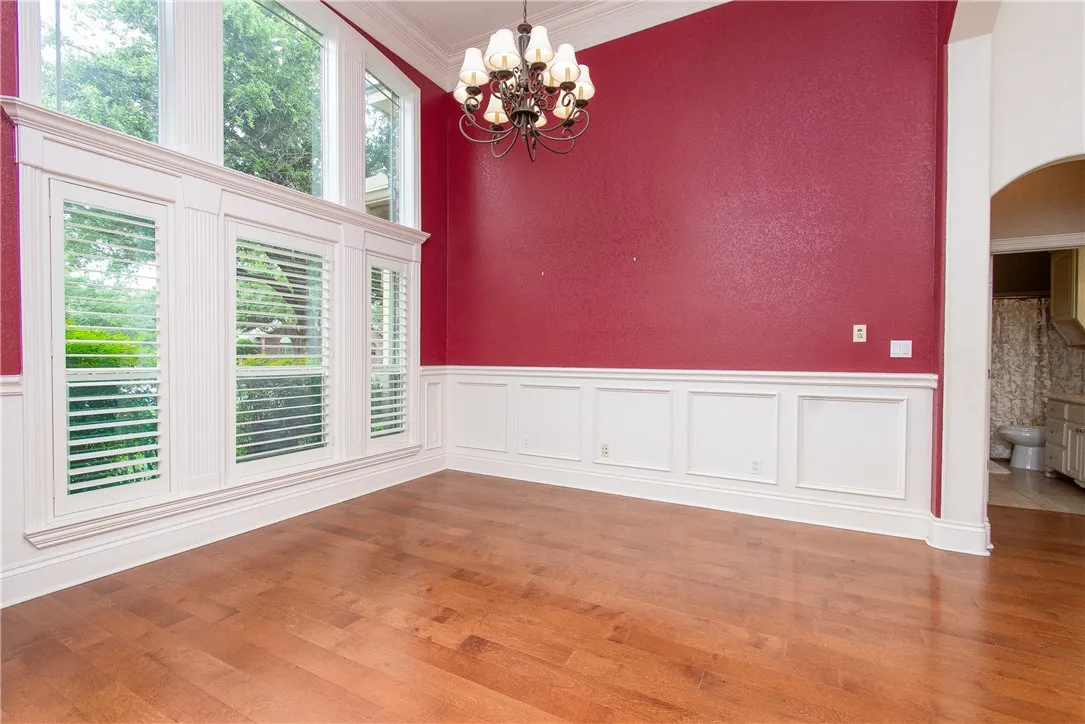
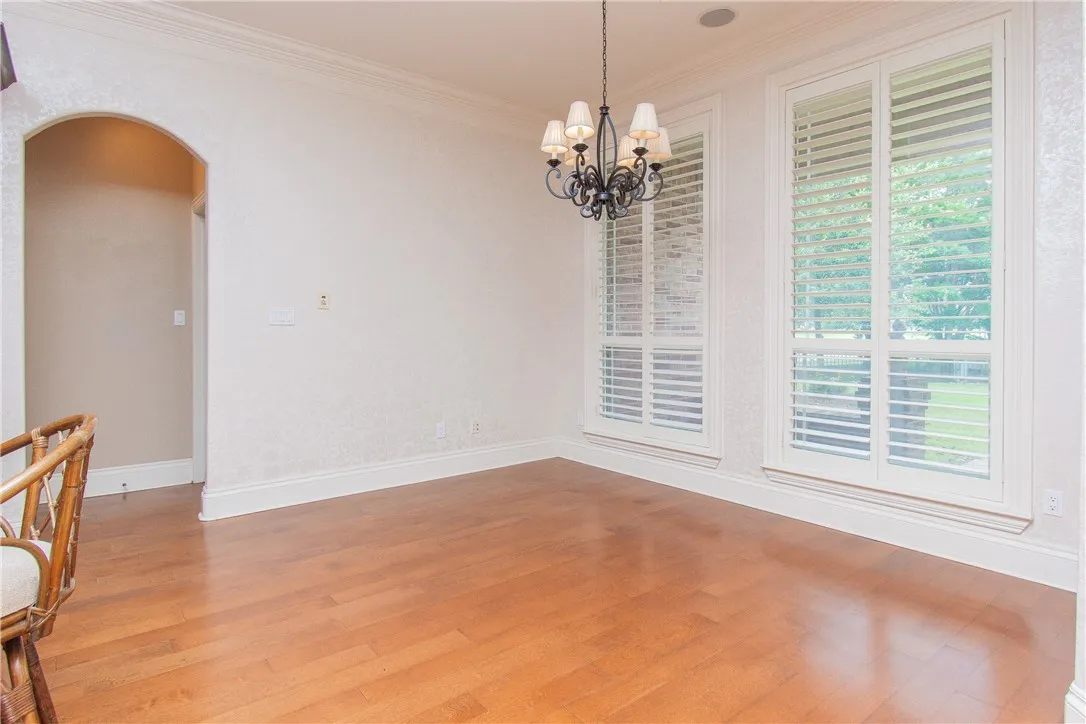
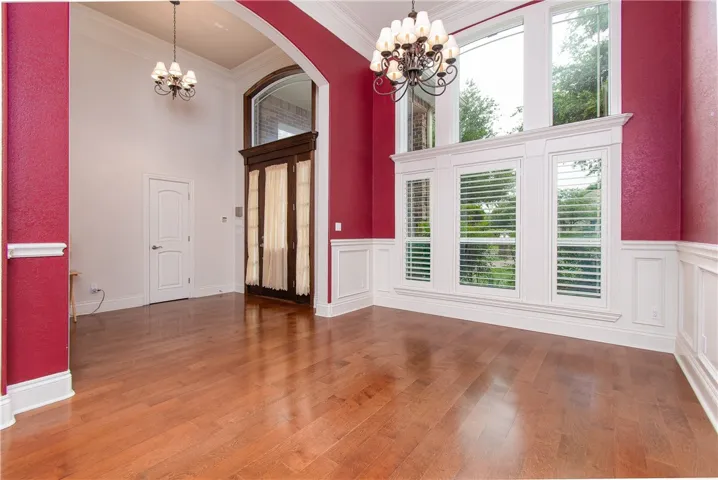
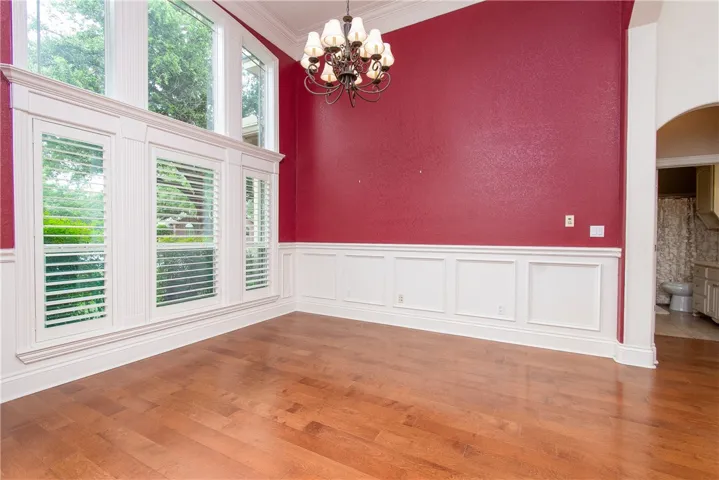
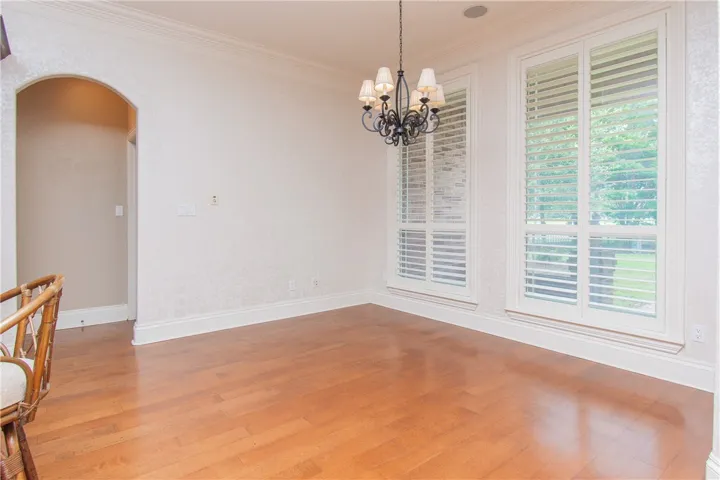
To the left of the foyer, a formal dining room beckons with its oversized windows that frame picturesque views of the lush surroundings. A custom chandelier hangs above creating an intimate ambiance for elegant dinner parties and gatherings with loved ones.
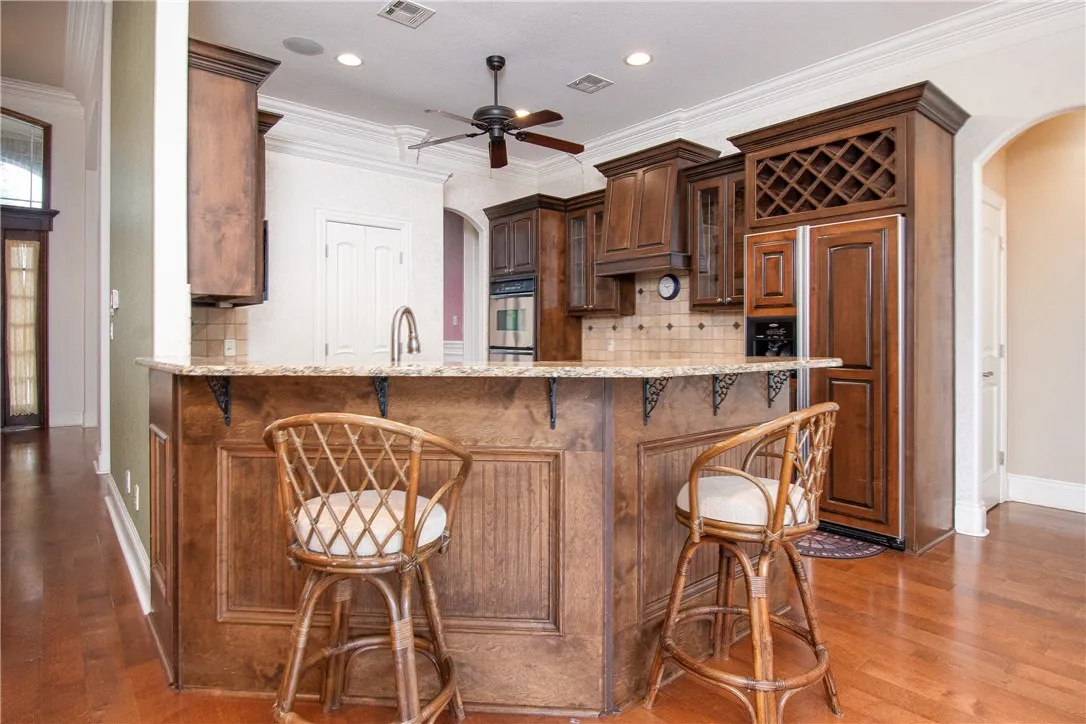
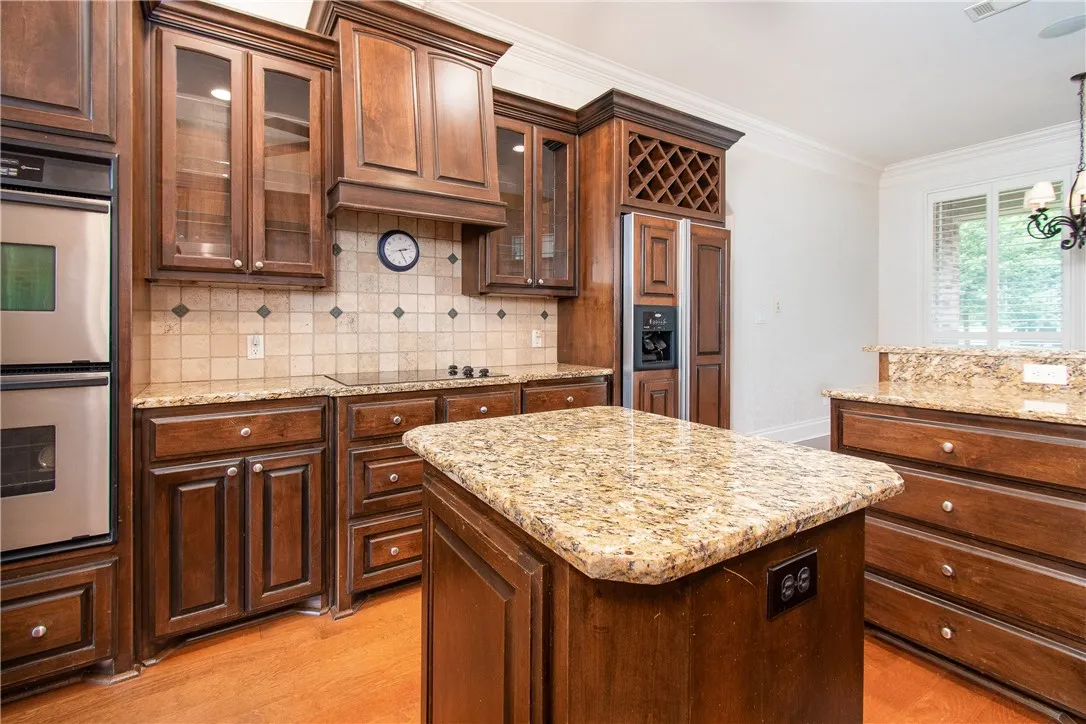
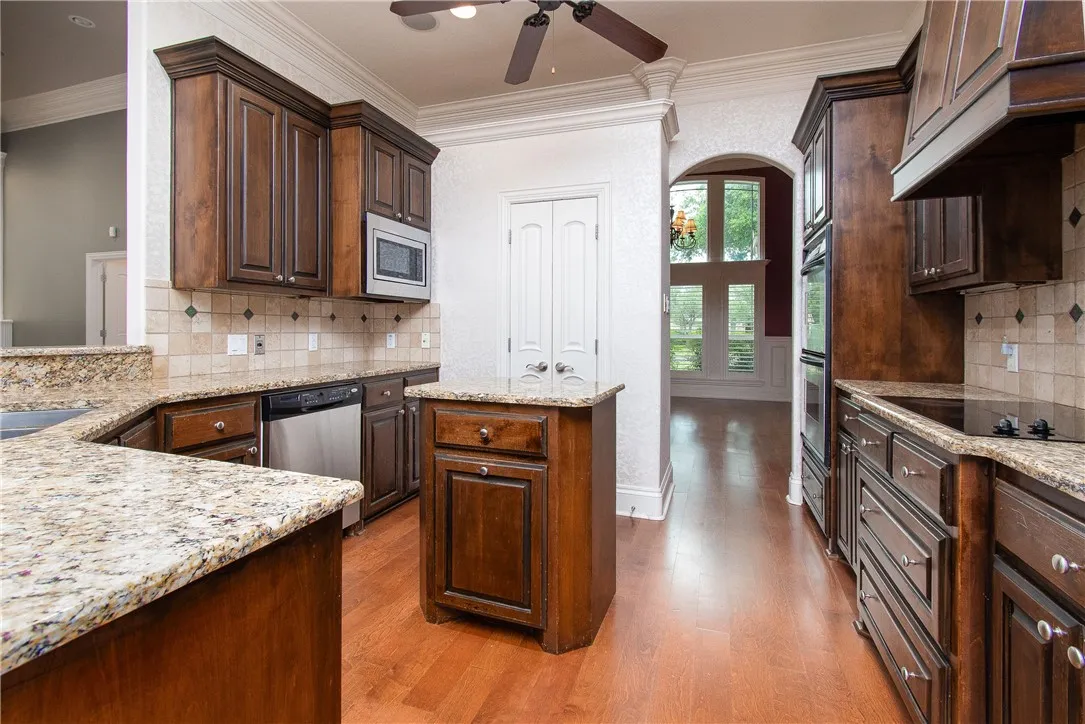
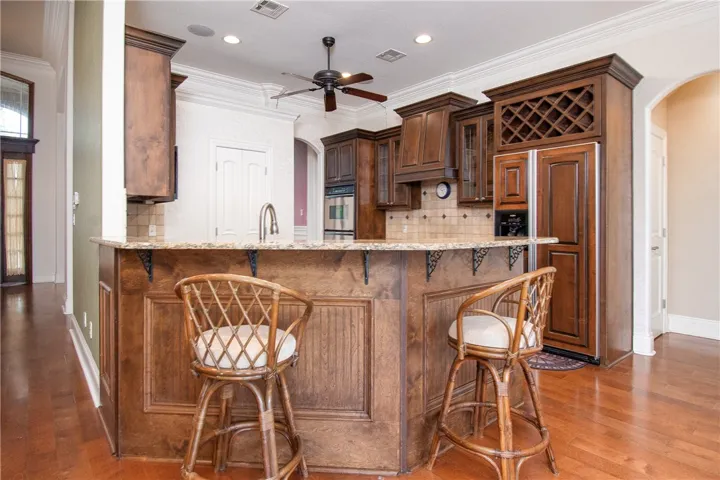
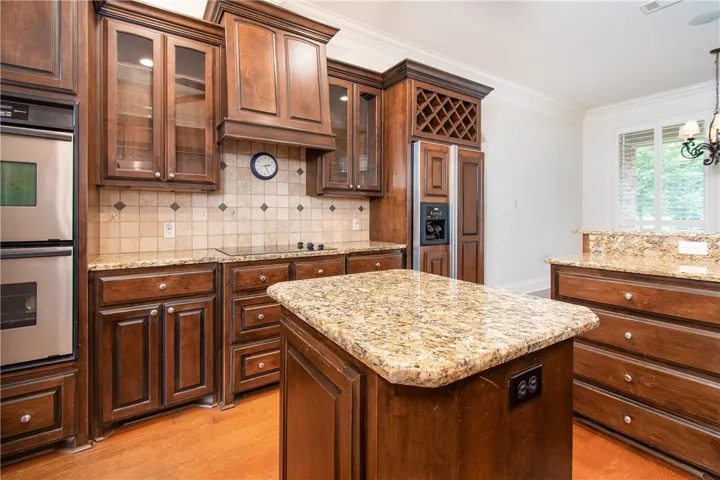
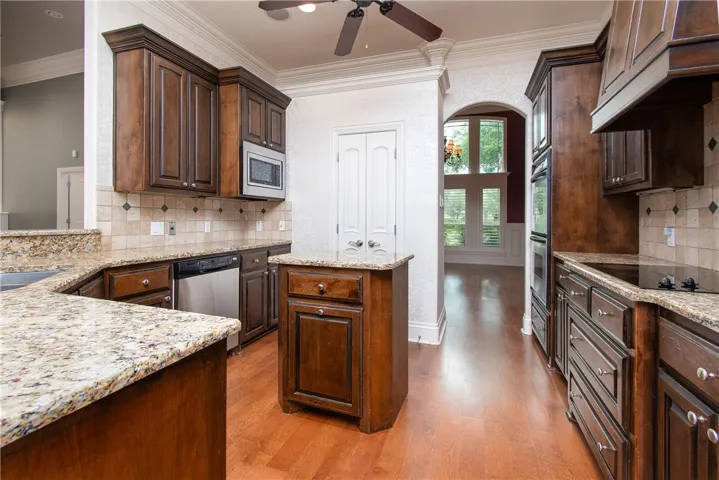
Continuing through the home, we find ourselves in the heart of the residence: the custom kitchen. Designed with both style and functionality in mind, this culinary haven boasts granite countertops and custom cabinetry. A spacious island and bar seating provides the perfect spot for casual meals and entertaining, while a cozy breakfast nook overlooks the backyard oasis.
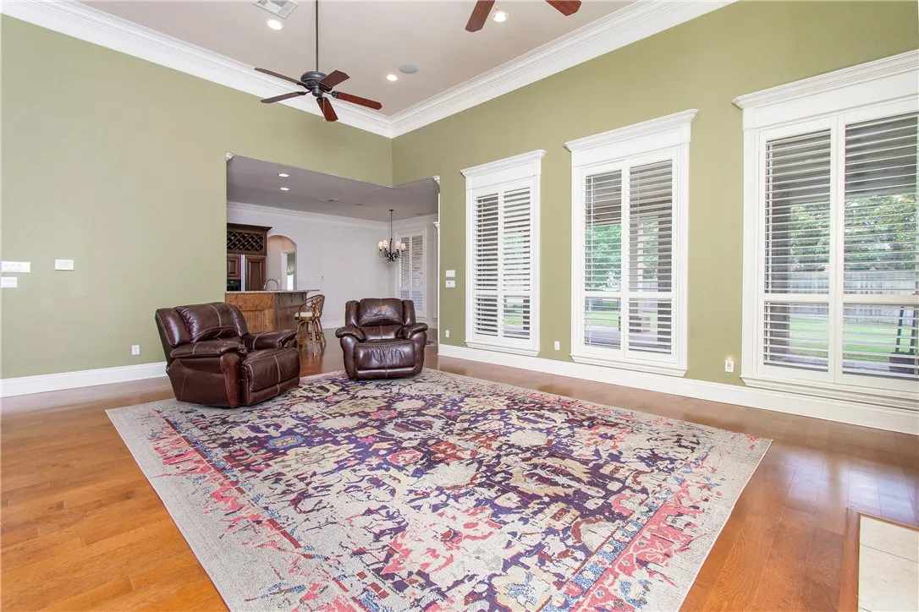
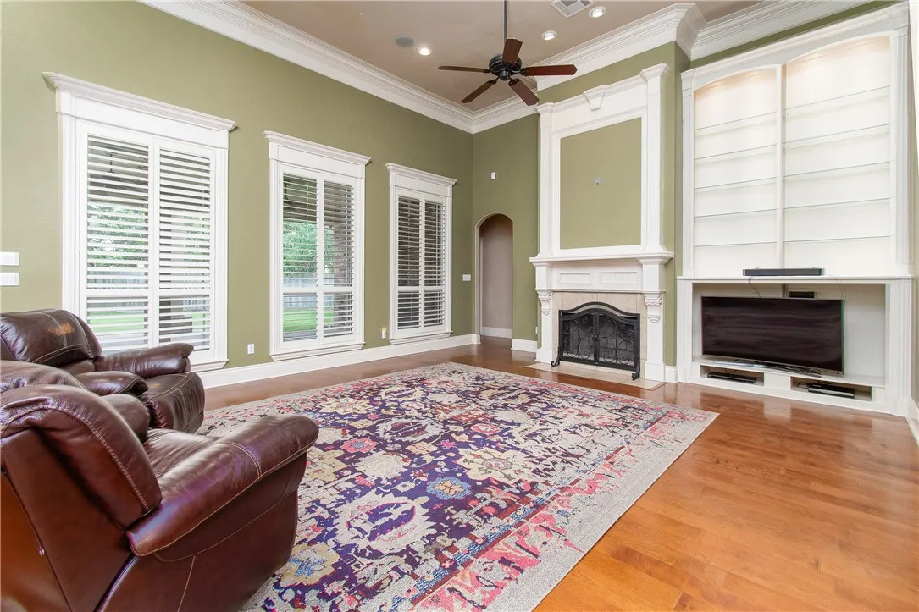
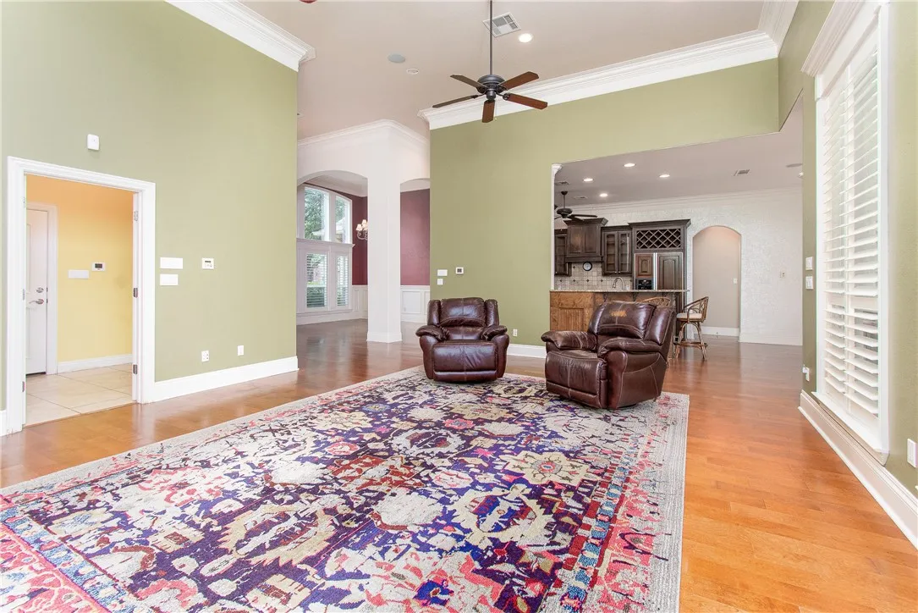
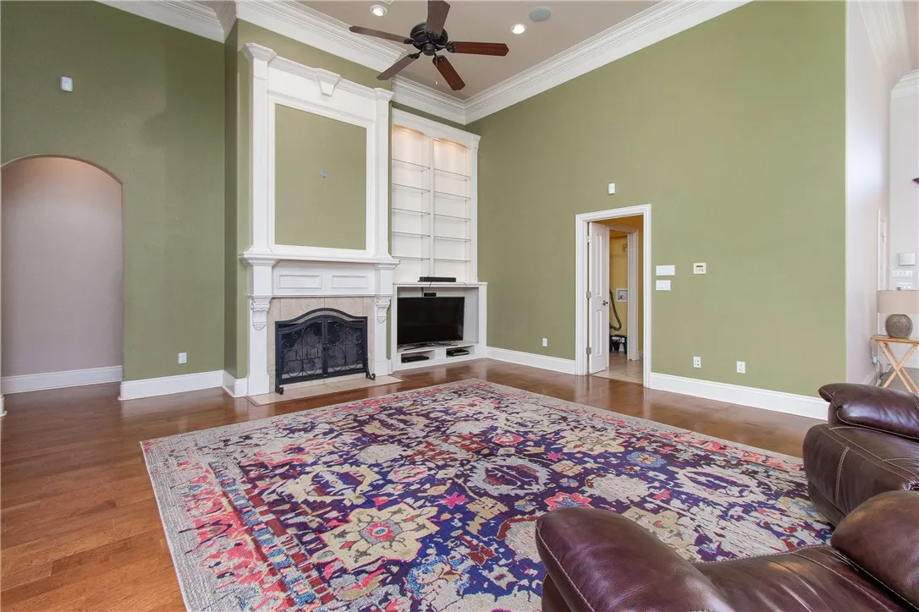
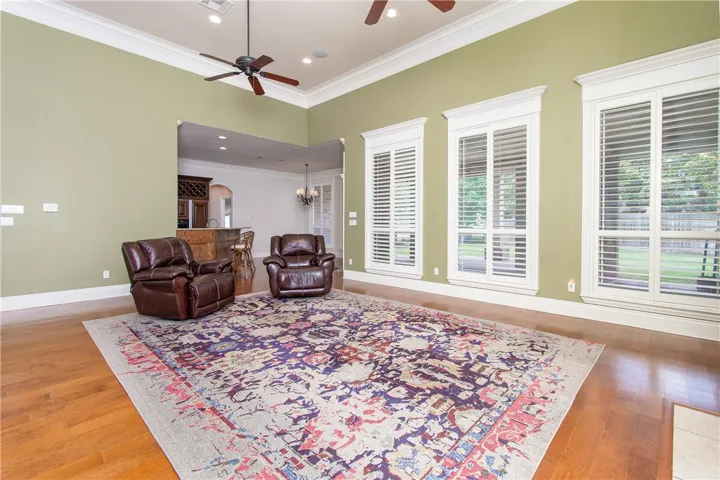
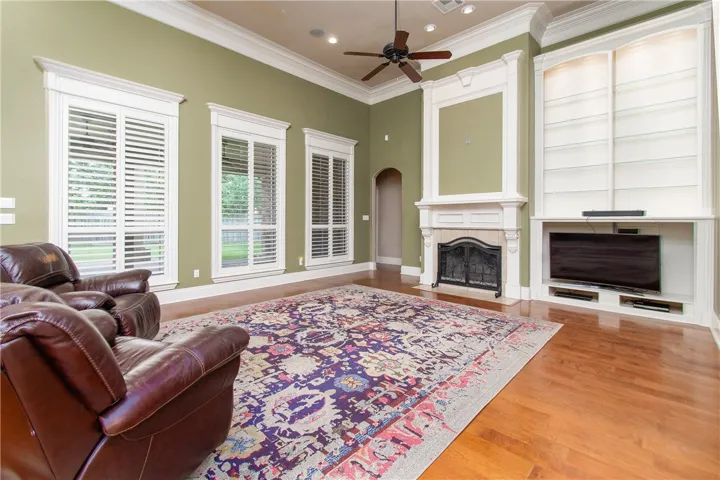
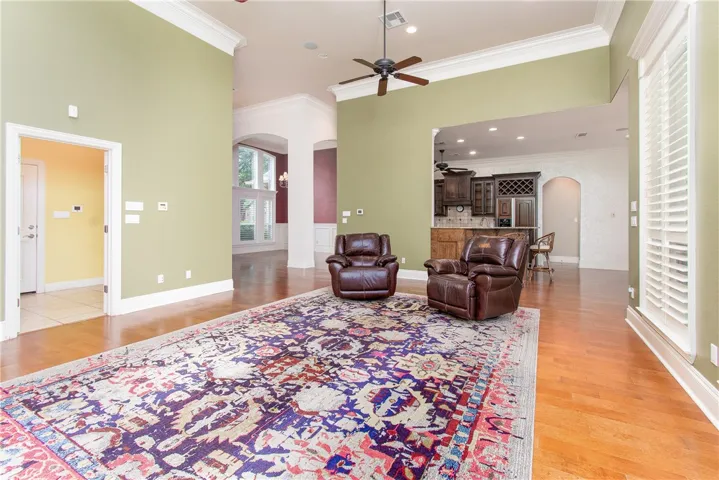
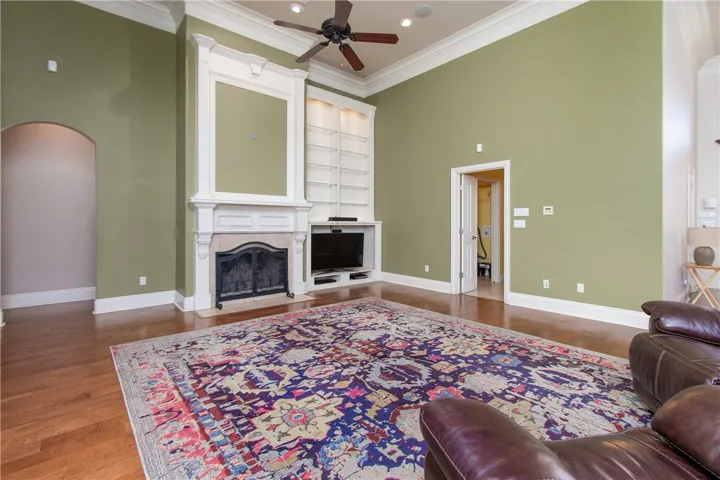
Adjacent to the kitchen, the family room is an inviting space for relaxation and entertainment, with a wood-burning fireplace serving as the focal point of

