
Residential For Sale
17015 Salado Drive, Woodway, Texas 76712
- Bedrooms : 4
- Bathrooms : 4
- Square Footage : 2,805 Sqft
- Visits : 0
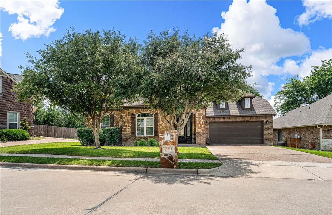
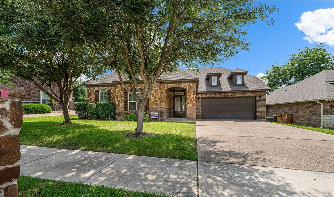
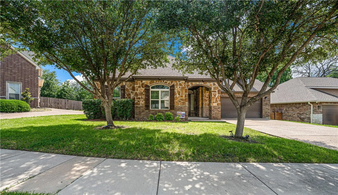
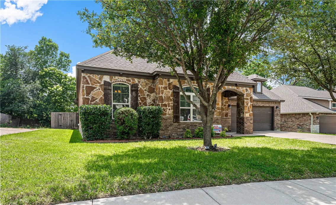
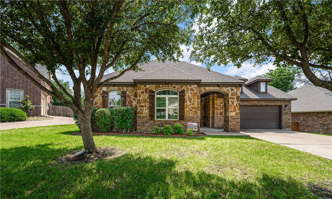
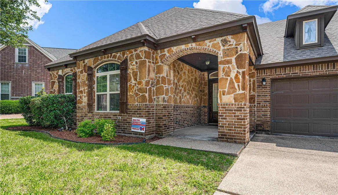
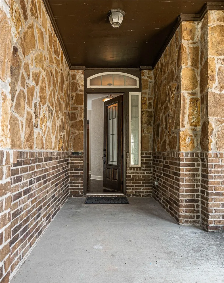
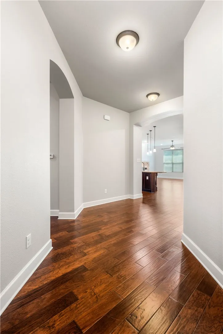
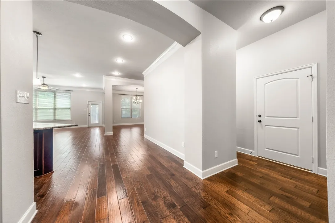
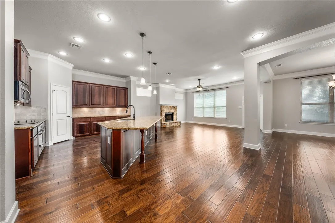
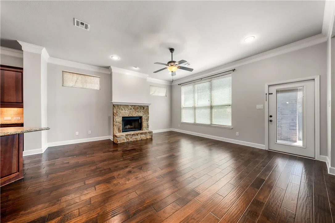
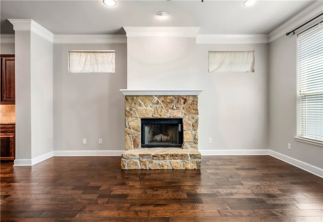
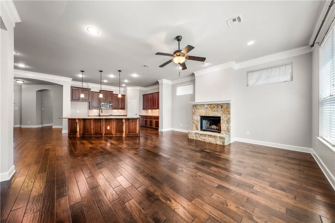
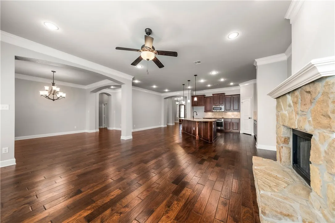
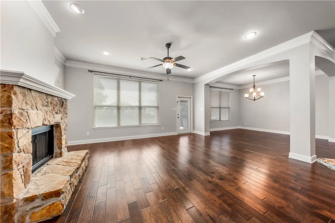
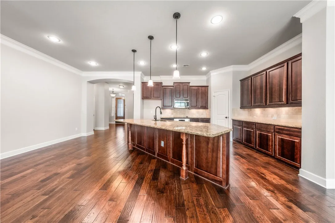
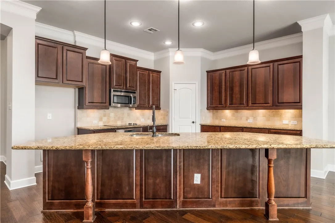
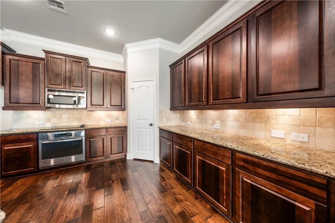
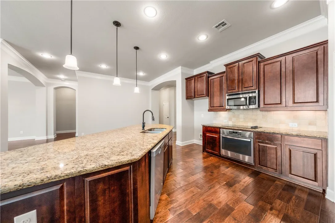
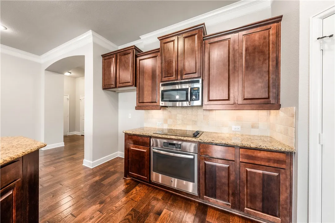
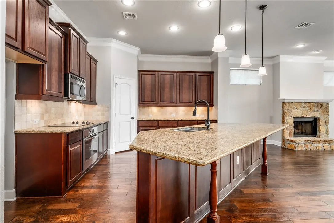
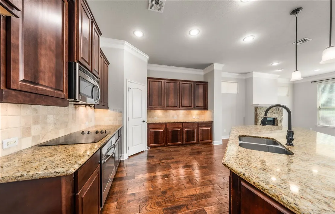
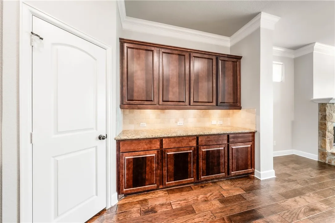
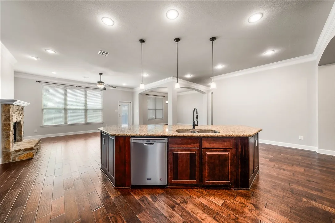
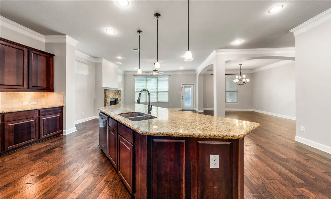
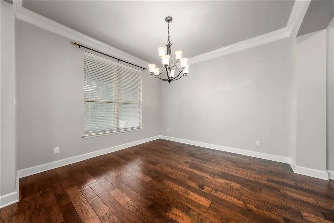
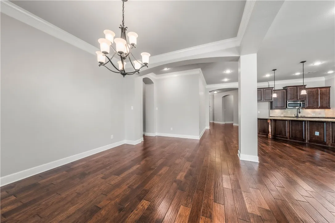
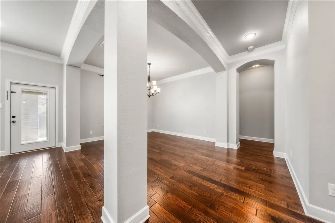
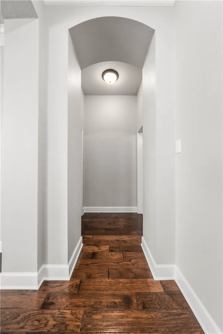
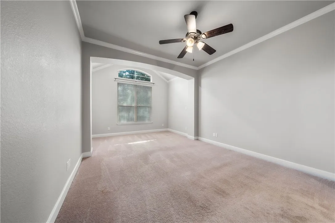
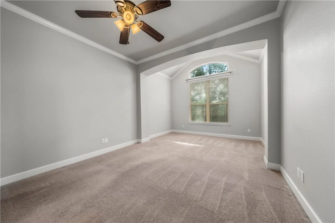
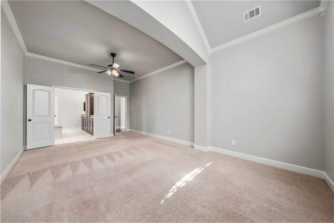
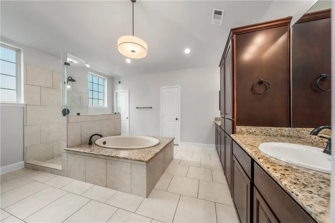
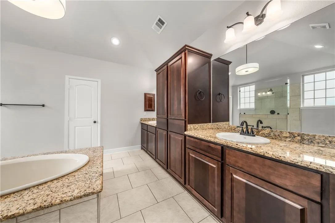
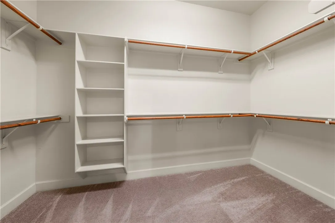
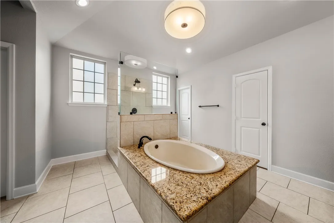
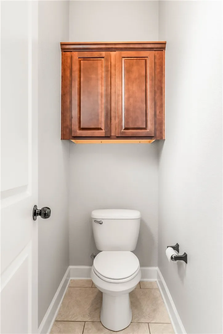
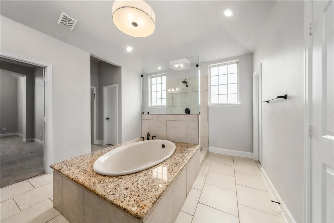
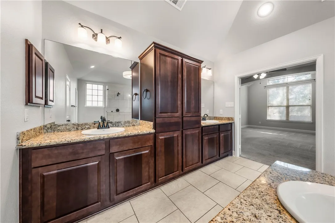
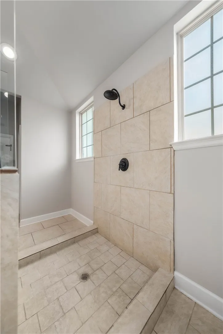
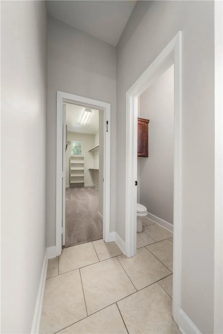
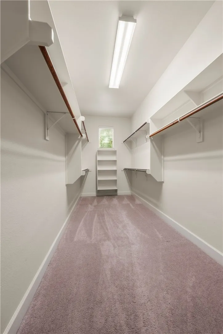
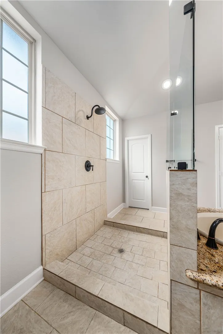
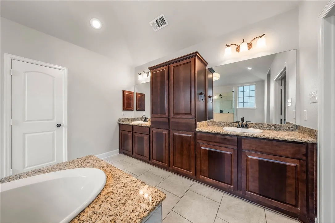
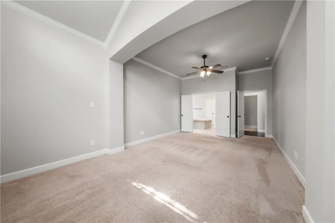
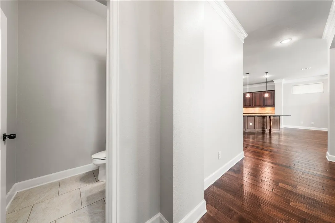
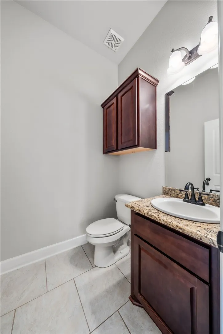
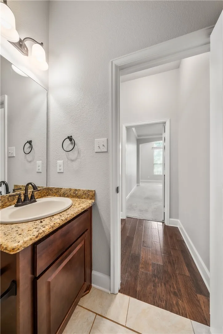
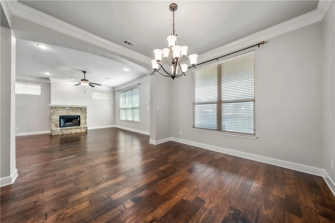
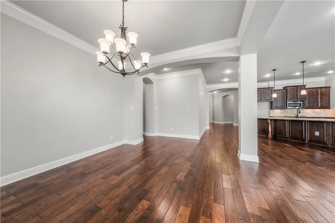
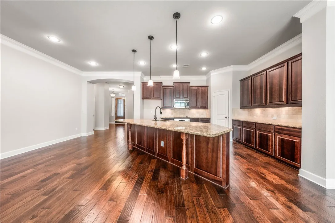
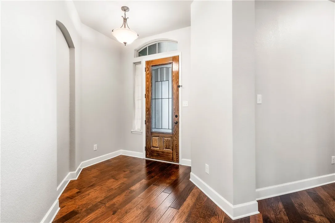
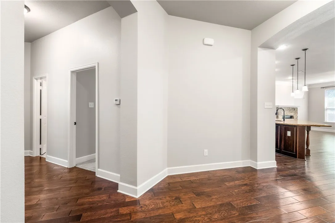
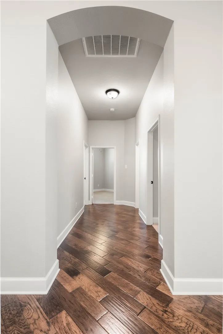
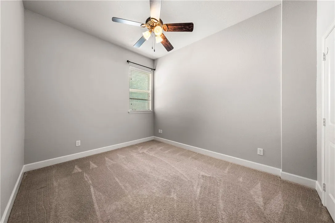
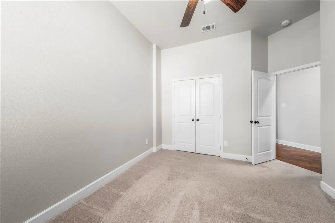
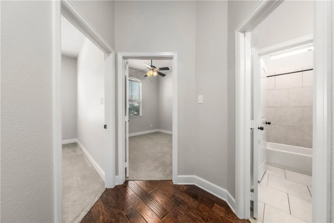
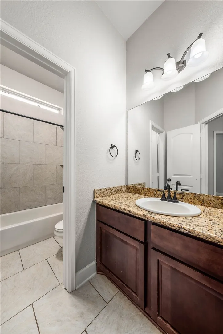
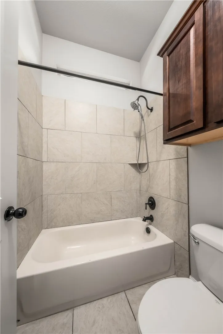
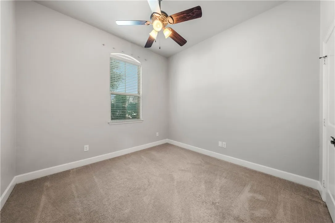
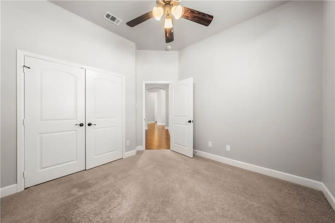
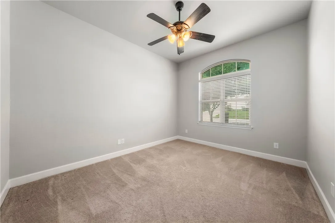
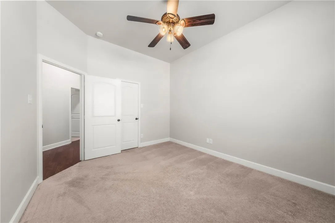
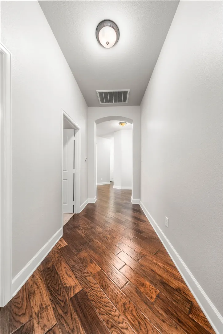
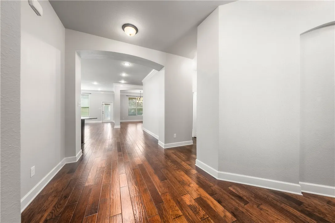
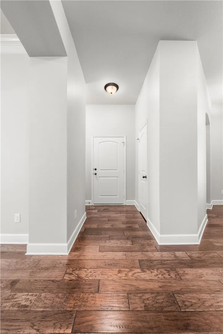
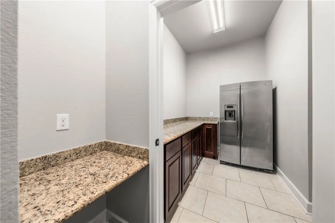
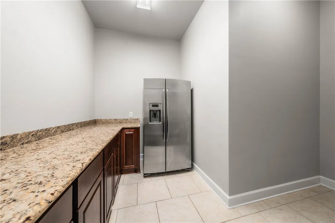
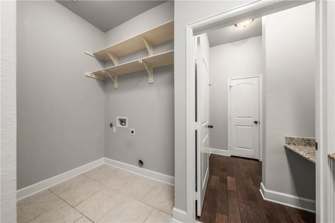
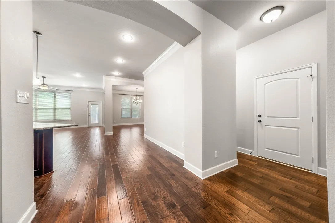
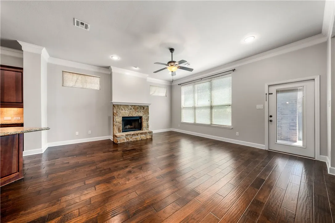
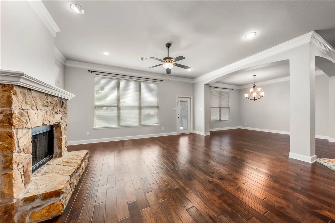
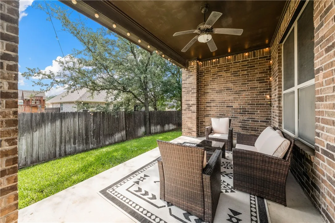
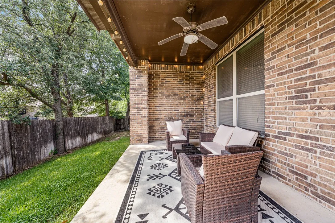
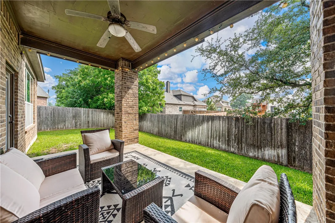
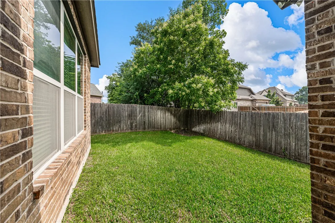
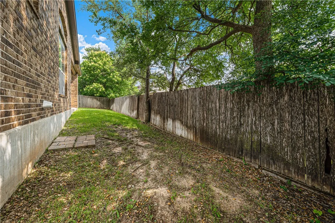
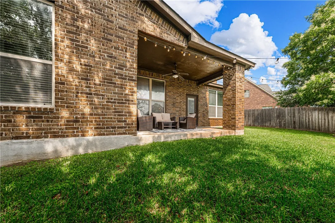
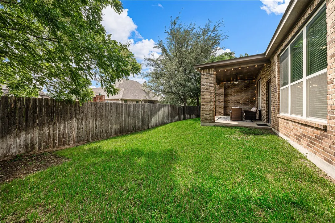
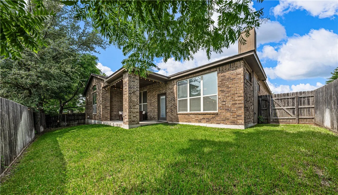
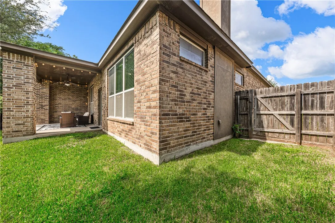
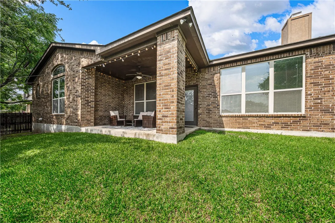
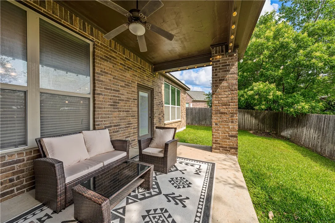
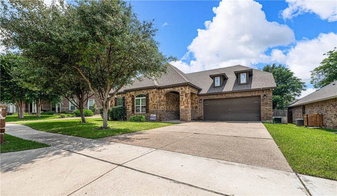
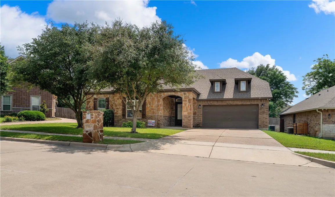
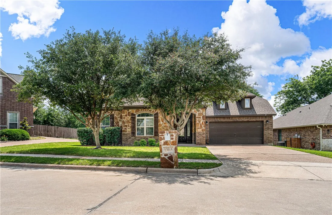
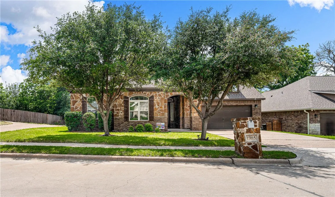
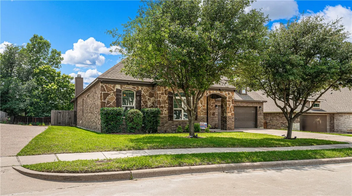
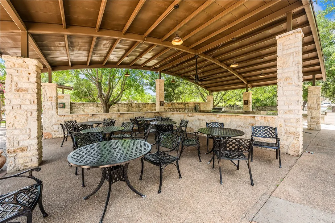
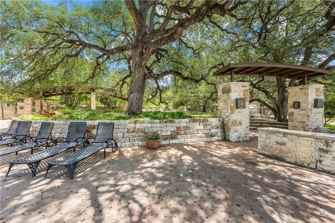
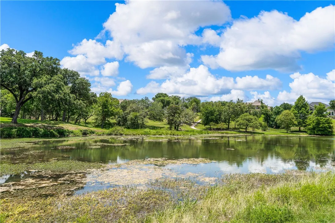
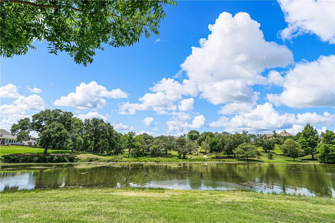
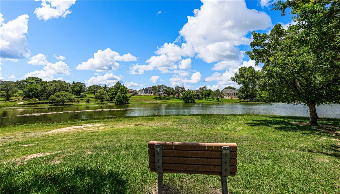
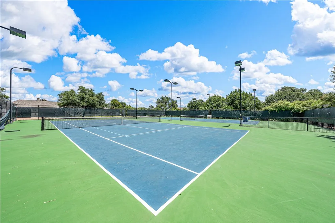


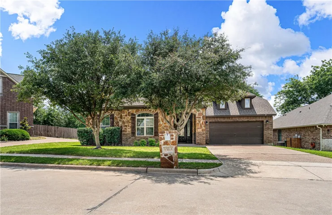
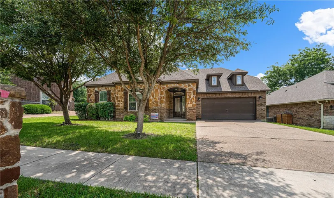
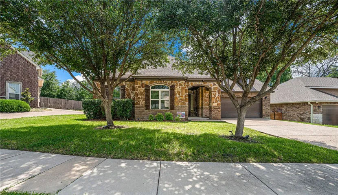
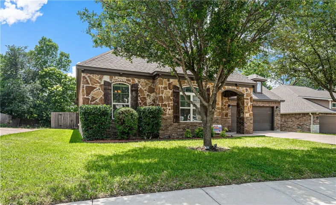
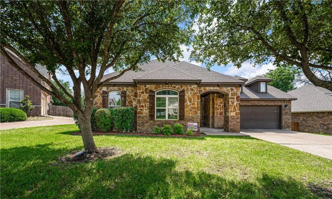
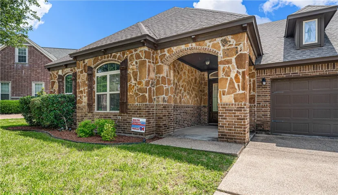
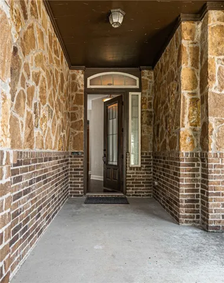
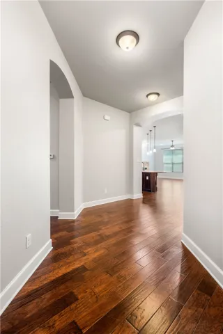
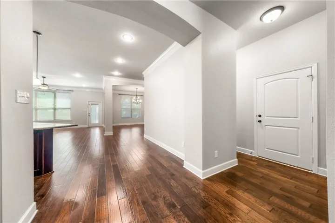
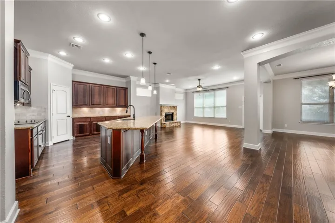
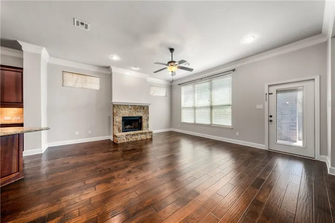
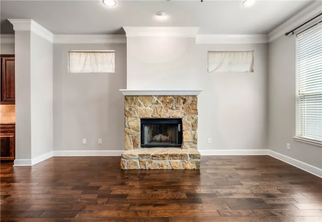
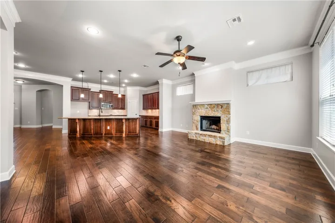
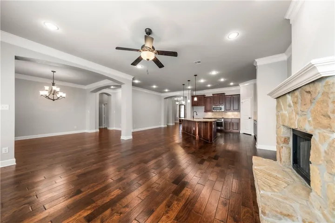
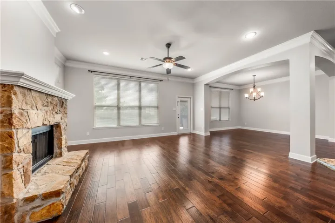
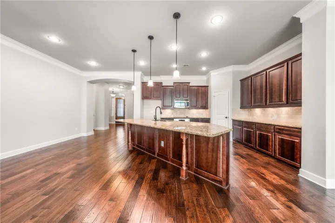
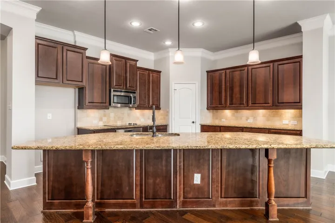
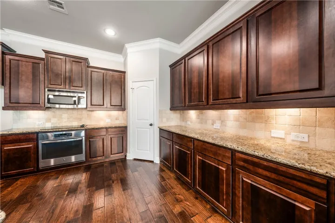
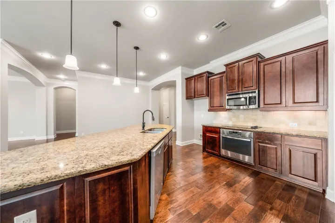
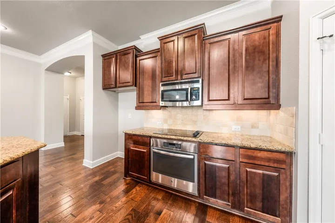
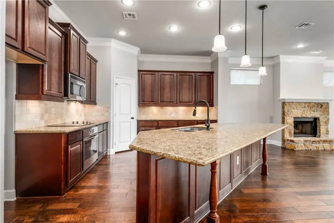
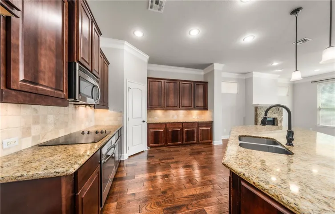
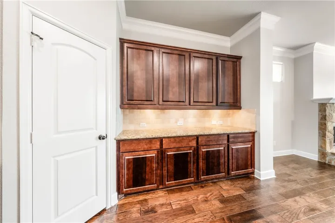
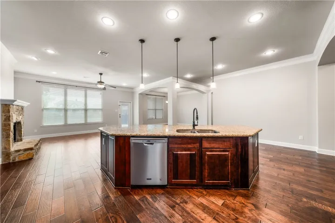
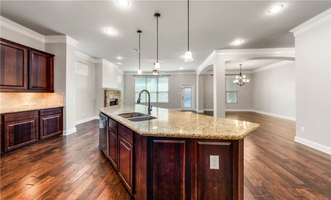
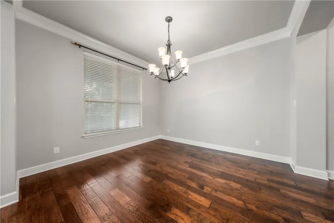
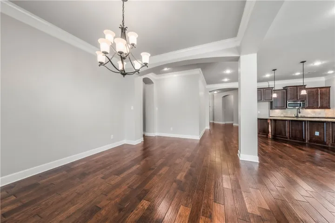
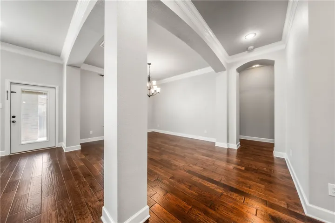
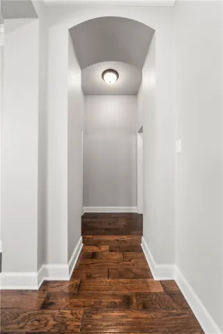
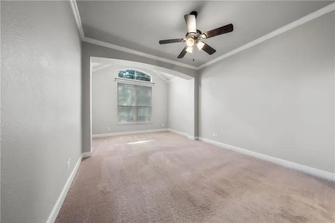
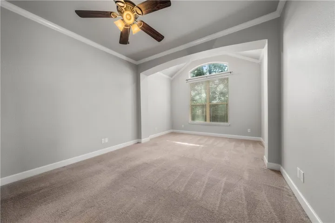
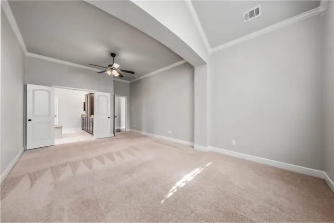
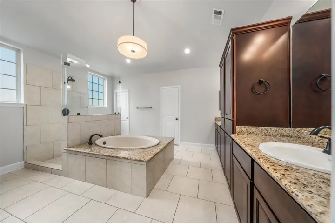
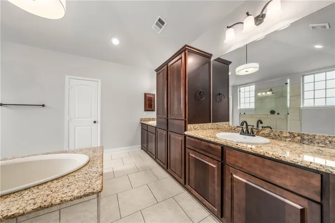
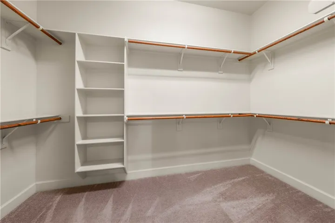
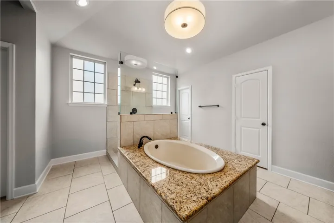
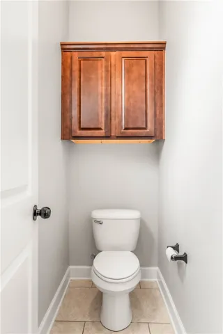
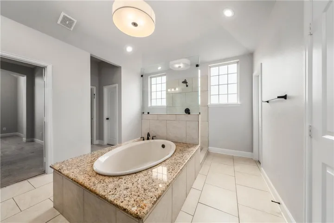
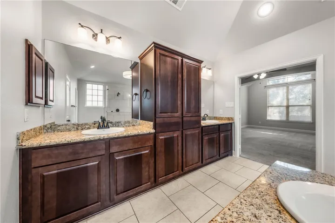
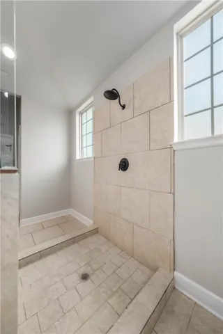
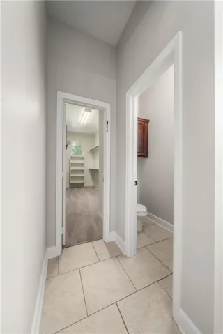
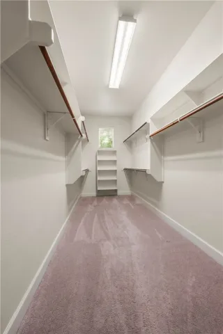
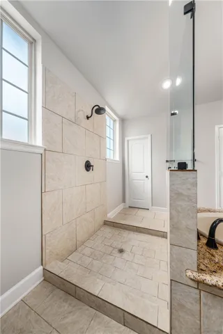
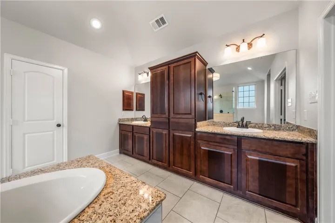
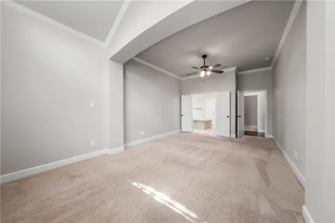
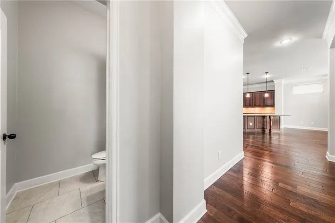
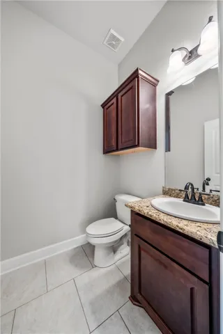
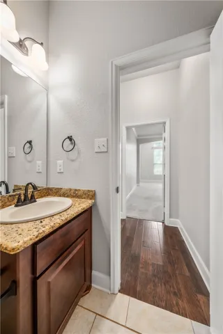
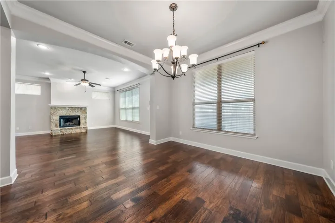
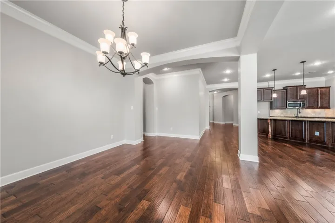
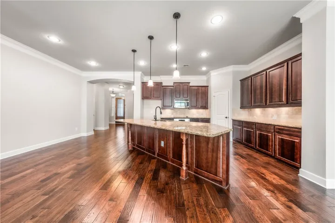
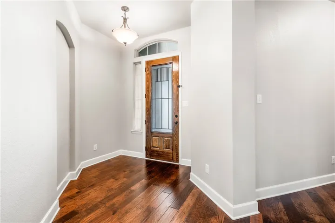
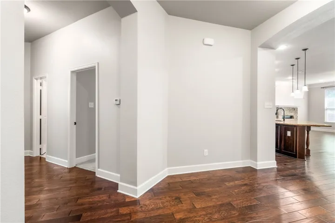
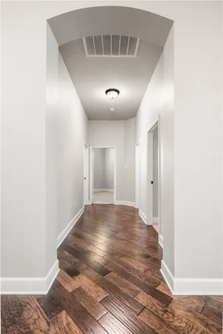
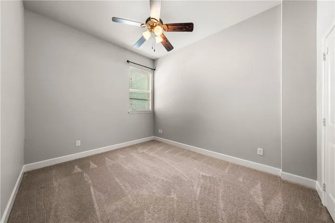
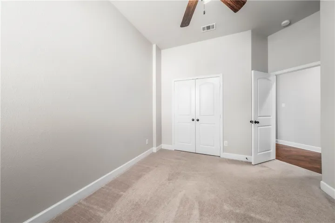
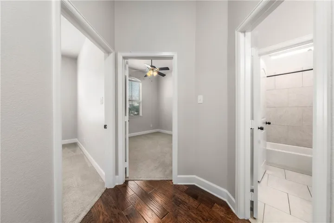
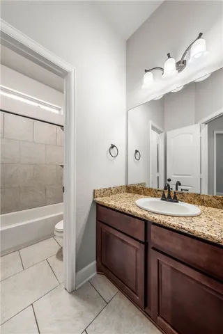
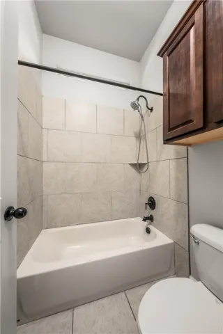
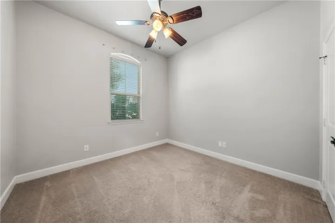
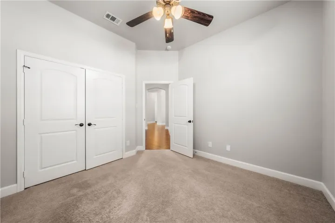
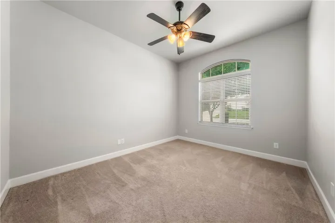
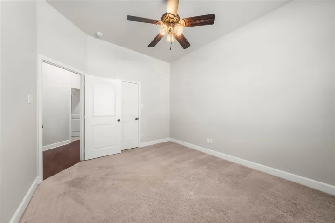
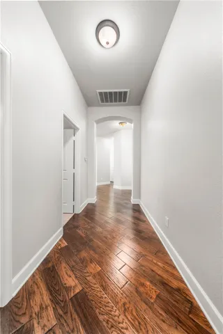
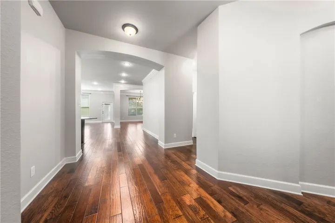
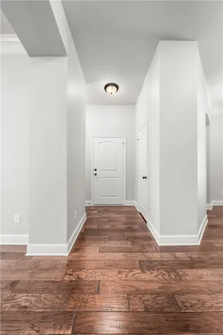
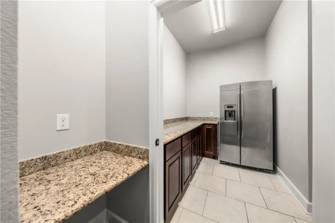
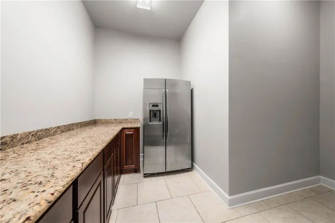
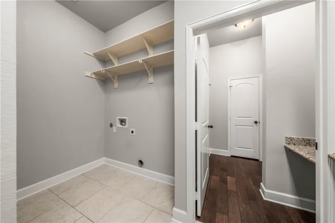
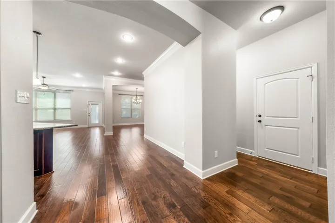
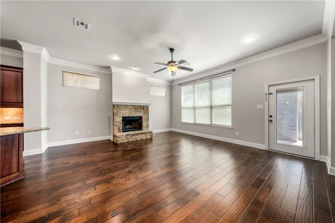
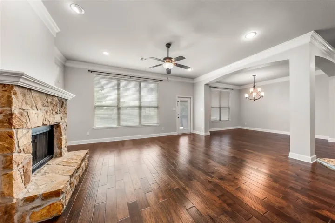
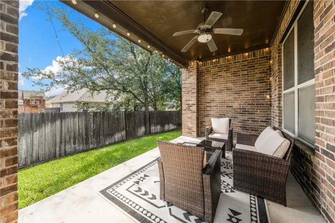
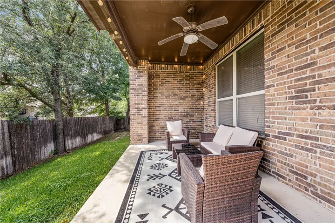
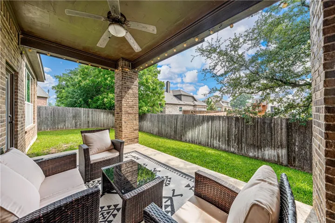
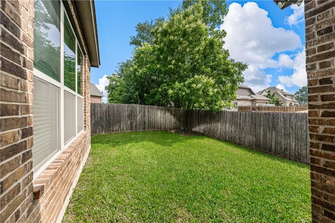
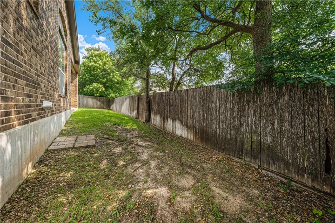
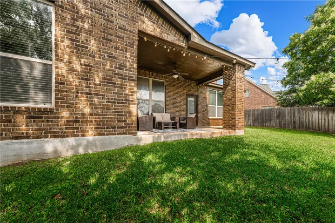
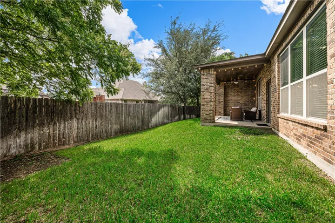
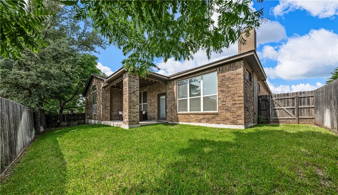
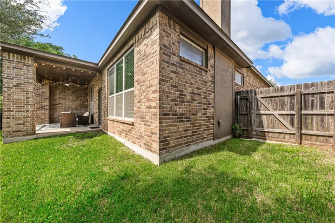
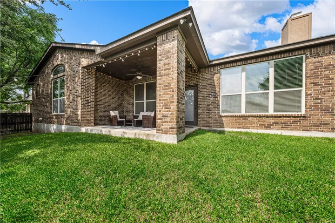
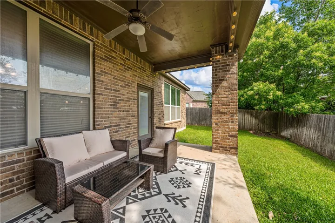
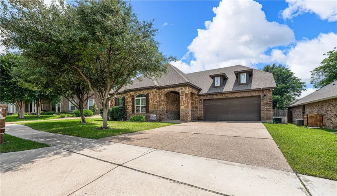
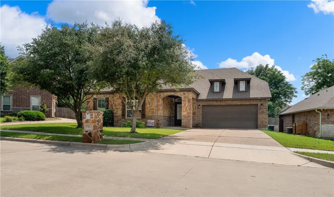
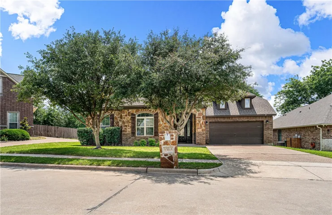
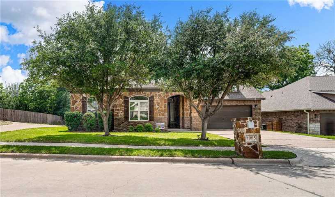
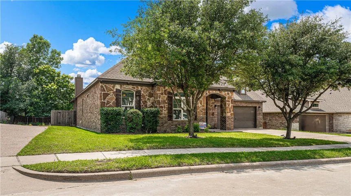
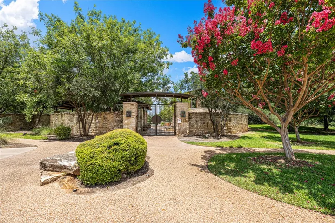
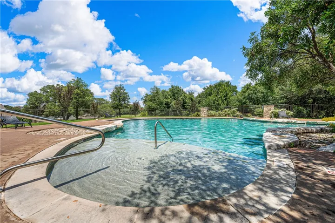

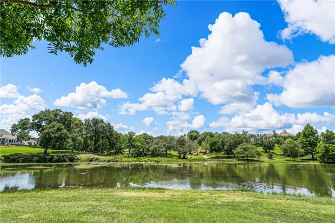
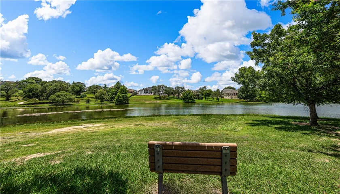



Prized South Bosque Elementary School attendance and a rare, single floor sprawling footprint are just some of the features showcased at the beautiful abode located in Woodway’s ultra-desirable Badger Ranch neighborhood! — With more than 2,800 square feet of living space, four bedrooms, two bathrooms, a powder room, LARGE living room, dual dining areas, kitchen island bar seating, a laundry room as BIG as a bedroom, DUAL primary suite closets AND water closets (a must you’ll never go without after enjoying the primary benefits) and a yard that’s ideal for those seeking outdoor space without wanting devote an entire weekend to upkeep; there’s so much on offer at this alluring home! — Through the welcoming foyer, entrants are greeted by a central kitchen which superbly doubles as living space, tackling the notion of an “eat-in” kitchen with aplomb. Adjacent to the handsome fireplace, the living room and breakfast area are all open to the formal dining room which is neatly framed to give a more dramatic sense of occasion. — At the back of the home, a primary suite which can only be described as indulgent, features its own sitting area, vaulted ceiling, and bath to end all baths. Two, distinct, separate closets, two distinct, separate water closets, dual vanities, a generously sized soaking tub, and walk in shower leave absolutely nothing to be desired! — At the front of the home, separated by the central living space, three spacious bedrooms and a private bathroom afford peace and quiet in the primary suite. Not to be outdone, the nifty nook outside of the laundry room and oversized laundry room offer ample space and convenience while a powder room adjacent to the living room is perfect for guests and dual need mornings! — Outside, a wonderful, covered patio serves as an outdoor living room which overlooks the tidy backyard space. Not too big, not too small, but JUST right; this backyard allows for gardening, ample

