
Residential For Sale
2005 Austin Hines Drive, China Spring, Texas 76633
- Bedrooms : 4
- Bathrooms : 3
- Square Footage : 2,979 Sqft
- Visits : 0
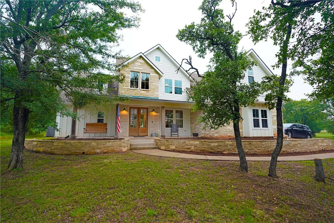
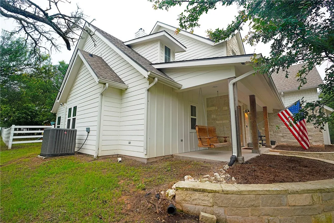
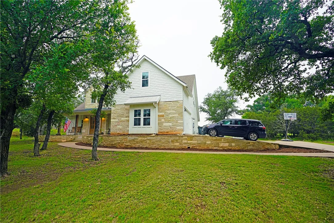
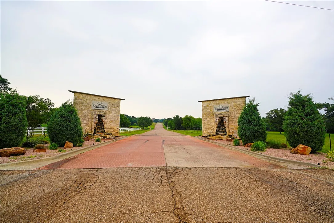
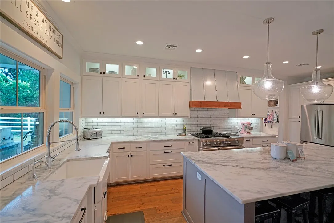
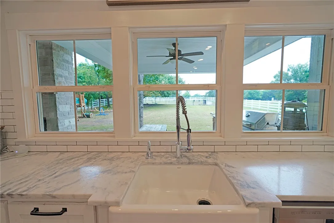
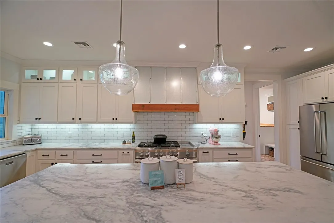
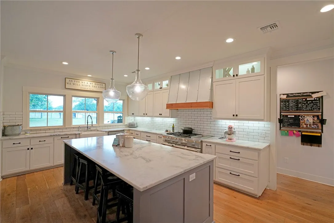
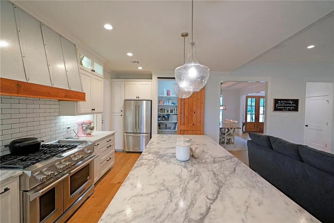
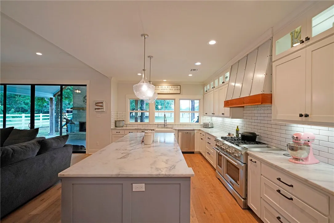
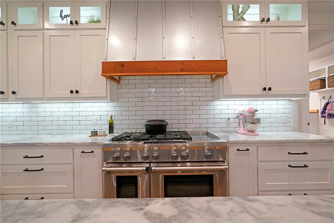
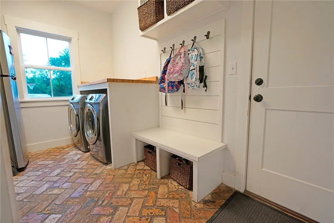
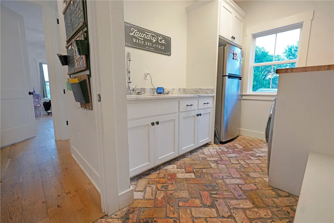
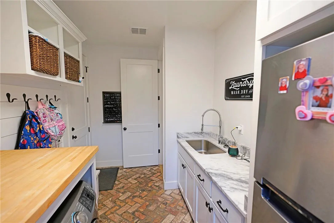
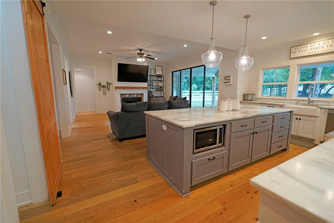
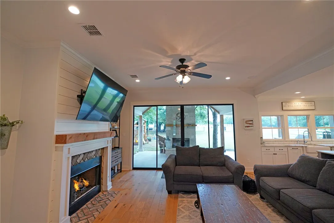
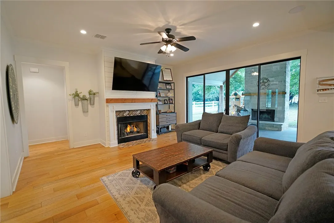
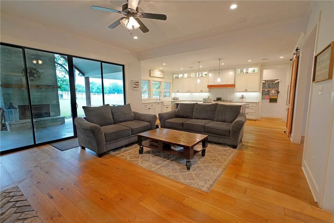
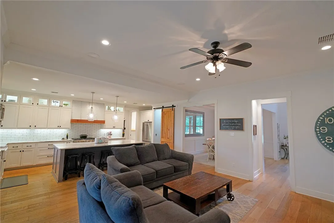
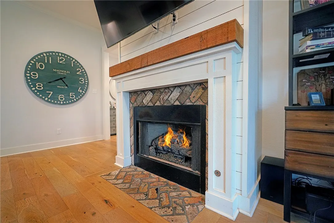
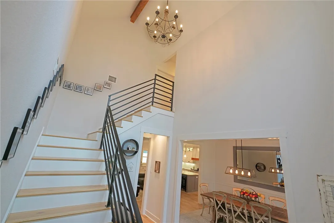
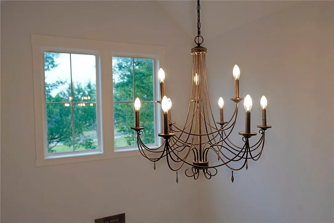
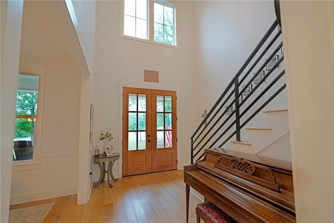
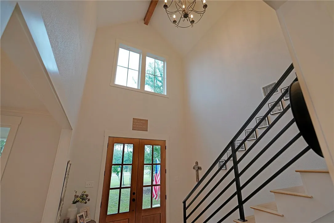
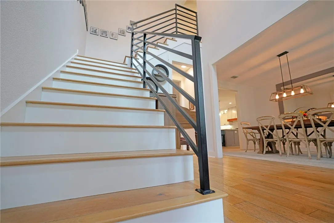
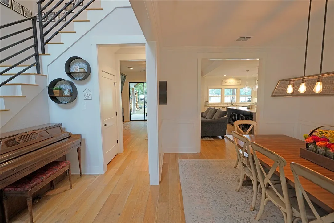
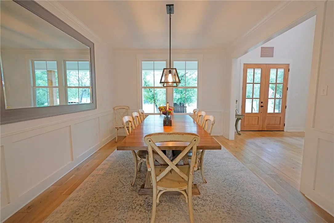
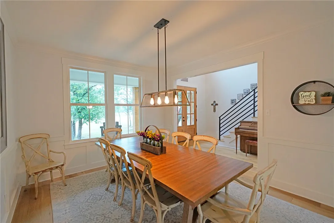
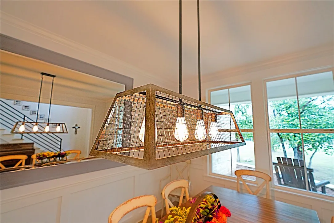
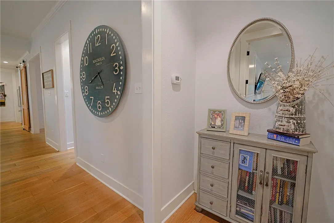
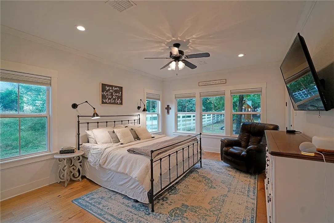
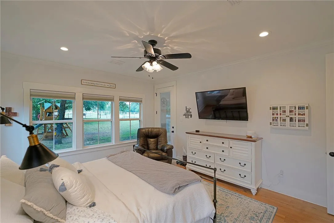
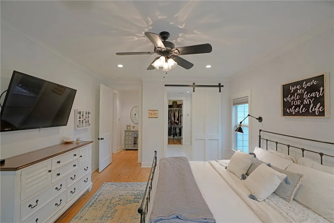
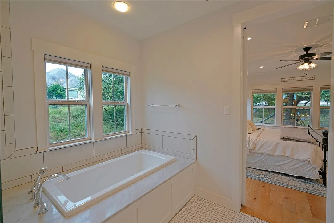
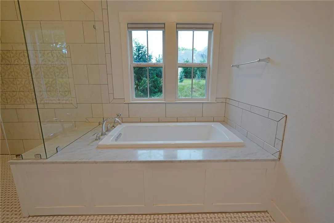
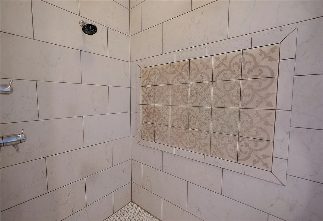
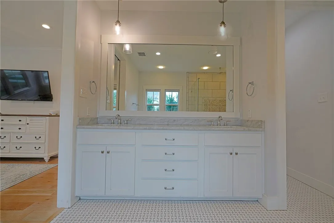
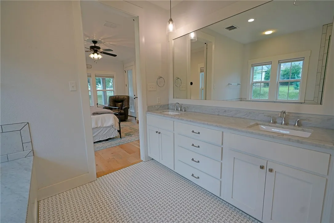
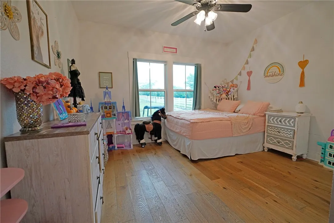
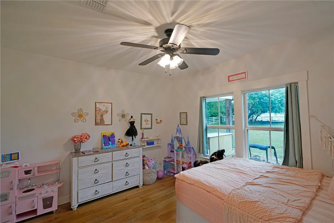
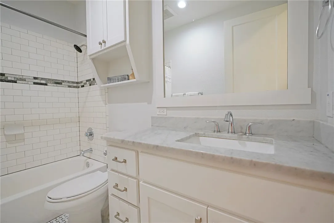
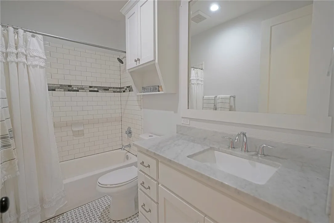
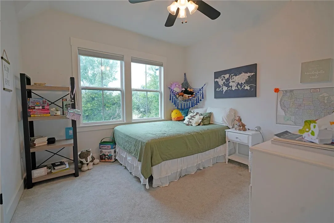
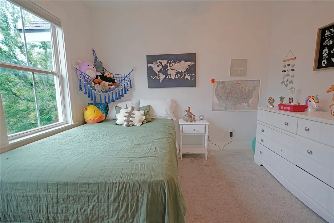
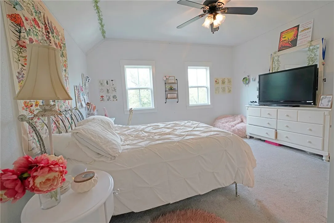
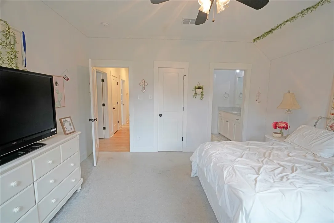
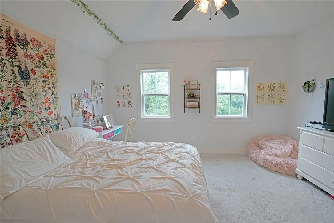
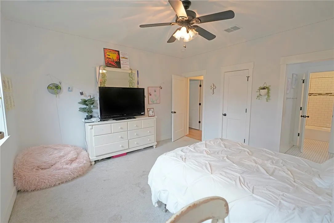
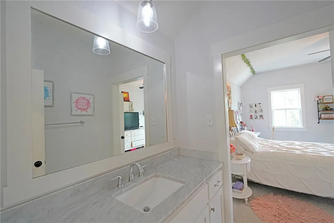
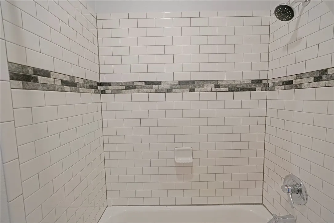
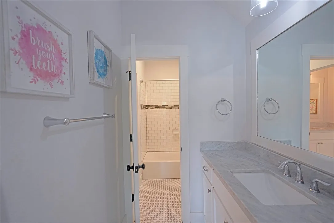
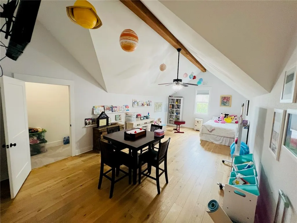
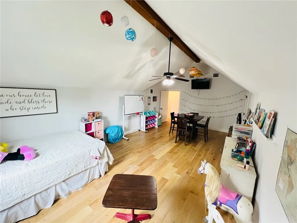
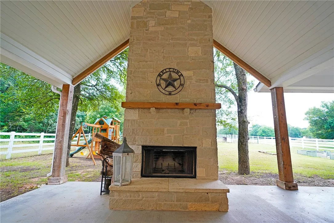
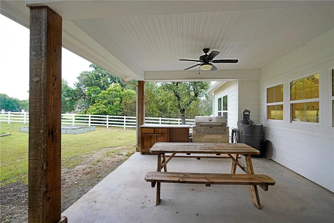
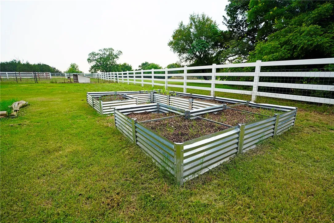
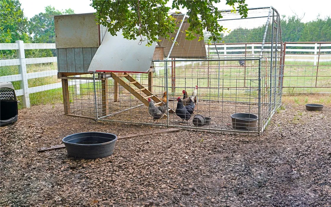
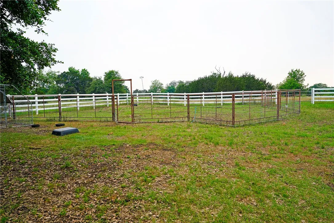
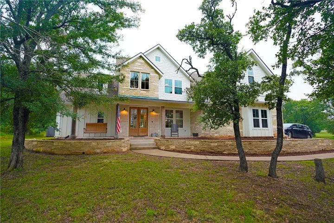
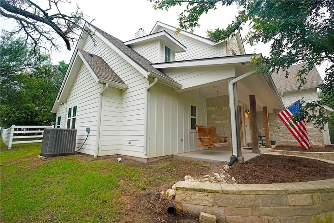
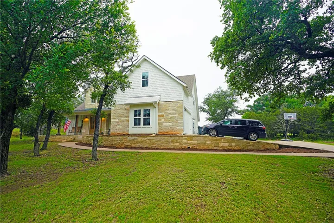
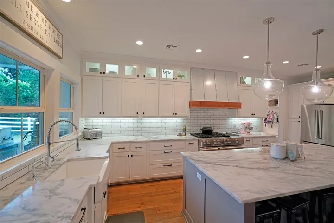
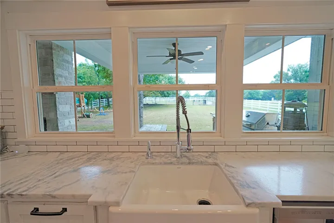
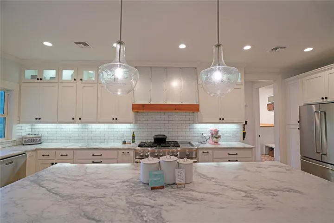
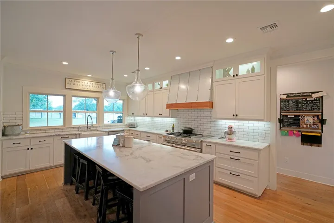
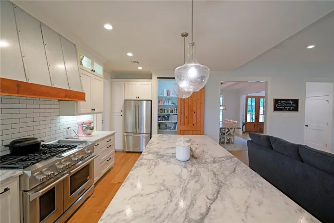
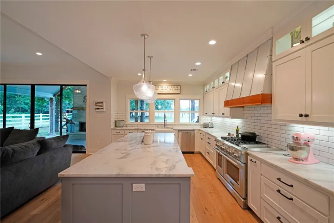
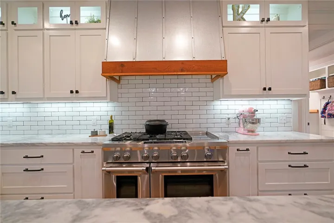
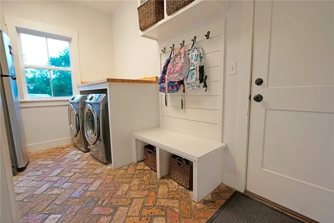
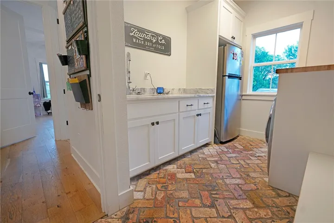
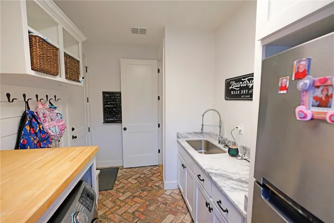
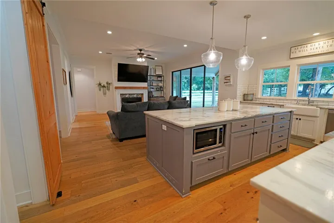
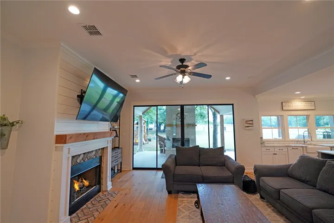
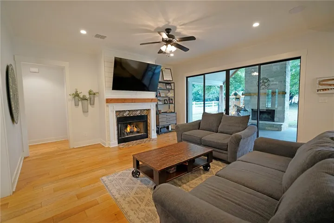
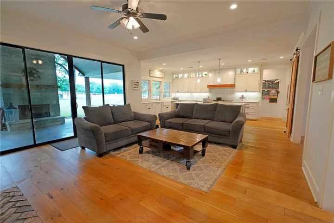
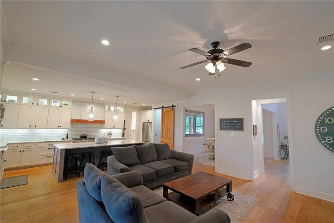
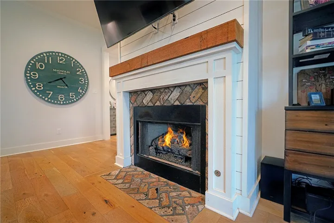
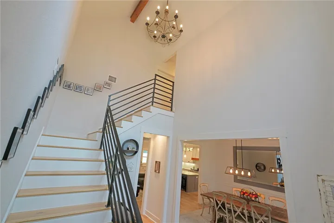
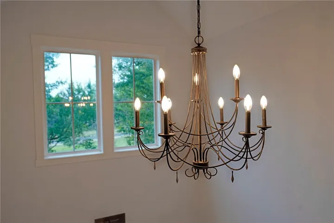
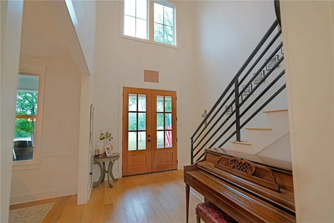
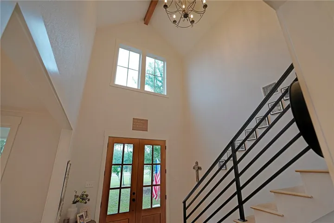
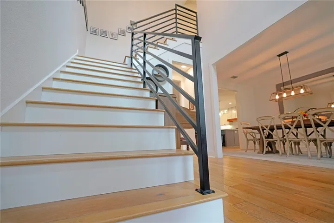
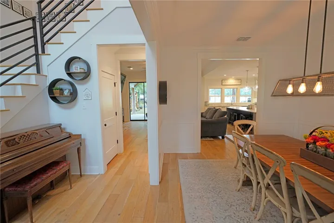
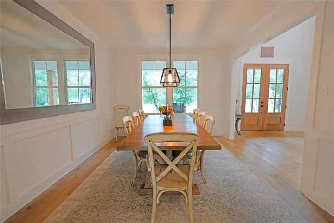
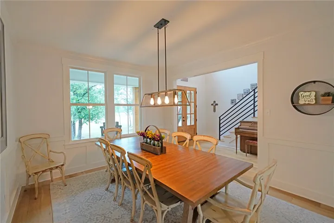
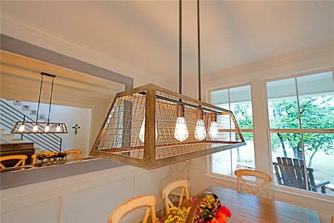
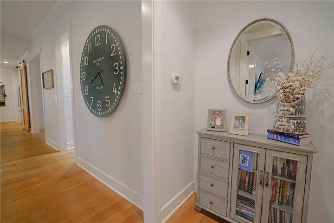
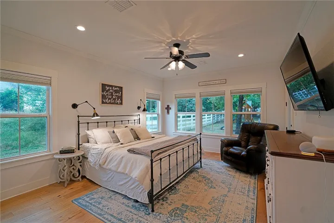
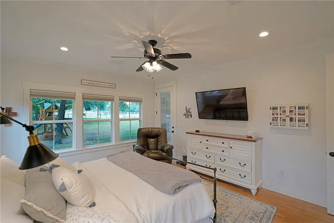
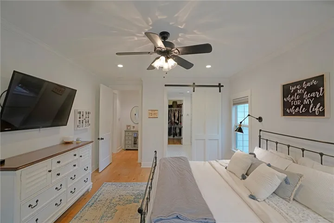
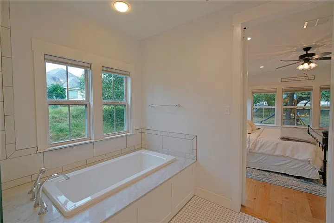
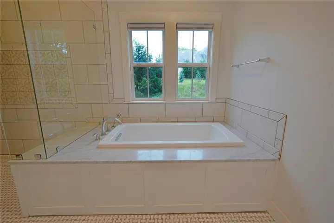
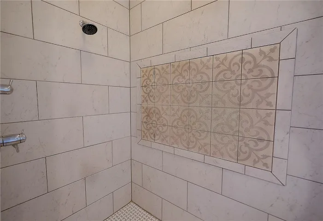
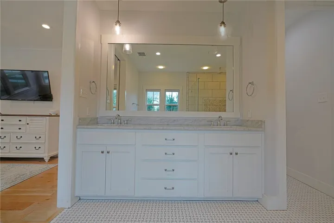
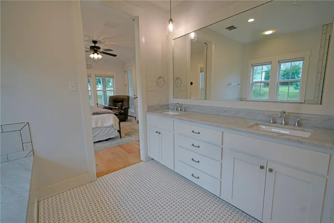
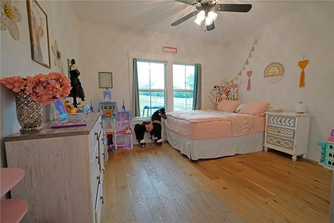
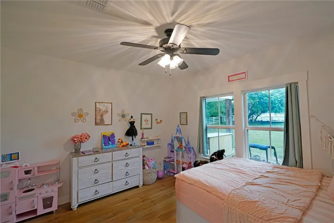
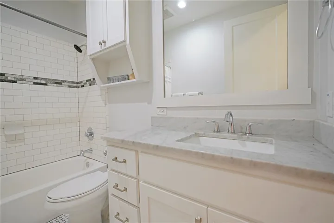
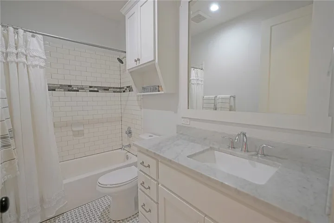
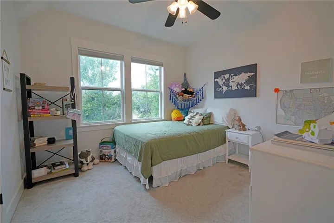
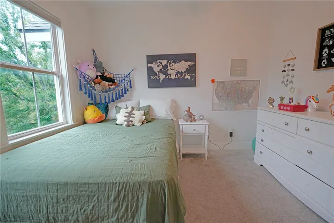
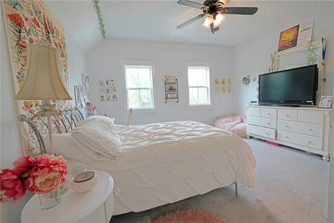
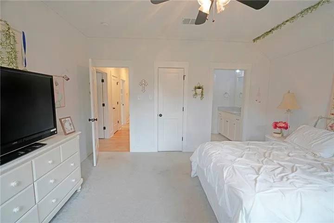
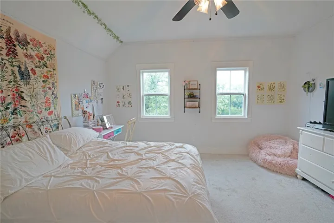
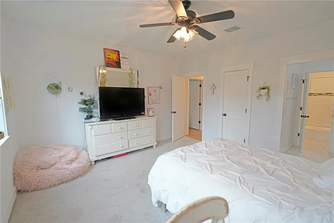
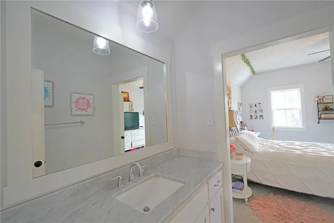
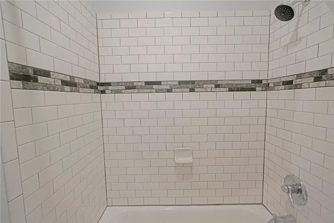
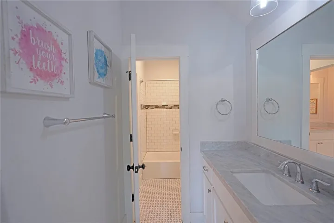
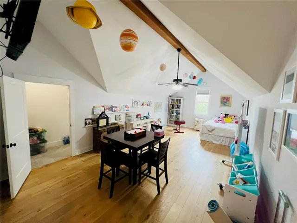
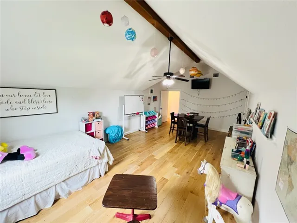
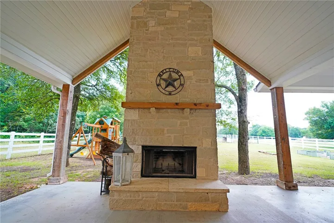
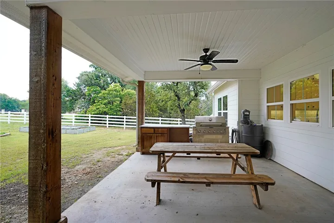
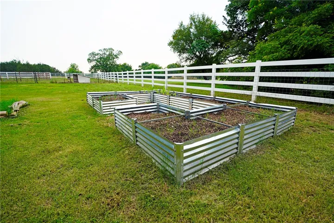
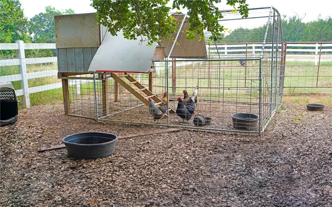
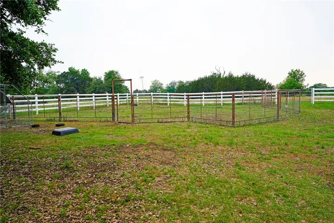
Welcome to this extraordinary custom-built home by Barn Light Homes, set on a sprawling 2.66-acre lot in the China Spring School District. Constructed in 2017, this residence seamlessly blends modern luxury with timeless charm, offering a perfect sanctuary for those seeking elegance and comfort. This home boasts four spacious bedrooms, providing ample room for family and guests. The master suite is a true retreat, featuring patio doors that open to the serene outdoors. Enjoy the convenience of three beautifully designed bathrooms. The master bathroom includes dual vanities, a separate tub, and a shower, ensuring a spa-like experience every day. Enjoy the convenience of three beautifully designed bathrooms. The master bathroom includes dual vanities, a separate tub, and a shower, ensuring a spa-like experience every day. The open floor plan includes a formal dining room and a cozy living room, each flooded with natural light from the numerous windows that adorn the home. Wood floors add warmth and sophistication throughout the main living areas. The heart of this home is the gourmet kitchen, equipped with stainless steel appliances, a gas range, and a charming farm sink. An oversized island, large pantry, and abundant cabinet and counter space make this kitchen a chef’s dream. A dedicated game room offers a versatile entertainment space, whether for family fun or hosting friends. The expansive outdoor area is perfect for entertaining. A covered patio features a built-in grill and fireplace, making it an ideal spot for gatherings year-round. The many windows throughout the house ensure a bright and airy ambiance in every room. Nestled in a tranquil setting, this property offers the perfect blend of privacy and convenience, with easy access to local amenities. Experience the best of country living with all the modern conveniences in this exquisite home. Don’t miss the opportunity to make this stunning property your own. Schedule a viewing today and see for yourself the

