
Residential For Sale
16007 Torrey Springs Boulevard, Woodway, Texas 76712
- Bedrooms : 5
- Bathrooms : 5
- Square Footage : 5,824 Sqft
- Visits : 0
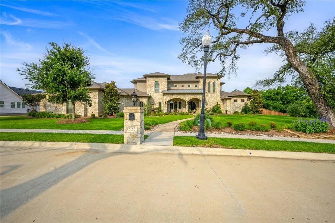
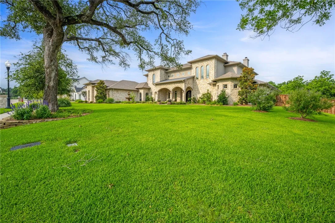
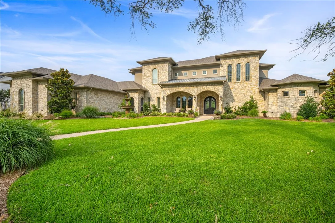
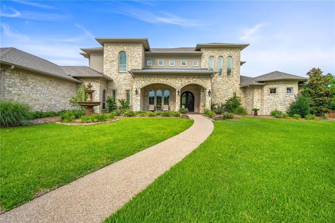
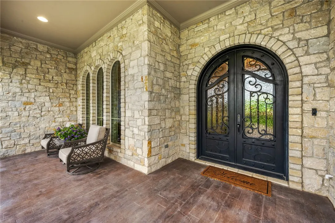
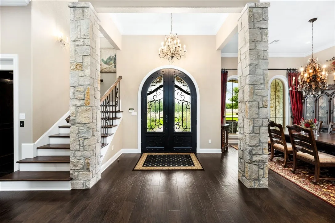
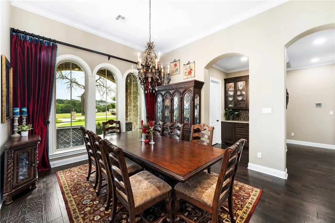
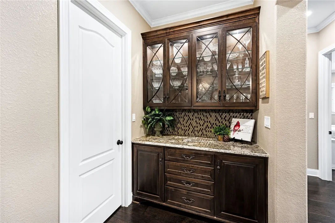
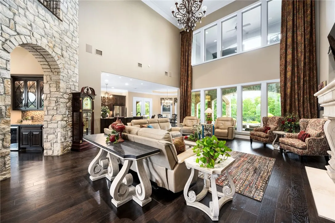
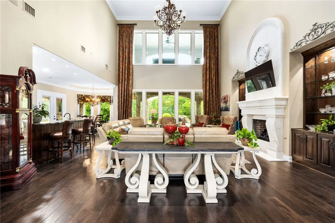
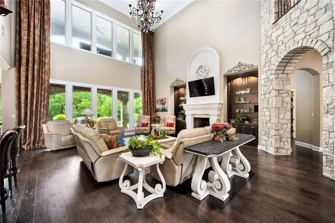
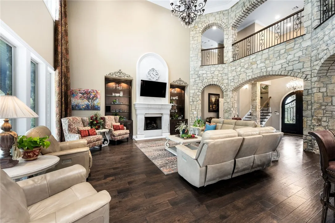
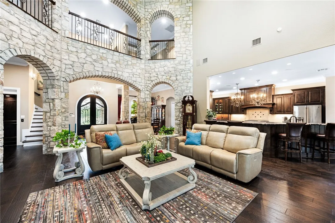
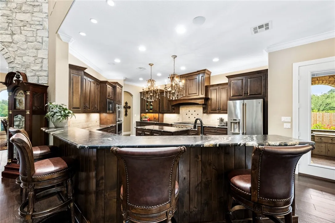
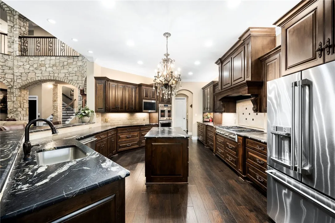
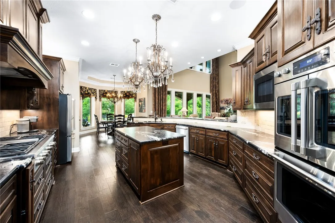
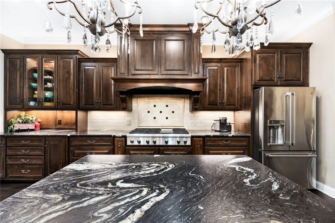
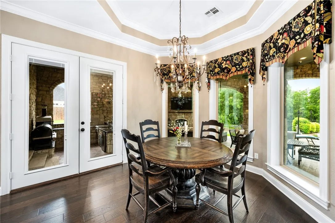
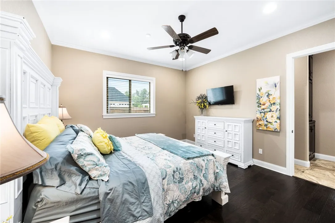
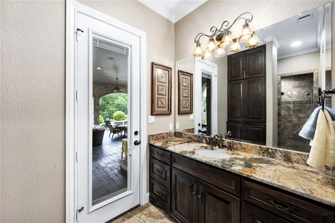
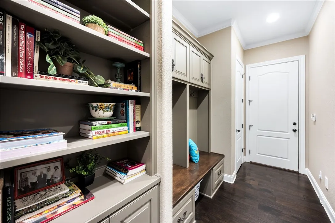
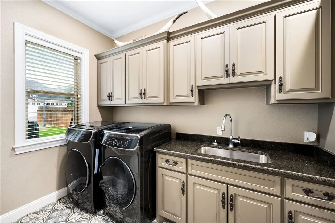
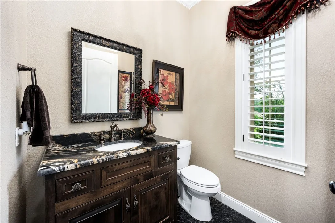
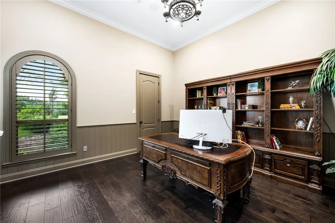
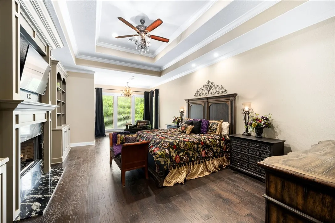
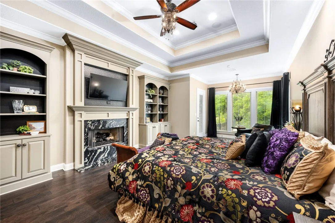
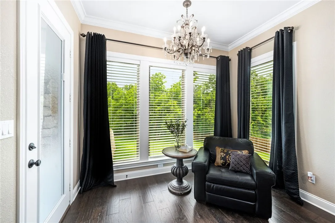
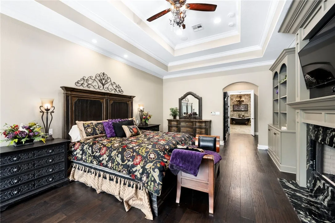
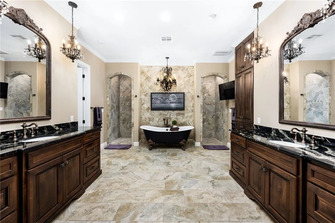
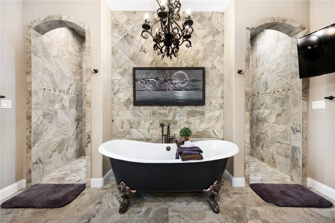
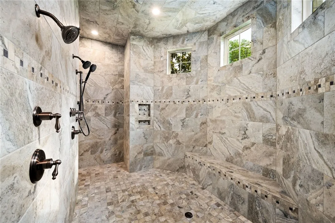
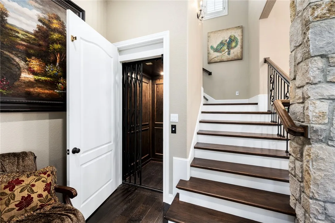
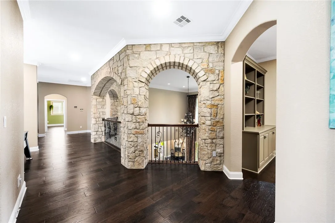
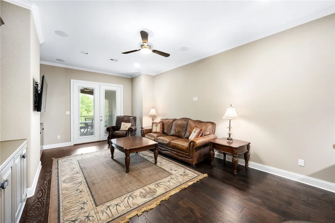
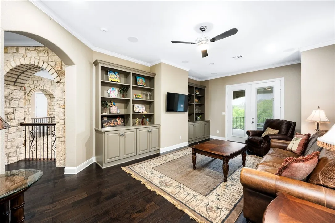
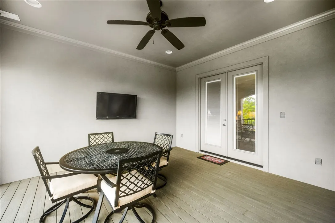
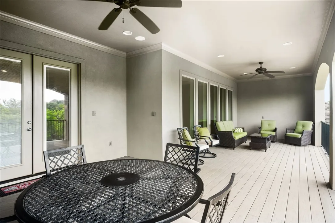
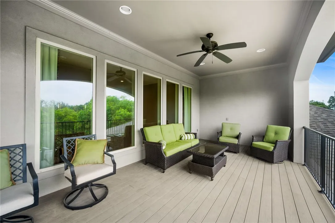
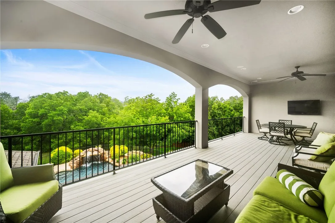
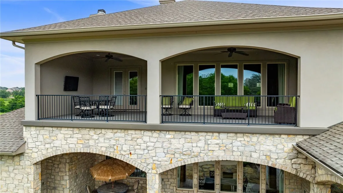
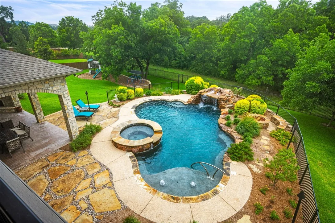
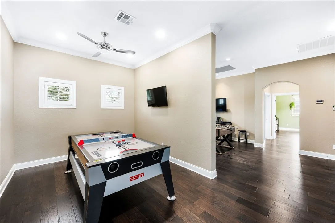
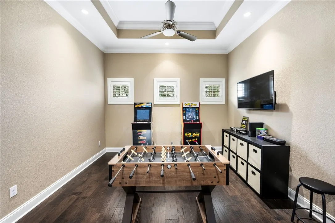
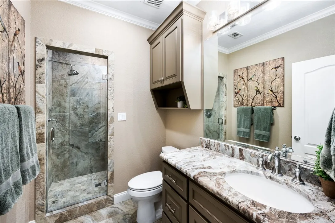
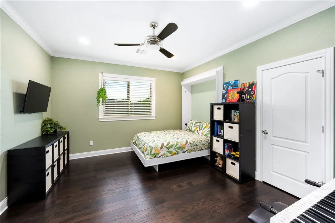
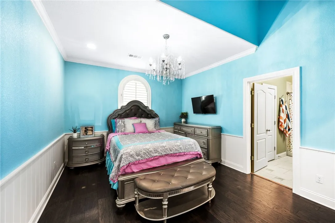
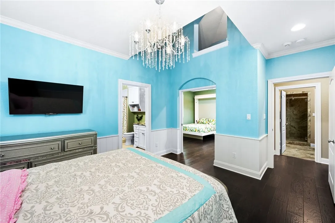
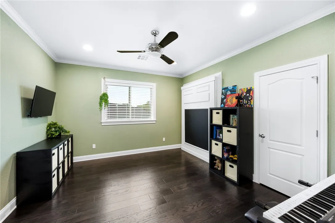
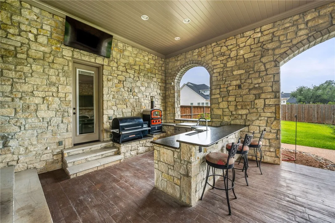
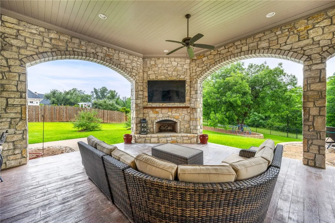
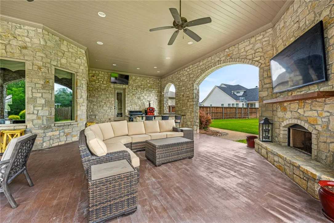
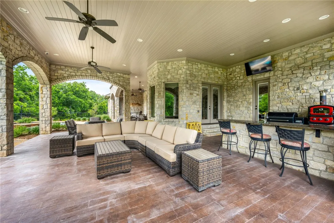
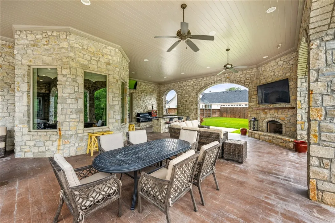
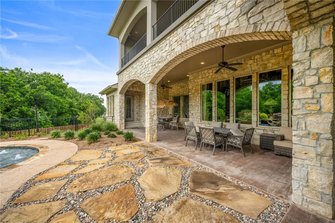
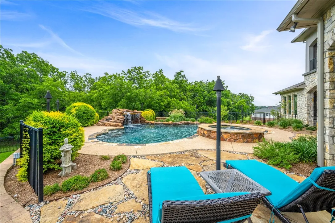
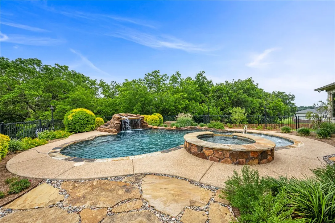
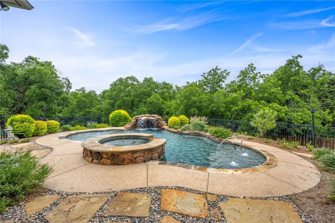
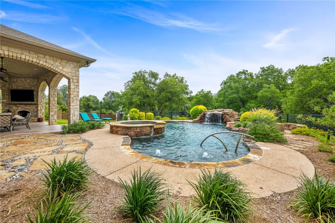
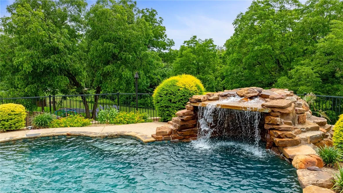
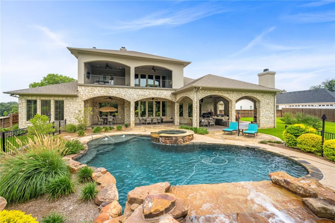
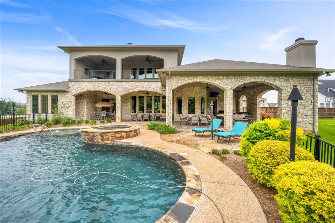
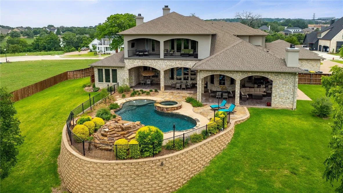
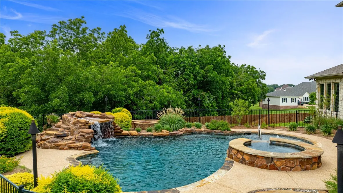
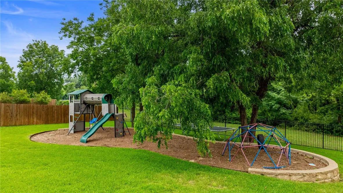
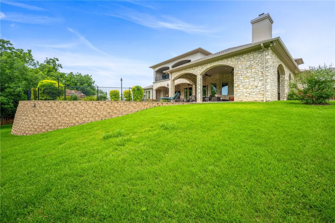
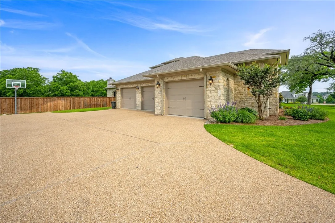
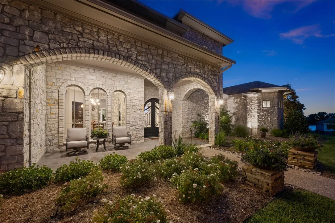
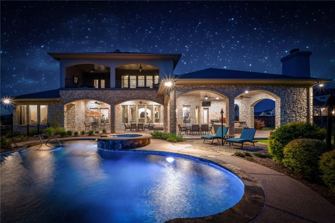
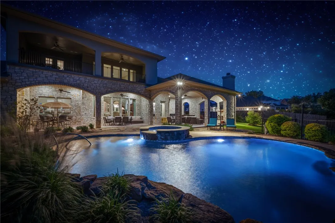
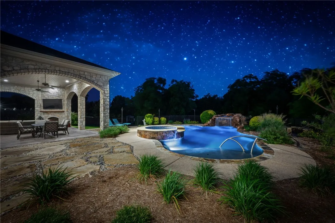
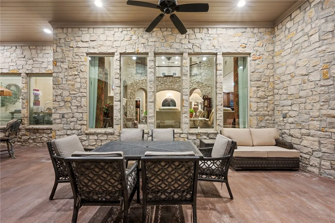
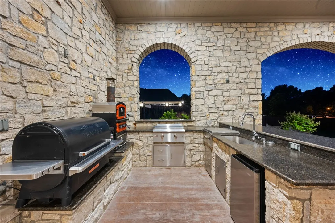
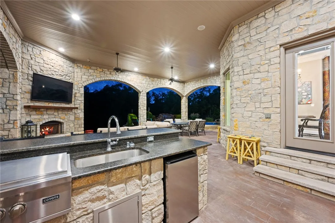
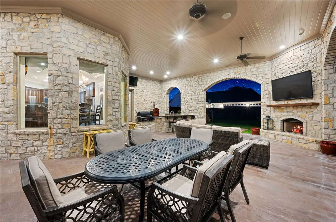
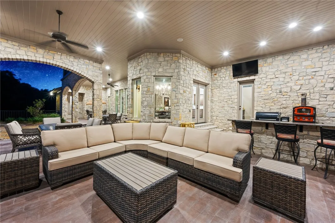
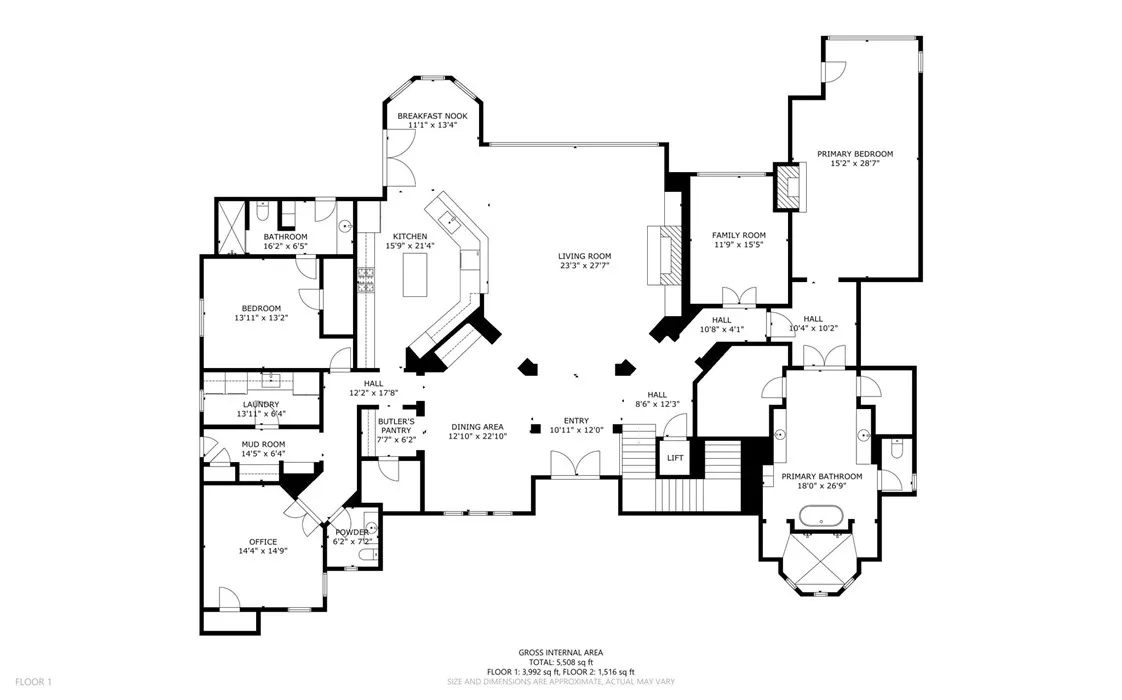
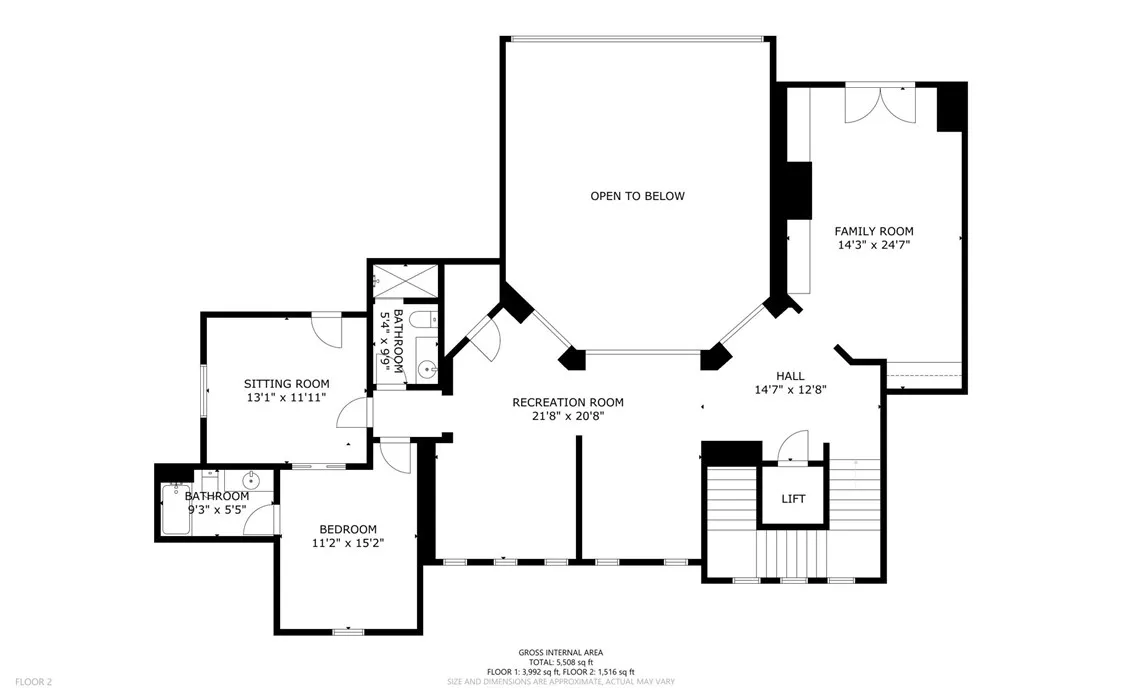
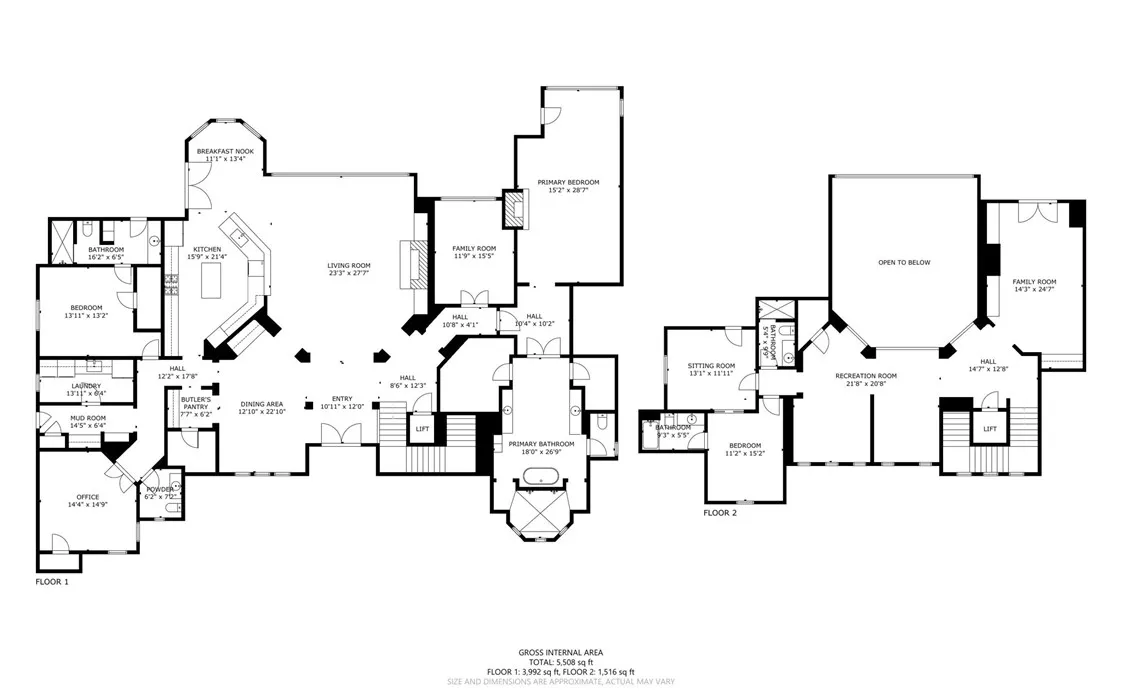
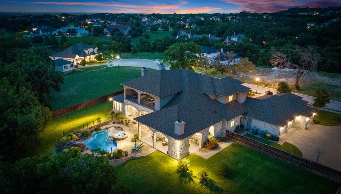
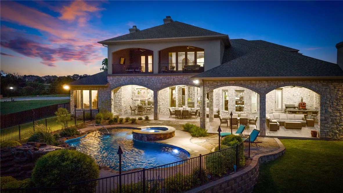
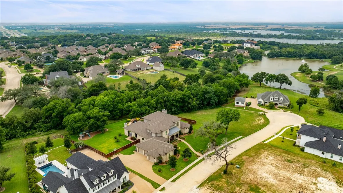
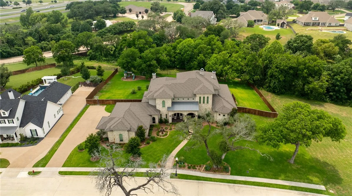
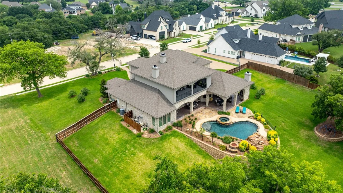
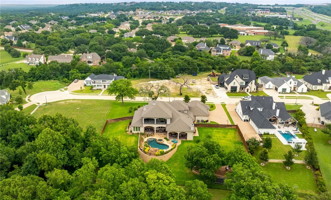
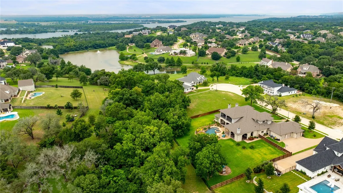
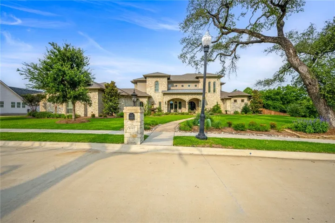
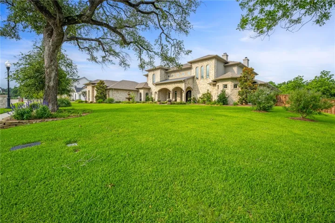
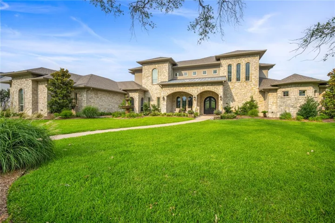
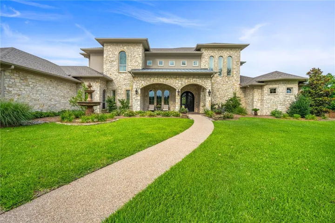
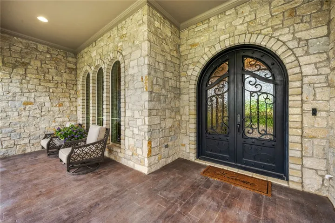
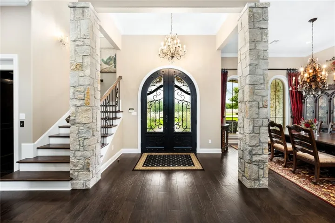
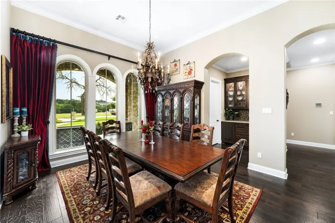
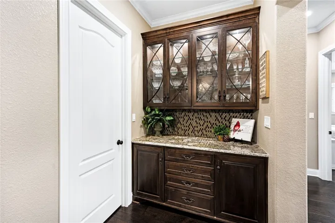
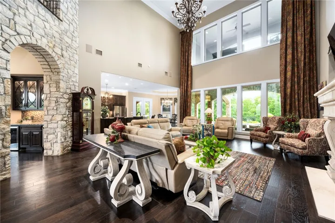
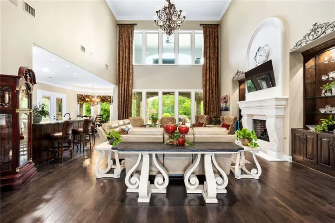
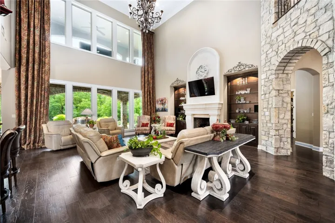
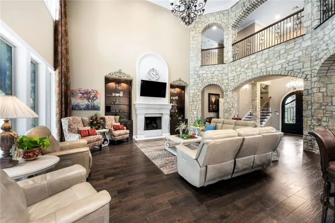
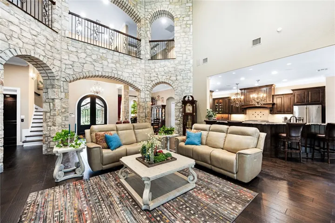
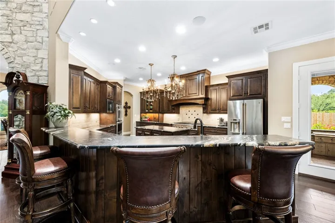
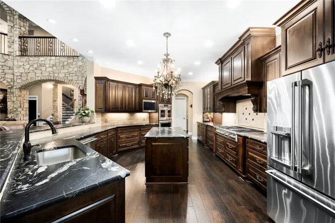
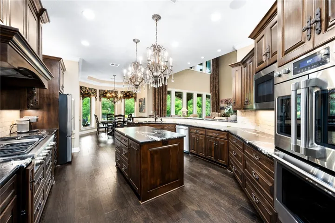
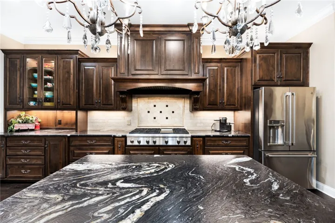
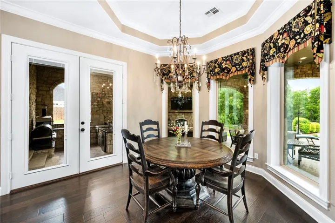
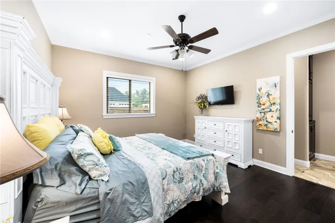
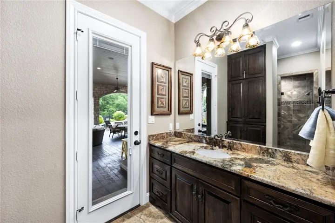
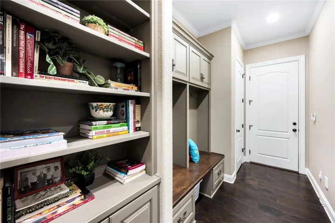
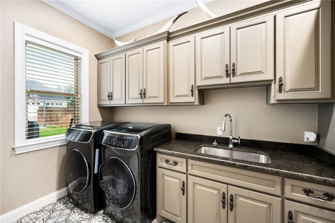
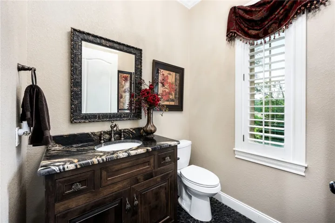
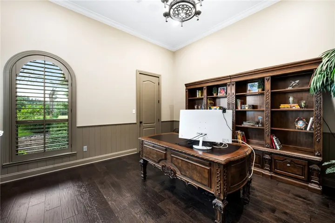
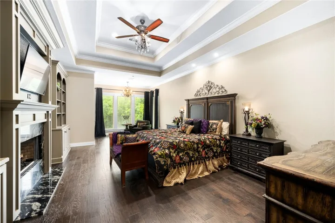
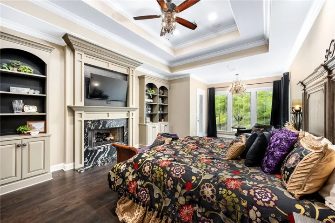
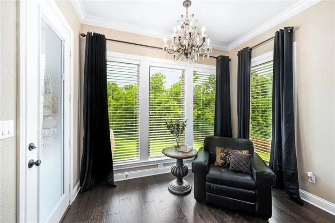
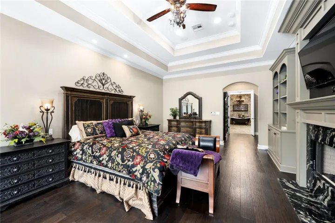
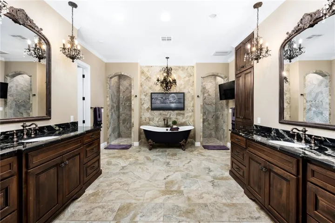
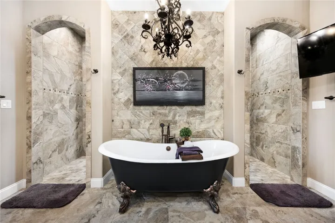
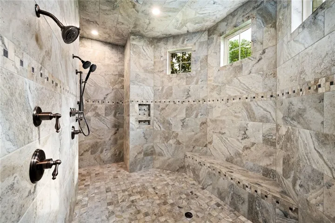
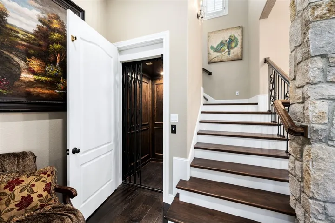
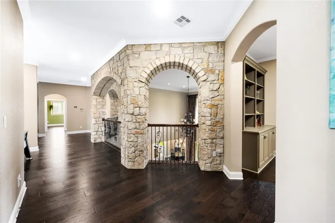
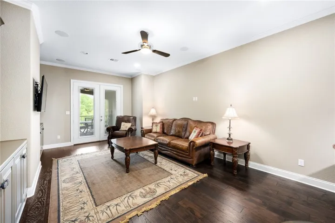
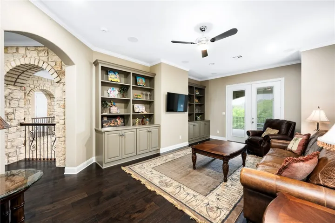
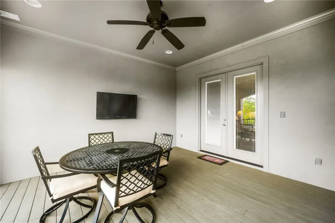
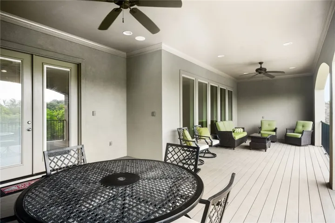
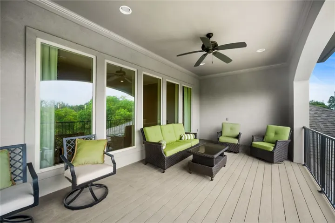
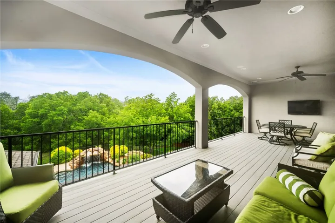
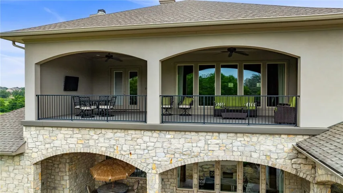
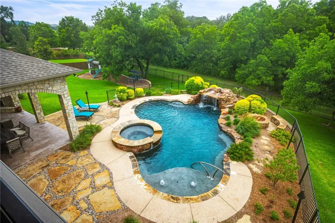
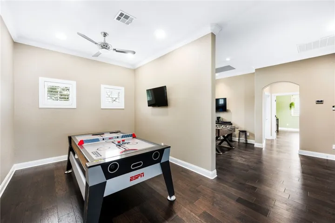
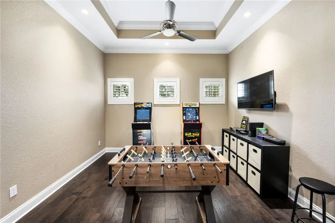
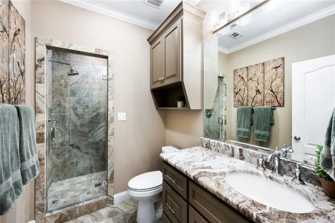
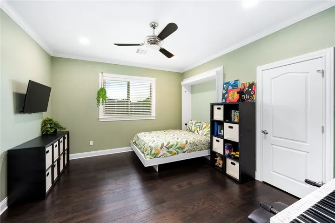
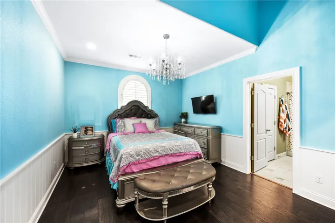
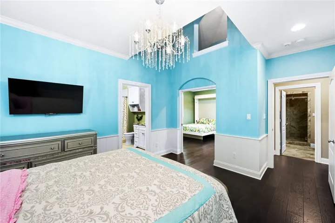
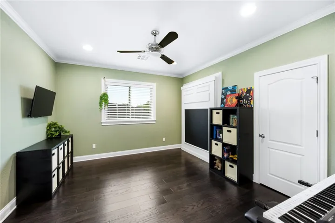
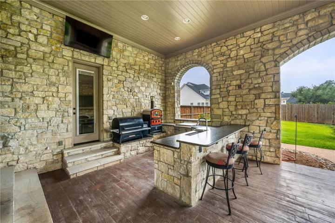
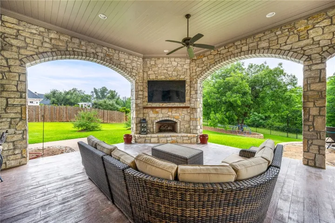
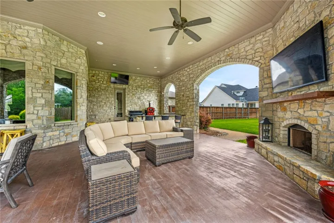
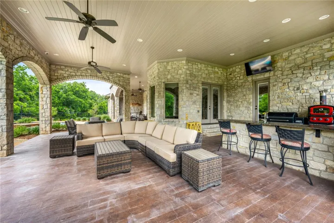
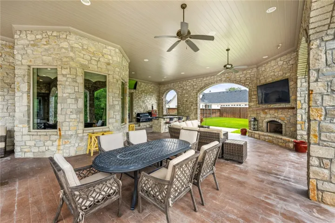
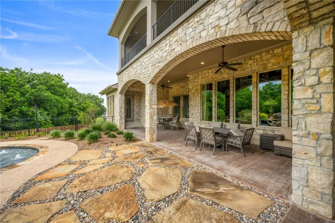
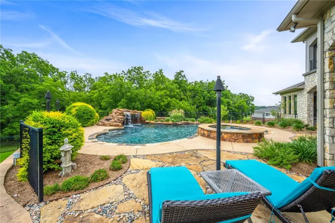
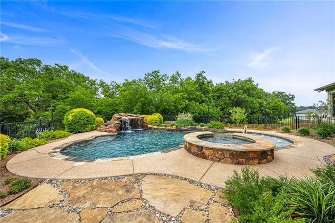
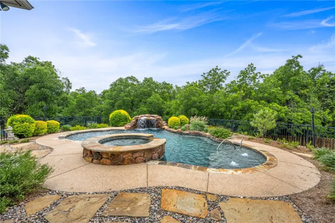
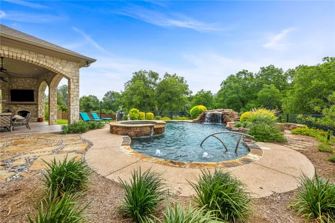
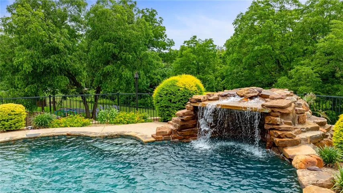
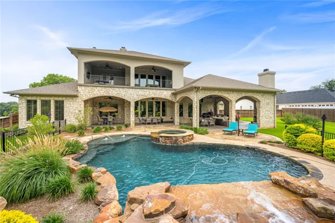
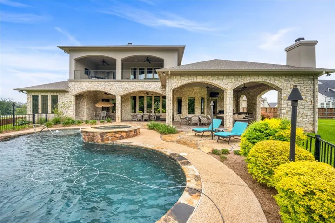
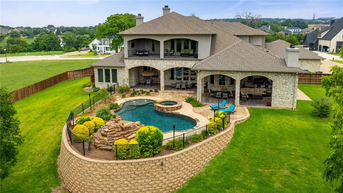
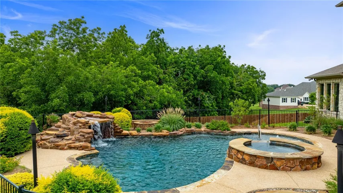
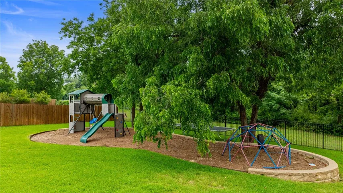
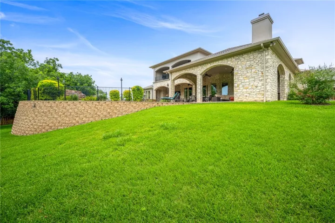
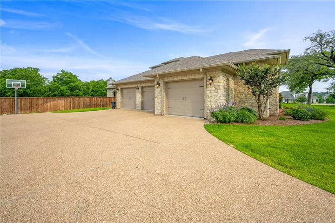
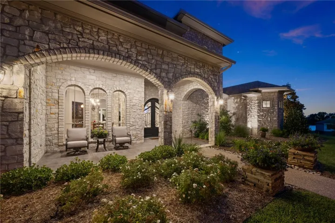
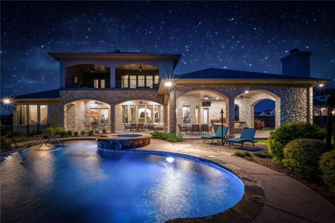
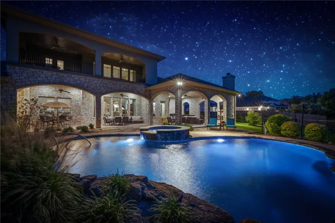
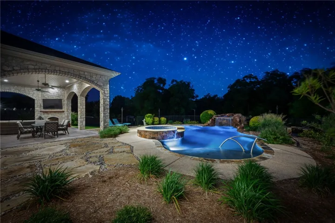
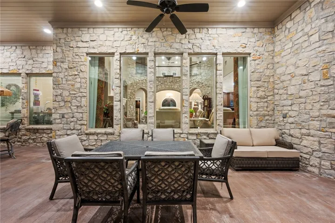
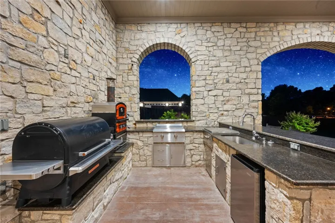
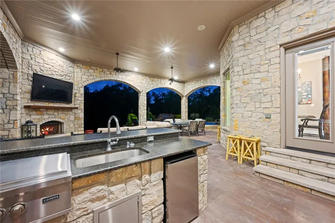
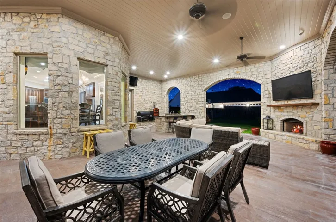
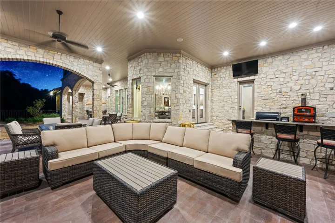
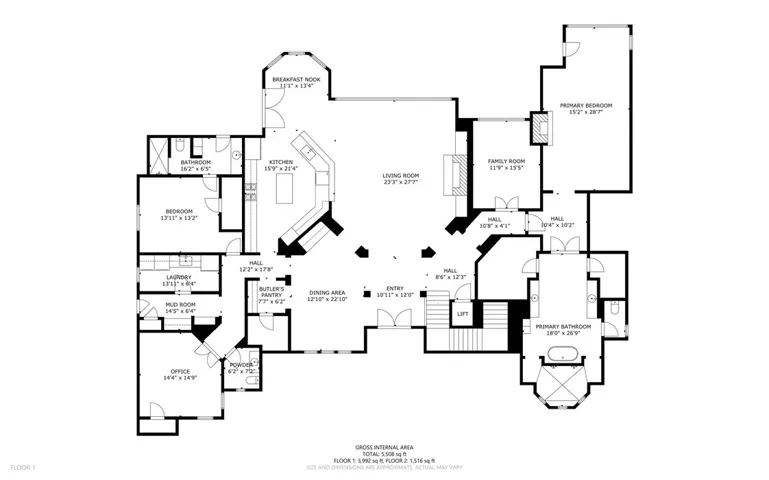
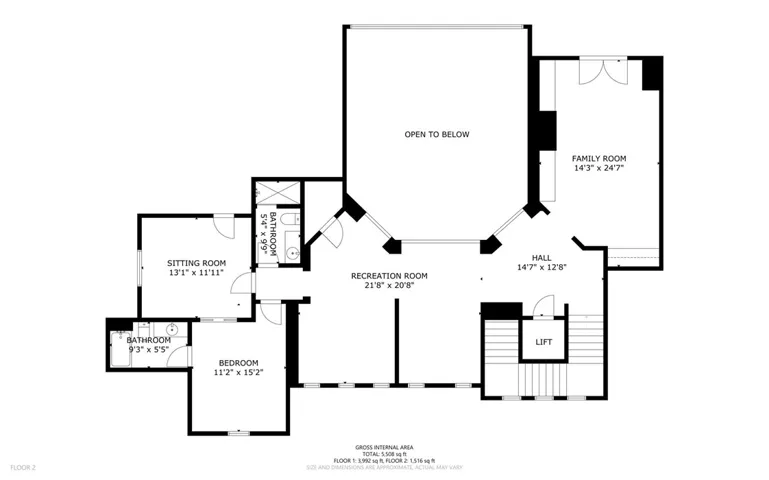
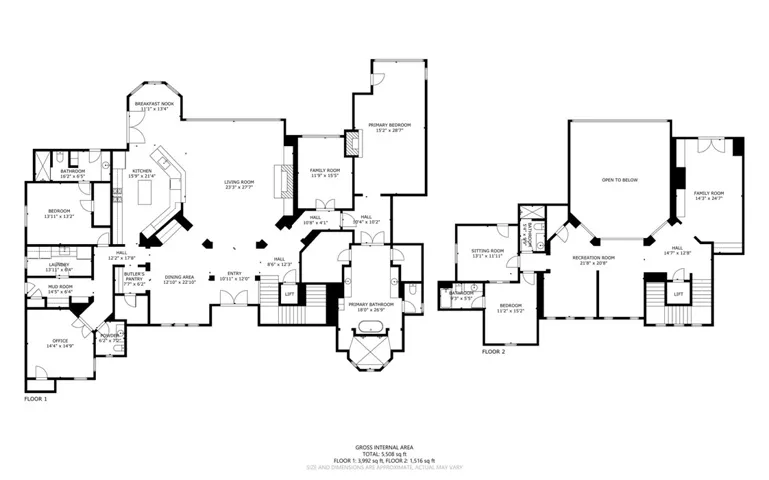
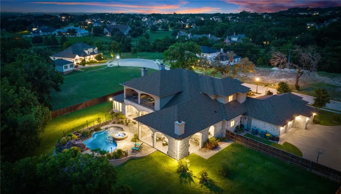
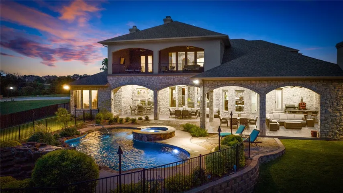
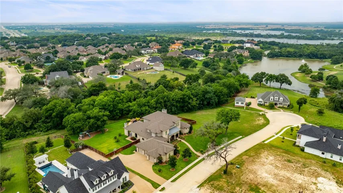
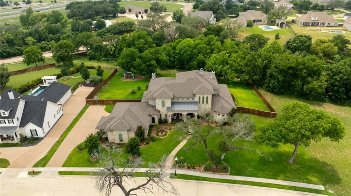
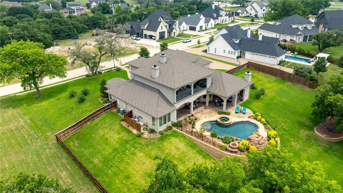
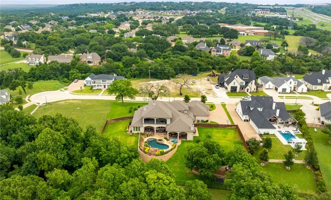
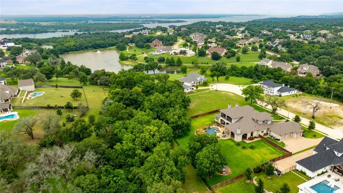
Welcome to this custom built Alford home in desirable Badger Ranch on 1.4 acres. This home invites you in through its stoned arch entry and offers 5 bedrooms and 4.5 bathrooms providing ample space for your family and guests. The downstairs living area has hardwood floors, gas log fireplace, built-in lighted custom cabinets, motorized chandelier, wall of windows with floor to ceiling custom drapery and crown molding. The gourmet kitchen is a chef’s dream with Cafe stainless appliances, custom cabinetry, Butlers pantry, oversized island, walk in pantry, and leathered granite counters. Formal dining has arched cased windows with window treatments, hardwood flooring and wet bar. The primary bedroom has a marble gas log fireplace, built-ins, double tray ceiling, hardwood floors, sitting area with view of backyard and patio access. The primary bathroom has dual vanities with top grade granite counters, claw foot tub, mounted television, a large walk-through ceiling to floor tiled shower and two walk-in closets. The downstairs office has plantation shutters and hardwood flooring and could be used as an additional bedroom. Another bonus room on the first floor. The downstairs guest bedroom has ensuite full guest bathroom and access to the covered patio and pool. The laundry room has a sink and ample storage. The home also includes an elevator. Upstairs is a second living area with built-ins, mounted television and French doors accessing the balcony. Upstairs also features two gaming areas, a guest bathroom and two additional bedrooms. Oversized covered patio with a gas log fireplace and an outdoor kitchen. The outdoor kitchen is equipped with a Traeger grill, woodfire pizza oven, Coyote grill, refrigerator and eat at granite bar. Sparkling pool has an attached hot tub, waterfall feature and gas fire pit. Play ground area and privacy fence. Additional features include gutters, security system, central vac system and a 3-car garage with room for boat parking. $1,800,000.

