
Residential For Sale
3306 Cumberland Avenue, Waco, Texas 76707
- Bedrooms : 2
- Bathrooms : 2
- Square Footage : 1,635 Sqft
- Visits : 0
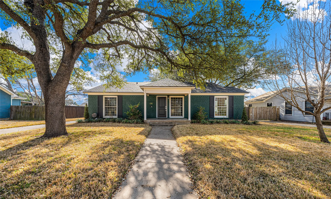
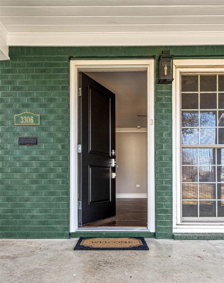
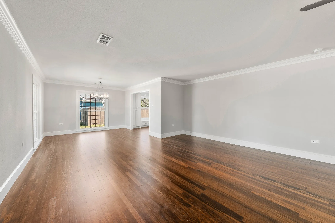
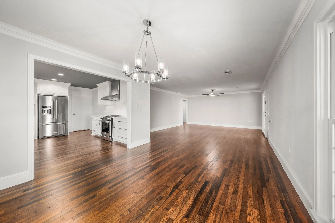
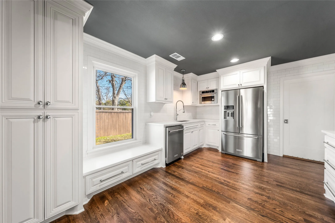
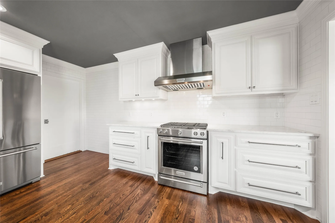
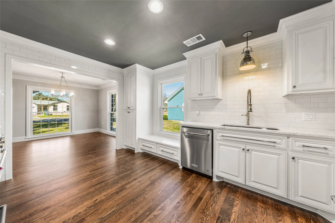
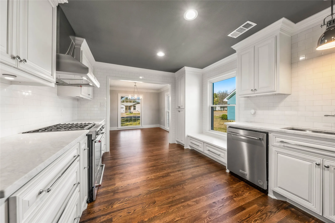
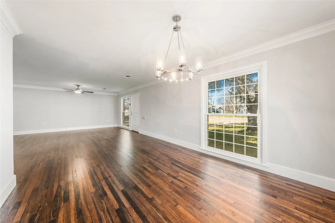
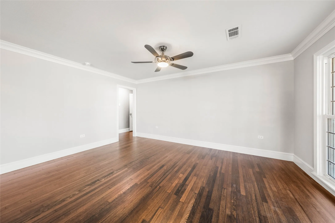
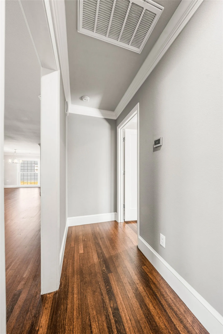
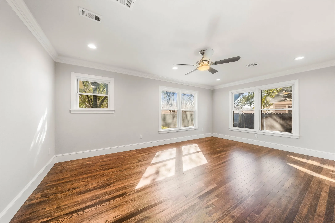
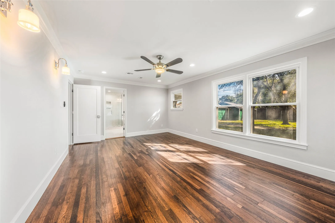
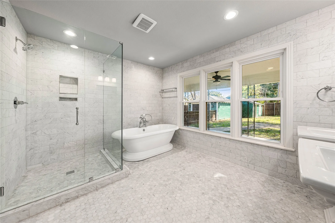
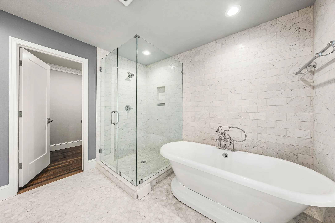
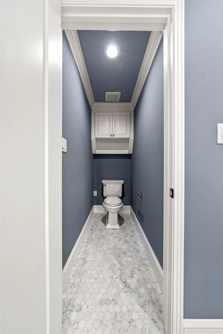
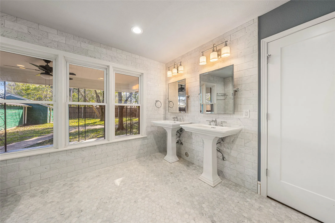
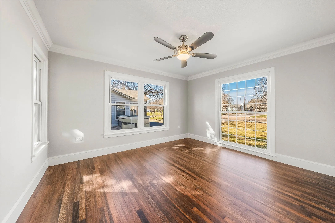
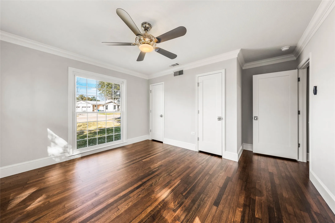
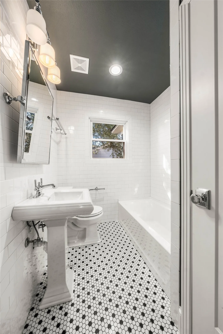
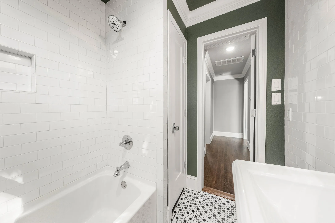
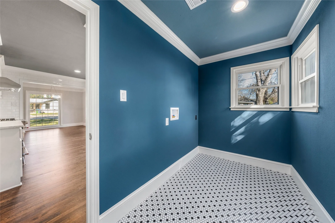
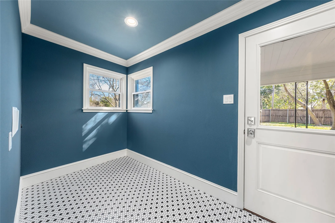
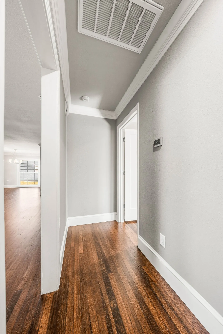

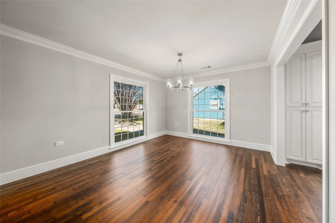
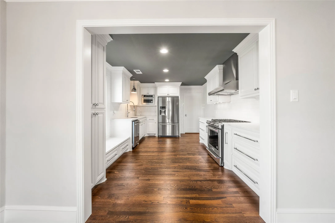

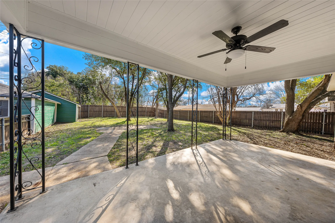
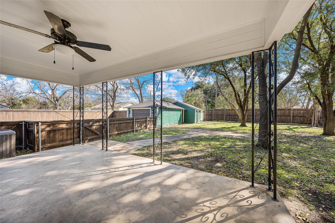
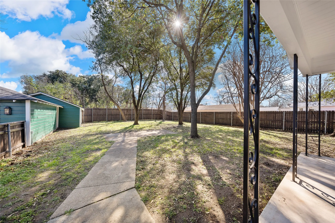
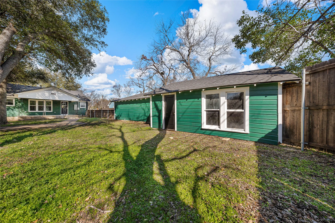
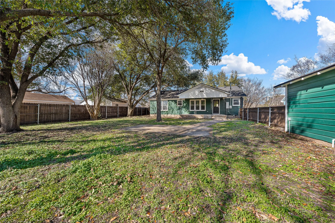
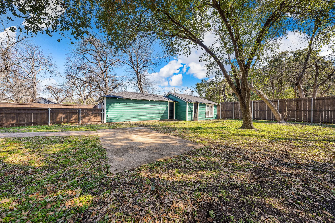

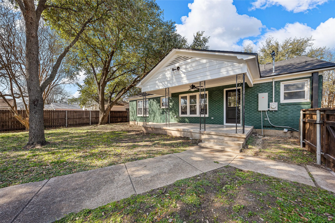
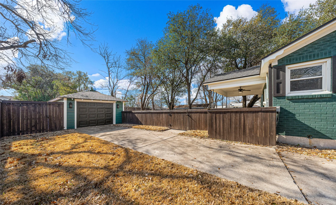
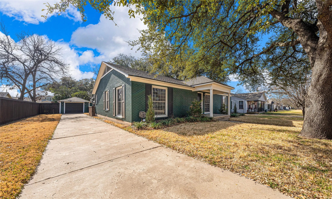
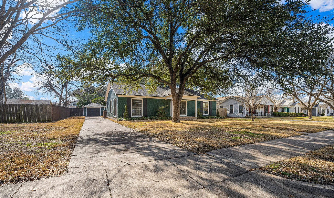
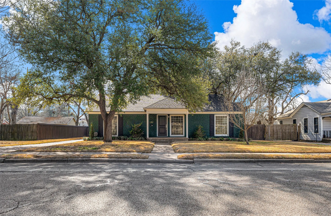
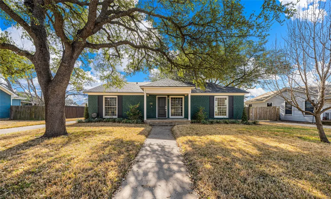
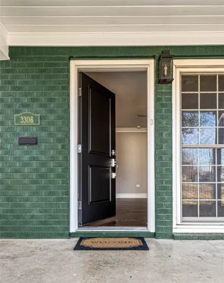
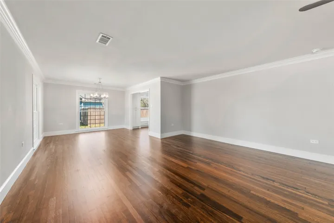
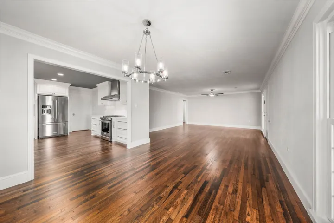
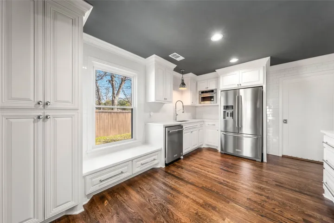
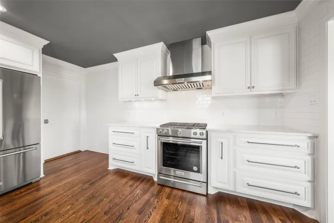
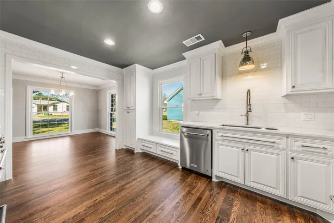
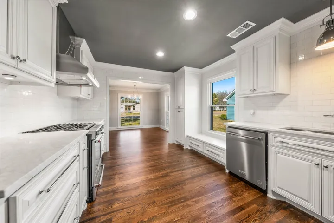
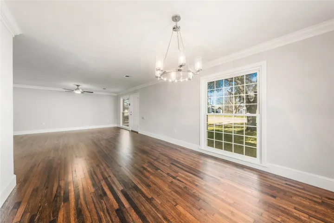
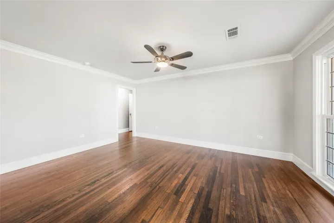
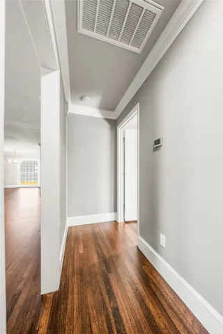

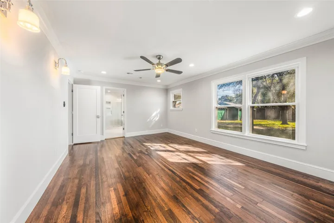
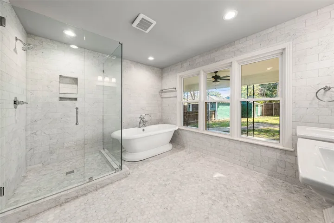
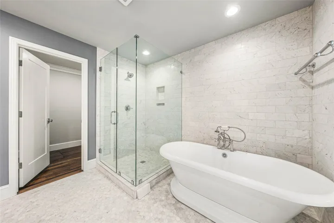
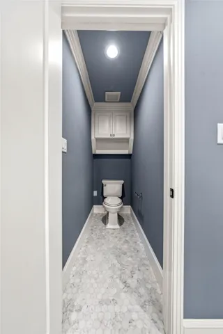
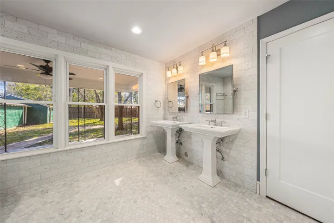
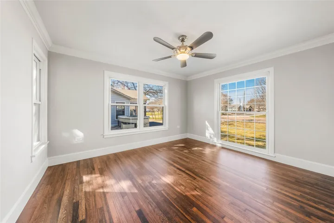
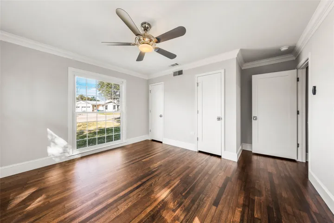
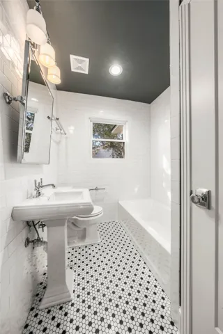
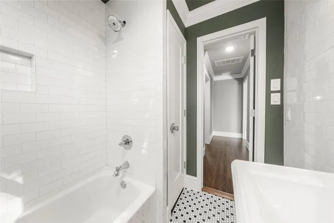
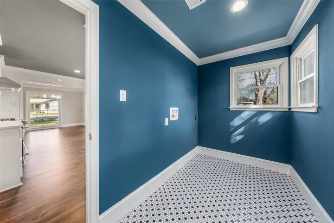
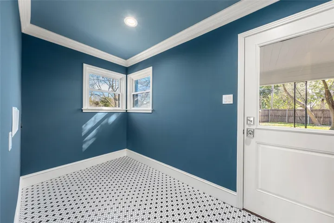
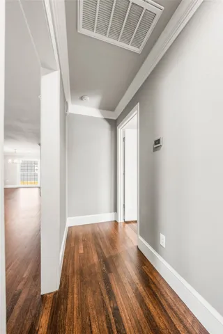

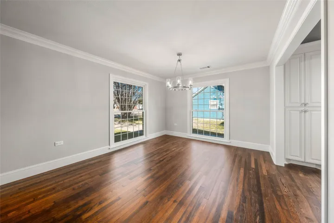
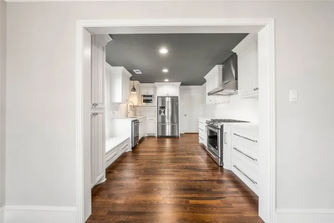

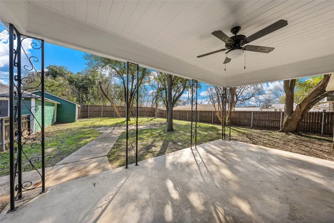
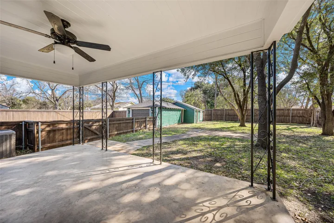
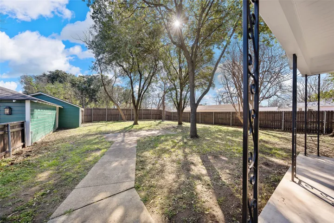
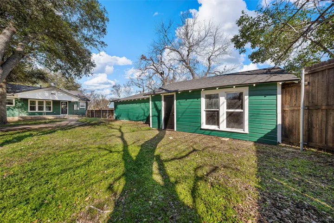
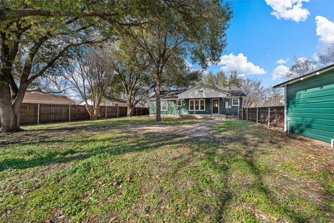
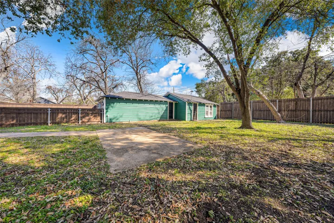
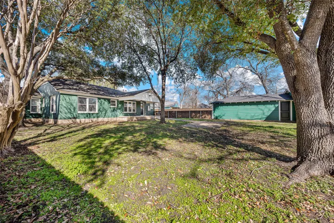
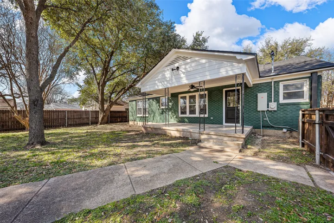
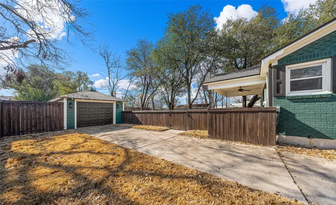
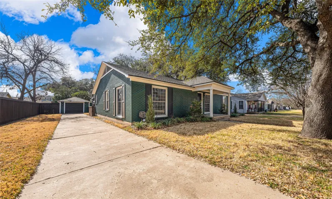
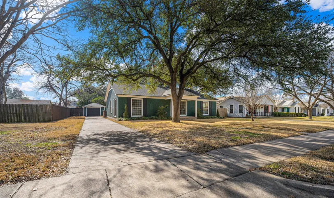

Despite spending well more than asking price, we’re offering additional savings of $15,000 at this historical home which underwent a comprehensive, period correct renovation! — A remarkably remodeled home located in the ultra desirable, tree canopied streets of Waco’s coveted Dean Highland neighborhood, you may look far and wide, but you won’t find another home that’s as thoroughly updated whilst still retaining this home’s period correct aesthetic or its commitment to old world detail. — Originally constructed as a three bedroom, two bathroom home in 1949, noted design-build firm The McLeod Company took the home to studs eliminating the third bedroom, moving the HVAC unit to the attic, and expanding the primary suite, the primary bathroom, the primary closet, the kitchen, and even created a laundry-mud room in the process! Now, a two bedroom, two bathroom spread across 1,635 square feet, the home benefits from all new, custom cabinetry and millwork, new doors (inside and out), all new HVAC service, all new electrical service and fixtures, all new plumbing service and fixtures, all new tile, marble tile, and solid countertops, Kitchen Aid commercial appliances, a new roof, new windows, fresh sheetrock and paint, refinished floors, new, stained cedar fencing, and even siding on the four car garage which is complete with a new door. Updated landscaping and a new irrigation system ensure that the outside looks as great as the inside! — In the end, this comprehensively updated home can’t be duplicated for the price and offers a unique opportunity to enjoy the character and charm of a historical home located in a premier setting but without the typically requisite heavy lifting performed post acquisition. — If you’re seeking a high-end, luxury finish out in an old world setting, this home is for you! Call today and see for yourself how no stone was left unturned inside or outside of this distinctive Dean Highland home.

