
Residential For Sale
115 Sonoma Ridge, China Spring, Texas 76633
- Bedrooms : 4
- Bathrooms : 3
- Square Footage : 2,955 Sqft
- Visits : 0
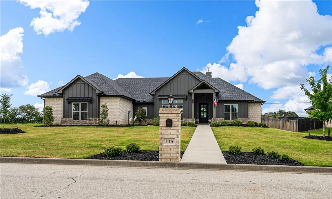
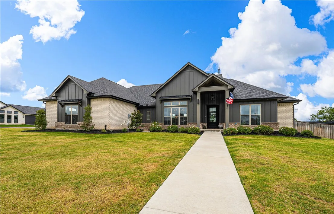
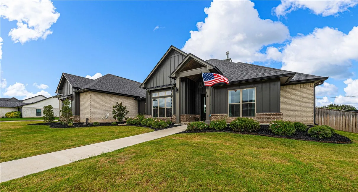
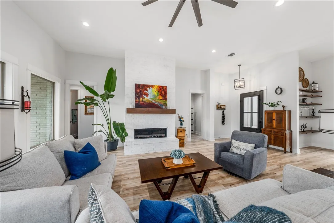
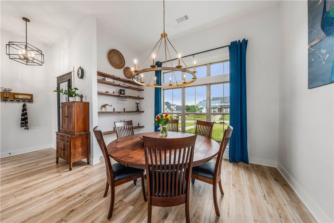
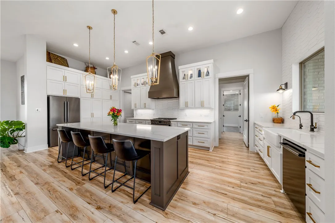
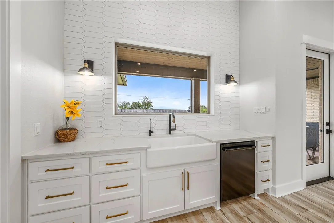
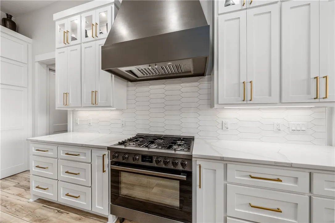
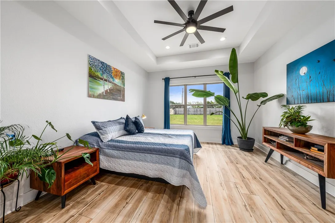
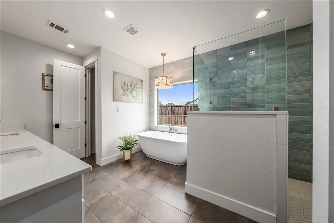
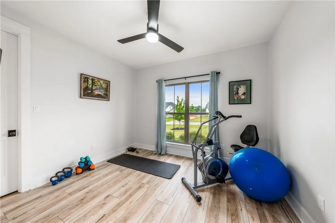
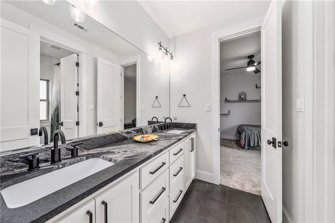
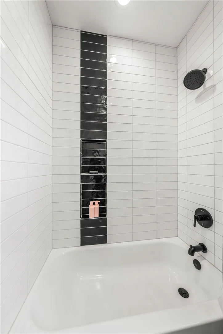
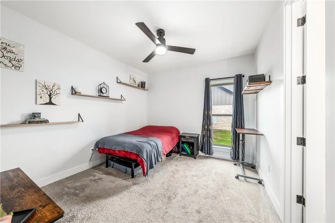
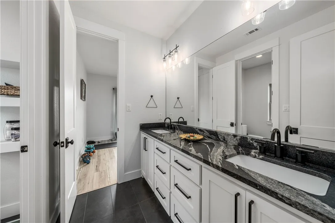
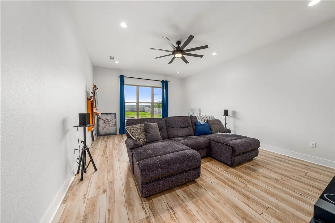
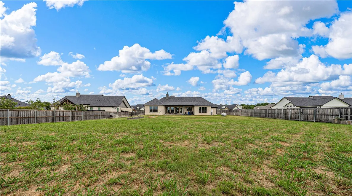
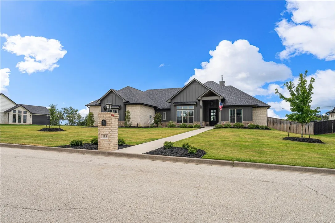
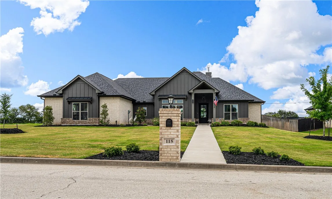
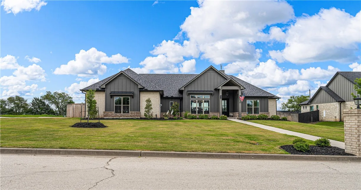
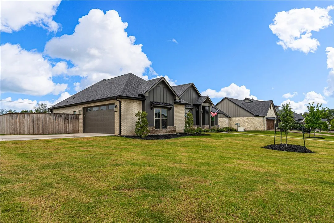
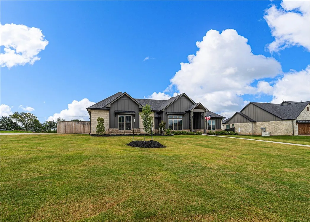
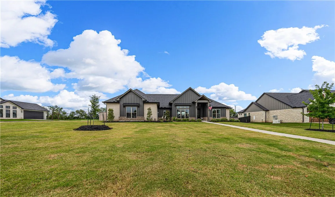
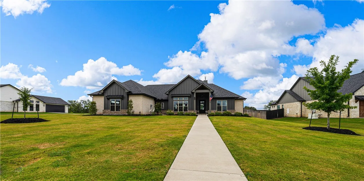
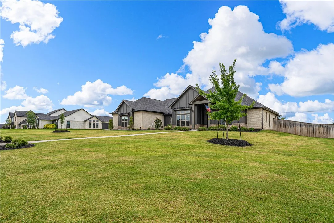
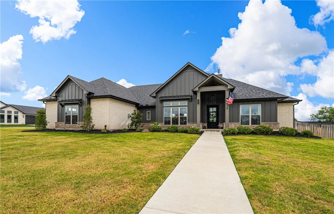
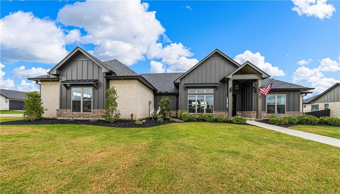
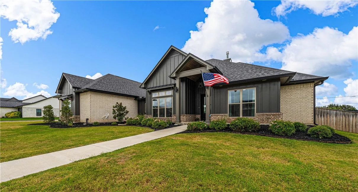
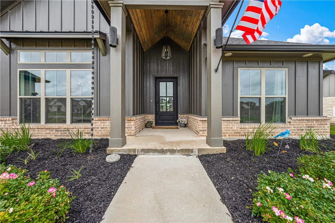
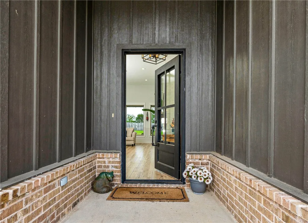
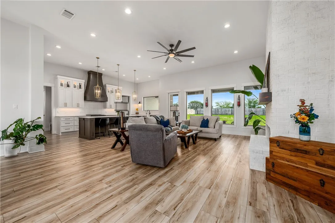
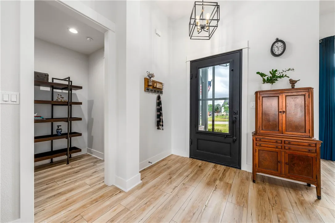
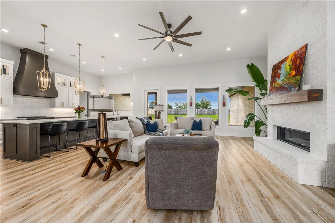
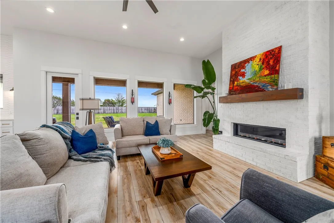
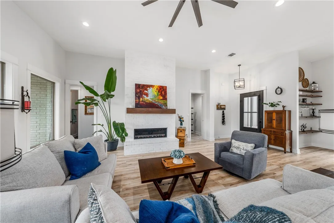
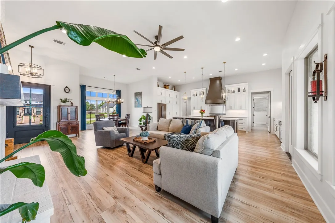
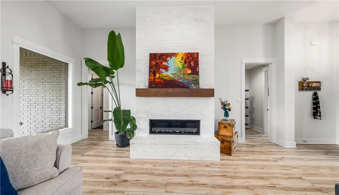
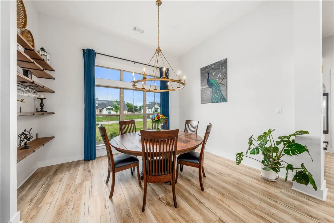
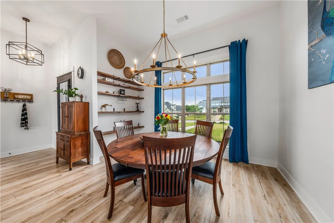
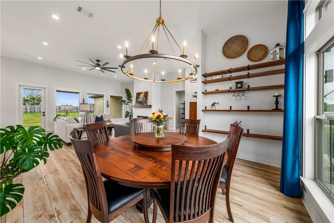
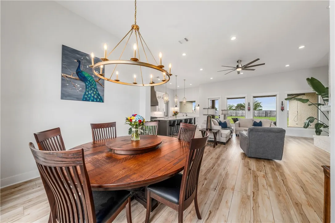
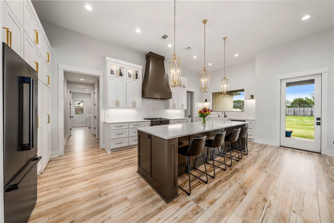
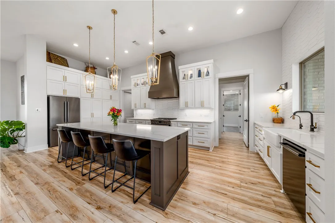
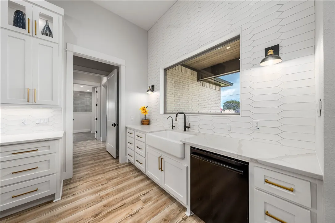
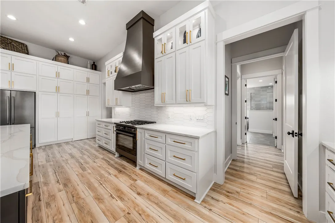
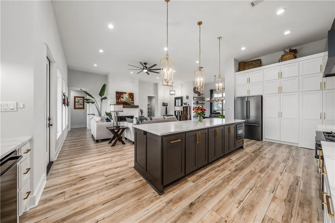
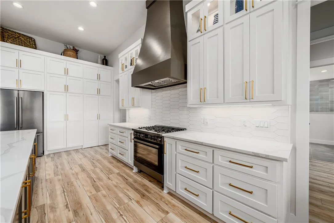
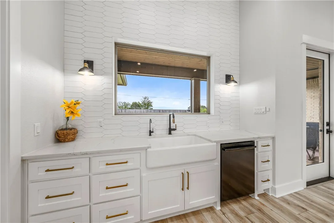
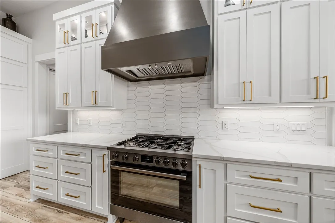
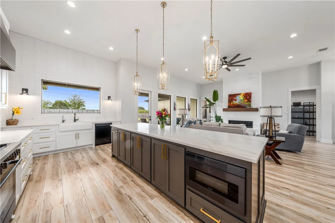
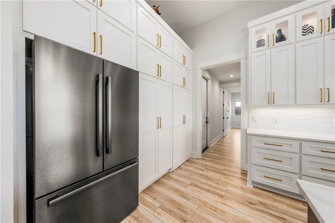
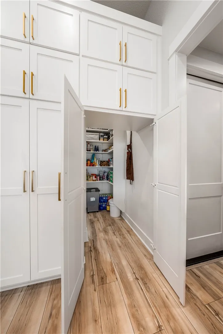
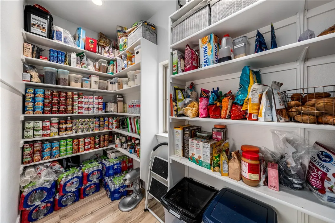
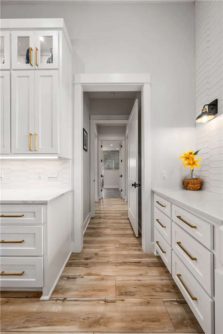
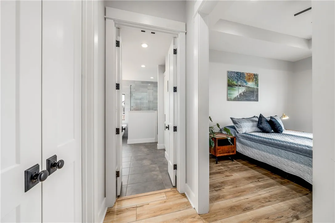
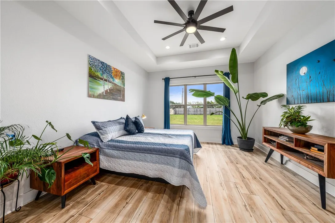
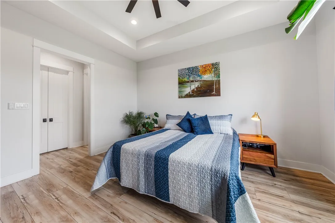
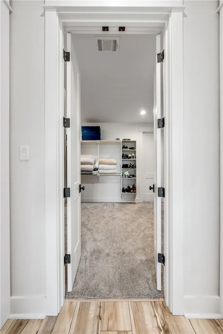
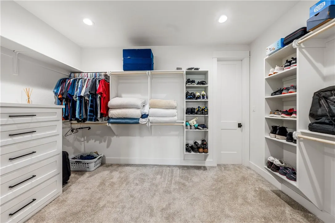
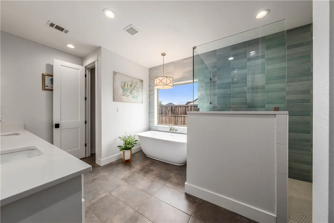
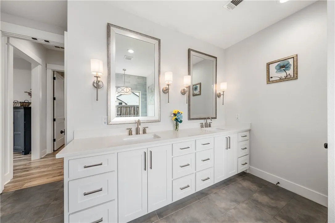
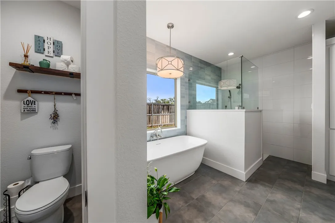
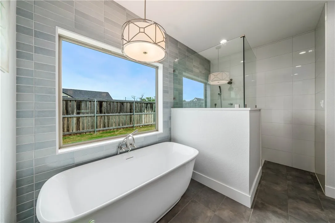
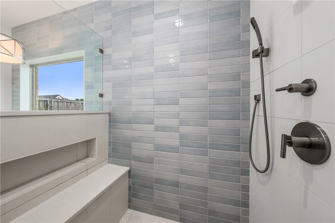
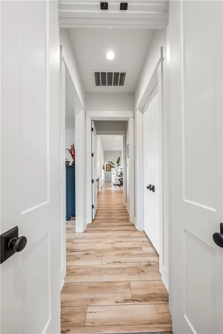
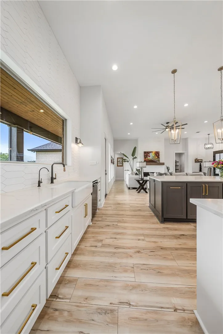
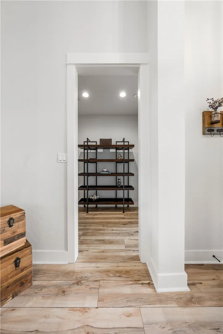
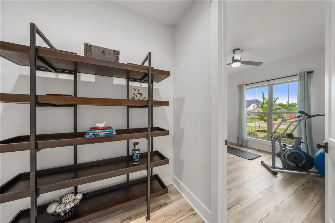
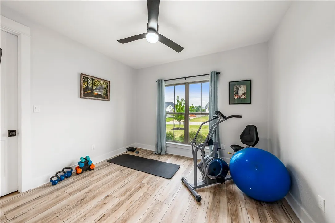
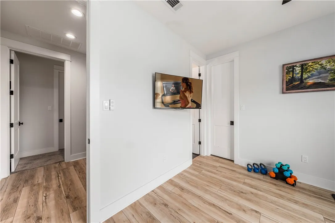
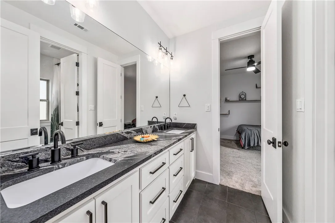
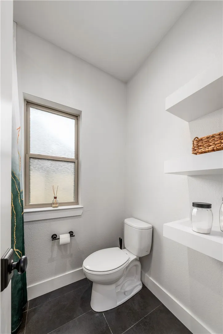
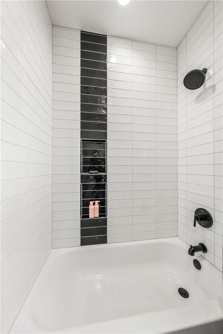
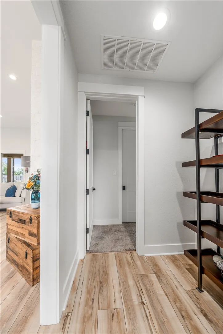
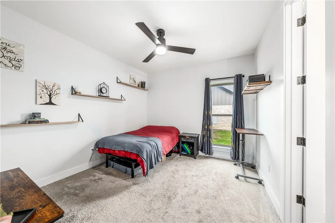
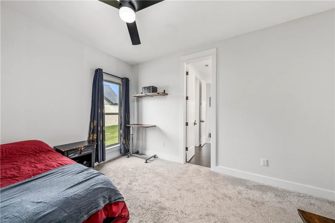
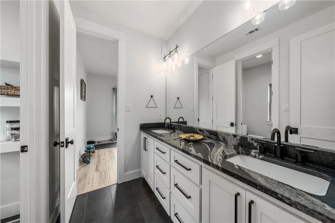
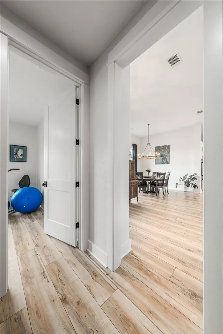
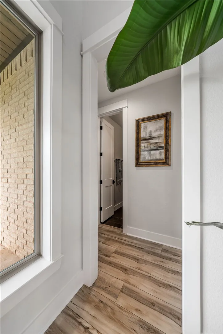
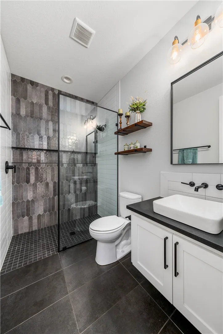
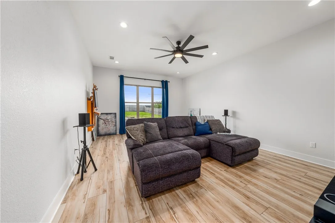
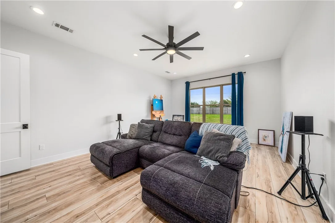
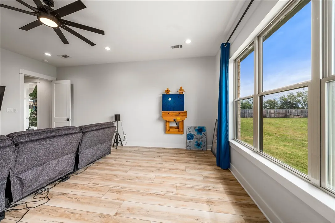
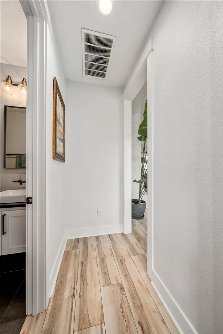
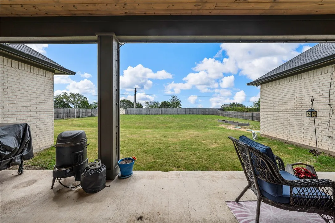
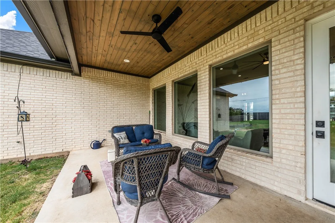
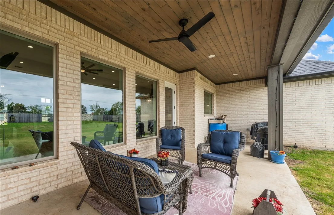
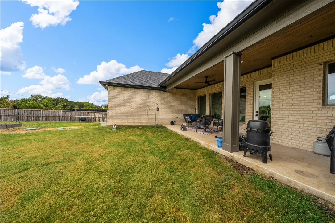
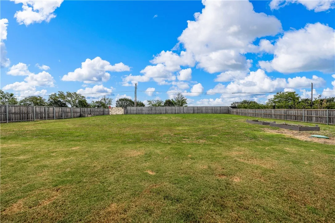
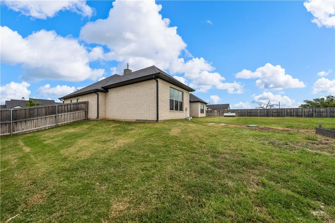
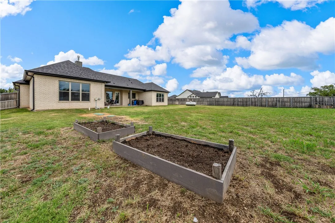
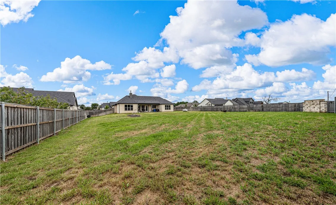
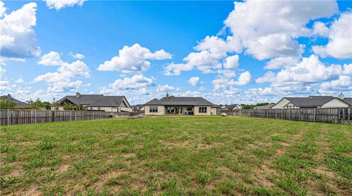
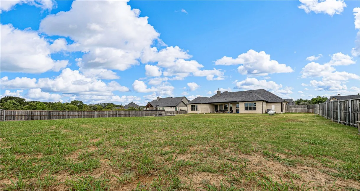
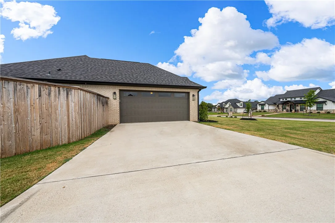
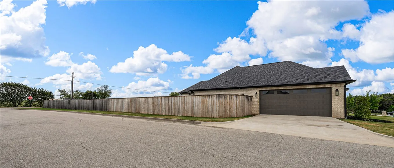
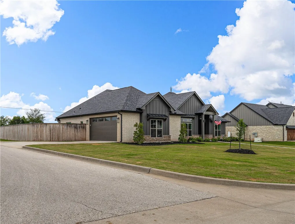
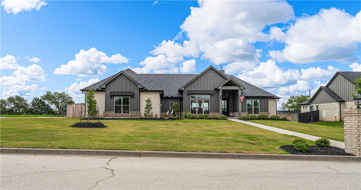
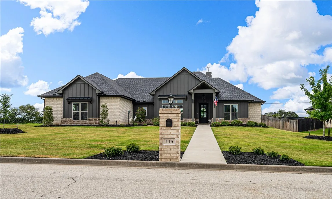
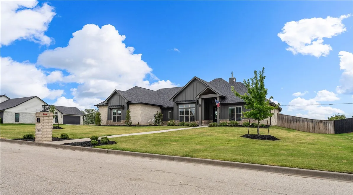
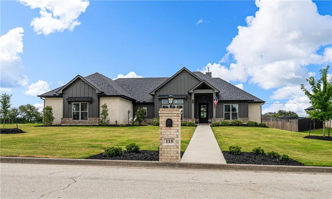
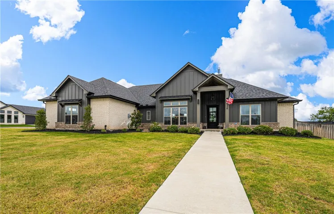
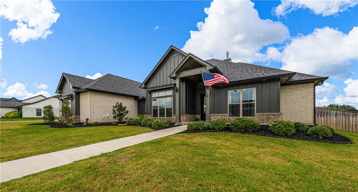
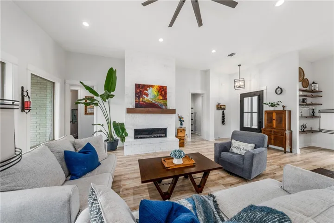
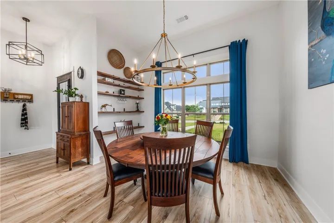
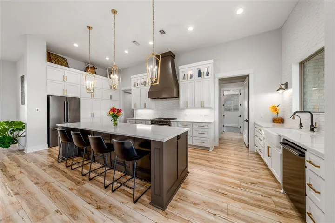
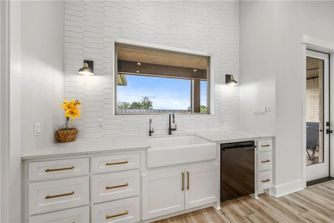
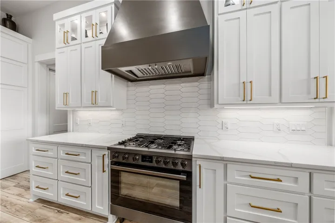
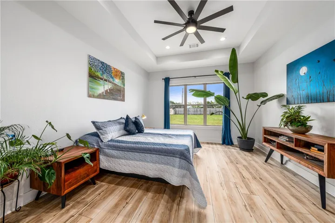
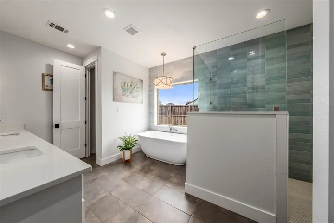
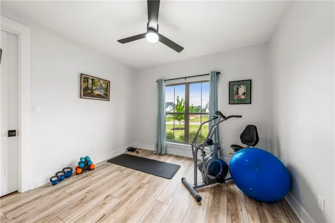
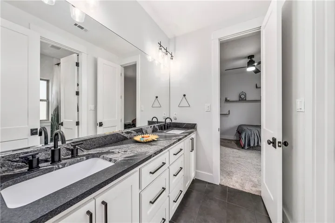
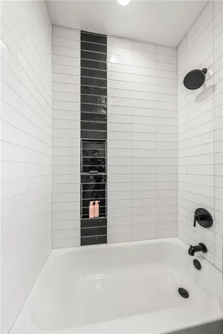
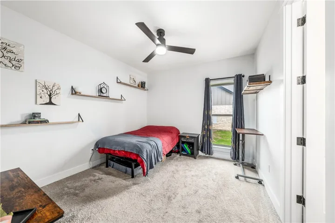
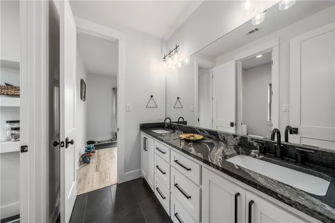
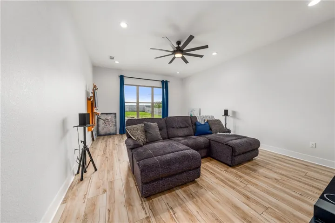
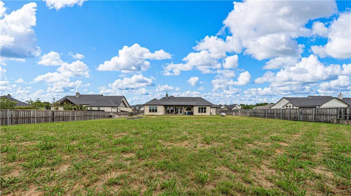
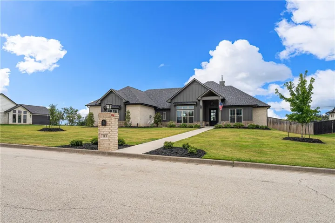
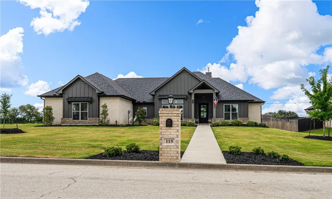
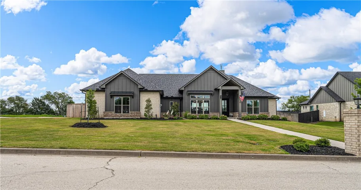
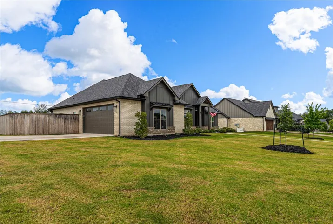
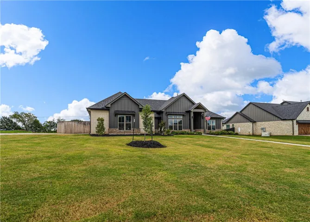
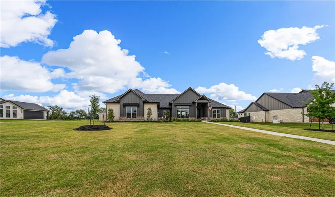
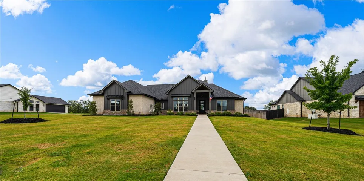
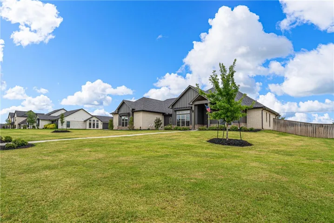
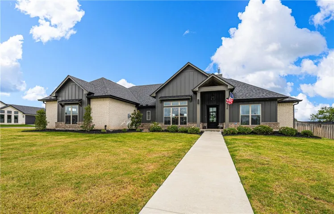
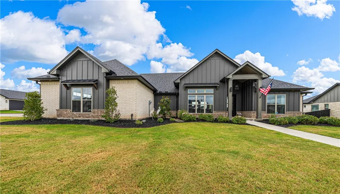
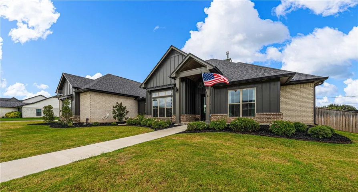
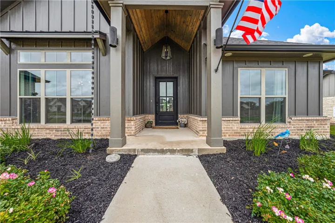
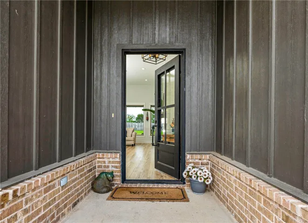
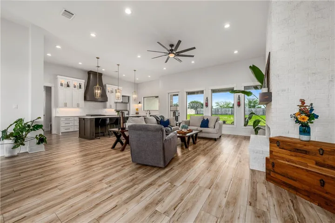
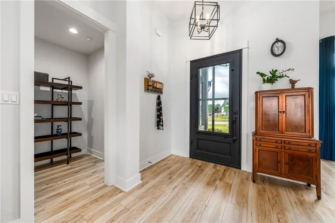
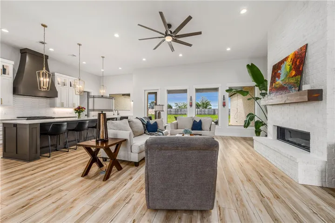
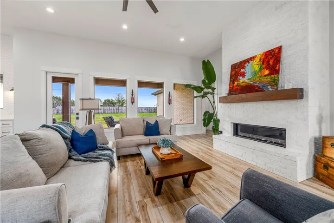
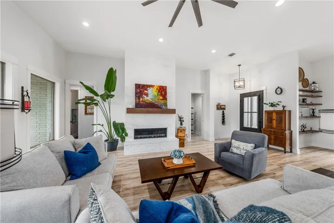
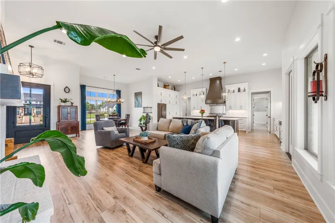
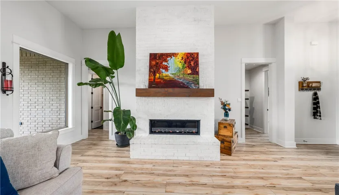
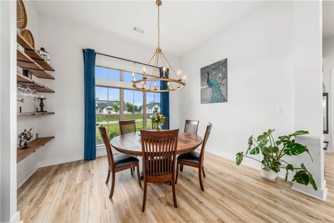
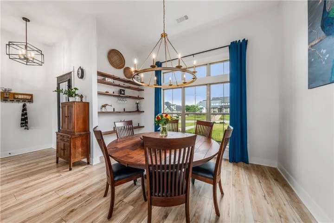
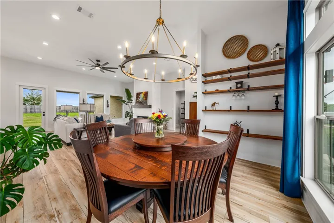
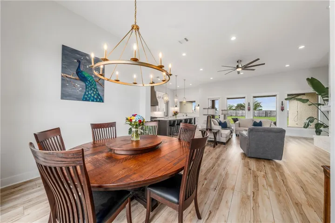
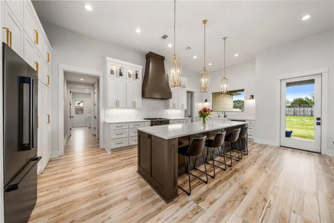
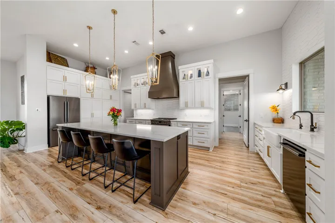
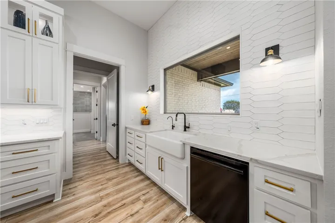
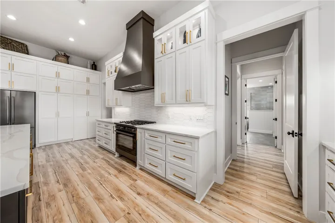
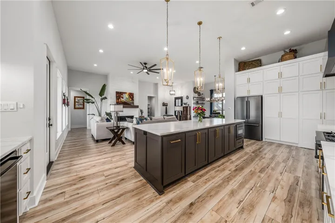
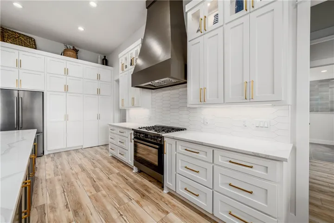
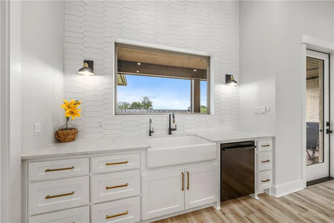
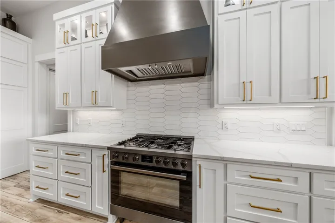
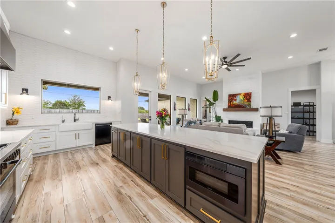
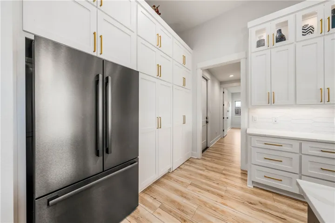
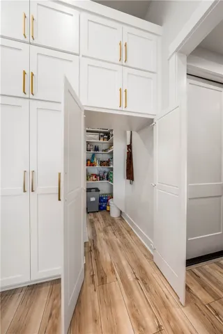
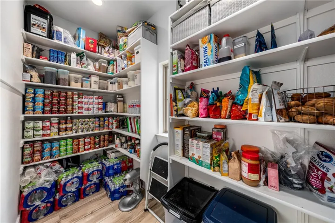
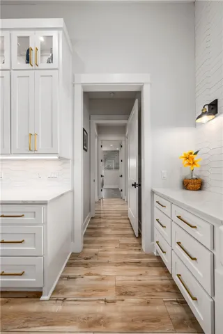
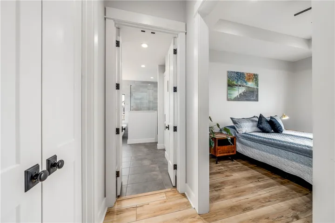
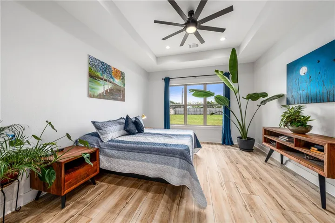
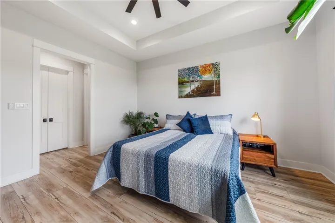
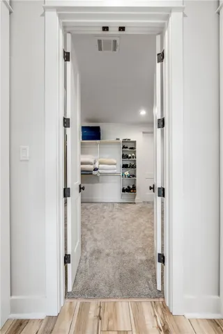
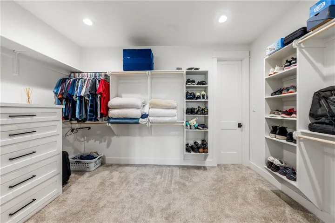
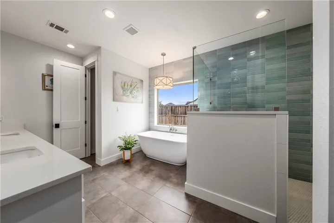
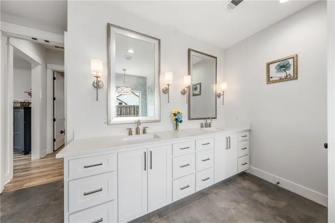
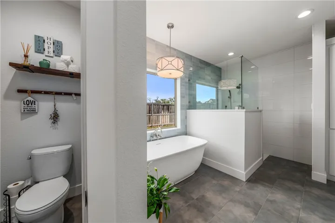
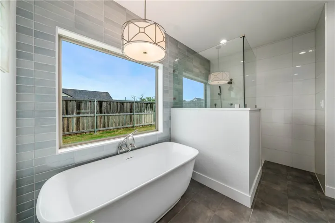
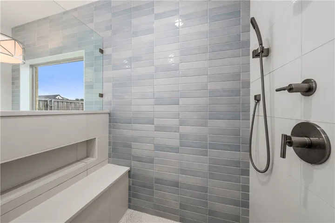
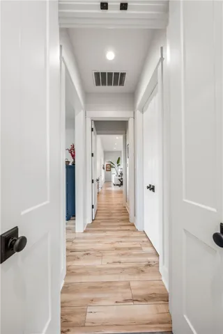
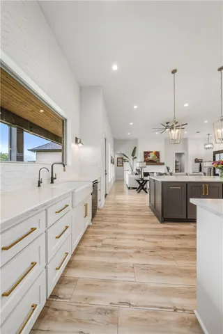
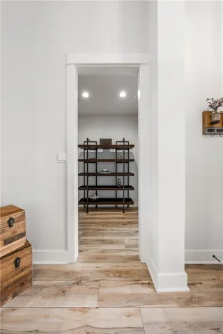
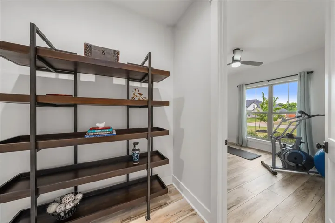
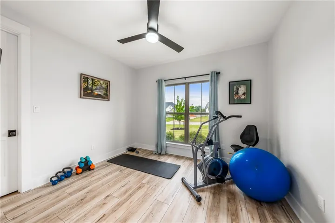
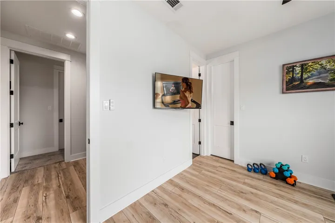
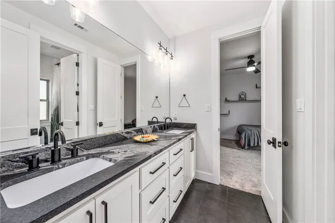
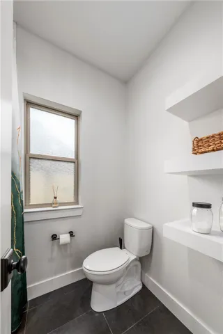
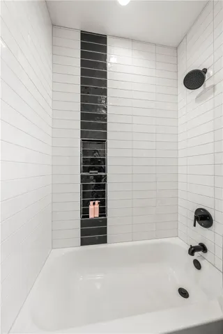
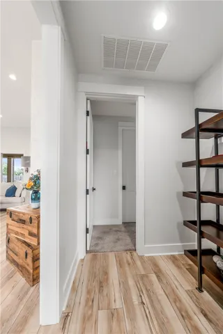
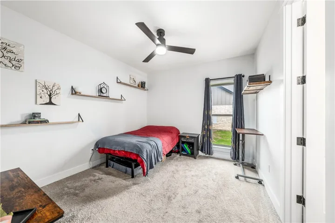
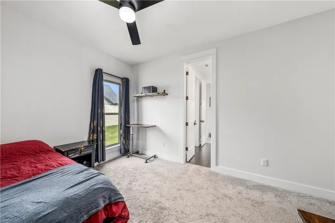
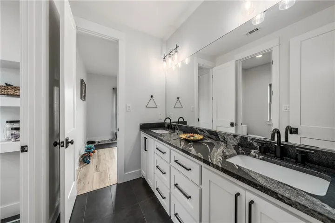
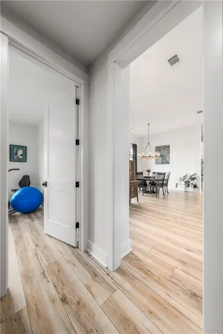
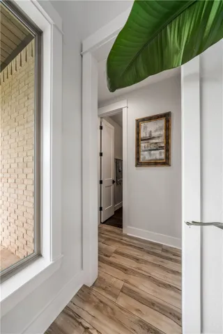
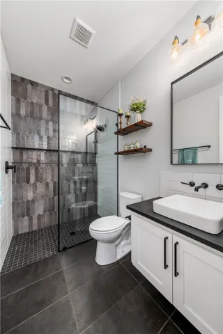
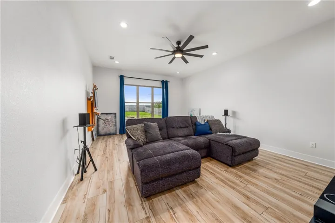
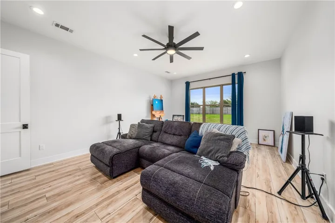
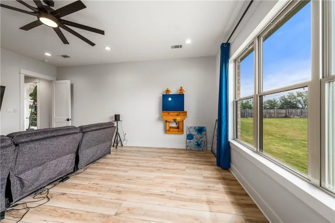
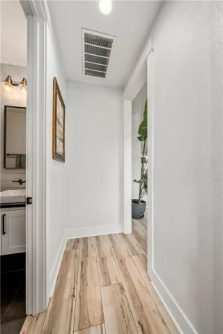
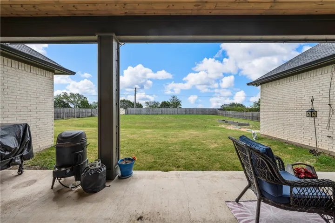
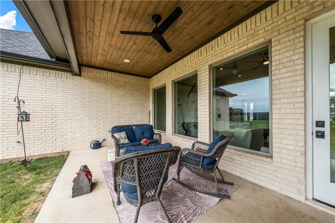
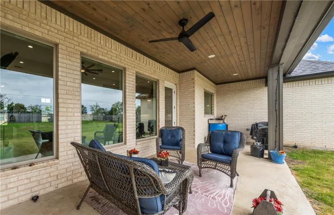
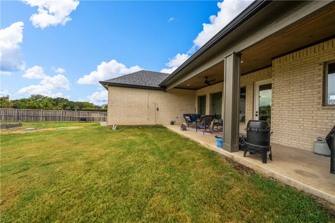
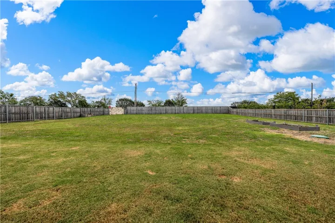
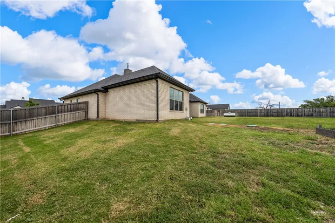
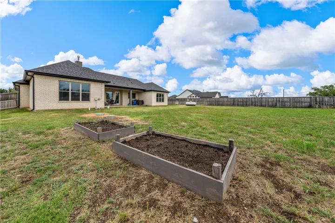
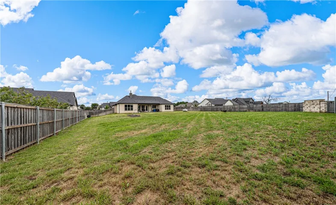
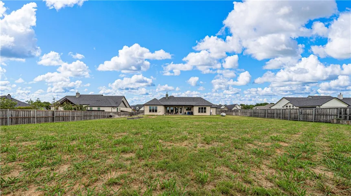
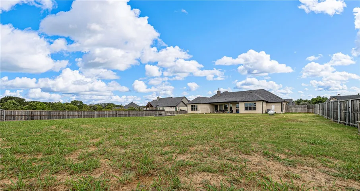
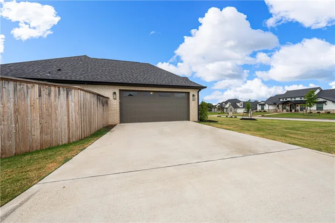
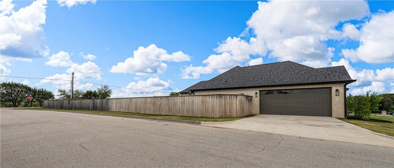
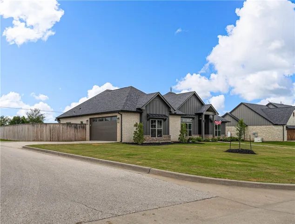
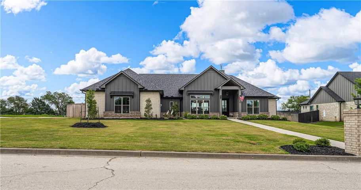
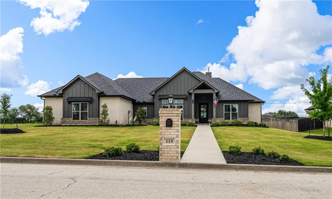
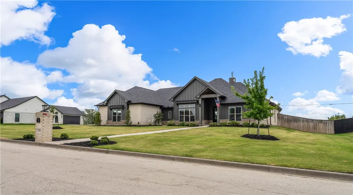
With exquisite details and a comfy, casual vibrancy throughout, this distinctive China Spring area home checks so many boxes while showcasing an aesthetic which can only be called ‘quiet luxury’. — A long standing recommendation of Matthew: buy an artist’s house. Their ability to see light, color, the way space flows, and eventually, bestow an overall feeling is second to none. That’s eye is on display here and it just confirms how exceptional this property is. — Abundant light bathes the living room, kitchen, and primary suite; but it never feels too bright or like it’s too much. Instead, a light, airy aura basks the home in perfect light regardless of the time of day; thus making the setting serene and cozy, even in the most casual of circumstances. — Still, with four bedrooms, three bathrooms, a wonderfully open floorplan and nearly 3,000 square feet, practicality and usability certainly don’t take a back seat to the gorgeous finishes. Superb details (hello, HIDDEN, walk-in pantry and inviting primary shower); this home offers so much while always looking the part. — Entering the home, the handsome fireplace is neatly framed by a wall of windows overseeing the backyard. The perfectly proportioned island (do you even need a dining room with something so well planned?) and suite of gas powered appliances ensure that nothing is left wanting. — Isolated and private, the primary suite tucks behind this space. Here, a really unique layout allows for access to the closet from both the bath and the bedroom (perfect for split schedules). Making the suite more convenient, the closet accessible laundry rooms yields even more space and naturally, allows for folding space, ample storage , and even has its own sink! — On the opposite side of the home, two large bedrooms share a jack and jill bathroom that’s specced well and takes no shortcuts in design or features. Adjacent to these rooms, the second suite is

