
Residential For Sale
308 Keys Creek Drive, Waco, Texas 76708
- Bedrooms : 4
- Bathrooms : 4
- Square Footage : 3,607 Sqft
- Visits : 0
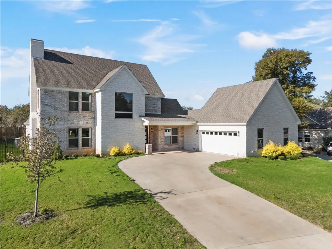
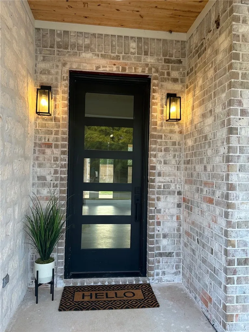
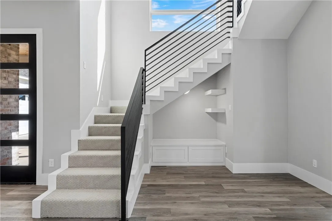
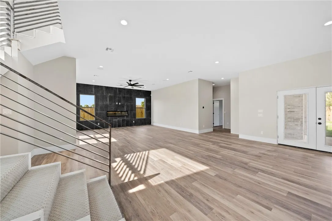
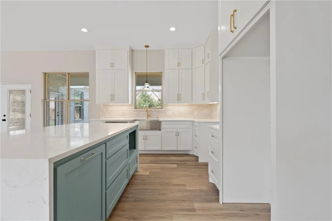
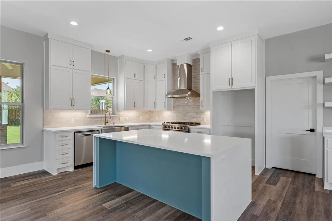
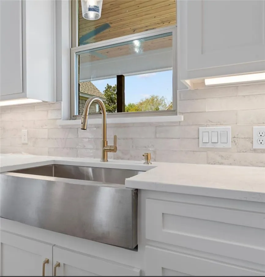
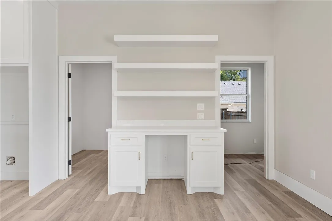
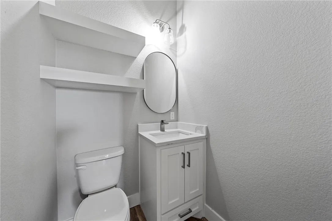
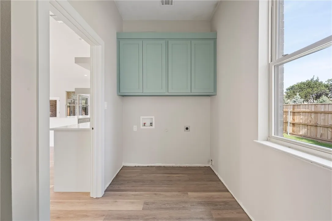
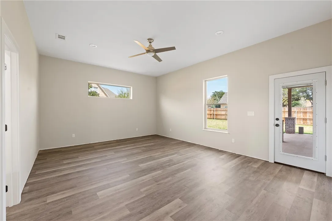
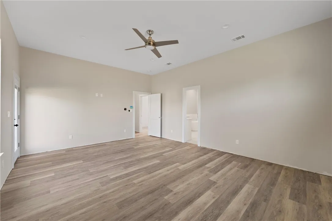
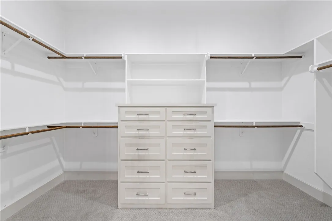
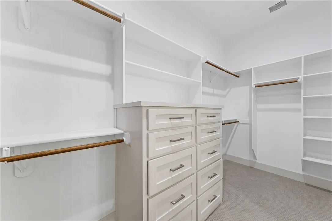
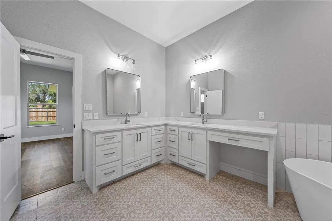
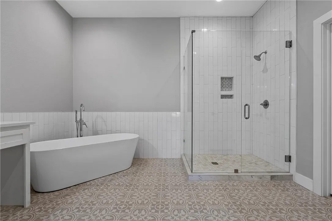
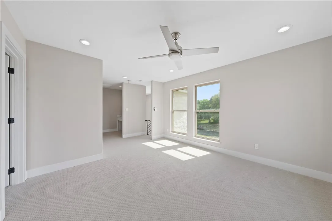
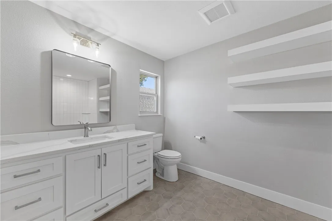
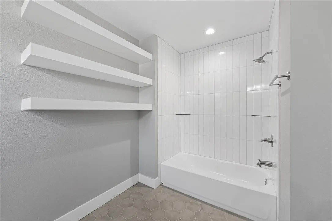
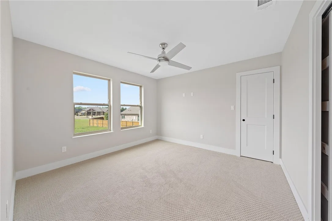
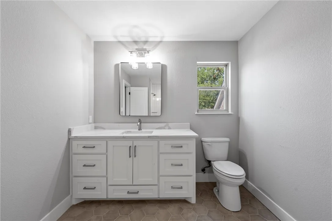
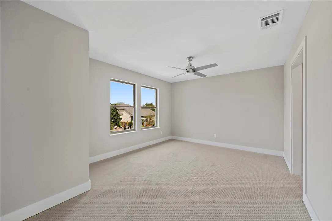
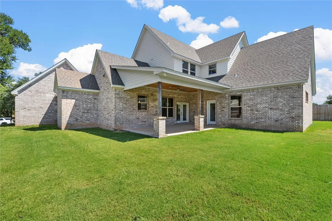
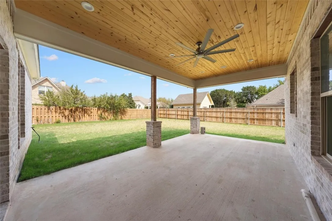
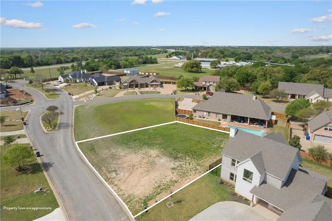
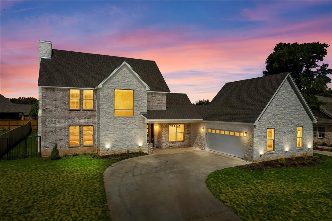
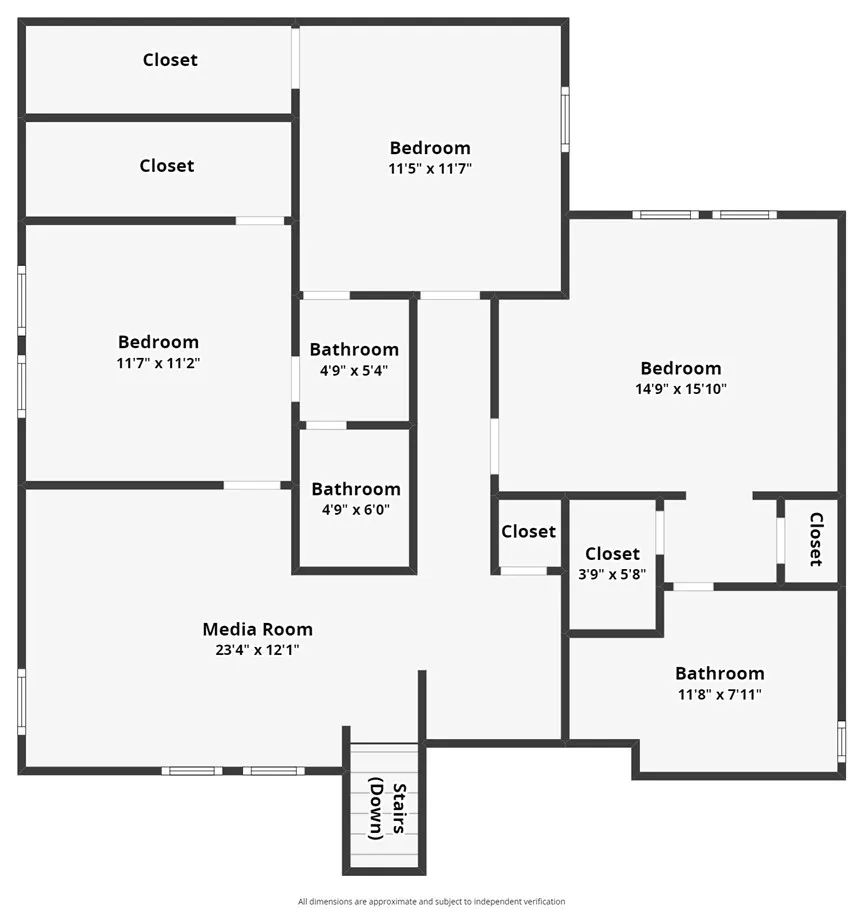
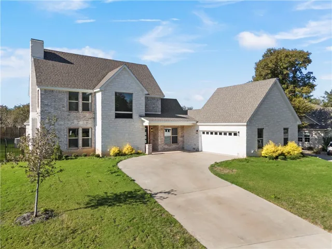
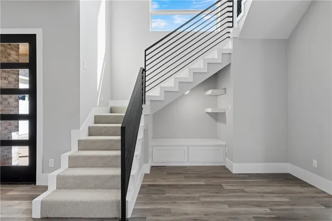
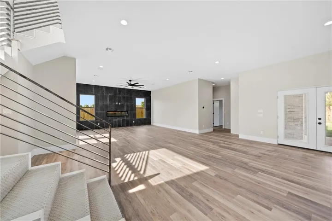
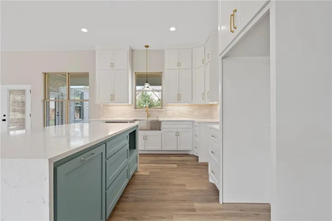
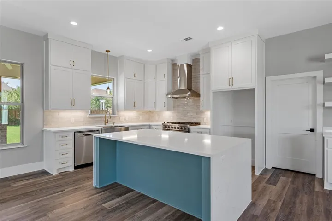
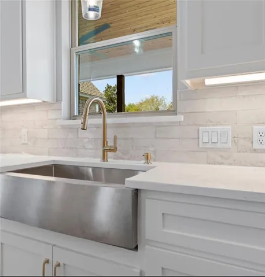
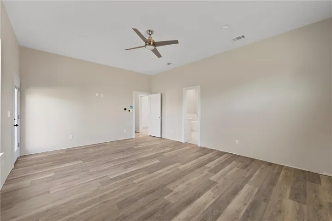
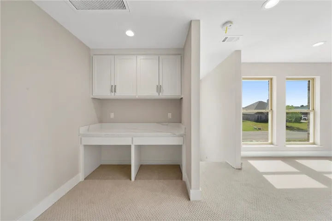
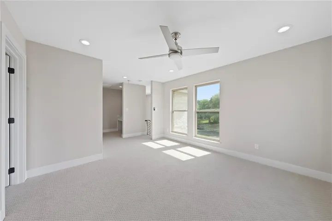
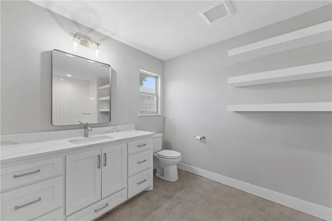
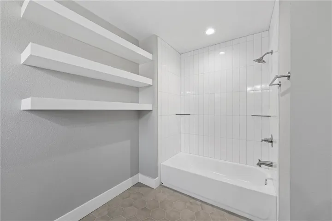
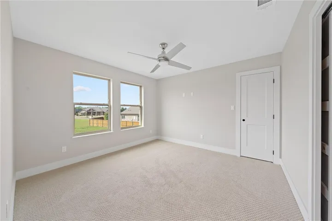
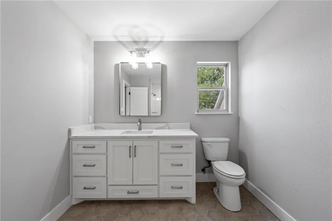
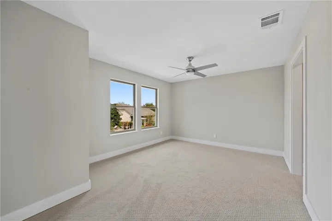
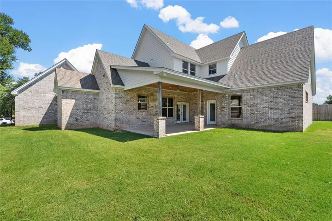
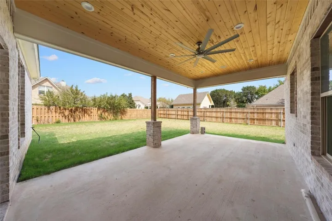
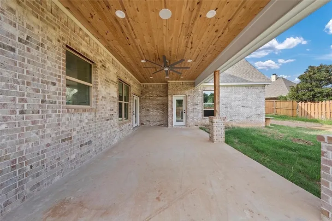
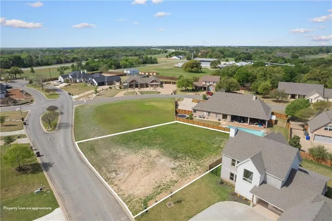
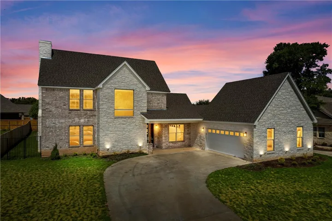
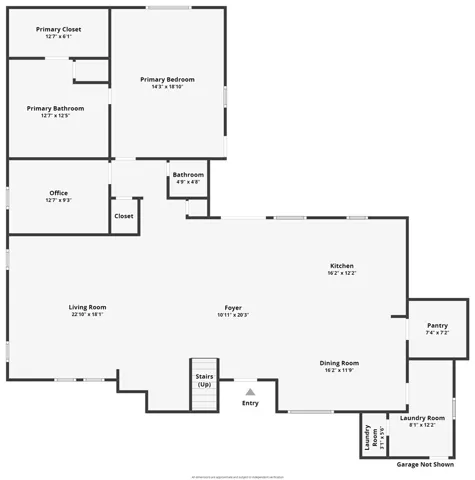
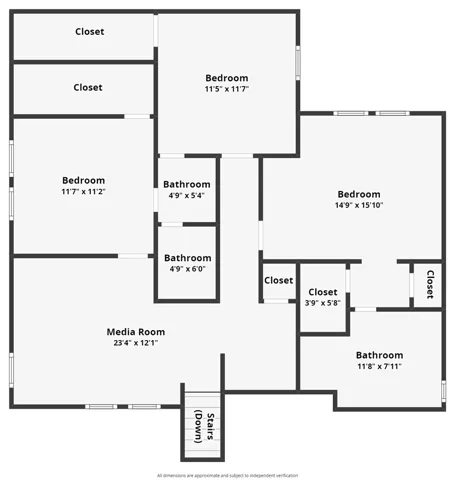
Step into elegance and charm with this stunning 4-bedroom, 3.5-bathroom home nestled in the highly sought-after Keys Creek addition on the outskirts of Waco, TX. With a floor plan designed to impress, this sophisticated residence offers unparalleled comfort and functionality, complete with an office, a versatile game room, and a spacious 2-car garage. The open-concept layout seamlessly blends the living, dining, and kitchen areas, creating a perfect environment for both entertaining and relaxation. This immaculate home is now ready for its new owners—could it be you?
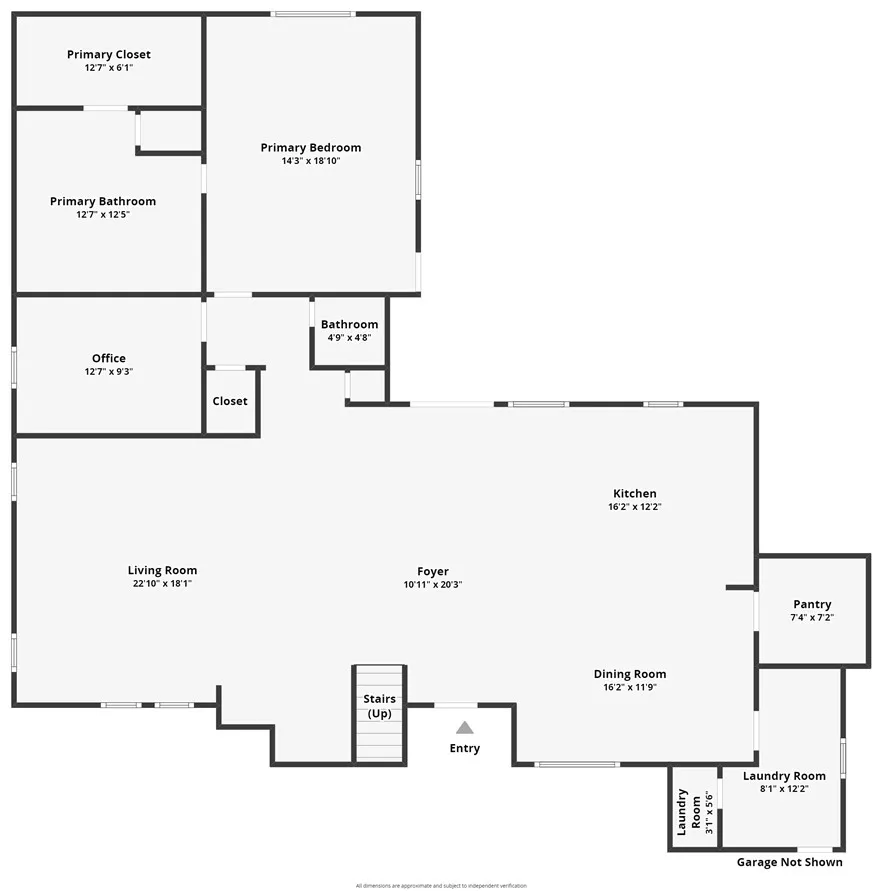
As you enter, the kitchen takes center stage with its wall-to-wall carefully thought-out design. Boasting state-of-the-art upgrades, an oversized island with luxurious waterfall quartz, and a built-in beverage station with floating shelves, this kitchen is a dream. The expansive walk-in pantry provides abundant storage, ensuring every gadget and ingredient has its place.
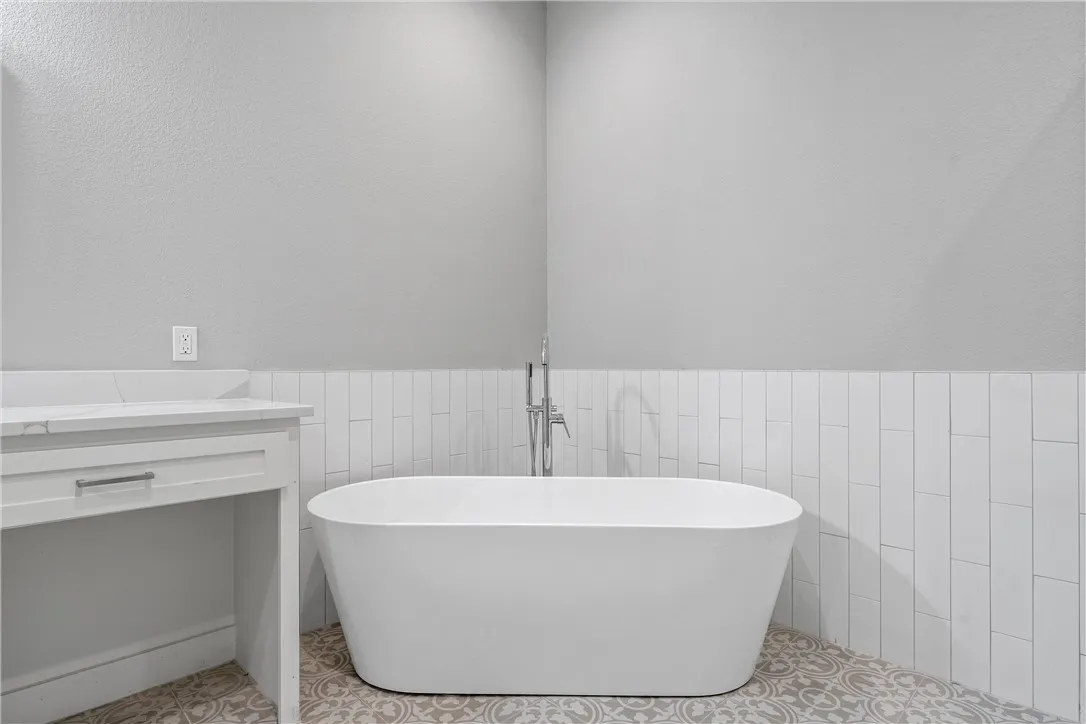
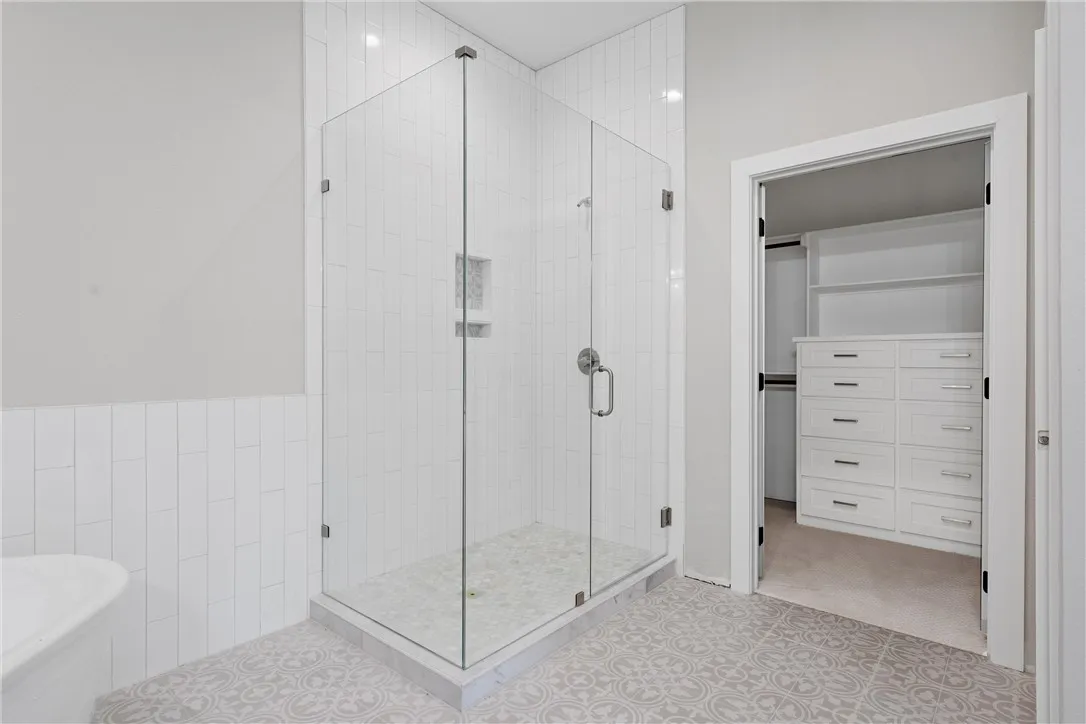
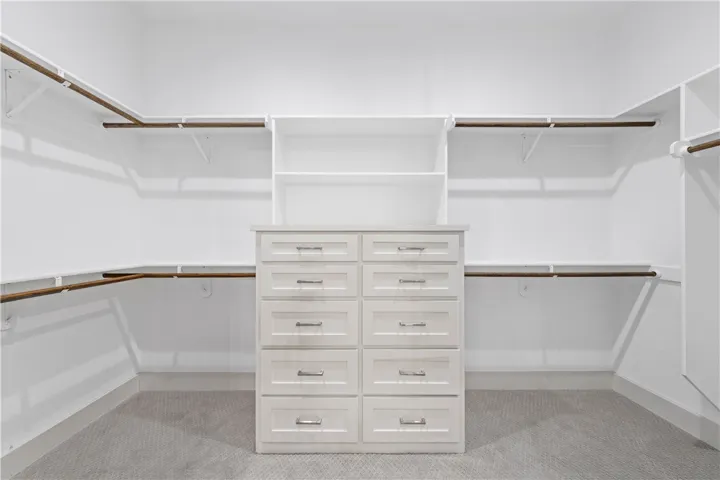
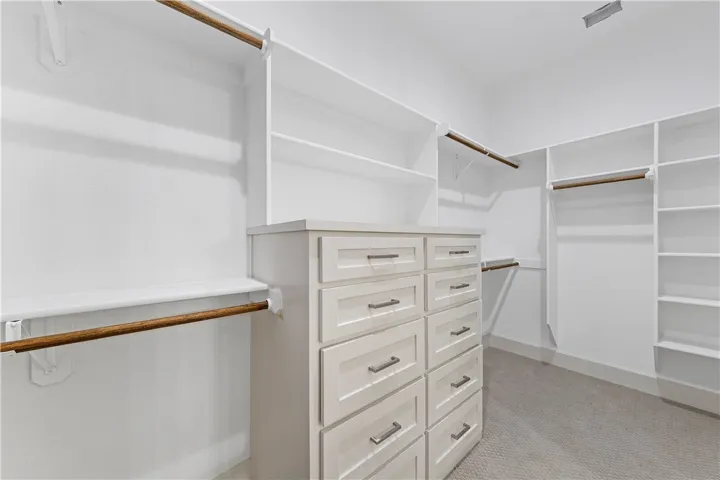
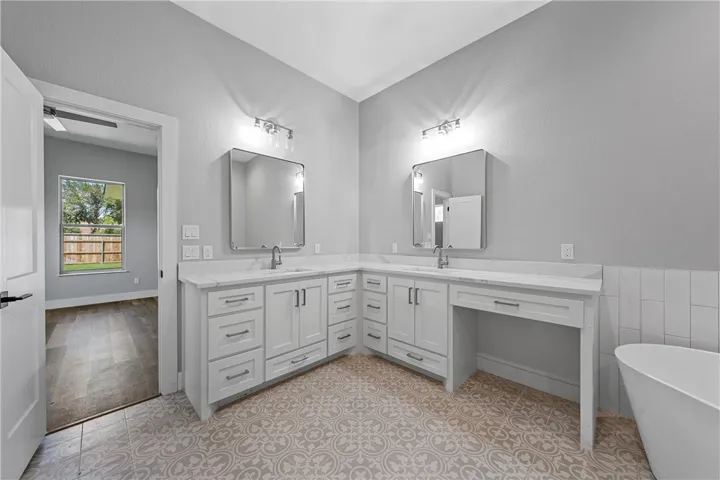
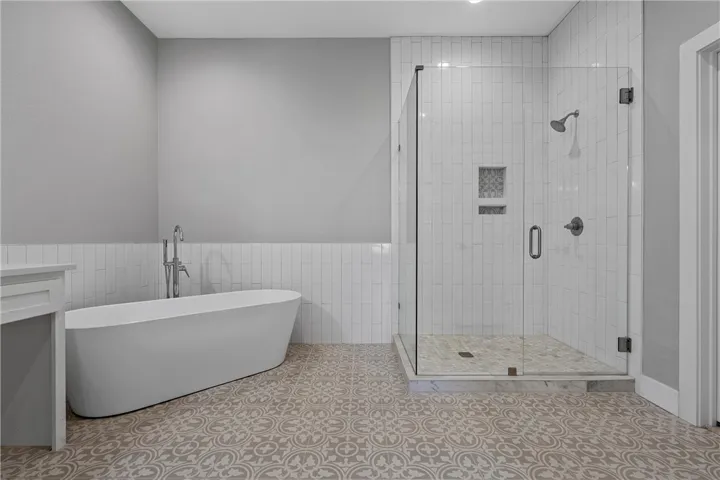
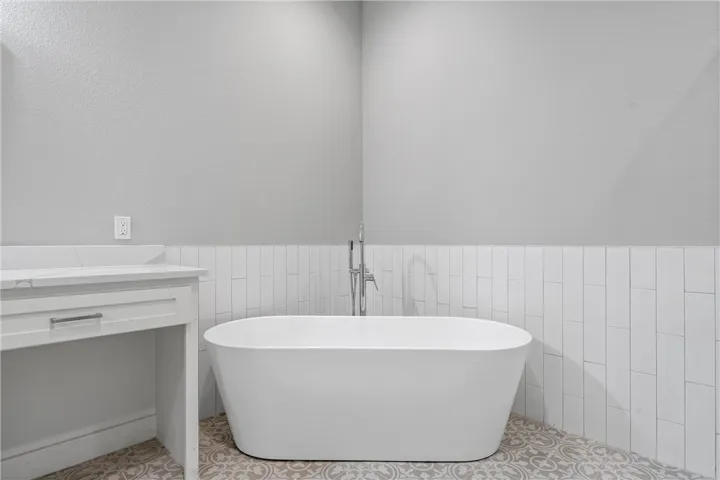
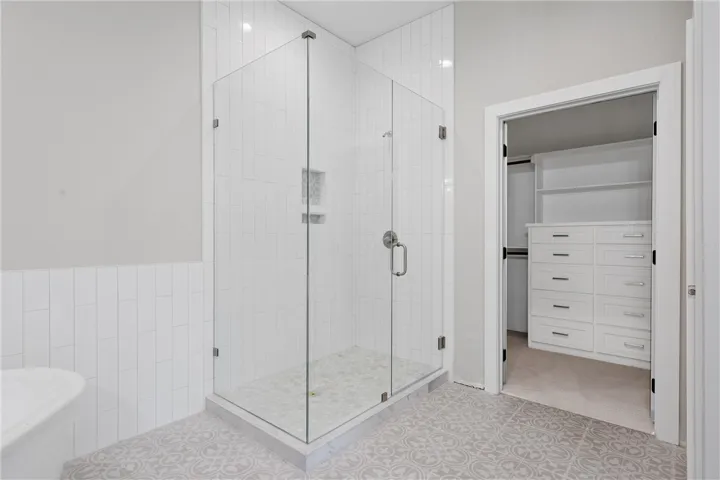
The secluded master suite offers a tranquil haven featuring a walk-in closet with his and hers built-ins. The opulent bathroom offers double vanity, plenty of storage, and a gorgeous freestanding tub. The frameless glass walk-in shower further elevates the sense of luxury. Additionally, there is a master suite option upstairs, providing flexibility for any living arrangement.
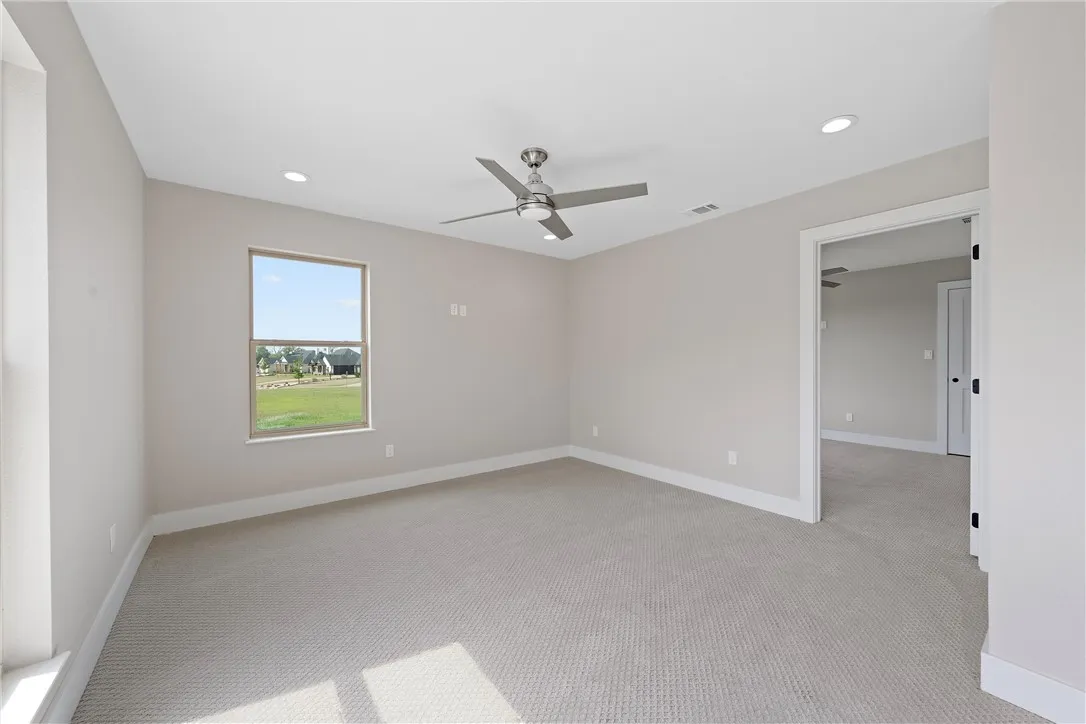
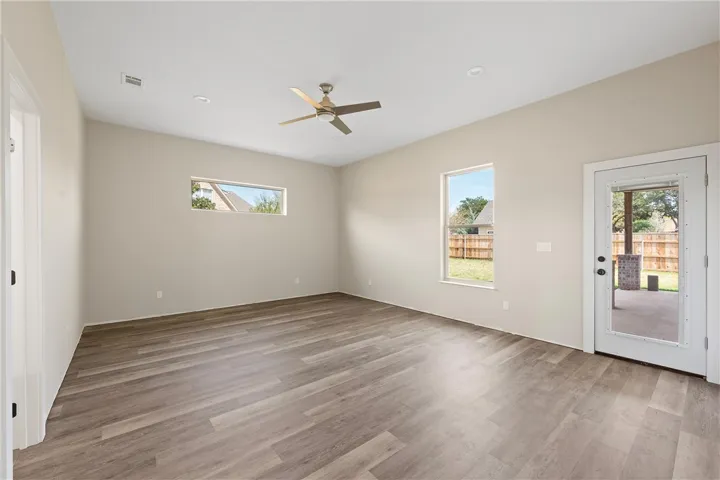
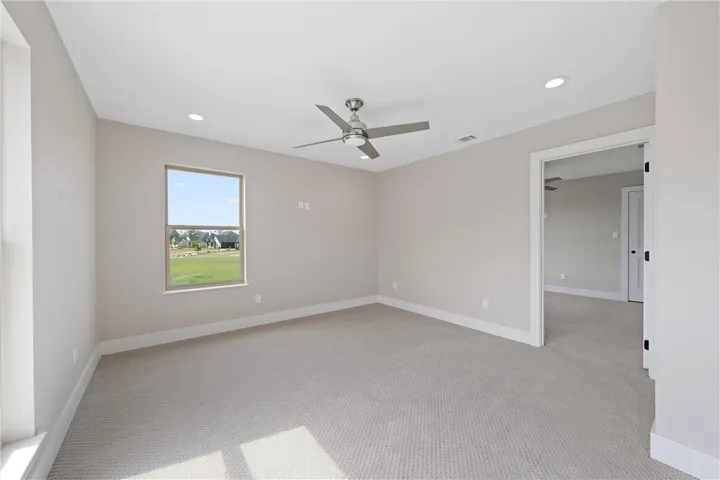
The guest bedrooms are generously sized, each boasting walk-in closets for added convenience. Two of the upstairs rooms share an elegant Jack and Jill bathroom, making it perfect for hosting visitors.
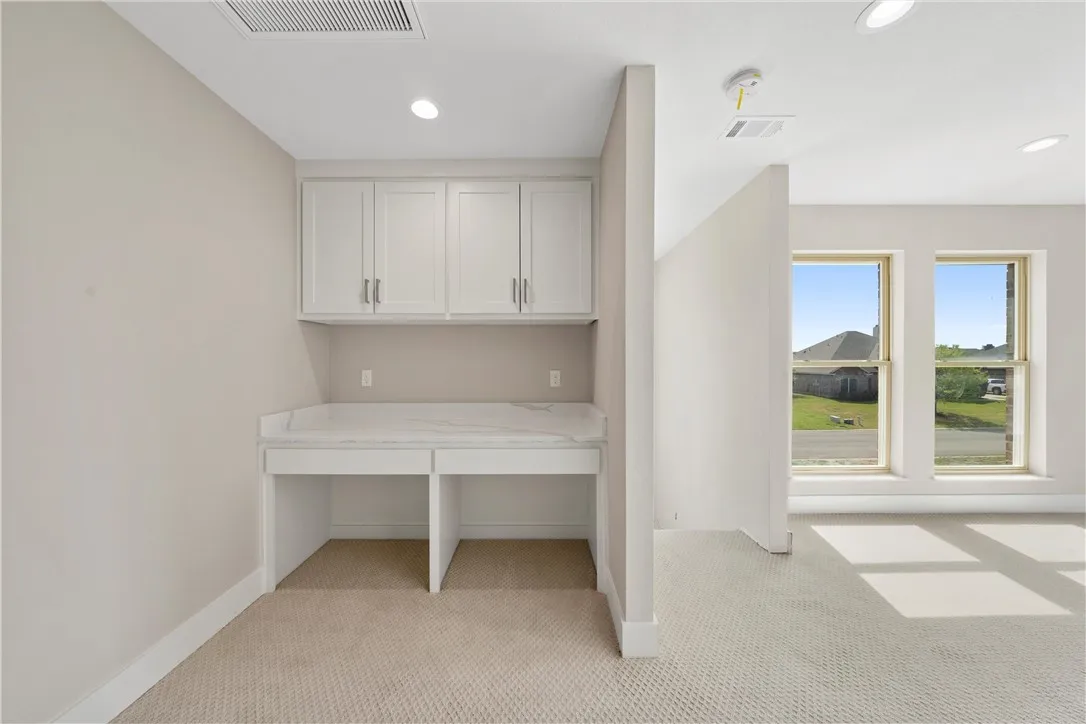
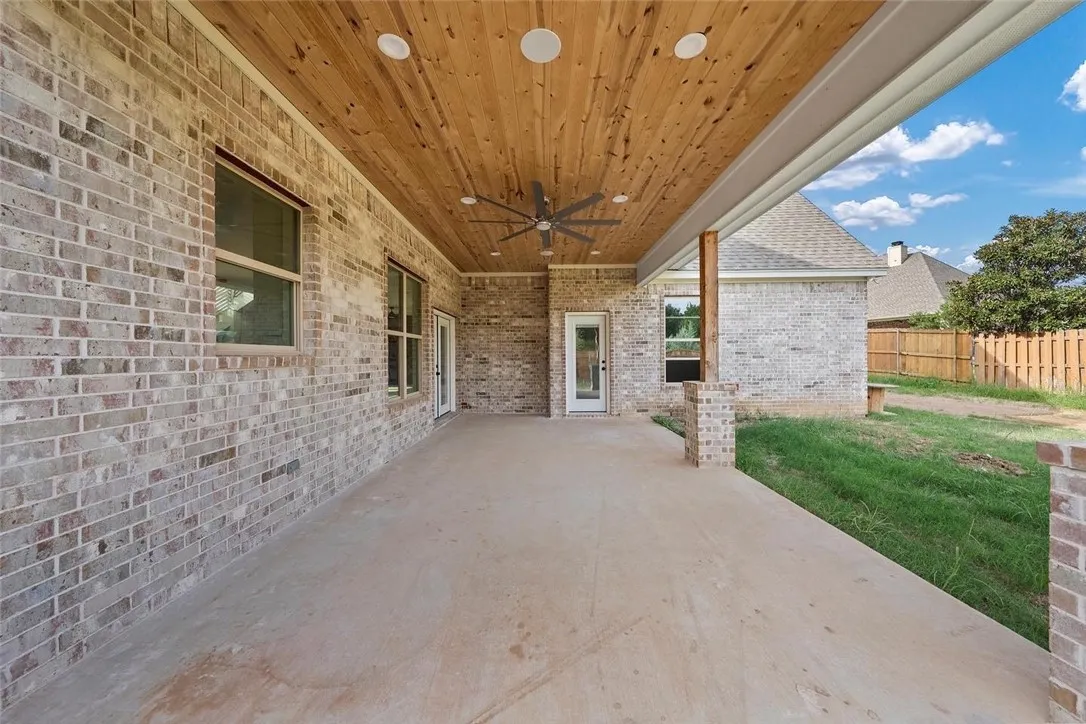
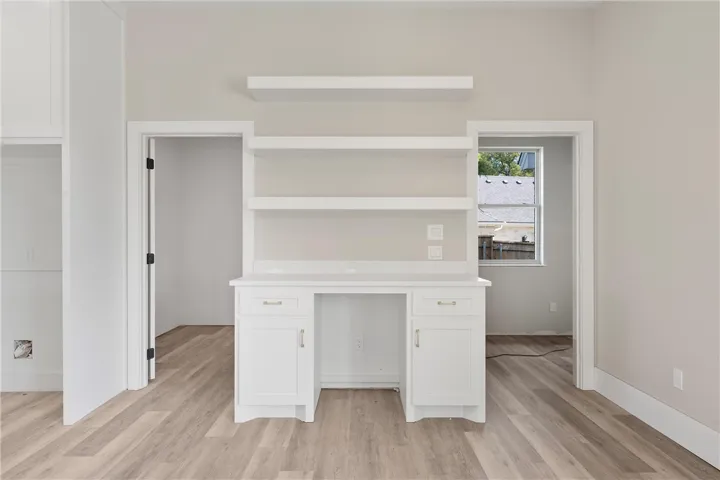
Whether you’re working from home or enjoying family game nights, this home has you covered with a dedicated office downstairs, built in desk upstairs, and a versatile game room. Picture yourself reading a book in the charming built-in reading nook, or gathering with loved ones on the expansive back patio.
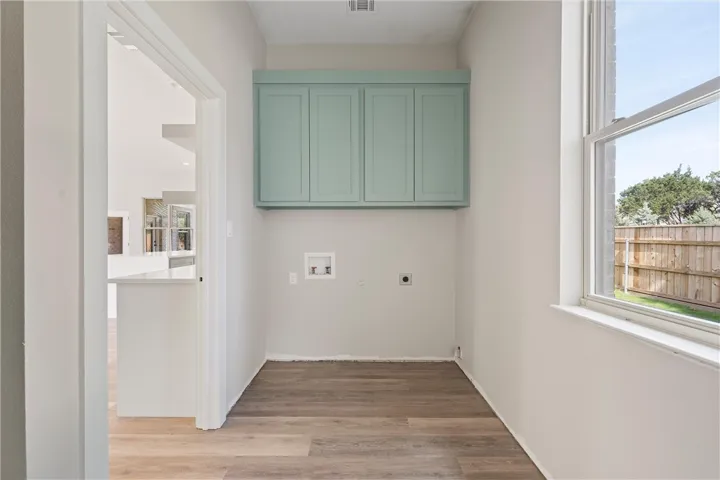
The separate laundry room offers ample space for all your needs and includes a mudroom area with a storage closet and handy bench, perfect for staying

