
Residential For Sale
815 Old Bethany Road, None, Texas 76630
- Bedrooms : 5
- Bathrooms : 5
- Square Footage : 3,942 Sqft
- Visits : 0
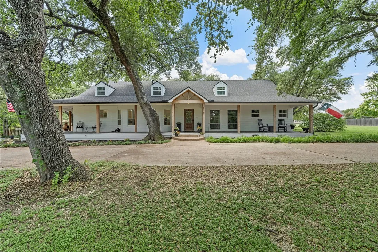
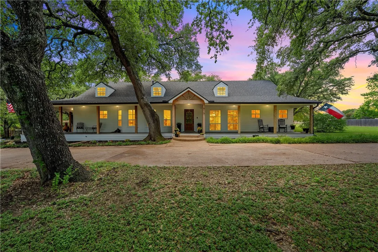
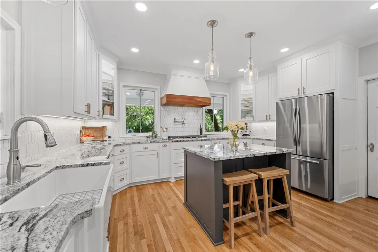
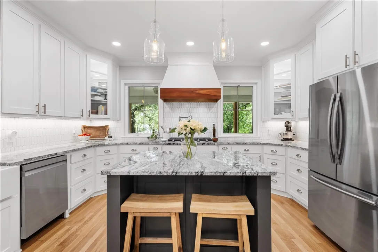
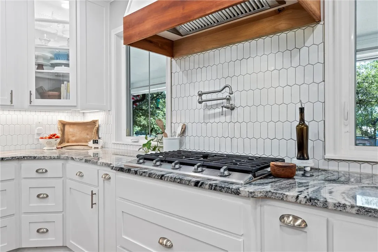
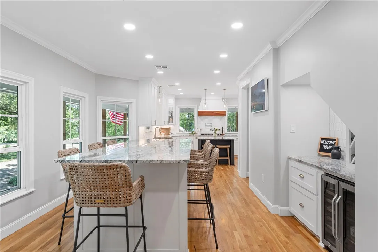
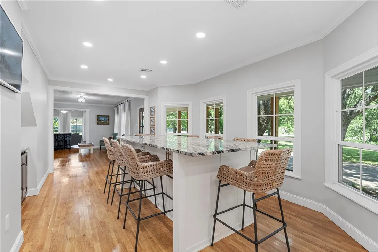
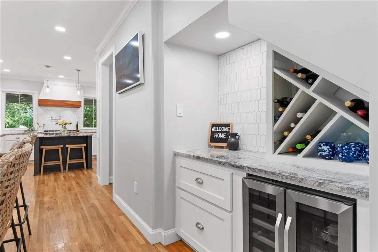
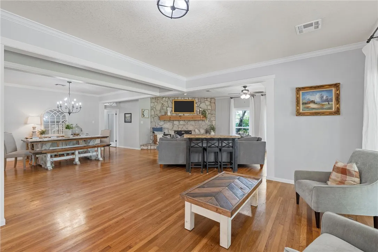
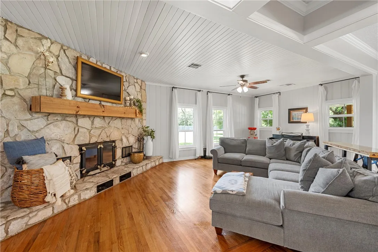
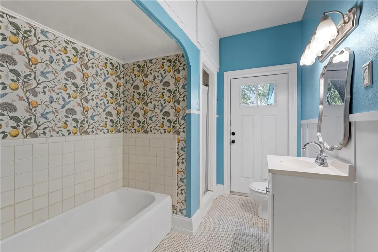
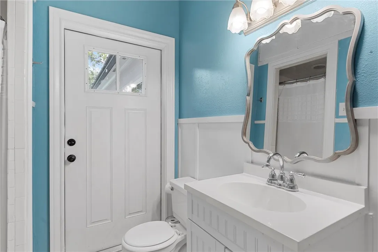
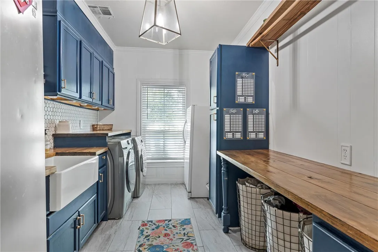
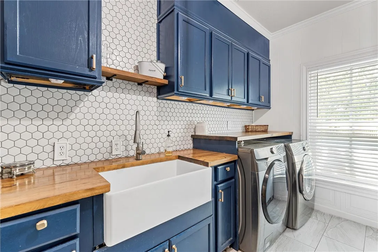
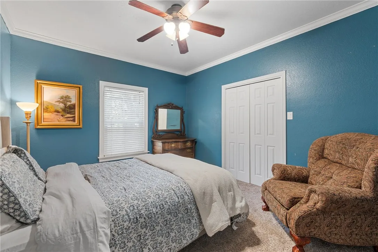
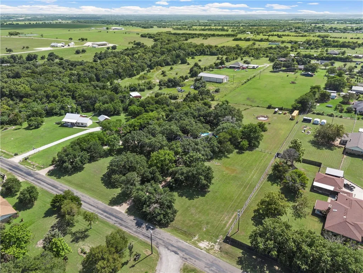
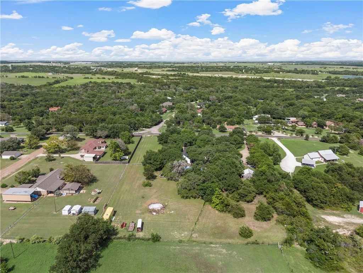
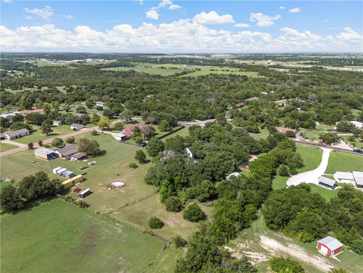
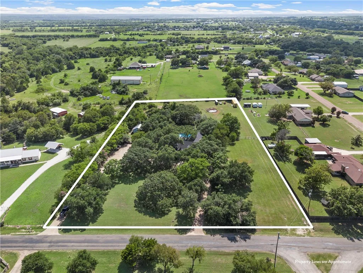
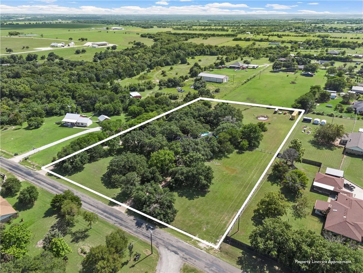
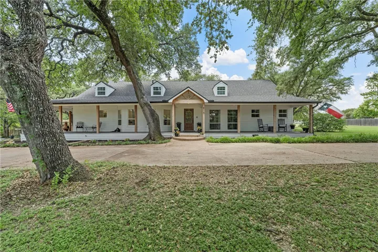
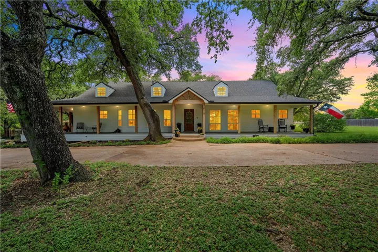
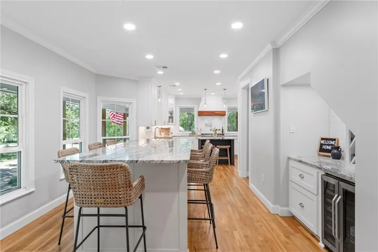
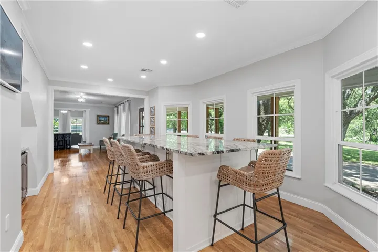
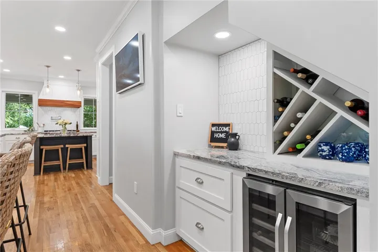
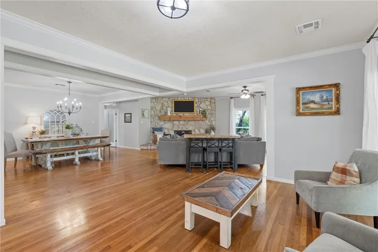
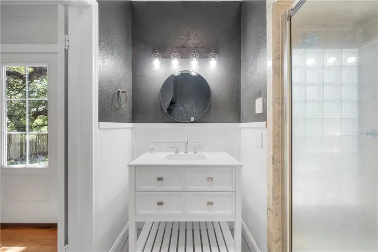
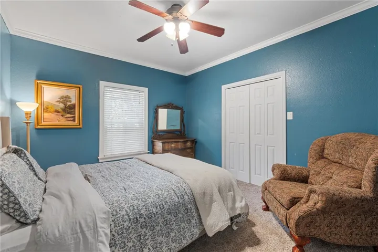
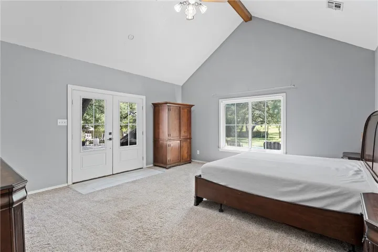
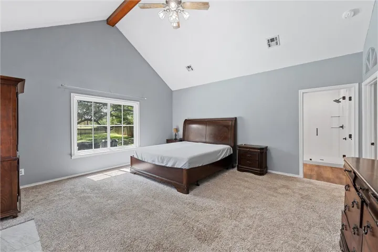
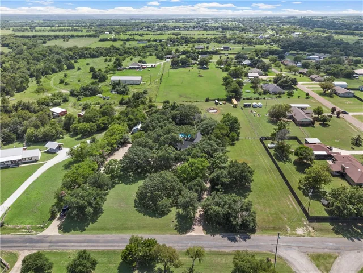
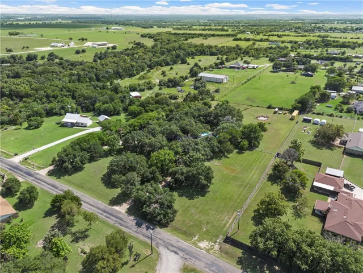
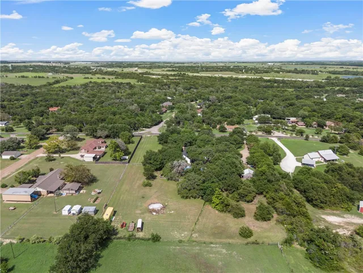
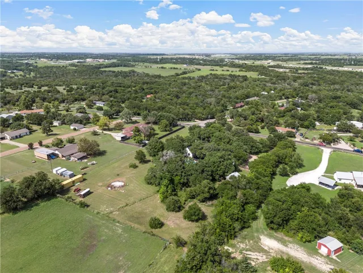
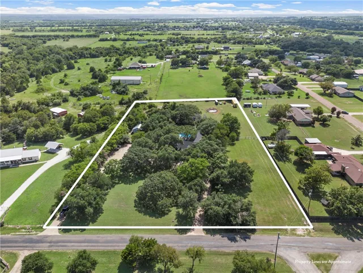
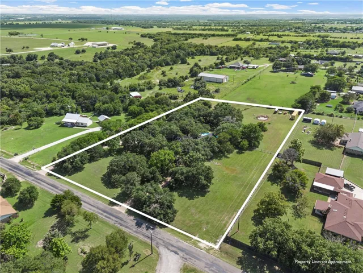
Texas Oasis Exquisite 5-Bedroom Estate on Over 3 Acres in LORENA ISD!
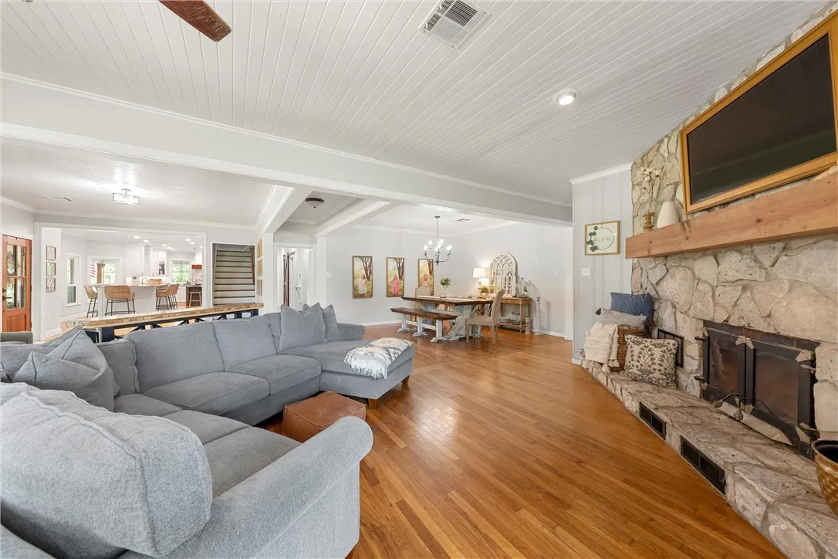
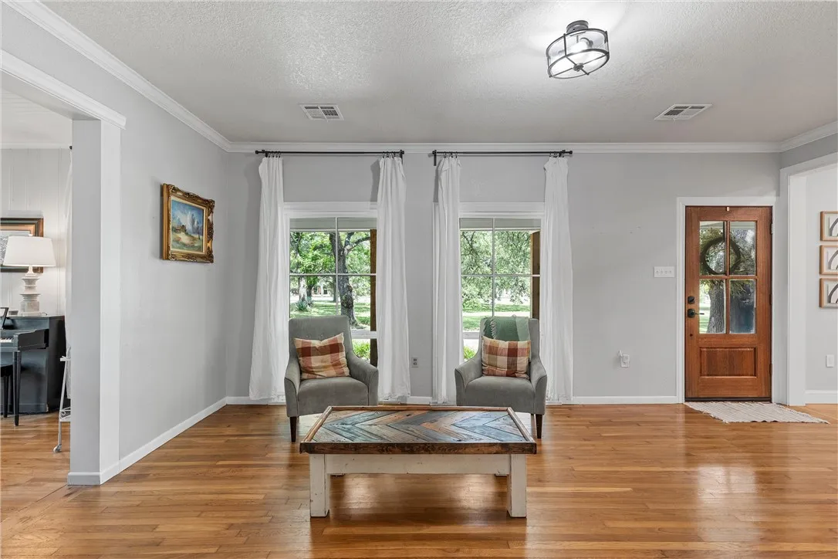
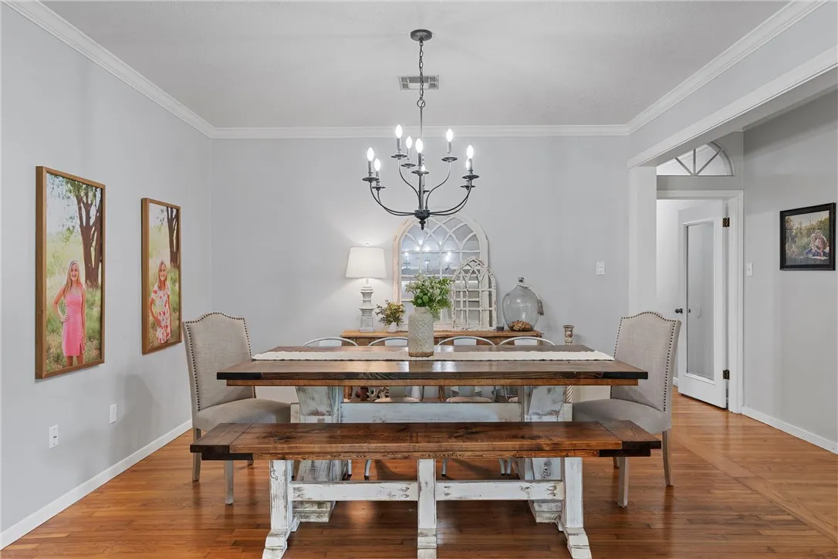
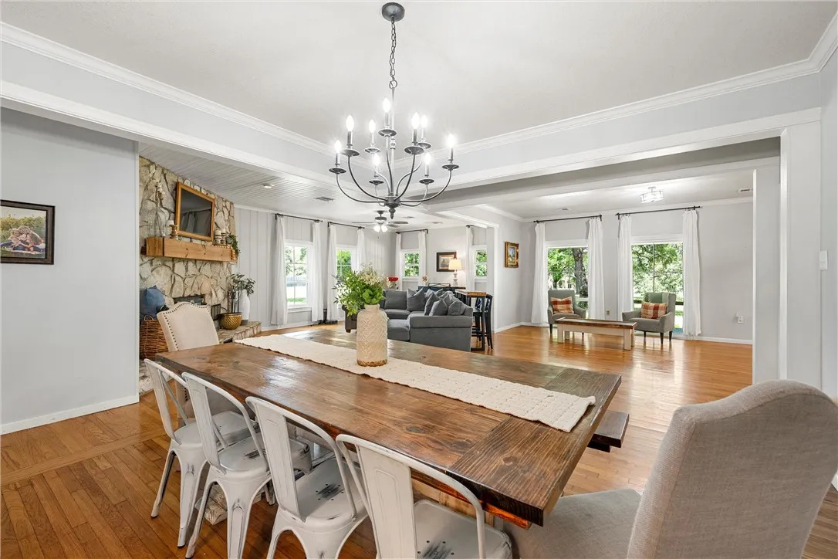
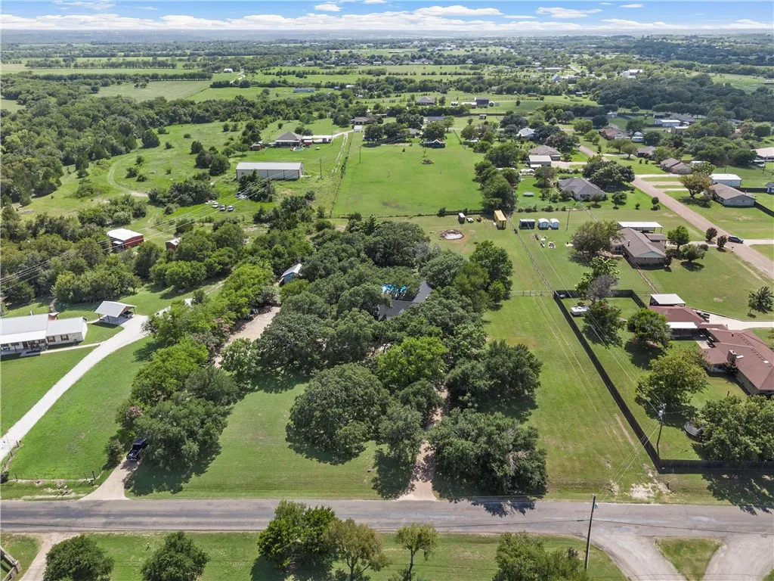
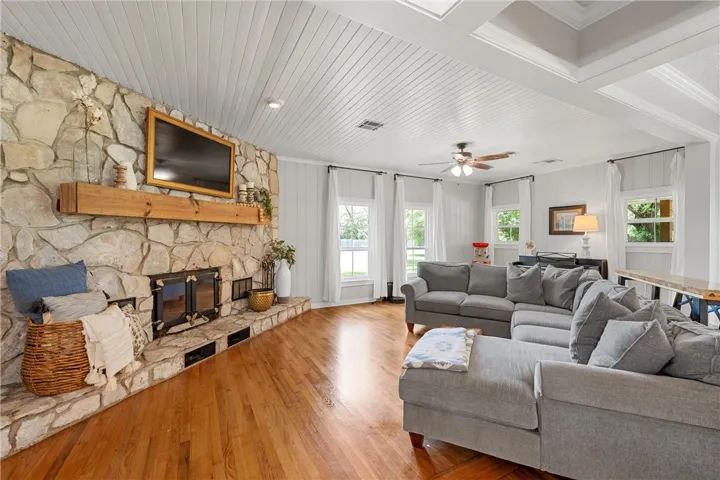
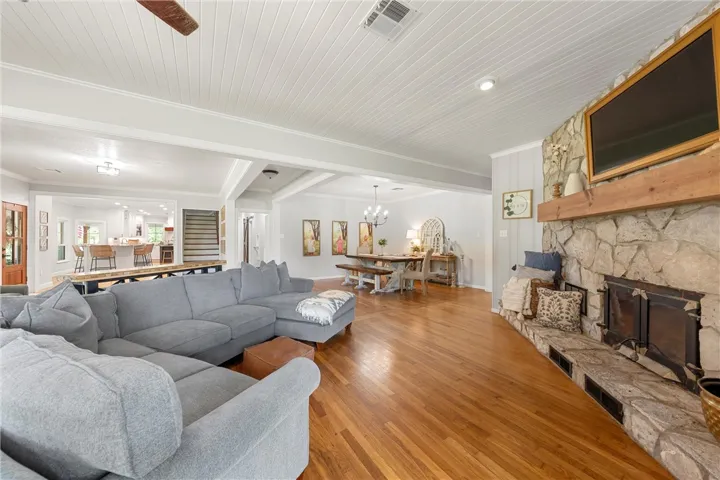
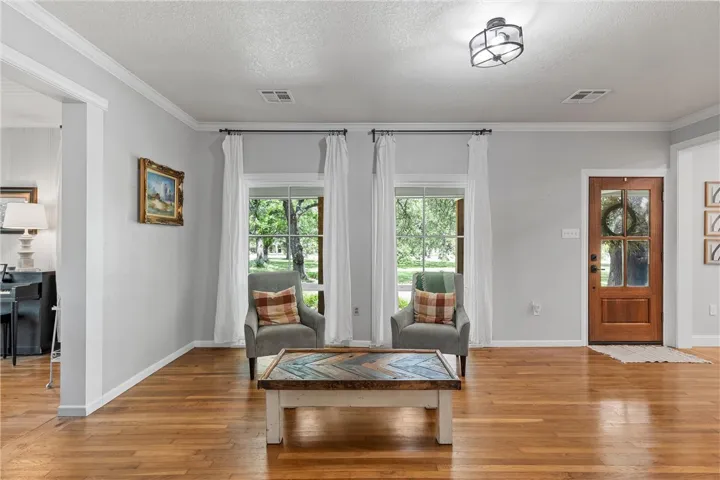
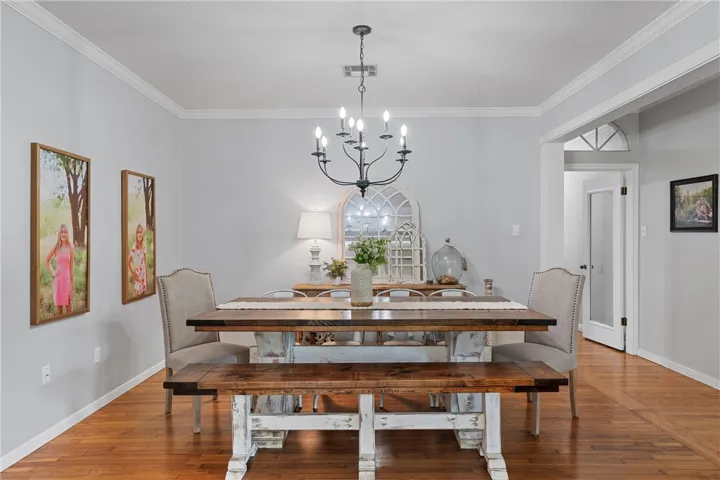
Discover the epitome of luxury and privacy with this stunning 5-bedroom, 5-bathroom estate, nestled on over 3 acres of serene Texan landscape. Every corner of this magnificent property speaks of sophistication and meticulous craftsmanship, making it a true sanctuary for those seeking a combination of elegance and comfort.
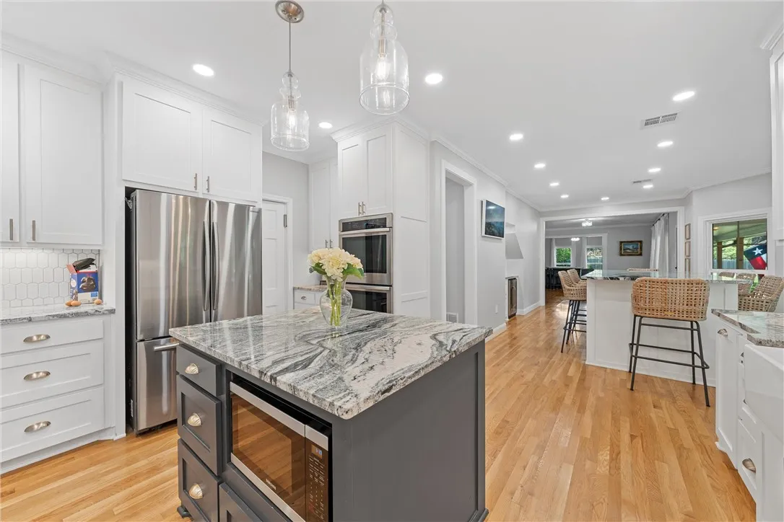
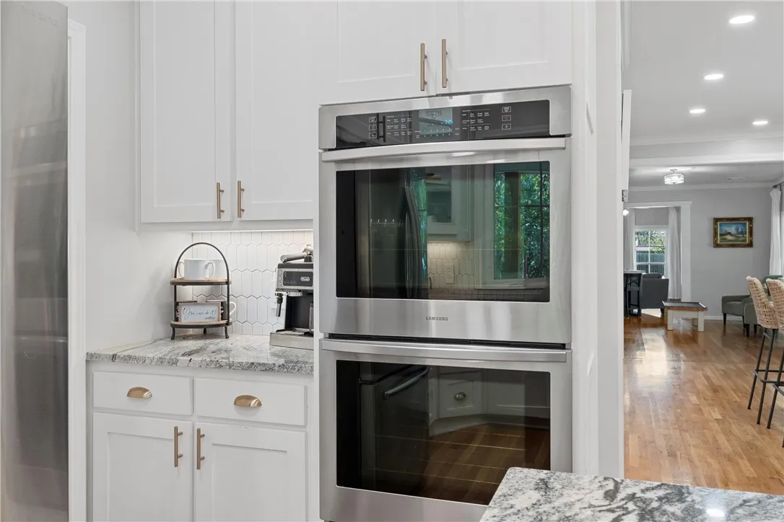
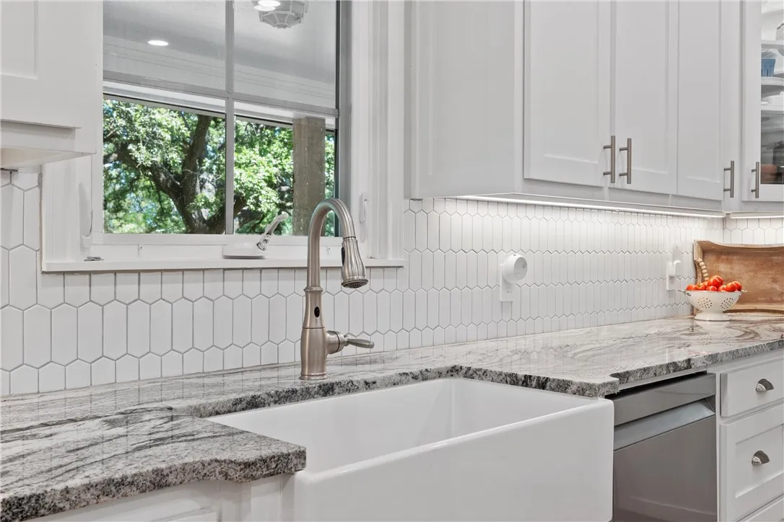
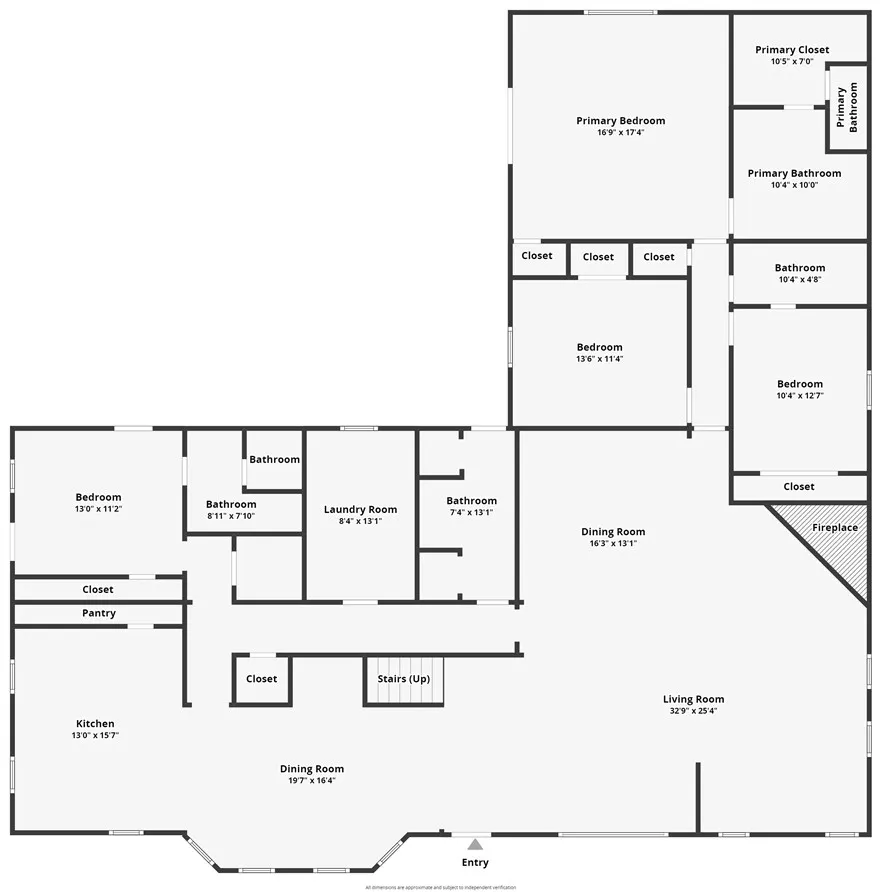
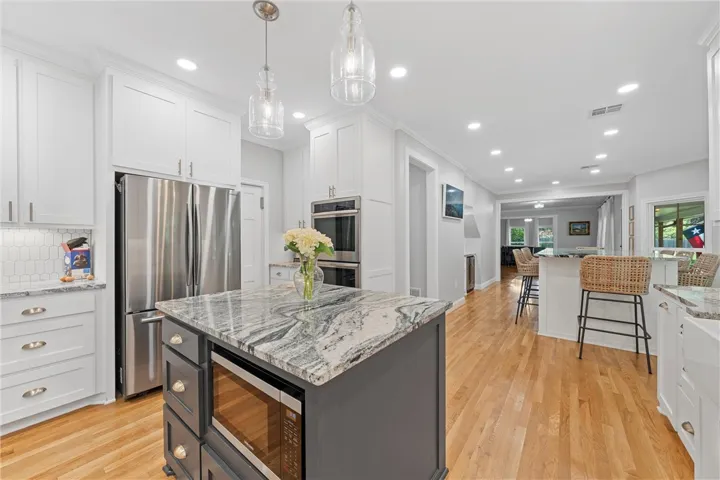
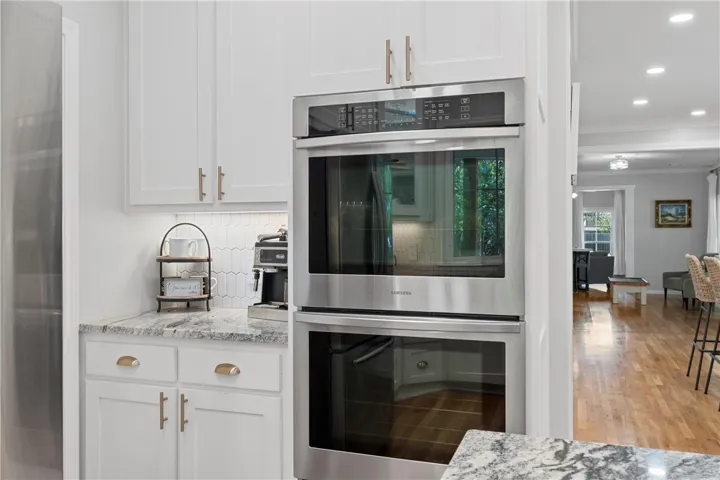
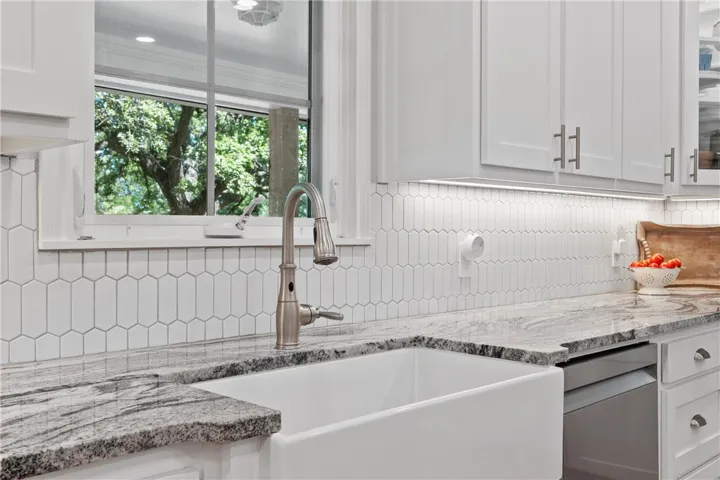
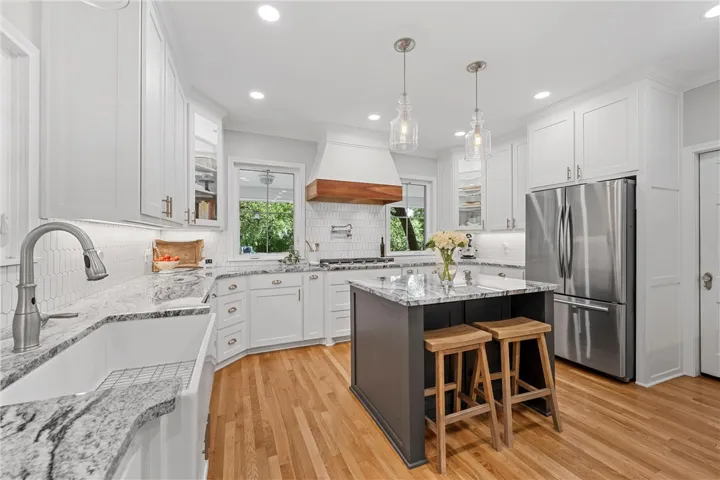
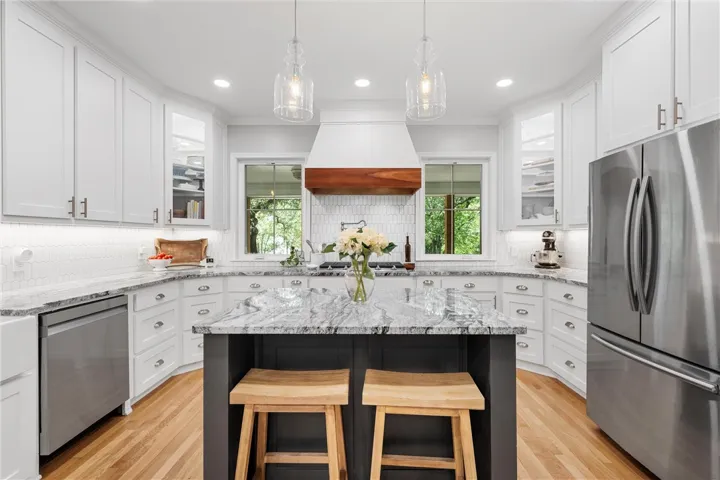
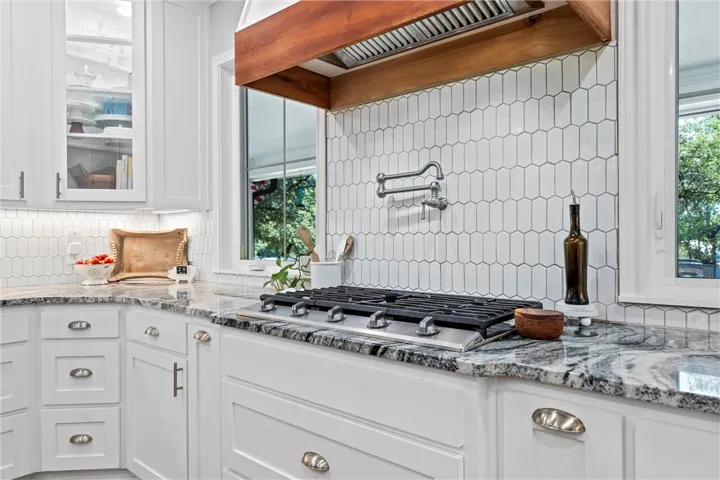
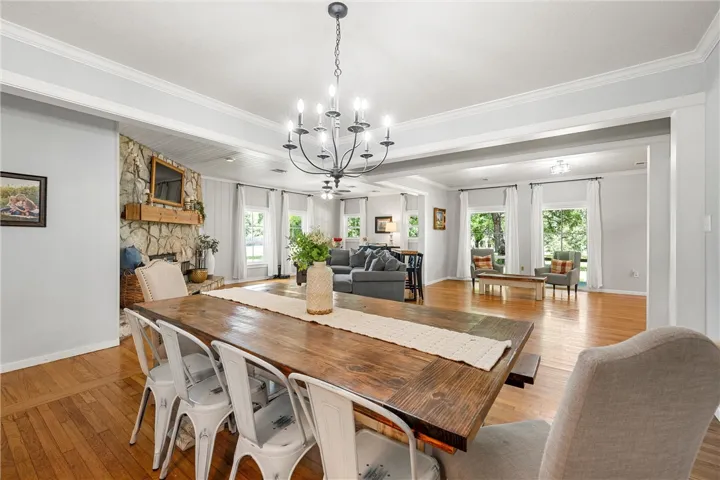
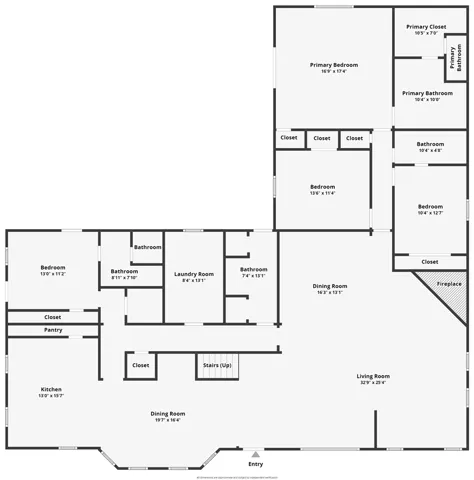
Step inside to an open floor plan that seamlessly blends modern design with timeless elegance. The expansive living areas are designed for both entertaining and family comfort. At the heart of this home lies a gorgeous kitchen, featuring an exquisite island with ample storage, a double oven, and a spacious walk-in pantry – perfect for culinary enthusiasts and daily meal prep.
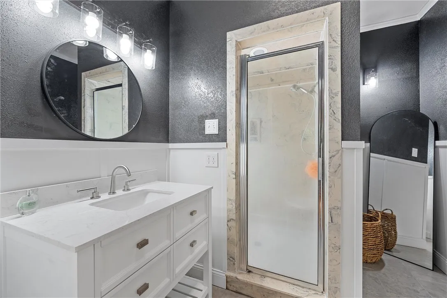
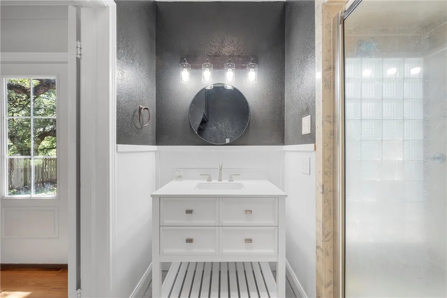
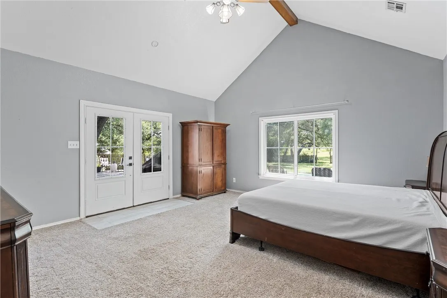
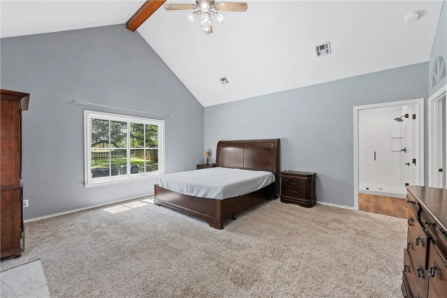
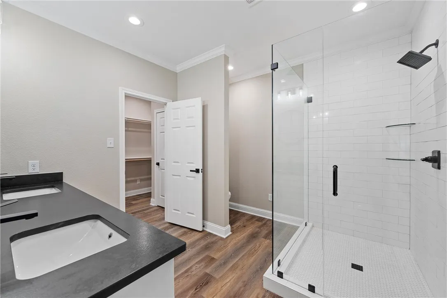
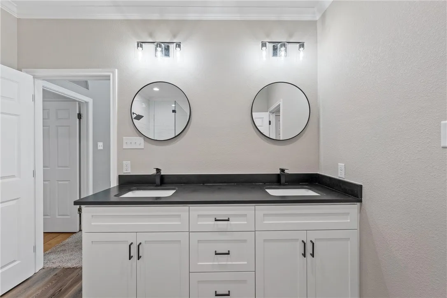
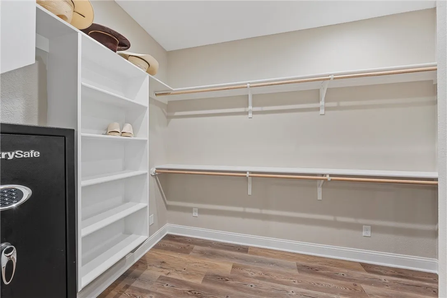
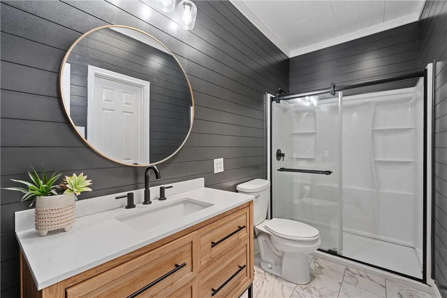
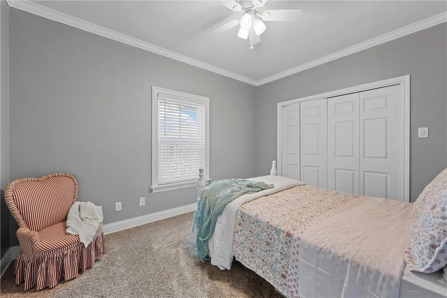
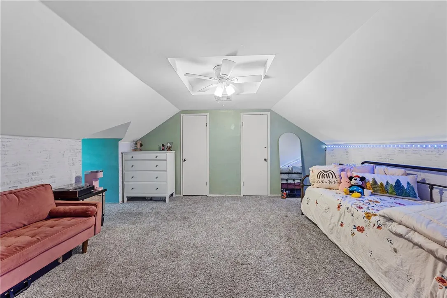
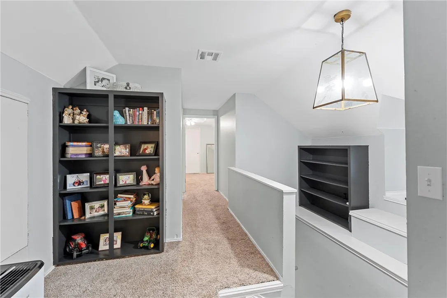
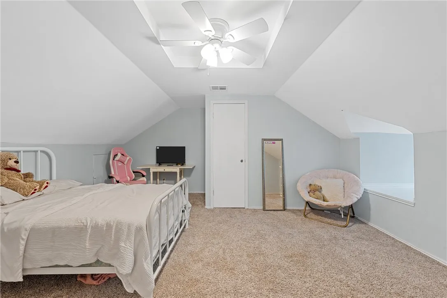
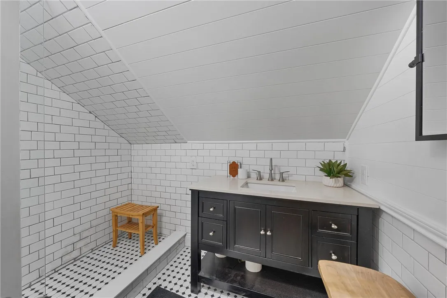
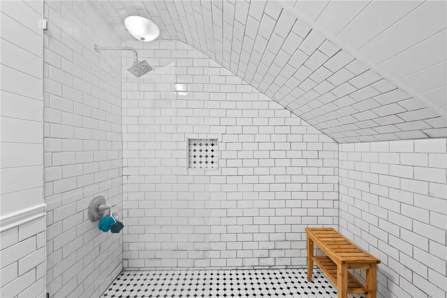
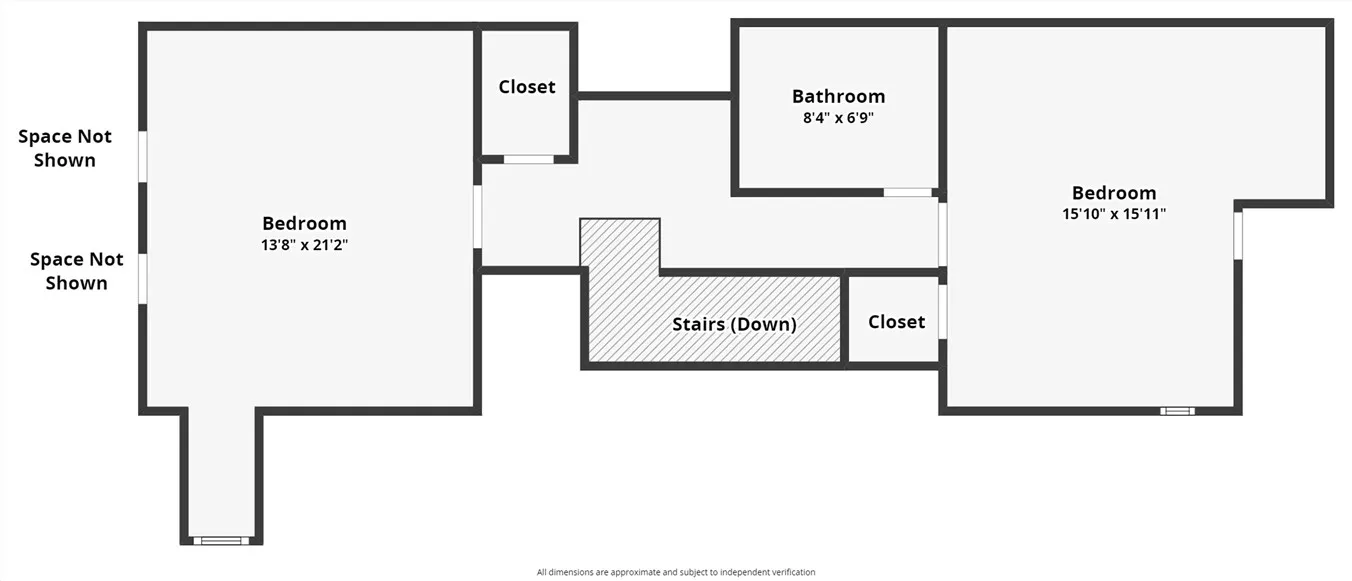
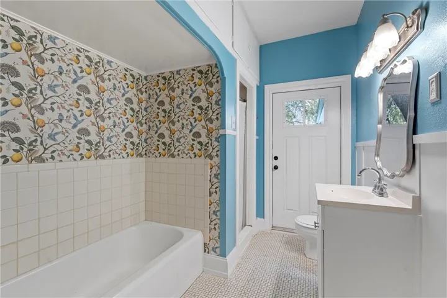
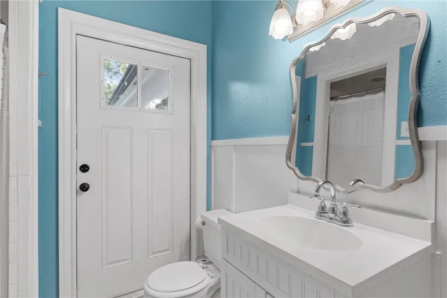
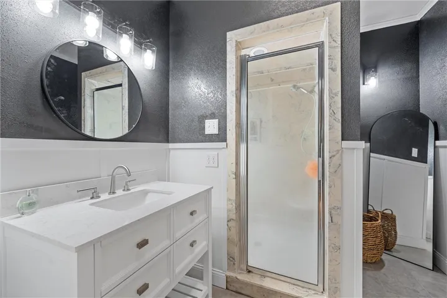
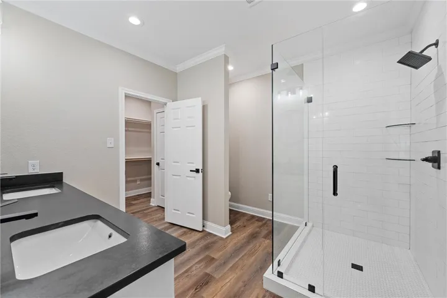
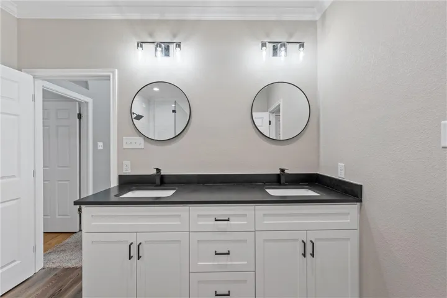
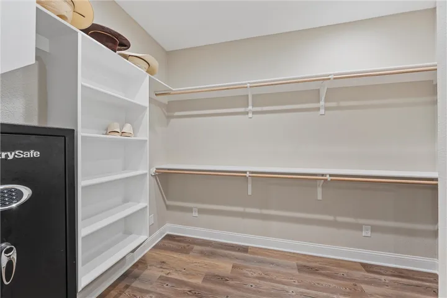
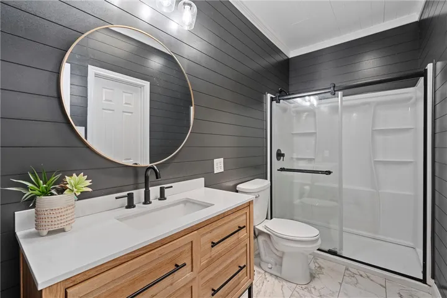
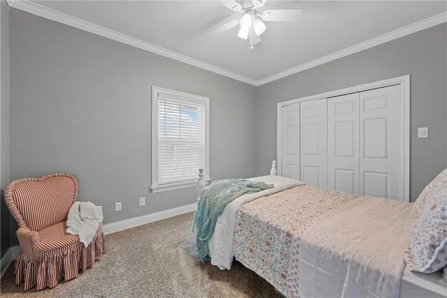
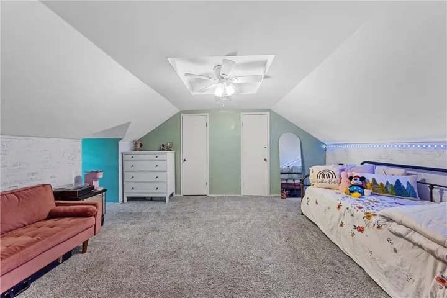
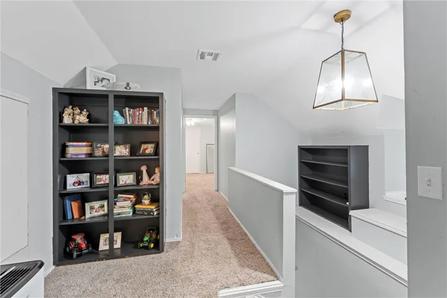
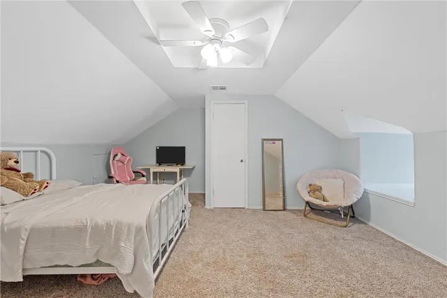
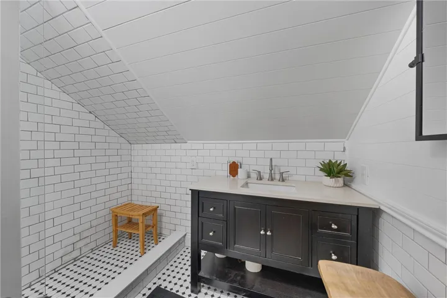
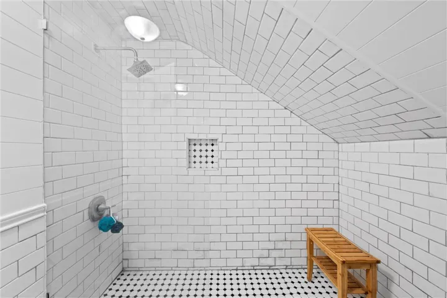
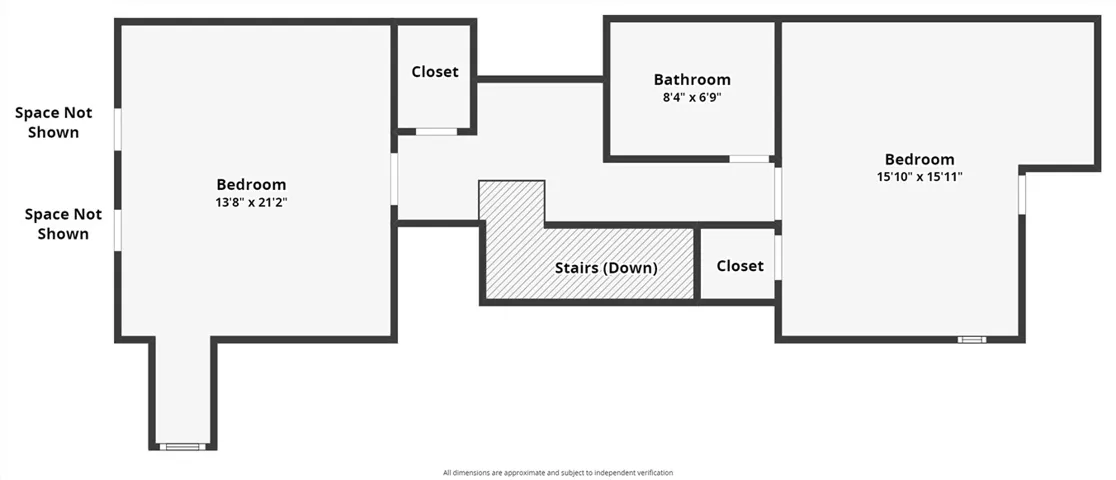
The isolated master bedroom is a retreat in itself, private patio access to the pool. This sanctuary includes a brand-new master bathroom with double vanities, a walk-in shower, and a generous walk-in closet, offering unparalleled luxury and convenience. Upstairs, you’ll find two additional bedrooms, each with its own bath, alongside a cozy loft area that can serve as an intimate sitting room or a home office.
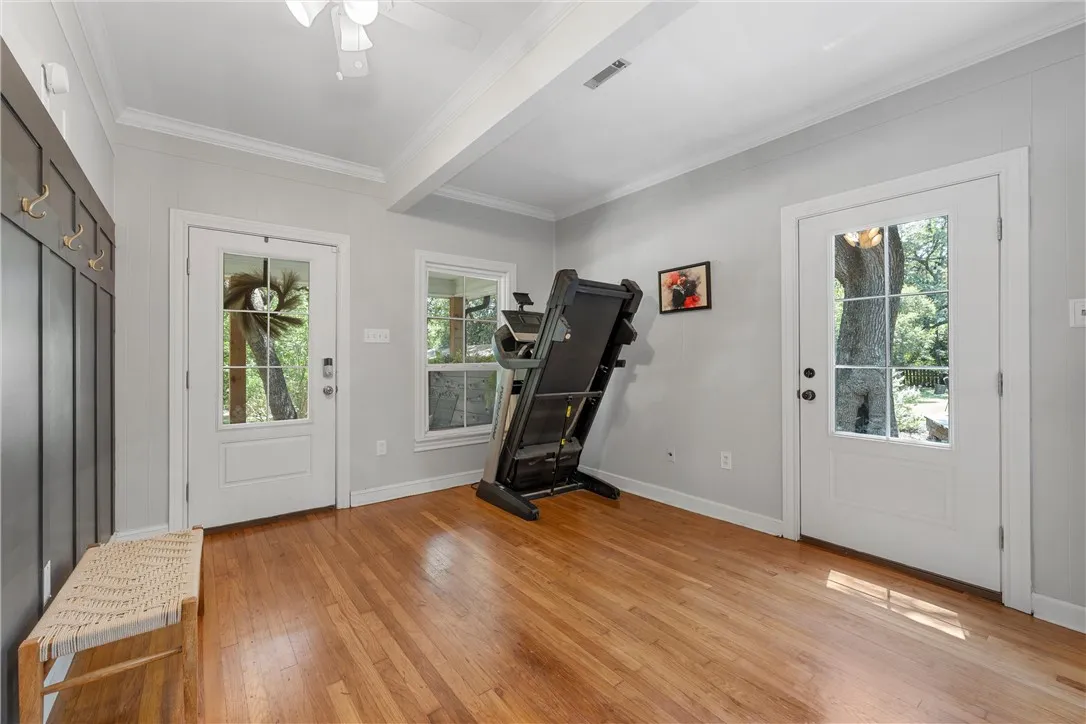
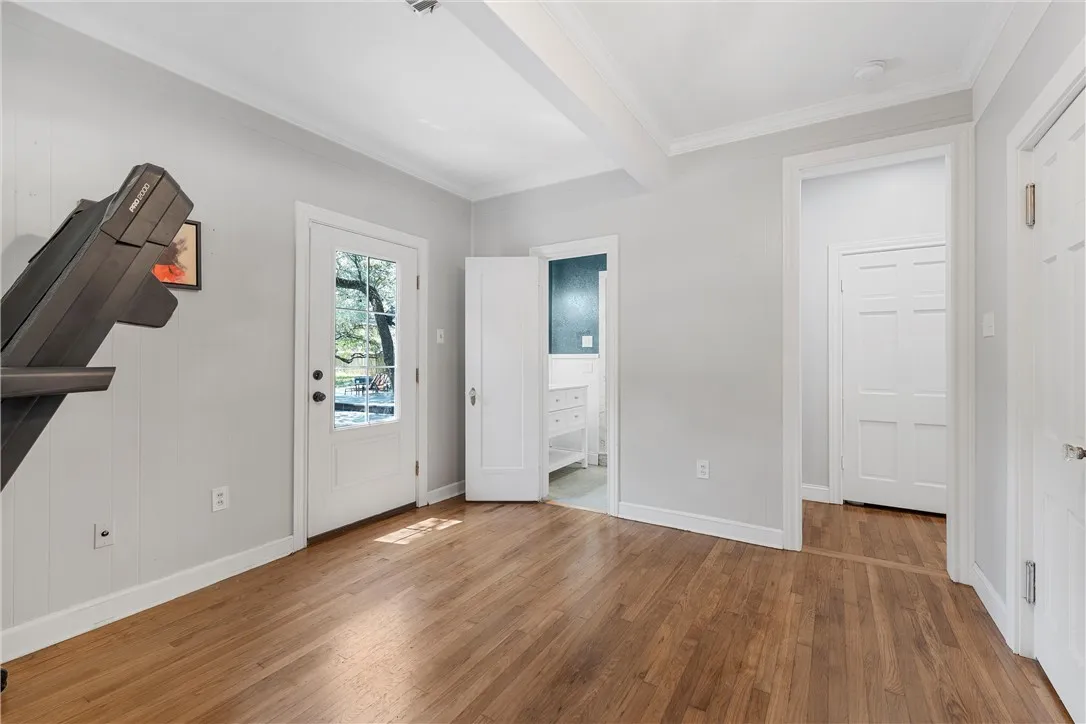
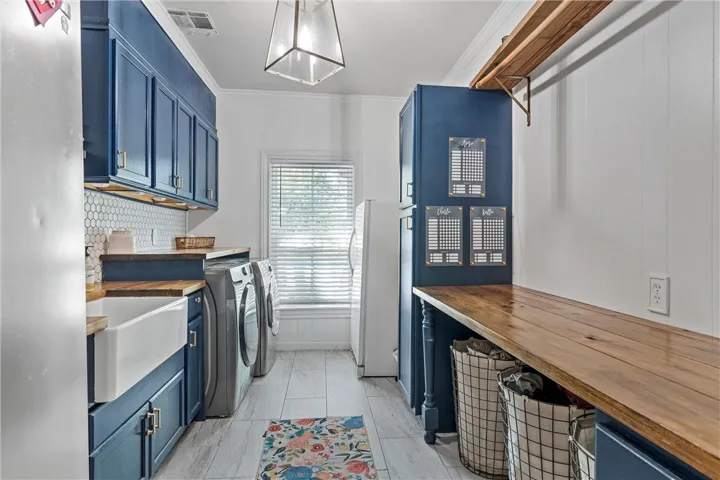
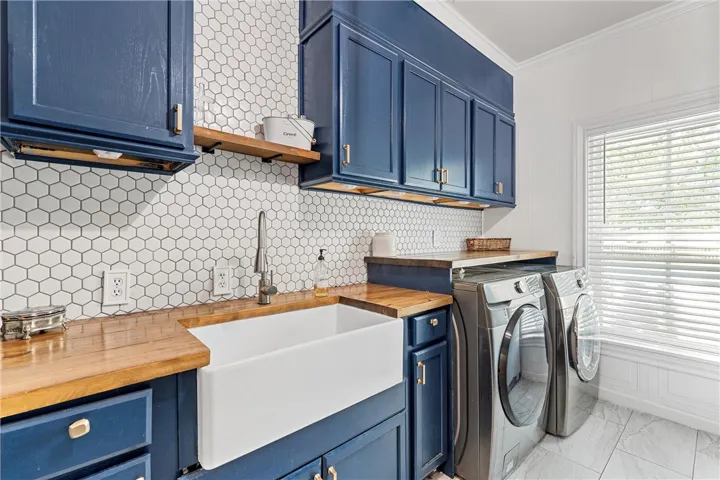
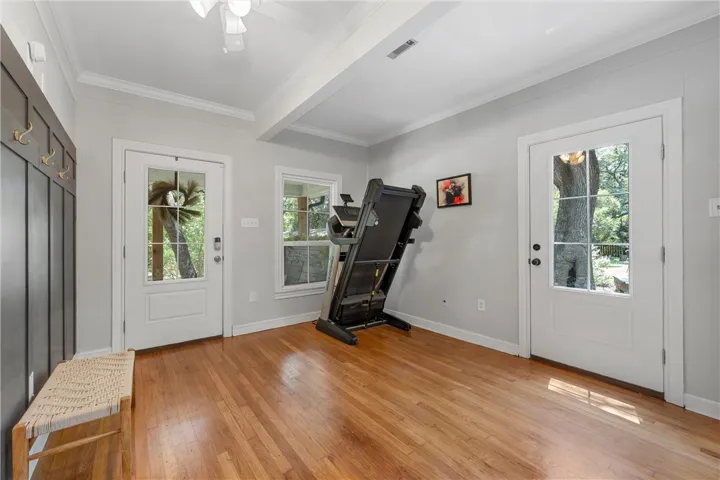
Added practicality shines through with thoughtfully designed amenities such as a mudroom, ensuring a clutter-free home, and a detached workshop/garage for additional storage.
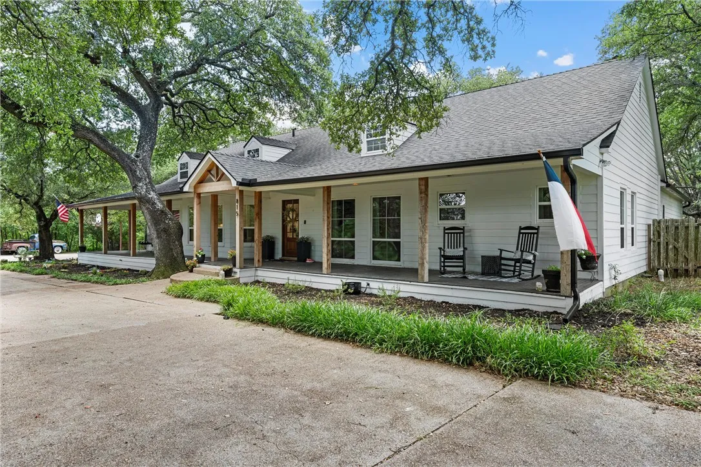
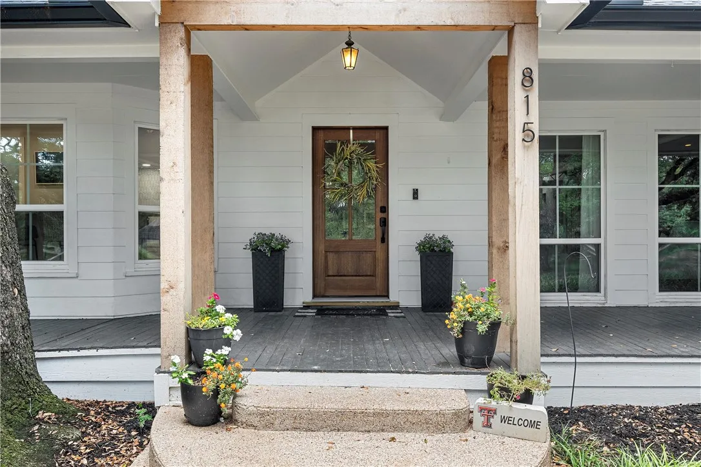
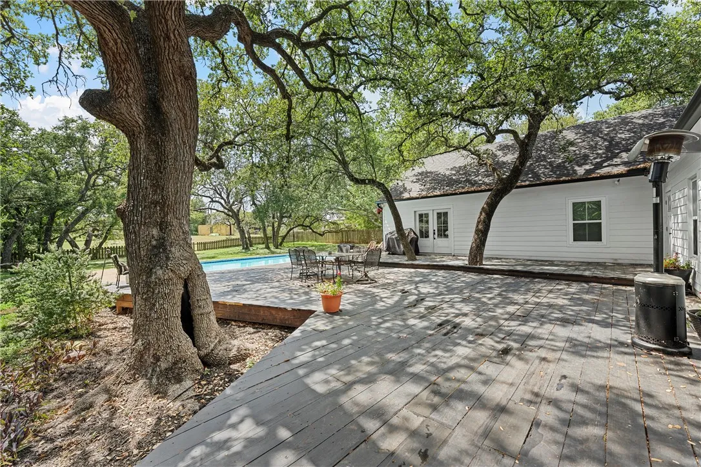
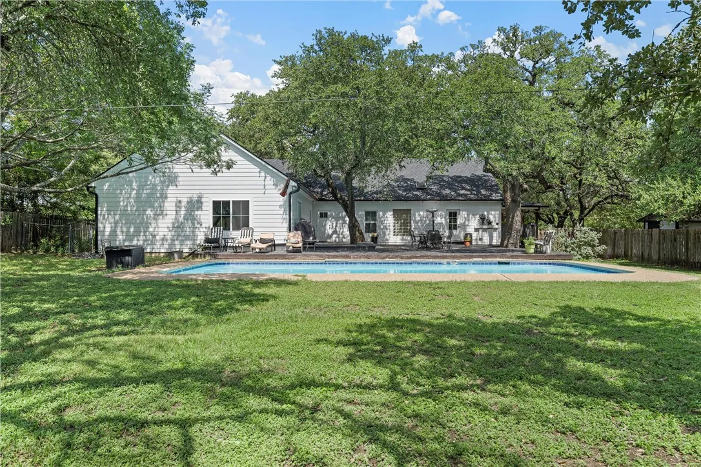
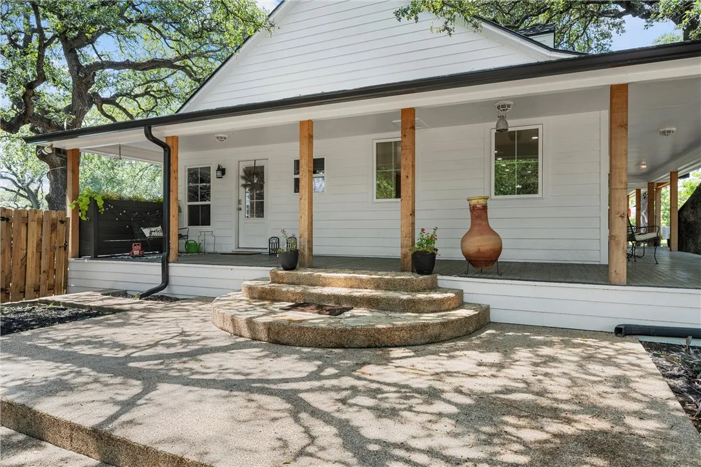
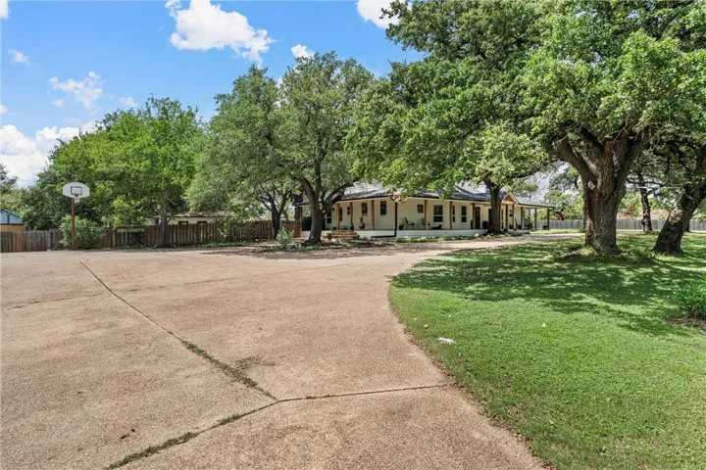
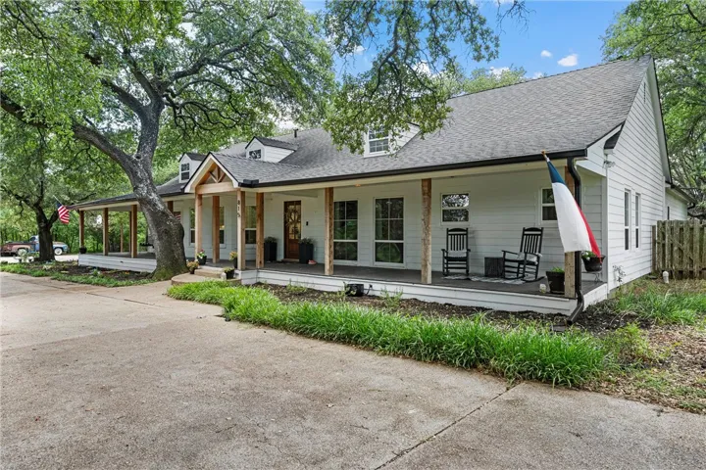
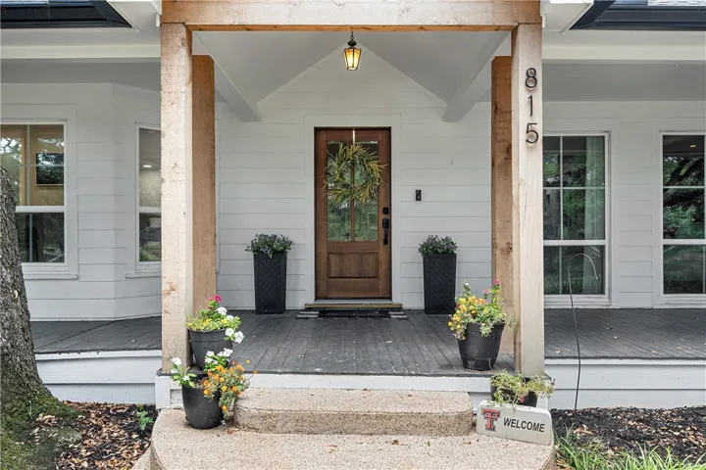
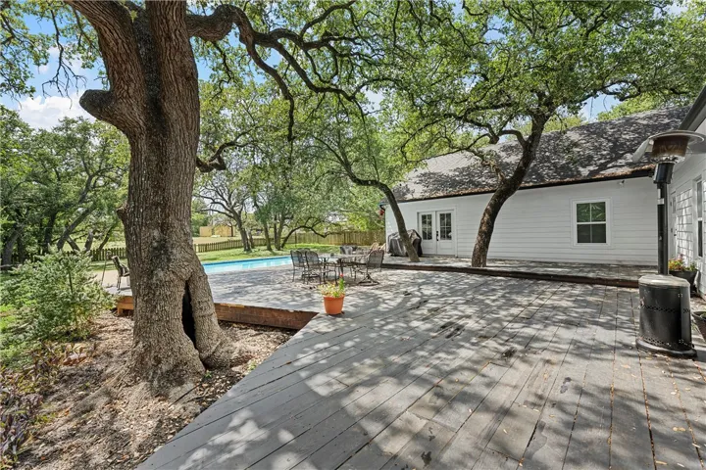
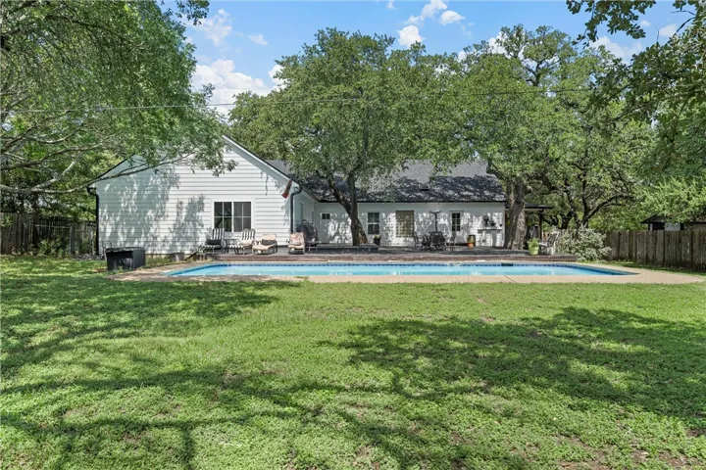
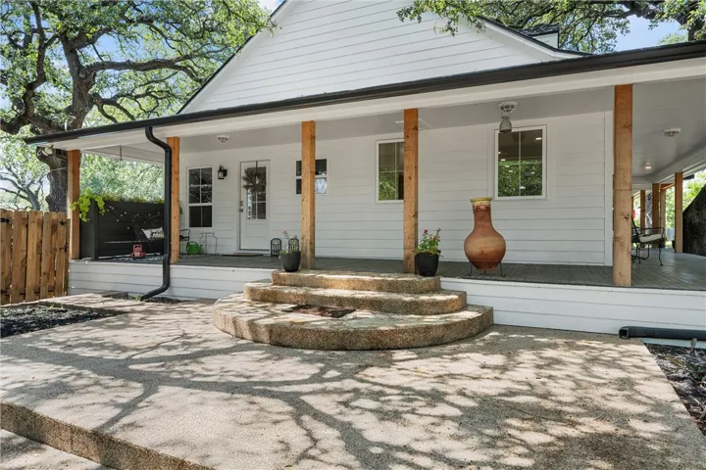
The exterior of this exquisite estate is just as impressive. Relax on porches that wrap around three sides of the house, providing ample shaded space to enjoy the beauty of your surroundings. The property is adorned with huge mature oak trees, introducing both charm and natural beauty to the landscape.
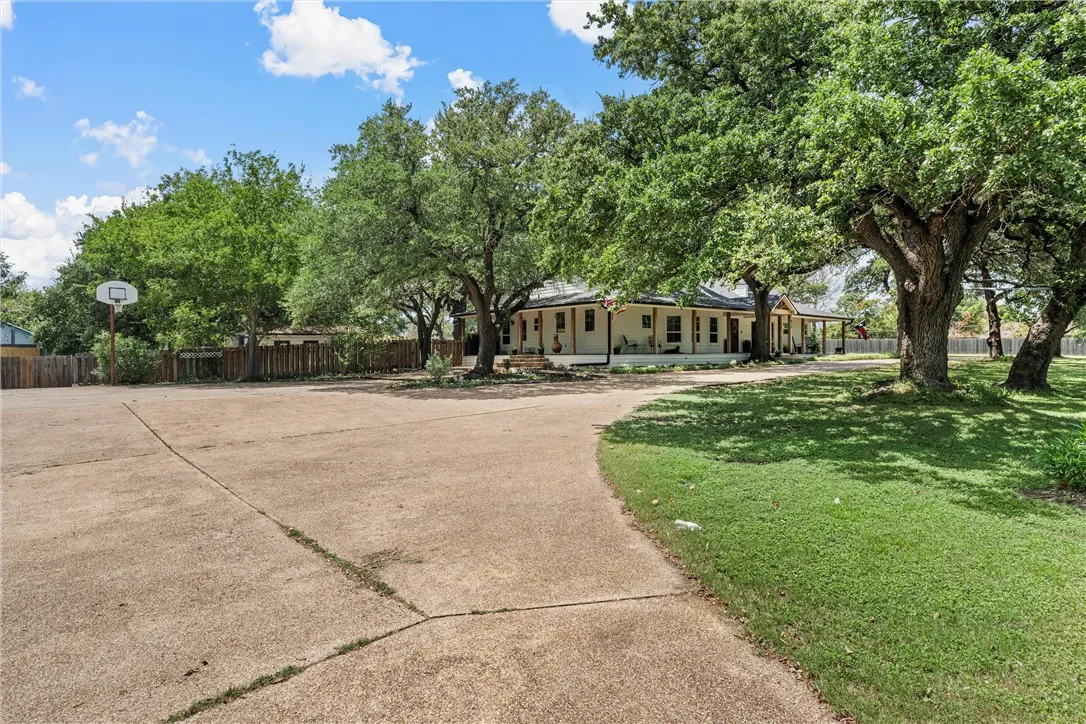
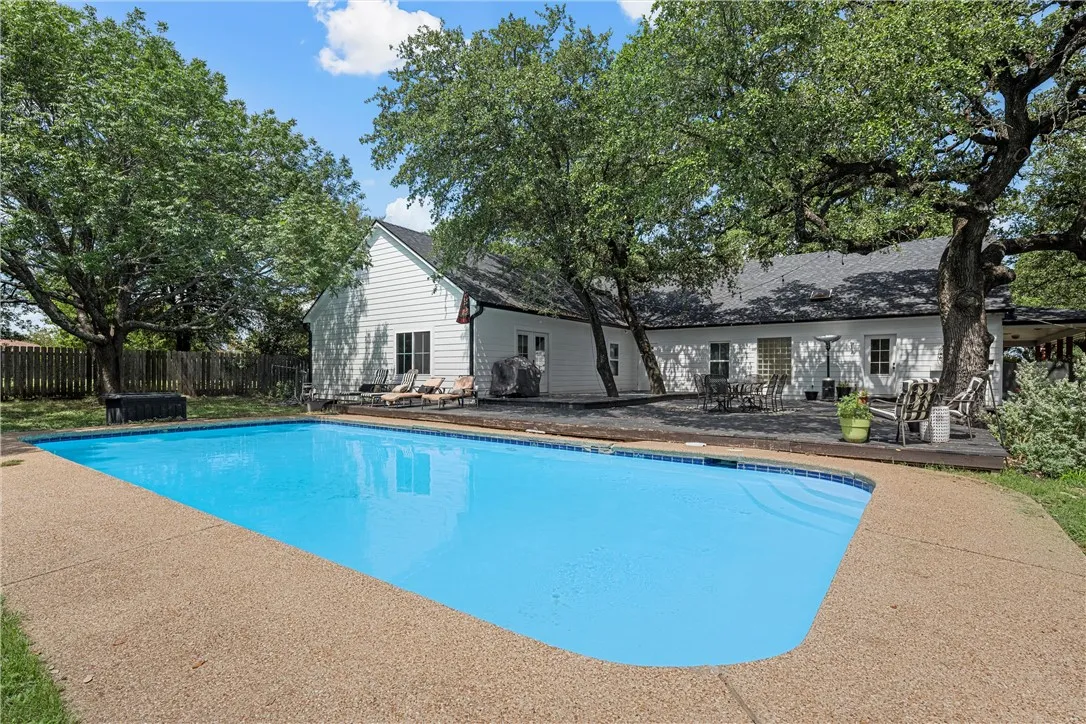
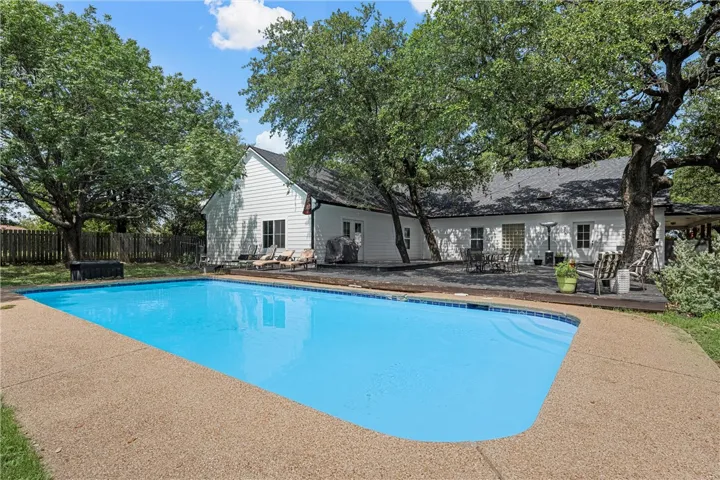
The outdoor oasis is complete with a stunning pool and a massive deck, offering the perfect venue for summer gatherings and tranquil afternoons. For those who enjoy a touch of country living, the property includes a chicken coop that adds to the estate’s character and utility. The circle drive ensures convenient access for gue

