
Residential For Sale
10120 Feather Trace Lane, Waco, Texas 76712
- Bedrooms : 4
- Bathrooms : 3
- Square Footage : 2,342 Sqft
- Visits : 0
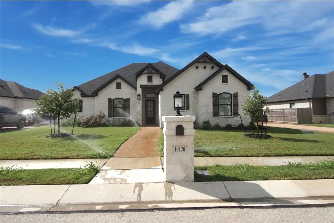
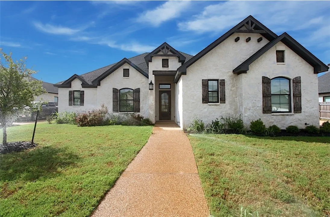
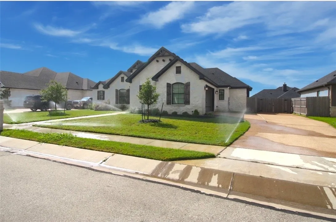
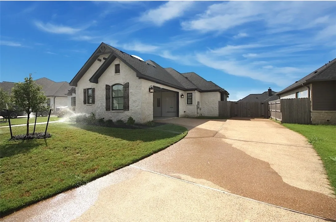
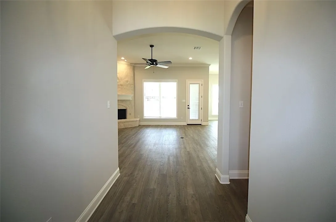
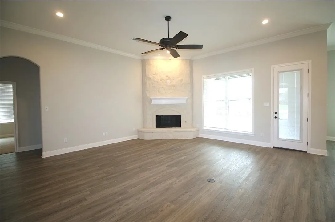
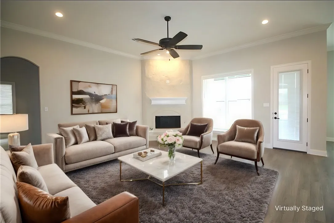
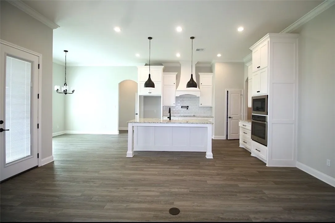
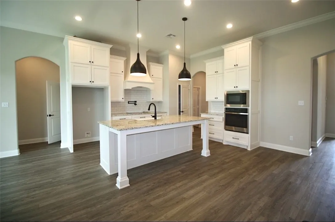
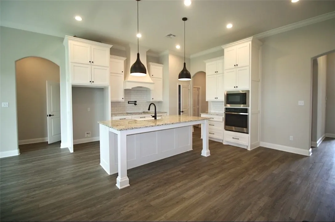
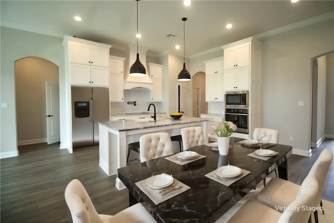
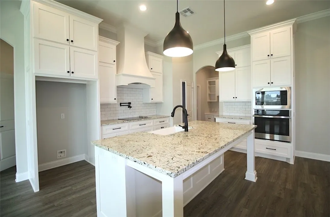
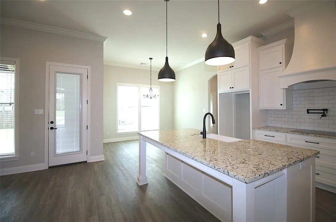
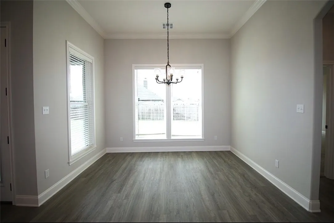
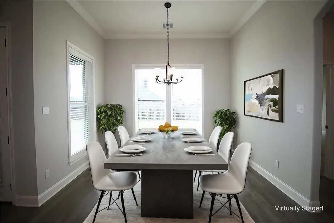
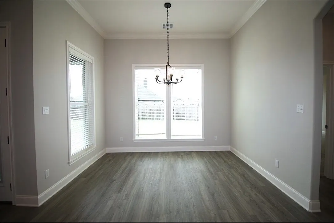
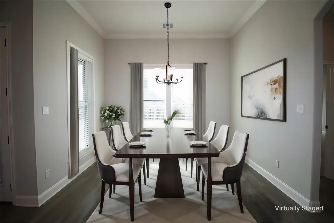
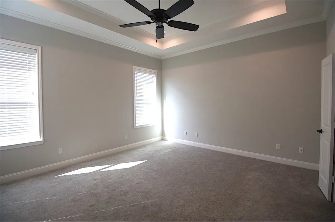
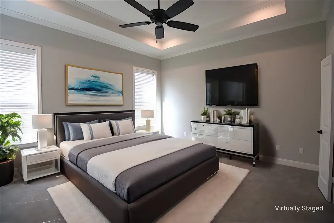
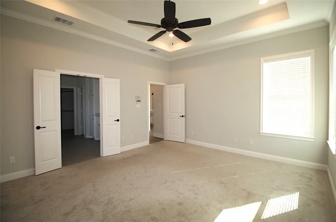
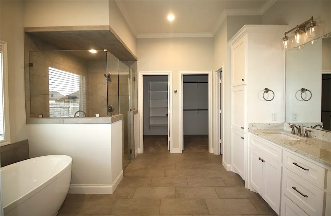
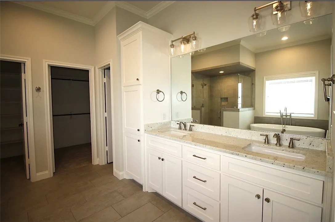
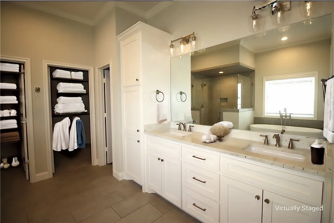
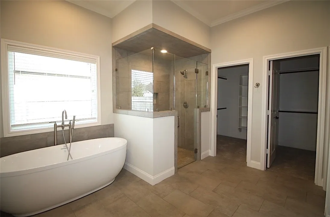
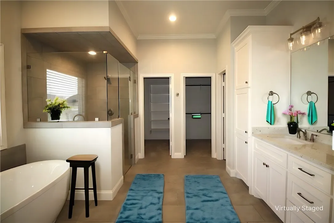
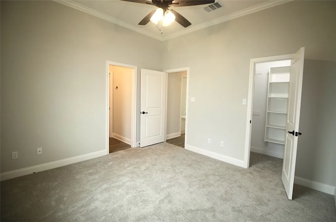
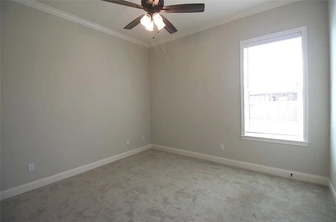
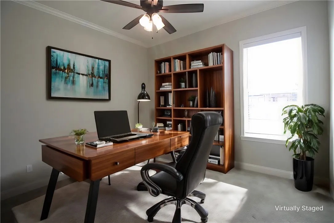
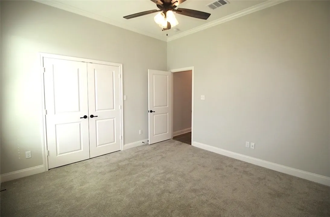
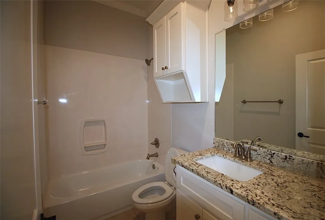
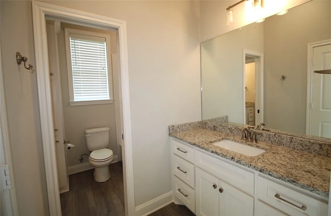
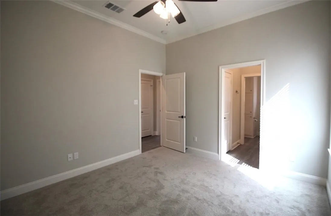
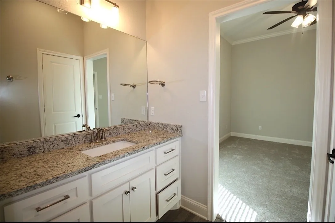
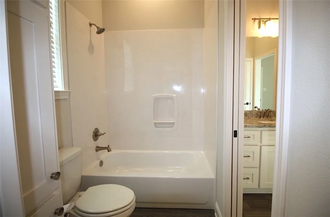
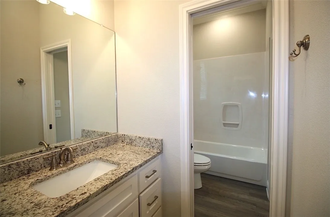
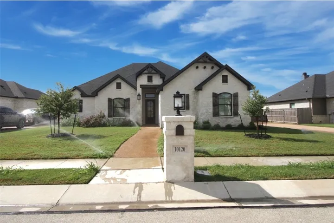
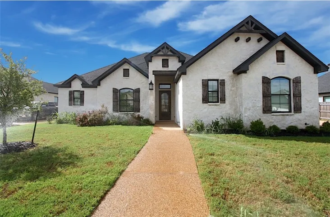
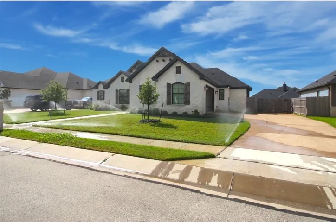
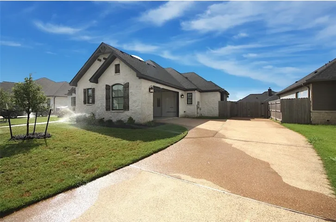
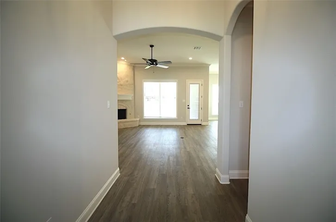
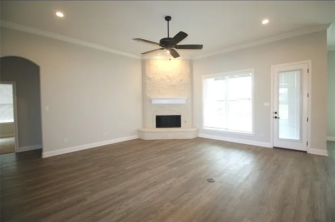
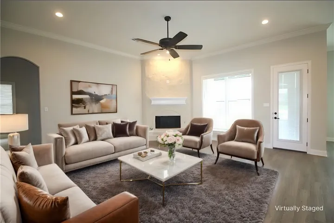
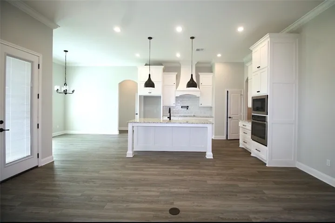
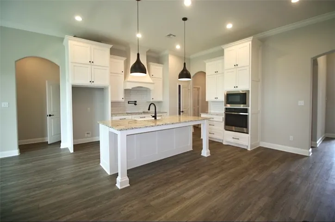
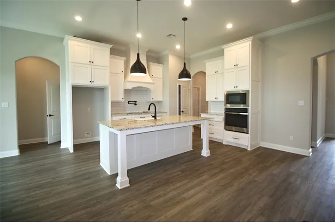
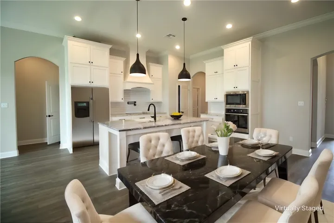
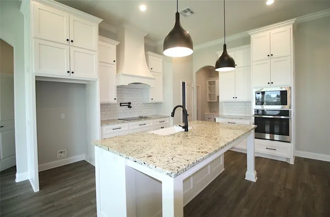
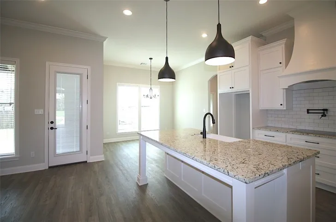
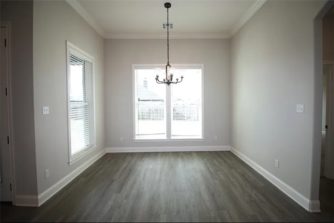
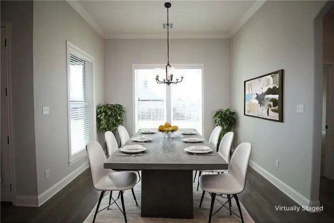
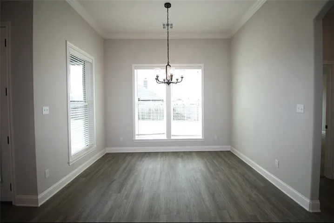
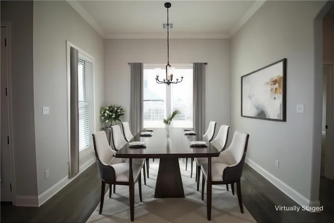
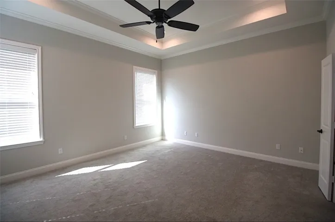
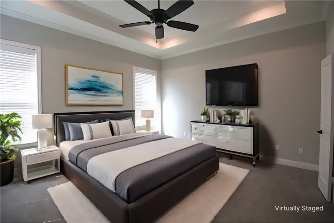
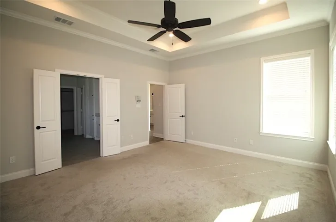
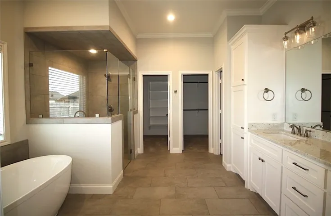
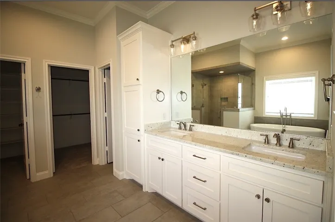
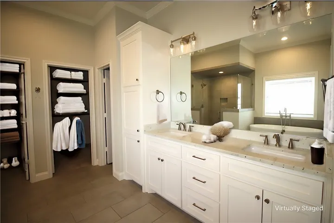
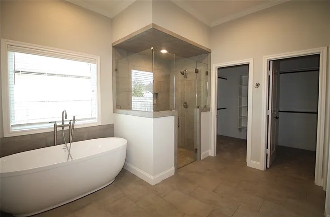
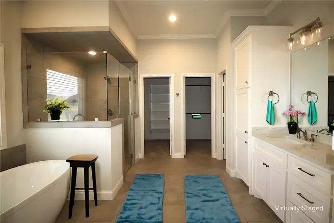
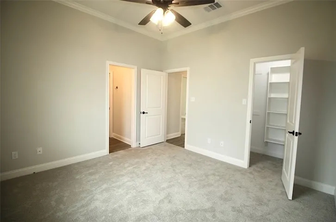
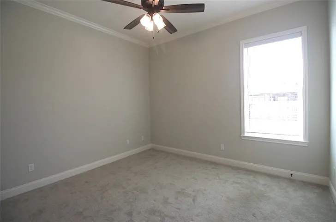
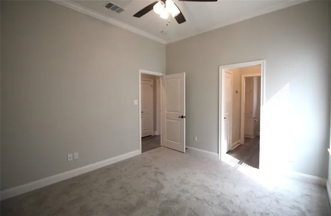
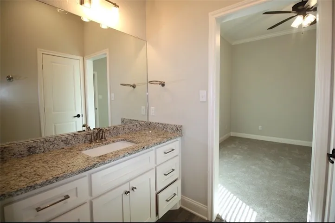
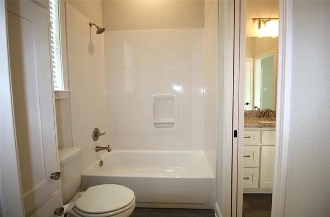
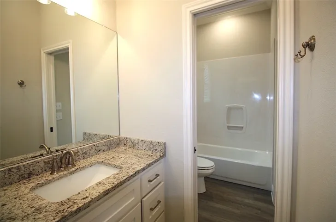
Nestled in the highly desirable Creekside addition, this stunning luxury residence offers an unmatched living experience in Waco, Texas. Situated within the esteemed Midway School District, this sophisticated property boasts four spacious bedrooms, three elegant bathrooms, and a two-car garage, all enveloped by a serene and safe neighborhood. Move-in ready and vacant, this home is pristine, having been gently occupied by only one couple for just a year and a half. It stands as a testament to contemporary design combined seamlessly with comfort and functionality.
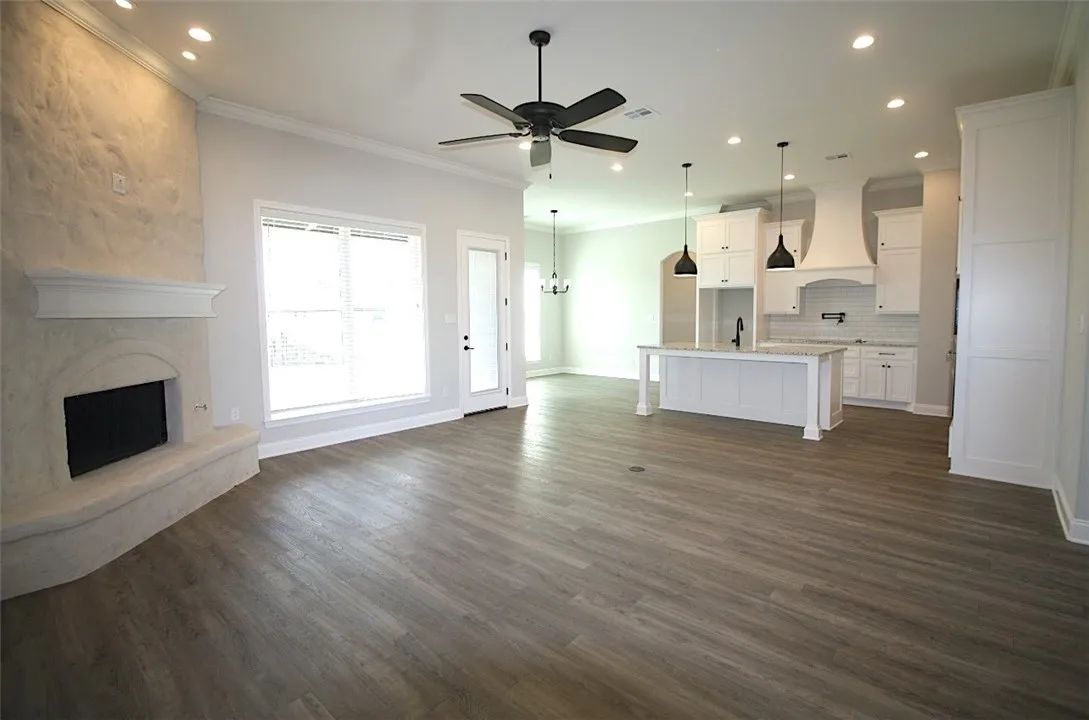
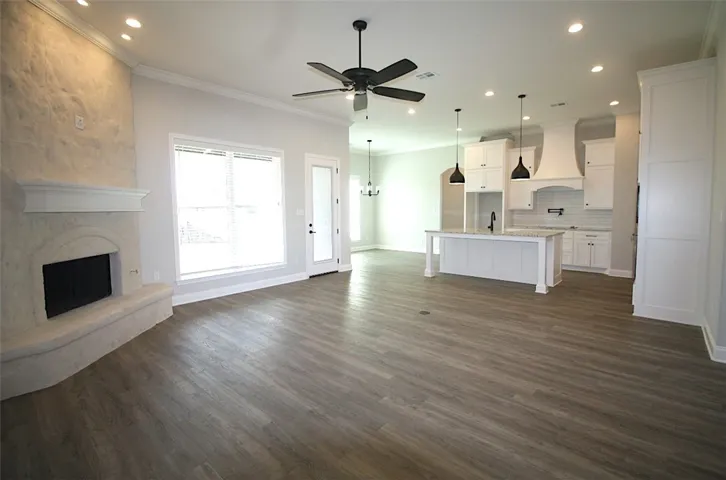
Step inside to discover an open-concept layout adorned with immaculate hardwood floors that flow effortlessly throughout the main living areas, highlighting the spaciousness and warmth of the home. The living room is a testament to modern elegance, seamlessly integrating with the expansive kitchen, which serves as the heart of the home. Equipped with a central kitchen island, the space comfortably accommodates 3-4 people for meal times, perfect for both casual dining and entertaining. A striking feature, the island is thoughtfully designed to cater to culinary enthusiasts and gatherings alike.
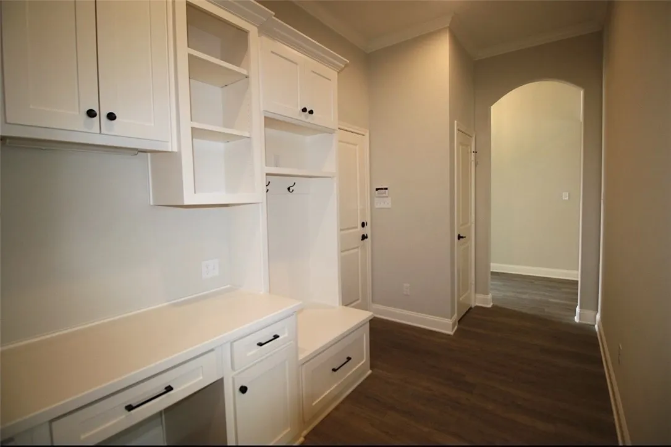
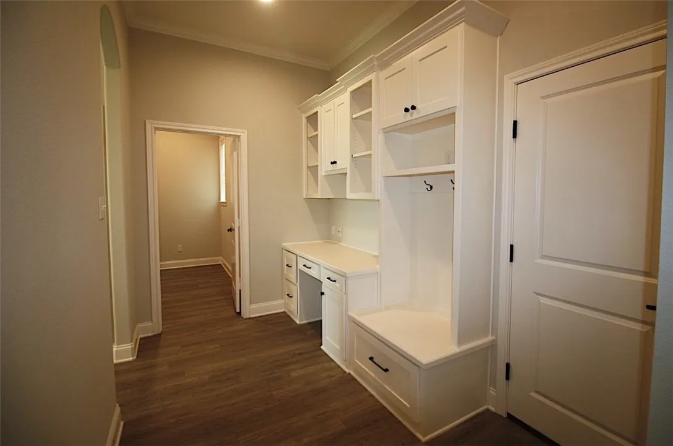
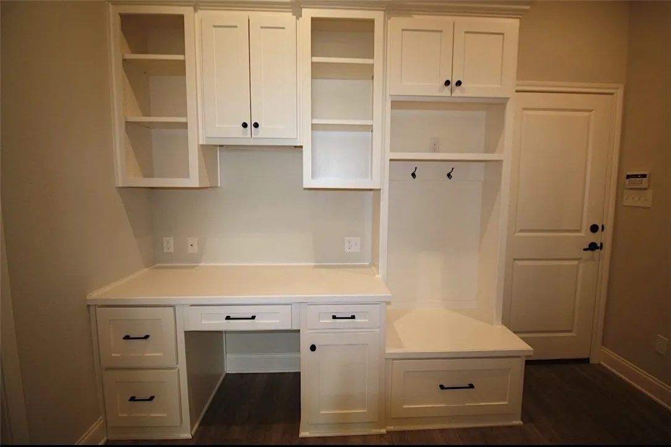
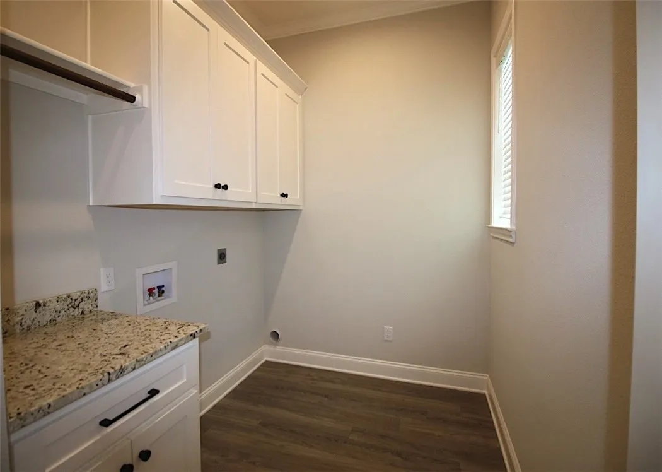
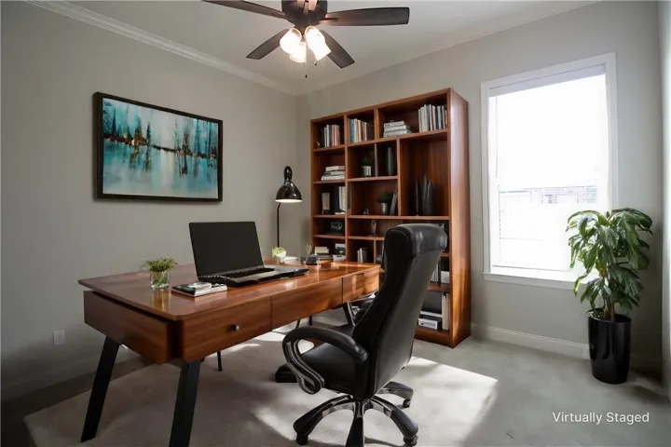
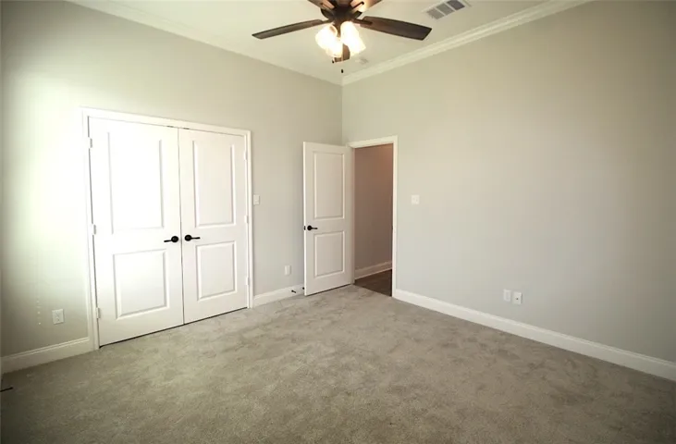
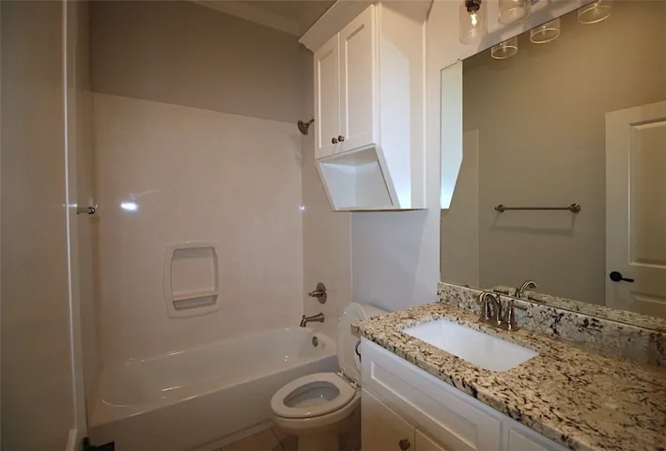
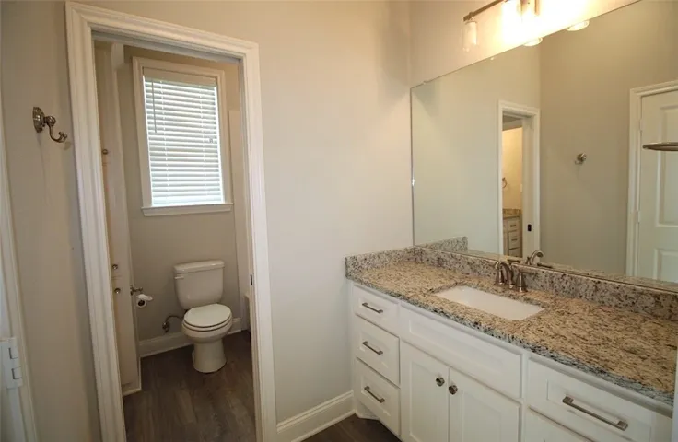
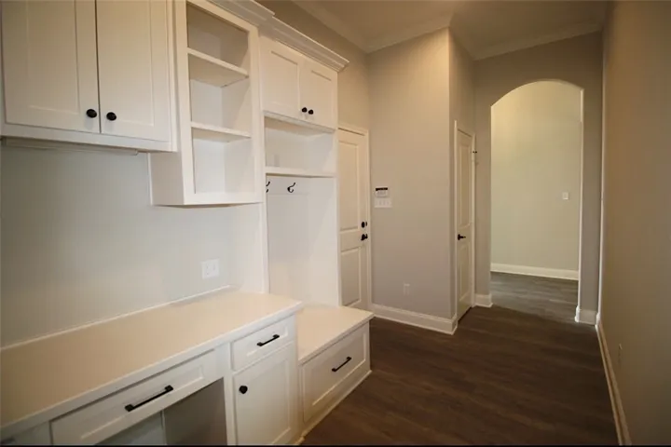
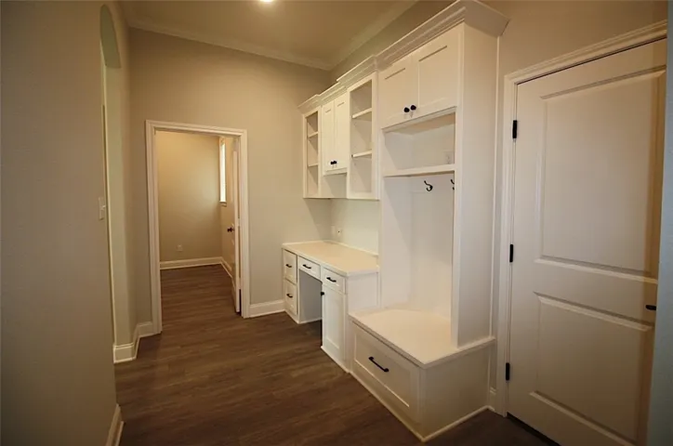
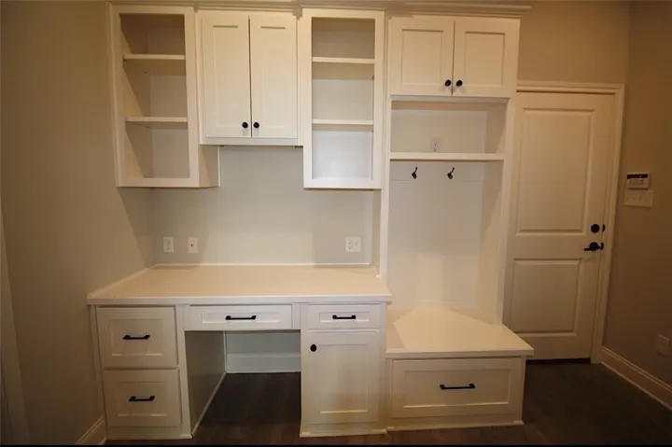
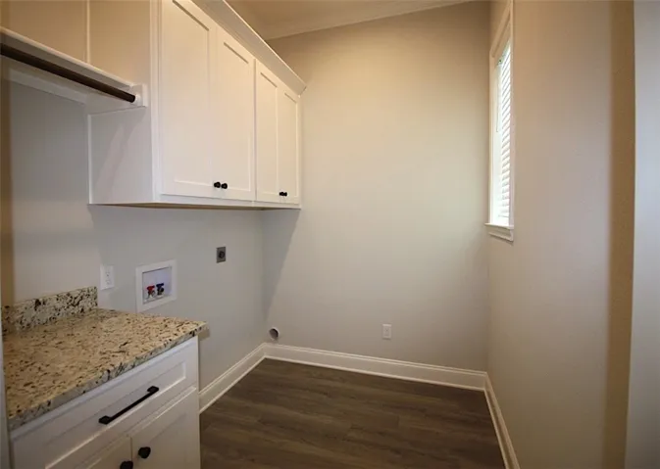
Adjacent to the kitchen, you’ll find a dedicated home office space, strategically positioned between the garage and utility room. This area offers a quiet nook for work-from-home needs or study time, ensuring productivity in a private setting. The bedrooms, carpeted for comfort, are generously sized and include thoughtful details such as a Jack and Jill bathroom, optimizing convenience and privacy.
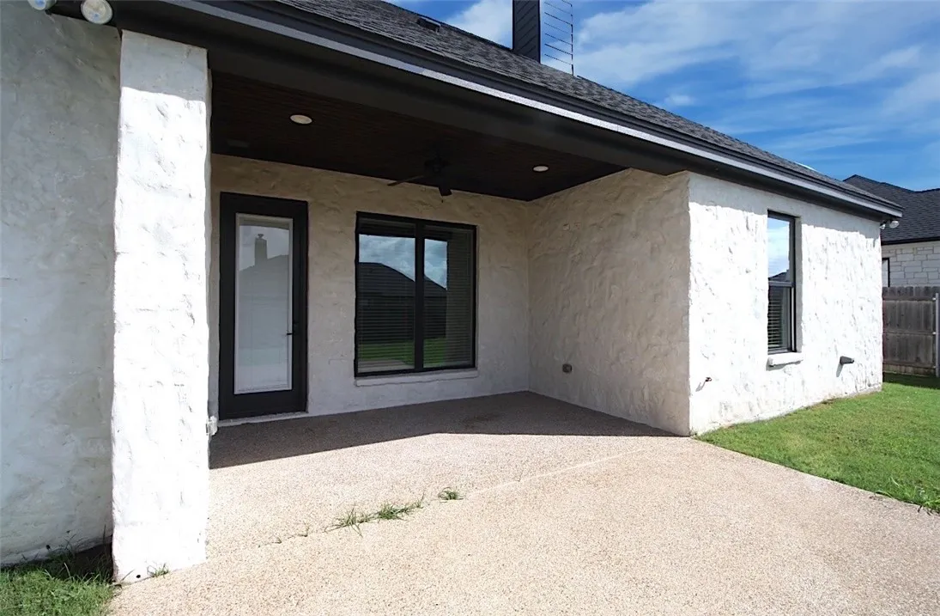
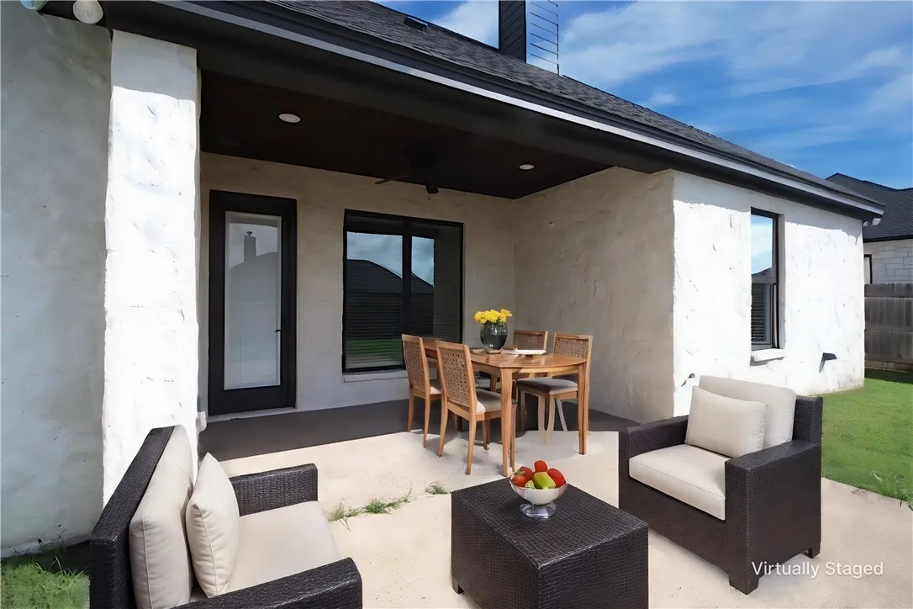
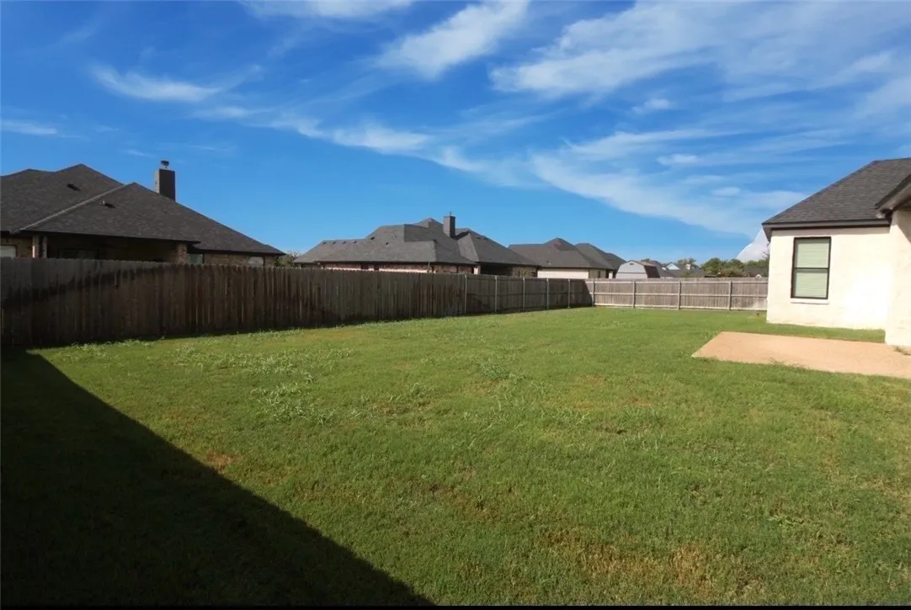
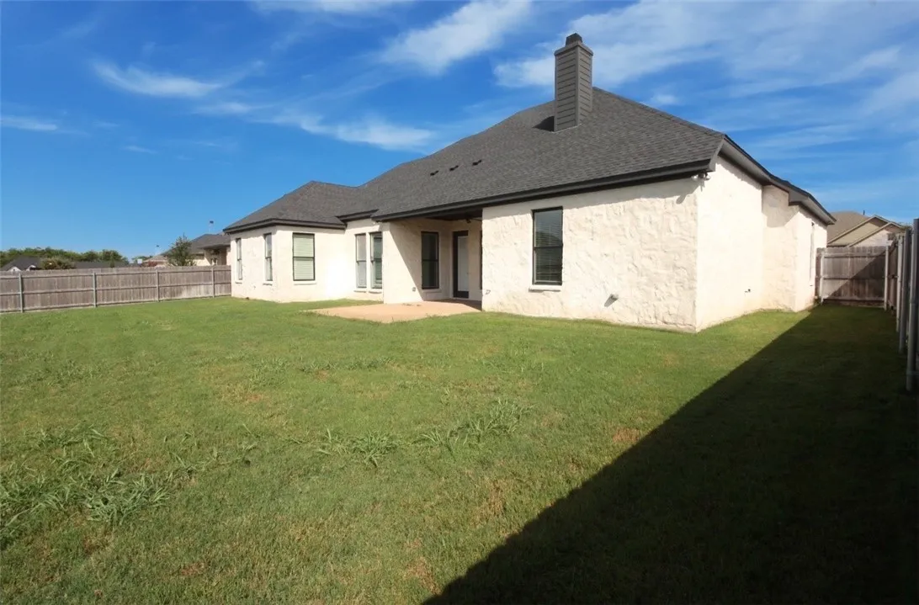
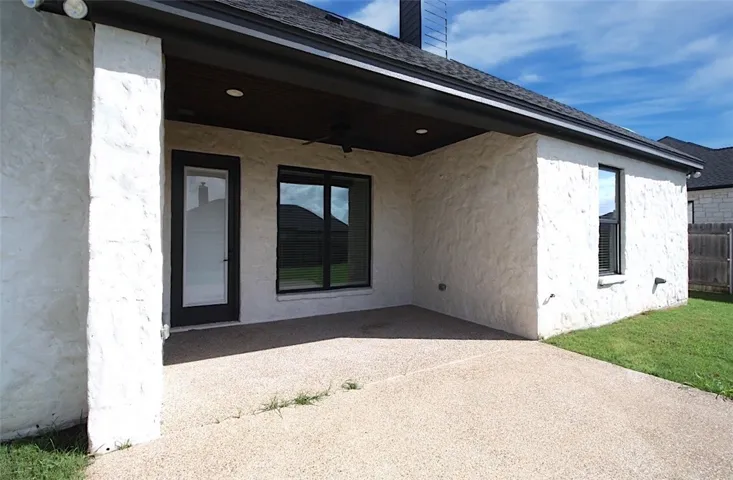
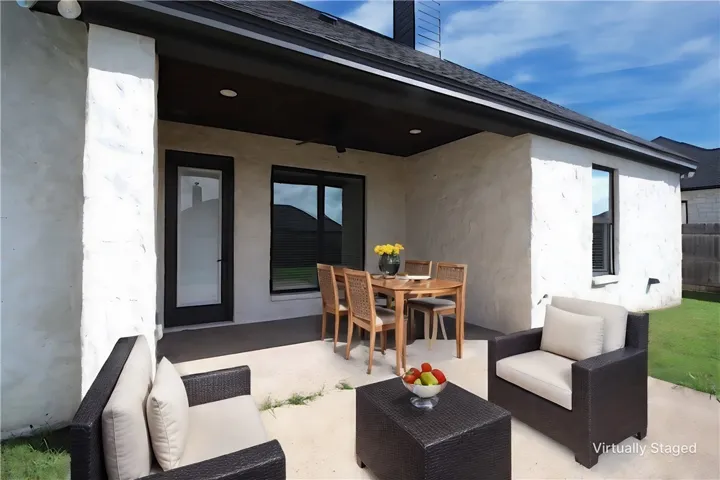
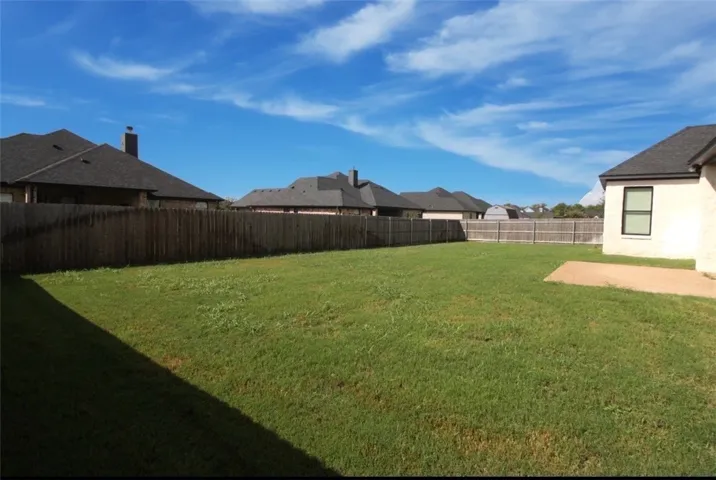
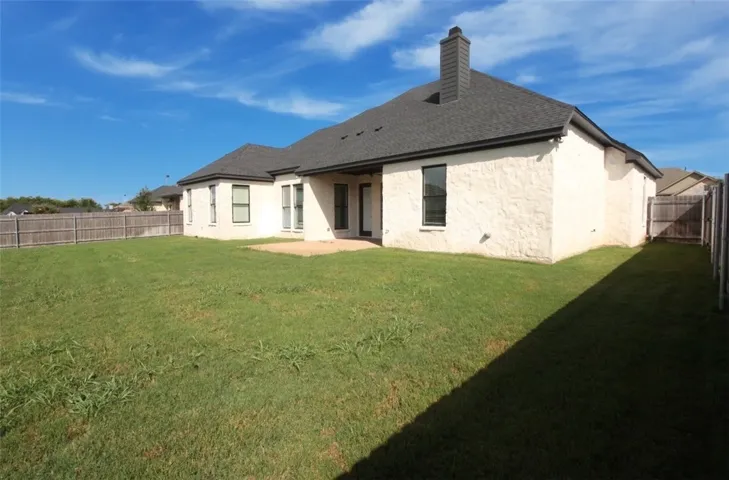
Venture outdoors to be greeted by the home’s German Smear exterior, exuding timeless charm and curb appeal. The backyard offers limitless potential, ready to be transformed into your personal oasis, whether for entertaining, gardening, or simply relaxing. Wooden shutters accent the home, enhancing both privacy and light control, while professional landscaping, maintained by a lawn service, ensures a pristine outdoor

