Properties

Residential For Sale

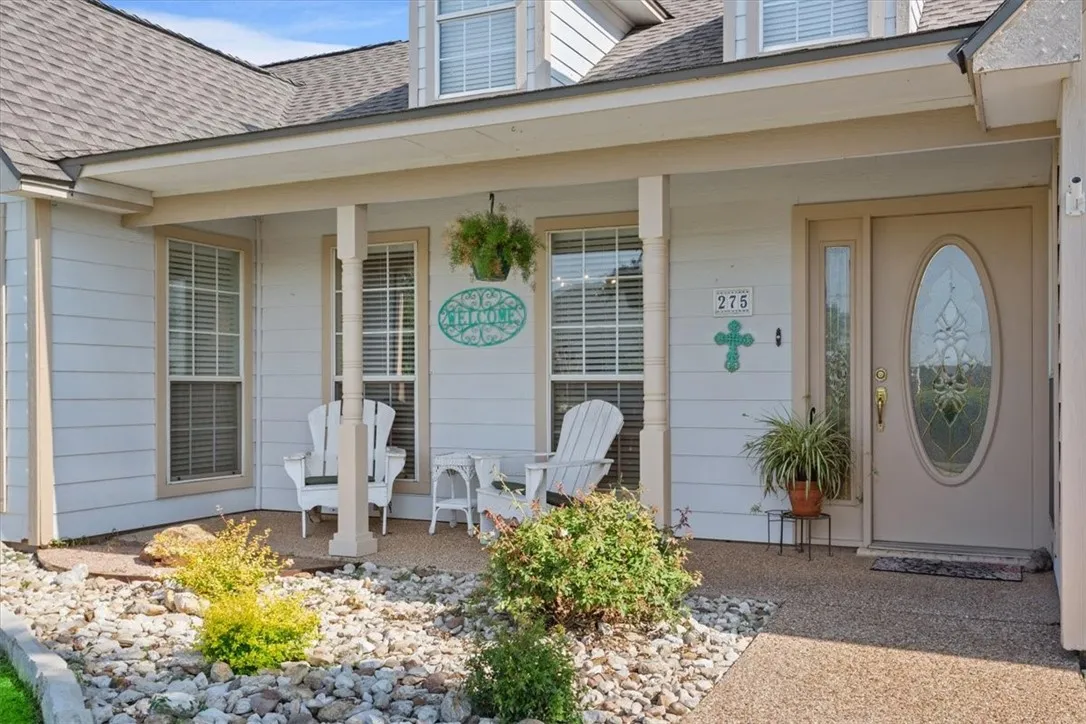
275 Ranchcrest Road, Lorena, Texas 76655

  • Bedrooms : 4
  • Bathrooms : 3
  • Square Footage : 2,546 Sqft
  • Visits : 0
$618,900
Features
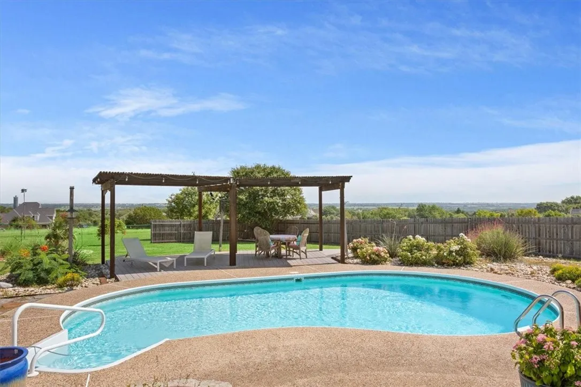
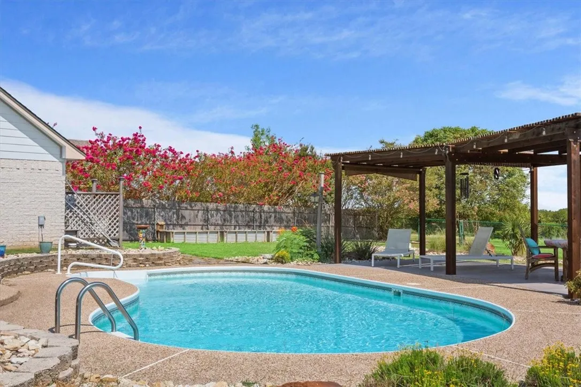
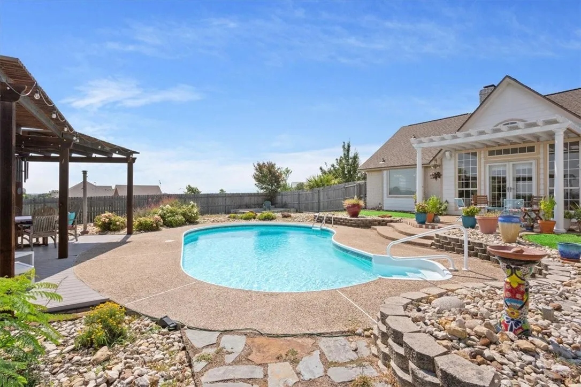
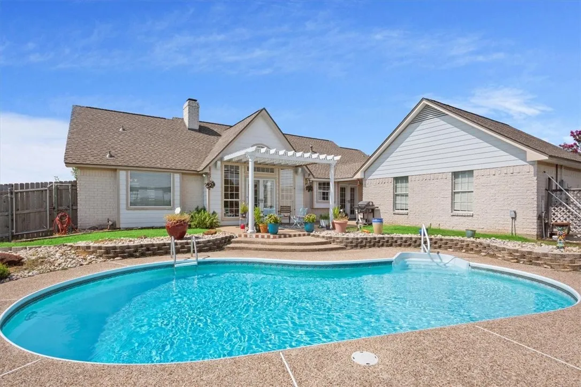
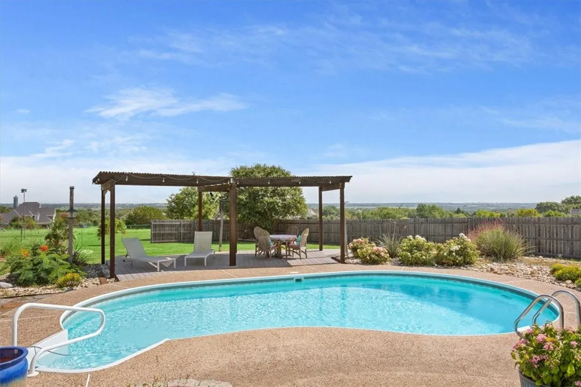
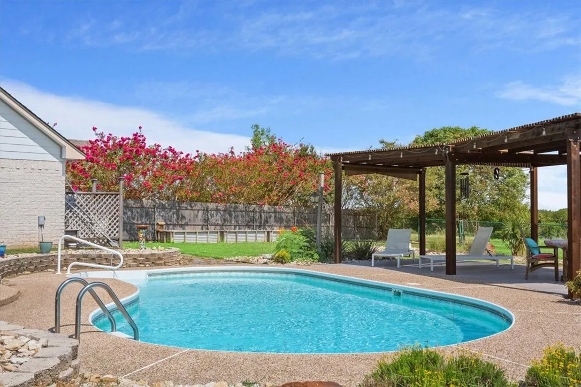
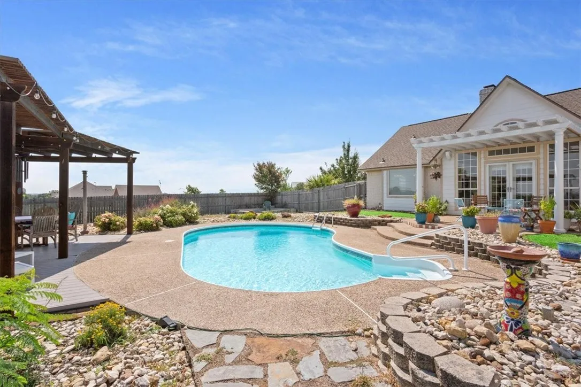
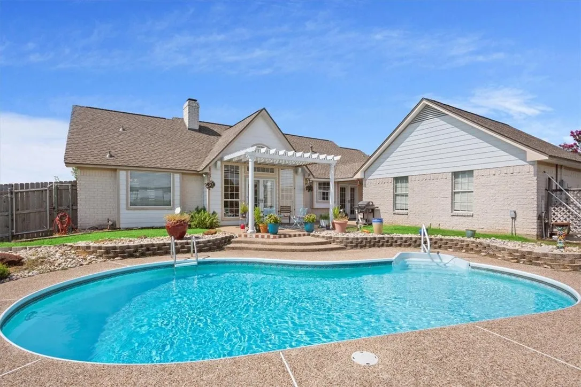
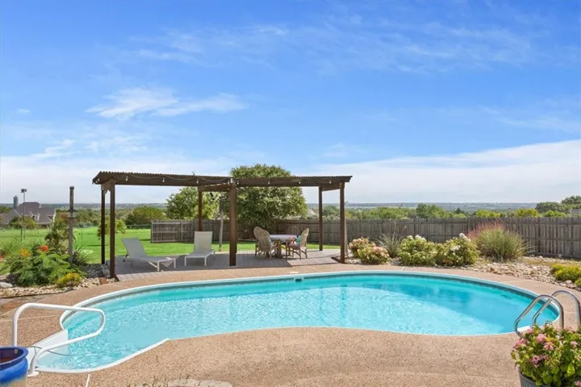
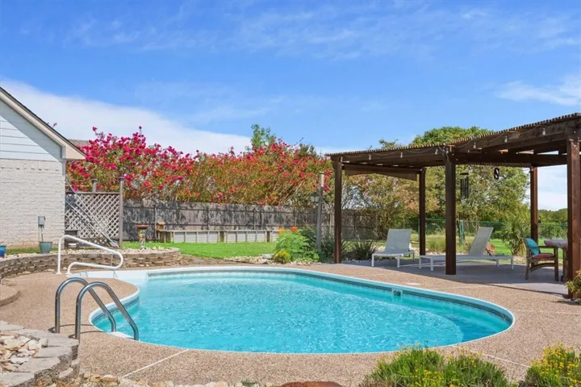
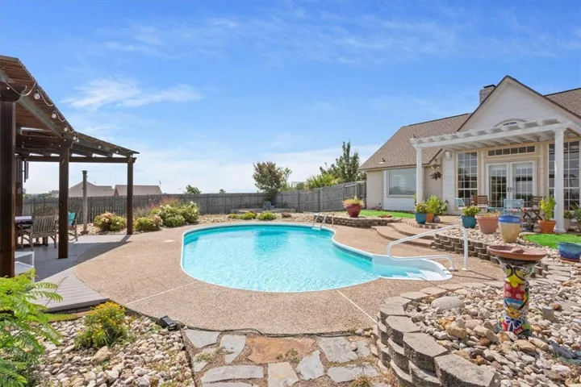
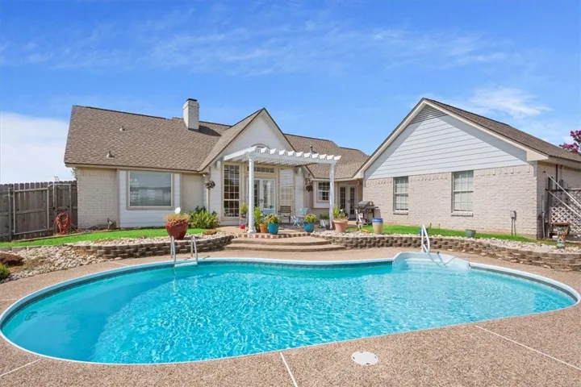
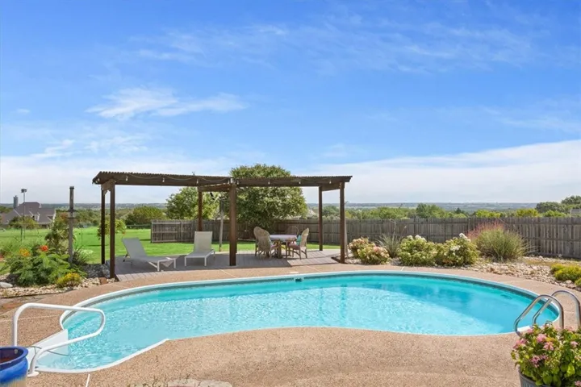
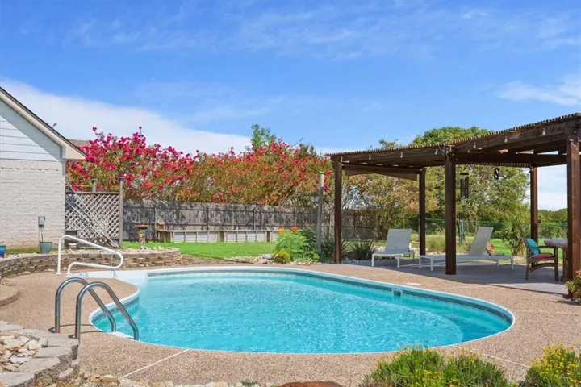
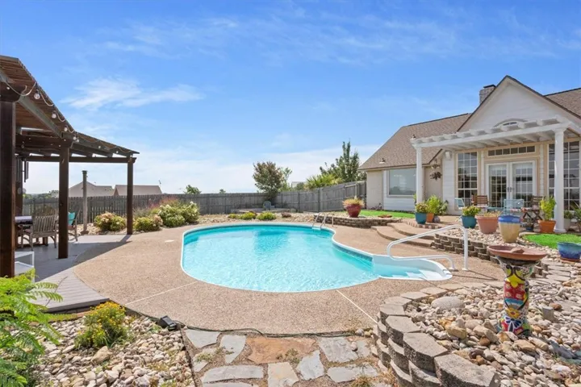
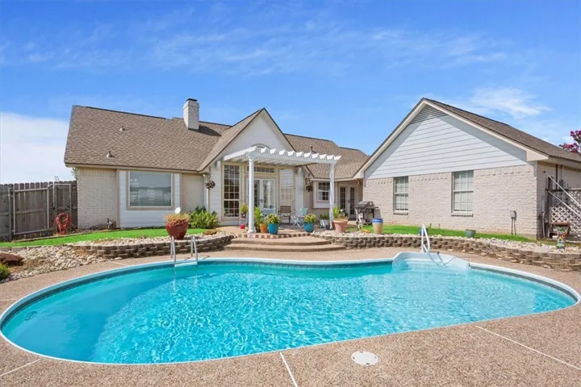
Swimming Pool : In Ground, Pool, Private
Heating System : Central, Electric
Cooling System : Central Air, Electric
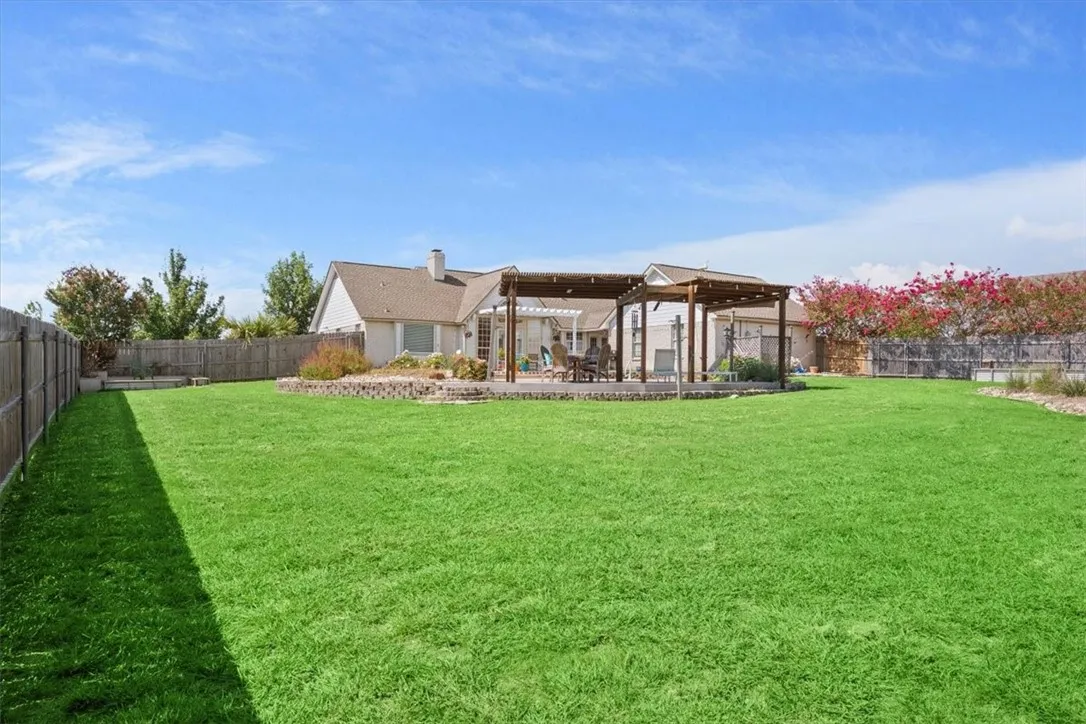
Fence : Chain Link, Wood
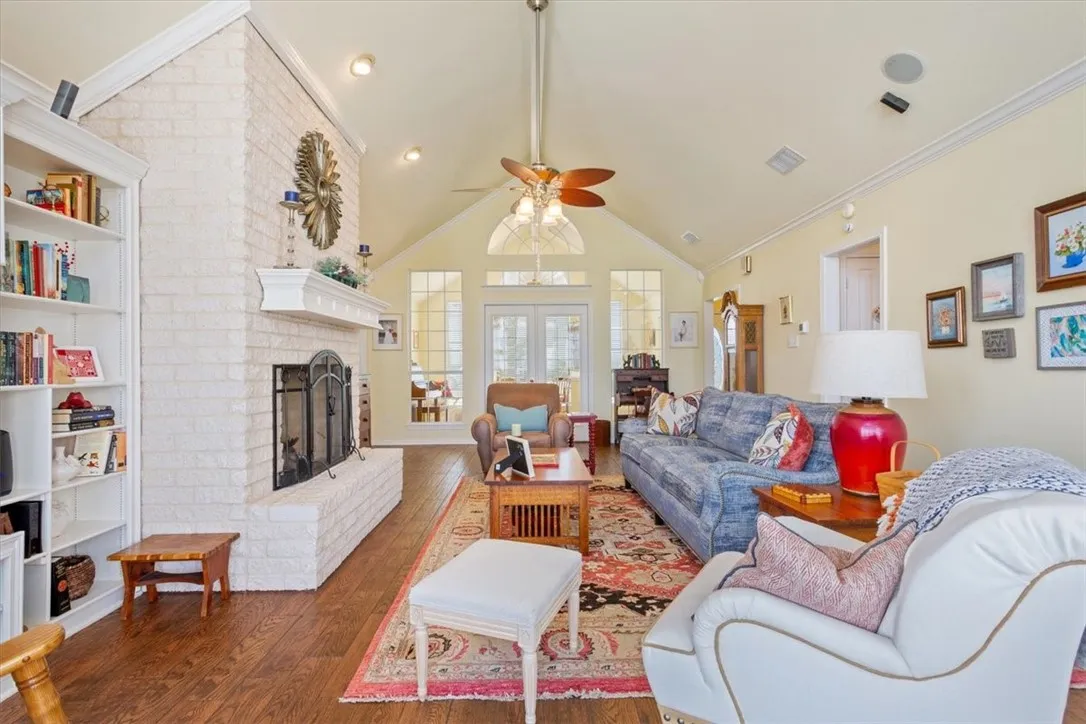
Fireplace : Wood Burning
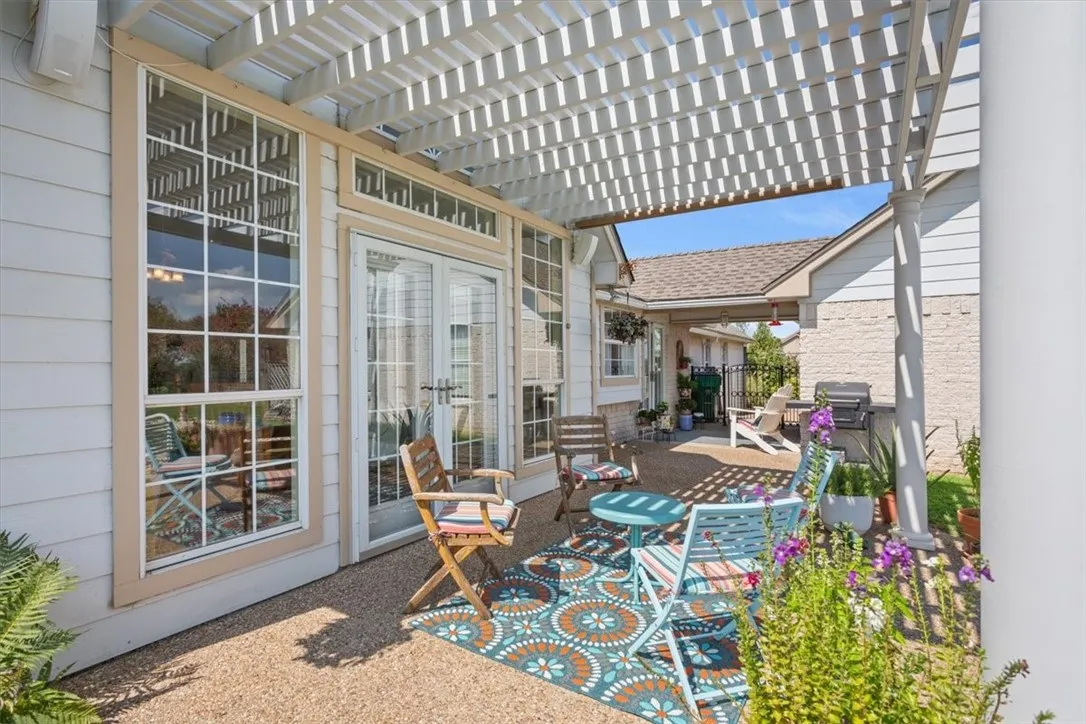
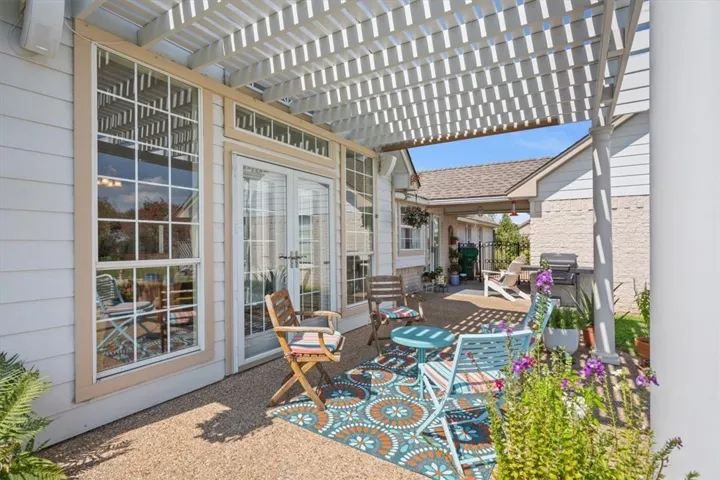
Patio : Covered, Patio
Parking : Garage Faces Side
Utilities : Sewer Not Available, Septic Available
Exterior Features : Storage, Garden
Fireplaces Total : 1
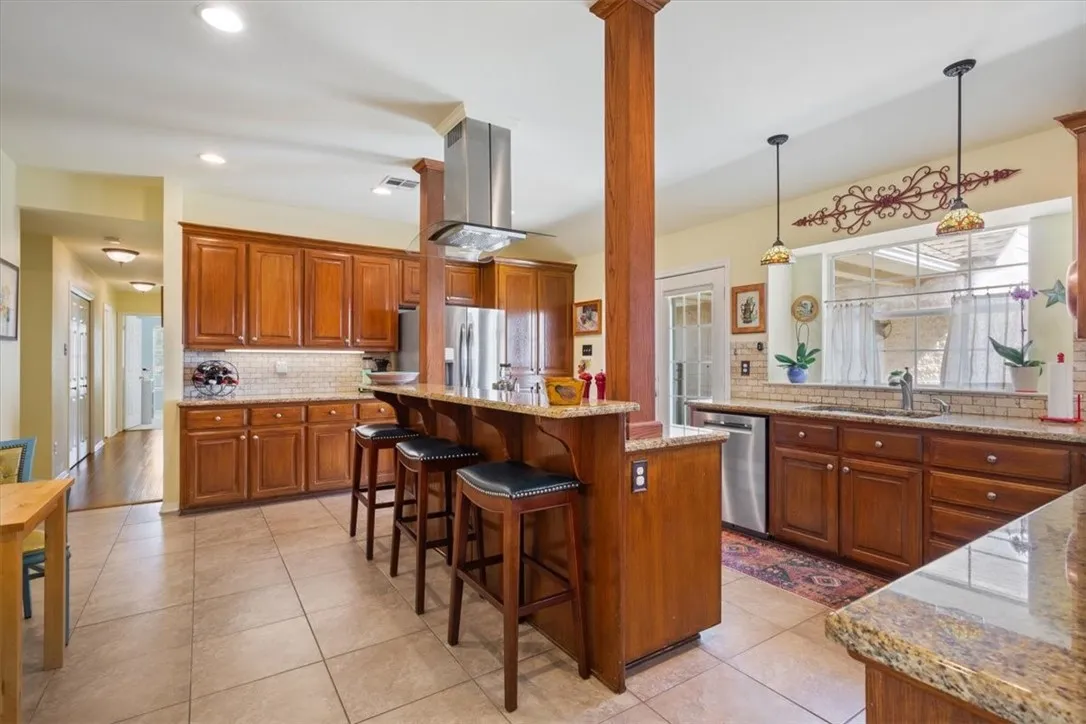
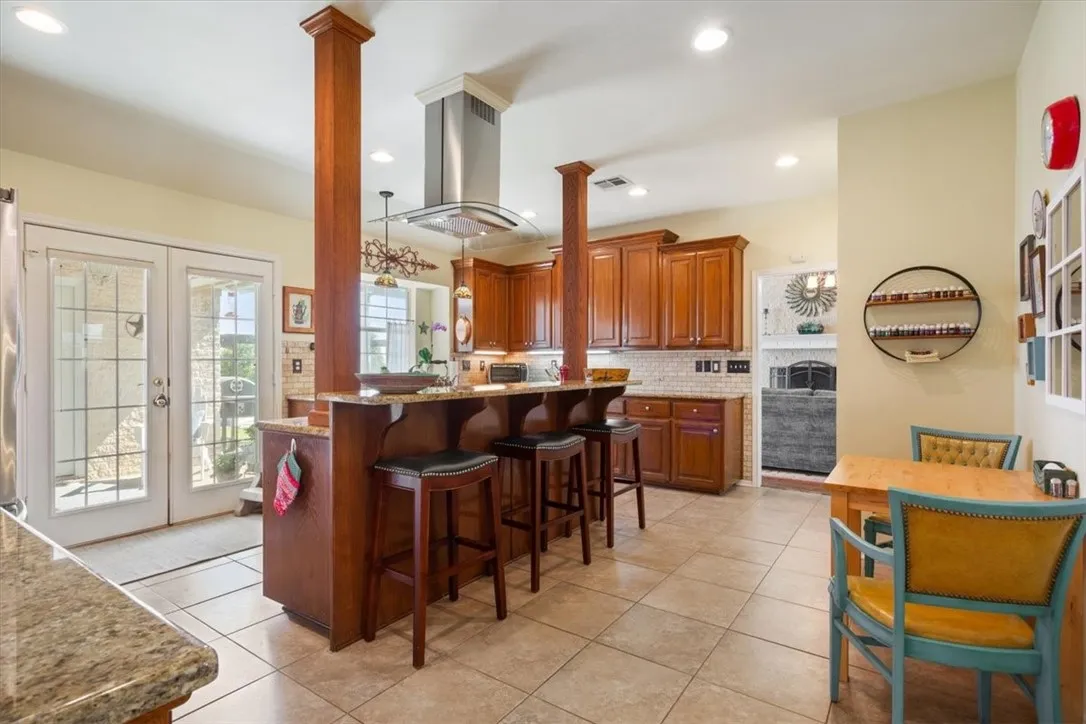
Flooring : Laminate, Tile
Interior Features : Built-in Features, Vaulted Ceiling(s), High Speed Internet
Pool Private Yn : 1
Sewer : Septic Tank, None
Appliances
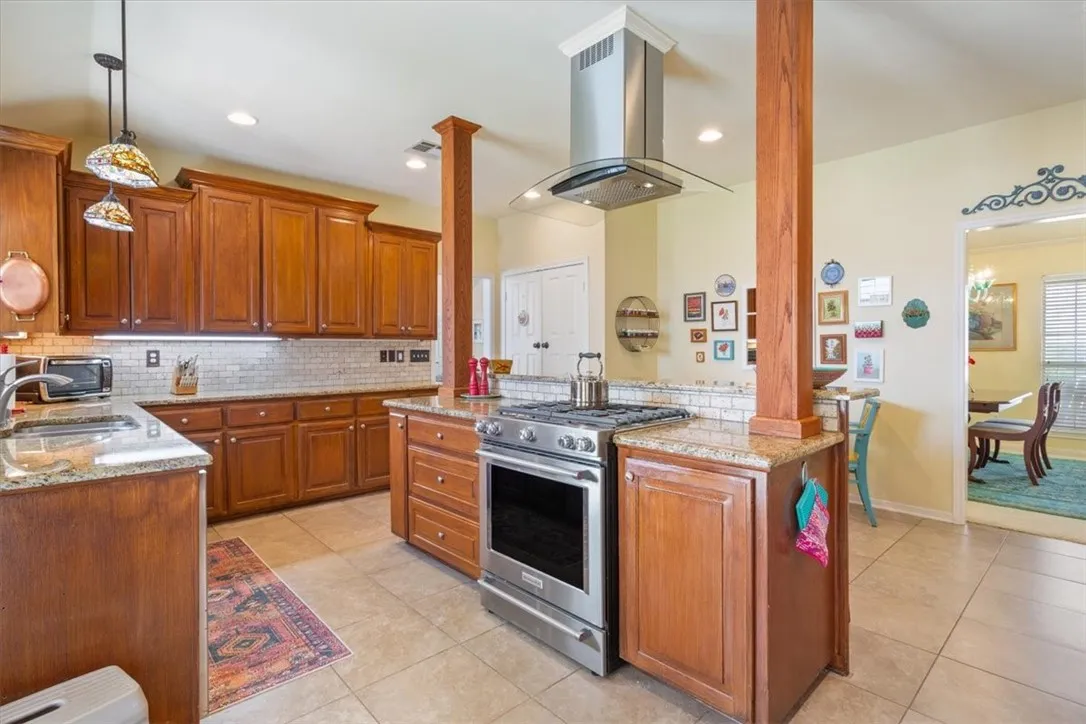
Appliances : Vented Exhaust Fan, Gas Water Heater
Address Map
Country : US
State : TX
County : Mc Lennan
City : Lorena
Neighborhood : Ranchcrest
Zipcode : 76655
Show Address? : Yes
Street : Ranchcrest
Street Number : 275
Street Suffix : Road
Google Map
Longitude : W98° 44' 32.4''
Latitude : N31° 22' 31.6''
Neighborhood
Elementary School : Lorena
Elementary School District : Lorena ISD
High School District : Lorena ISD
Additional Information
Construction Materials : Stone Veneer, Frame
Foundation Details : Slab
Garage : 3.0
Levels : One
Financial
Association Fee : 75.0
Association Fee Frequency : Annually
Tax Annual Amount : 10363.0
Listing Information
List Agent Mls Id : A829503433
List Office Mls Id : A8295177
Listing Term : Cash,Conventional,FHA,Texas Vet,VA Loan
Mls Status : Closed
Modification Timestamp : 2025-04-11T17:12:49Z
Originating System Name : NTR
Status Change Timestamp : 2025-04-09T09:38:23Z
Property Description

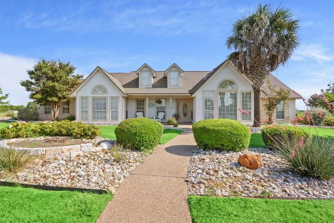
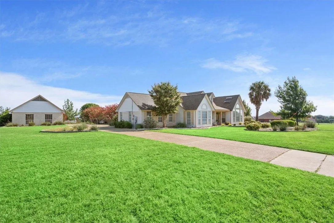
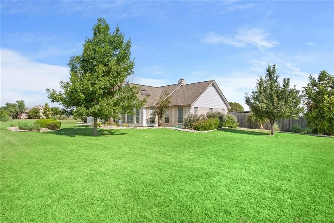
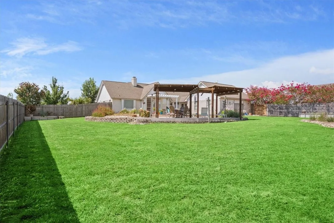
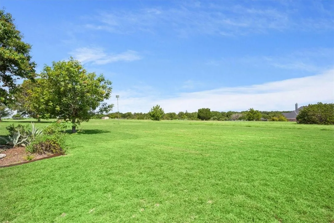
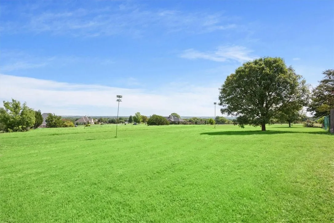
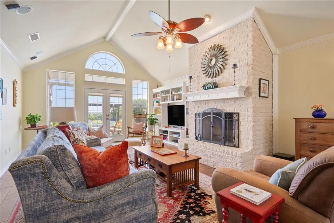
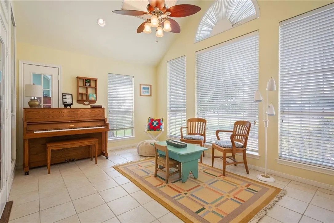
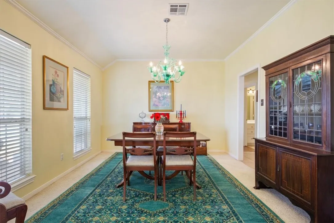
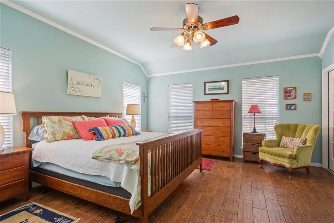
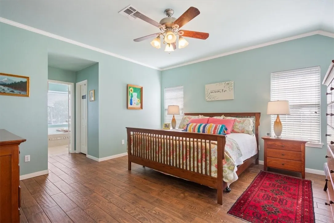
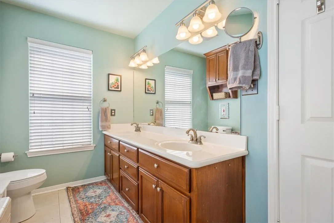
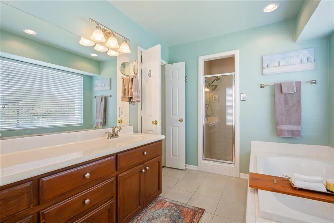
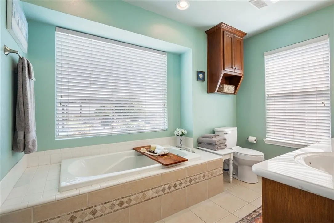
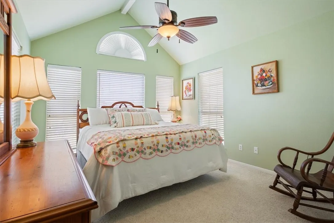
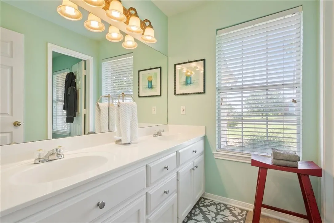
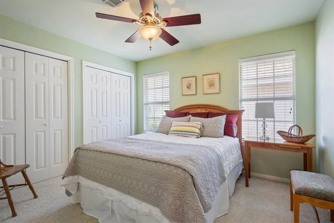
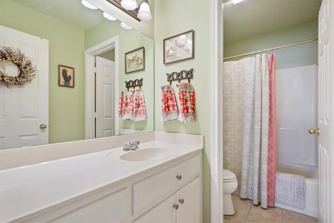
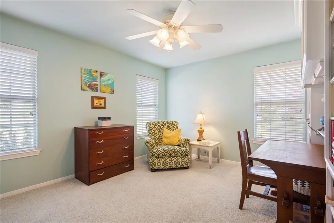
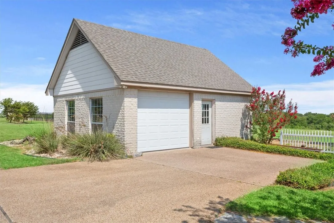
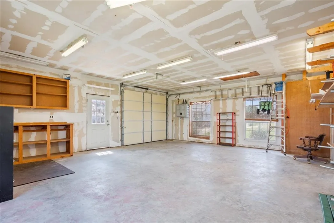
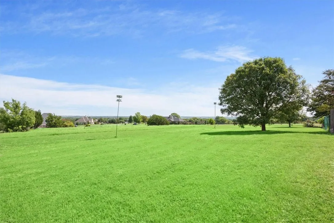
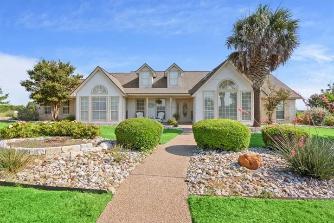
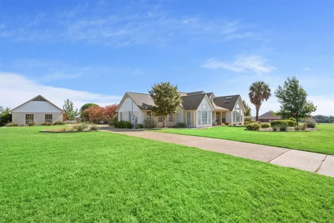
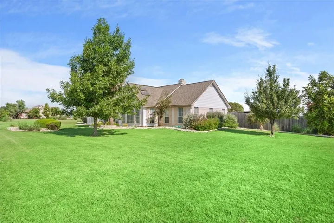
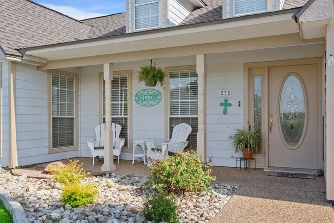
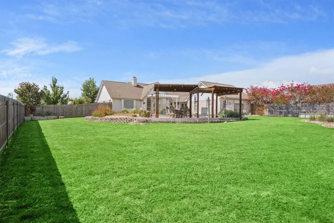
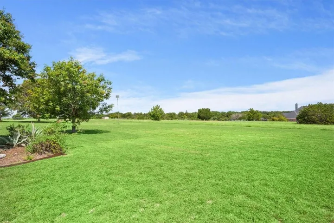
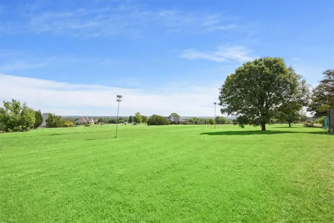
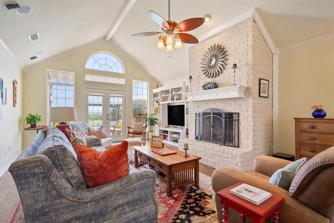
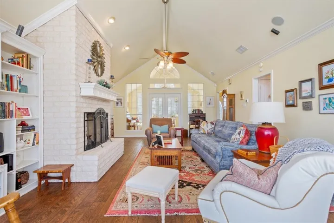
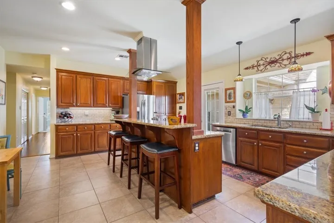
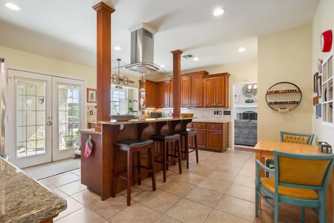
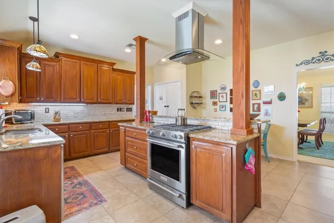
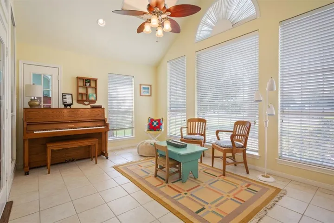
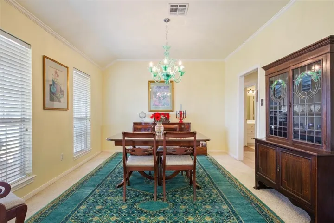
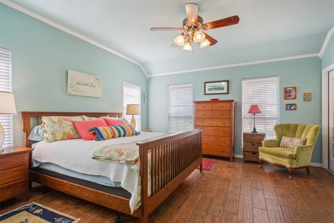
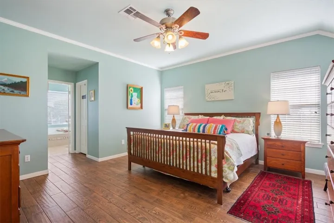
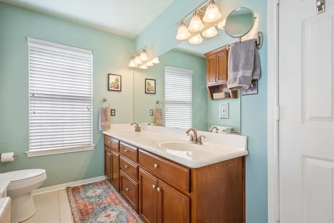
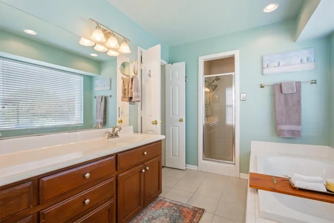
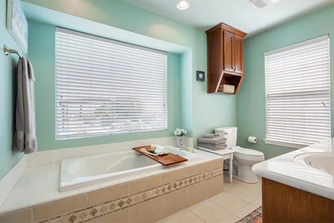
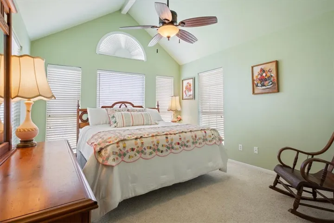
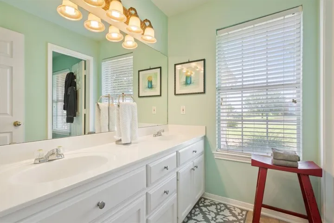
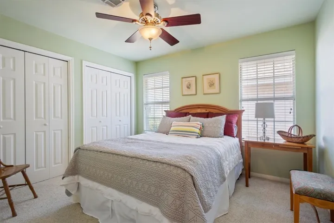
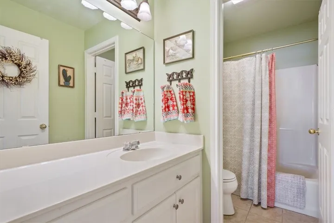
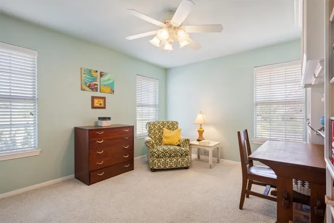
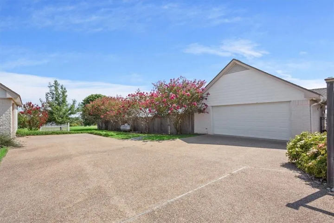
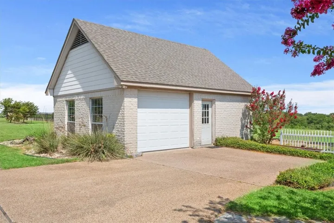
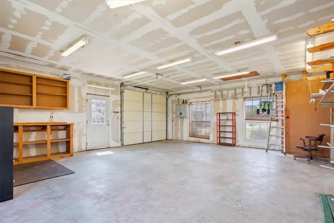
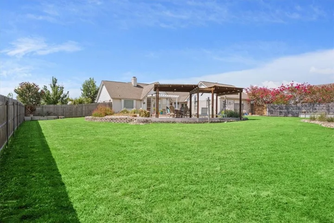
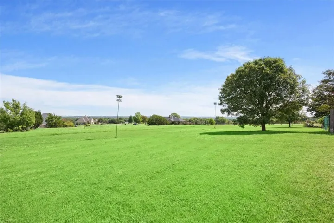
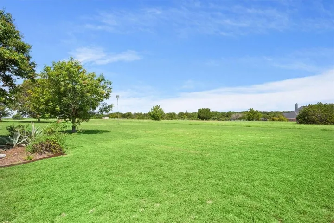
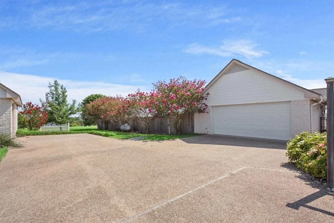
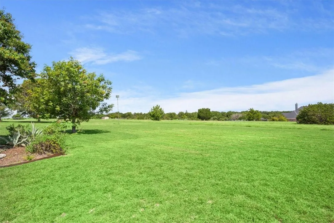
Imagine enjoying a private in-ground pool on over 2.3 acres with endless views in Lorena ISD. That is precisely what 275 Ranchcrest Rd. in Lorena, TX offers. Meticulously cared for and maintained, this 4 bedroom, 3 full bathroom home with 2,546 sq/ft was designed to lean into the acreage and views, situated perfectly to overlook the Texas countryside. Designed with light in mind, each room fills with natural light, utilizing ample windows, vaulted ceilings in multiple spaces, and skylights. The living room featuring a wood-burning fireplace is central to the home, including a second flexible living space. The open kitchen includes an island with a gas range, breakfast bar, stainless steel appliances, granite countertops, an adjacent dining room, and gorgeous cabinetry. With an attached 2-car garage, this property also has an additional 672 sq/ft detached garage, perfect as a detached garage, storage space, office space, or workshop, with the potential to become a detached guest house.


Basic Details
Property Type : Residential
Listing Type : For Sale
Listing ID : 224785
Price : $618,900
Bedrooms : 4
Bathrooms : 3
Square Footage : 2,546 Sqft
Year Built : 1999
Lot Area : 2.33 Acre
Status : Closed
Office Name : Bentwood Realty
Agent Name : Collin Coats
Full Bathrooms : 3
Property Sub Type : Single Family Residence
Roof : Composition
Agent info
Contact Agent