
Residential For Sale
344 South Big Red Way, China Spring, Texas 76633
- Bedrooms : 4
- Bathrooms : 4
- Square Footage : 2,792 Sqft
- Visits : 0
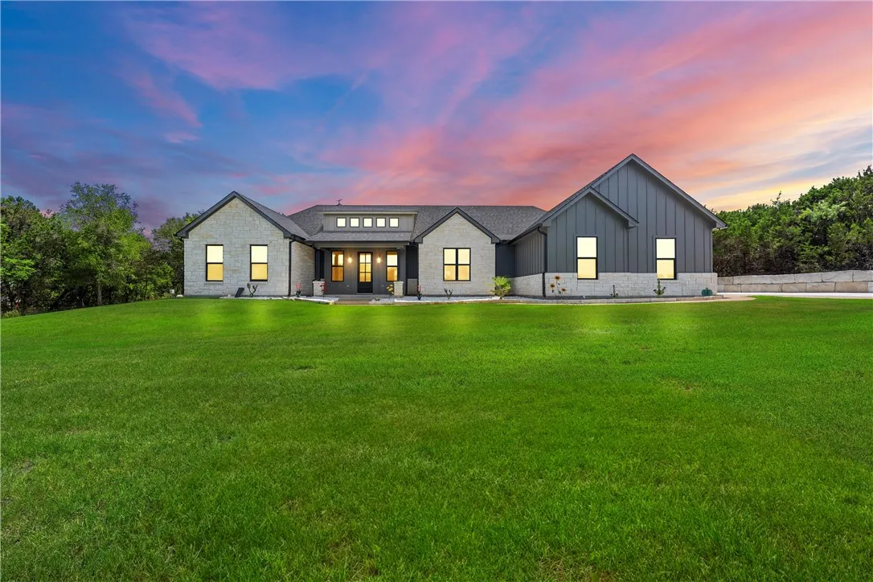
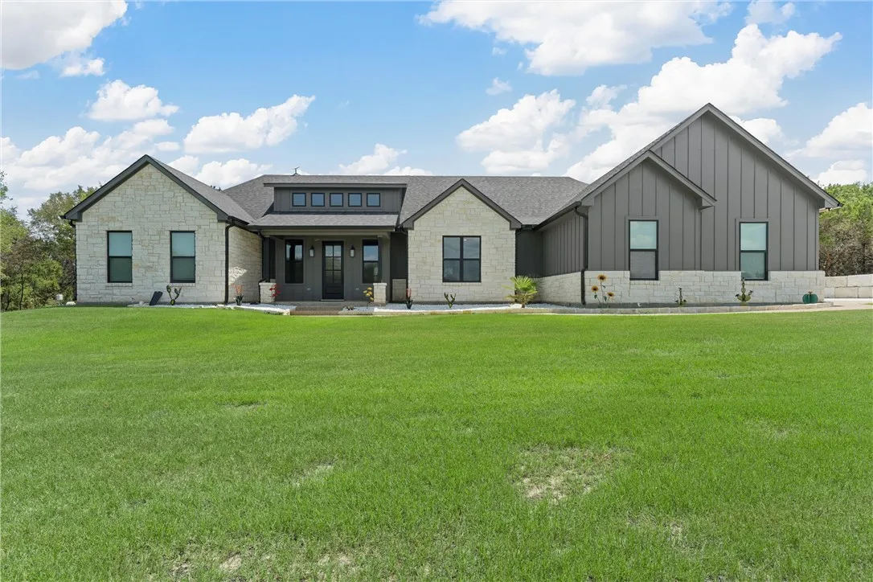
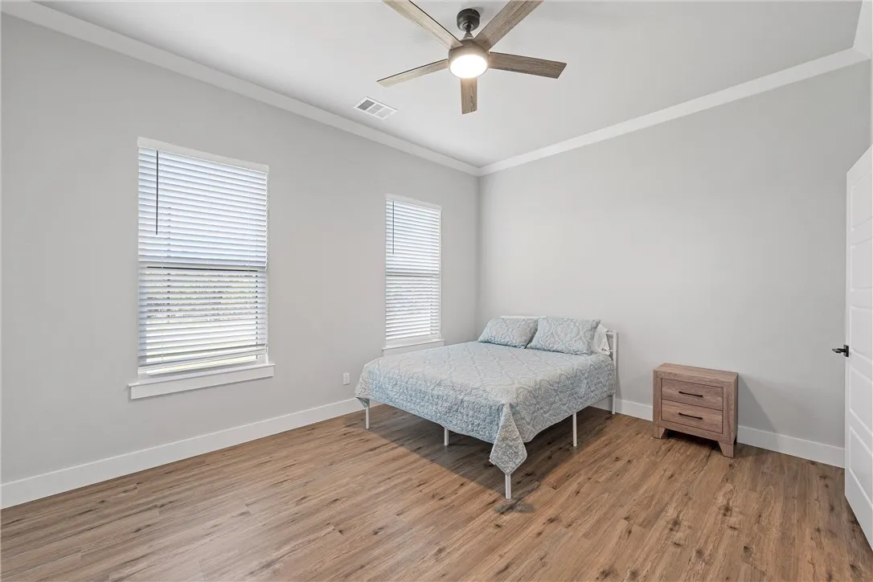
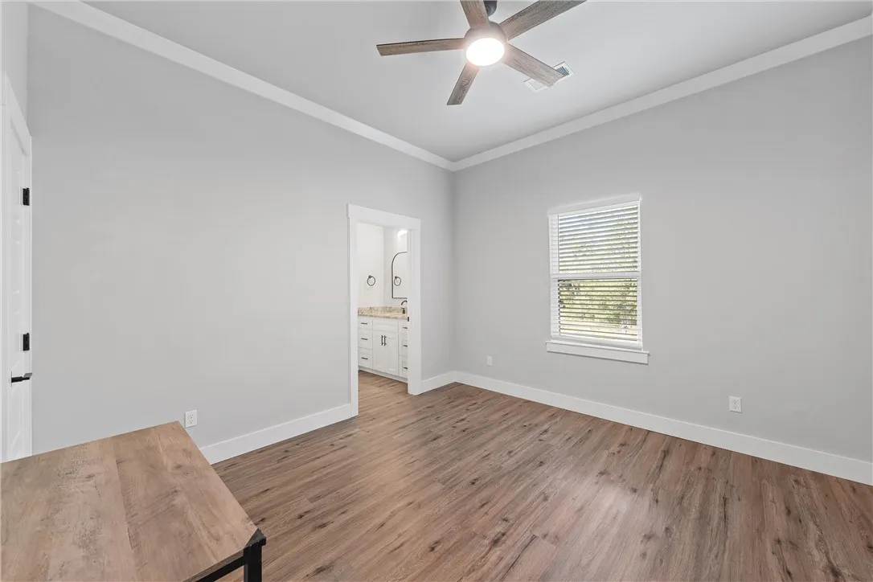
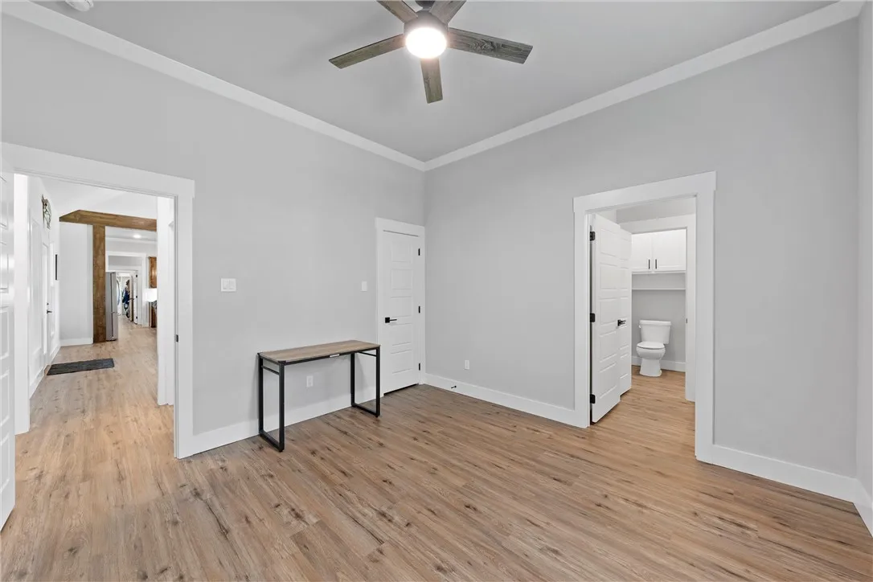
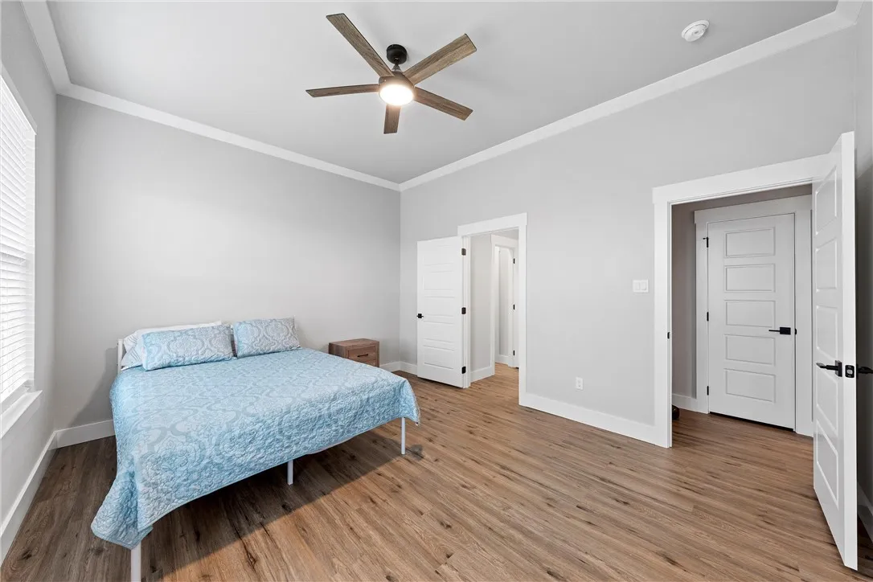
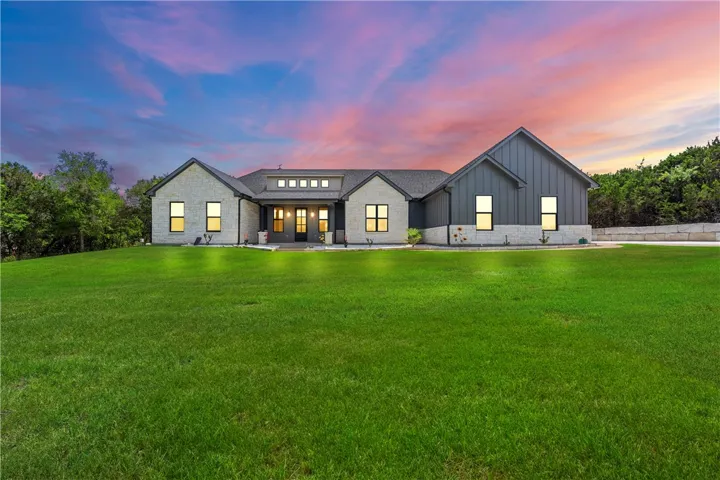
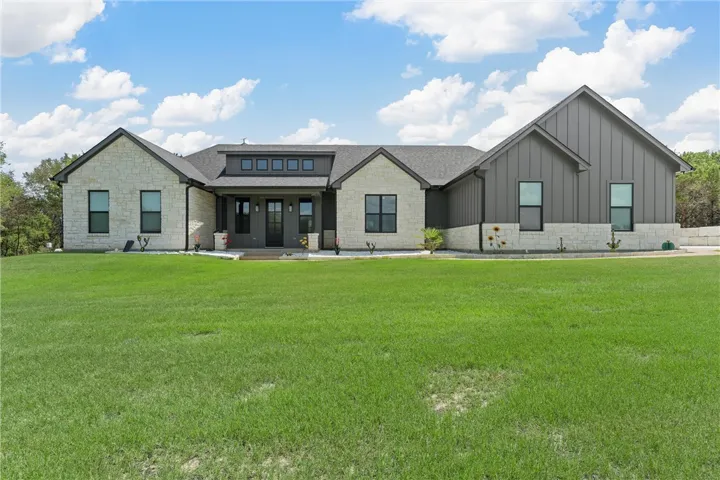

Luxurious Single-Family Home in Belmont Ranch, China Spring – No HOA!
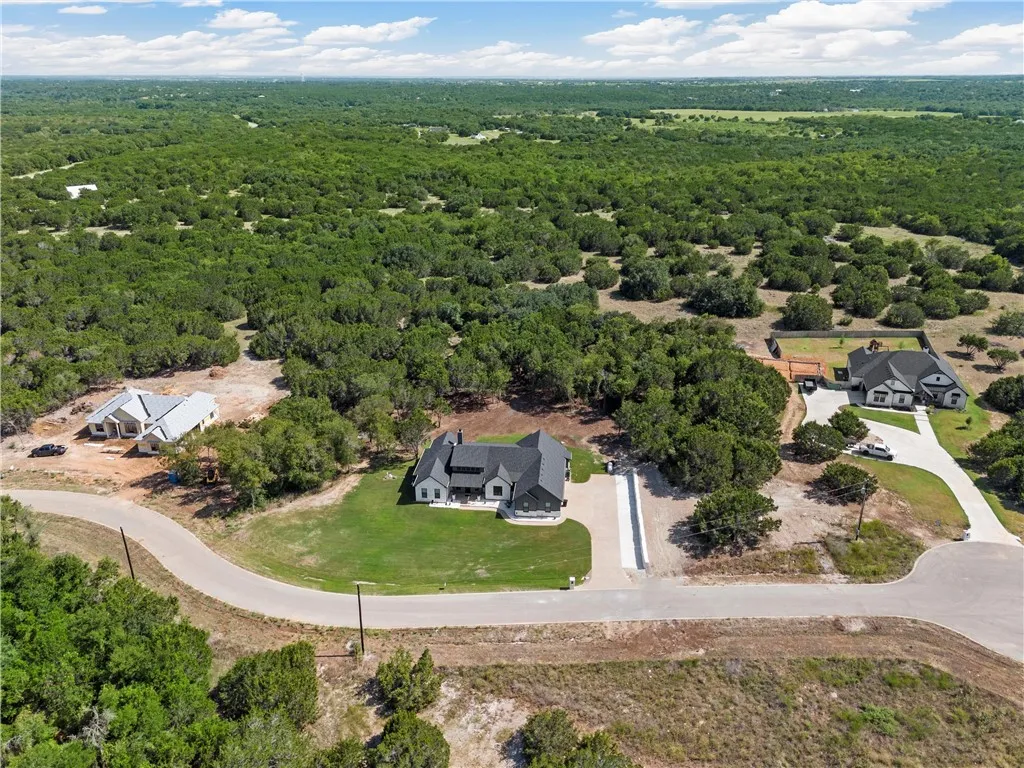
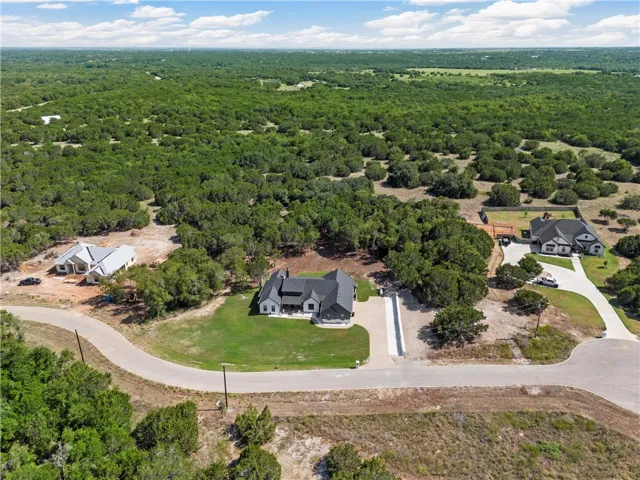
Nestled in a peaceful cul-de-sac. This stunning single-family residence offers 2,792 square feet of custom-designed living space, featuring high-end finishes and an array of exceptional amenities.
Key Features:
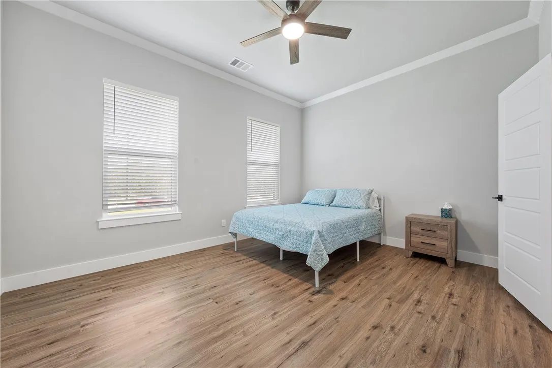
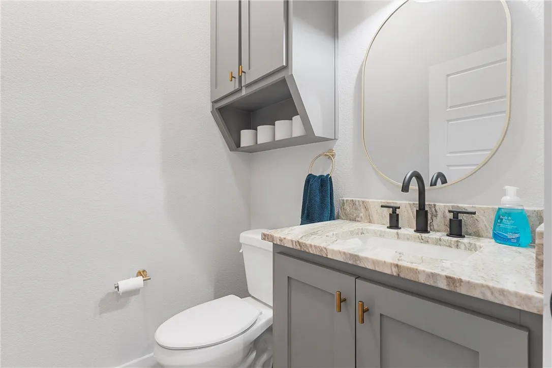
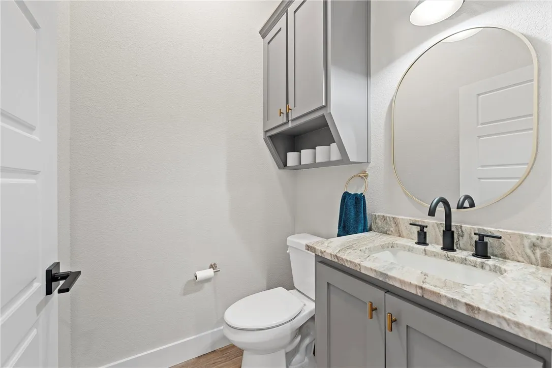
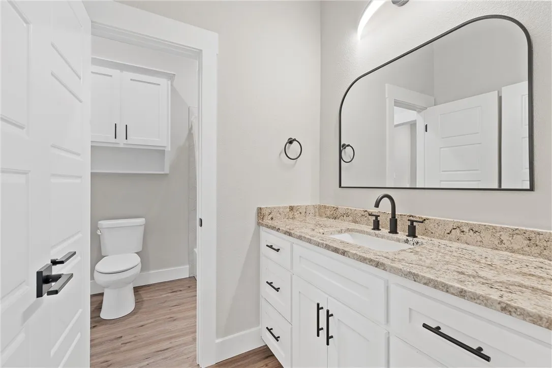
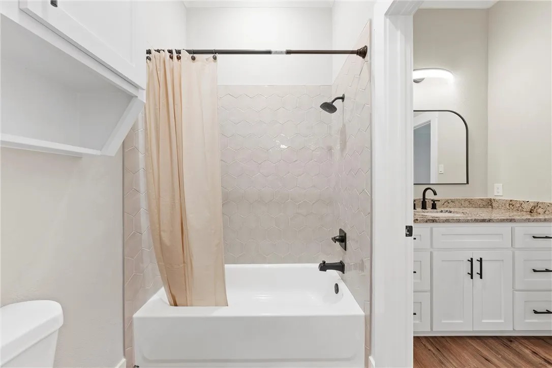
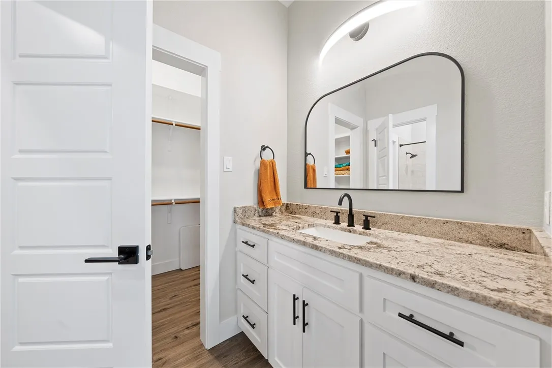
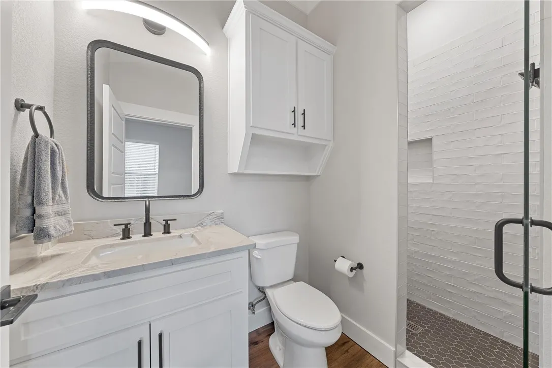
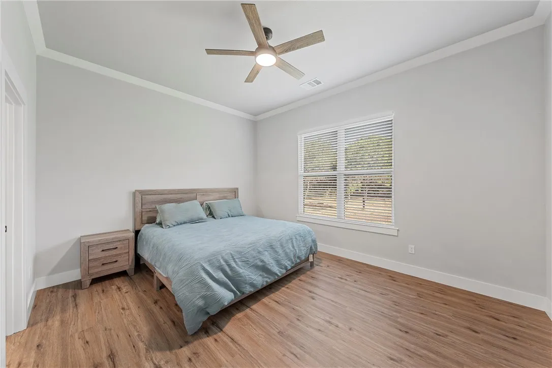
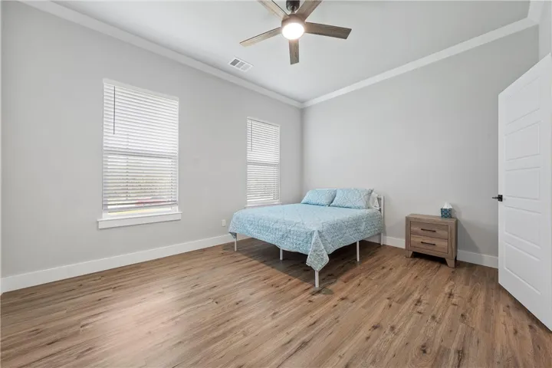
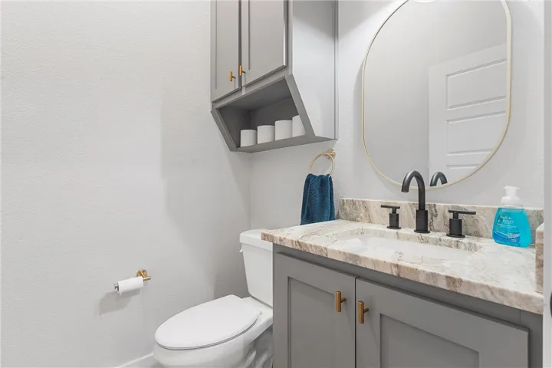
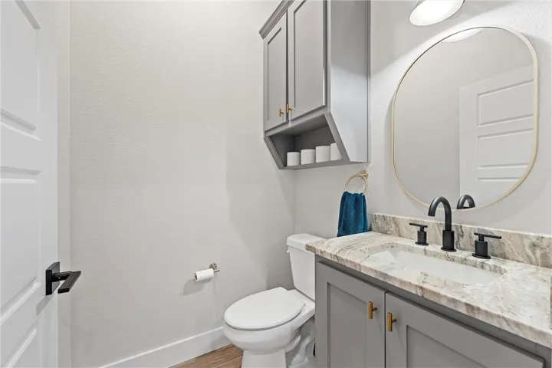
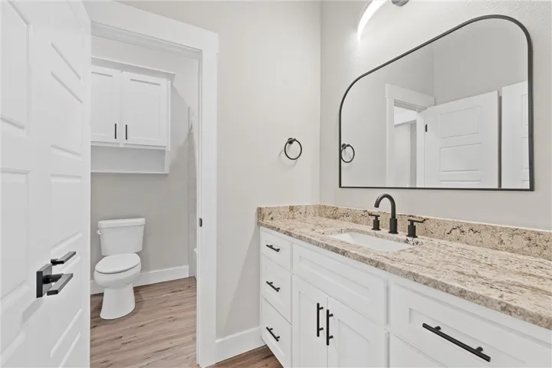
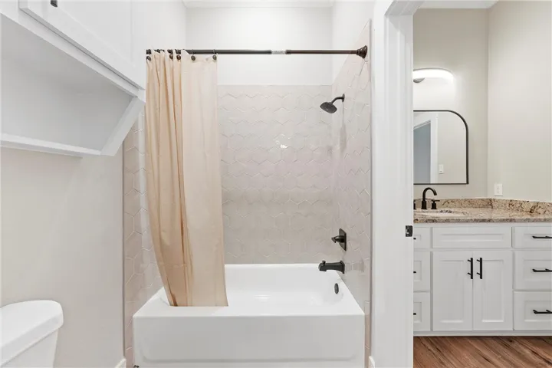
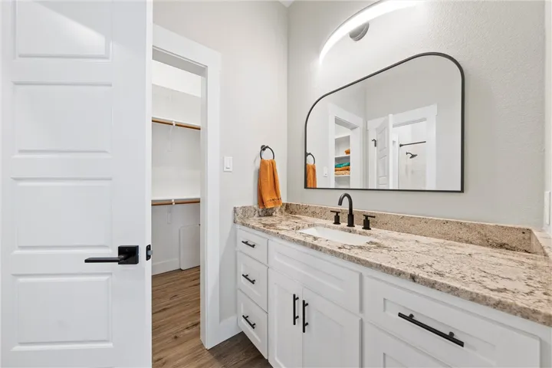
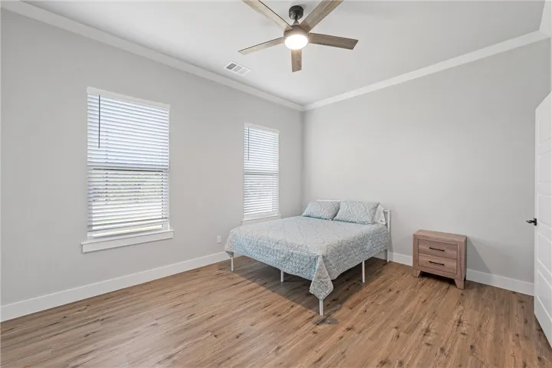
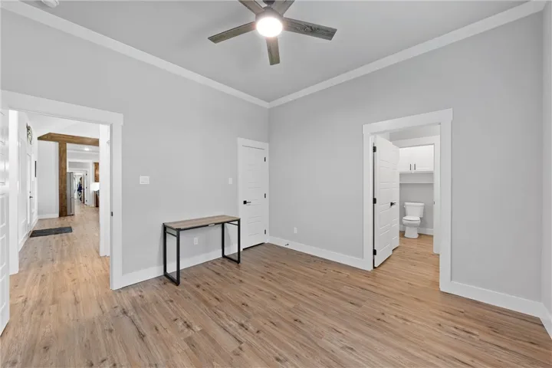
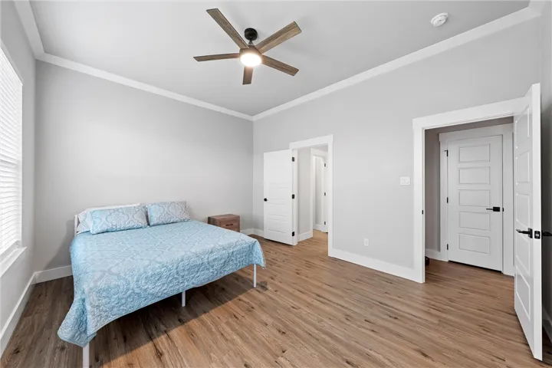
Spacious Living: This home boasts four bedrooms, three full bathrooms, and a convenient half bath, providing ample room for all.
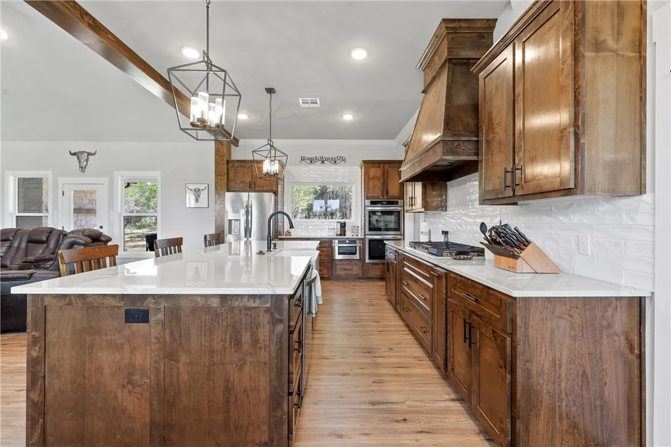
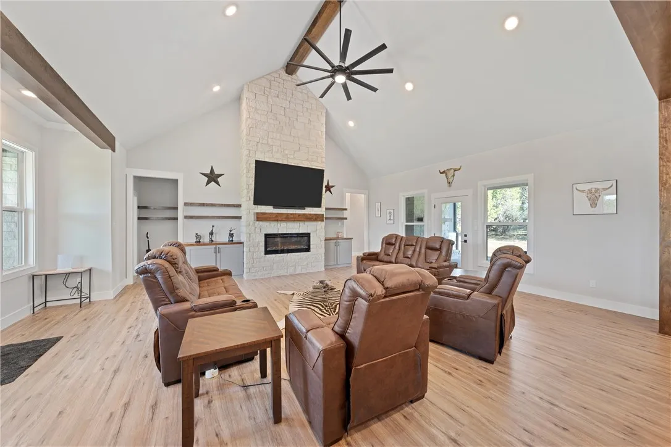
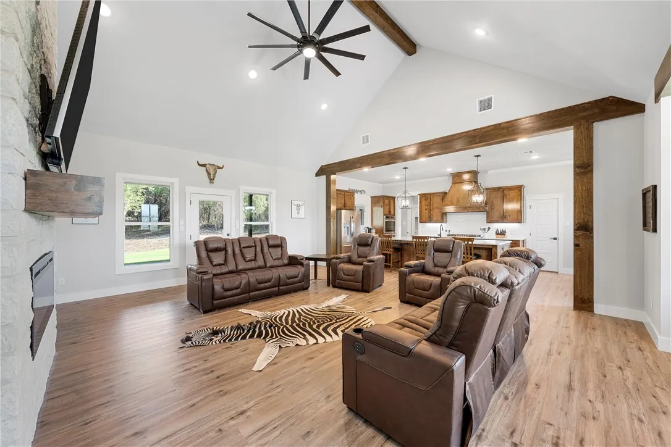
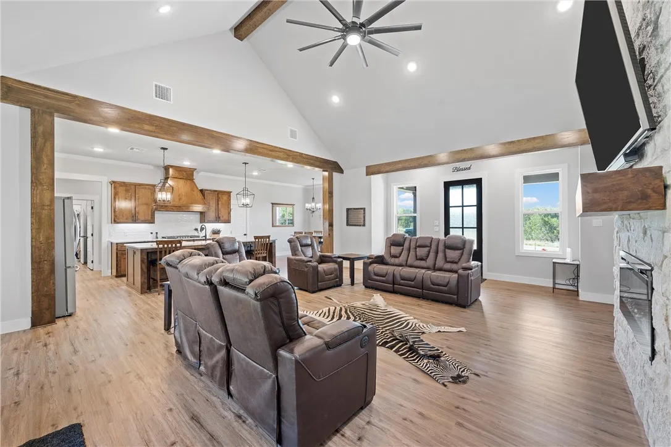
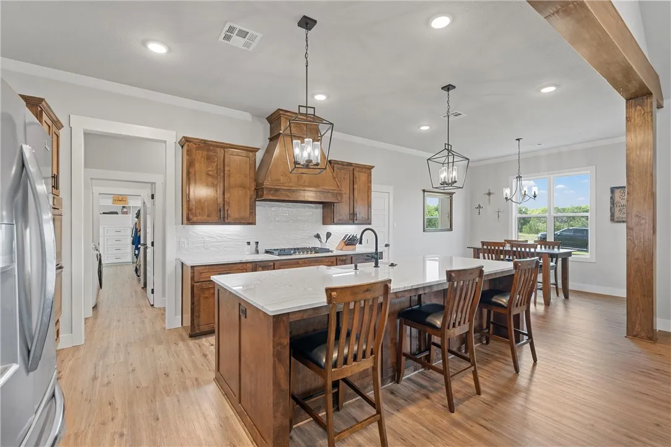
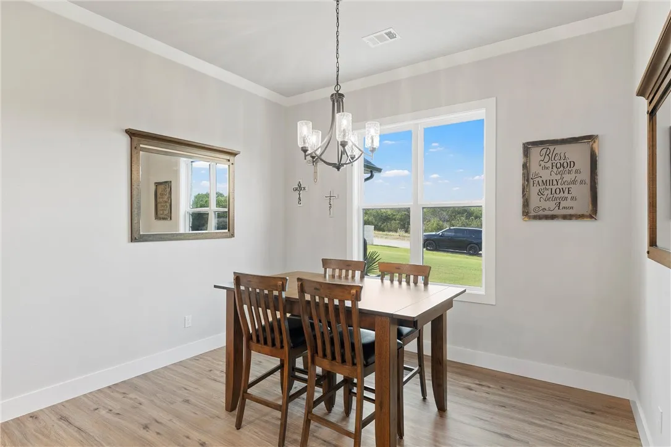
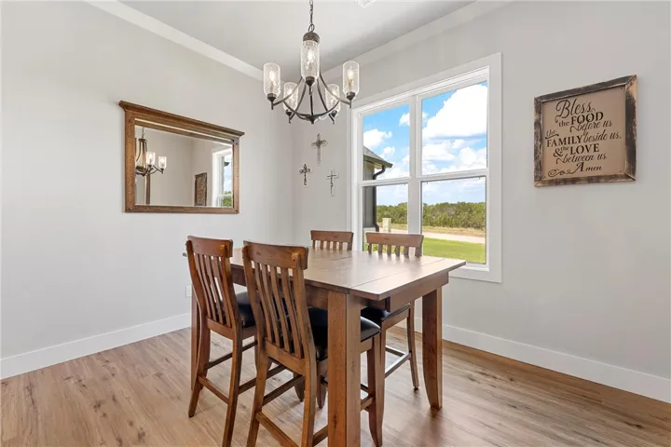
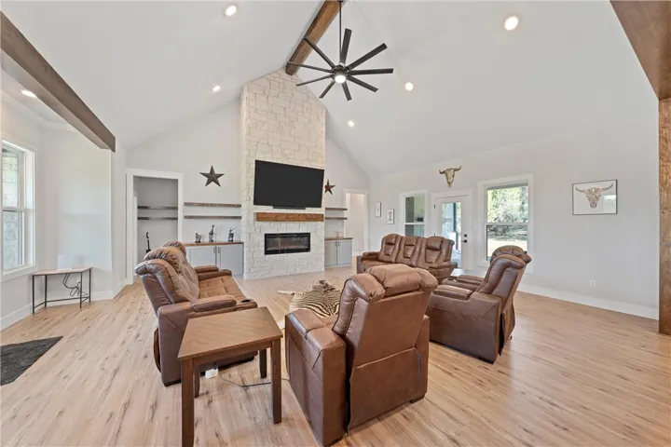
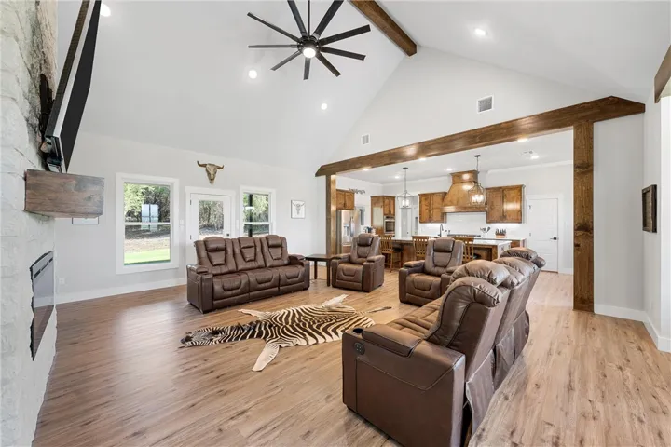
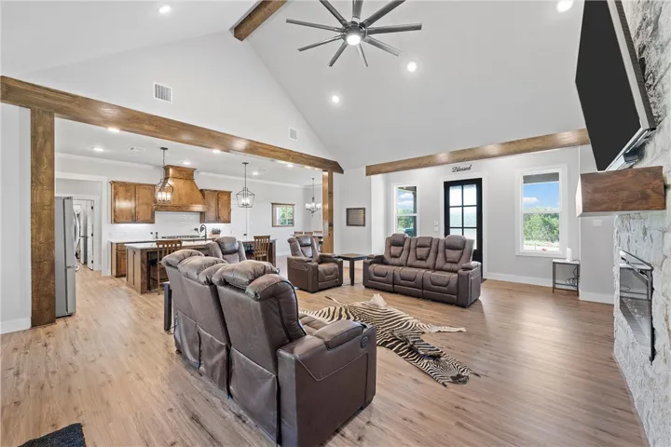
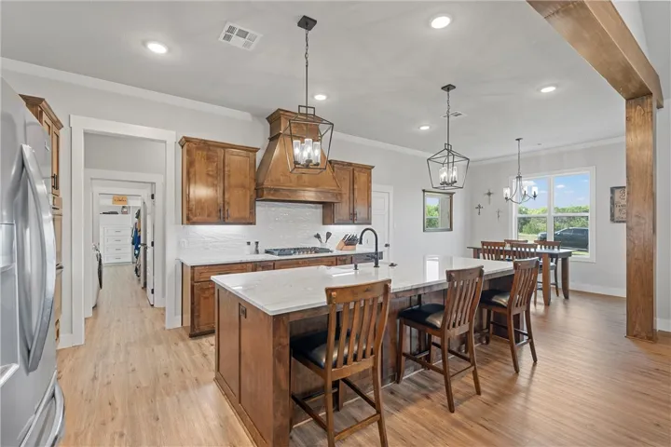
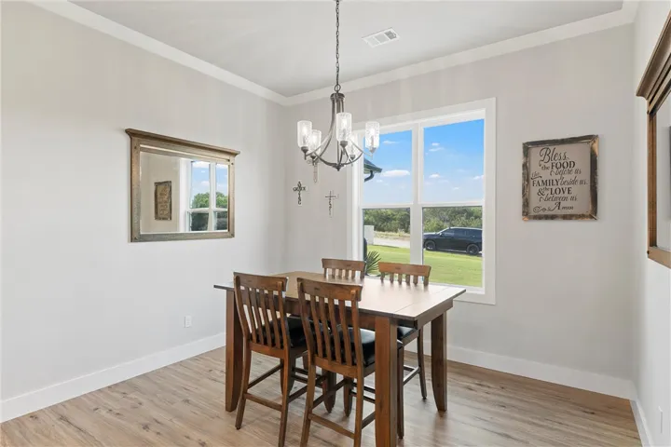
Custom Floor Plan: Enjoy a unique, open layout with vaulted ceilings that enhance the sense of space and light throughout the home.
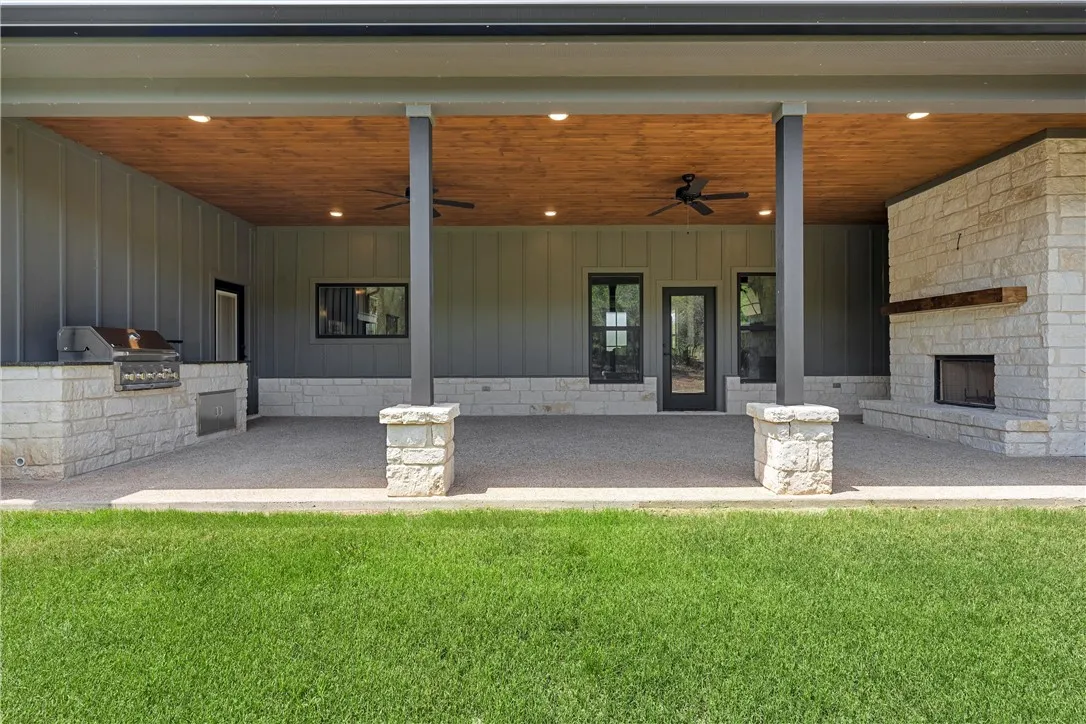
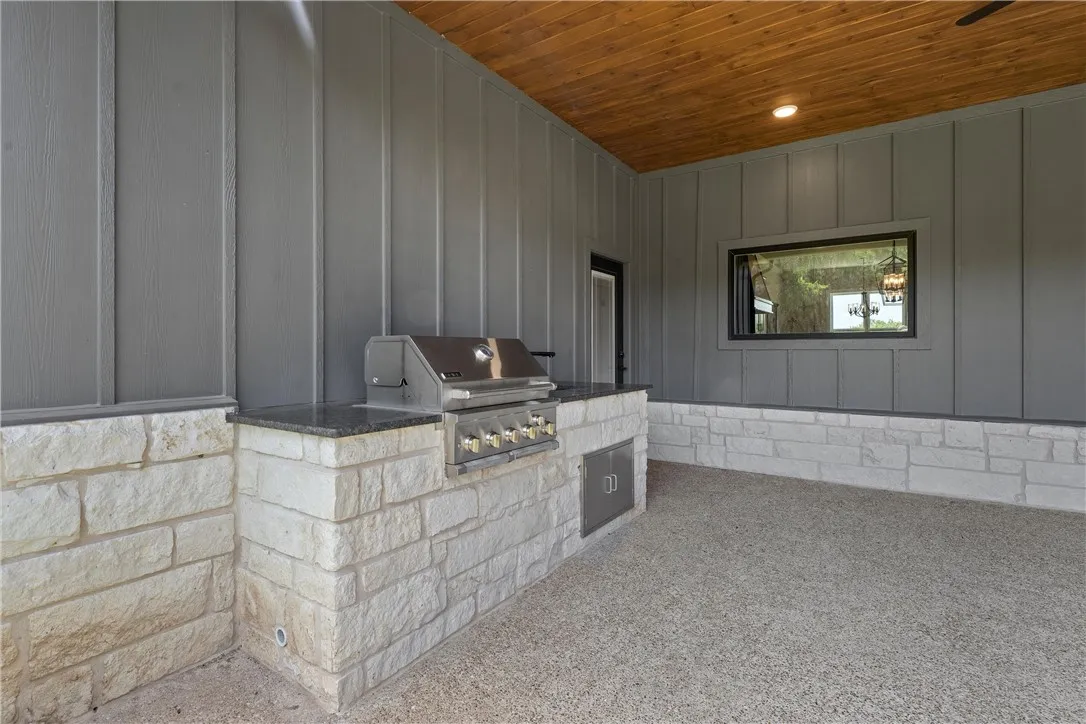
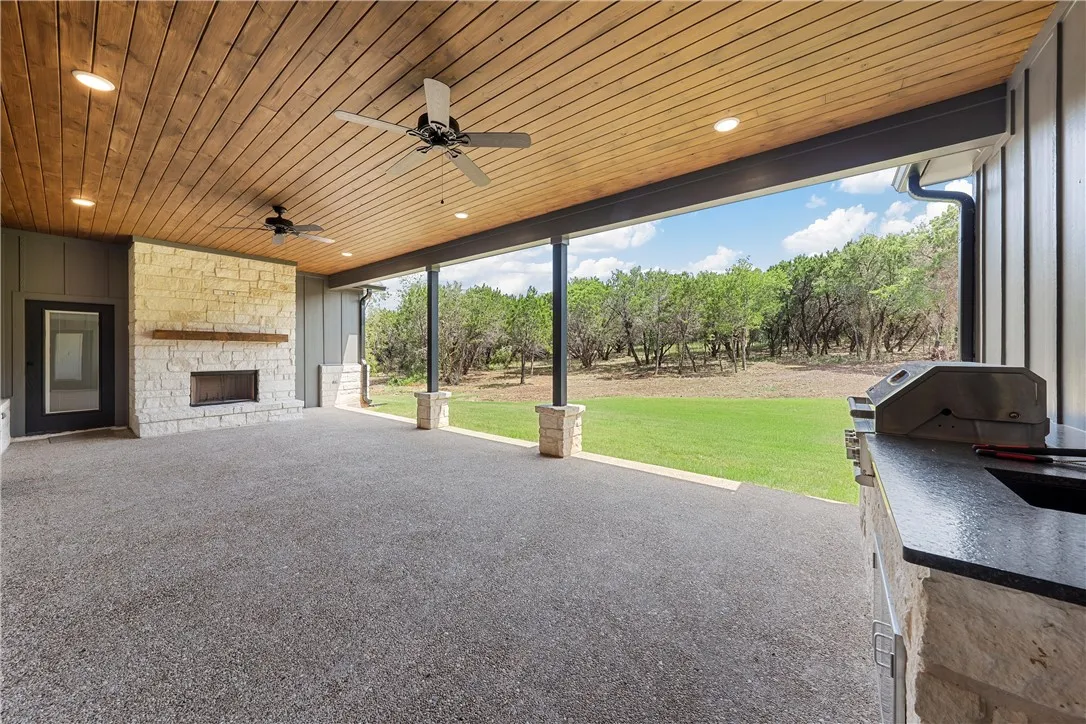
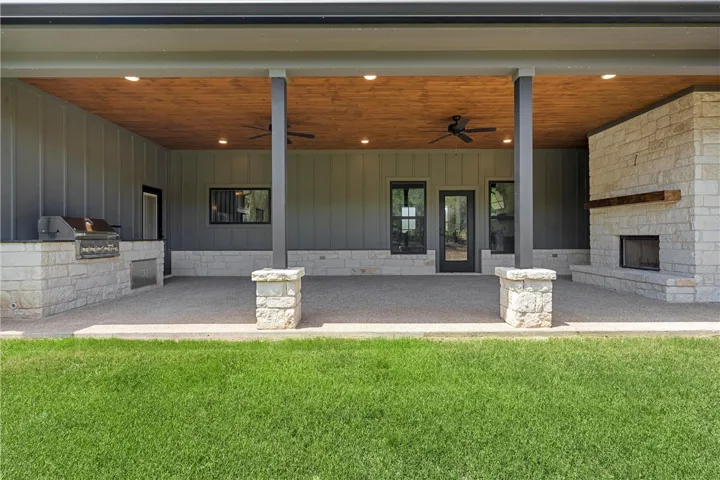
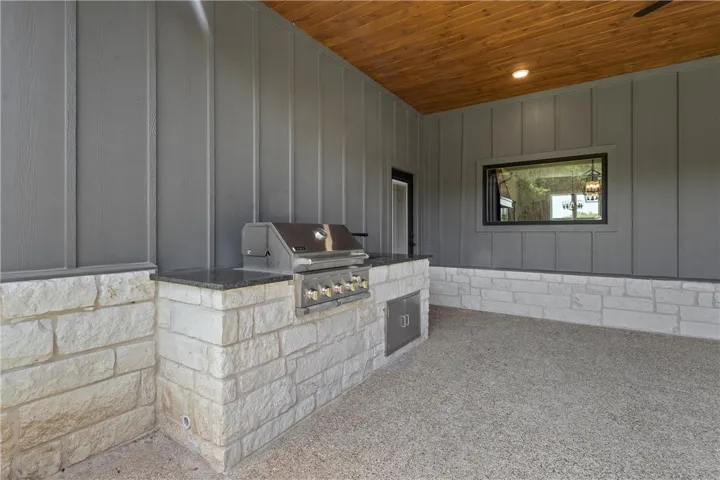
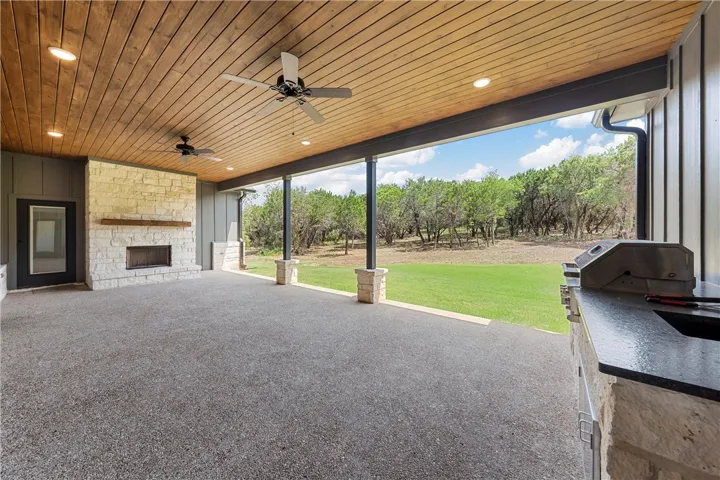
Outdoor Entertainment: The expansive outdoor living area is perfect for hosting gatherings, featuring a built-in grill, sink, and elegant stone surrounds.
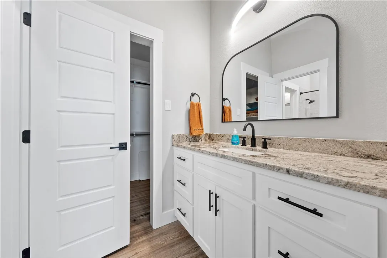
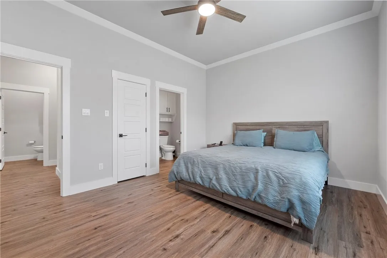
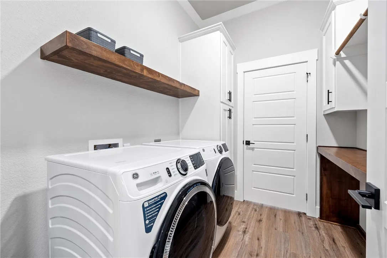
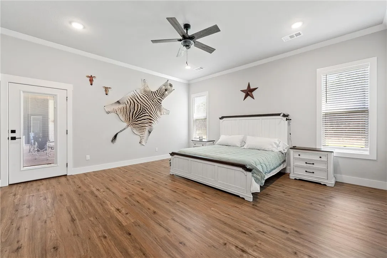
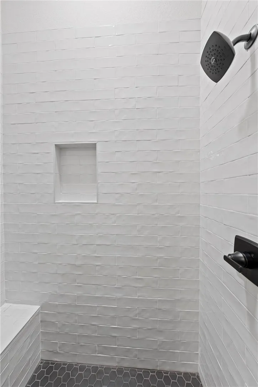
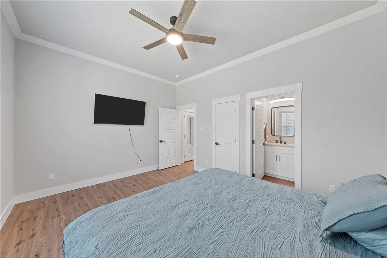
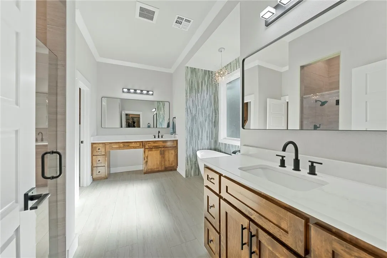
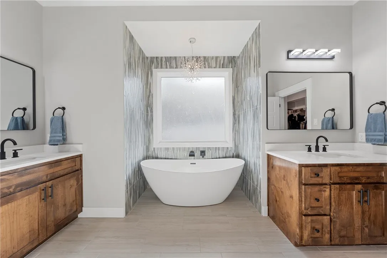
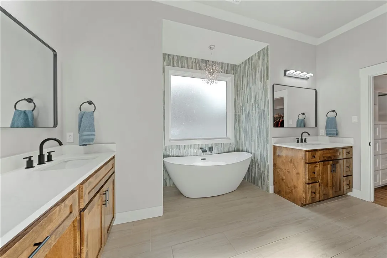
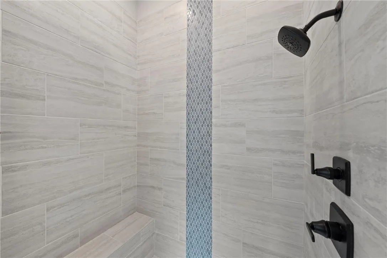
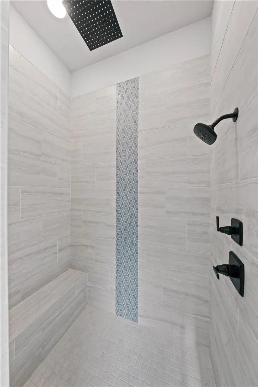
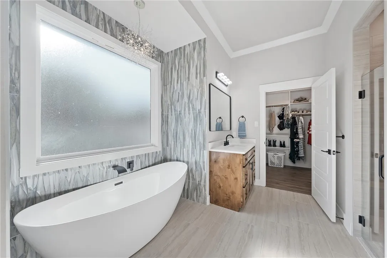
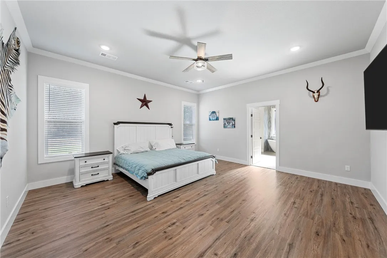
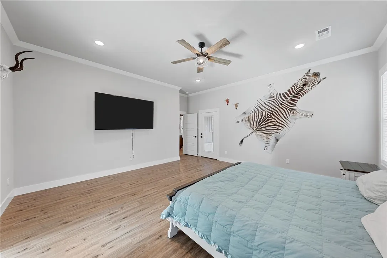
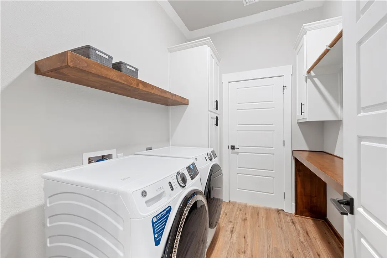
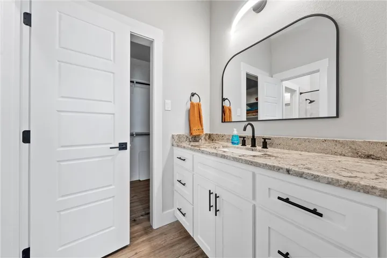
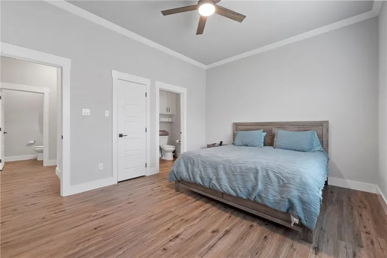
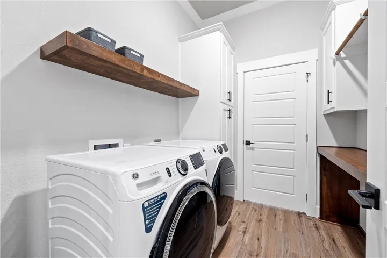
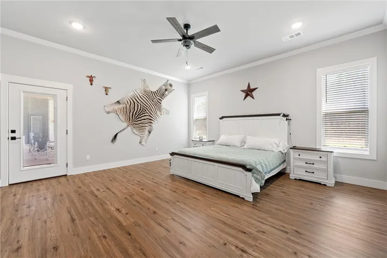
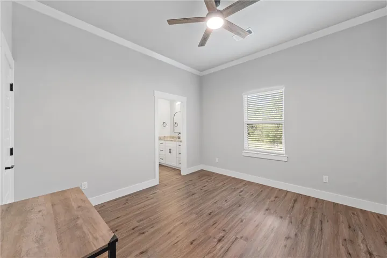
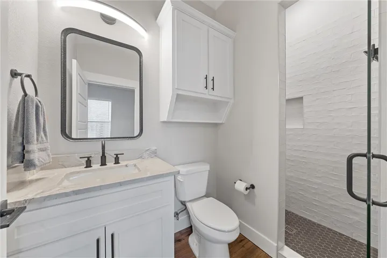
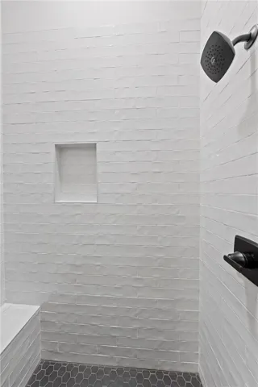
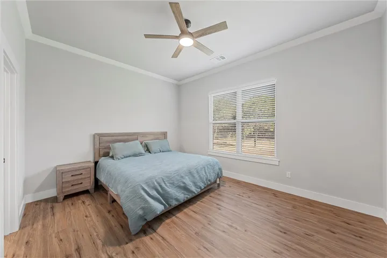
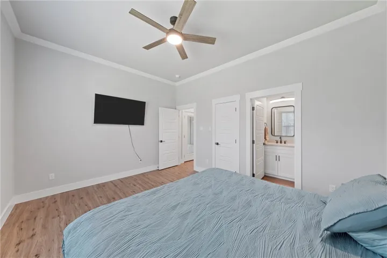
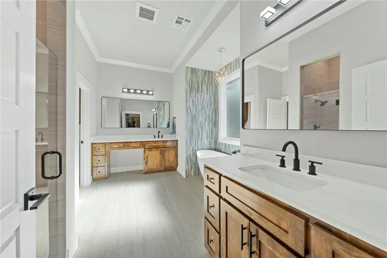
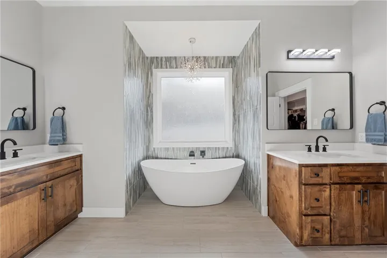
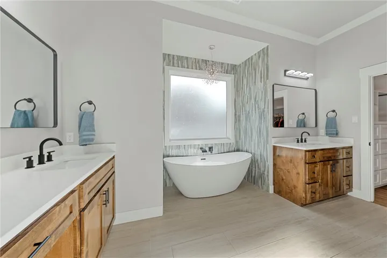
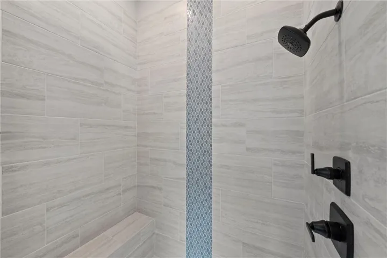
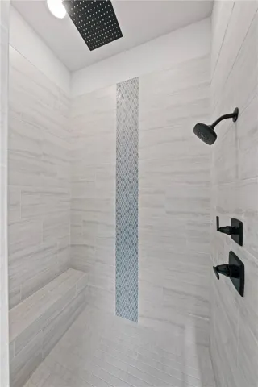
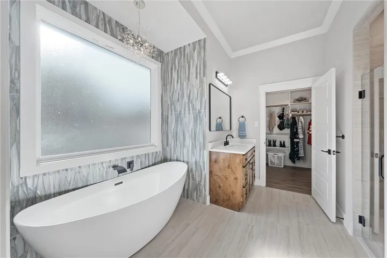
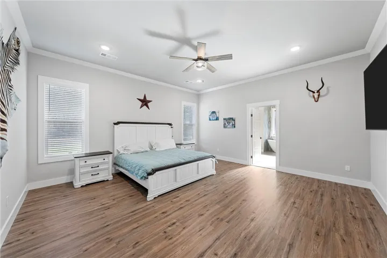
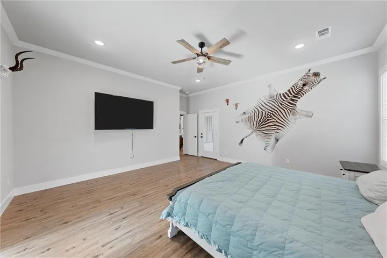
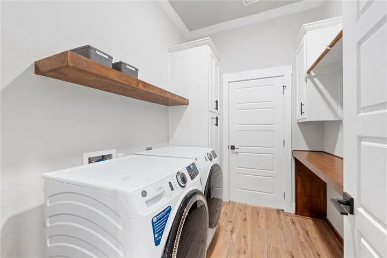
Luxurious Master Suite: The isolated master bedroom includes a connected laundry room for added convenience, and an en-suite bathroom with his and hers vanities, quartz countertops, a freestanding tub, and a spacious shower.
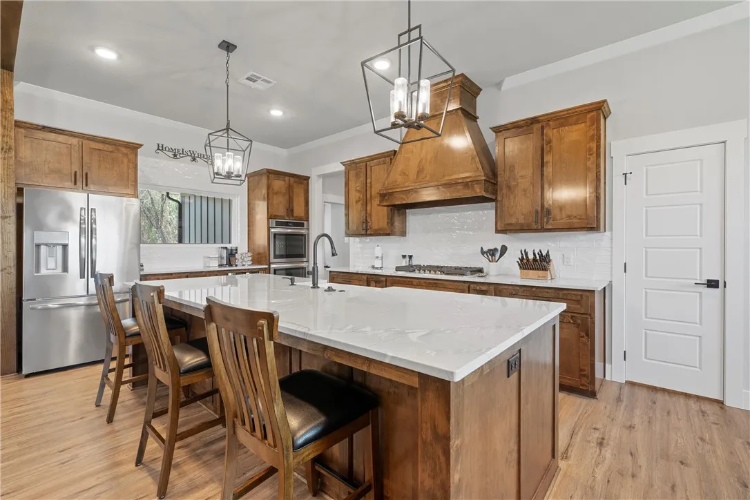
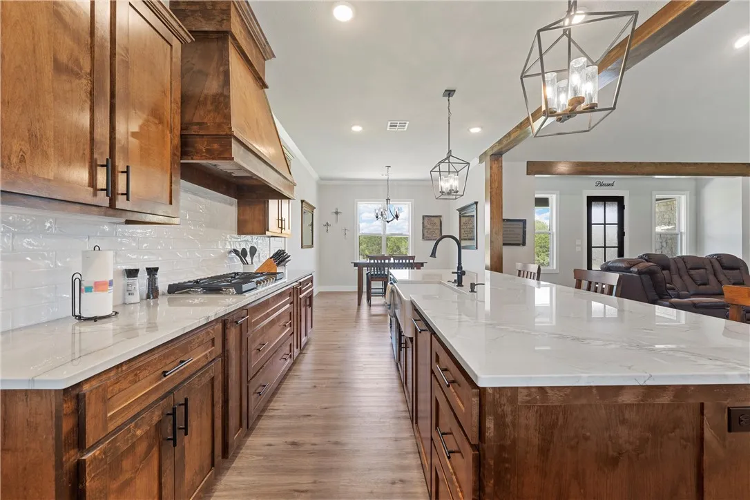
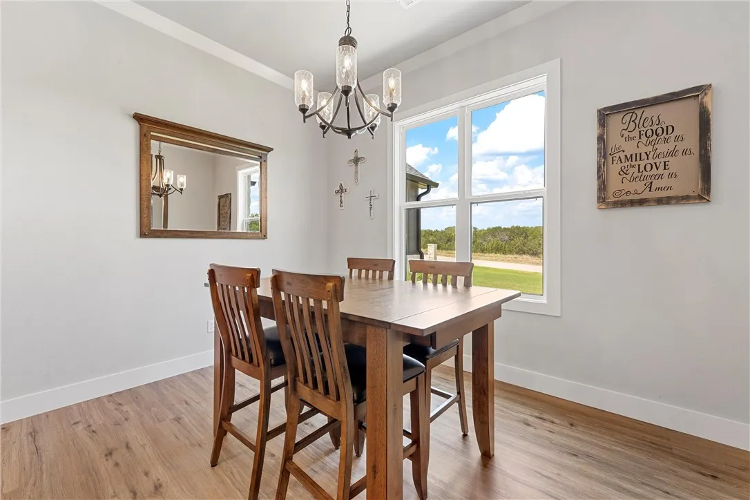
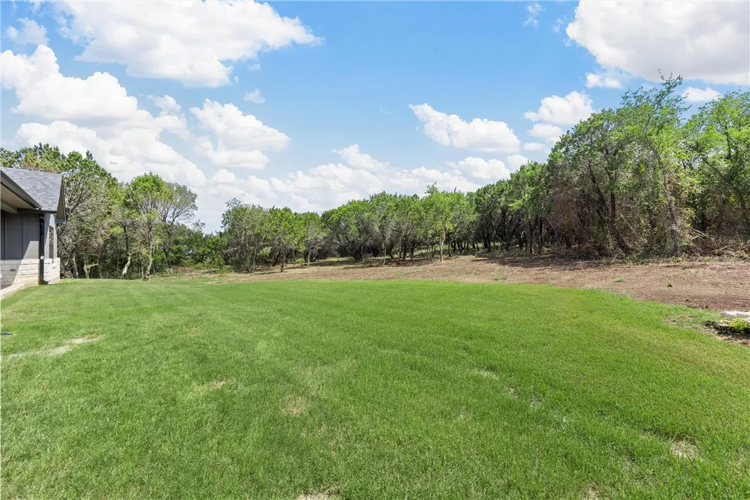
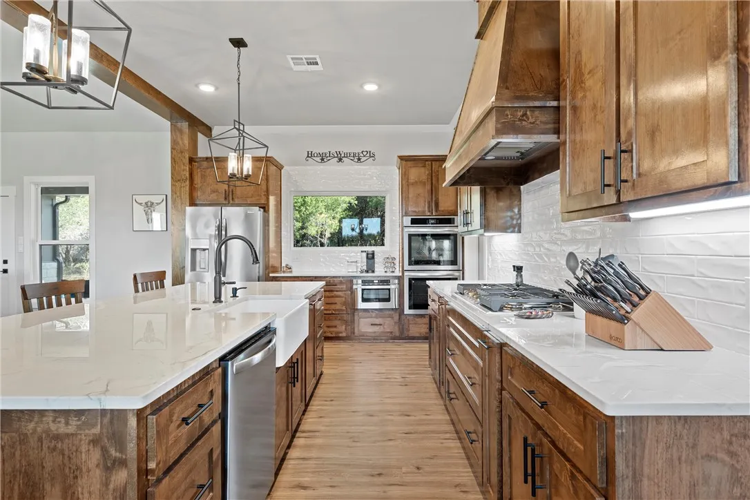
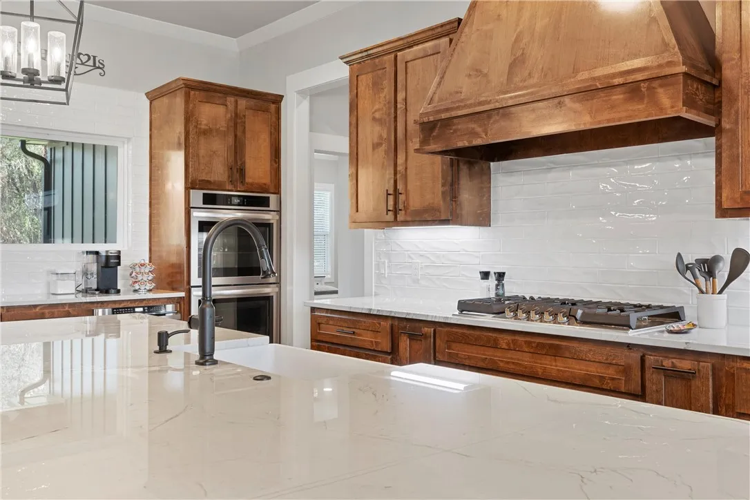
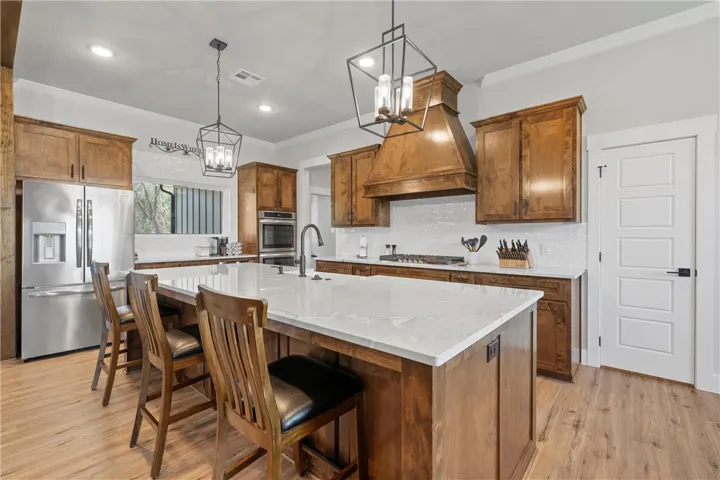
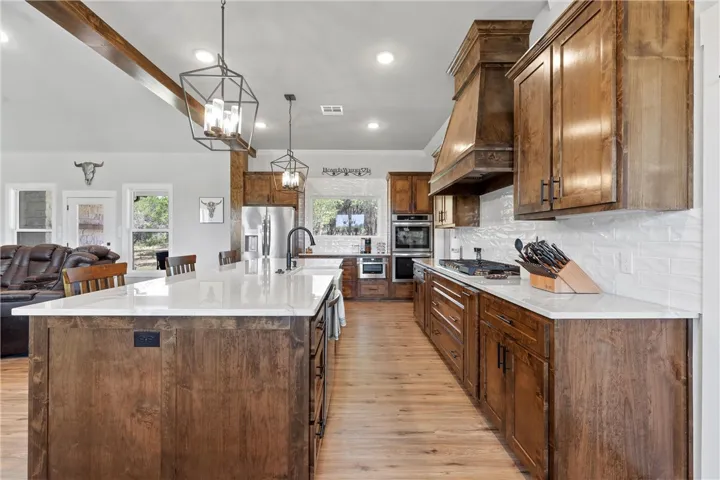
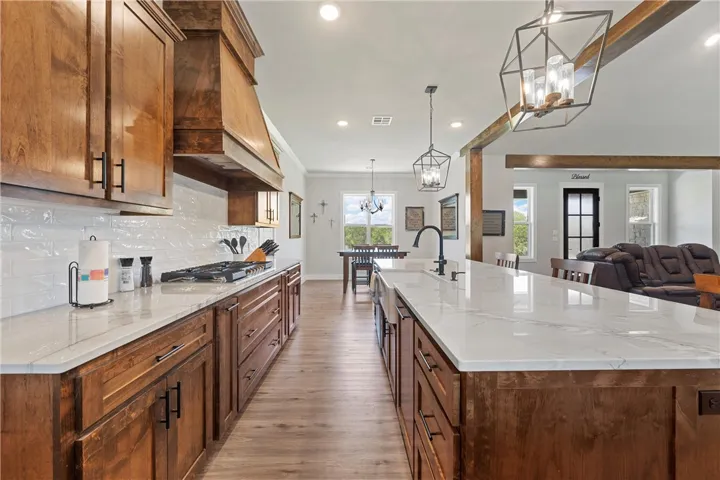
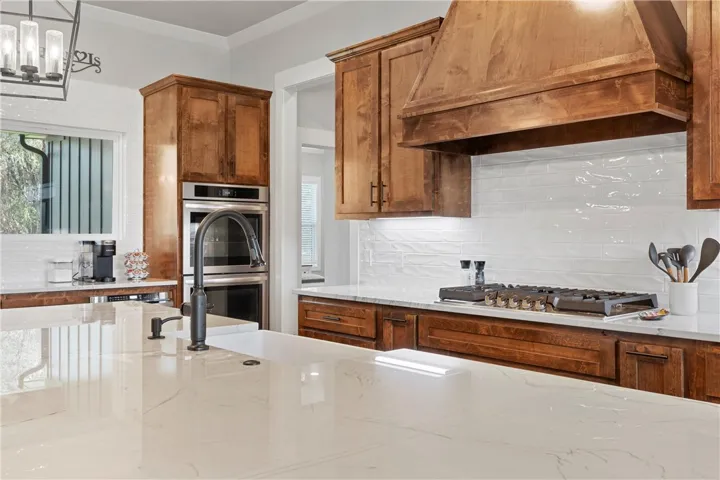
Gourmet Kitchen: The chef’s kitchen is a highlight, equipped with a farm sink, walk-in pantry, stained cabinets, granite countertops, a 36″ gas cooktop, double electric ovens, and a sharp microwave drawer. Large windows overlook the 1.5+ acre land, bringing in natural light and stunning views.
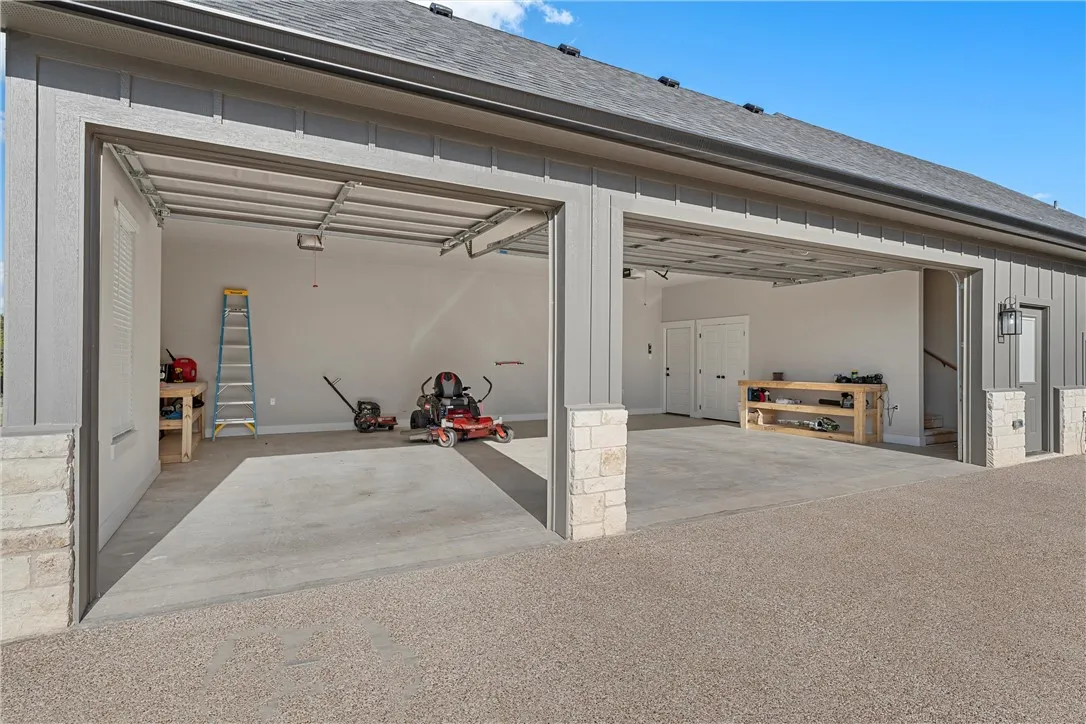
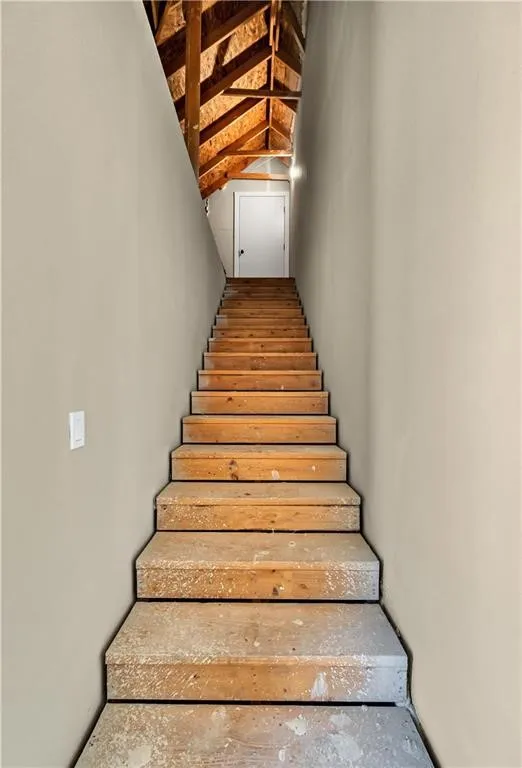
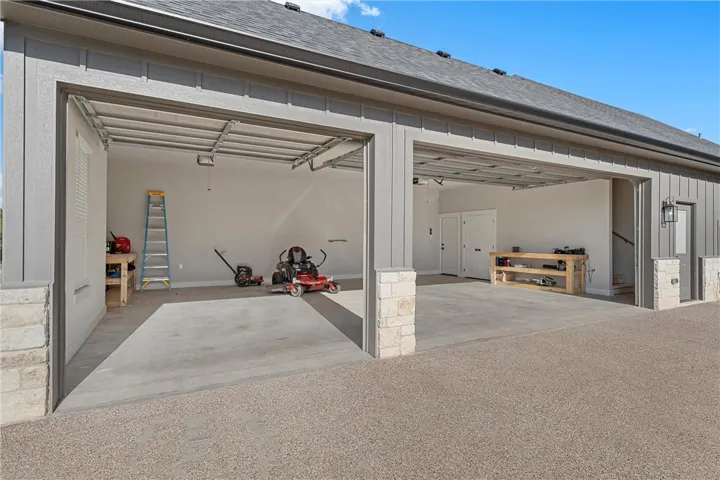
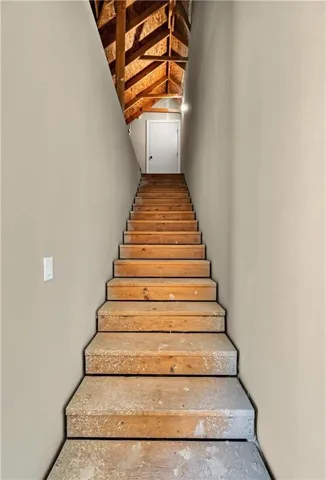
Convenient Features: The home includes a full stairway inside the 3 car garage for easy access to attic storage, two propane tankless water heaters, and two AC units. It’s also plumbed for a water filtration system, making it ready for future additions like a pool or shop.
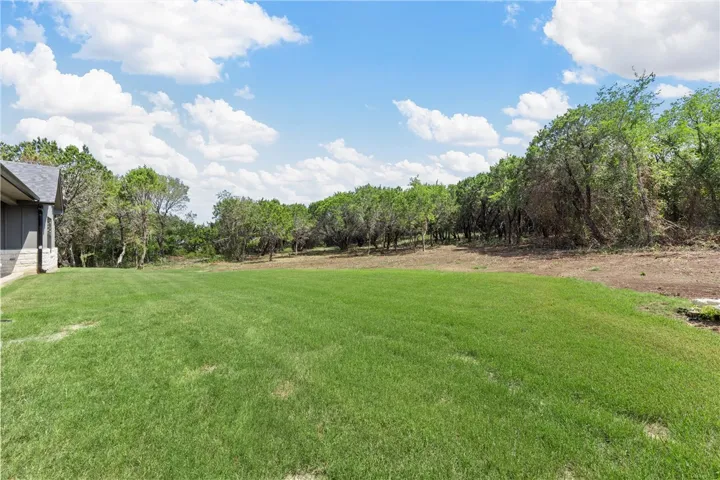
Additional Upgrades: A new concrete pad with a stone retention wall offers dedicated RV parking, while newly installed Bermuda grass and a sprinkler system enhance the property’s curb appeal. This home also comes with transferrable builder’s warranty!
Don’t miss out on the opportunity to make this exceptional home yours. Additional Upgrades: A new concrete pad with a stone retention wall offers dedicated RV parking, while newly installed Bermuda grass and a sprinkler system enhance the pr

