
Residential For Sale
5919 Stratford Drive, Waco, Texas 76710
- Bedrooms : 3
- Bathrooms : 2
- Square Footage : 1,852 Sqft
- Visits : 0
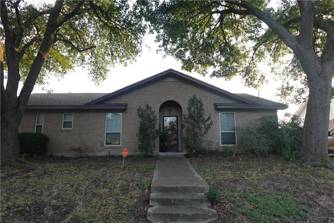
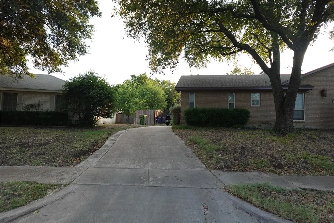
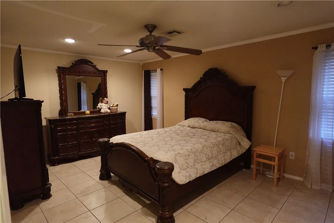
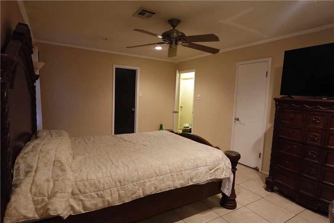
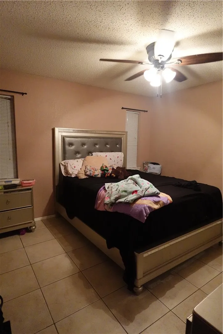
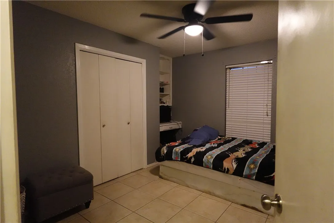
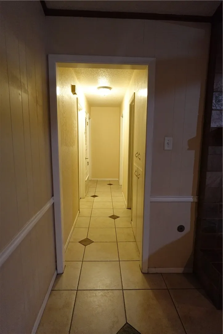
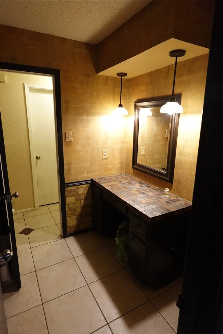
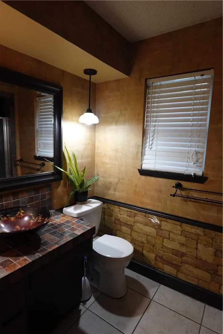
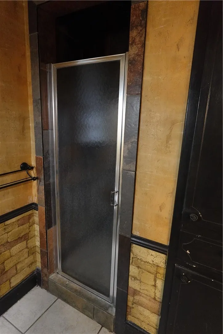
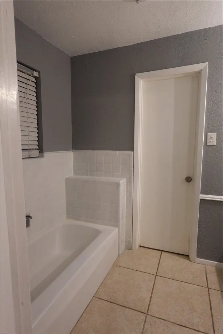
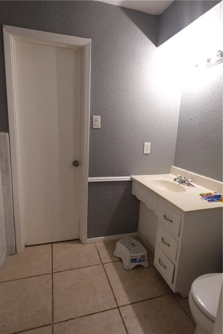
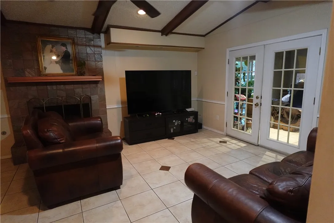
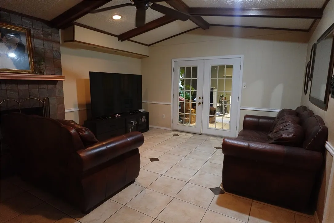
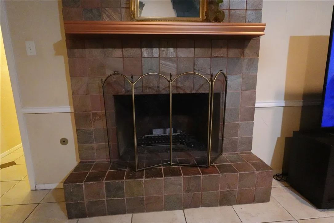
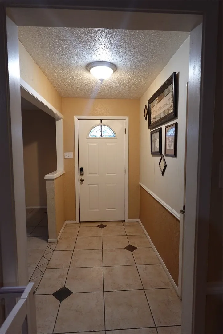
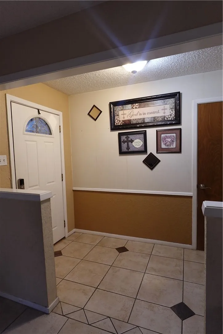
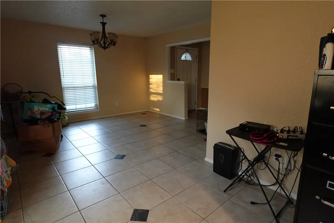
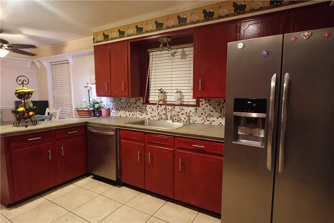
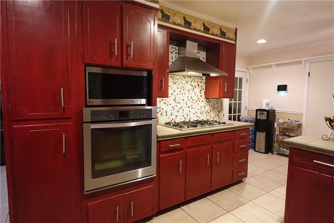
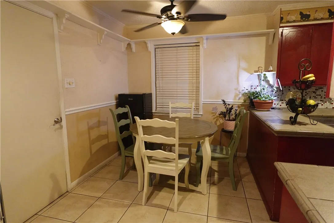
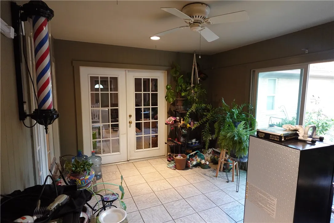
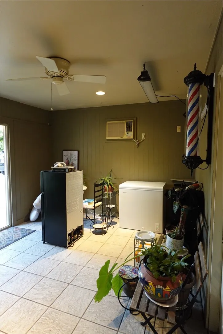
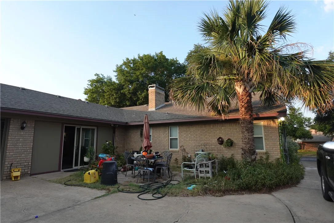
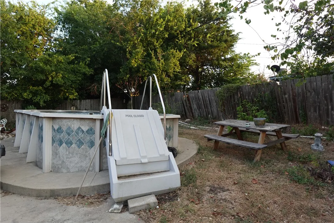
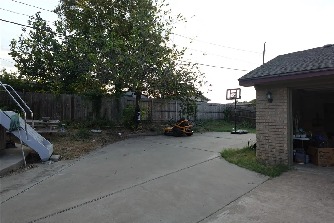
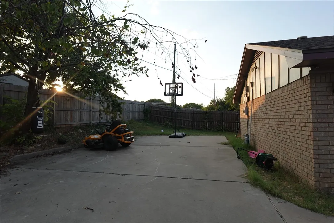
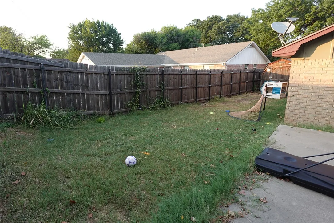
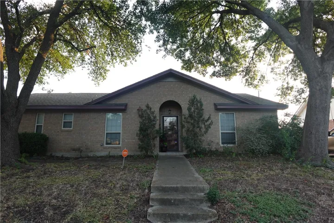
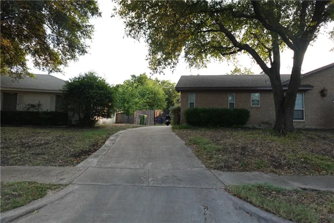
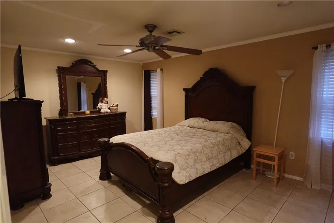
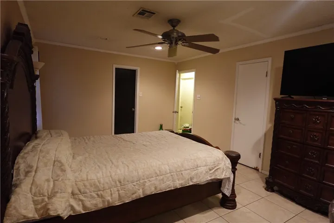
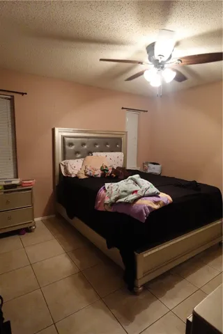
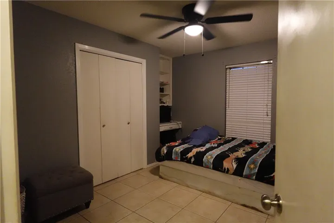
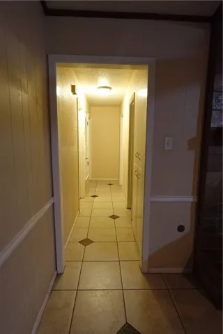
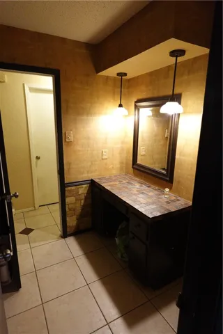
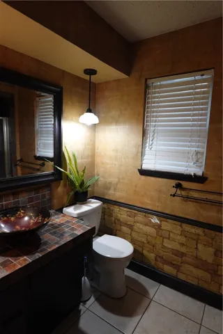
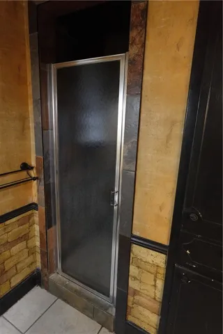
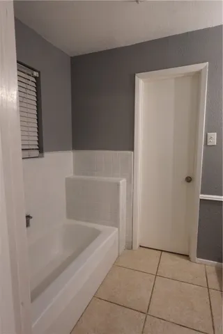
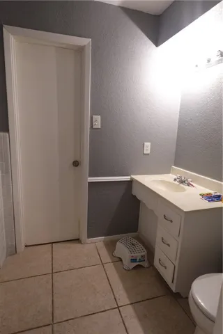
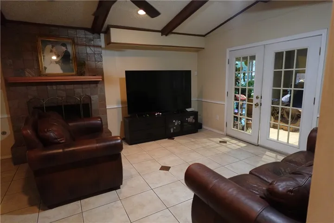
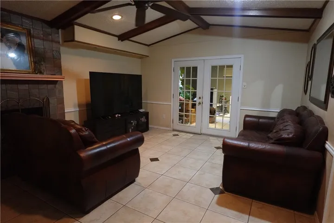
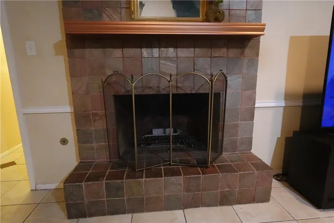
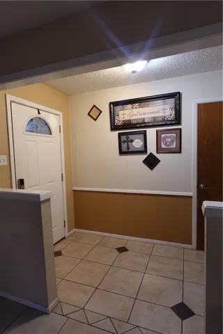
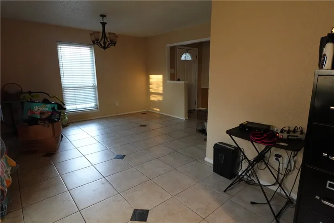
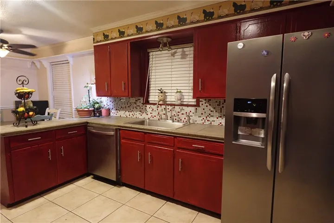
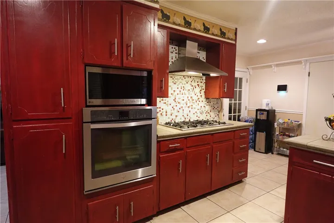
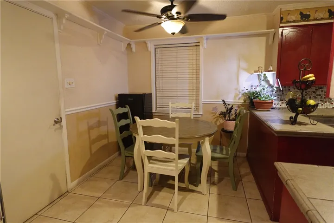
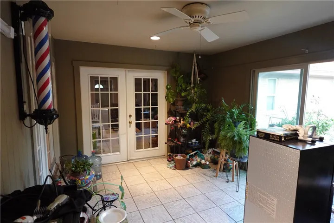
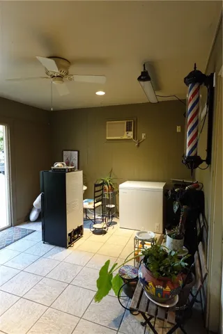
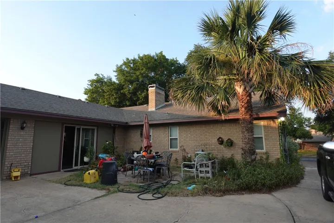
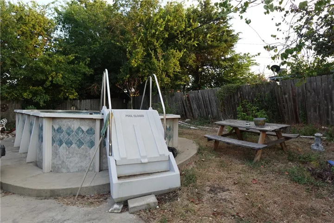
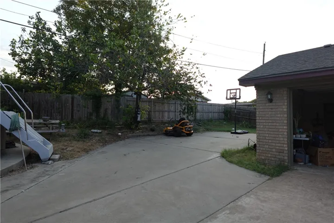
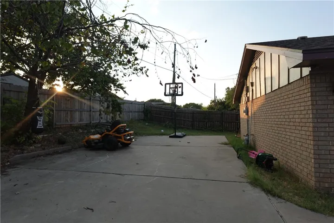
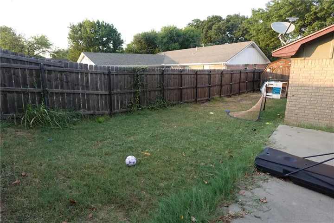
Welcome to this inviting 1,852 sq ft home, perfectly situated near the vibrant Richland Mall and within walking distance to Tennyson Middle School. This 3 bedroom, 2 bathroom residence offers a blend of comfort and convenience, coming with a cozy living room with a fireplace and a bright sunroom that can be converted into an extra bedroom or even a home office, making it an ideal choice for families and professionals alike. The kitchen stands out with its bold red cabinetry and modern stainless steel appliances, providing both style and functionality. The tile flooring and ample counter space make it a dream choice for home chefs. The three well-sized bedrooms offer plenty of natural light and storage, providing a comfortable retreat for every member of the family. The two full bathrooms are tastefully designed, offering a mix of practicality and elegance. Outside, the property shines with a variety of amenities. A detached garage provides additional storage or workspace. The above-ground pool and small patio create a private oasis for summer fun. Situated in a prime location, this home offers easy access to shopping, dining, and entertainment options. The proximity to Tennyson Middle School makes it a convenient choice for families with children. Don’t miss out on this well-maintained home that perfectly balances comfort, style, and practicality. Schedule a viewing today!

