
Residential For Sale
1608 Ridgewood Drive, Waco, Texas 76710
- Bedrooms : 3
- Bathrooms : 4
- Square Footage : 3,043 Sqft
- Visits : 0
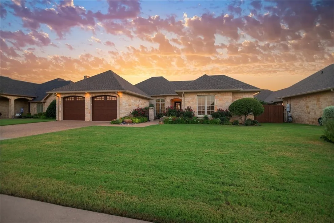
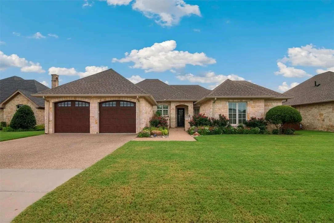
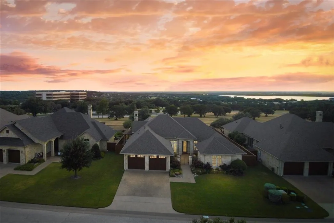
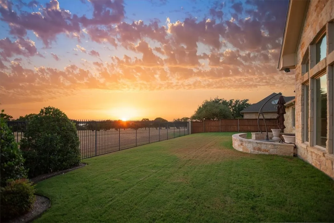
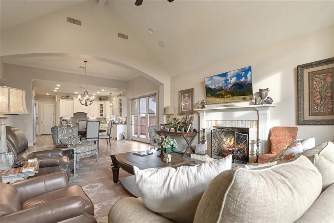
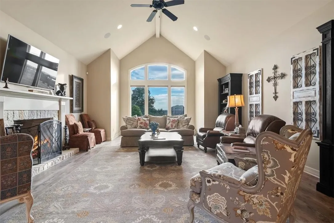
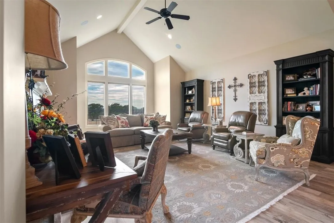
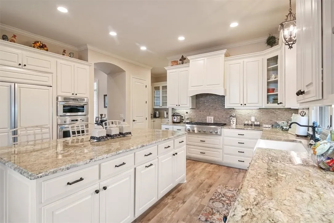
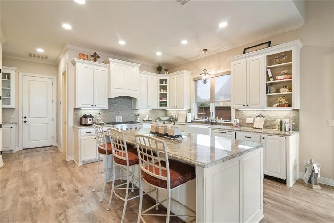
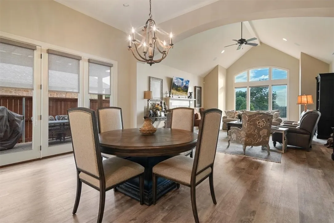
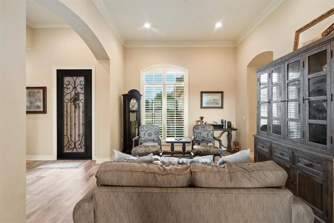
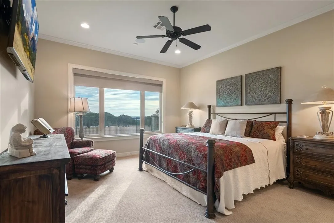
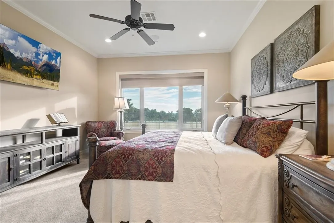
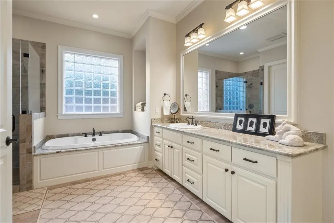

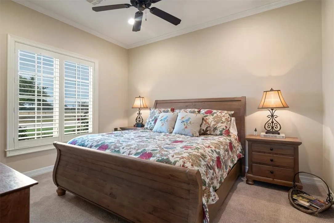
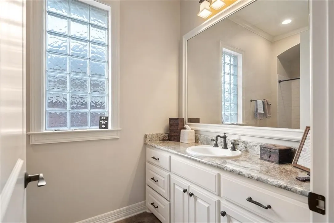
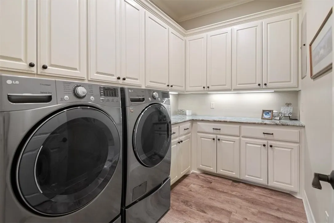
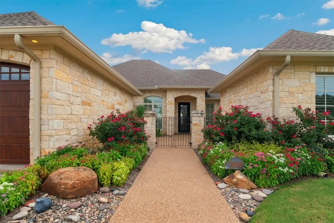
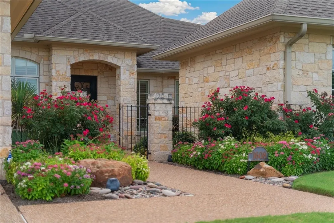
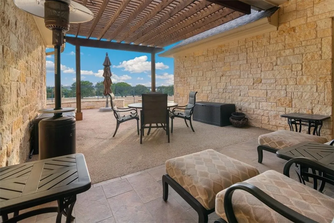
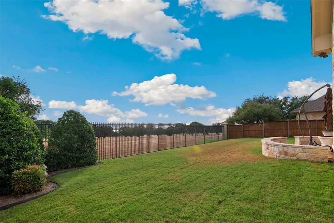
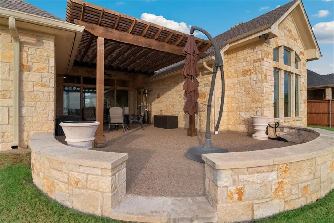
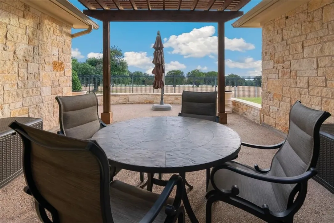
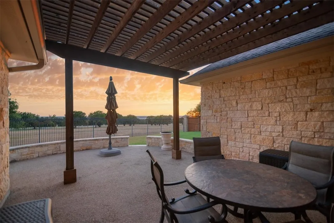
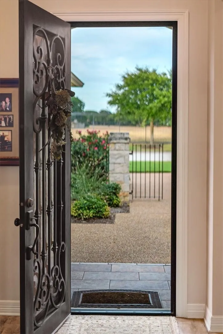
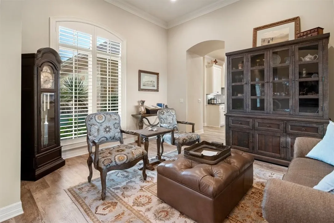
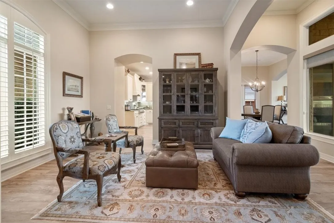
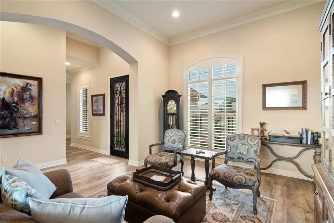
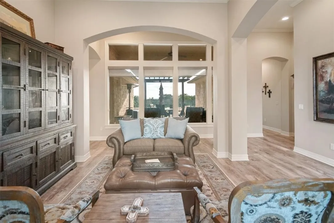
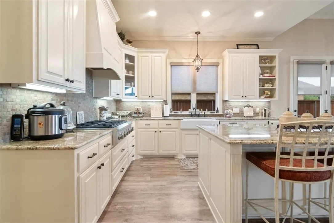
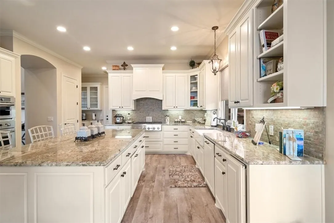
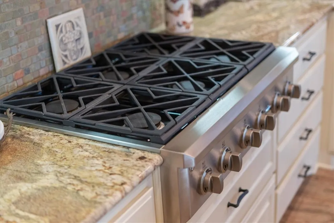
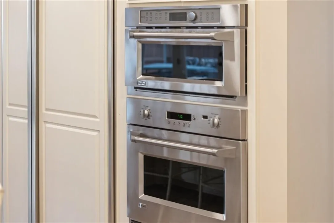
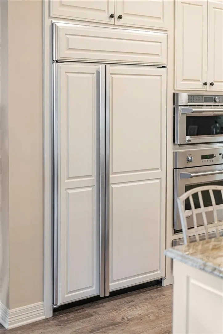
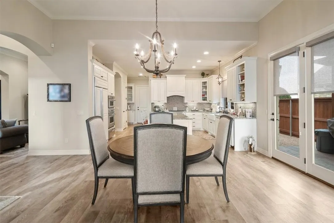
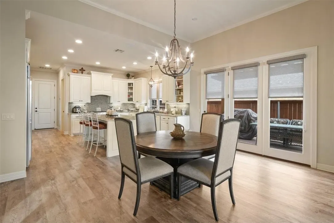
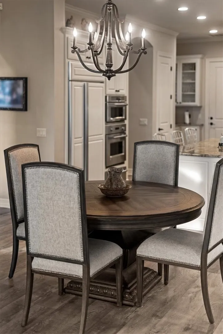
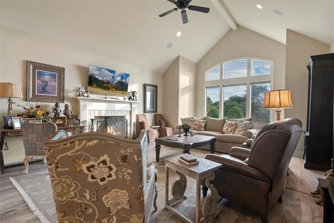
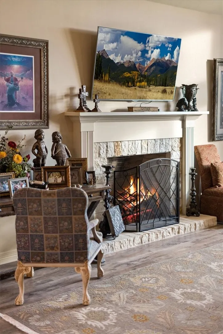
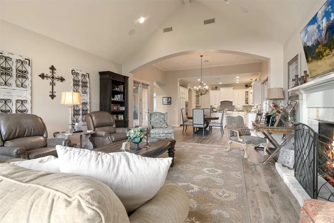
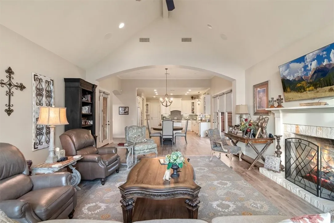
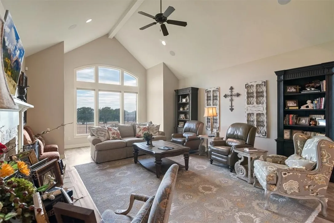
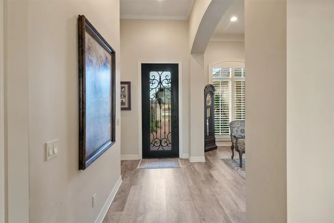
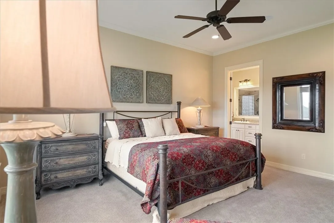
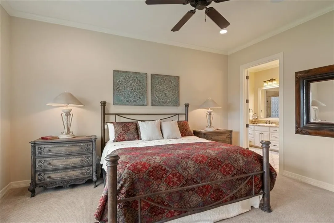
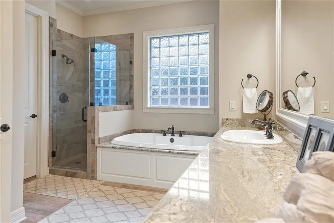
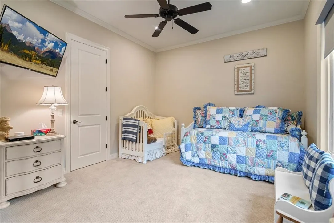
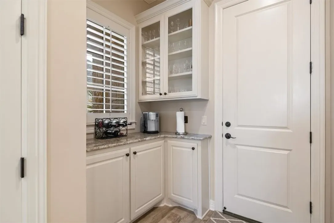
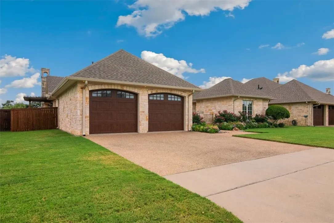
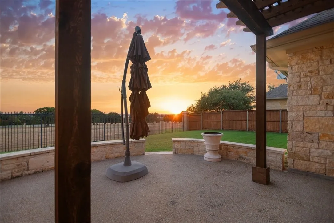
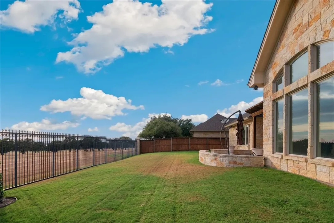
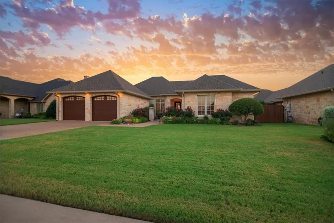
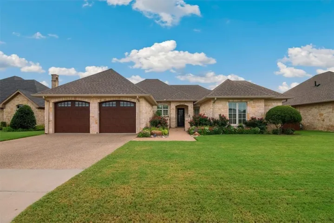

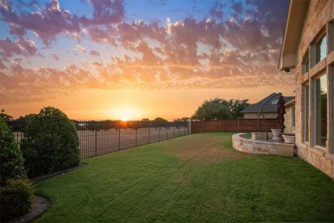
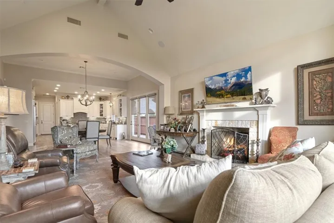
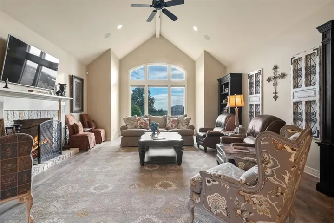
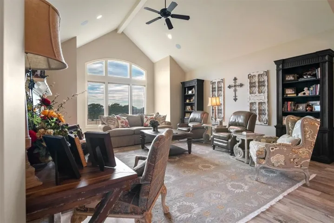
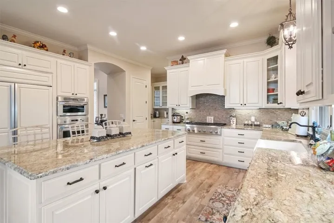
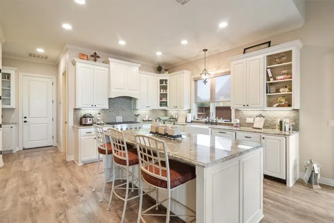
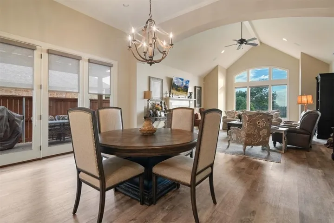
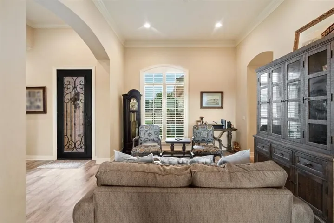
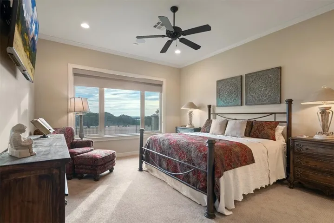
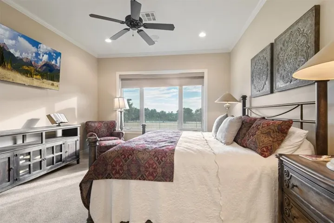
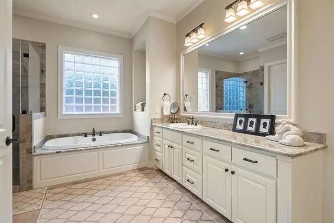
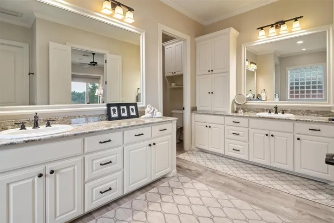
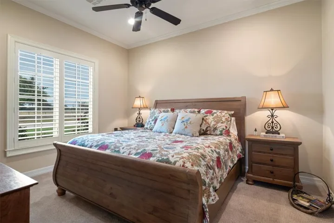
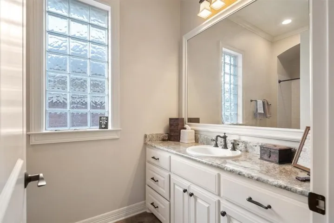
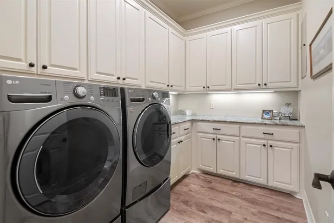
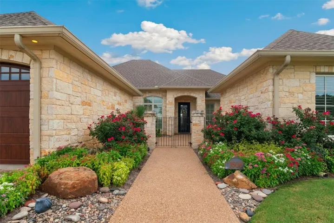
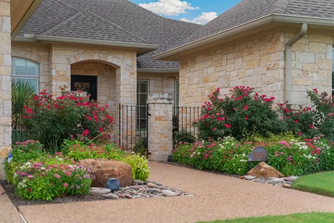
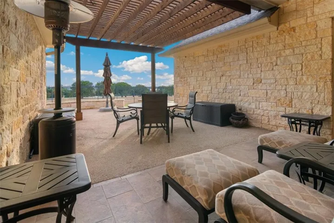
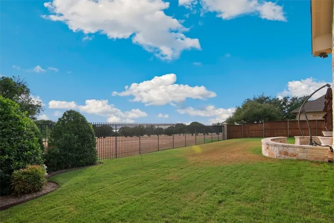
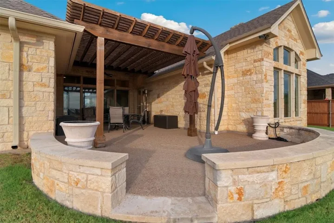
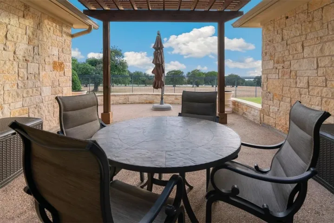
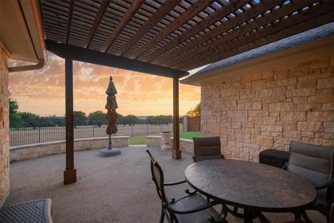
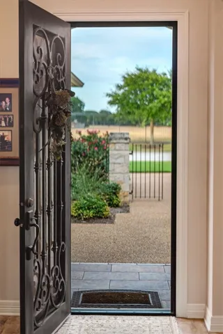
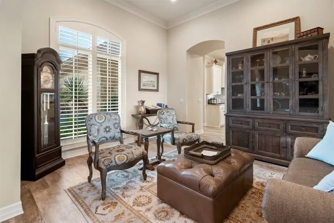
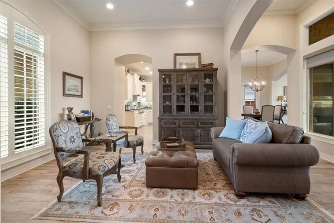
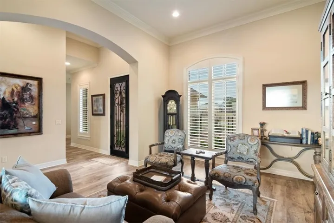
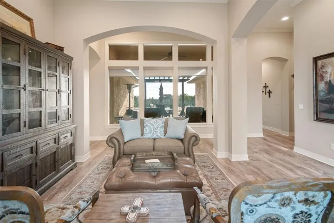
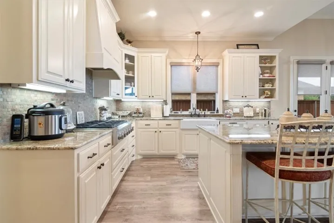
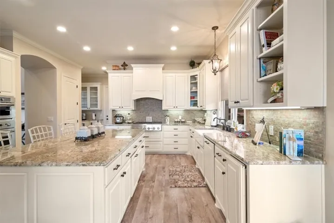
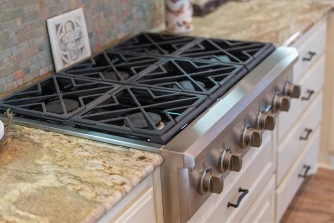
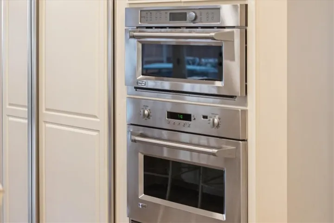
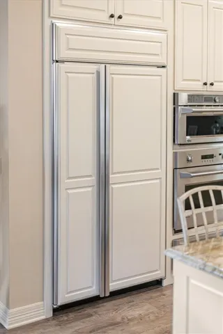
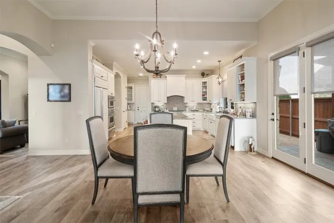
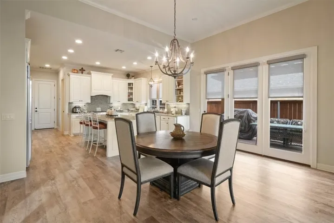
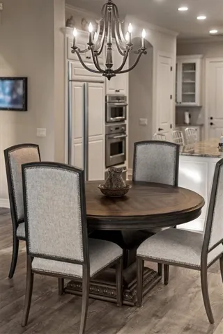
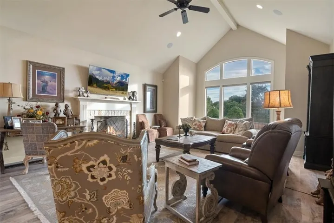

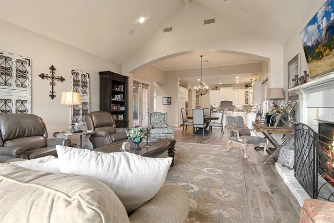
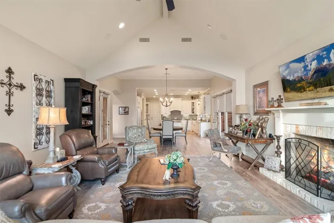
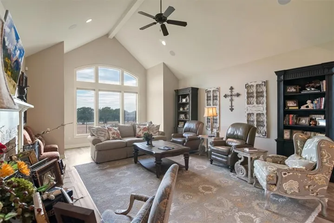
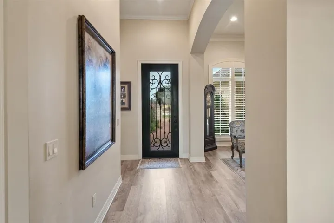
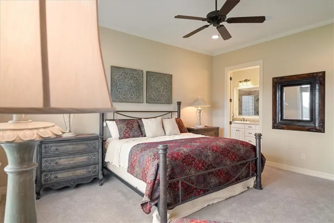
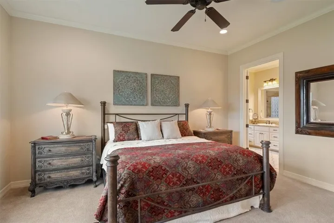
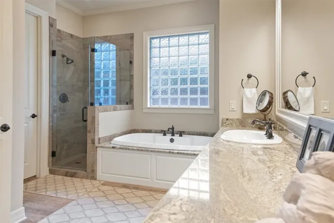
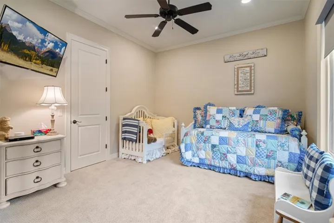
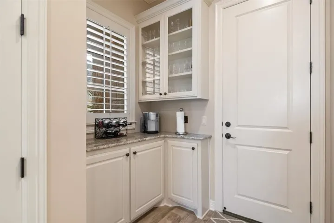
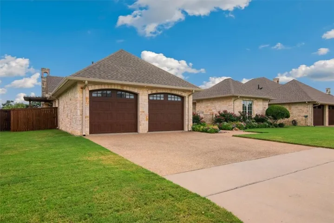
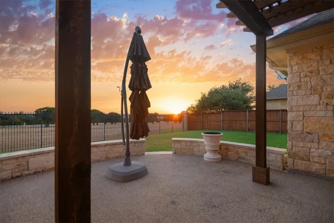
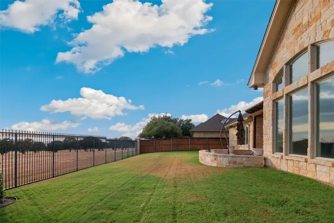
Beautiful southwesterly views of Lake Waco and beyond can be seen from this exquisite home, tucked securely behind the gates of the Oaks @ Ridgewood. A gated front courtyard with lush, mature landscaping and double carriage-style garage doors welcome your guests into the heart of the home, where you’ll find top-of-the-line construction including vaulted ceilings, wide crown molding, plantation shutters, and roll-up shades. The oversized kitchen offers an island workspace with plenty of seating, GE Monogram stainless appliances including a six-burner gas cooktop, built-in oven, Advantium oven, warming drawer, plus a built-in refrigerator/freezer with matching cabinet fronts. Adjacent to the kitchen is a butler’s pantry (or coffee station!) and large laundry room with additional storage and counter space. The main living area has a stone fireplace with gas log inset, vaulted ceilings, and large windows with spectacular views. Between the living area and kitchen is a large dining area with access to a covered side grilling patio. An additional room off the main entry, which could be used for a second living area, formal dining room, or office has a wall of windows overlooking the rear patio which features a large covered area, pergola, and curved stone half wall. The master bedroom at the rear of the home looks over the backyard and its private bath has two vanities, a separate tiled shower and soaking tub, and a large walk-in shower with built-ins. Each of the two guest bedrooms has its own private bathroom and walk-in closet, plus a classic powder room near the main entry is available for guests. There are so many quality finishes such as a stained wood and decorative iron fence, gutters, and a coated garage floor.

