
Residential For Sale
8008 Jubilee Road, Waco, Texas 76708
- Bedrooms : 3
- Bathrooms : 2
- Square Footage : 1,848 Sqft
- Visits : 0
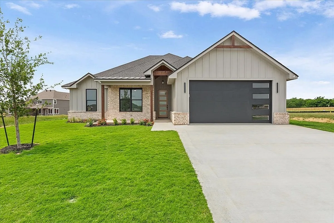
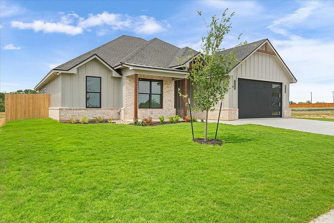
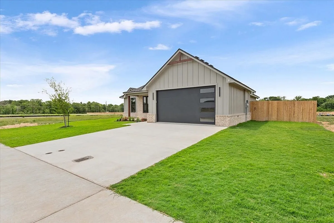
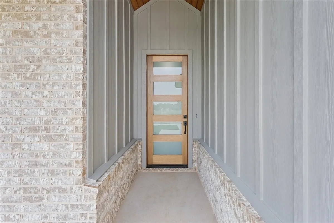
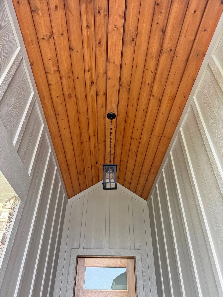
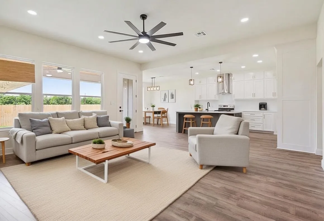
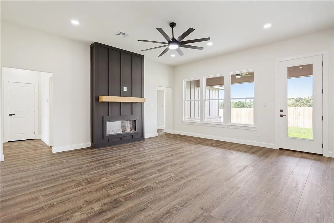
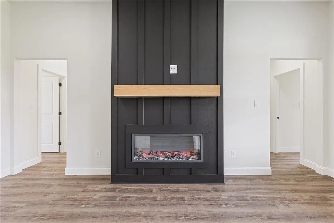
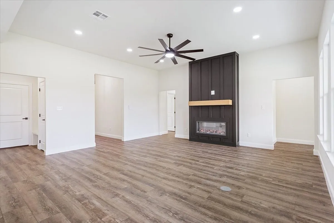
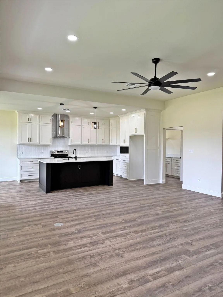
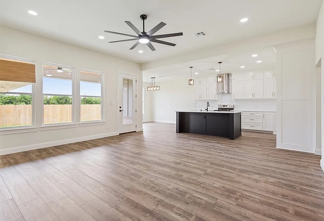
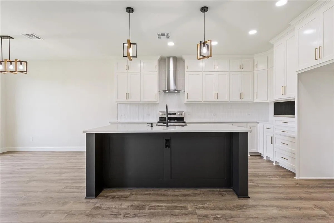
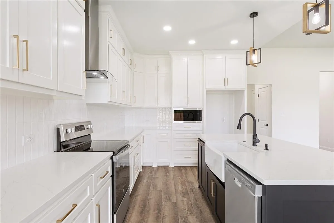
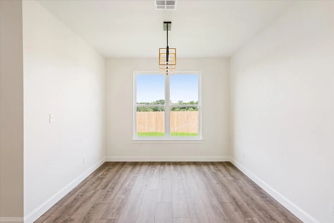
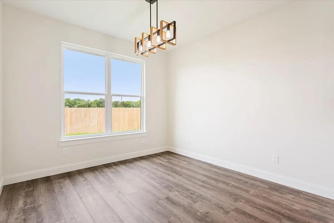
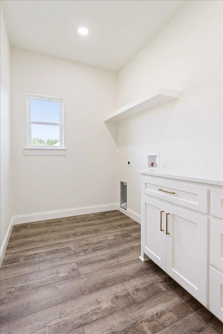
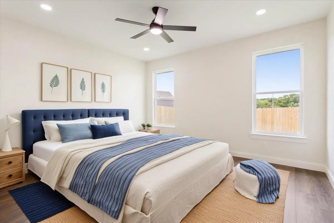
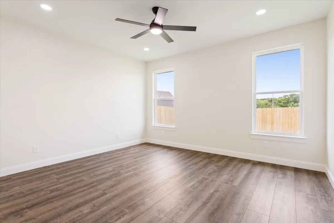
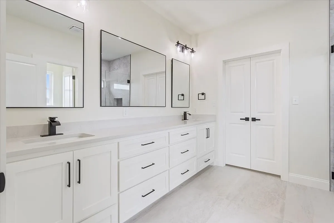
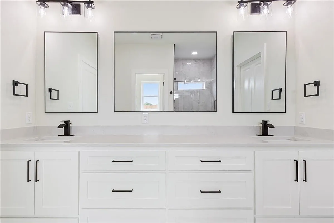
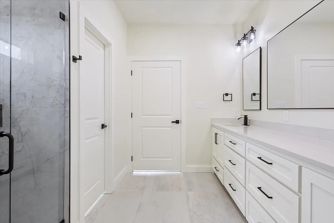
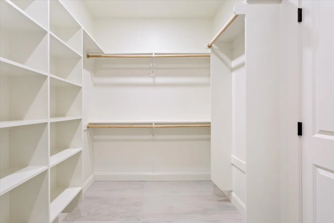
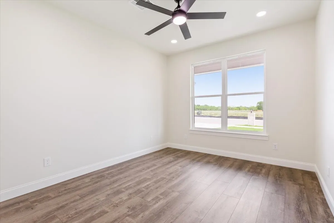
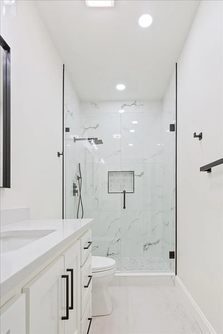
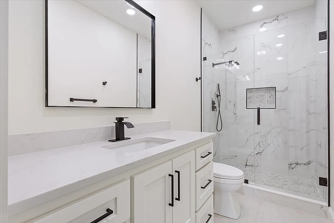
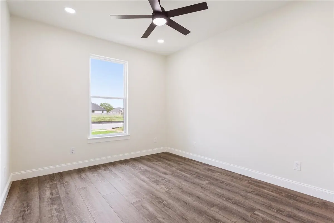
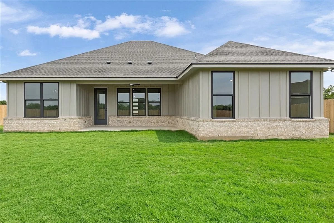
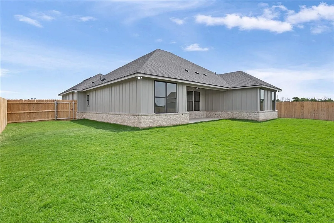
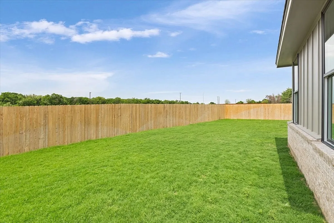
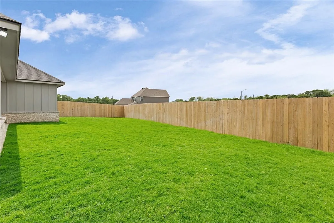
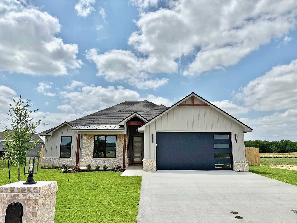
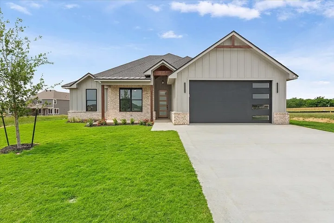
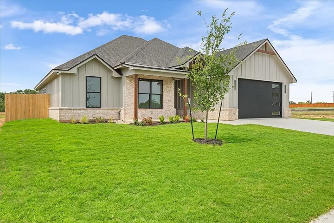
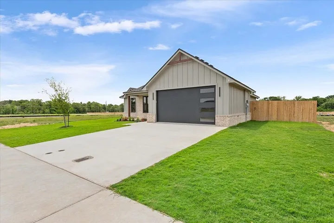
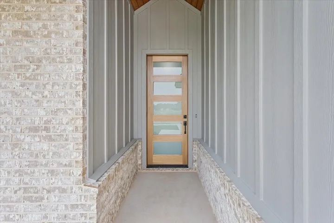
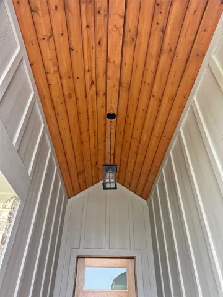
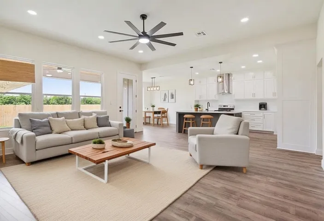
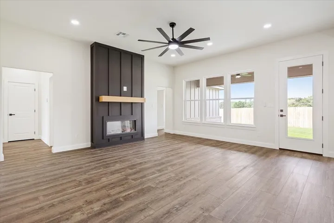
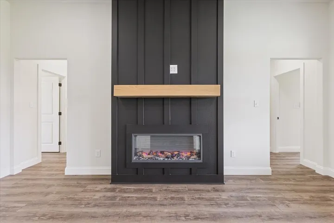
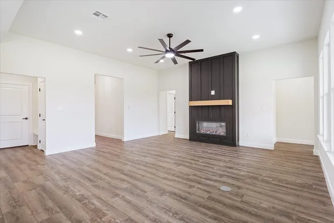

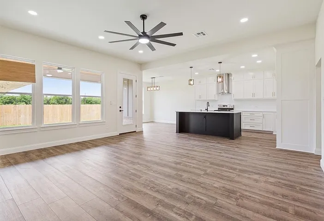
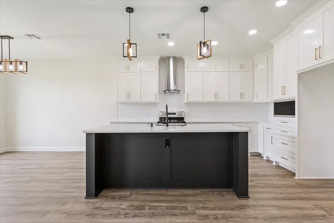
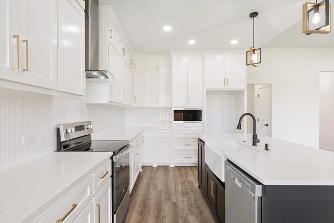
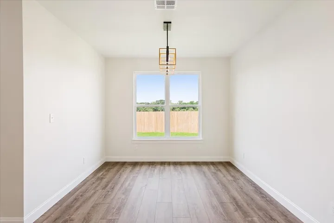
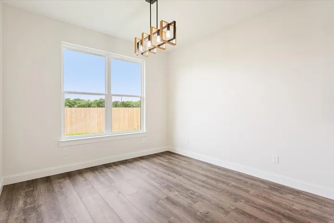
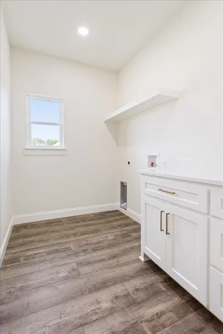
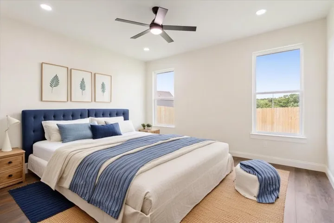
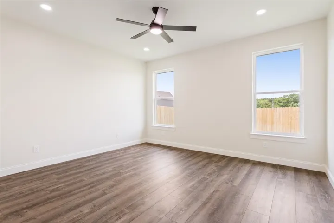
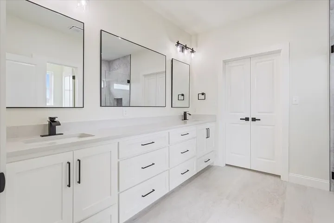
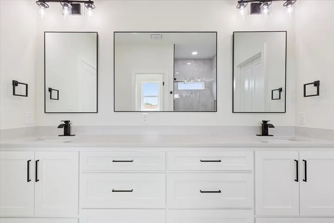
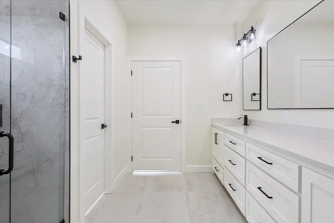
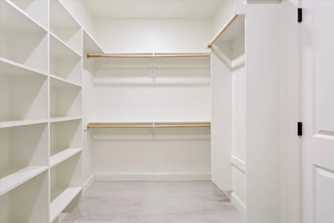
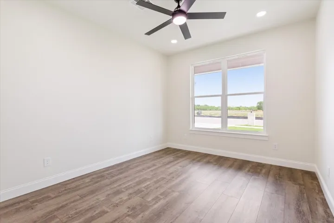
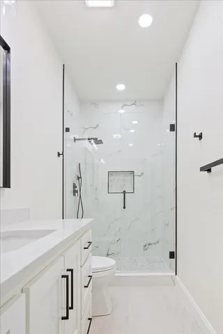
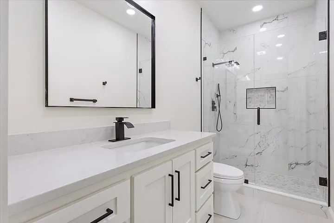
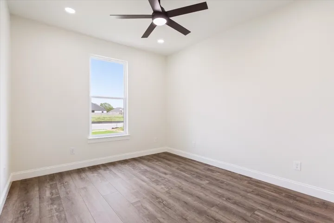
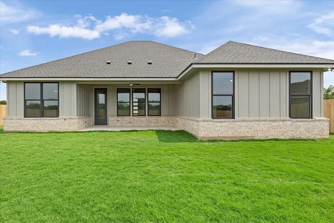
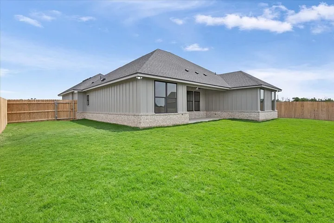
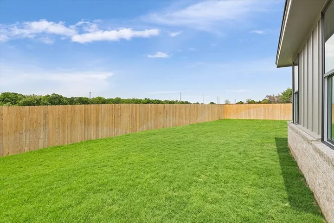
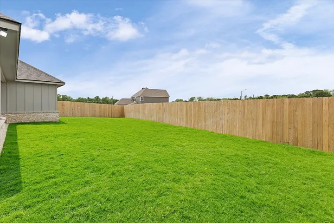
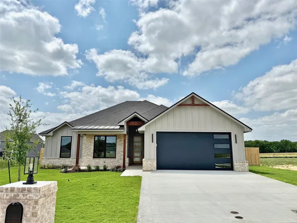
Stunning Stone & Siding Home with Designer Finishes in Prime Location. This thoughtfully designed 3-bedroom, 2-bath home seamlessly blends charm, comfort, and modern elegance. Upon arrival you will notice the striking stone and siding exterior, accented with rich wood corbels, posts, and details, all surrounded by meticulous landscaping. Step inside to discover open-concept living spaces highlighted by 9-foot ceilings, abundant natural light, designer paint colors, recessed and designer lighting throughout. The spacious living area features a modern electric fireplace insert with color-changing flames, luxury vinyl flooring flows seamlessly throughout the home, leading you into a gourmet kitchen equipped with upgraded appliances, quartz countertops, breakfast bar, and ample cabinetry for extra storage. The adjoining dining area is perfect for hosting family and friends. The private primary suite features a huge walk-in closet with built-ins, dual vanities, recessed lighting, quartz counters, and a spa-like floor-to-ceiling tiled walk-in shower. Two additional bedrooms offer plenty of space and comfort, sharing a stylish full bath with quartz counters, recessed lighting, and another beautifully tiled walk-in shower. Step outside to a covered patio with a rich wood accented ceiling and ceiling fan—ideal for relaxing or entertaining. The oversized backyard is fully enclosed with a wooden privacy fence and offers plenty of room to roam or garden. Additional features include a spray foamed attic for energy efficiency, full irrigation system (front and back), 220 V breaker perfect for electric car charging. Just minutes from both Waco and China Spring, 10-20 minutes from Baylor University, Cameron Park, the Magnolia Silos, and all the attractions of downtown Waco. Don’t miss this opportunity to own a truly move-in-ready home with high-end touches in a location that balances peaceful living with city convenience.

