
Residential For Sale
1064 Warren Road, Lorena, Texas 76655
- Bedrooms : 3
- Bathrooms : 2
- Square Footage : 2,824 Sqft
- Visits : 0
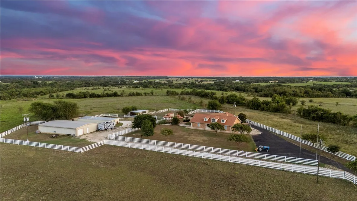
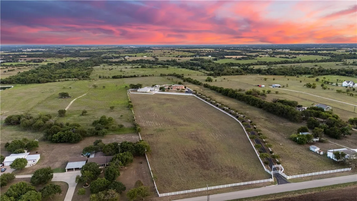
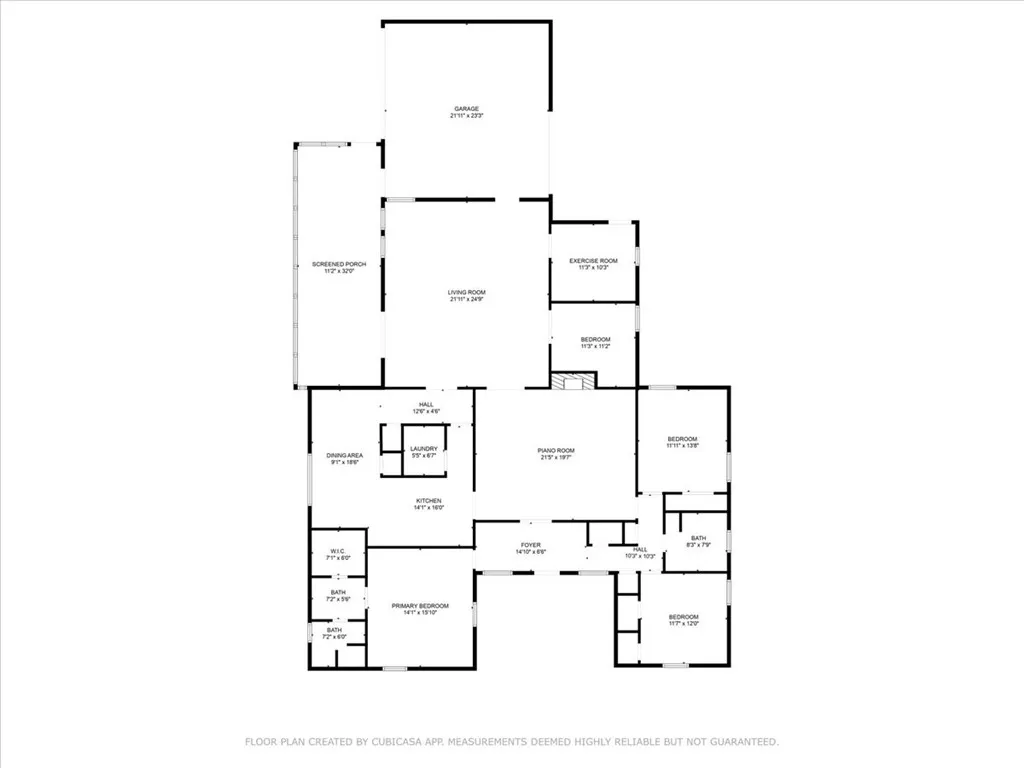
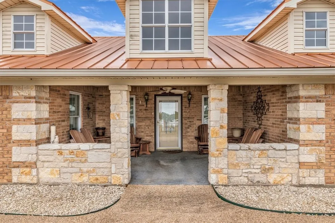
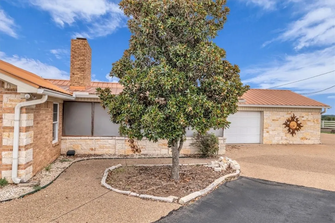
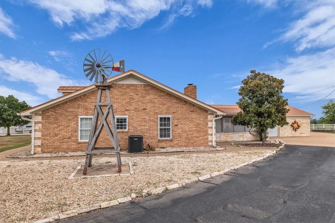
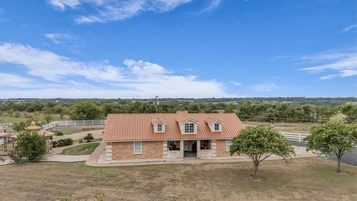
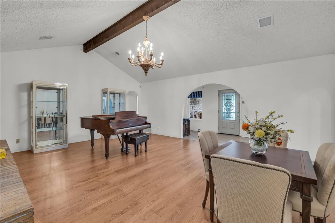
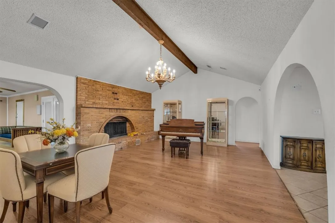
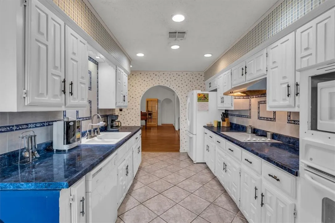
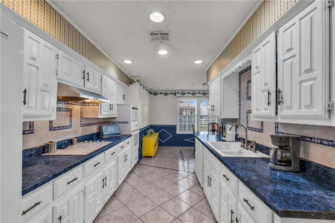
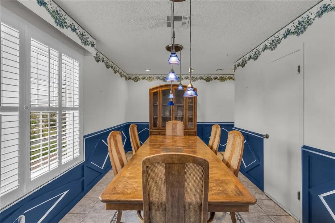
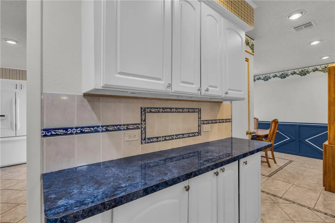
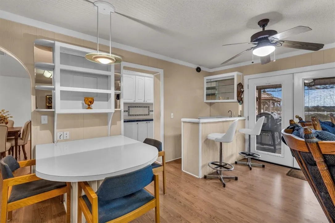
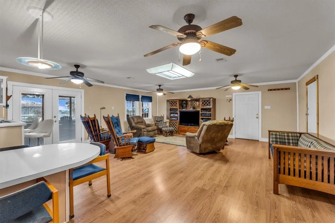
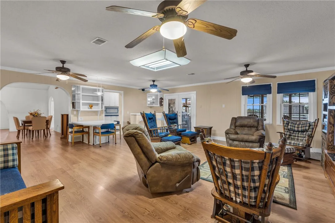
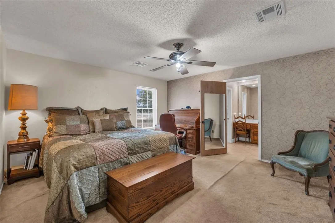
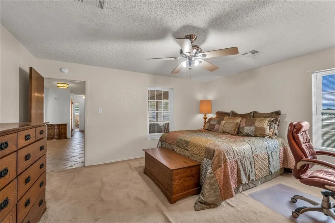
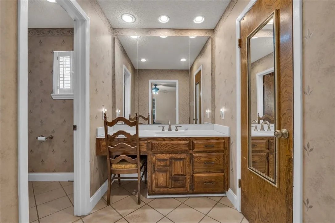
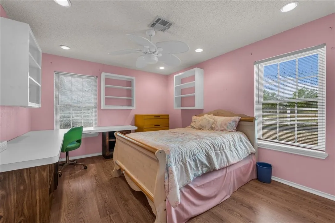
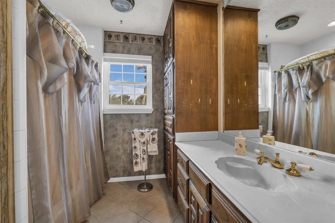
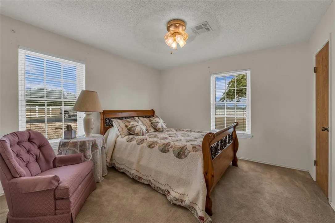
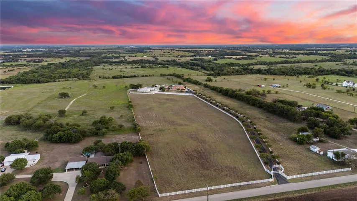
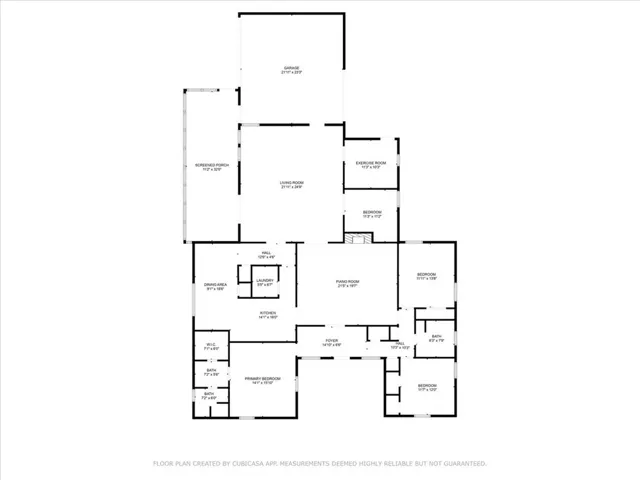
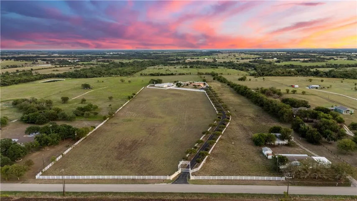
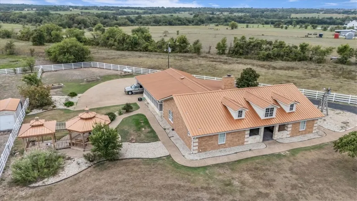
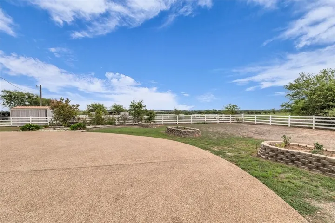
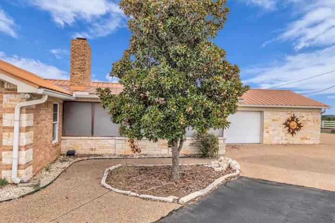
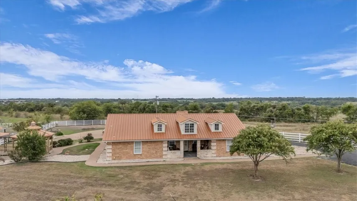
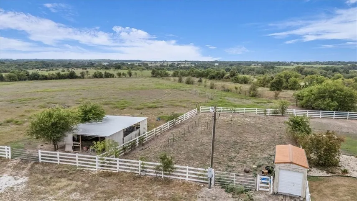
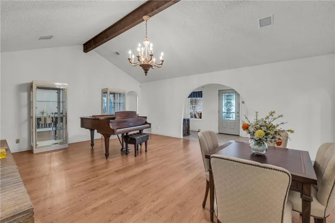
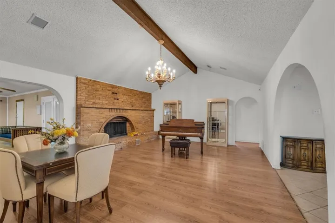
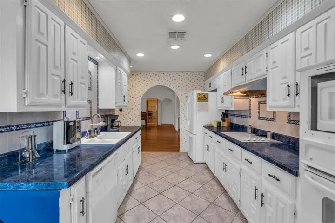
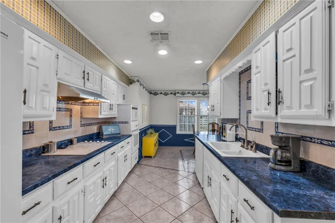
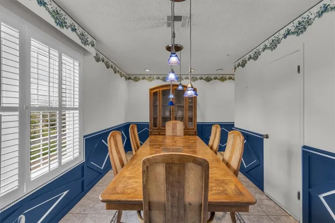
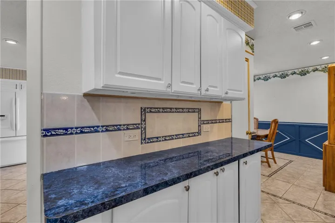
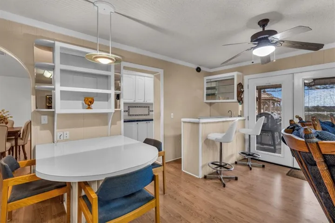
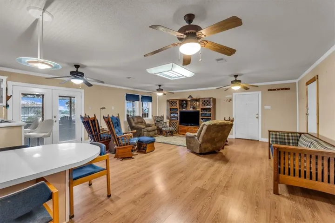
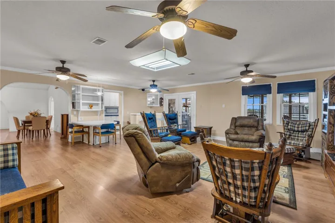
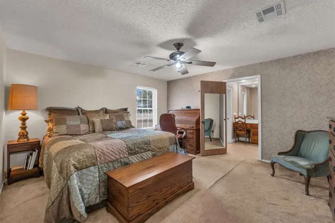
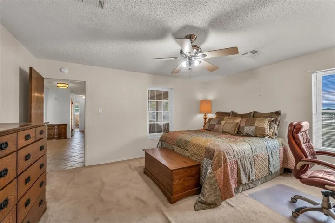
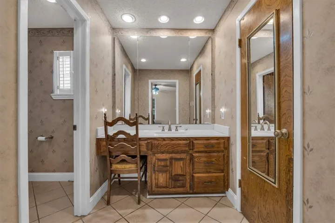
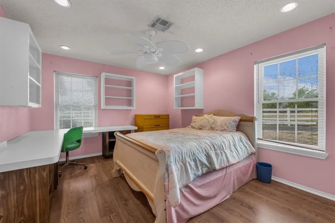
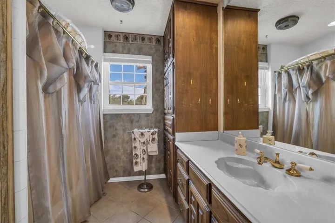
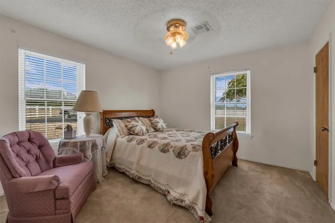
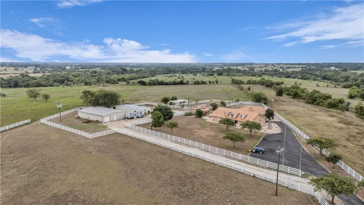
Tucked away on 15 serene acres in Lorena, Texas, within the prestigious Midway ISD, this enchanting property offers a perfect fusion of timeless charm and modern convenience. The 3-bedroom, 2-bathroom home, built in 1978, invites you to experience a life of comfort and warmth. With two spacious living areas, a charming fireplace wall, and a well-appointed kitchen that flows into both a formal dining space and a cozy breakfast nook, every corner of this home is designed for effortless living.
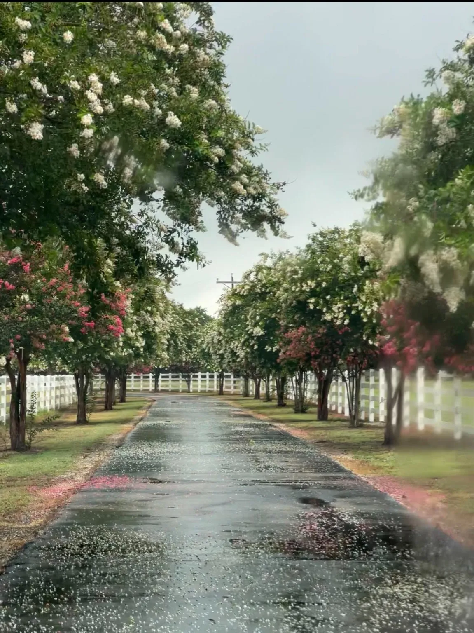
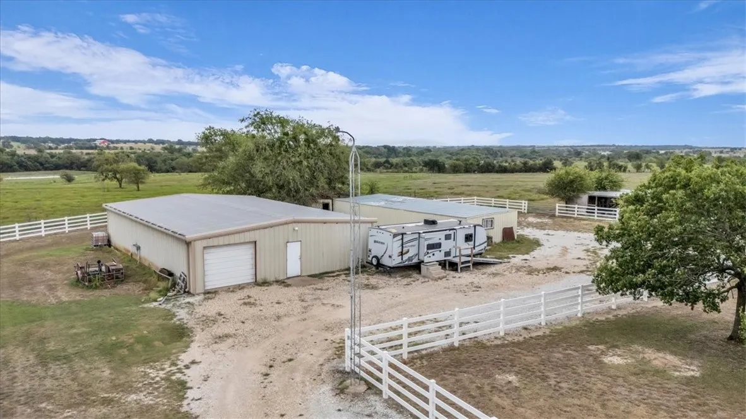
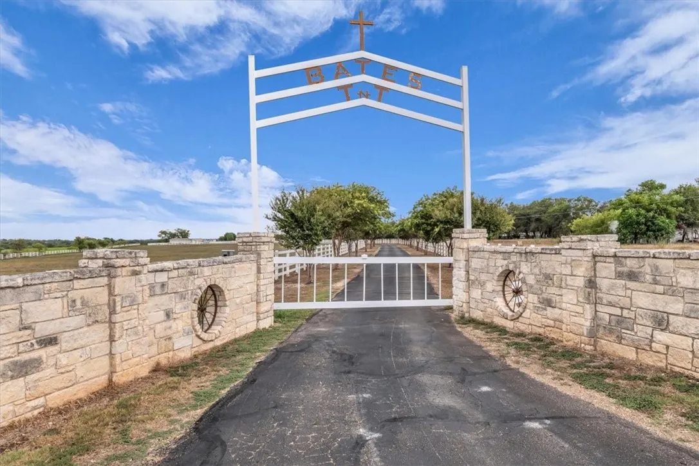
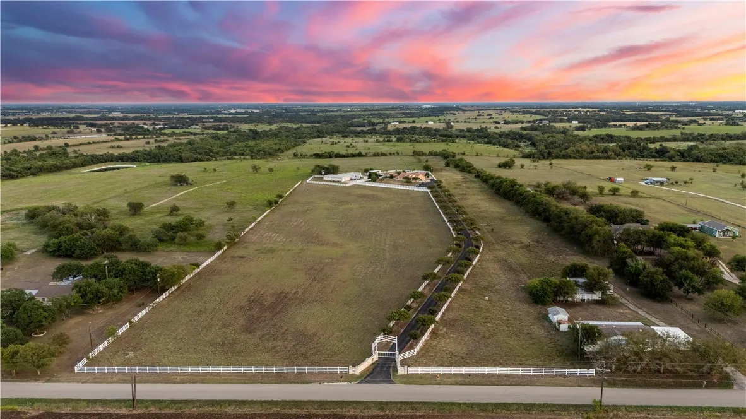
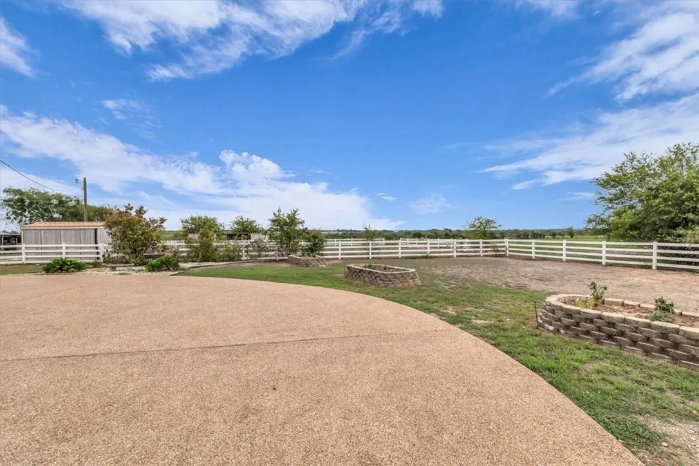
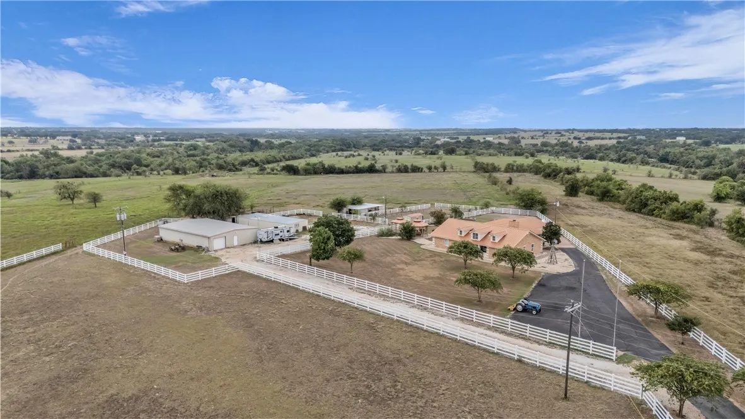
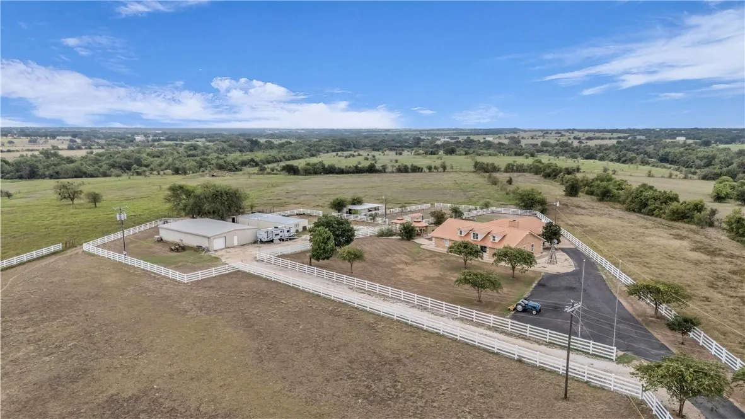
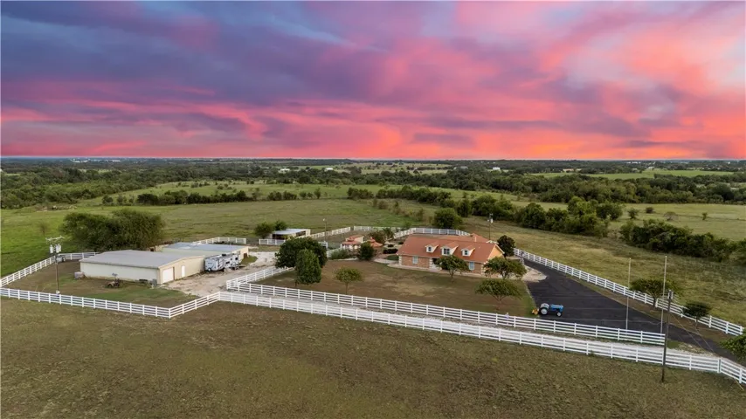
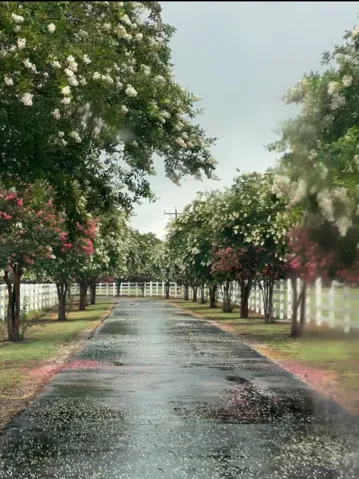
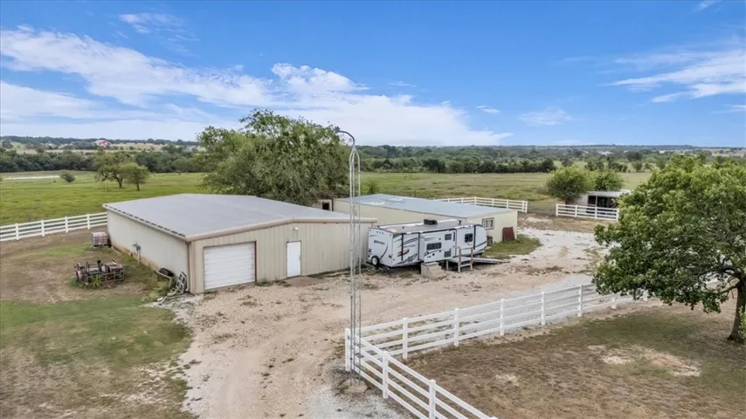
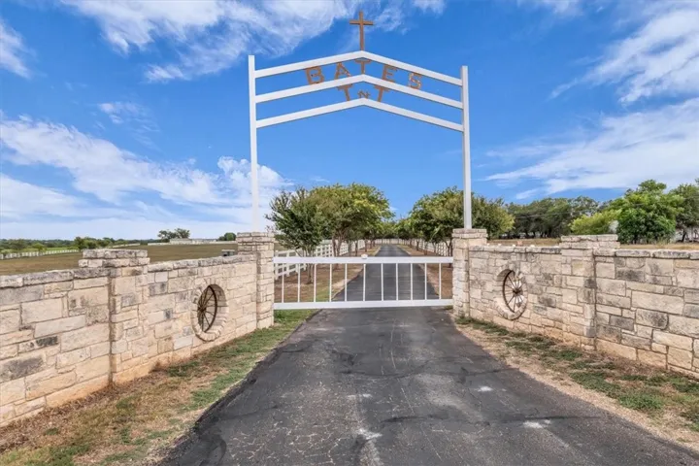
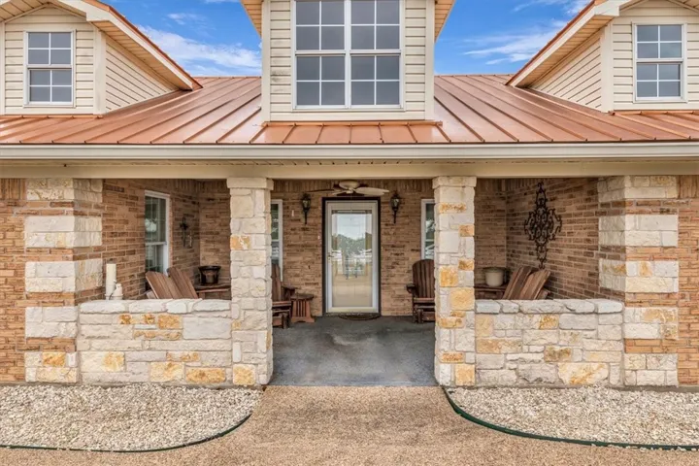
As you step onto the welcoming front porch, you’re greeted by expansive views of the property, framed by a pristine white fence and a driveway adorned with the vibrant blossoms of crape myrtles. The land itself is a canvas of possibilities, featuring a 2400 sqft shop meticulously designed for business endeavors, complete with an office, bathroom, independent septic system, air conditioning, and a large bay door. Whether for work or leisure, this versatile space offers endless potential.
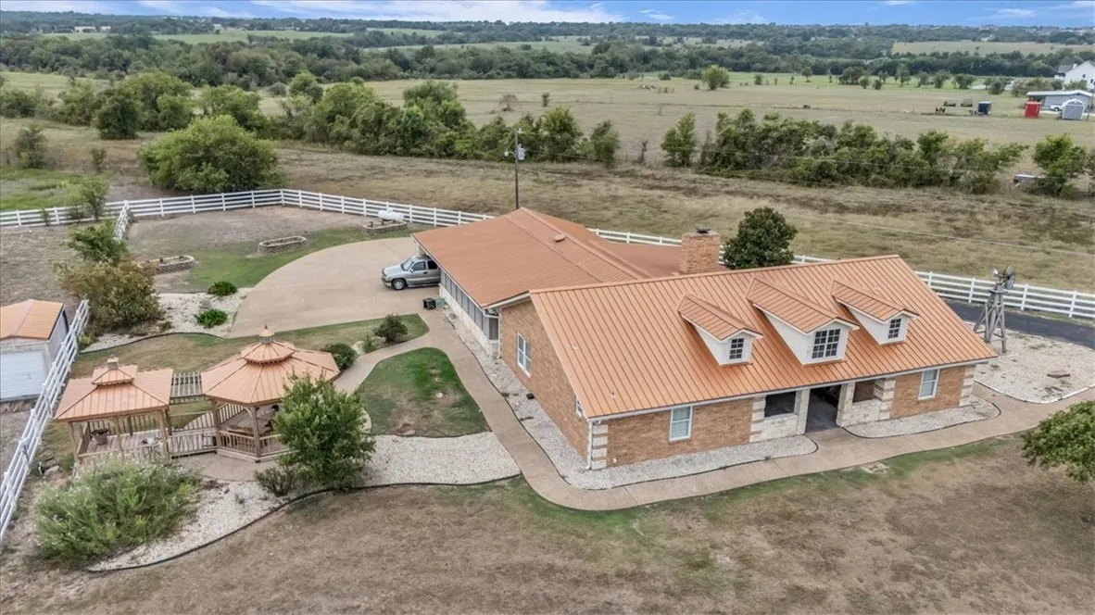
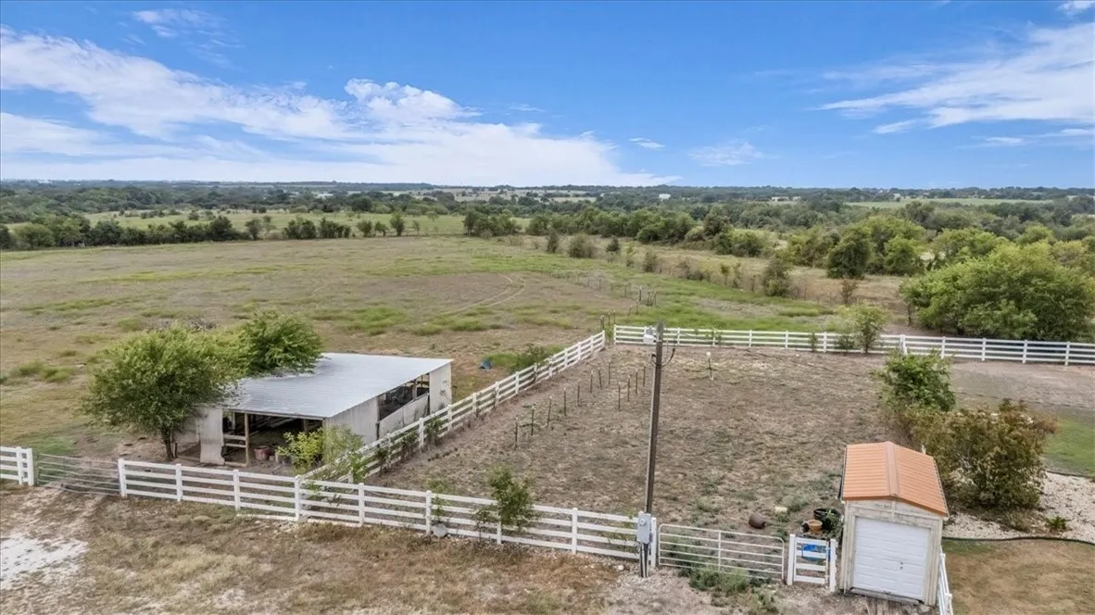
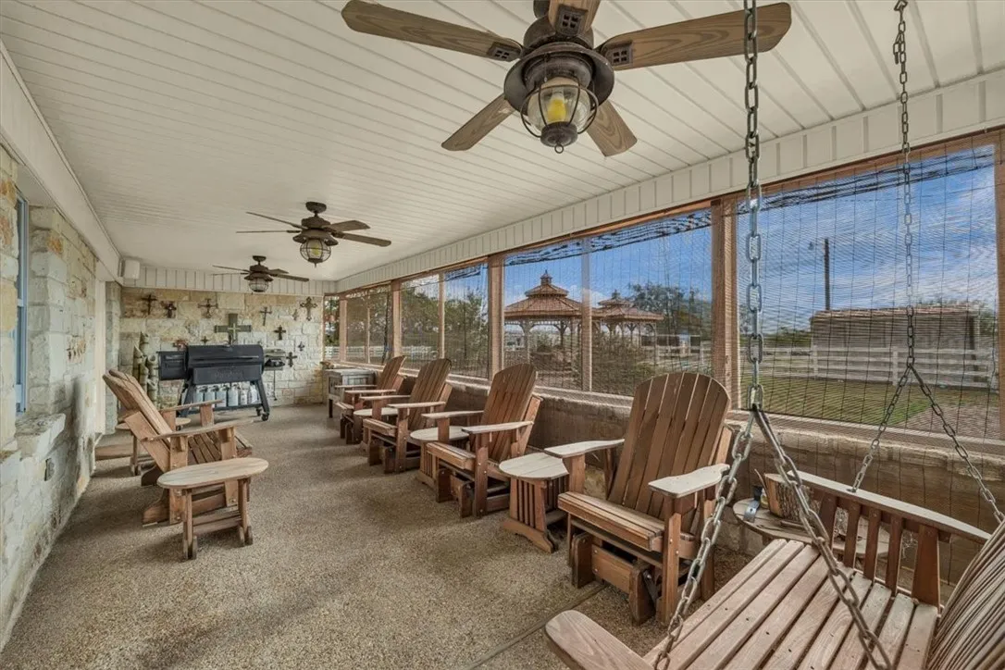
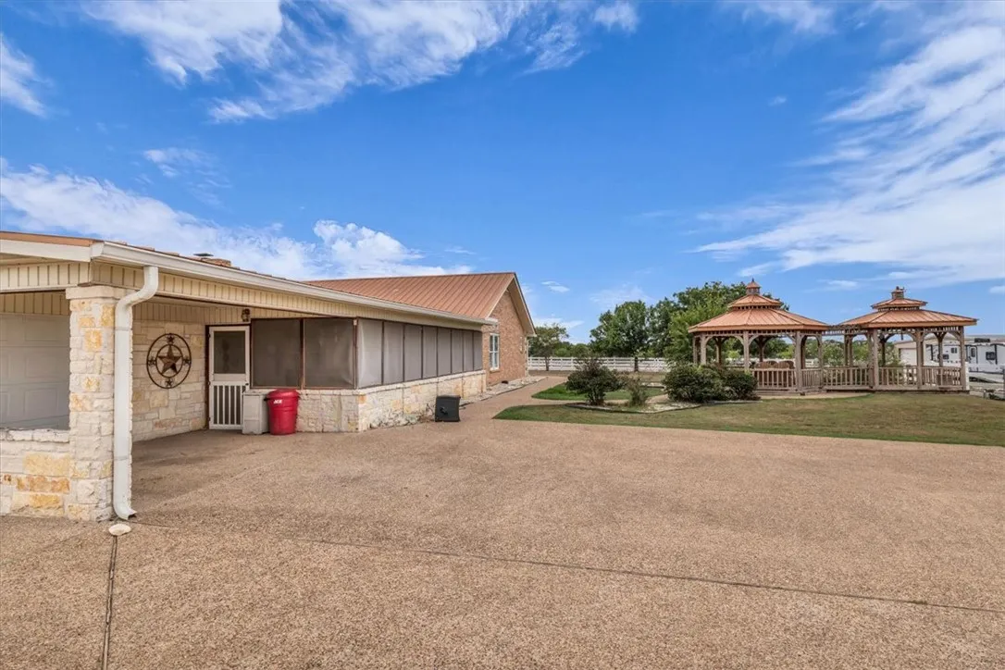
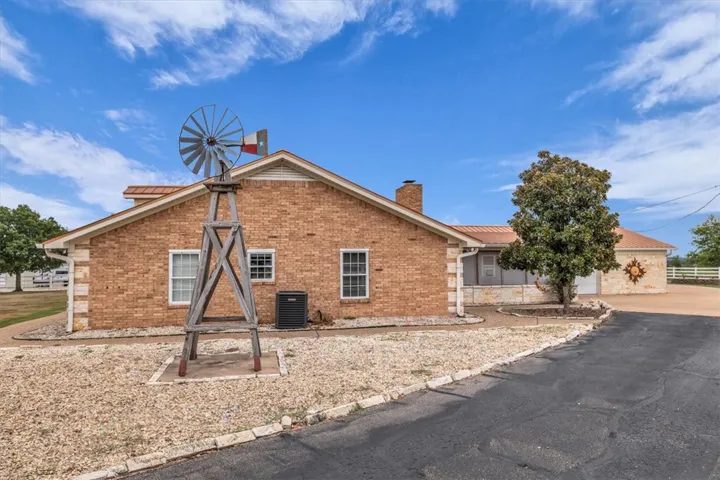
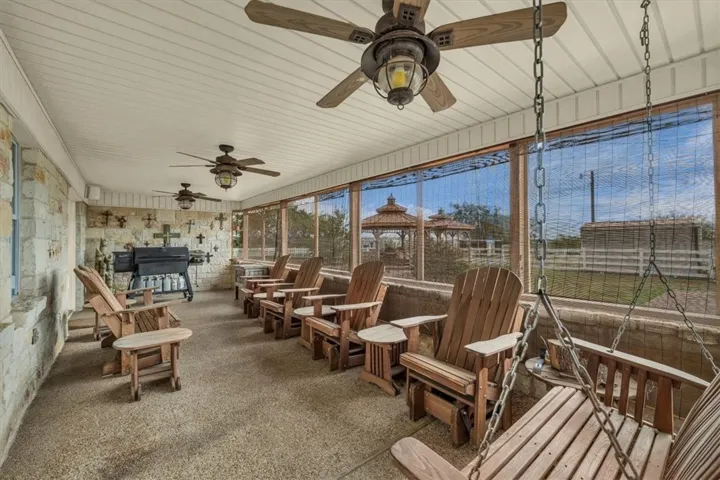
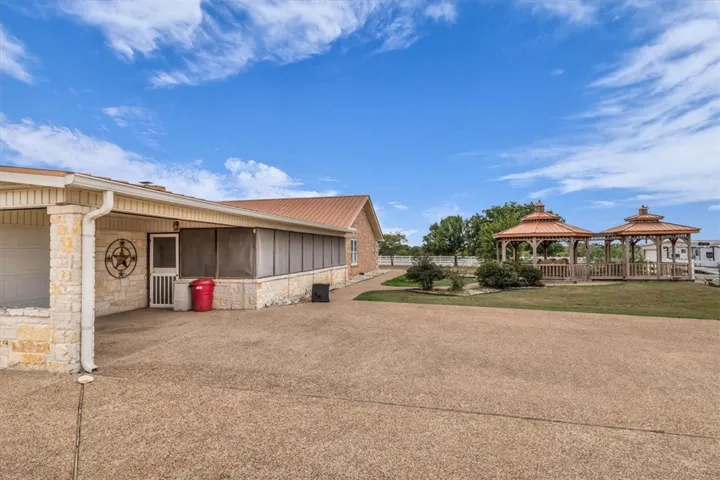
Beyond the shop, the property continues to impress with a large metal barn, cattle pen, chicken coop, and a dedicated horse arena or garden area. A windmill stands as a testament to the property’s blend of tradition and utility, while a double gazebo provides a tranquil spot to take in the beauty that surrounds you. The back patio, screened for comfort, offers a peaceful retreat, ideal for quiet evenings, as you listen to the sounds of nature.
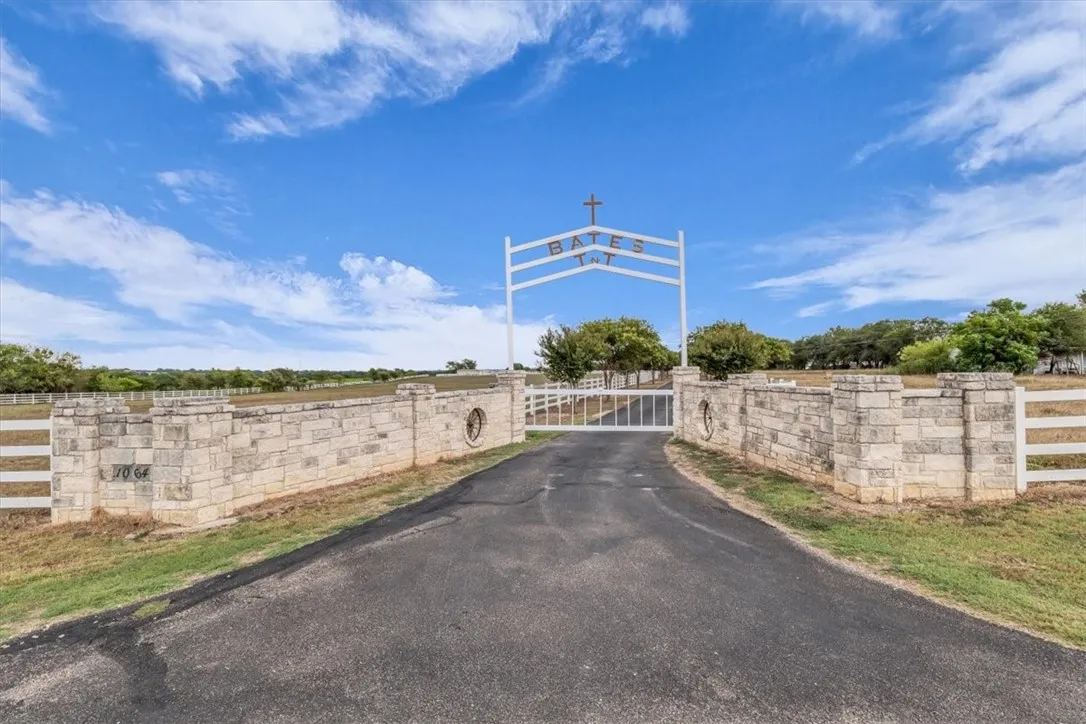
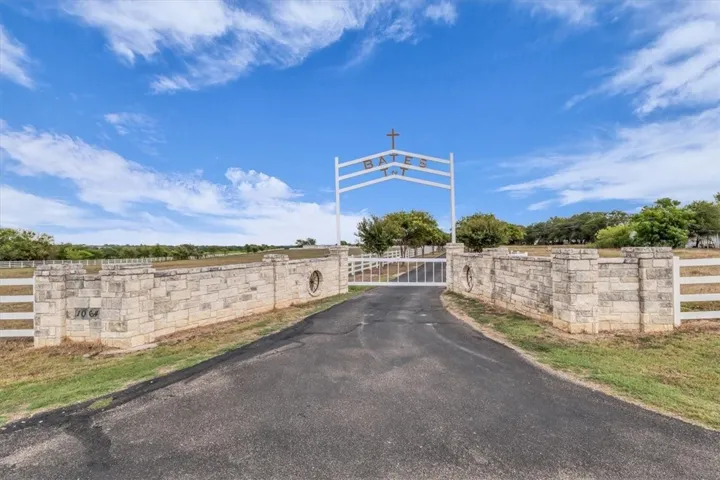
Seasonal wildflowers, including iconic Texas bluebonnets, blanket the front pasture, creating a scene of breathtaking beauty. The land is cross-fenced for added convenience, and the shop’s separate entrance with a gravel driveway ensures easy access. The property’s electric gate adds a touch of modern security to this idyllic retreat.
This estate is not just a home; it’s a lifestyle. A place where privacy, natural beauty, and endless possibilities converge to create something truly extraordinary.

