
Residential For Sale
900 W 6th Street, Mcgregor, Texas 76657
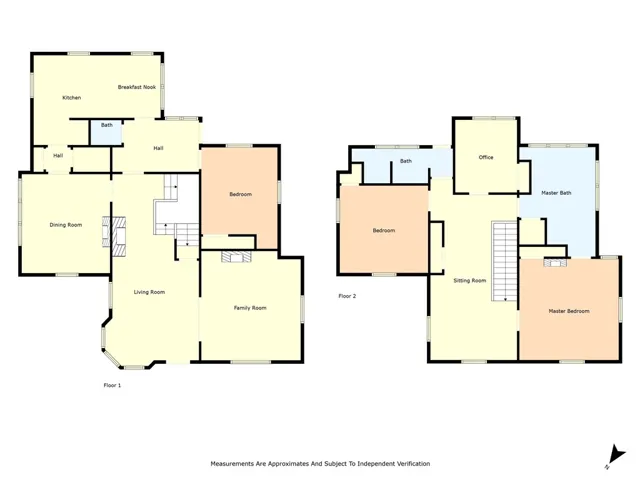
- Bedrooms : 4
- Bathrooms : 3
- Square Footage : 2,706 Sqft
- Visits : 0
Motivated Seller!!!!
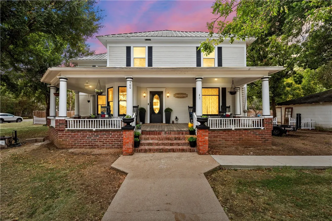
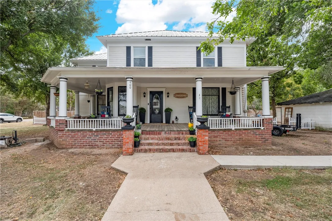
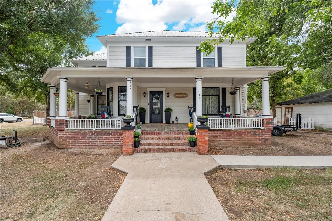
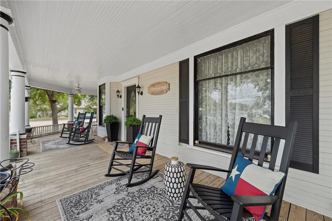
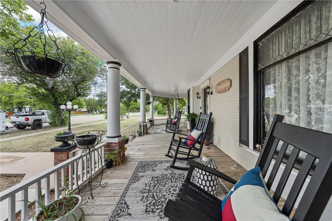
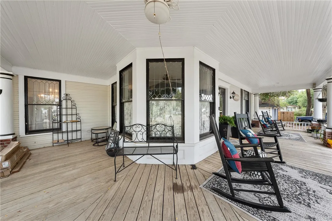
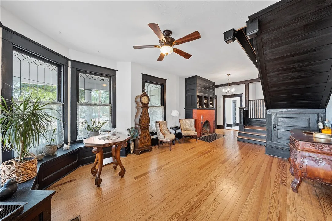
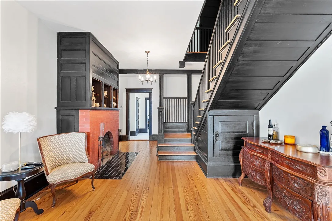
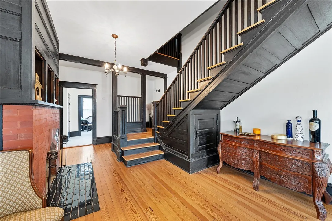
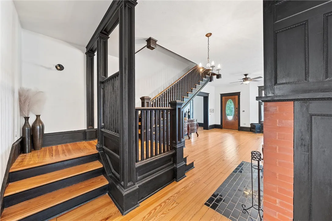
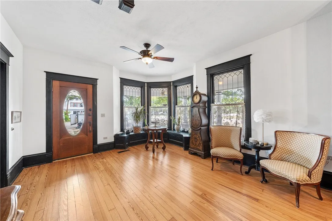
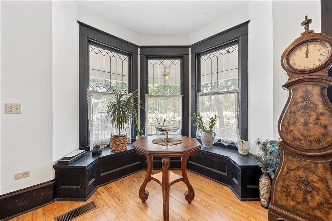
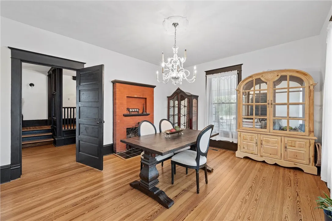
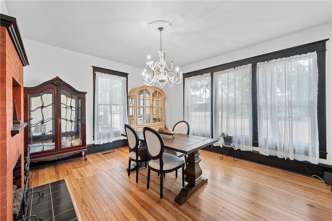
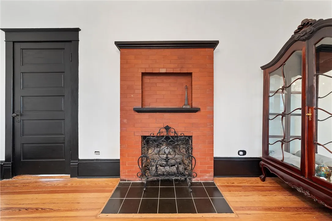
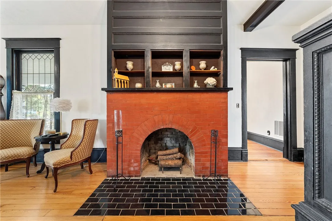
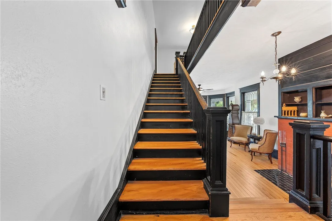
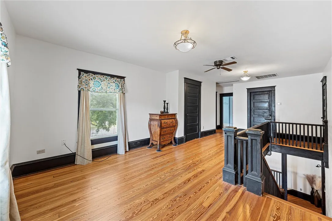
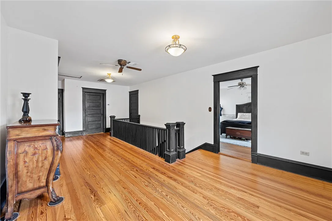
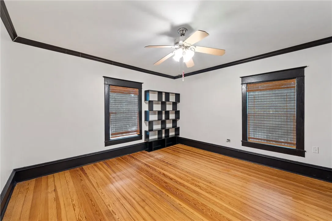
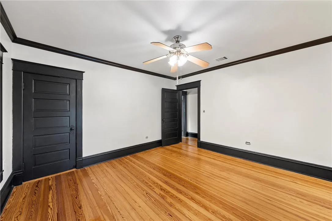
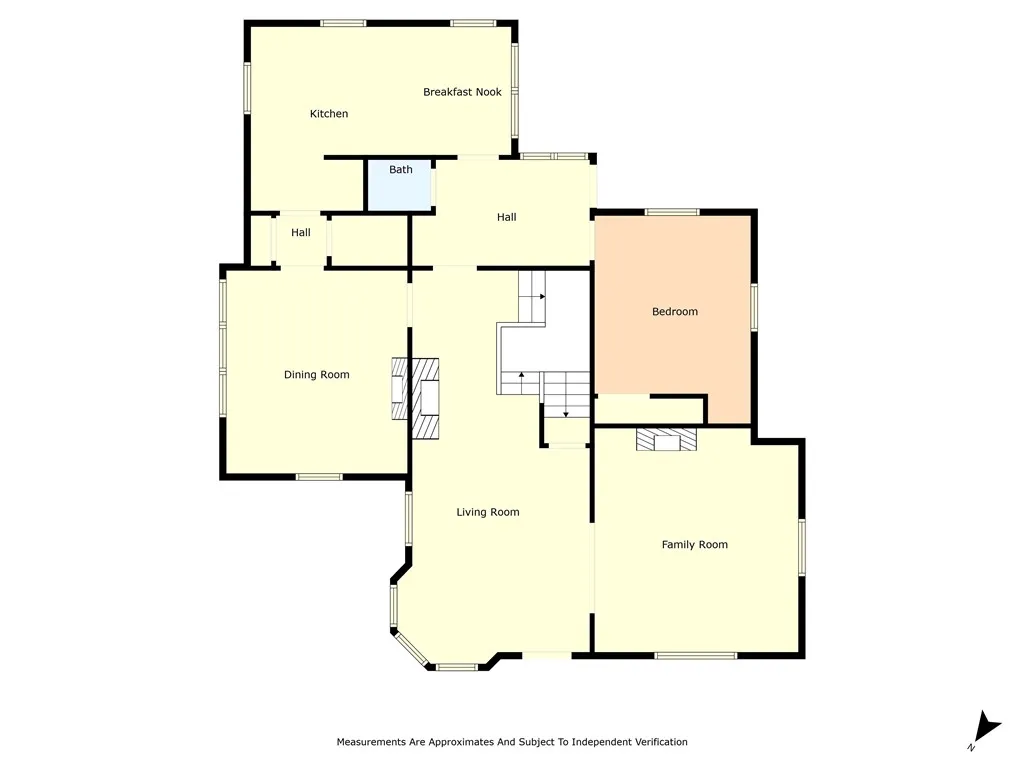
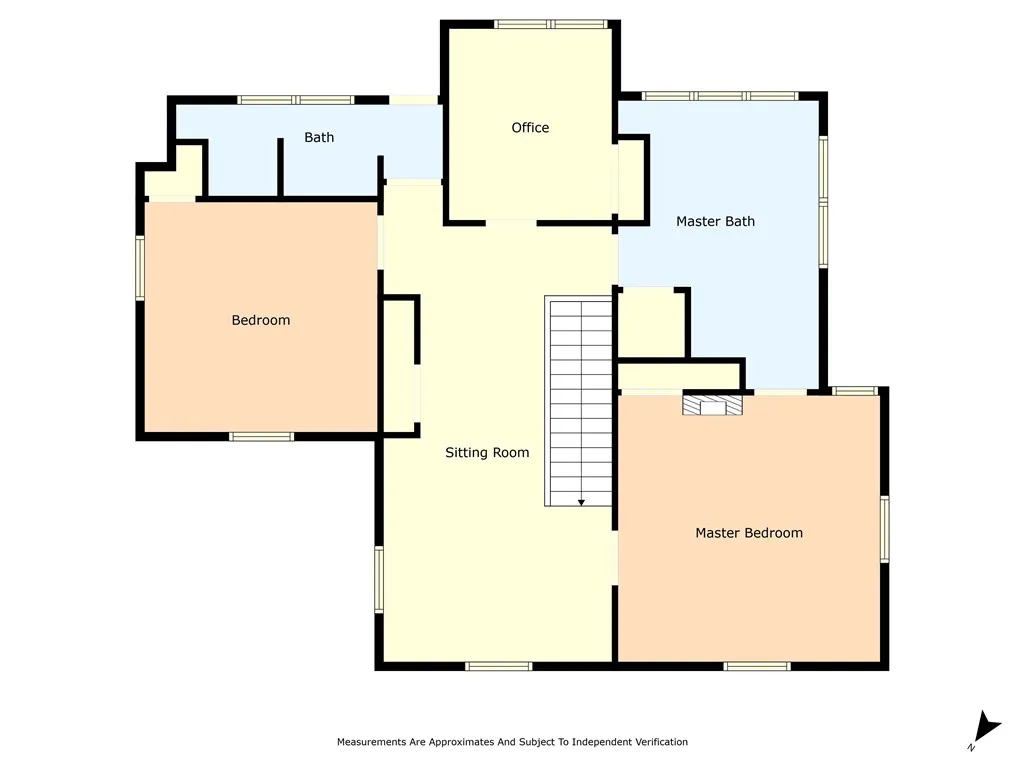
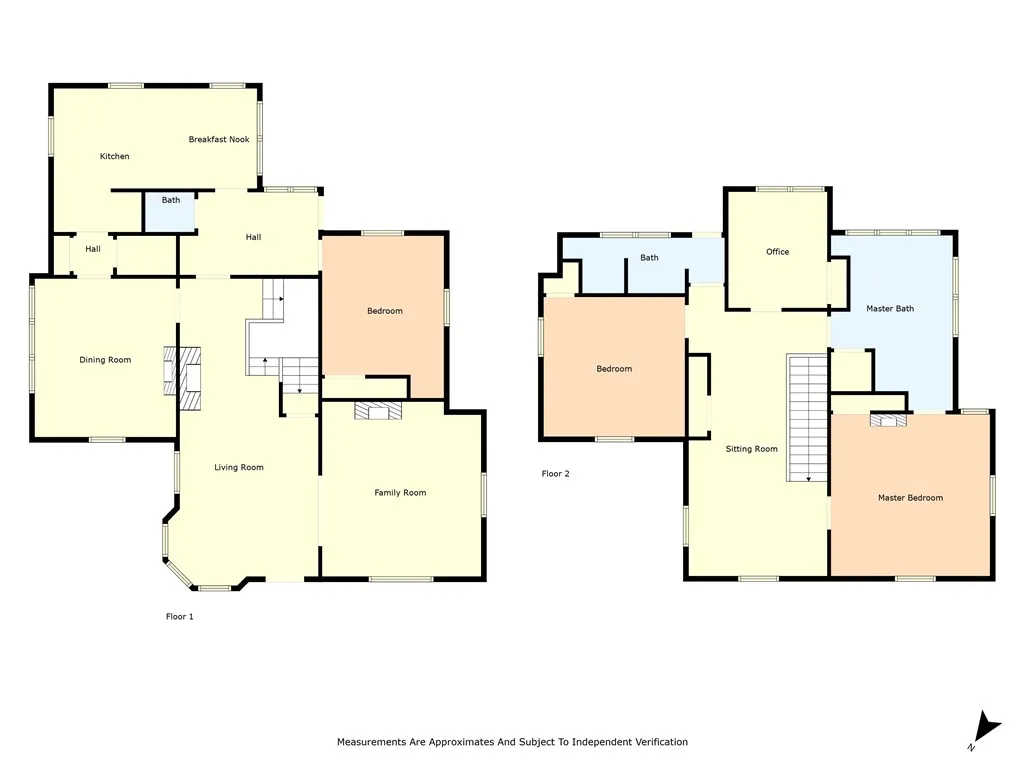
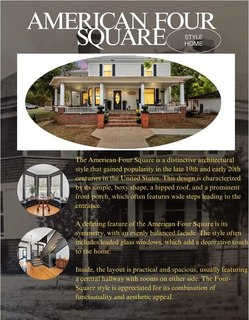
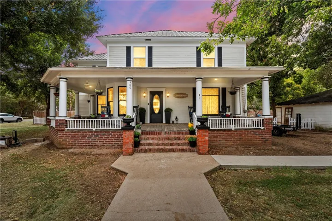
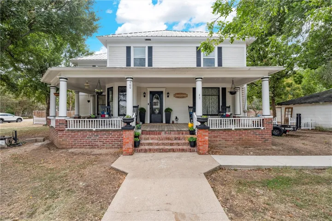
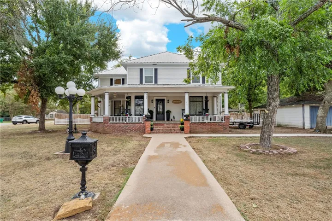
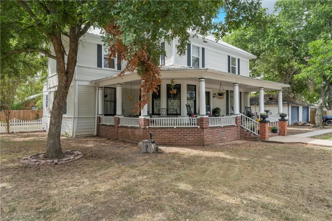
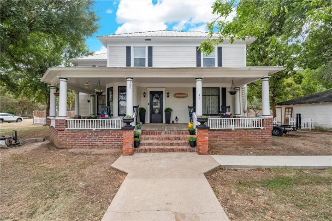
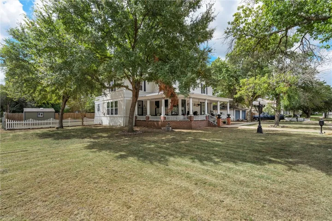
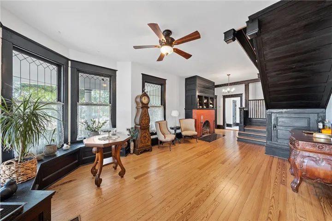
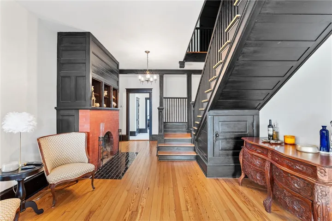
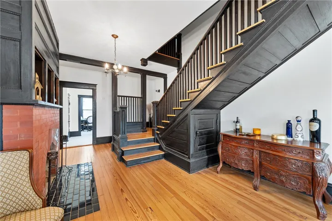
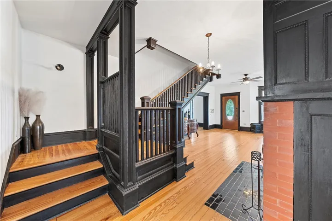
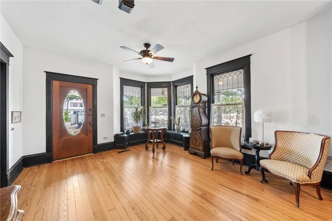
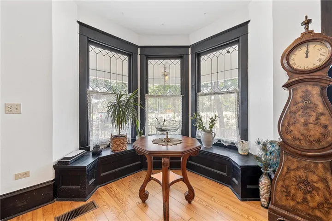
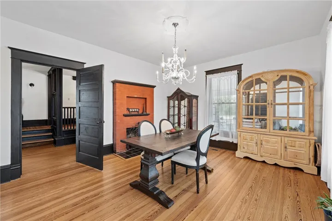
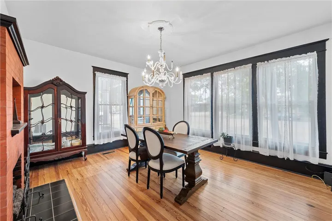
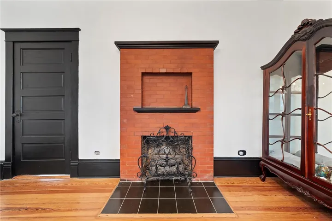
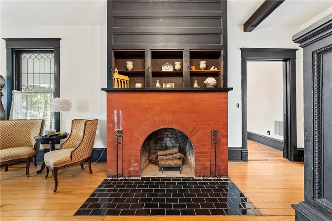
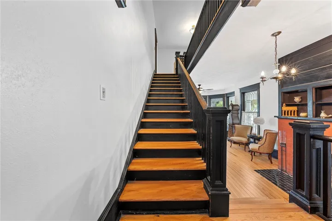
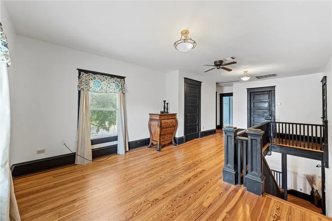
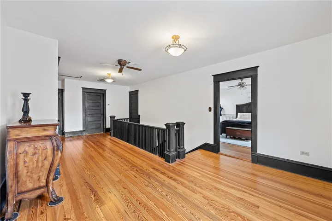
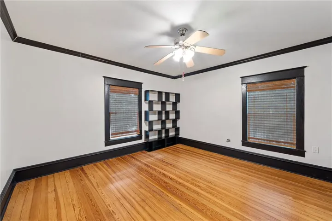
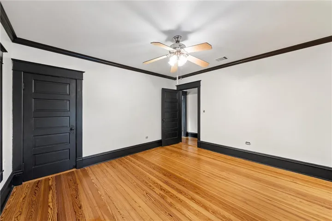
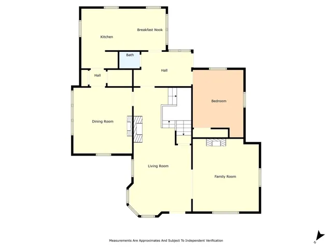
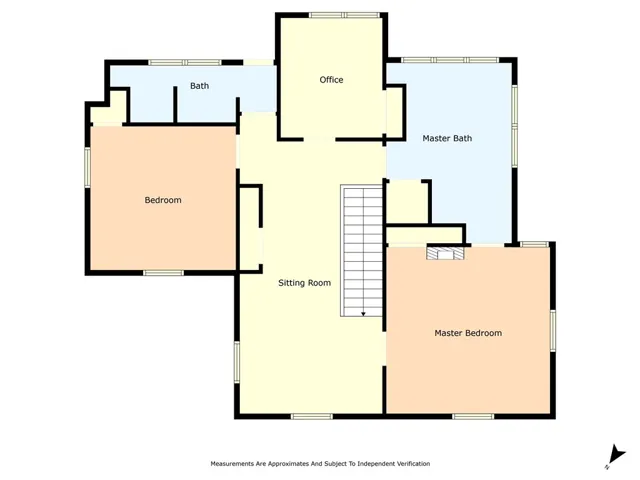
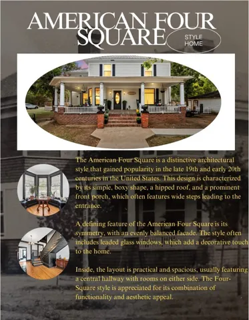
Step into this charming 4-bedroom, 2.5-bathroom home. This American Four Square was built in 1902. Timeless elegance meets modern living here which make it perfect for those who crave endless charm with the upgrades we all enjoy. The interior features gorgeous hardwood floors and intricate leaded glass windows that highlight the home’s rich history.
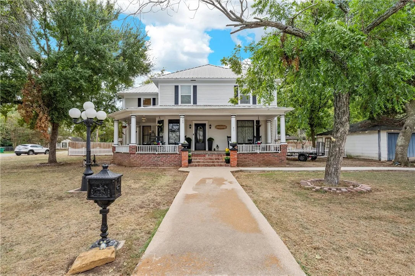
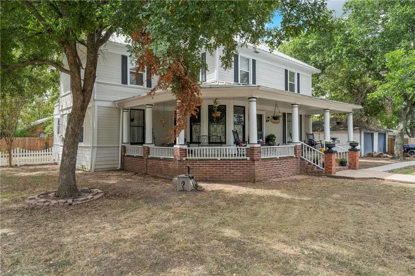
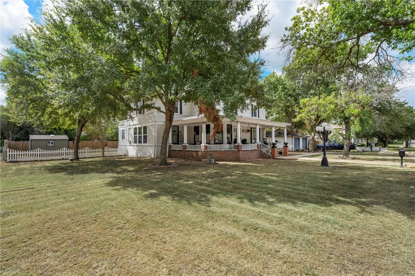
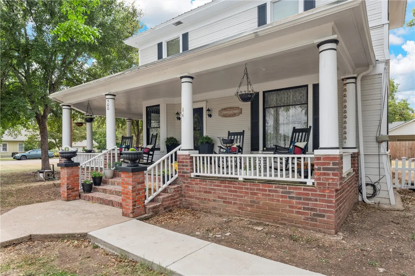
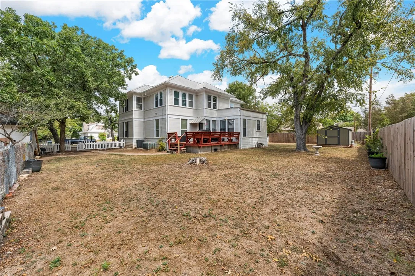
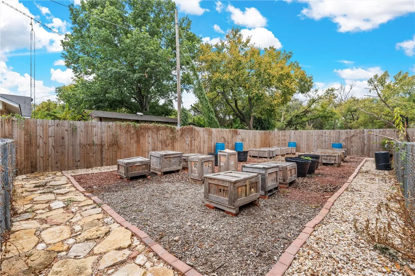
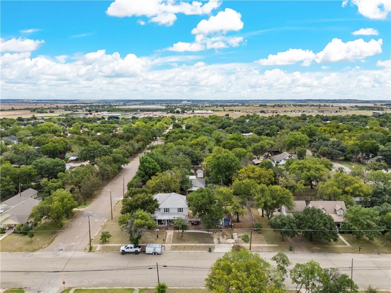
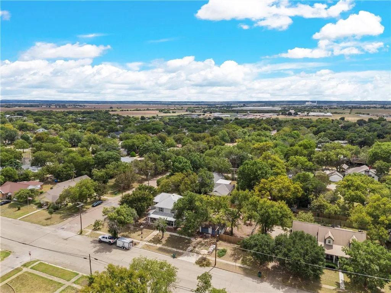
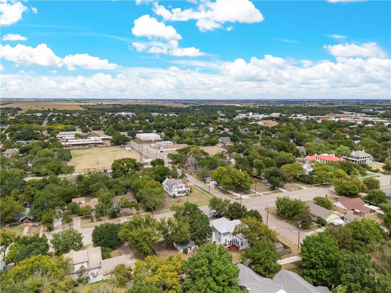
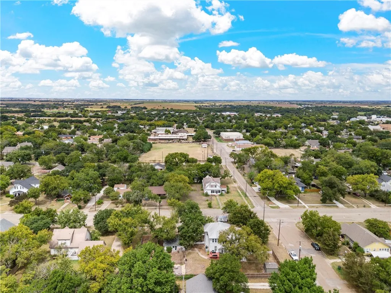
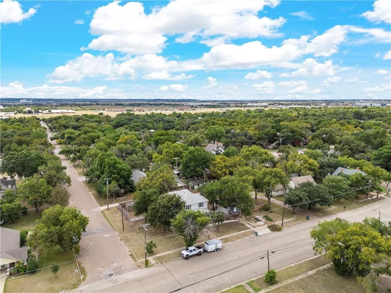
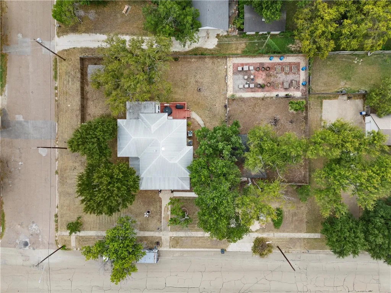
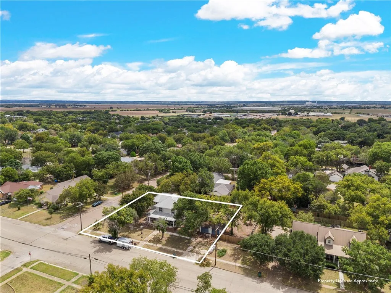
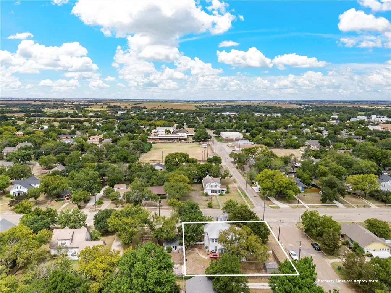
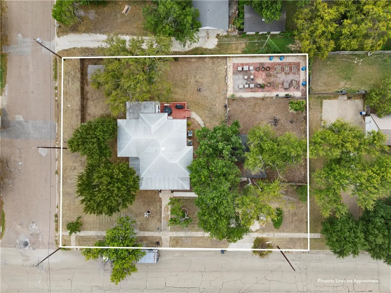
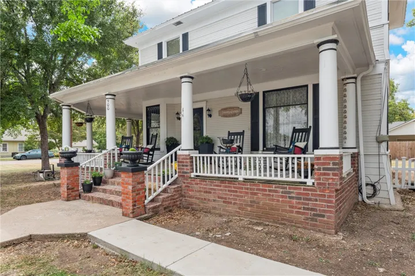
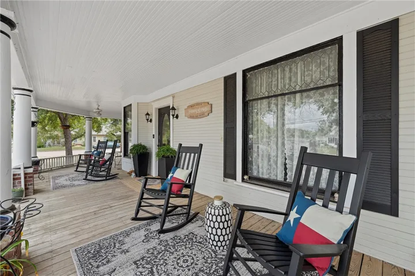
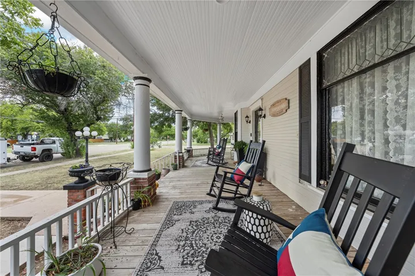
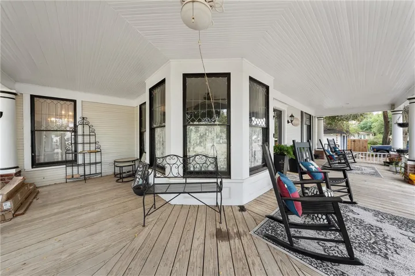
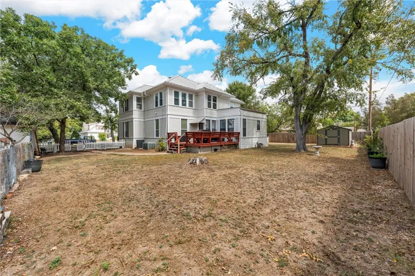
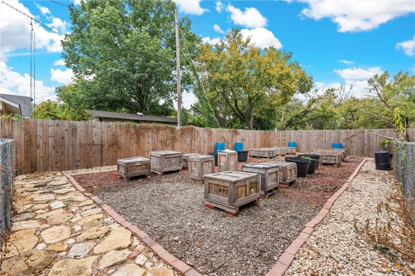
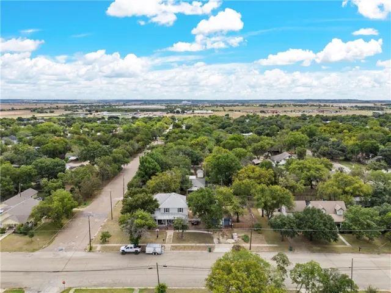
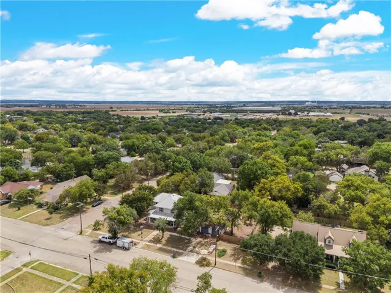
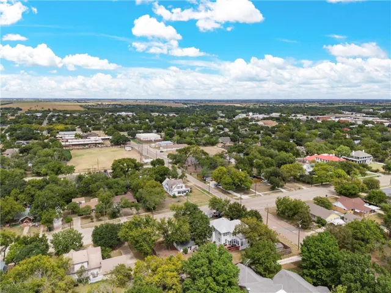
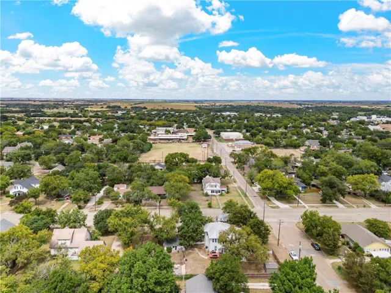
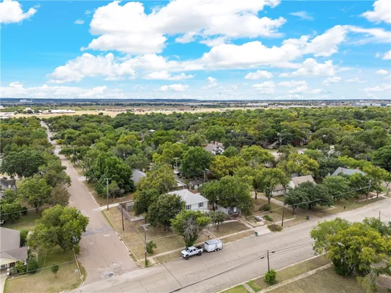
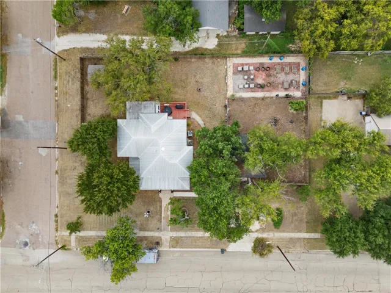
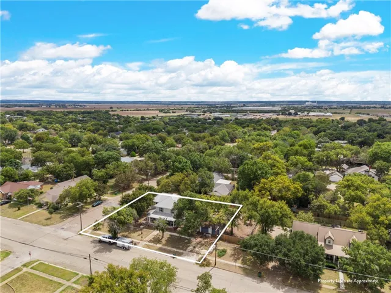
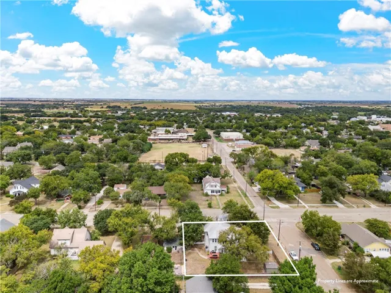
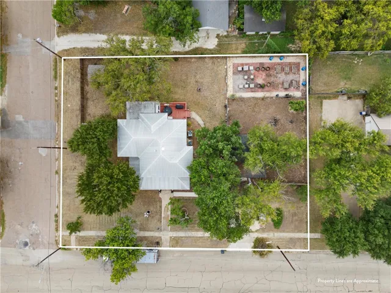
Set on a desirable corner lot, the property is surrounded by mature trees, creating a peaceful and inviting atmosphere. Gardening enthusiasts will delight in the raised garden beds, while the expansive wrap-around porch is perfect for leisurely afternoons and entertaining guests.
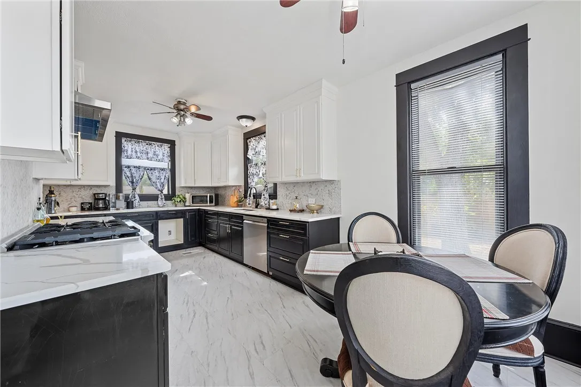
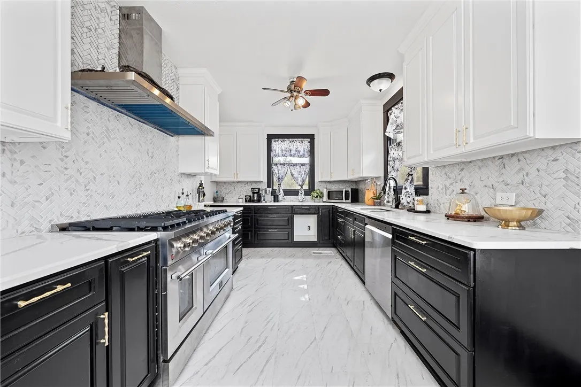
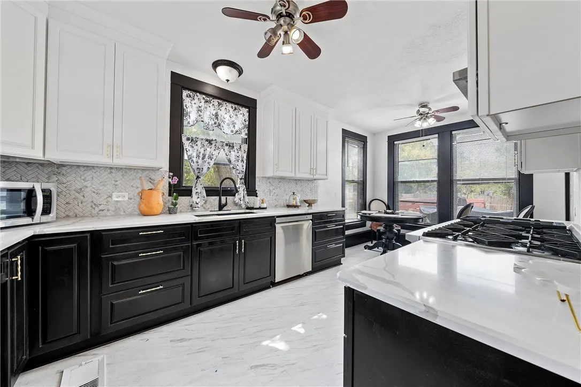
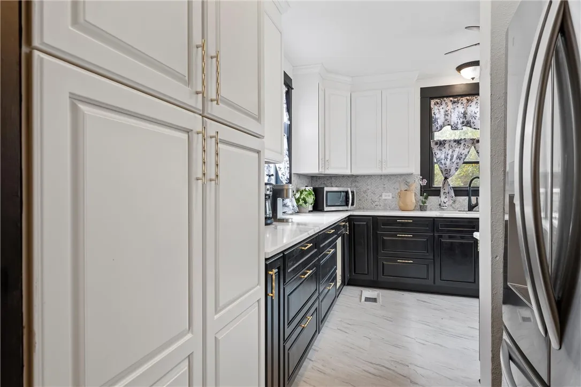
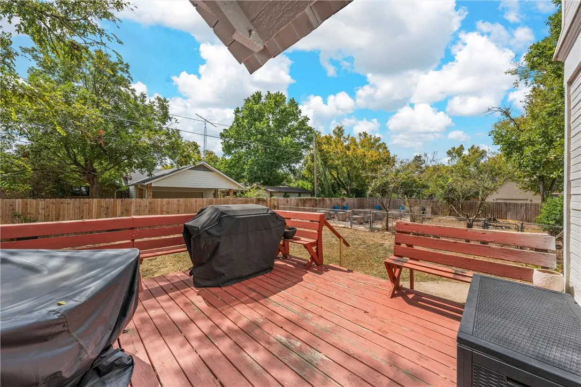
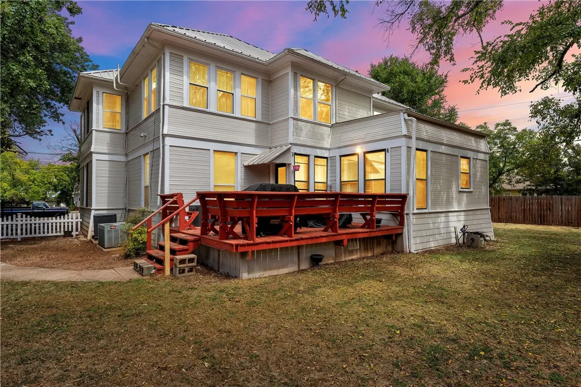
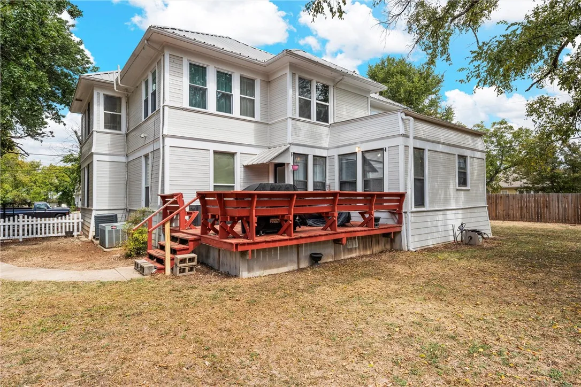
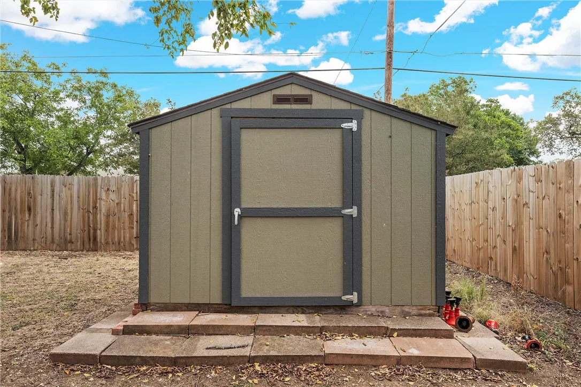
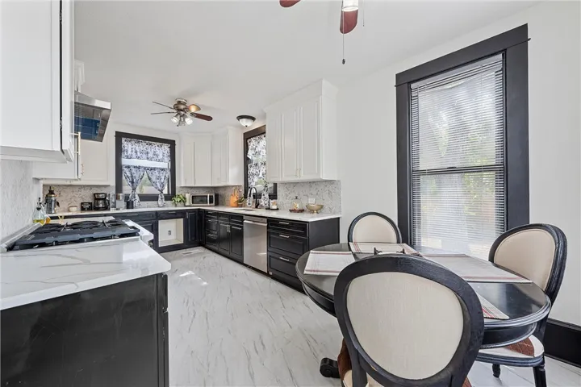
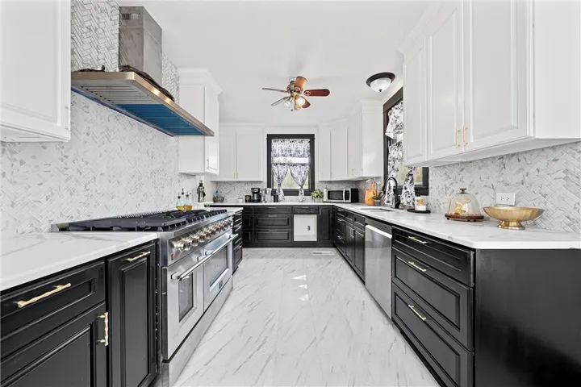
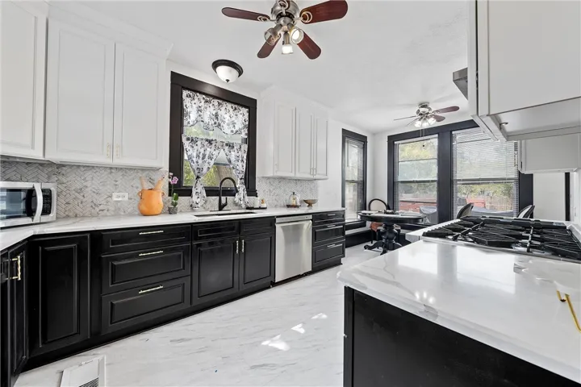
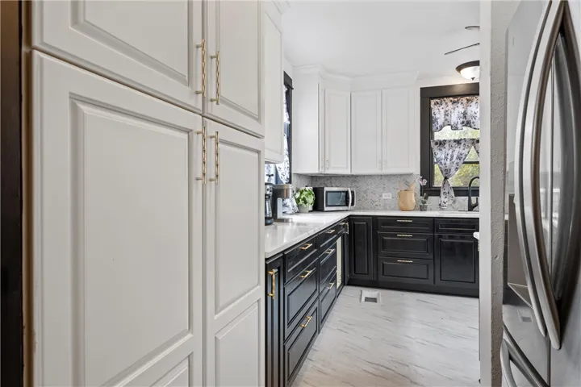
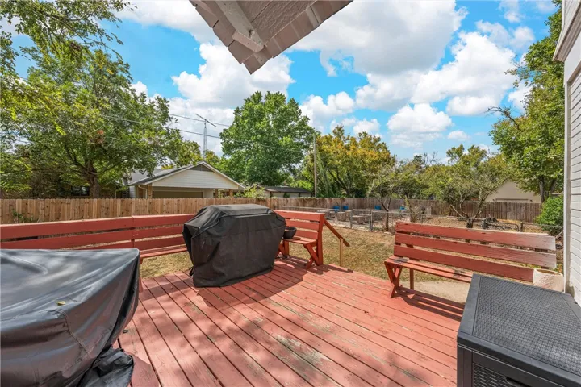
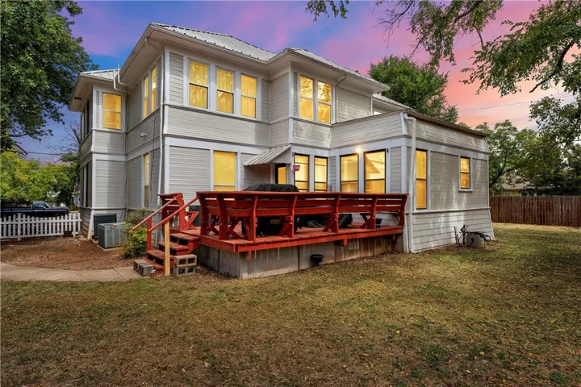
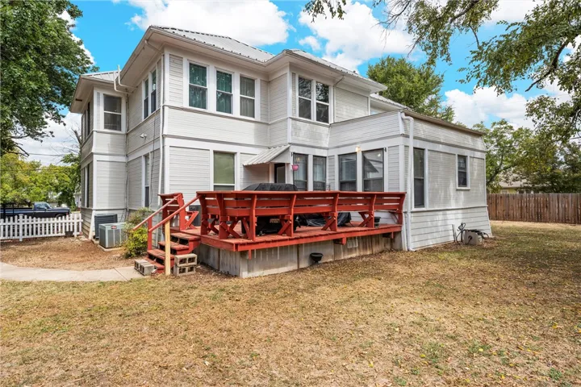
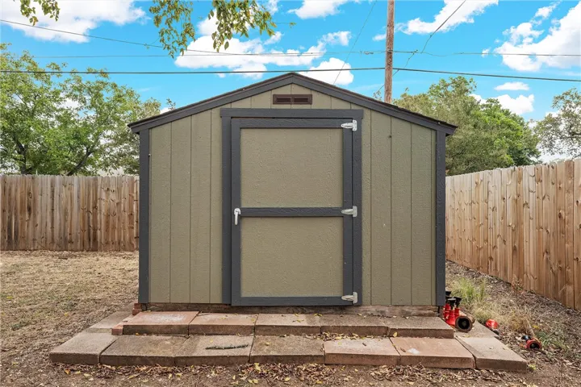
The fully fenced backyard offers privacy and includes a deck off the back, ideal for outdoor gatherings or quiet relaxation. Additionally, a convenient storage shed provides extra space for tools and equipment. The heart of the home is the completely remodeled kitchen, equipped with contemporary amenities and stylish upgrades designed for today’s lifestyle. This property beautifully combines historical charm with modern comforts, making it perfect for any family.
Home Warranty Included
Upgrades Include
Exterior:
Cement walkway added,
Hardy board siding,
Painted,
New shutters,
All new duct work under the house,
Brick stairs added,
Front porch brick added,
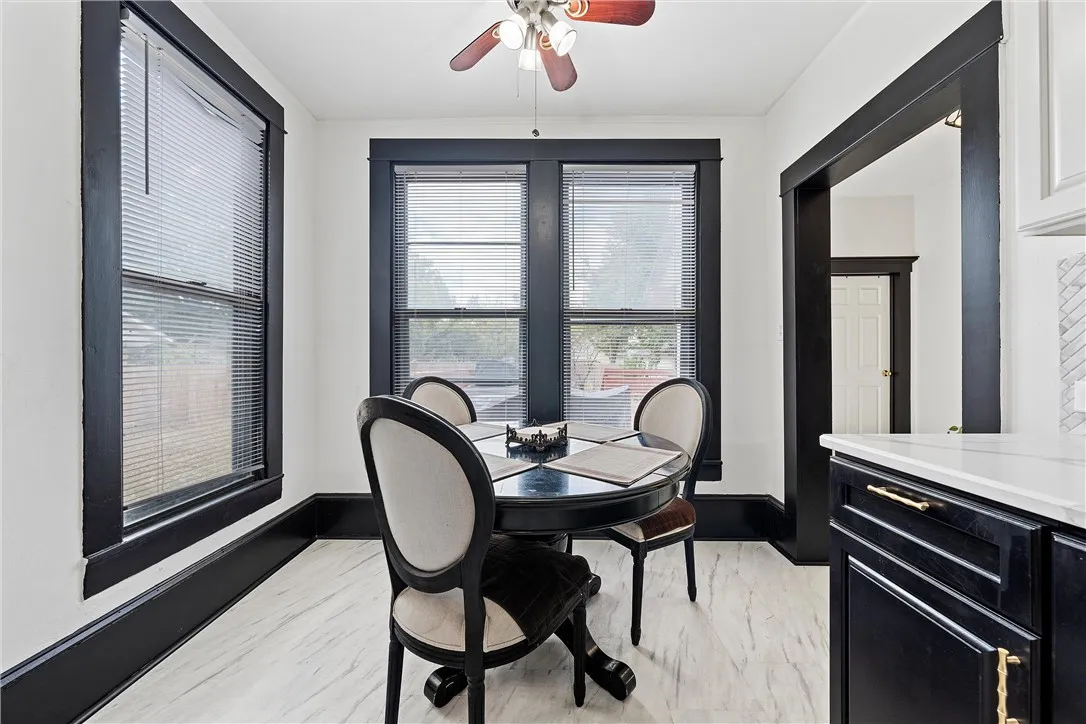
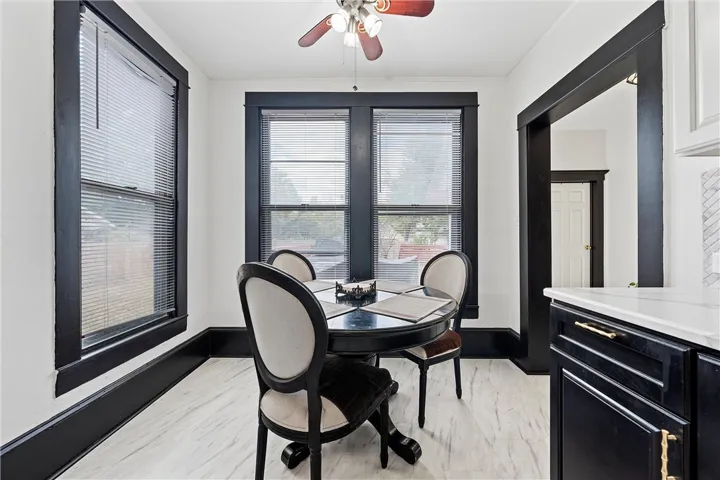
12 windows replaced (dining room, upstairs guest bathroom, master bath)
Wood porch rails added,
Privacy fence,
Several trees removed.
Interior:
Completely remodeled kitchen,
New cabinets,
New stove,
New hood,
New dishwasher,
New sink/faucet,
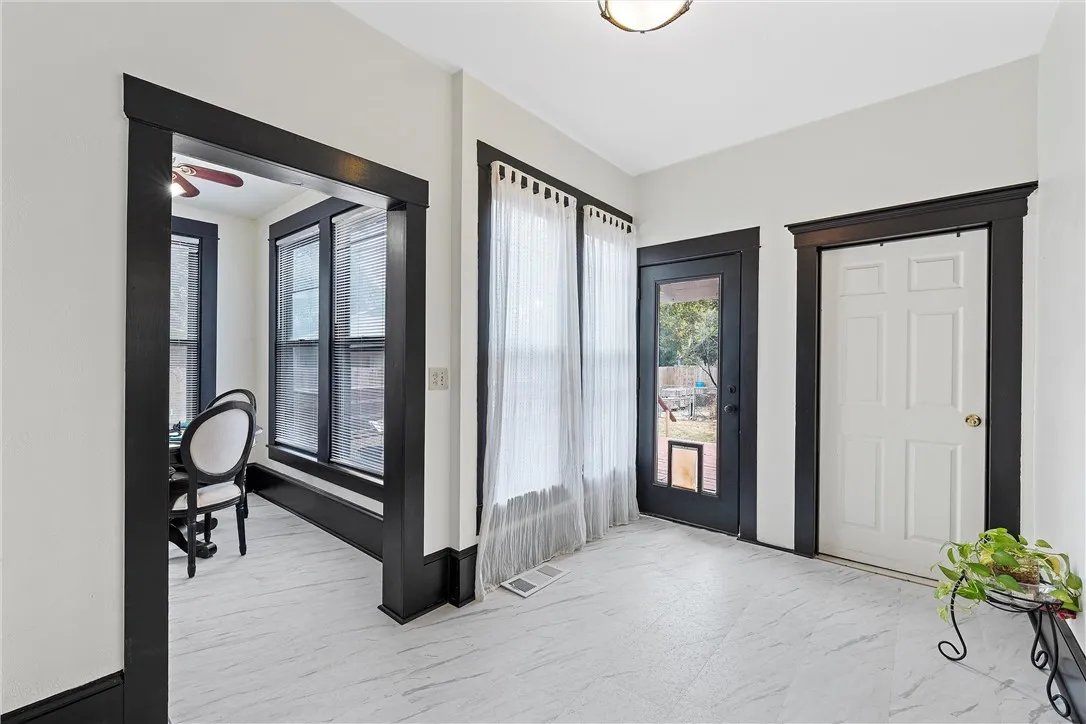
New flooring,
Tile backsplash,
New paint,
New garage disposal,
Insulation throughout the house,
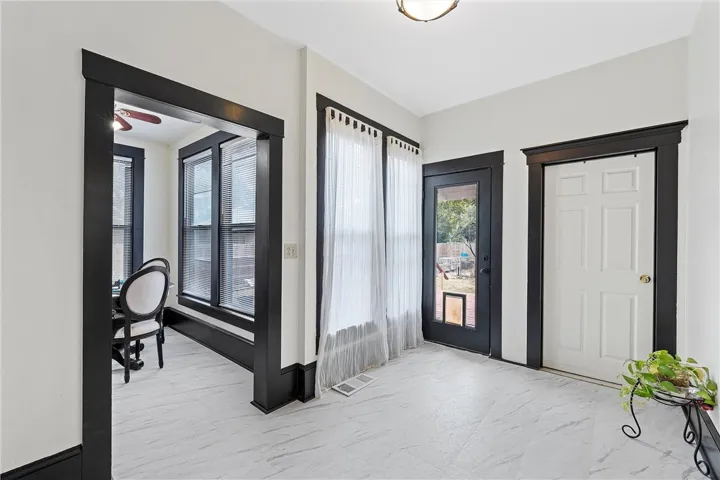
New back door w/doggy door,
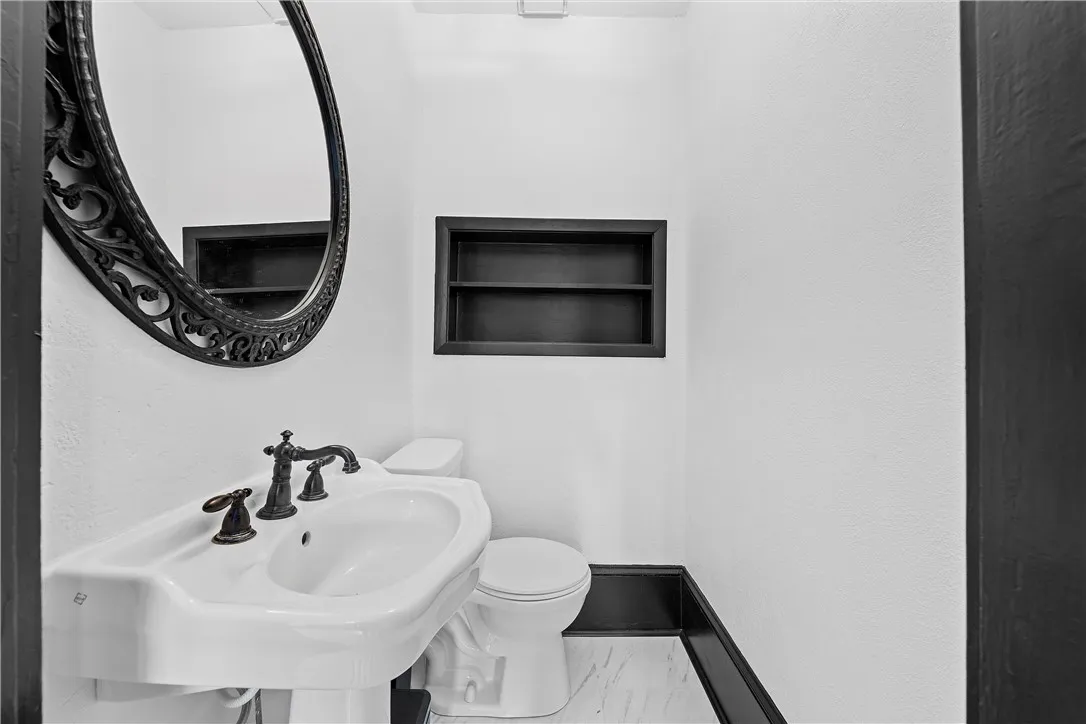
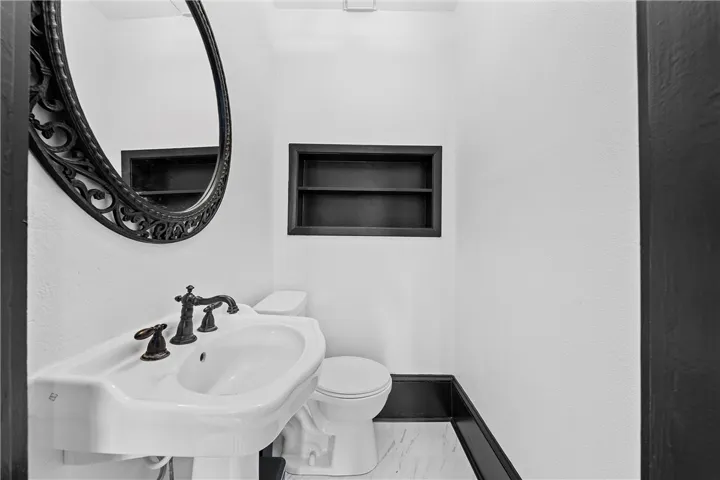
Powder Room:
Painted,
New pedestal sink
Master Bath:
Added 220 electrical plug for dryer

