Properties

Residential For Sale

306 Desert Sky Drive, Mcgregor, Texas 76657

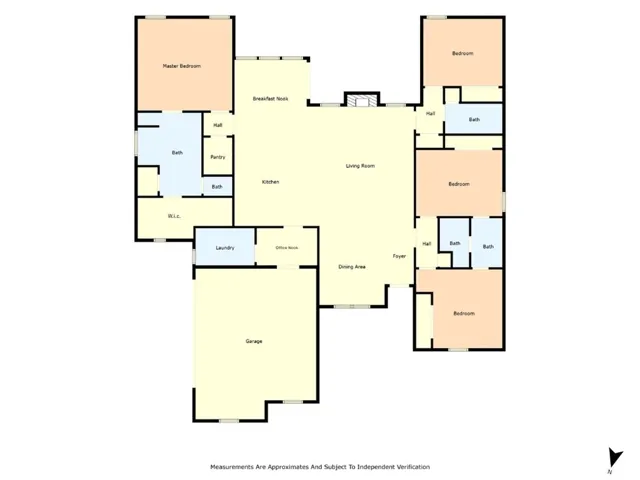
  • Bedrooms : 4
  • Bathrooms : 3
  • Square Footage : 2,538 Sqft
  • Visits : 0
$504,300
Features
Swimming Pool : None
Heating System : Central, Electric
Cooling System : Central Air, Electric
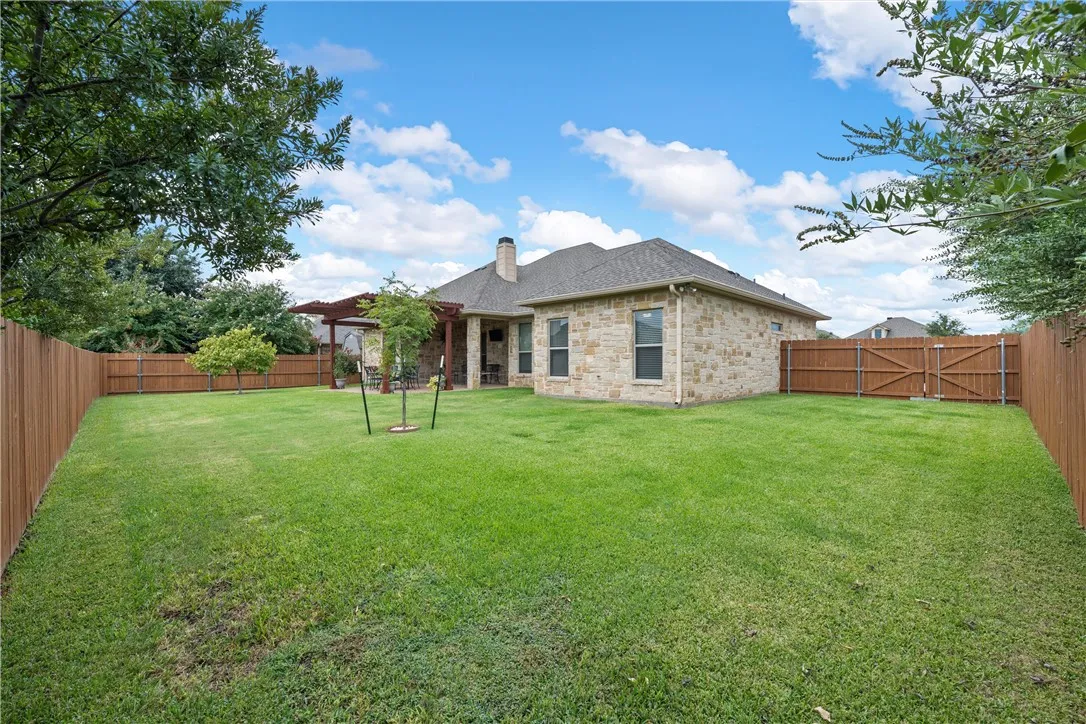
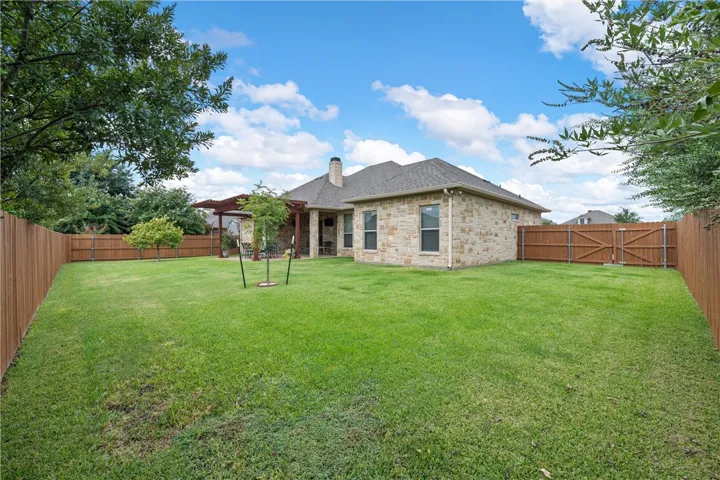
Fence : Wood, Full
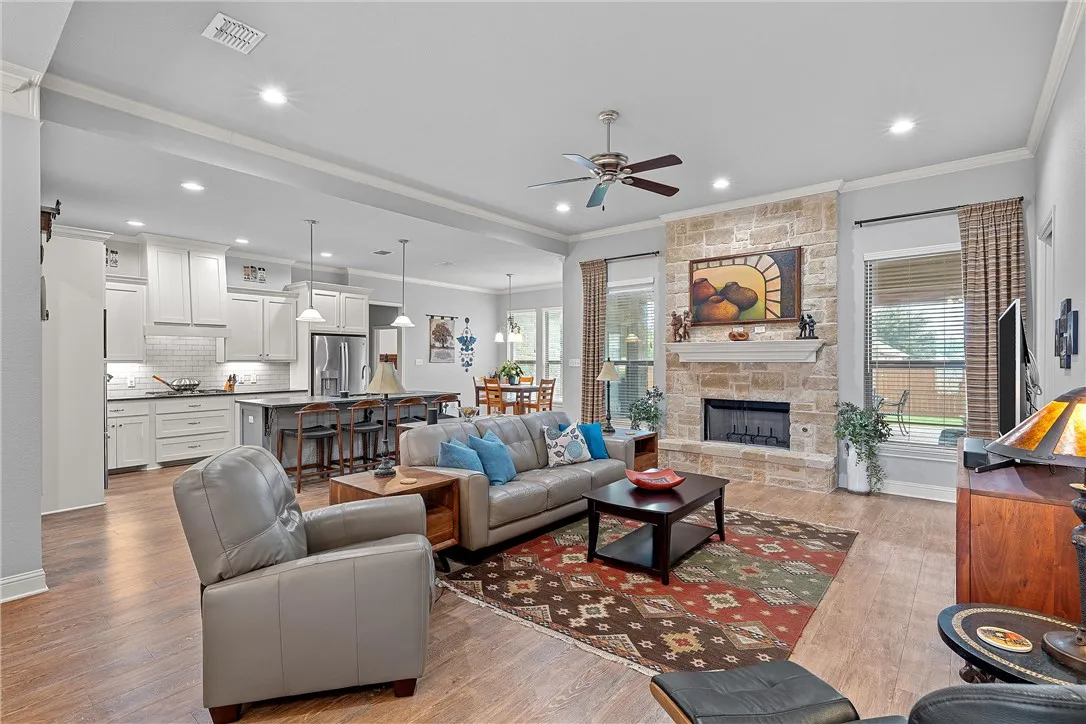
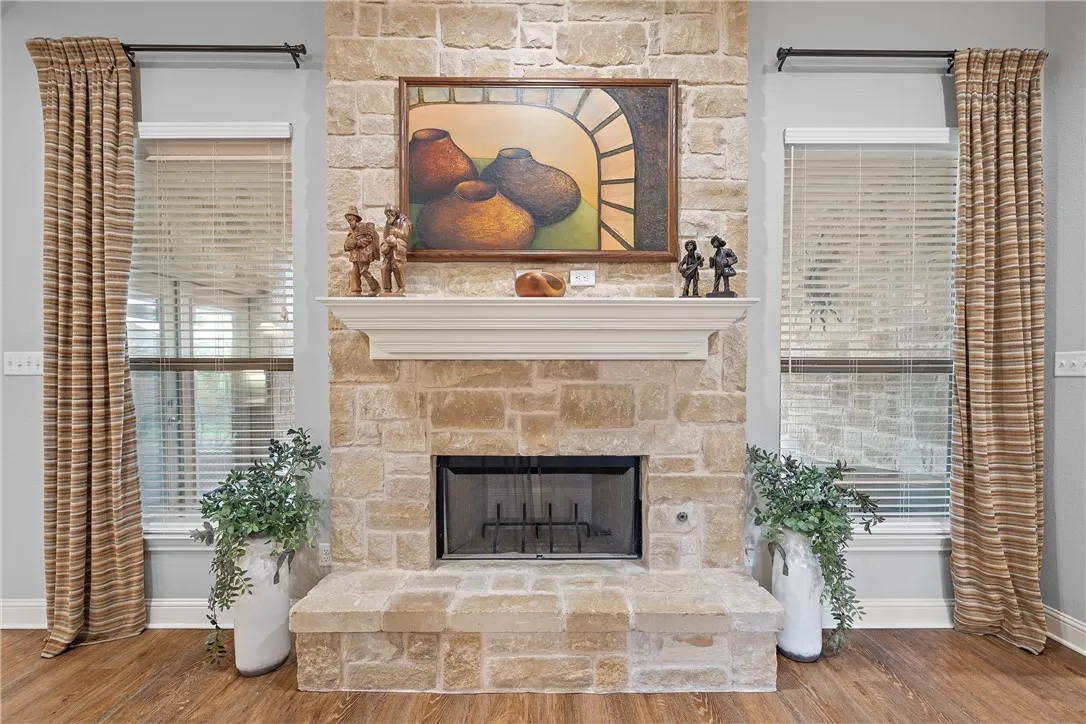
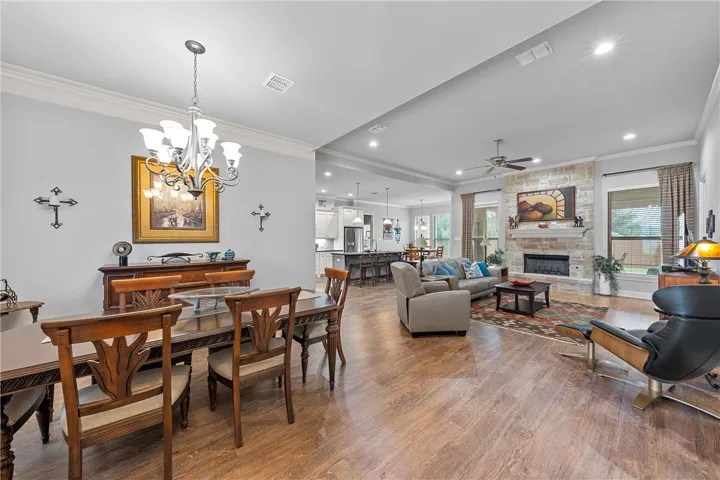
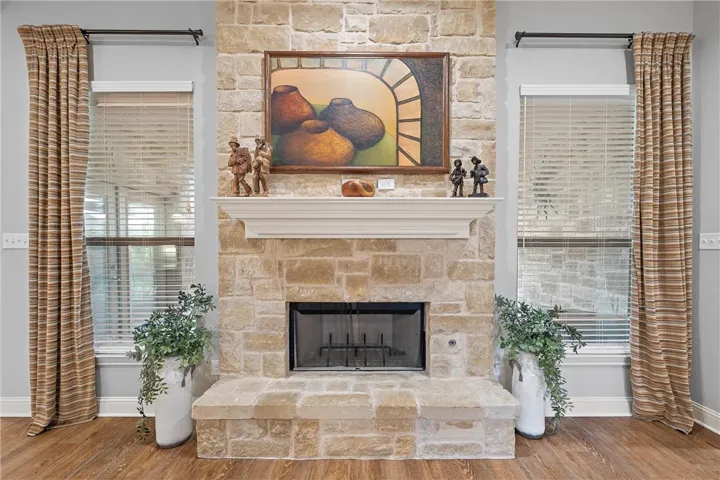
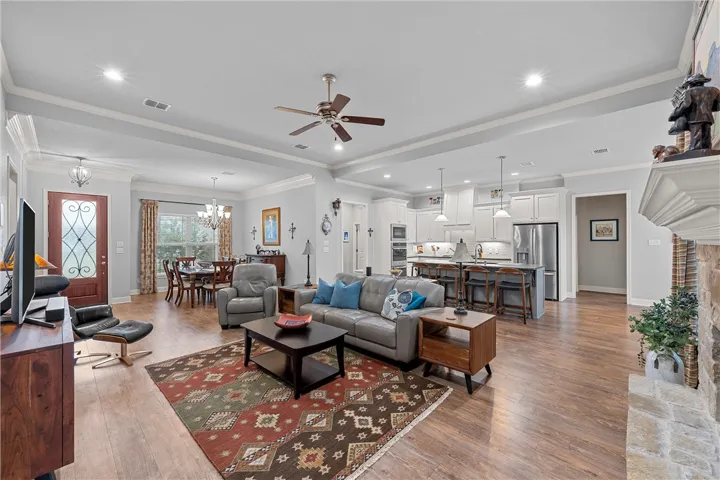
Fireplace : Gas
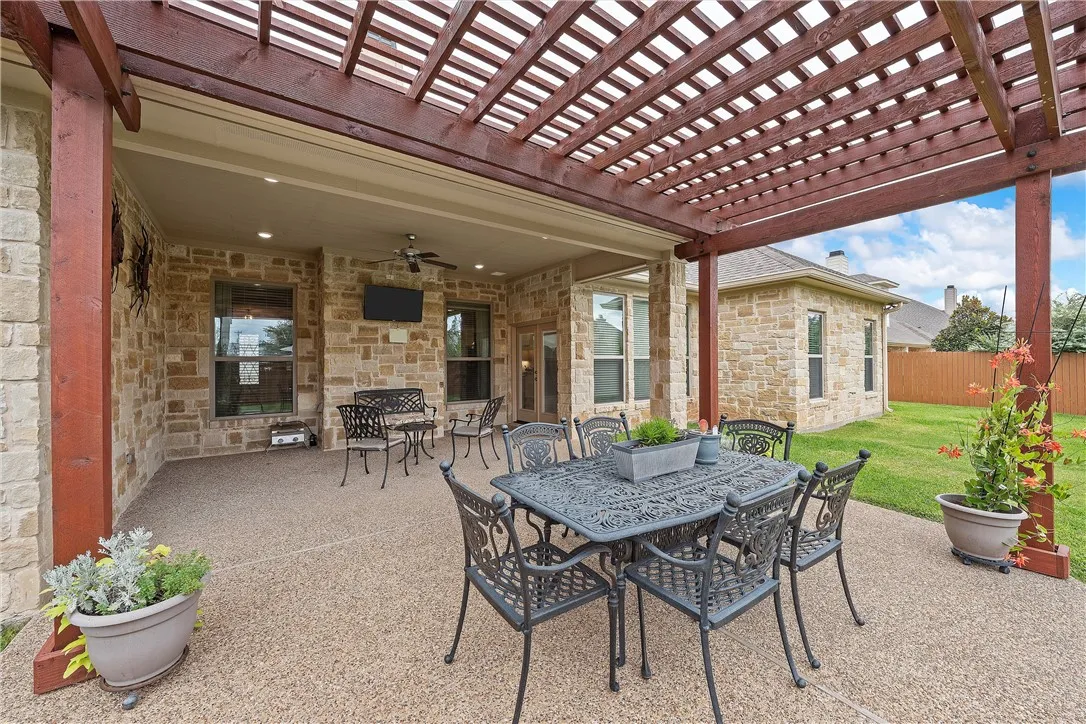
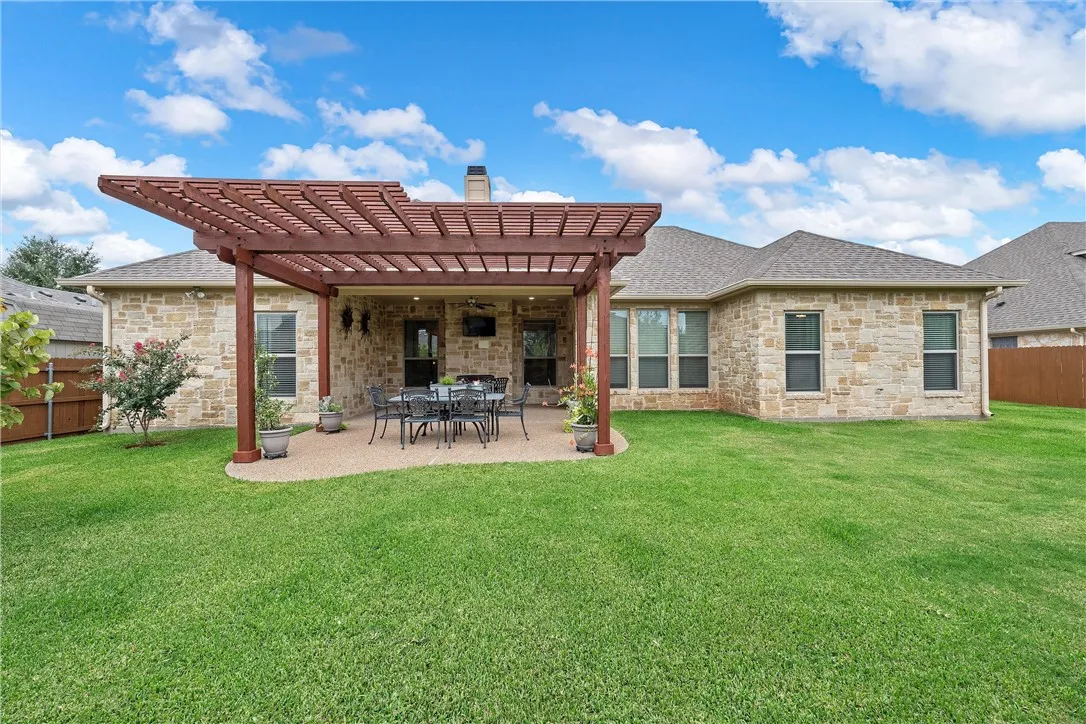
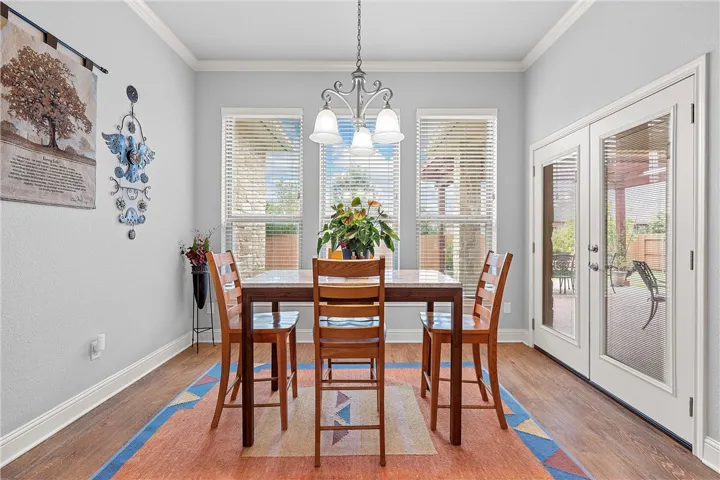
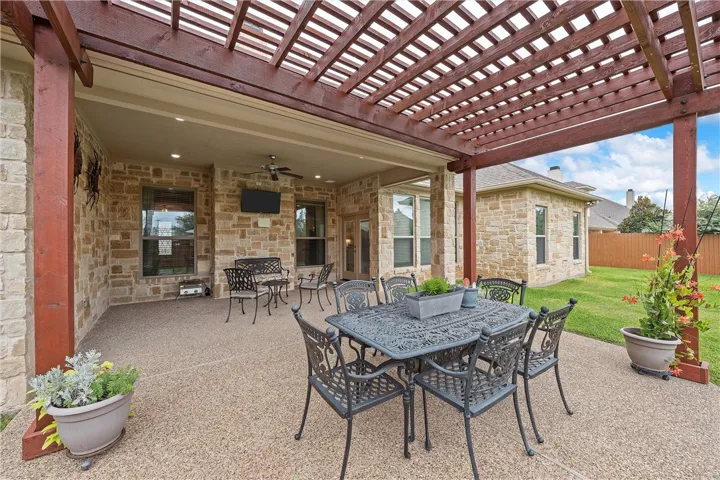
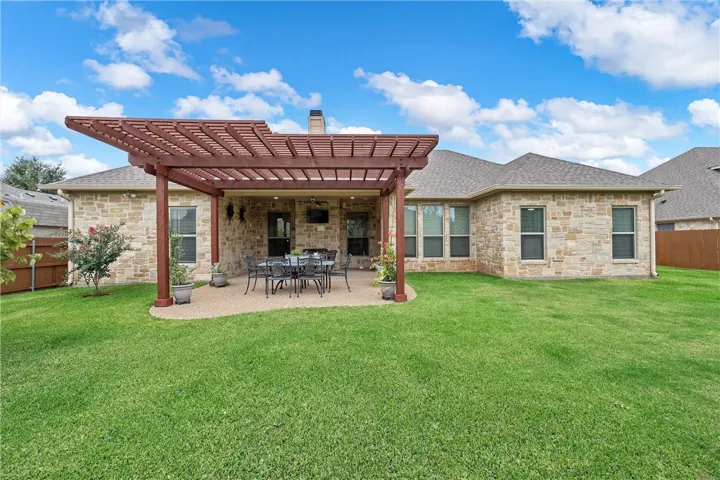
Patio : Covered, Patio
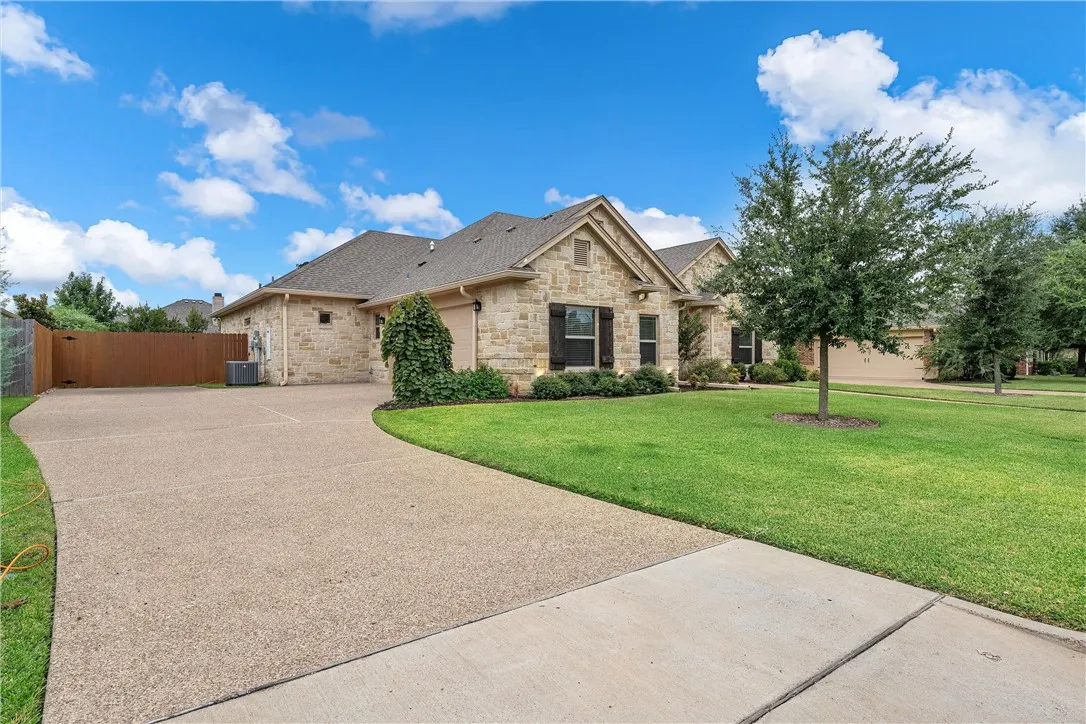
Parking : Garage Faces Side
Utilities : Sewer Available
Window Features : Window Coverings
Exterior Features : Rain Gutters
Fireplaces Total : 1
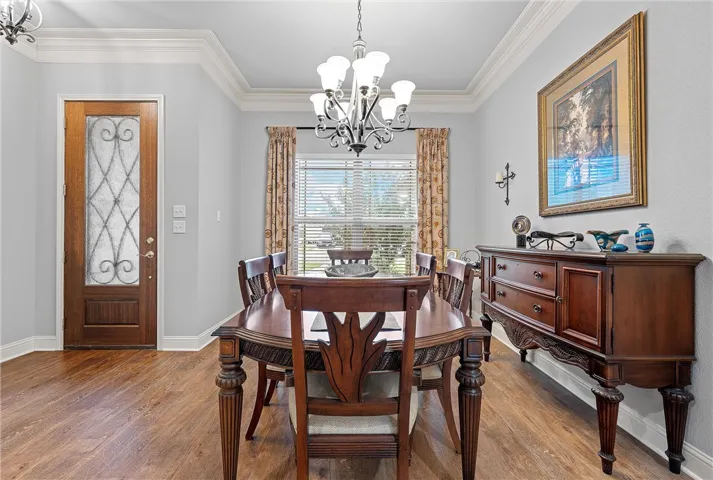
Flooring : Wood
Interior Features : Built-in Features, High Speed Internet
Appliances
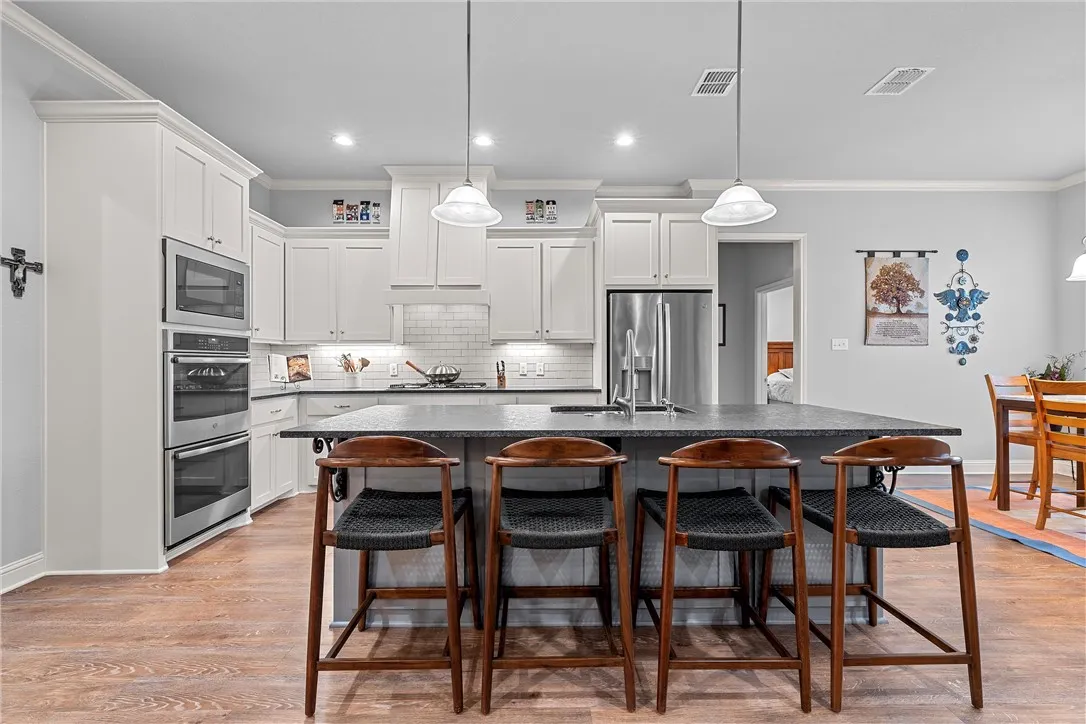
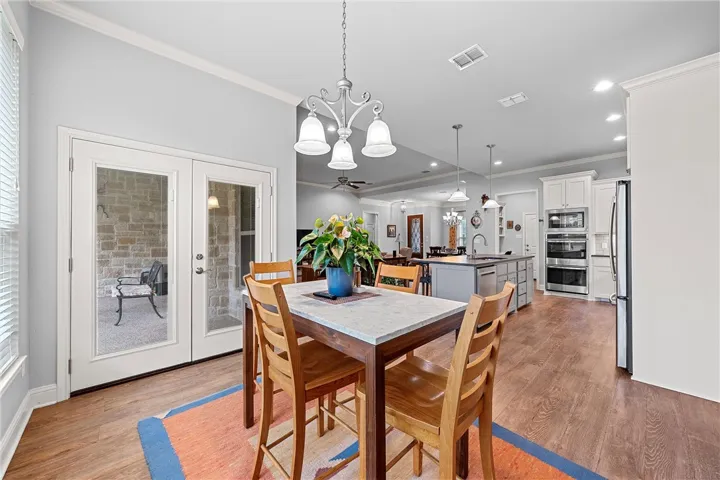
Appliances : Electric Water Heater, Refrigerator, Disposal, Microwave, Ice Maker, Tankless Water Heater, Vented Exhaust Fan, Double Oven
Address Map
Country : US
State : TX
County : Mc Lennan
City : Mc Gregor
Neighborhood : Sunwest Village
Zipcode : 76657
Show Address? : Yes
Street : Desert Sky
Street Number : 306
Street Suffix : Drive
Google Map
Longitude : W98° 42' 1.4''
Latitude : N31° 28' 19.1''
Neighborhood
Elementary School : Chapel Park
Elementary School District : Midway ISD
High School District : Midway ISD
Additional Information
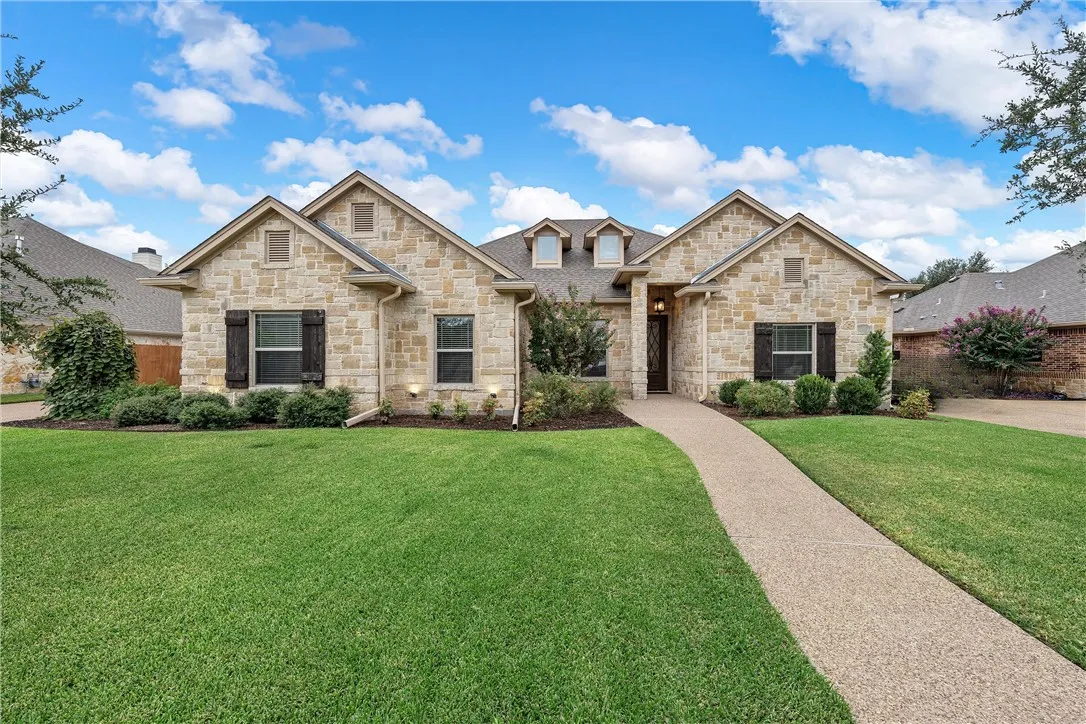
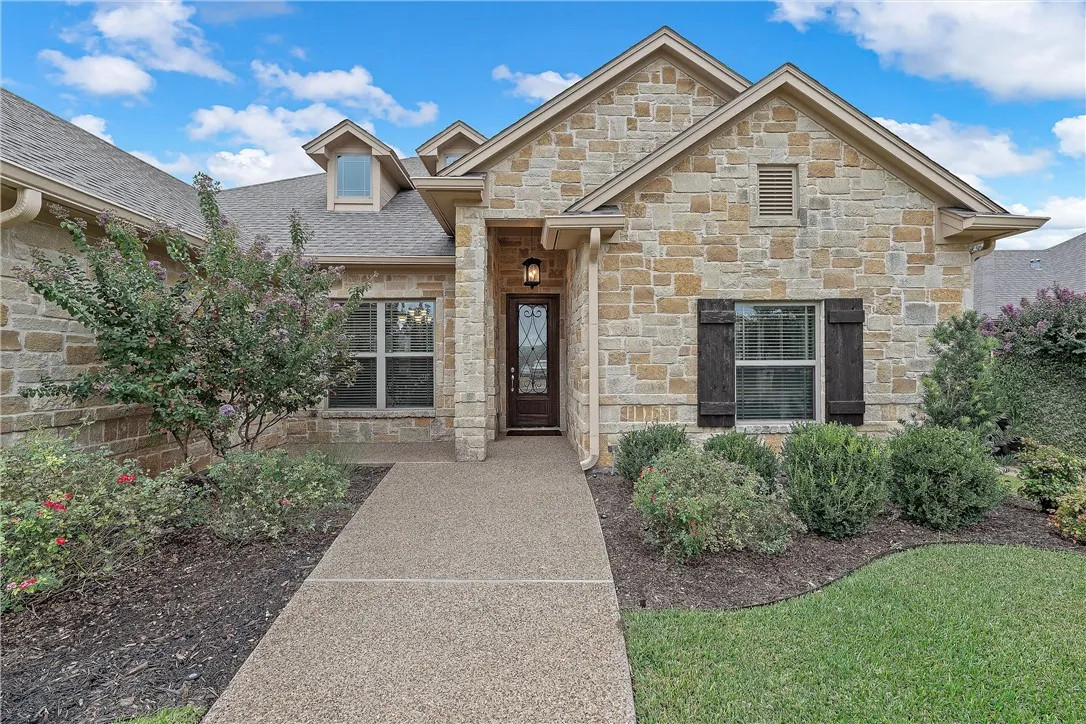
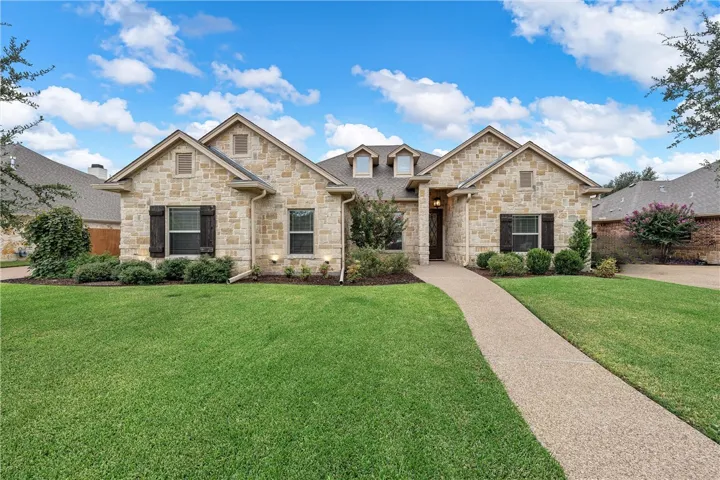
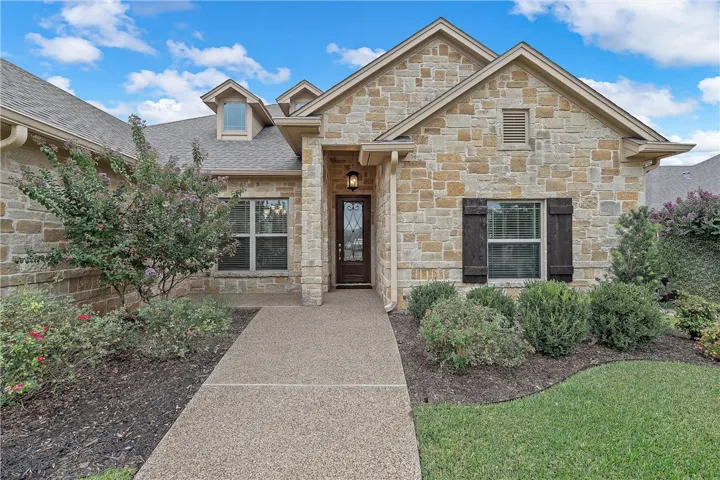
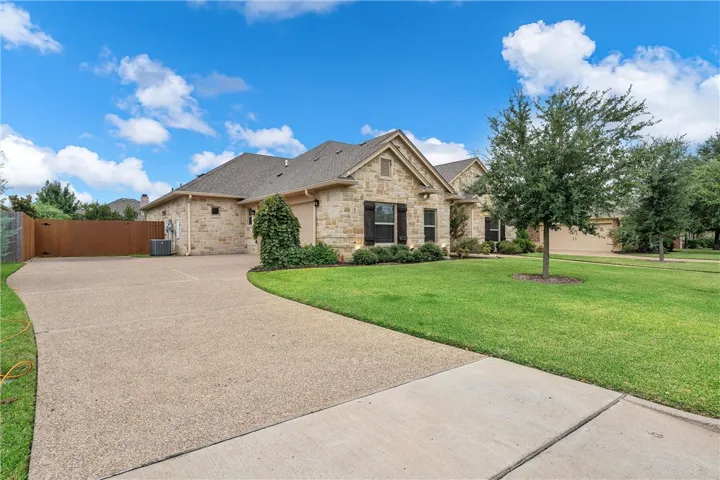
Construction Materials : Stone, Rock
Foundation Details : Slab
Garage : 2.0
Levels : One
Virtual Tour : Click Here, Click Here
Financial
Tax Annual Amount : 10499.0
Listing Information
List Agent Mls Id : A829589608
List Office Mls Id : A8295653
Listing Term : Cash,Conventional,FHA,VA Loan
Mls Status : Closed
Modification Timestamp : 2025-04-11T17:12:49Z
Originating System Name : NTR
Status Change Timestamp : 2025-04-03T11:45:45Z
Property Description

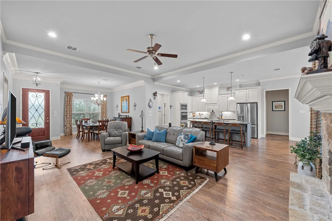
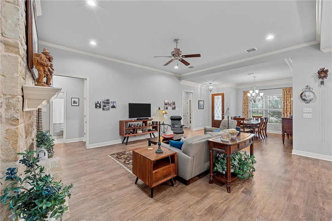
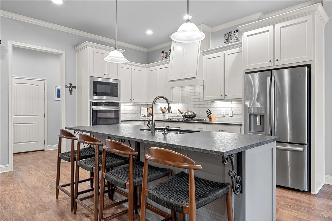
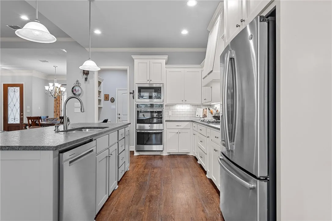
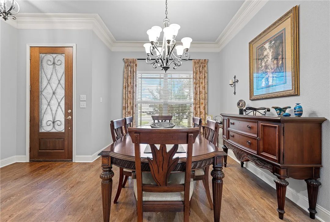
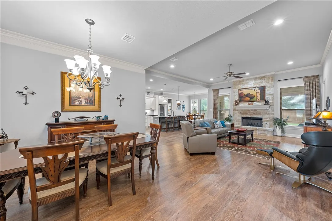
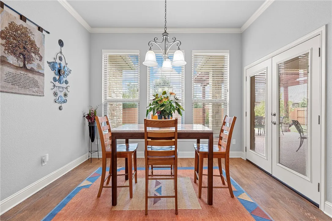
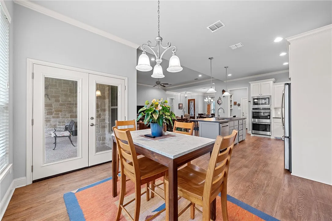
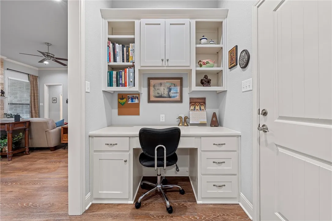
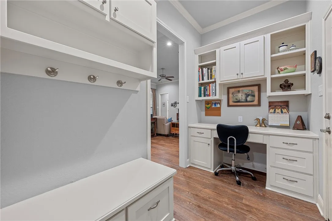
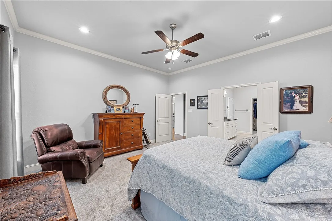
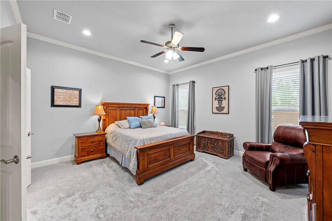
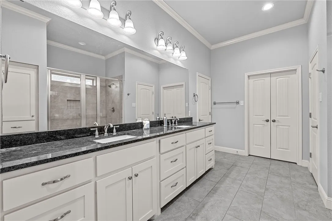
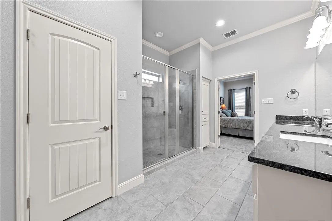
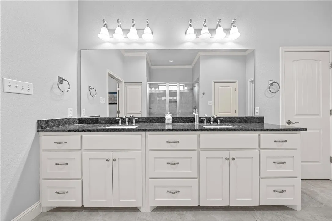
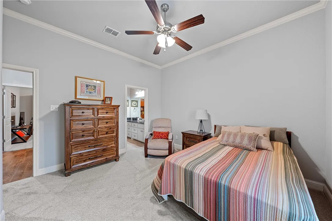
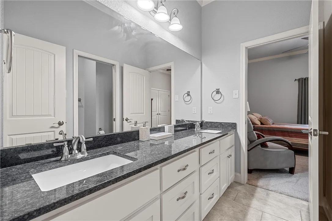
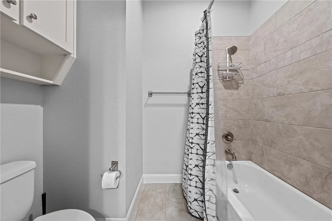
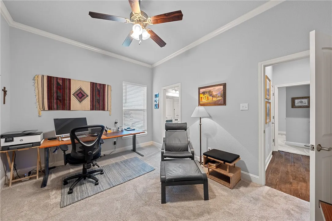
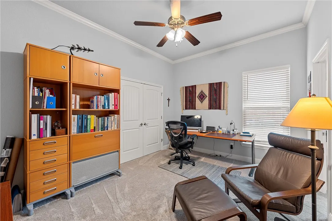
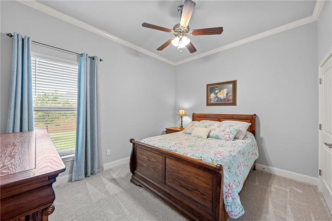
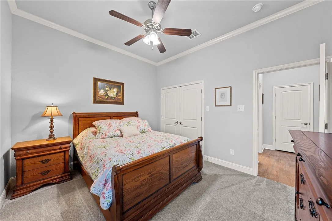
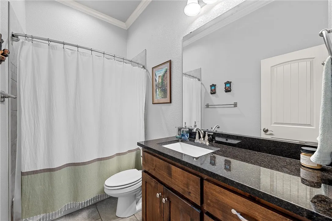
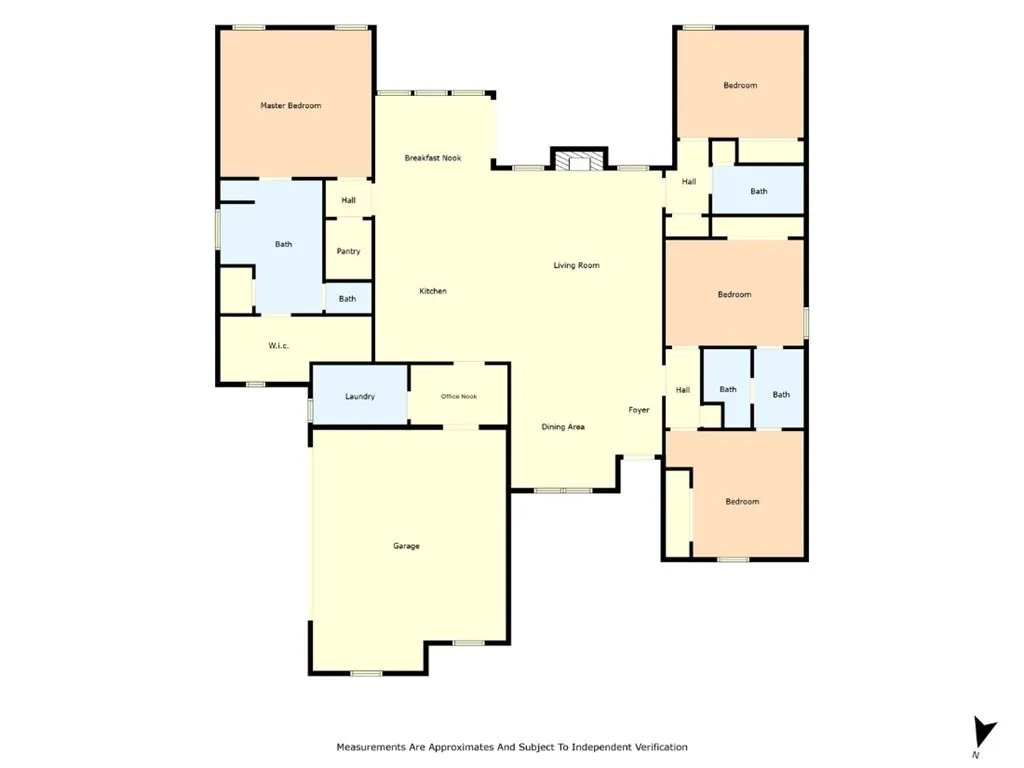
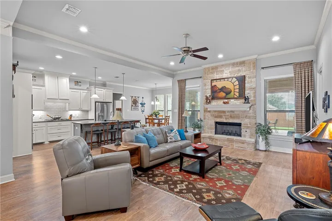
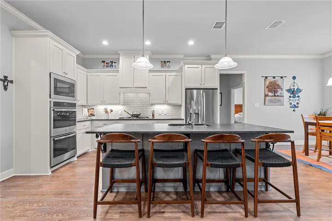
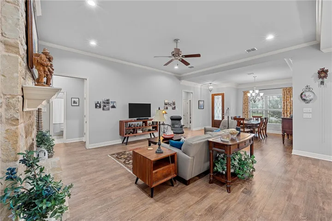
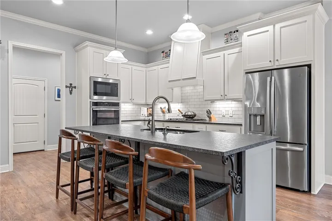
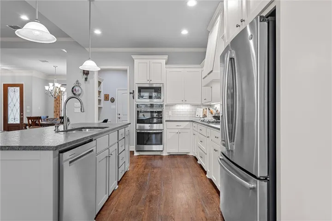
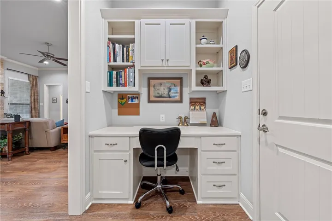
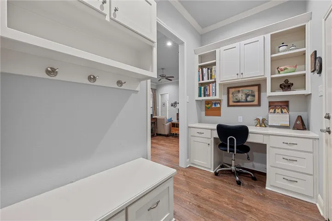
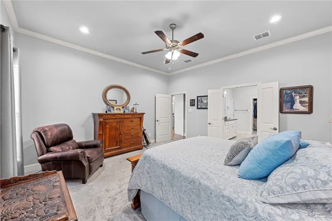
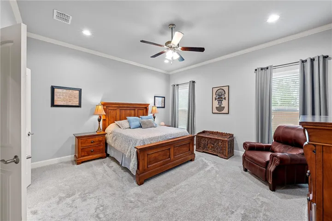
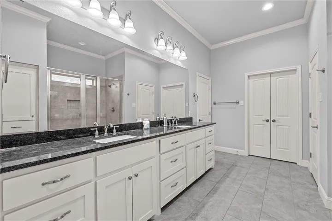
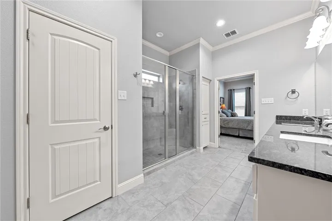
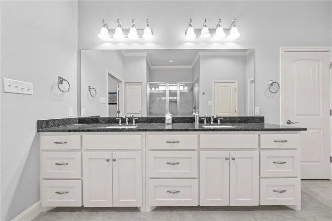
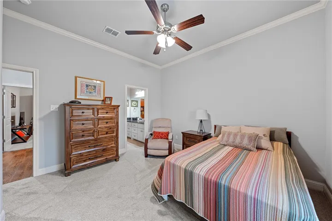
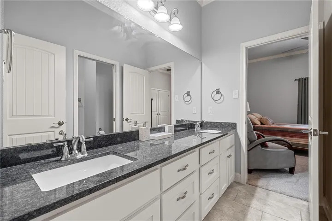
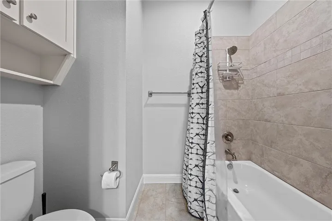
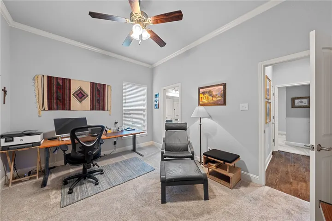
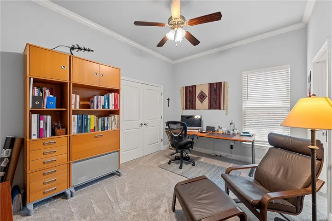
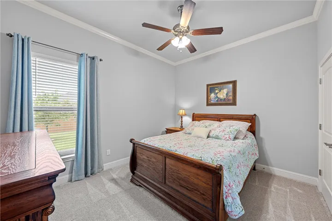
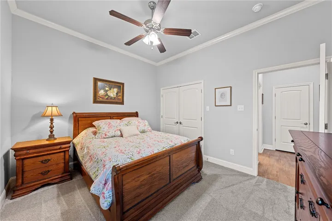
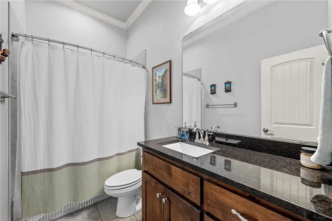
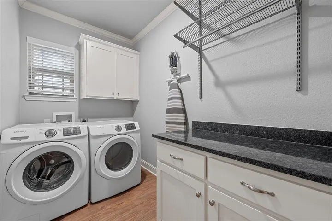
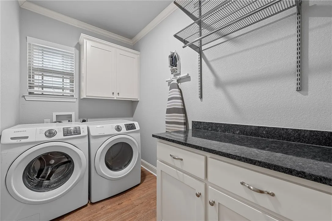
Welcome to this stunning stone-built custom luxury residence, where timeless elegance meets modern sophistication. Nestled in a tranquil setting, this architectural masterpiece offers an unparalleled living experience. The heart of the home features a beautifully laid-out kitchen, complete with high-end gas appliances, custom cabinetry, and a generous island perfect for both everyday meals and entertaining guests. Expansive open-plan living areas are adorned with exquisite finishes, including a dramatic stone gas fireplace, hardwood floors, and large windows that fill the space with natural light and showcase the beautiful surroundings. The perfect home office nook is conviently located off the kitchen, with a large mudroom and laundry area full of extra storage. The master suite is a true retreat, offering a spacious layout and a spa-like en-suite bathroom with an oversized accessible walk-in shower. Additional bedrooms are equally well-appointed, ensuring comfort and privacy for guests. The serene yard is a private oasis, featuring meticulously landscaped gardens, a sprawling patio, and a custom-built pergola. It’s the perfect space for relaxation and entertaining in a picturesque setting. Set in a prestigious neighborhood, the property offers both seclusion and convenience, with easy access to local amenities, top-rated schools, and scenic walking trails.


Basic Details
Property Type : Residential
Listing Type : For Sale
Listing ID : 225513
Price : $504,300
Bedrooms : 4
Bathrooms : 3
Square Footage : 2,538 Sqft
Year Built : 2018
Lot Area : 0.24 Acre
Status : Closed
Office Name : NextHome Our Town
Agent Name : Julia Swank
Full Bathrooms : 3
Property Sub Type : Single Family Residence
Roof : Composition
Agent info
Contact Agent