Properties

Residential For Sale

509 Sapphire Boulevard, Hewitt, Texas 76643

  • Bedrooms : 3
  • Bathrooms : 2
  • Square Footage : 2,167 Sqft
  • Visits : 0
$348,000
Features
Swimming Pool : None
Heating System : Central, Electric
Cooling System : Central Air, Electric
Fence : Wood
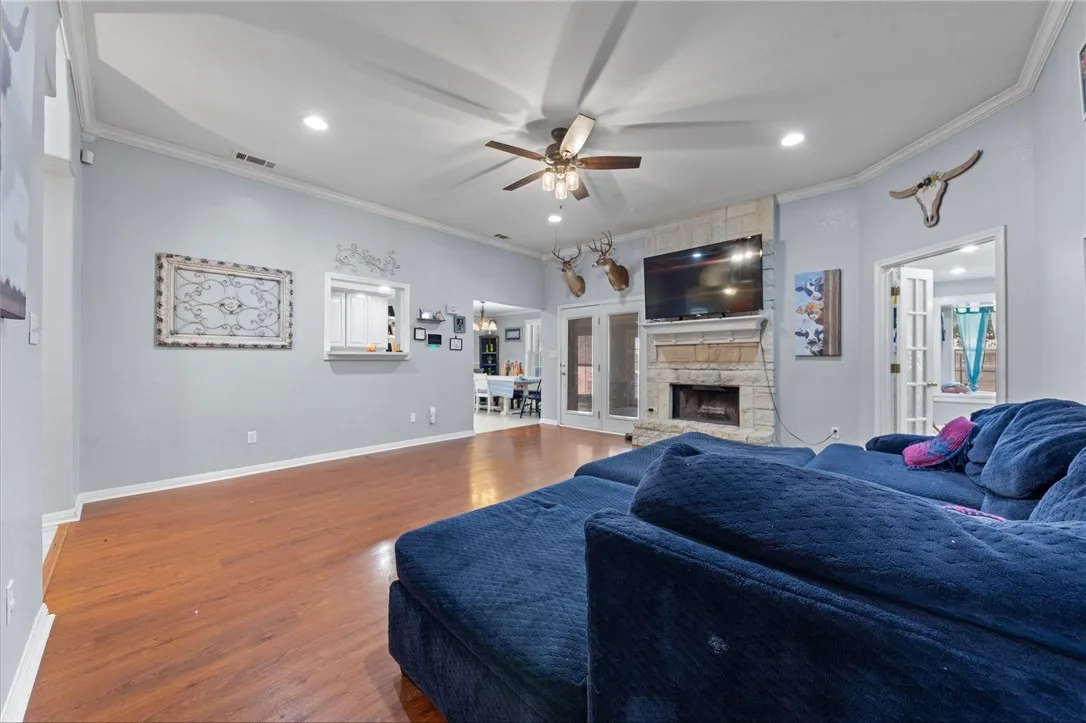
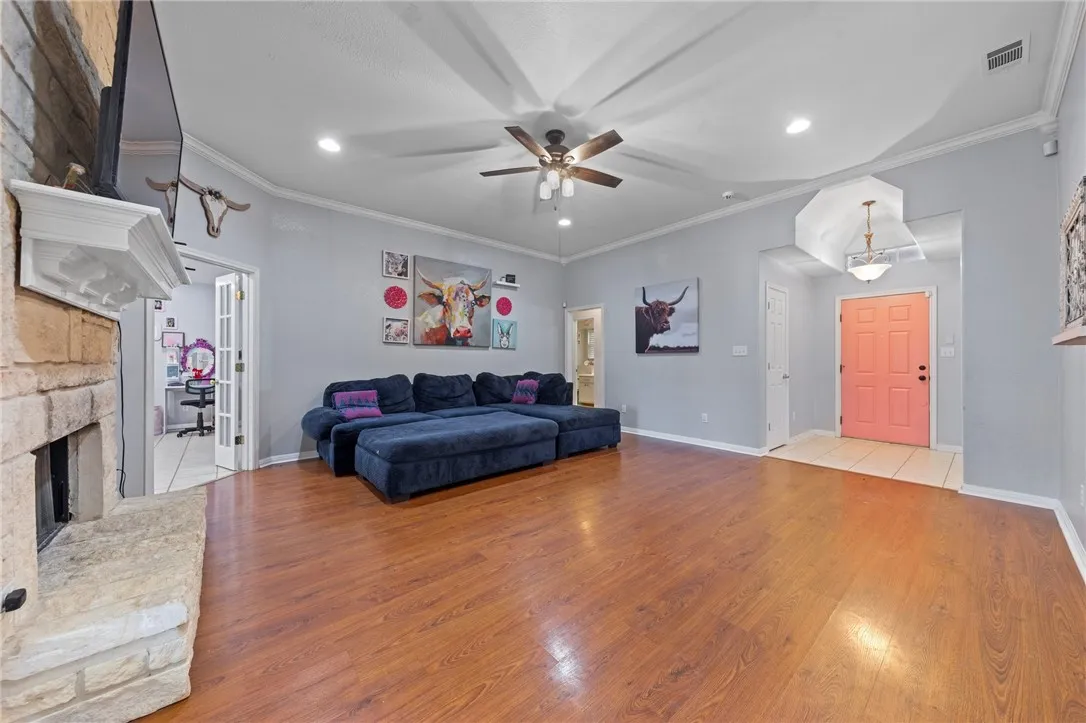
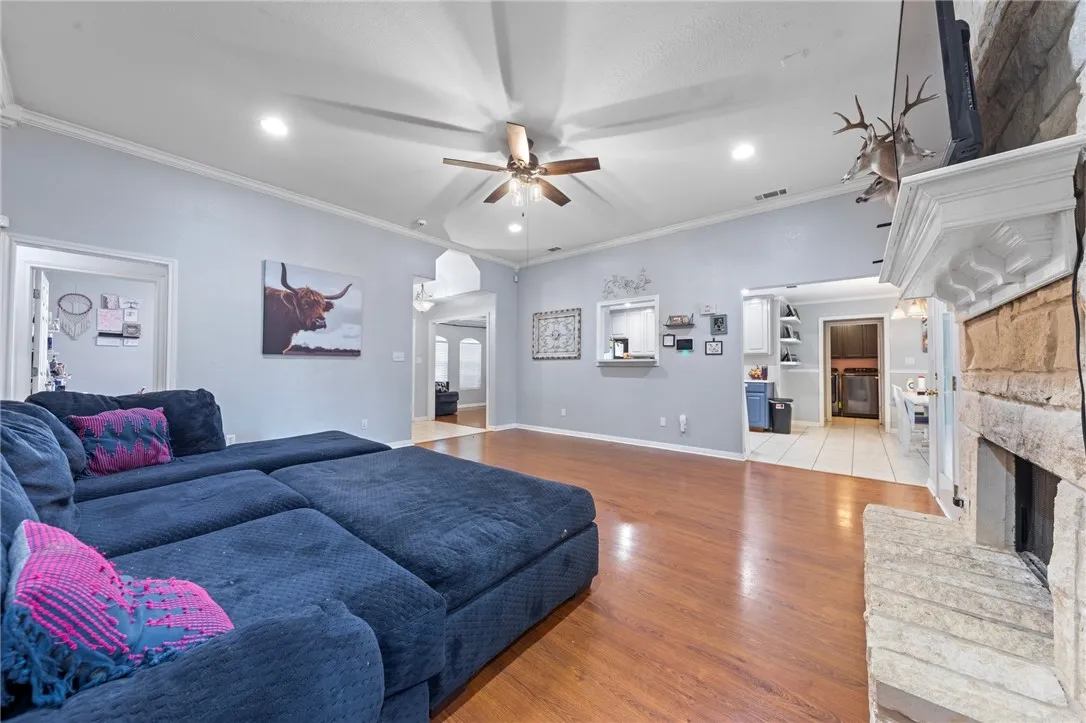
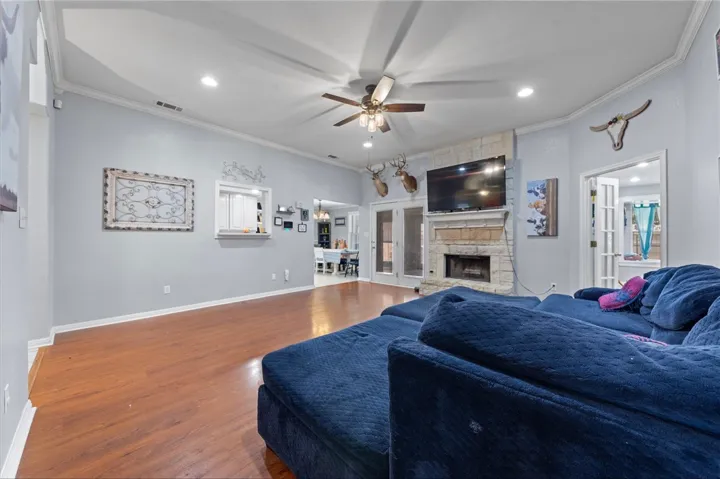
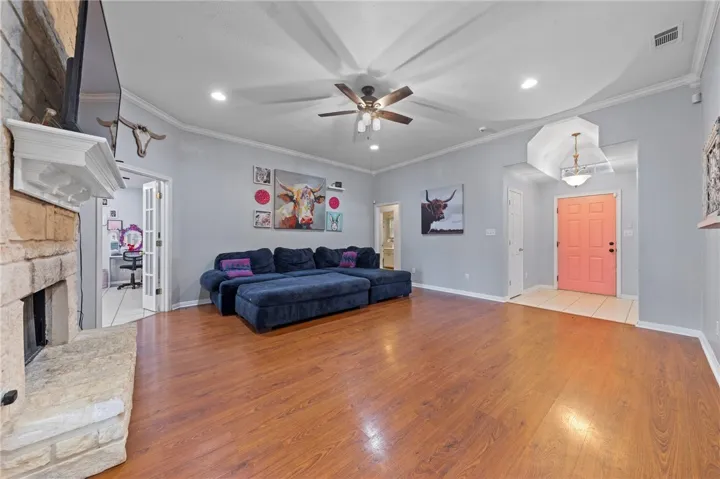
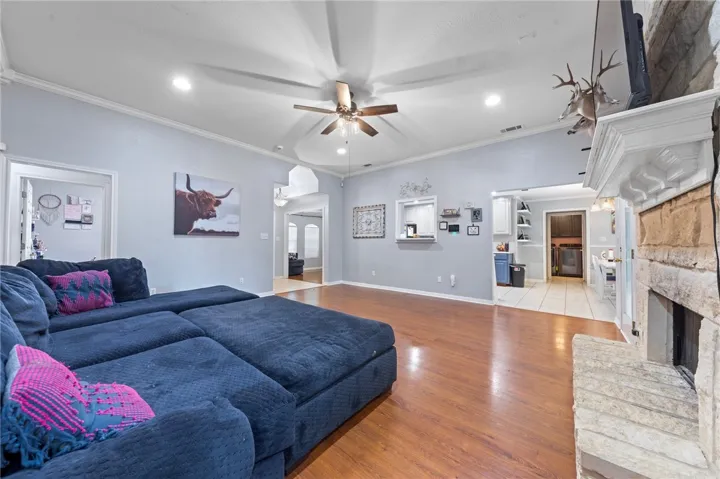
Fireplace : Wood Burning
Patio : Patio
Parking : Paved, Garage Faces Side
Utilities : Sewer Available, Cable Available
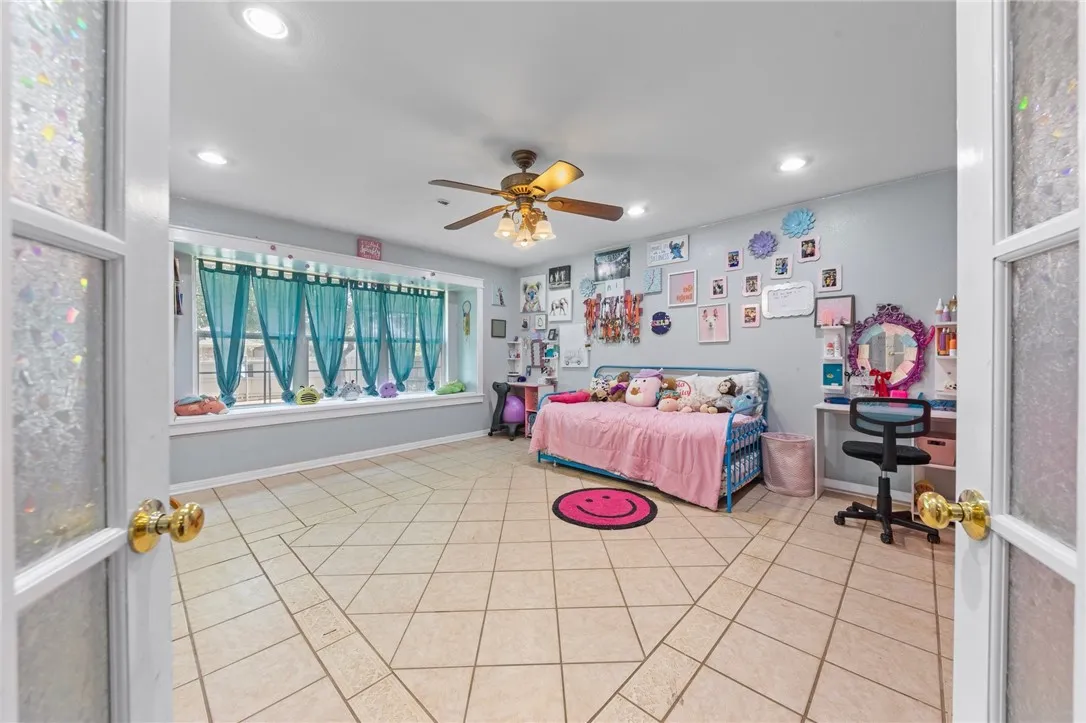
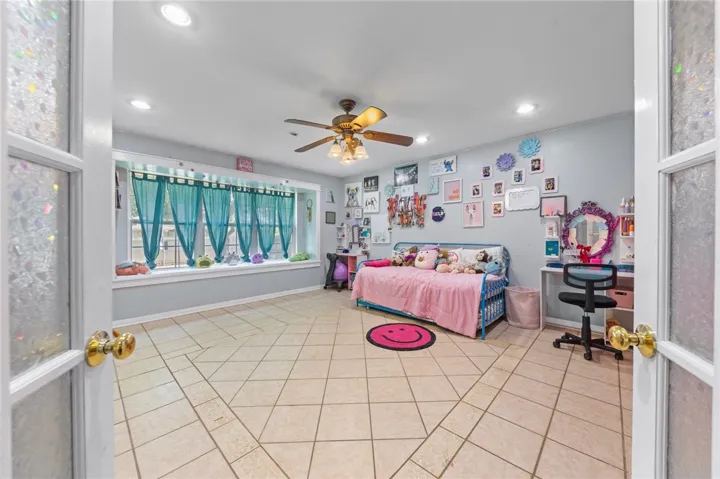
Window Features : Bay Window(s)
Exterior Features : Other, Storage, Rain Gutters
Fireplaces Total : 1
Flooring : Tile, Wood, Vinyl, Concrete
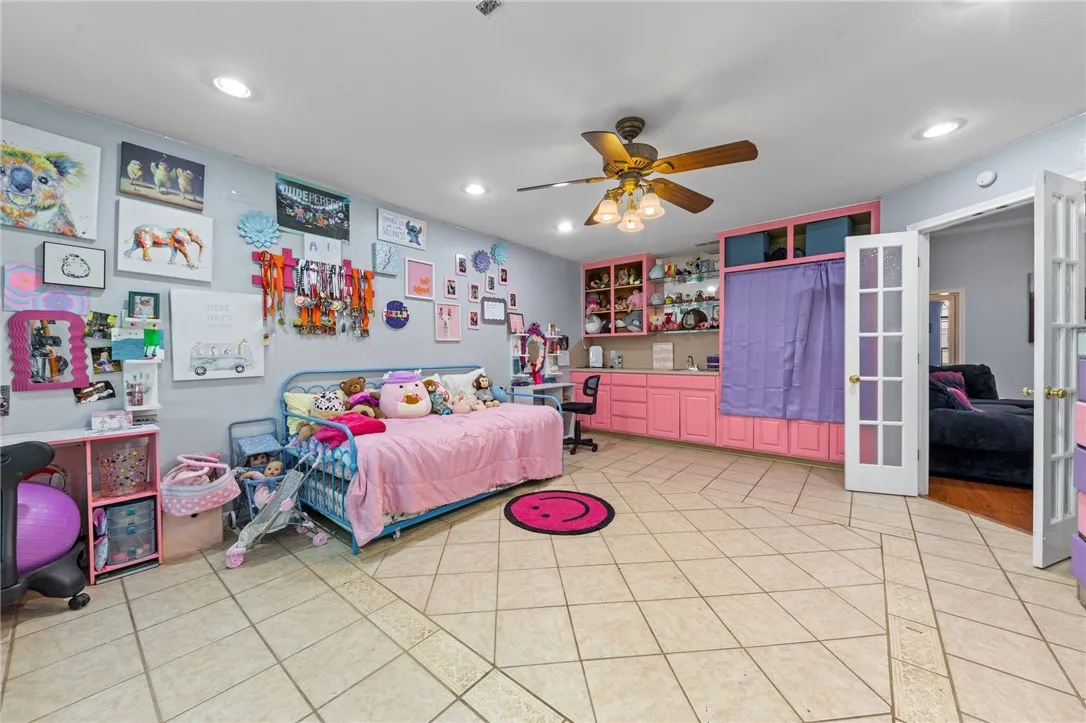
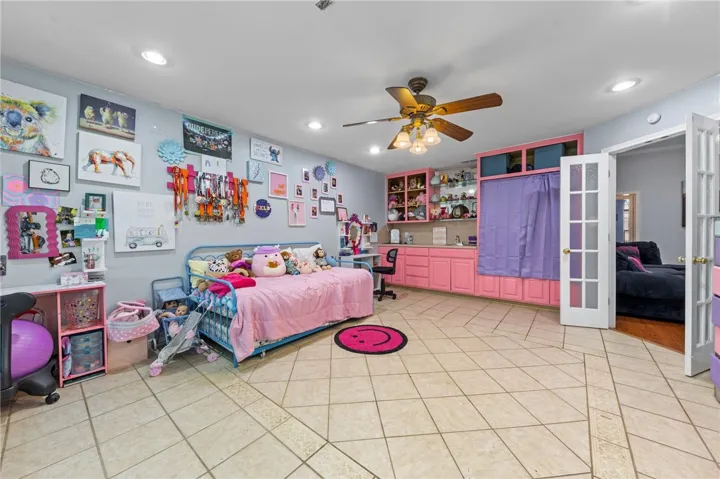
Interior Features : Built-in Features, Cable TV
Appliances
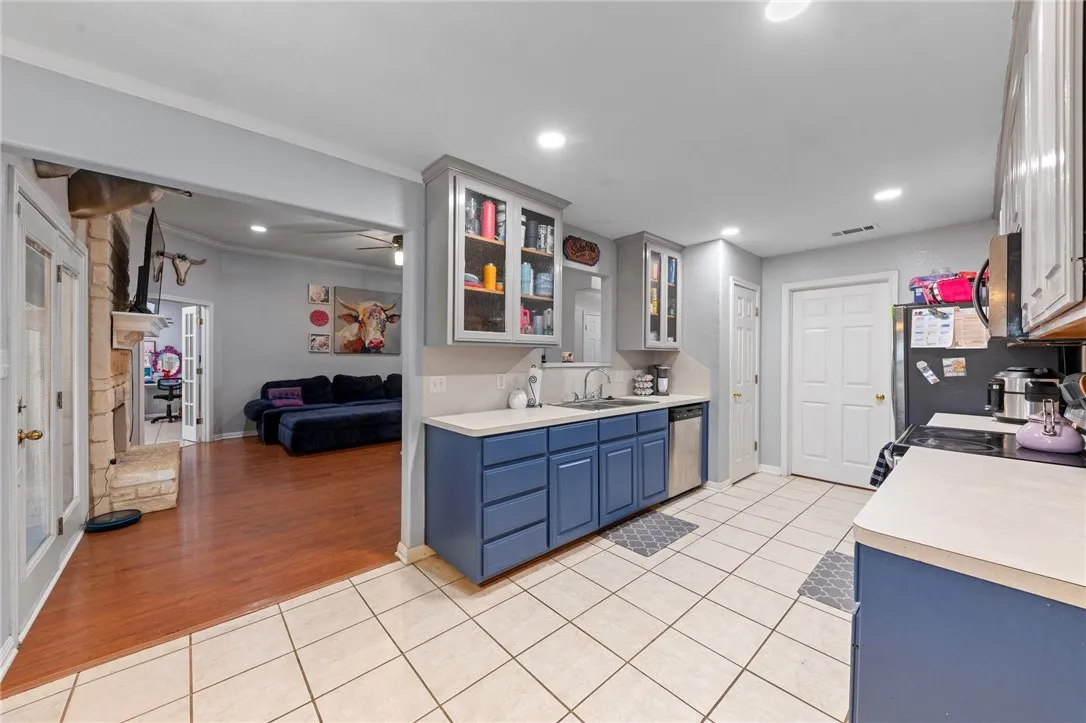
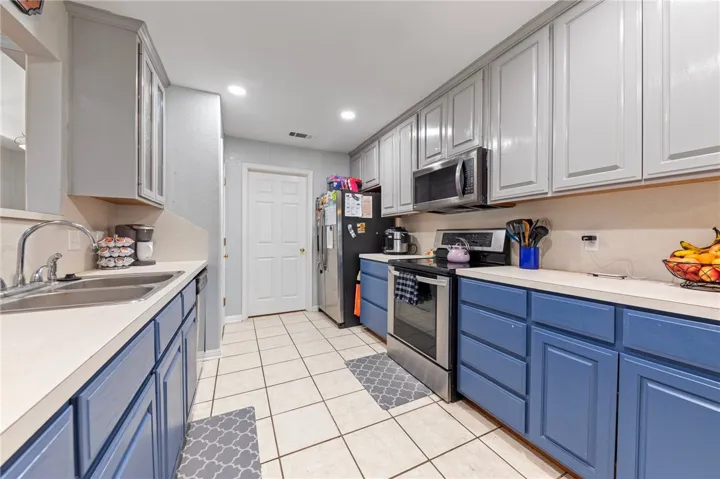
Appliances : Electric Water Heater, Disposal, Microwave, Vented Exhaust Fan
Address Map
Country : US
State : TX
County : Mc Lennan
City : Hewitt
Neighborhood : Imperial Estates
Zipcode : 76643
Show Address? : Yes
Street : Sapphire
Street Number : 509
Street Suffix : Boulevard
Google Map
Longitude : W98° 48' 23.8''
Latitude : N31° 28' 3''
Neighborhood
Elementary School : Hewitt
Elementary School District : Midway ISD
High School District : Midway ISD
Additional Information
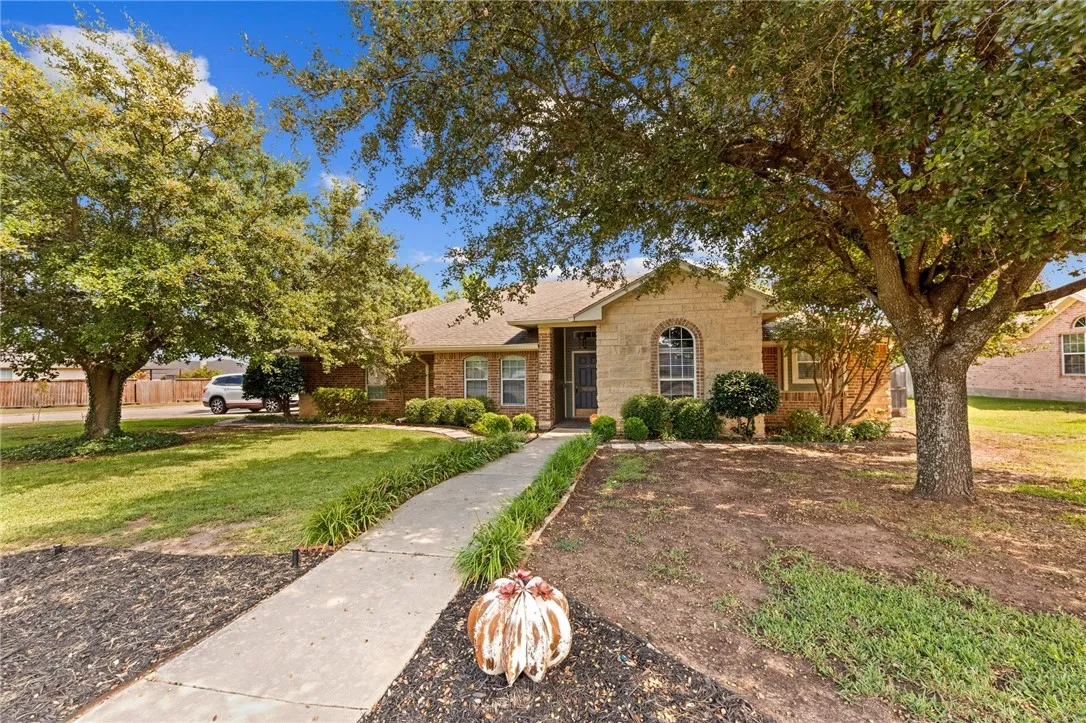
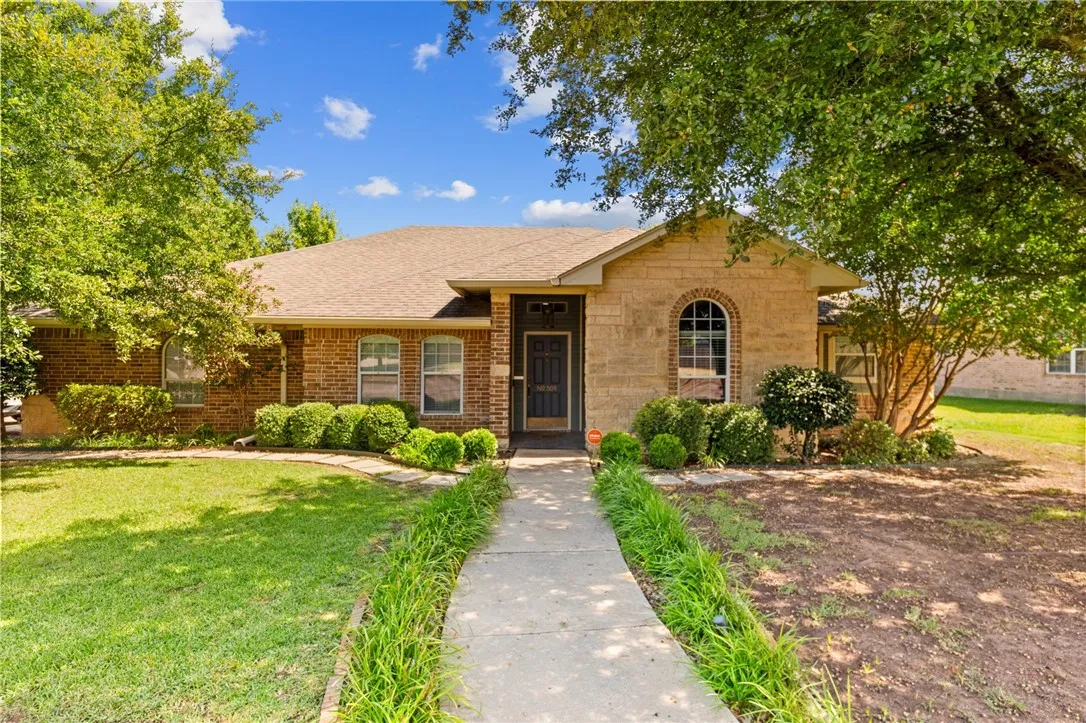
Construction Materials : Concrete, Stone Veneer
Foundation Details : Slab
Garage : 2.0
Levels : One
Financial
Tax Annual Amount : 3826.0
Listing Information
List Agent Mls Id : A831008099
List Office Mls Id : A827030505
Listing Term : Cash,Conventional,FHA,VA Loan
Mls Status : Expired
Modification Timestamp : 2025-05-01T05:13:05Z
Originating System Name : NTR
Status Change Timestamp : 2025-05-01T00:11:39Z
Property Description

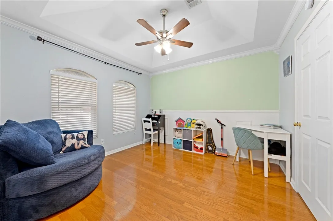
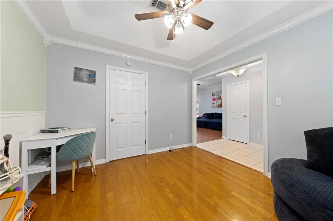
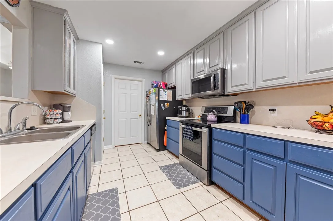
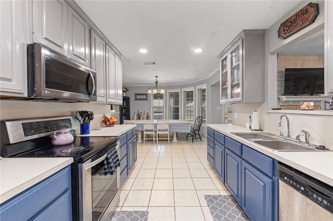
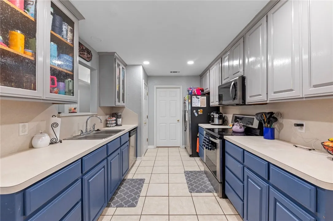
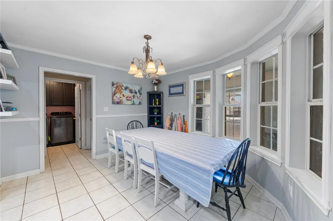
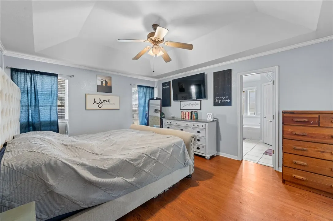
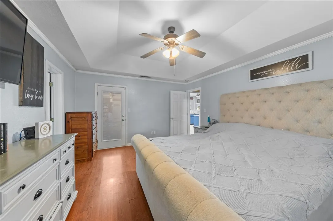
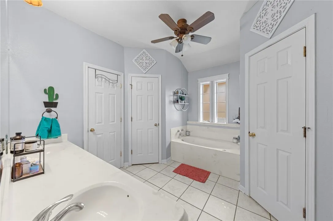
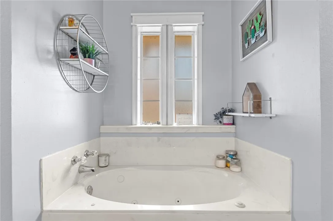
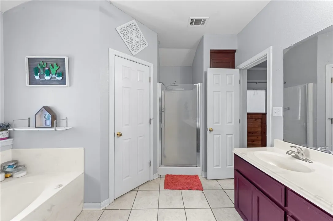
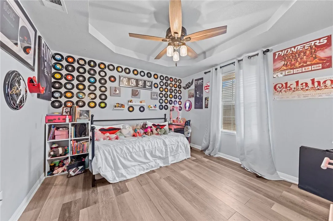
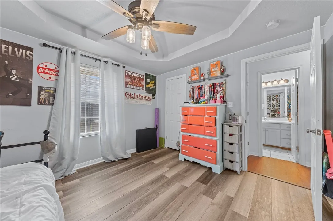
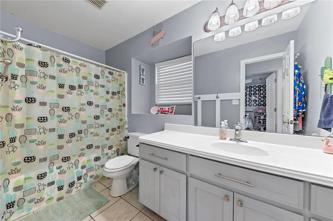
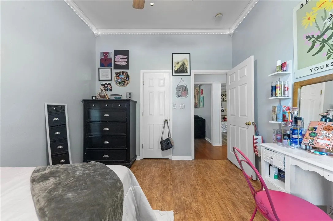
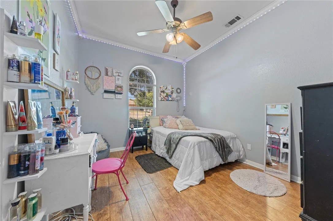
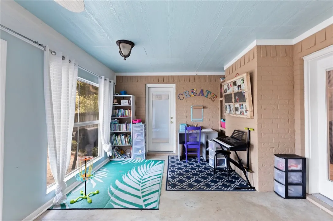
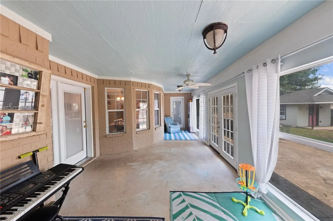
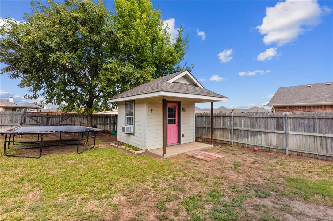
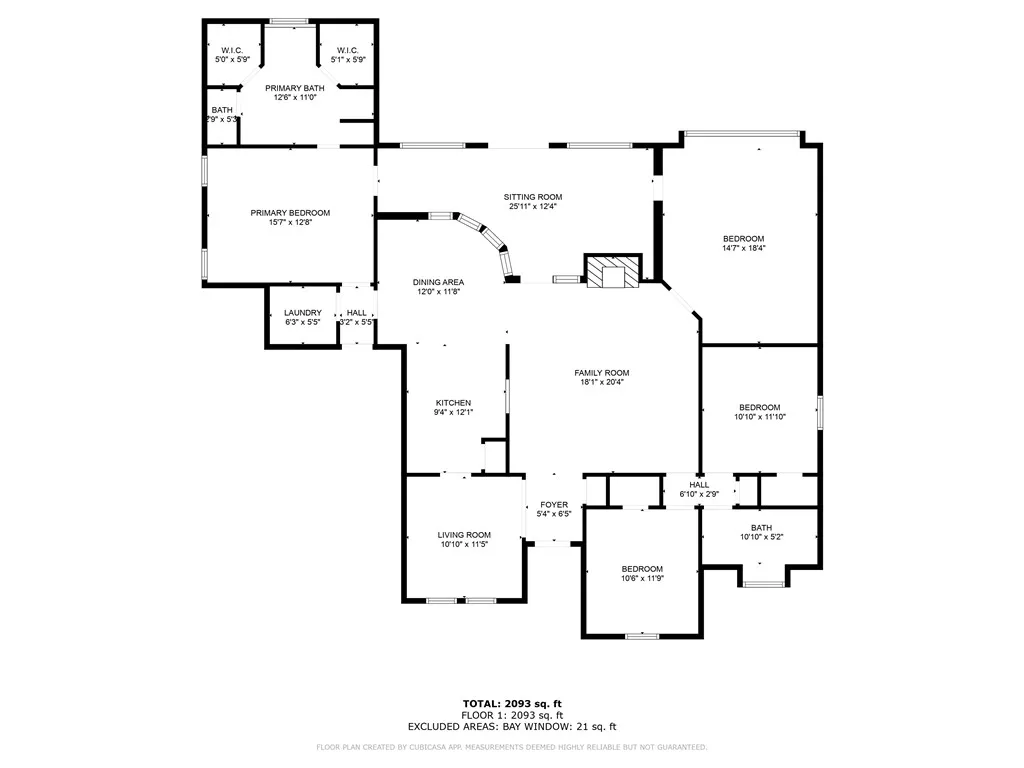
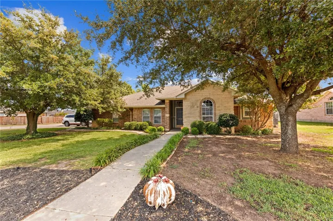
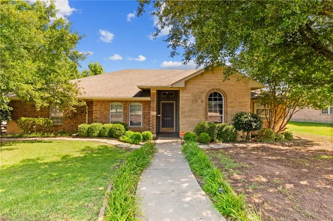
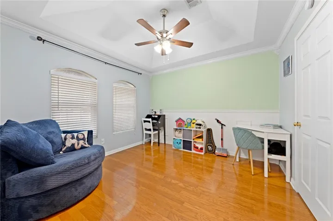
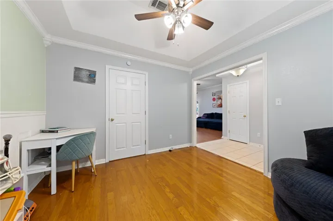
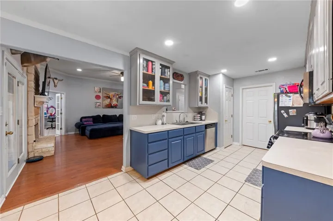
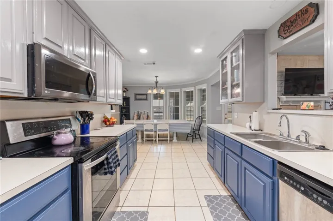
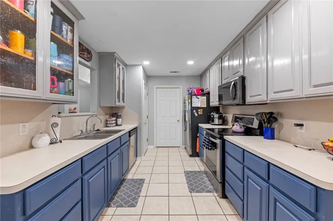
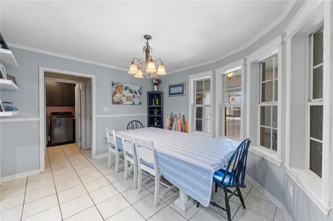
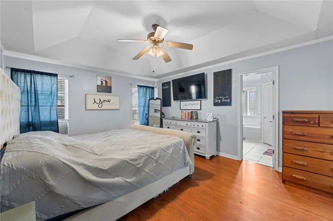
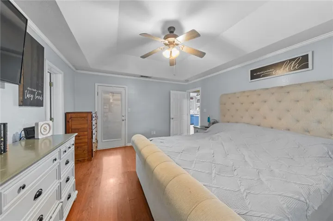
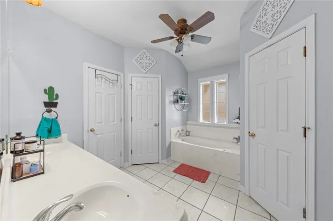
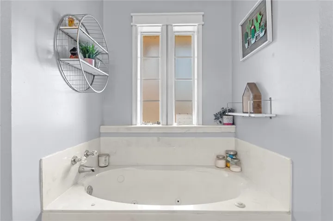
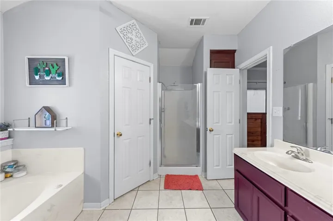
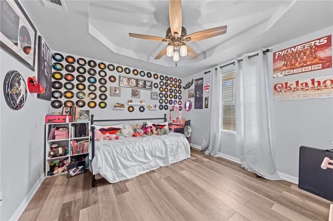
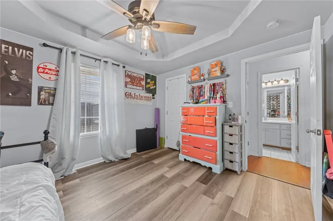
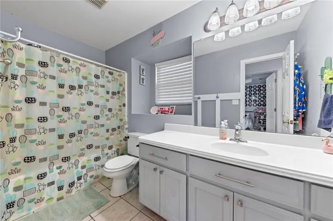
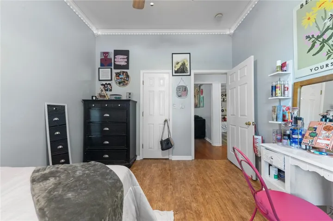
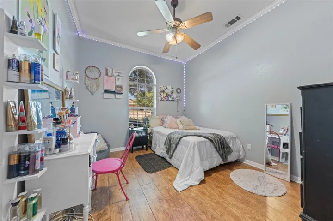
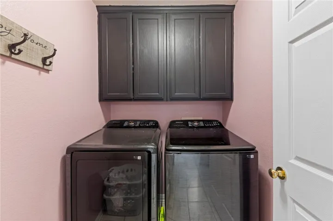
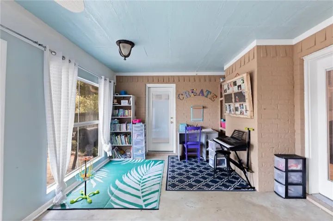
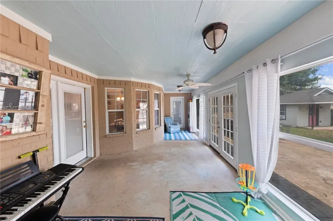
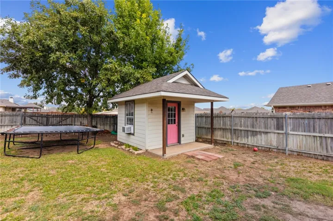
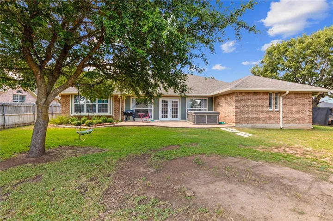
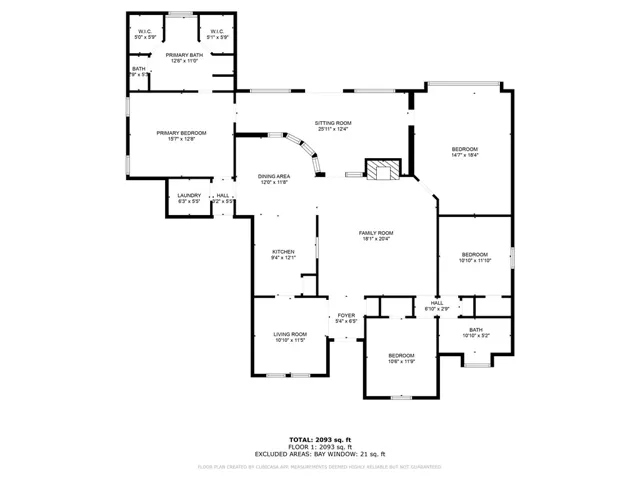
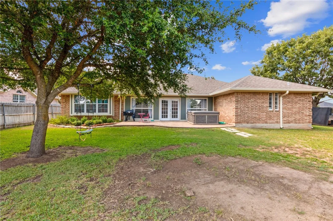
509 Sapphire Blvd in Hewitt, TX is a charming single-family home in Imperial Estates. This home offers a great blend of space, convenience, and community appeal, perfect for families or anyone looking for a quiet yet accessible location to fast food, resturaunts, grocery and retail shopping. Built in 2002, this one-story residence spans 2, 067 square feet and sits on a 0.28-acre corner lot. The home offers a spacious layout with an open-concept design. Featuring 3 bedrooms and 2 bathrooms with an additional bonus room that could be used as an extra bedroom or office. The isolated master suite creates a private oasis with a jetted tub and separate shower with dual sinks and separate walk in closets. The home also boasts a sunroom off of the main living area- perfect for entertaining. In addition to the meain home, an air conditioned building in the back yard makes the perfect space for a workout room, man cave, or she shed. The possibilities are endless. The property is part of the highly-rated Midway ISD, providing access to nearby schools like Castleman Creek Elementary and Midway High School.


Basic Details
Property Type : Residential
Listing Type : For Sale
Listing ID : 225629
Price : $348,000
Bedrooms : 3
Bathrooms : 2
Square Footage : 2,167 Sqft
Year Built : 2002
Lot Area : 0.28 Acre
Status : Expired
Office Name : Bison Creek Real Estate, LLC
Agent Name : Jayci Humphrey
Full Bathrooms : 2
Property Sub Type : Single Family Residence
Roof : Composition
Agent info
Contact Agent