
Residential For Sale
3508 Baylor Camp Road, Crawford, Texas 76638
- Bedrooms : 4
- Bathrooms : 5
- Square Footage : 5,271 Sqft
- Visits : 0
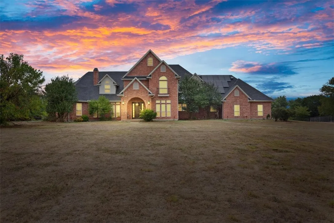
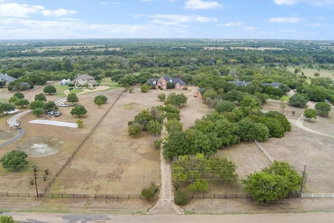
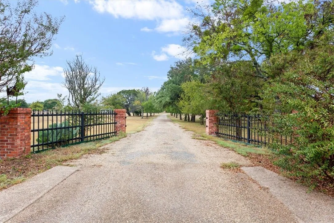
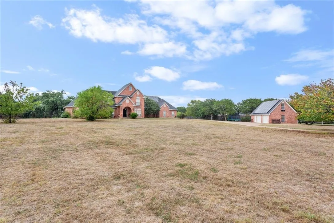
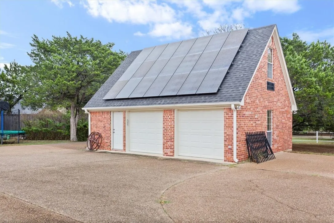
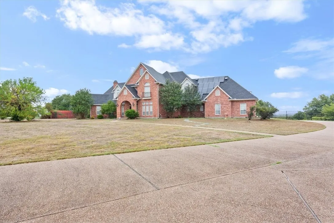
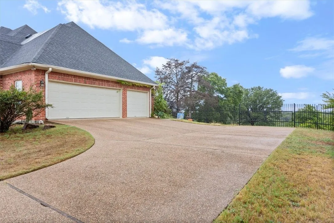
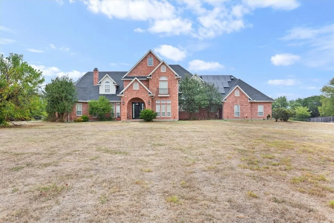
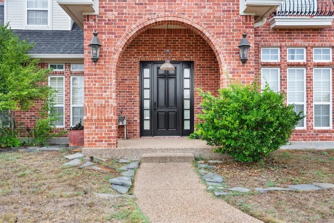
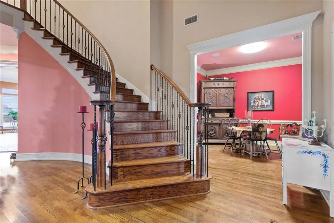
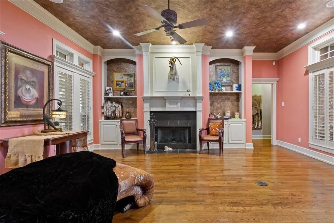
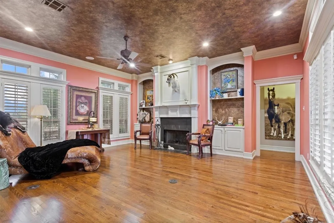
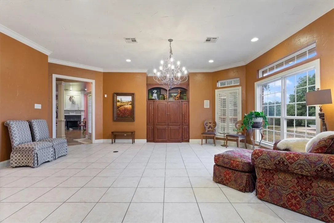
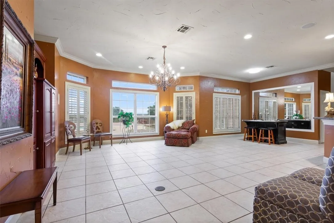
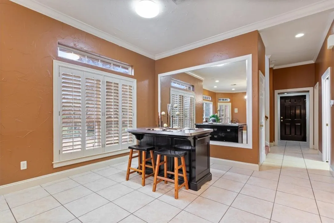
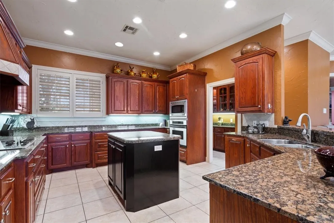
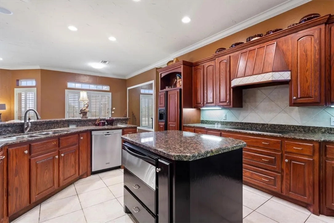
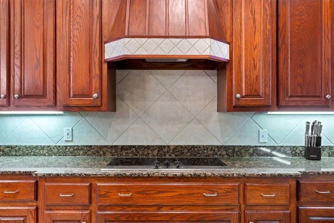
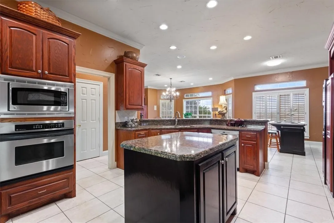
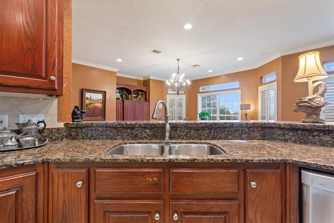
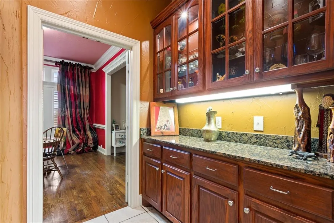
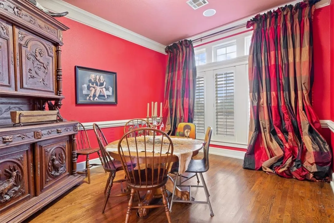
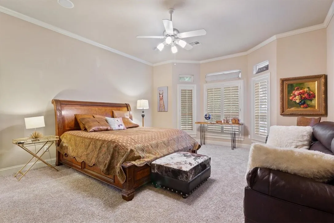
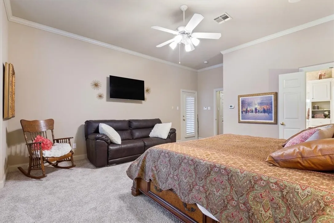
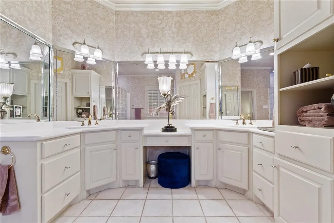
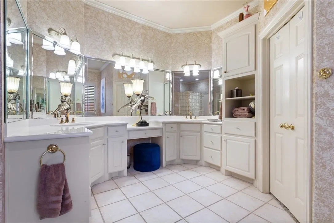
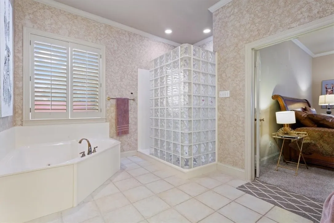
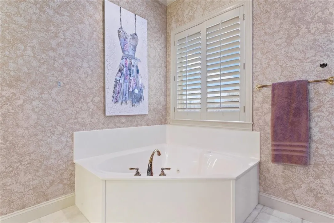
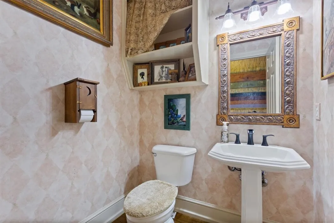
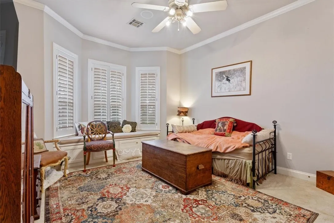
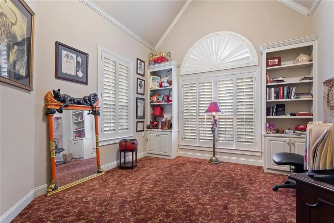
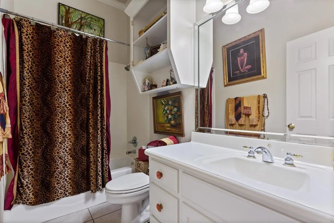
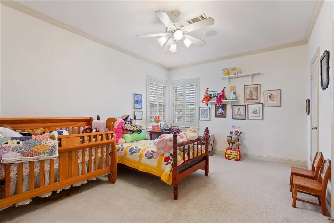
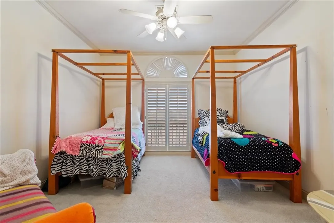
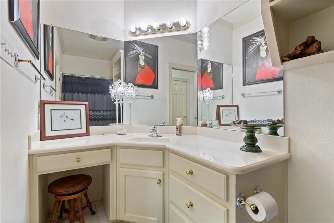
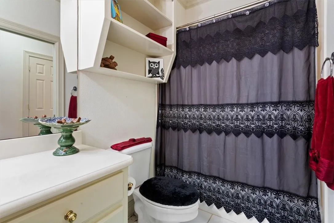
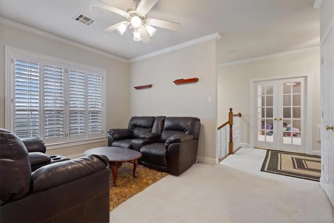
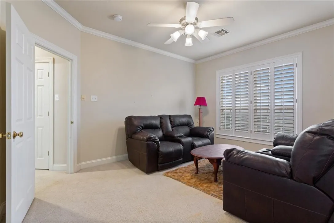
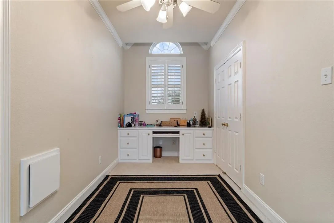
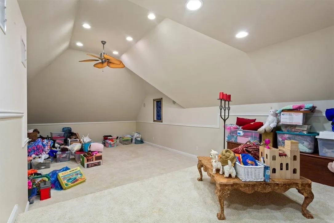
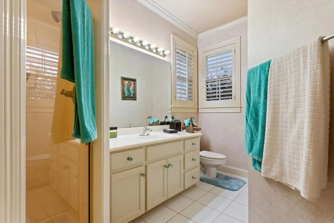
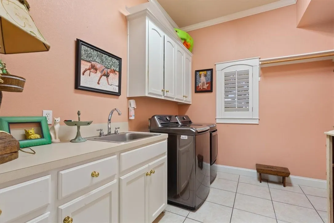
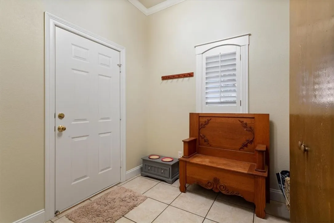
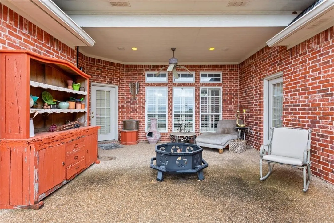
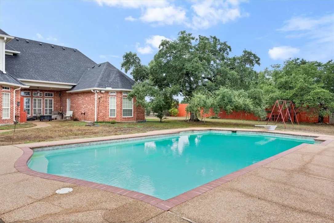
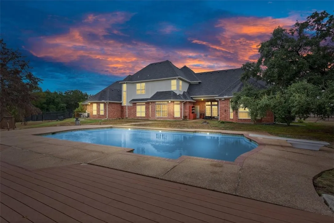
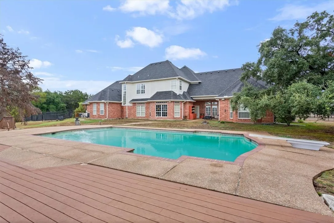
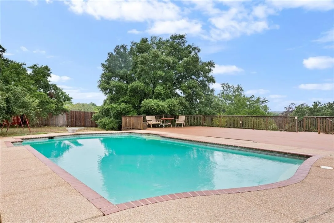
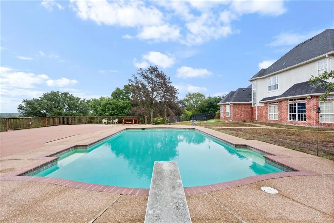
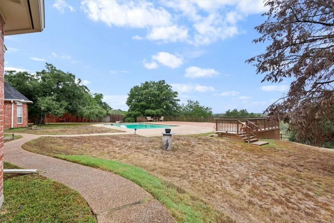
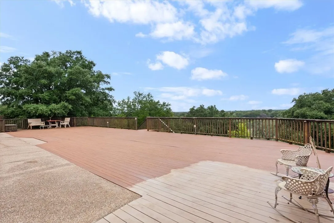
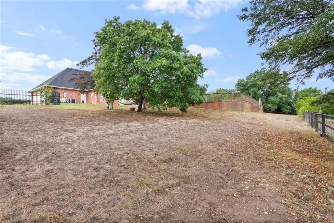
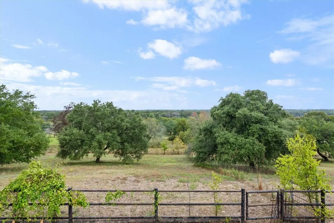
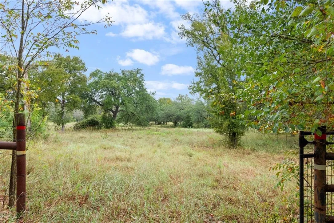
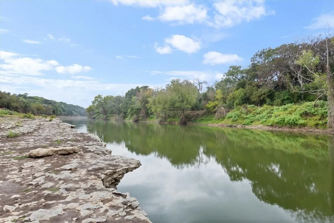
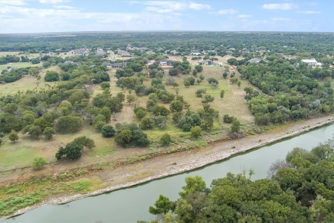
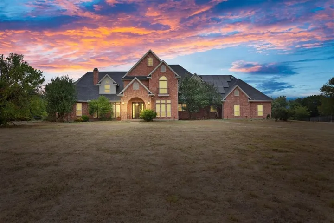
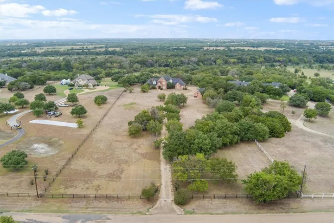
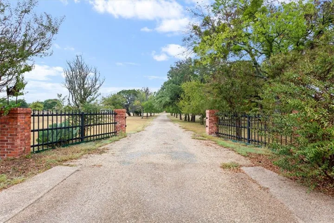
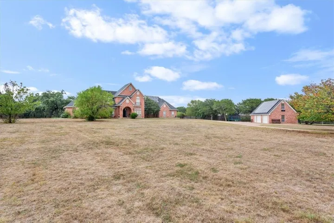
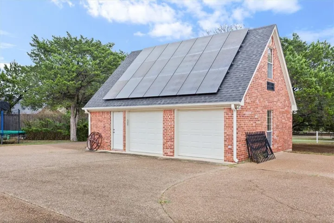
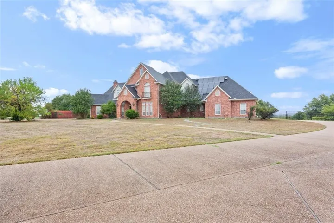
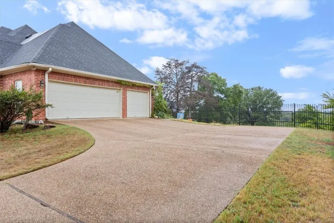
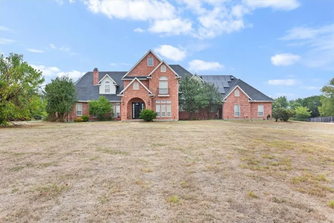
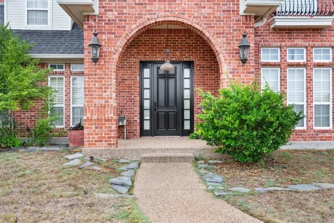
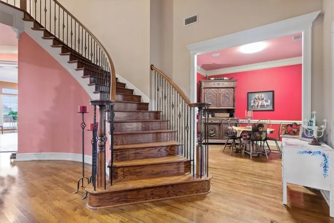
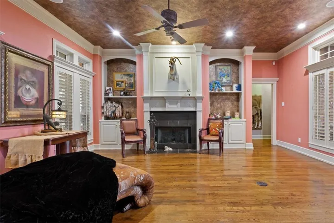
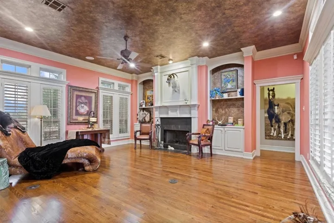
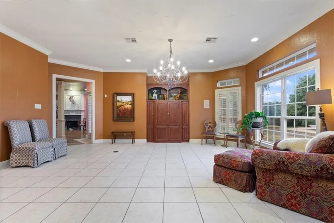
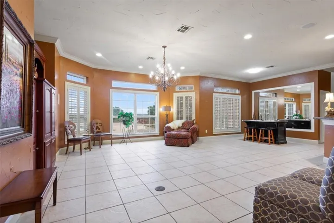
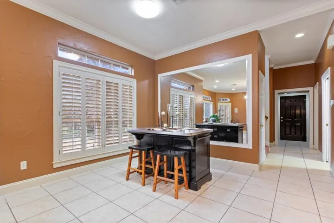
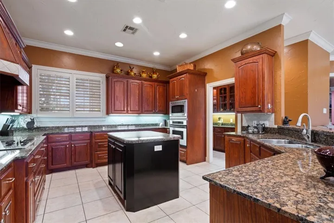
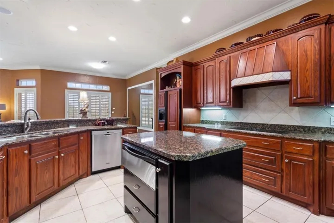
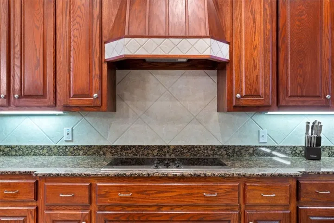
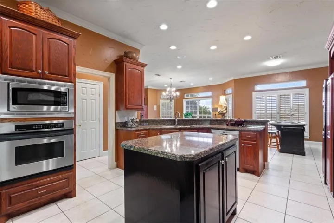
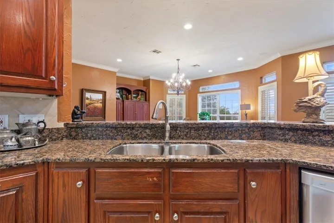
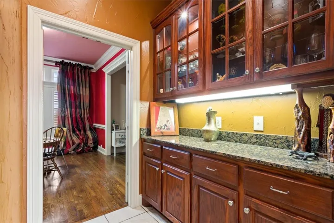
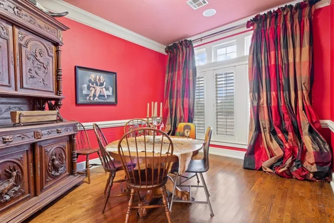
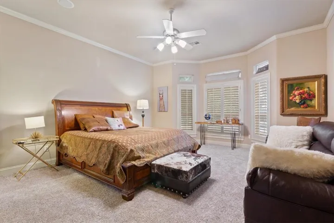
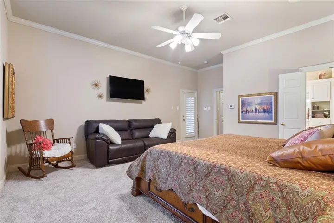
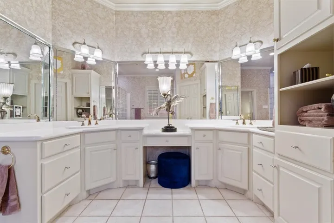
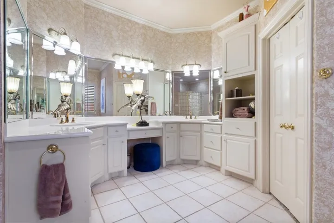
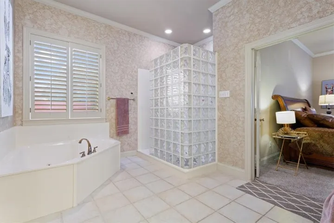
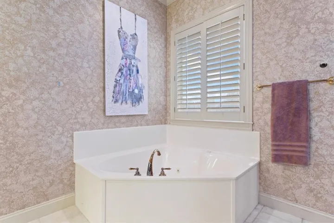
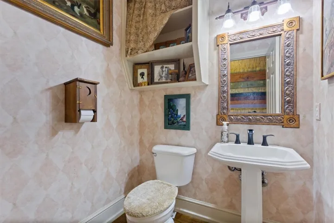
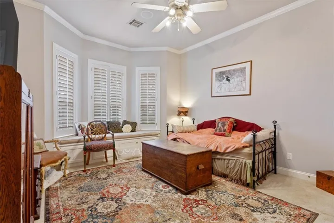
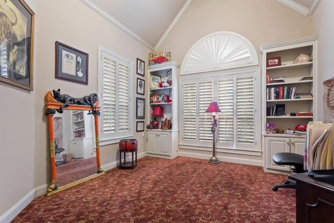
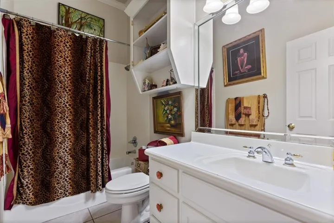
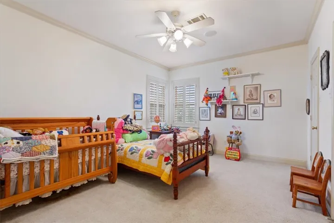
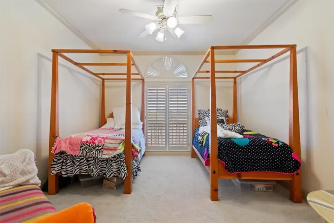
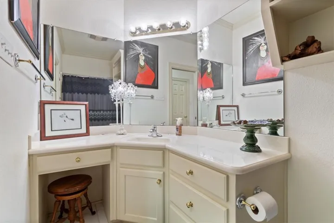
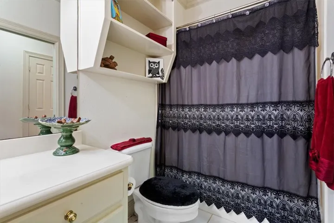
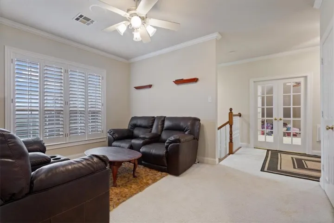
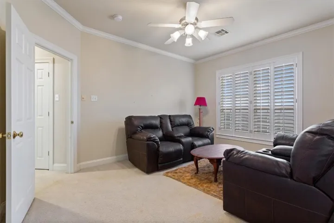
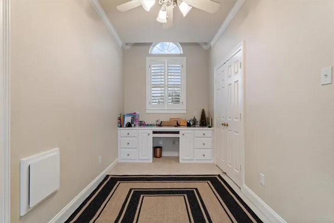
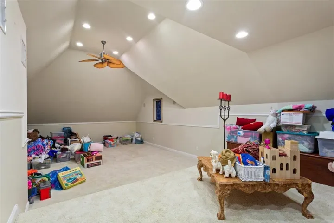
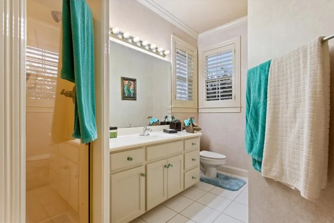
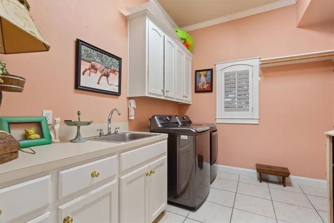
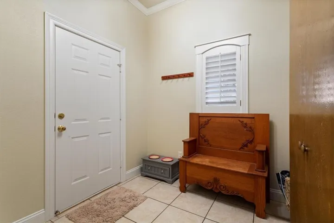
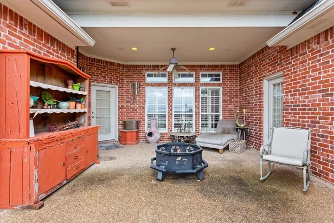
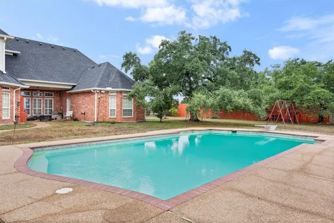
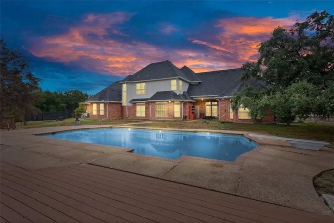
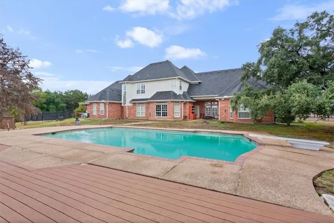
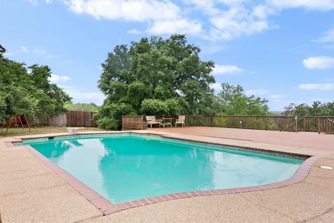
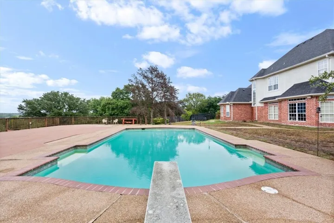
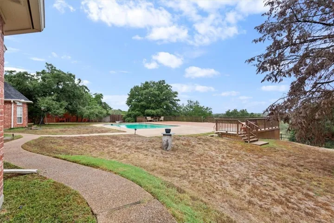
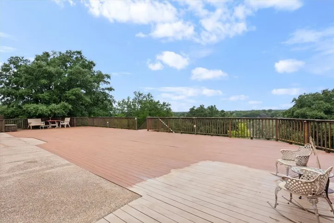
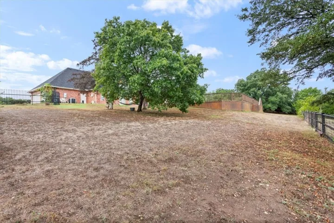
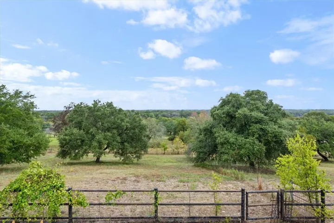
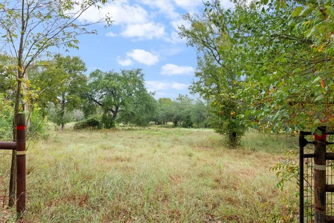
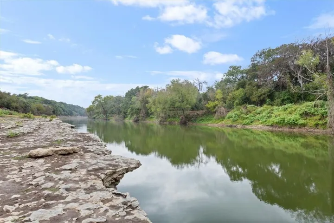
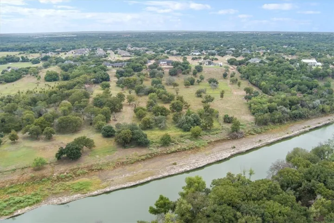
Come view this lovely 8.65 acre estate in Waco suburbs on the banks of the Bosque River with great proximity to Lake Waco, the Wet Lands Preserve and the Waco Mammoth National Monument. As you approach the home, a picturesque tree lined driveway sets the stage for its welcoming charm. The entry way features a graceful curved staircase leading to the second floor, where you find a versatile loft area, a convenient computer nook, two guest bedrooms and baths and a spacious game room/media room for entertainment. This magnificent home features 4 bedrooms and 4.5 baths with plantation shutters through out. The main floor offers a beautiful family room centered around a gas log fireplace, wonderful built ins and lovely hard wood floors. The formal dining is ideal for hosting dinners with easy access to the large gourmet kitchen. Kitchen is a true highlight featuring stunning granite counter tops, a butlers pantry for extra storage, a large center island perfect for meal prep. Stainless steel appliances, including a built in cabinet-front refrigerator and a warming oven, provide style and functionality. The eat at bar offers addition seating, while the bright breakfast area with a great view is ideal for enjoying morning coffee or casual meals. Downstairs you will find a study conveniently located near the primary bedroom. The downstairs primary suite is complete with plantation shutters, patio access and is perfect for relaxing. Step outside to endless views, where an oversized deck overlooks the stunning valley and the inviting in ground pool. Great for entertaining and enjoying the beautiful sunsets. Property also features an attached 3 car garage and extra parking area. There is an additional detached two car garage that provides flexibility for use as a workshop or extra bonus space. China Spring ISD. Call today to see the unique property! $1,399,000

