
Residential For Sale
423 Rogers Hill Spur, Waco, Texas 76705
- Bedrooms : 4
- Bathrooms : 3
- Square Footage : 3,329 Sqft
- Visits : 0
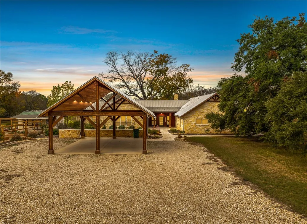
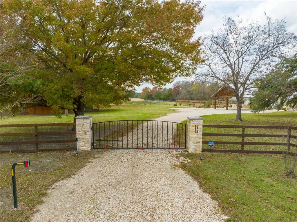
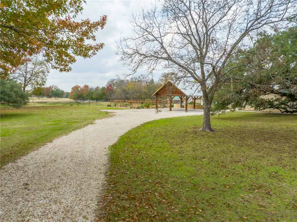
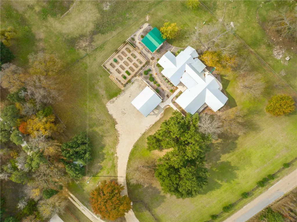
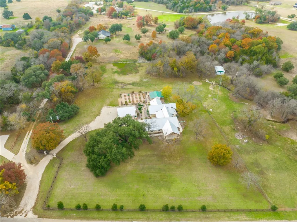
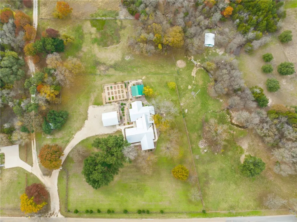
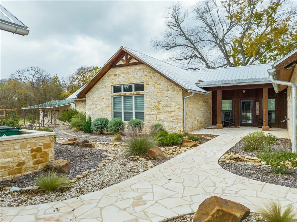
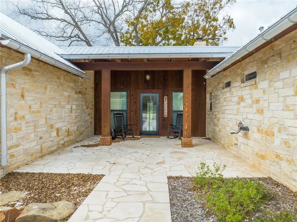
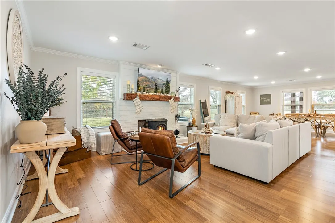
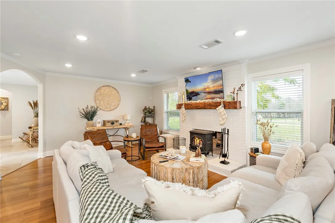
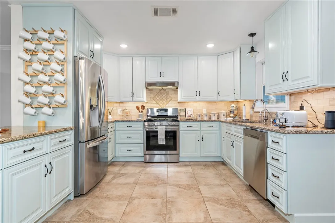
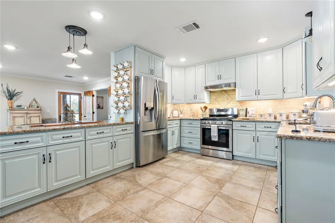
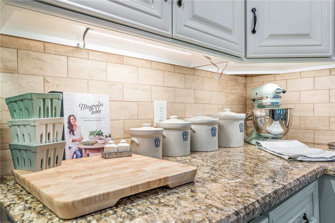
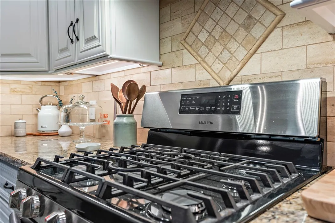
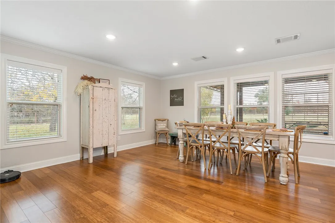
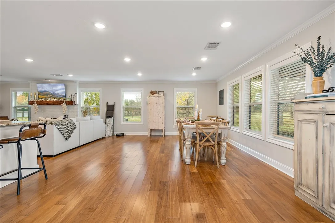
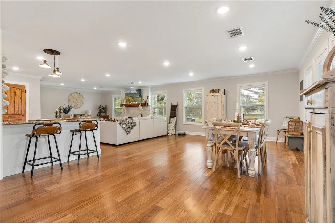
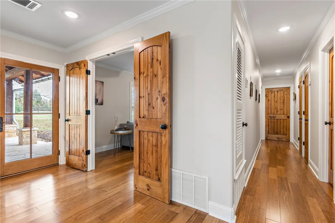
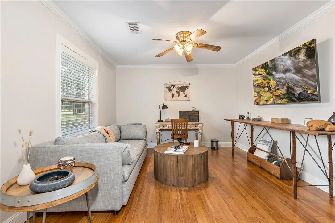
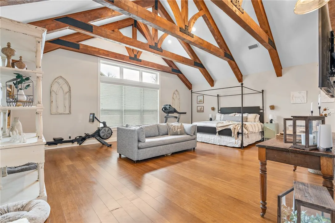
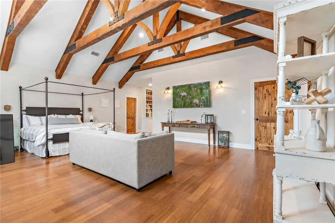
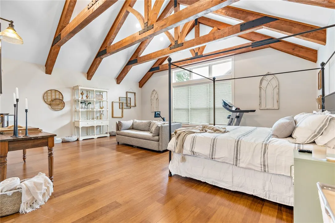
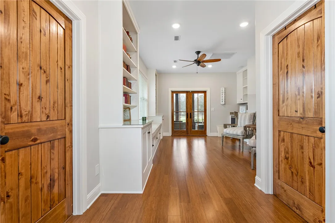
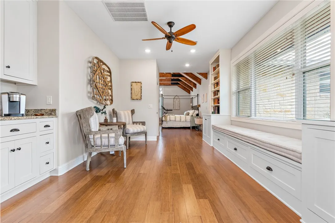
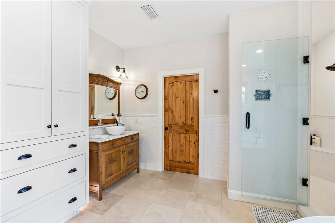
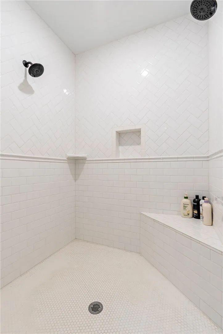
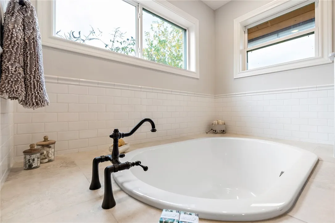
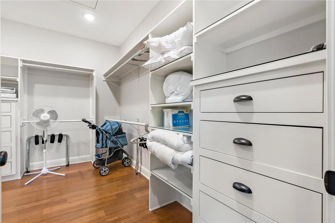
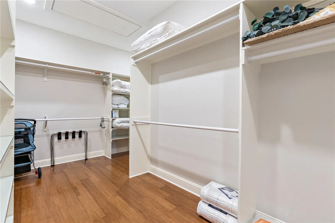
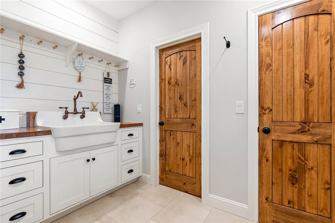
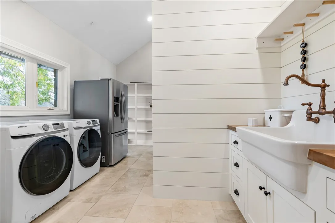
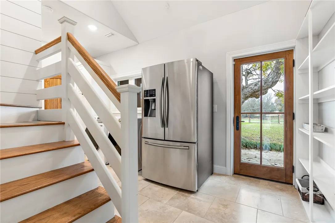
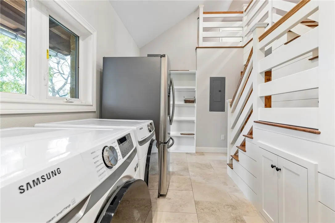
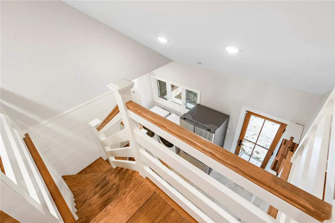
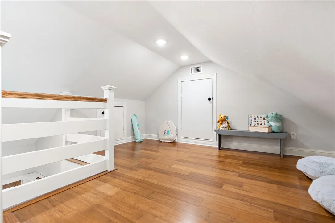
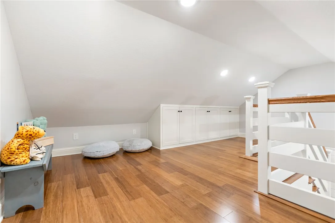
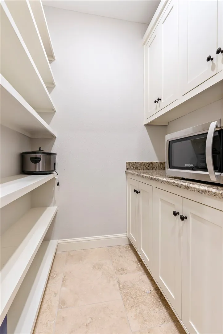
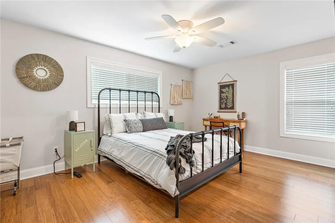
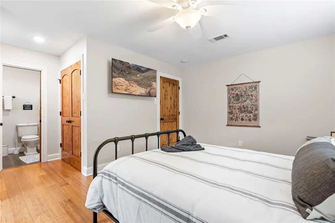
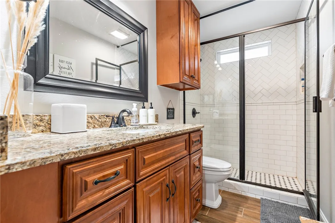
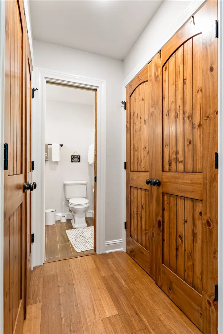
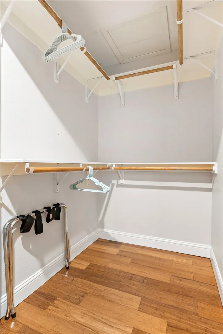
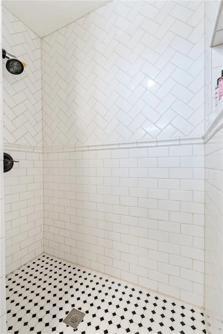
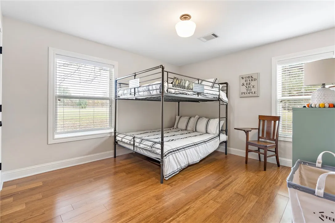
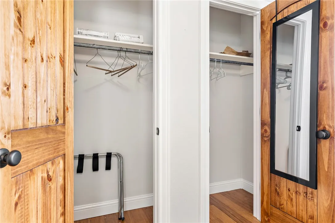
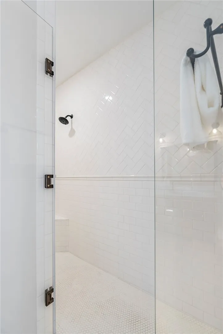
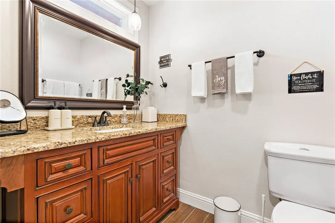
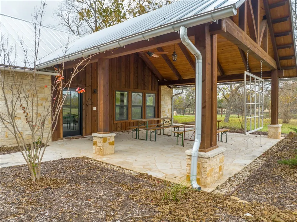
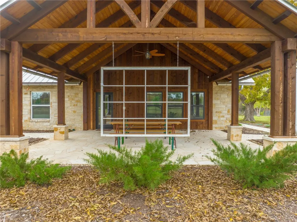
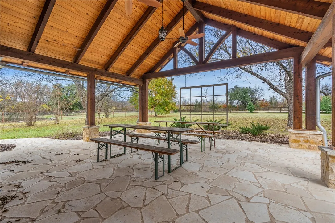
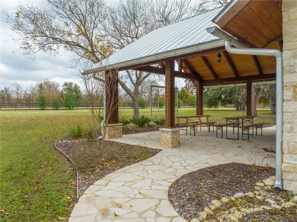
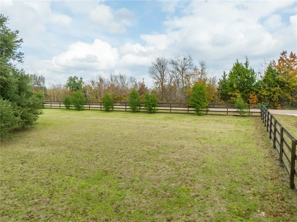
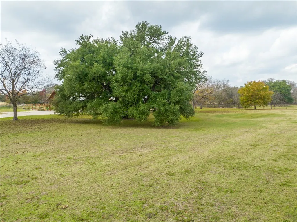
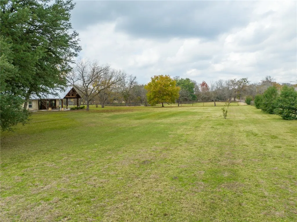
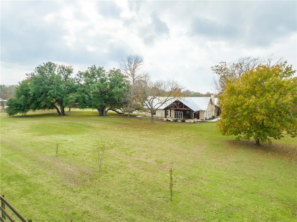
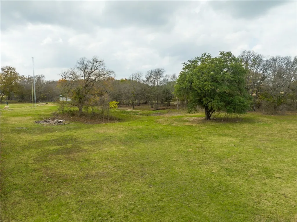


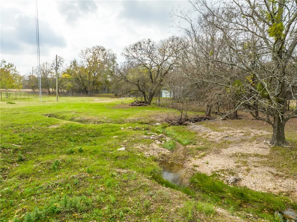
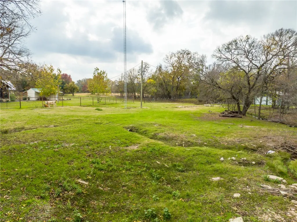
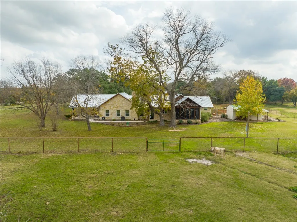
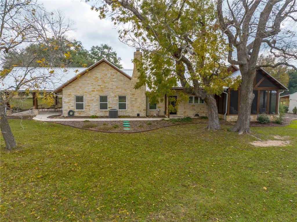
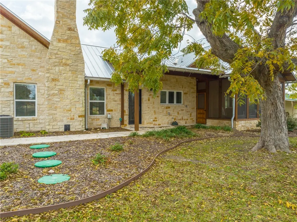
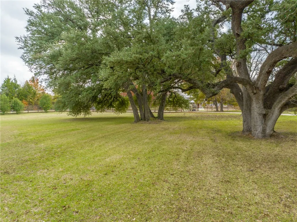
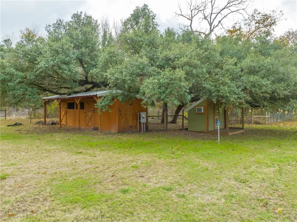
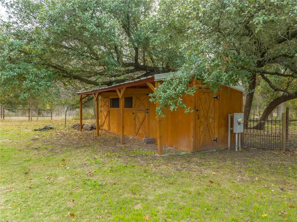
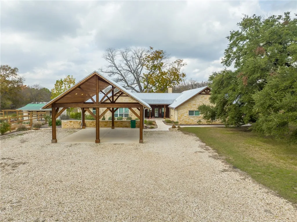
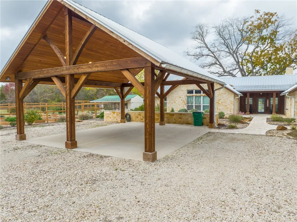
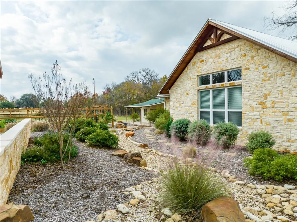
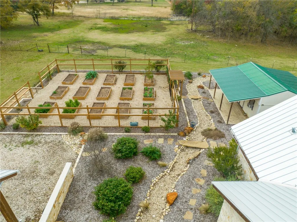
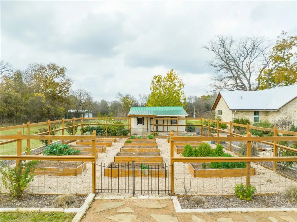
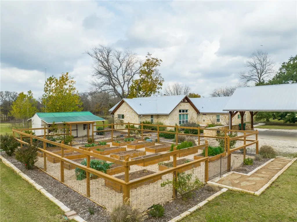
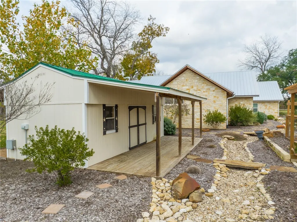
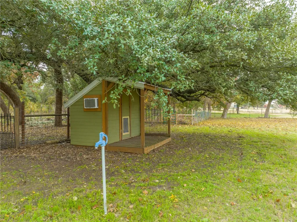
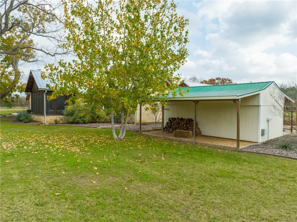
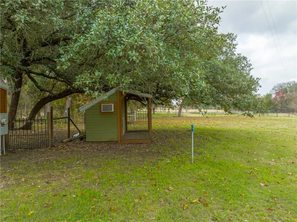
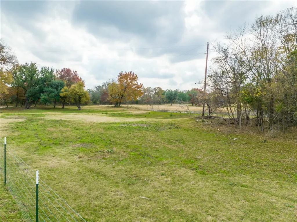
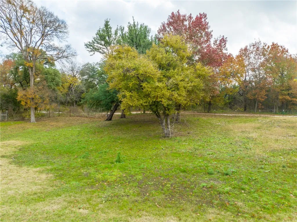
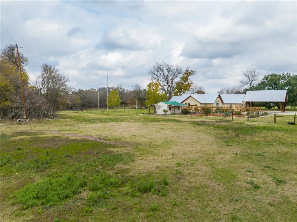
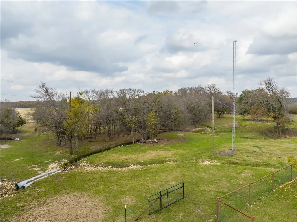

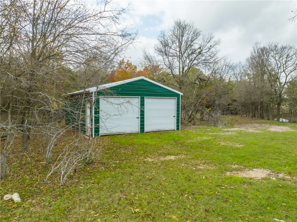
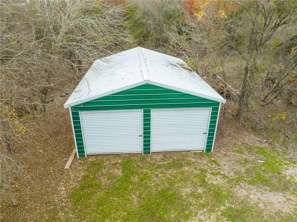
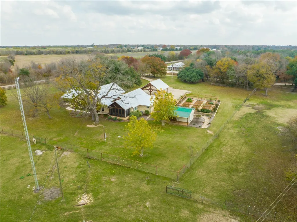
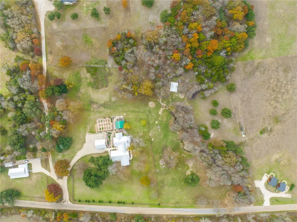
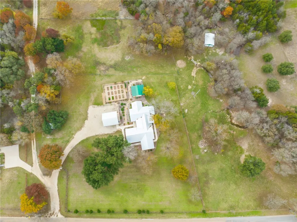
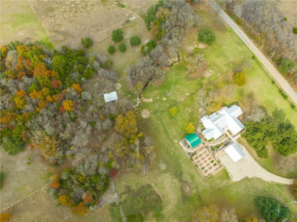
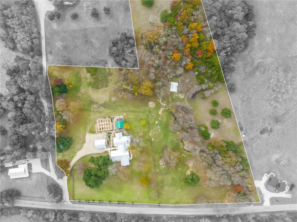
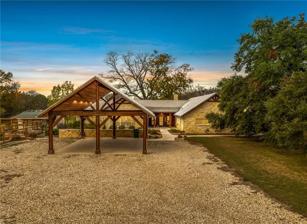
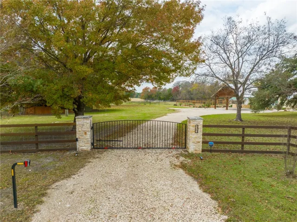
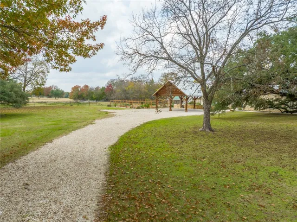
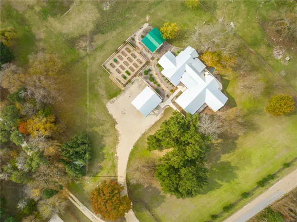
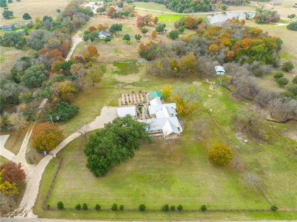
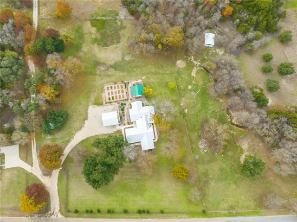
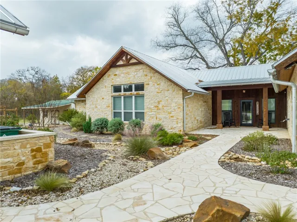
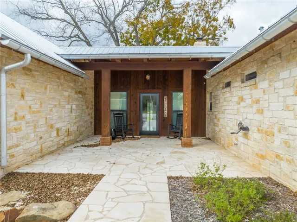
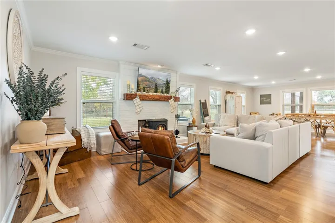
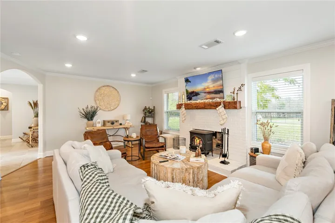
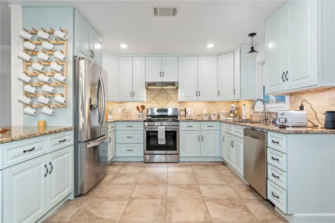
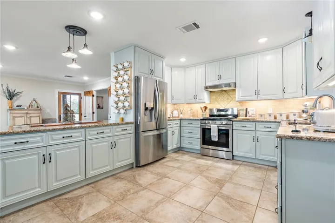
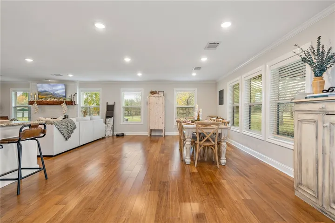
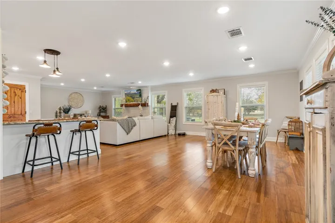
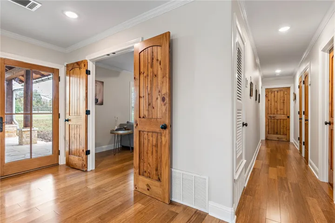
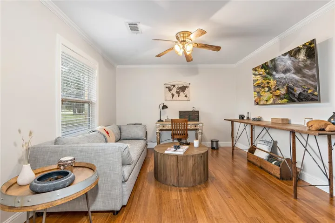
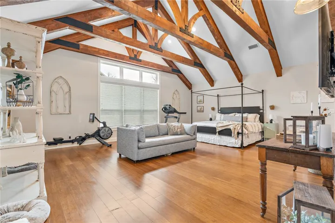
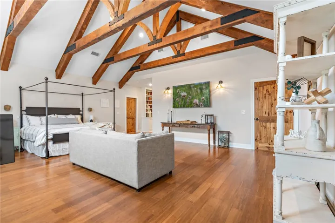
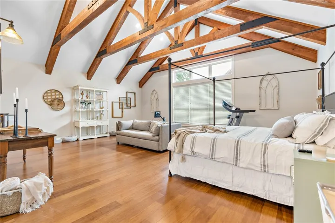
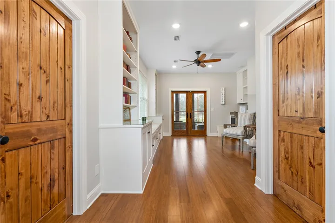
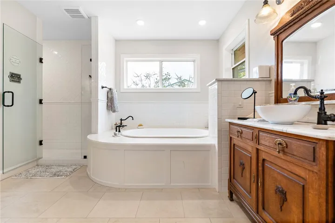
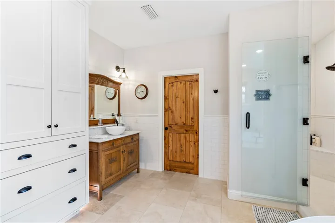
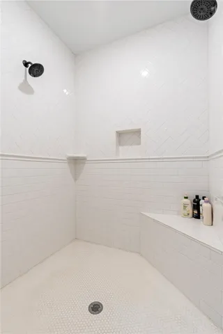
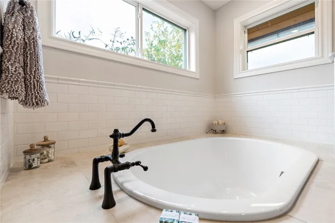
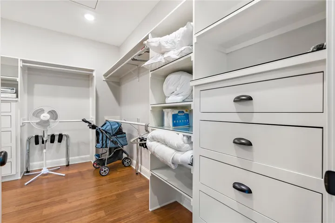
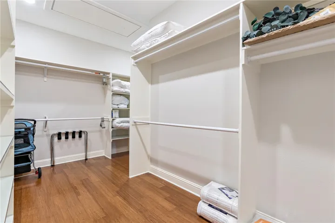
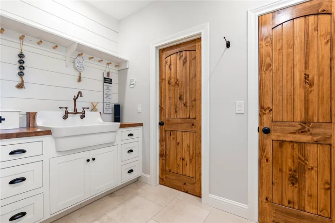
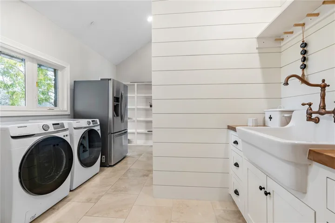
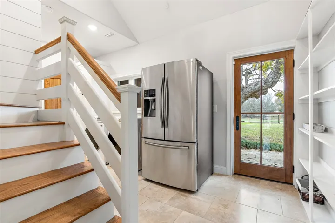
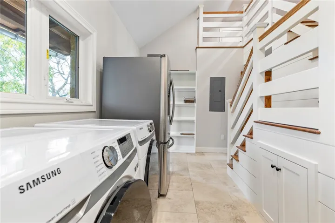
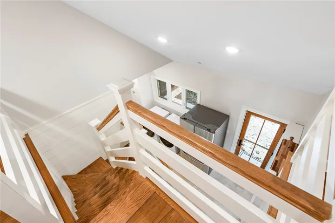
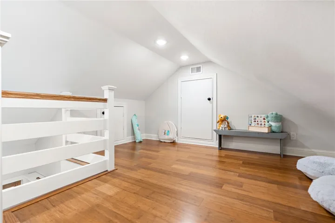
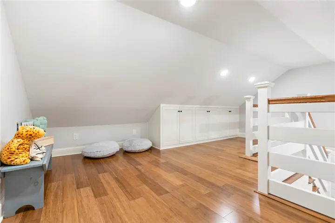
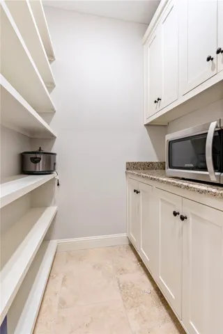
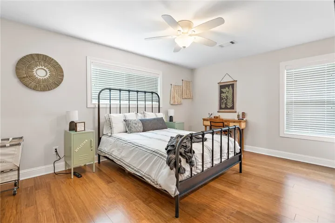
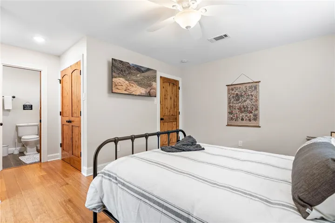
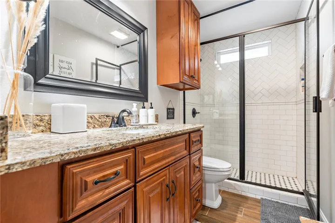
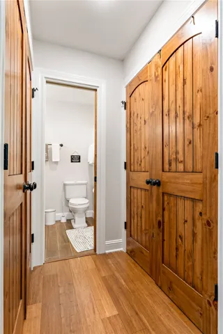
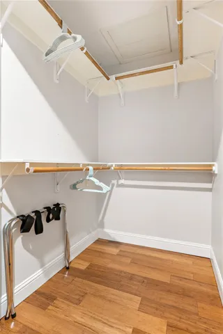
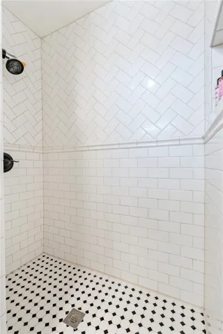
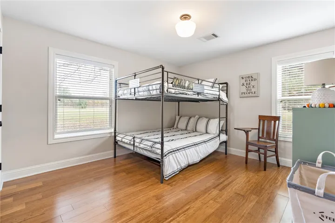
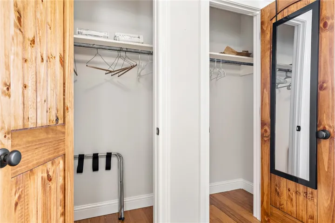
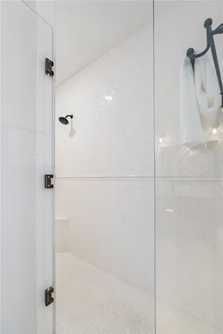
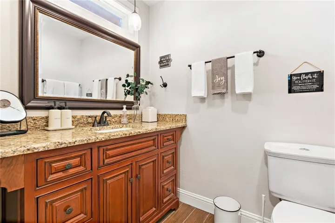
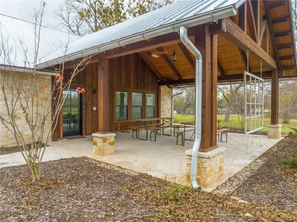
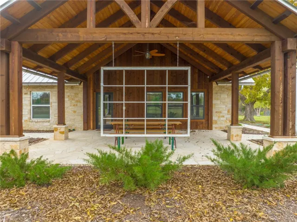
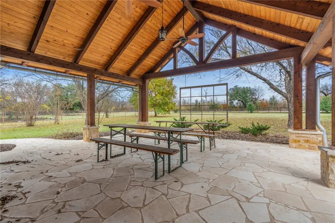
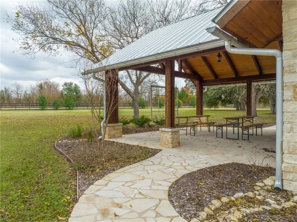
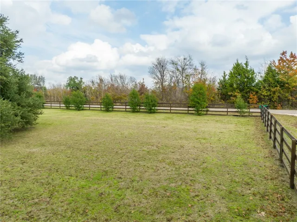
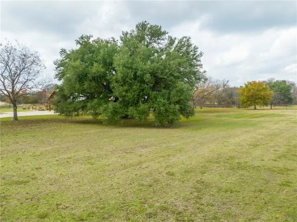
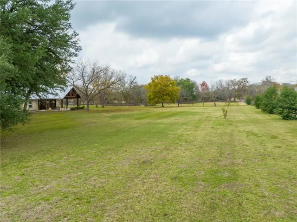
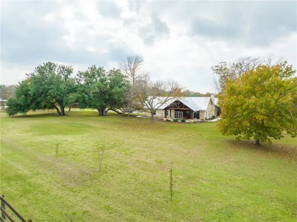
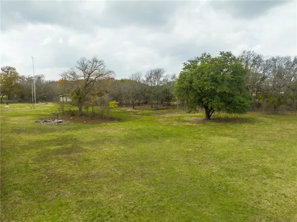


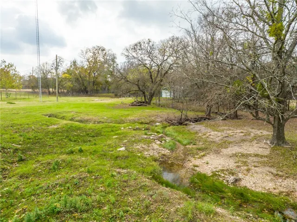
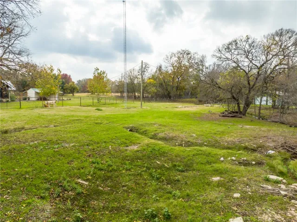
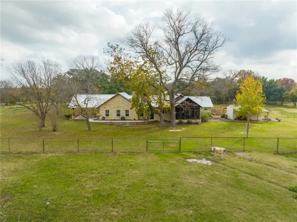
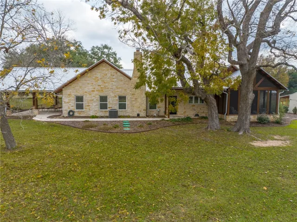
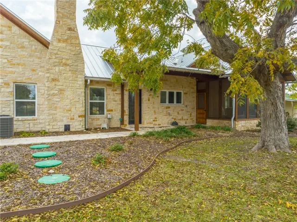
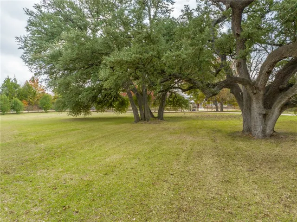
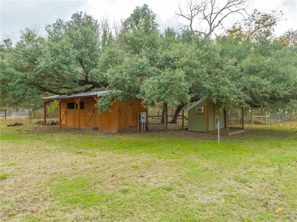
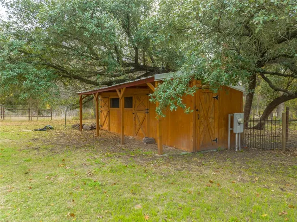
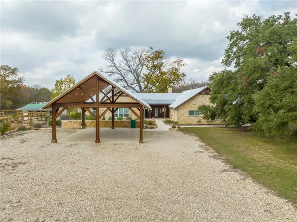
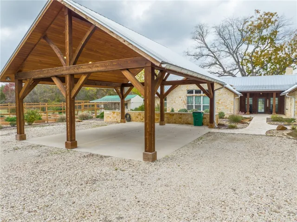
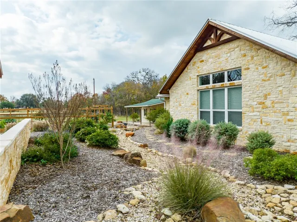
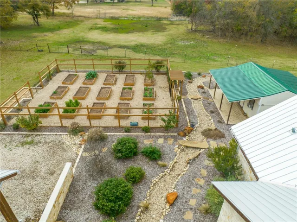
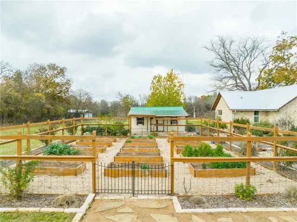
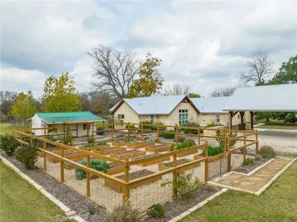
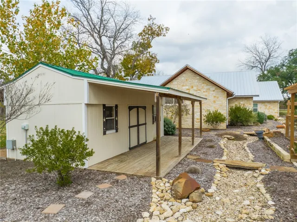
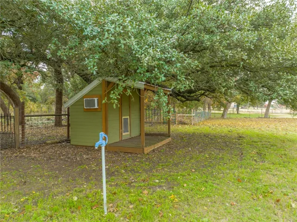
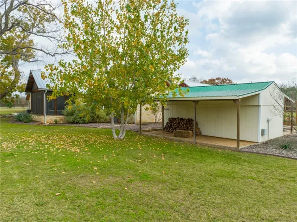
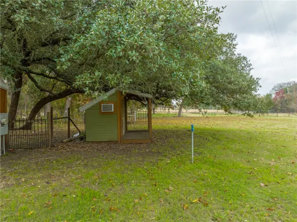
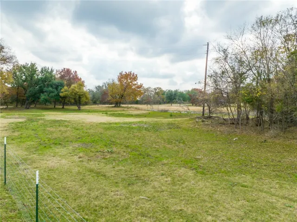
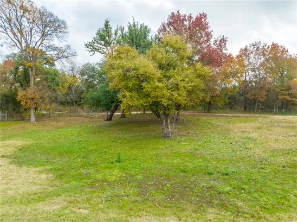
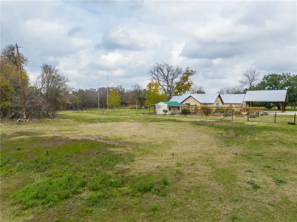


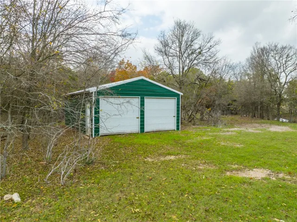
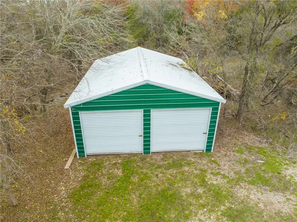
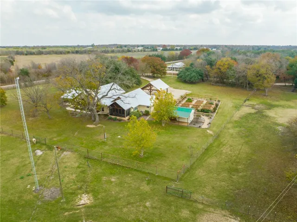
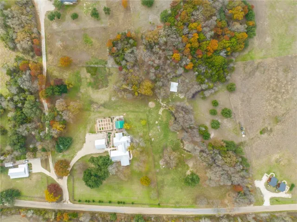
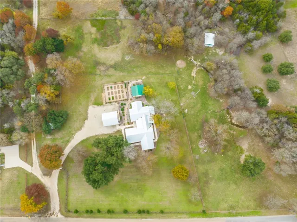
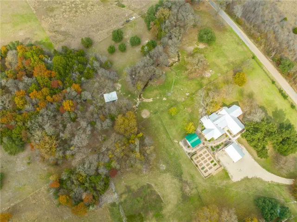
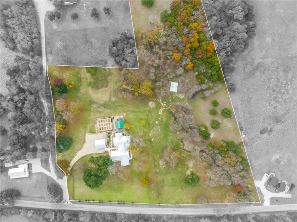
Welcome to your private 8-acre HOMESTEAD RETREAT, **INCOME PRODUCING SHORT TERM RENTAL** just 15 minutes from Downtown Waco. This fully renovated farmhouse is the perfect escape from the hustle and bustle of daily life, offering a peaceful, spacious retreat ideal for hosting family and friends. This stunning property boasts multiple living areas, a gourmet kitchen, multiple generous bedrooms, three full bathrooms, and primary suite that is a true masterpiece.
The main living area is the heart of the home, complete with a warm fireplace and plush modular seating, perfect for relaxing or enjoying a movie night. A dedicated office space off the main living area with French doors to allow for privacy, and this space can also function as a secondary bedroom.
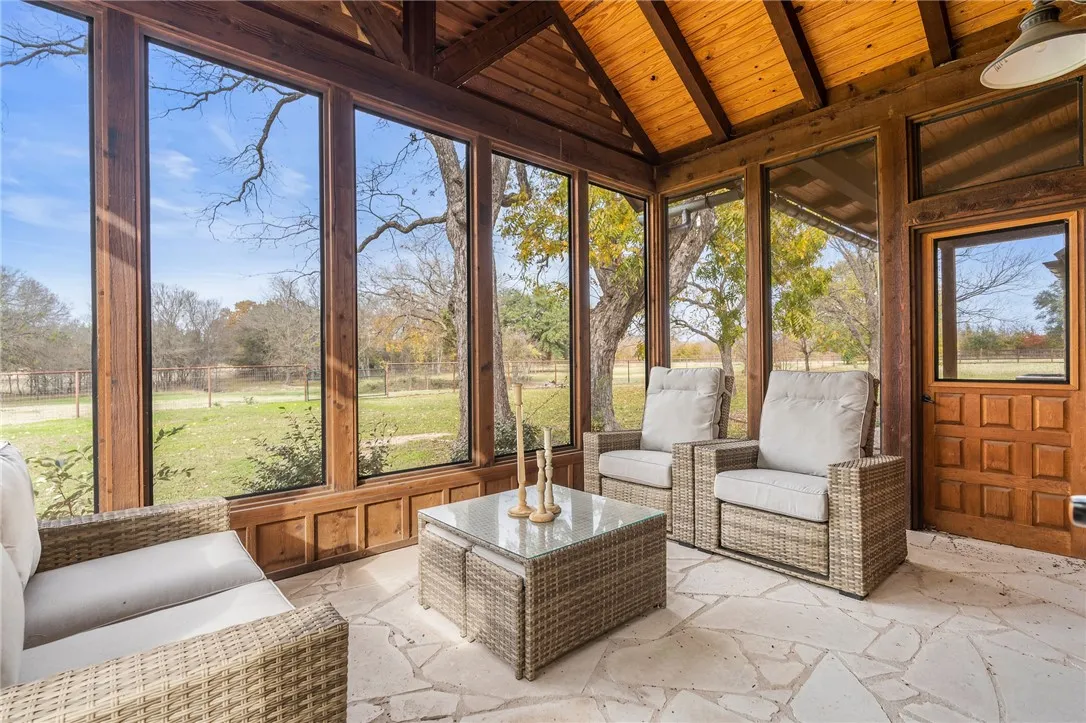
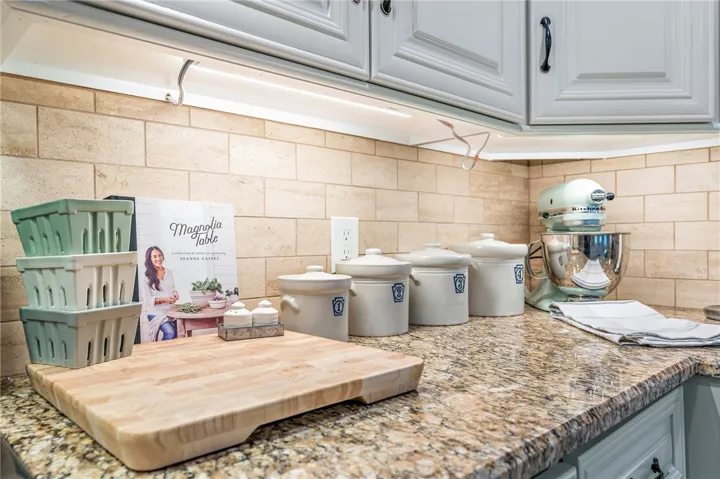
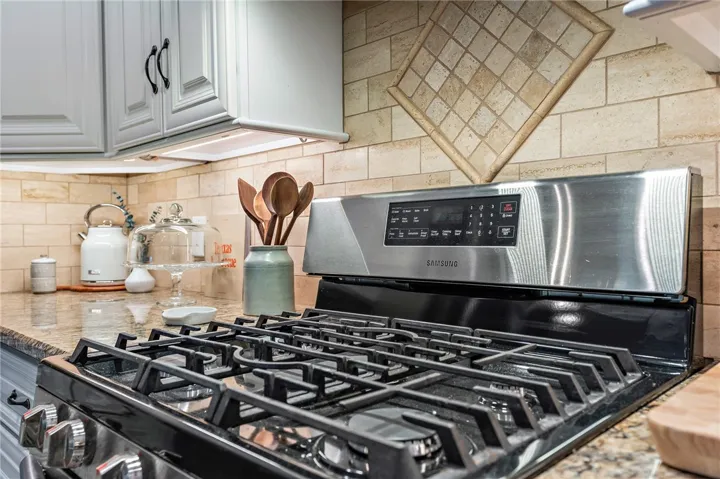
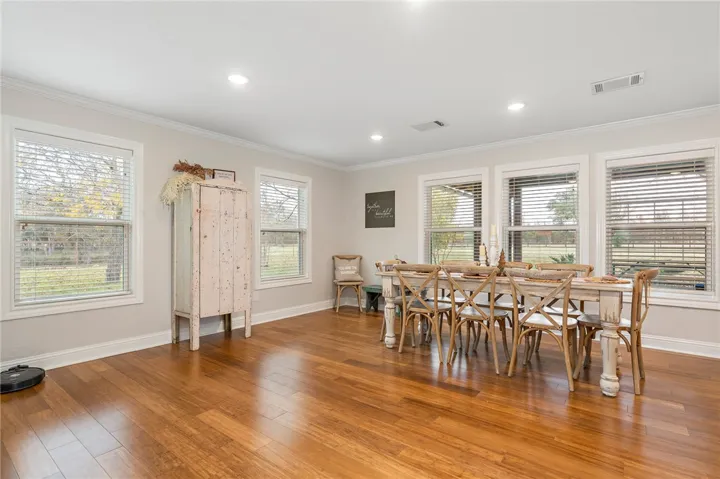
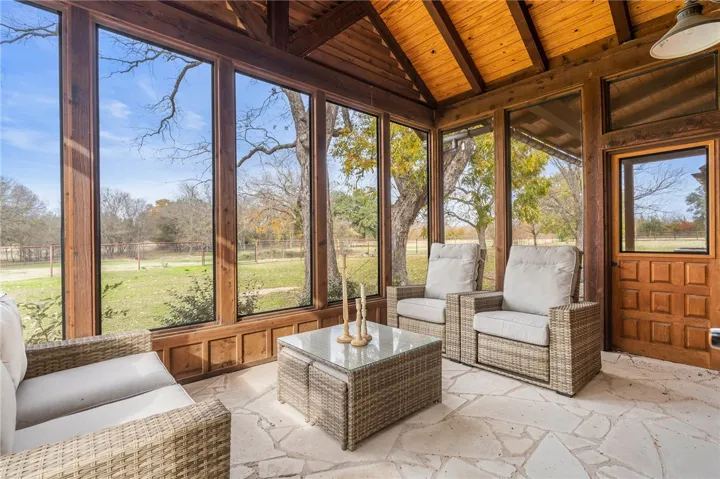
The chef’s kitchen is fully equipped with stainless steel appliances, sleek countertops, and all the tools you need for entertaining, perfectly situated and connected to the dining area, complete with a reclaimed dining table that seats eight for family meals or gatherings with friends. Alfresco dining on the oversized flagstone porch with gabled ceiling will certainly be the invitation friends and family cannot refuse–serene and stunning and mere steps to wander with ease under the dappled shade of the massive oak trees.
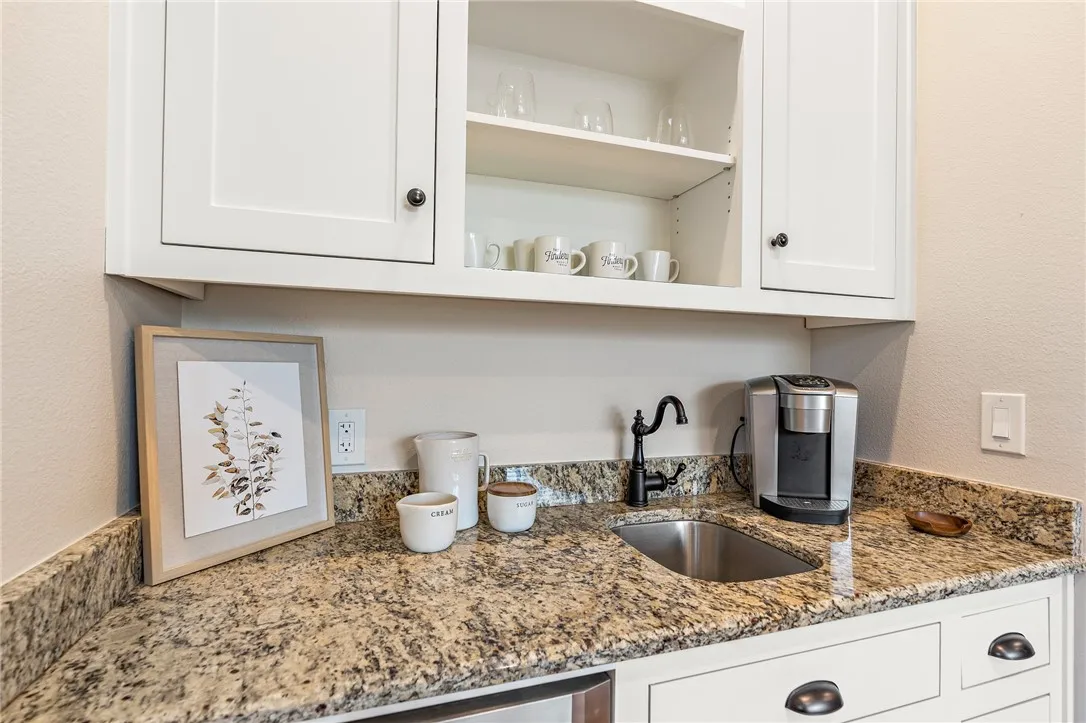
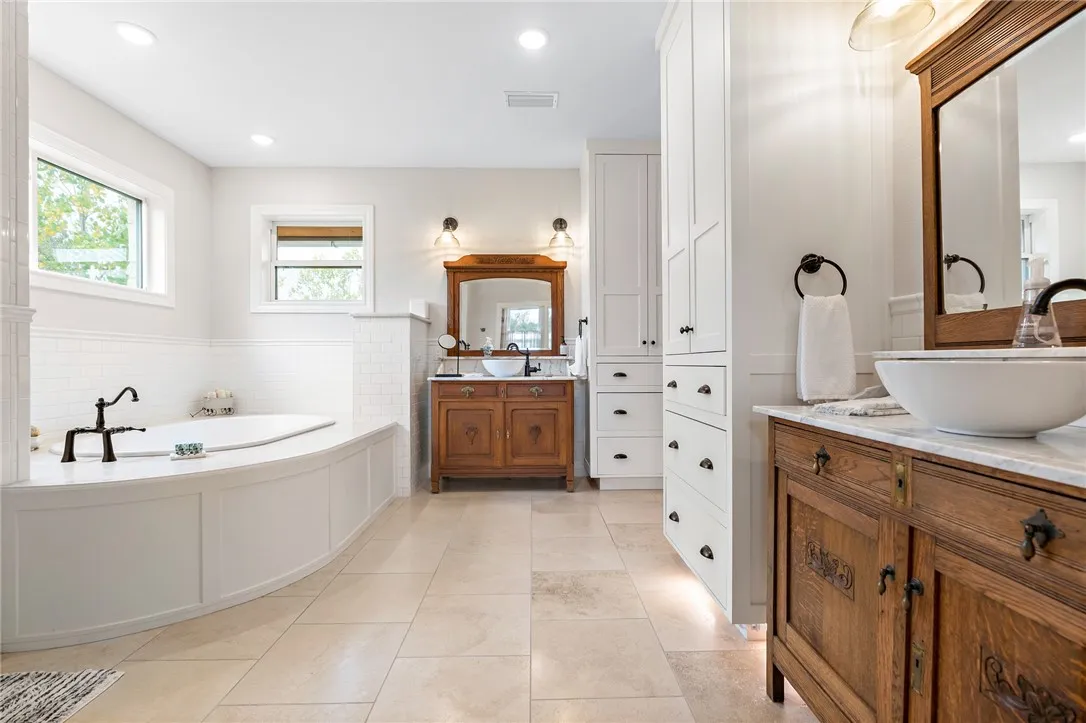
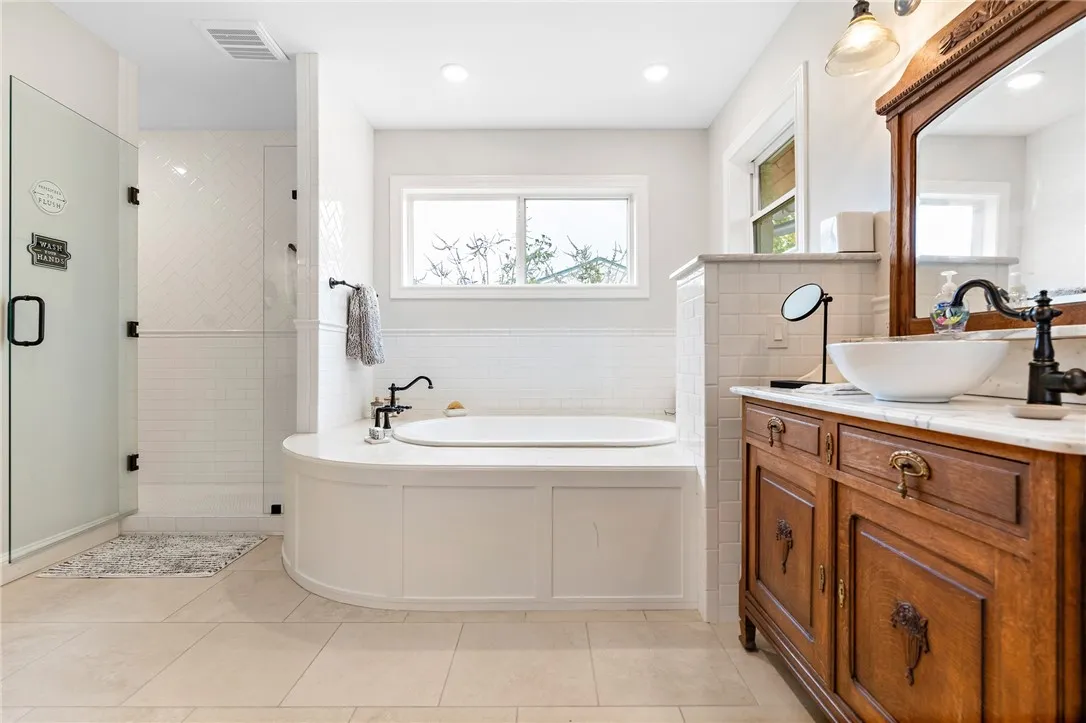
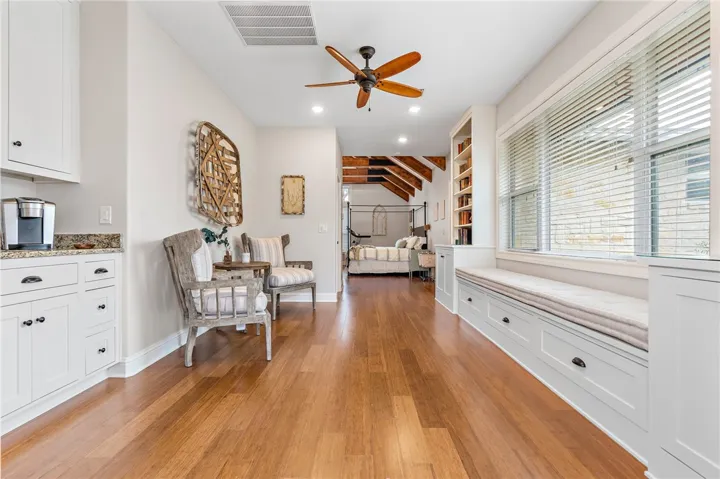
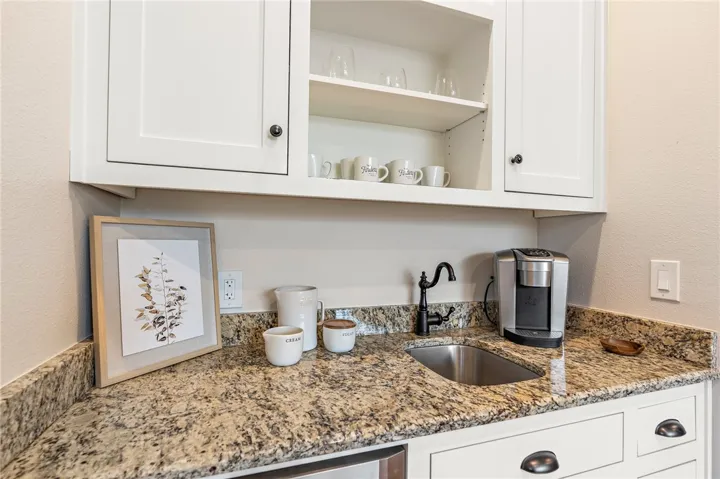
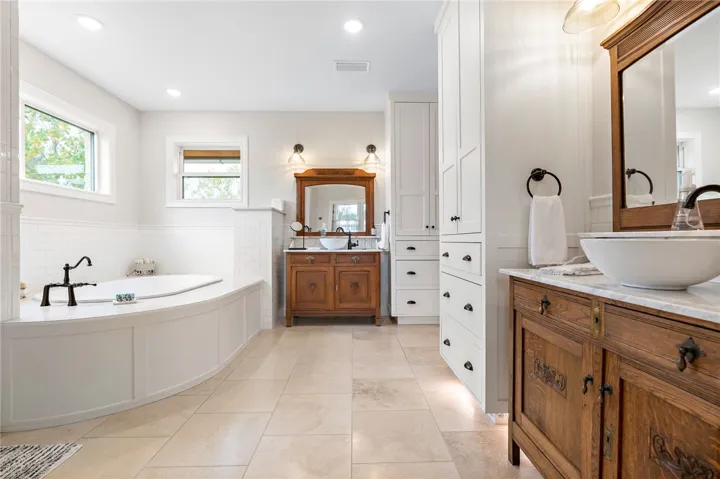
Bamboo floors in most of the home enrich the overall earthy, welcoming feel. A thoughtful layout to this home places secondary bedrooms and bathrooms separate from the primary suite. The split bedroom arrangement allows for privacy in the isolated and immense newly built primary suite (2018) which features huge custom cut beam vaulted ceiling that is a visual masterpiece, enormous windows topped with transom windows which allow natural light to fill the space, a perfectly positioned sitting area, library nook that boasts a wet coffee bar with granite countertop and small built in beverage refrigerator, cabinets for storage, a large window seat overlooking the beautiful and unique features i

