
Residential For Sale
212 Timber View Drive, Waco, Texas 76705
- Bedrooms : 4
- Bathrooms : 2
- Square Footage : 1,934 Sqft
- Visits : 0
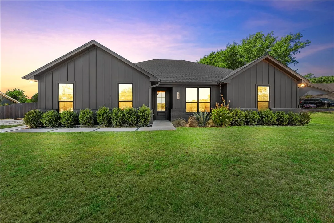
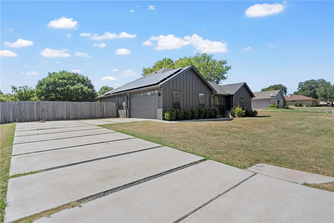
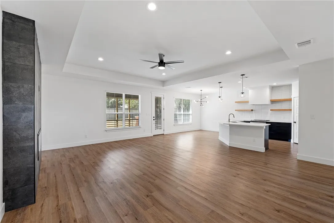
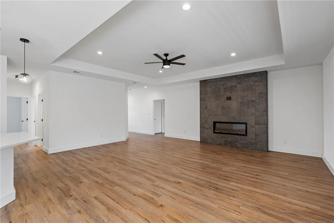
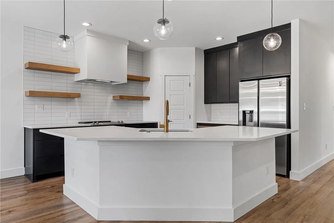
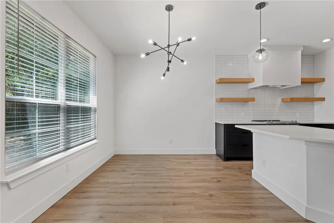
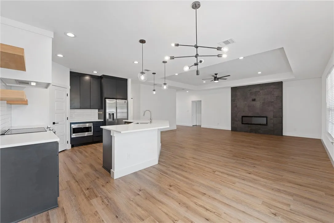
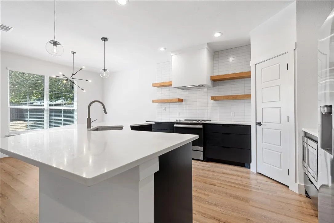
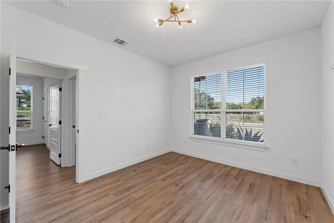
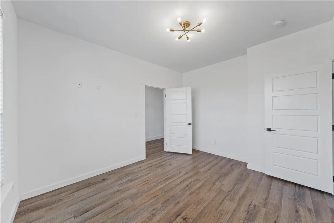
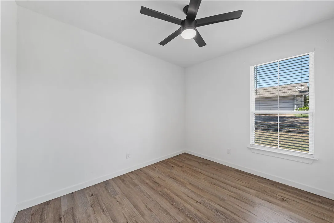
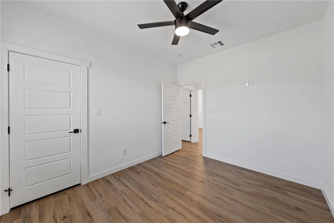
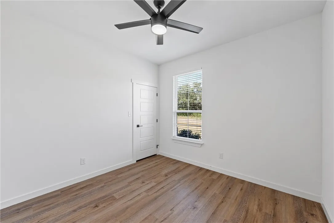
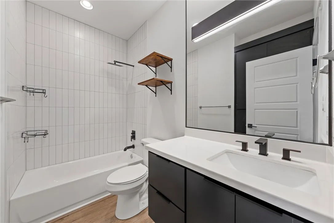
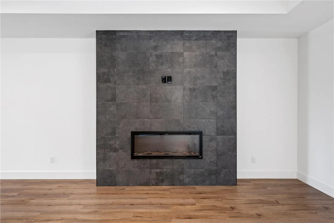
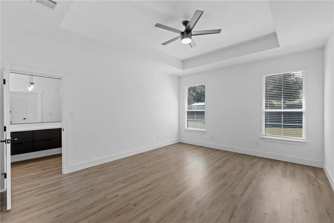
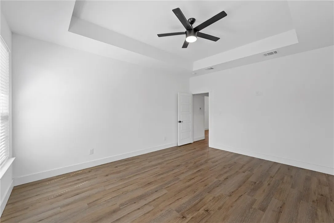
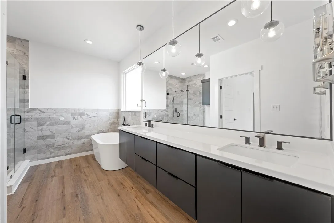
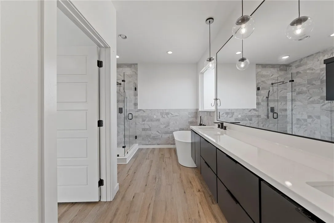
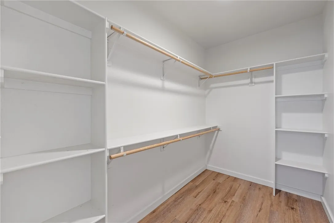
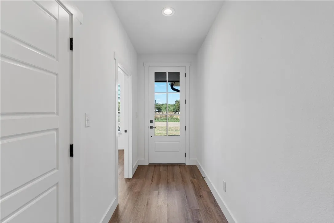
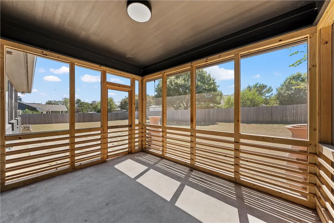
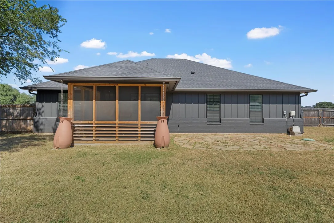
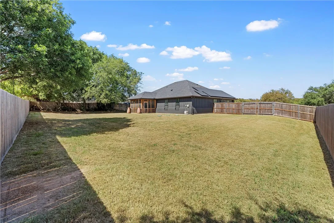
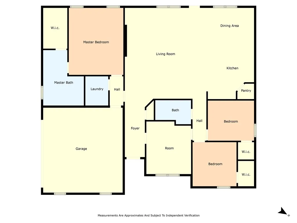
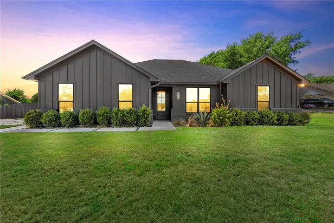
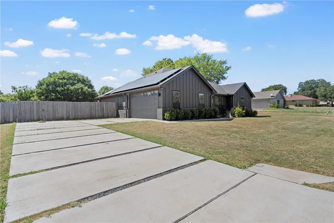
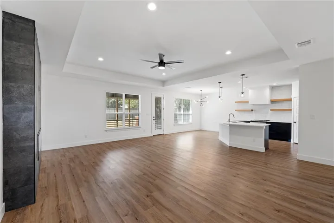
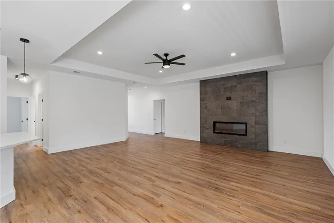
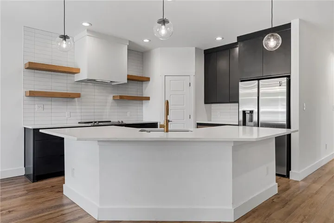
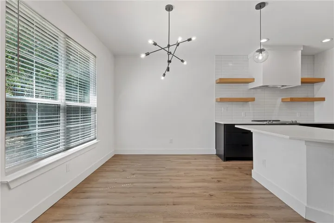
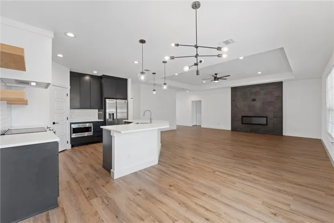
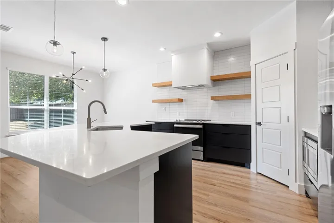
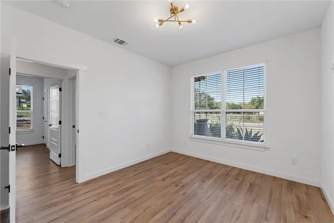
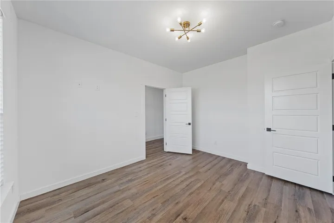
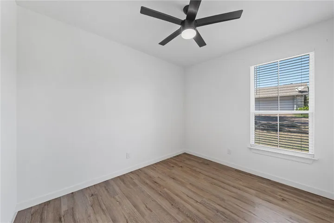
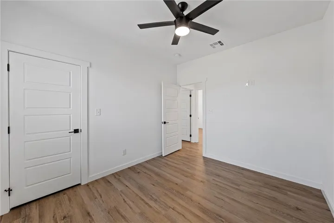
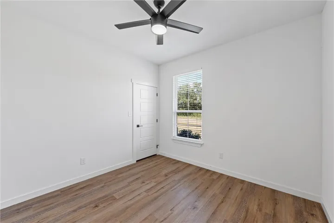
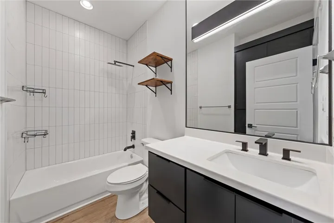
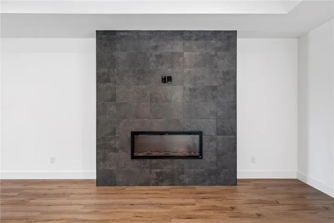
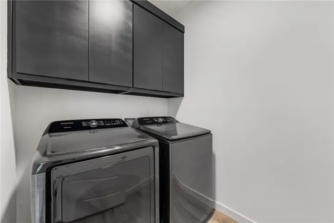
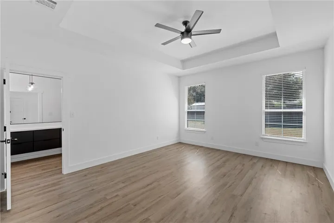
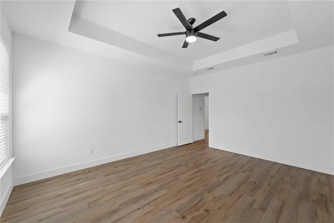
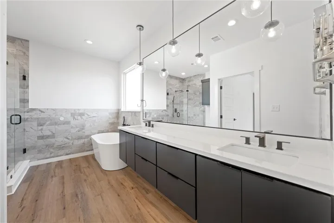
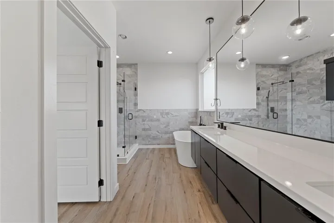
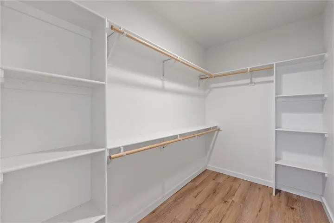
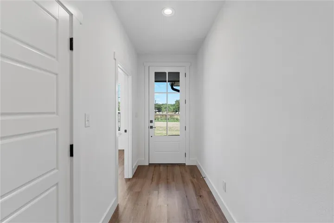
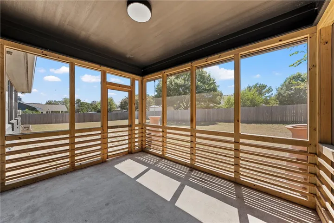
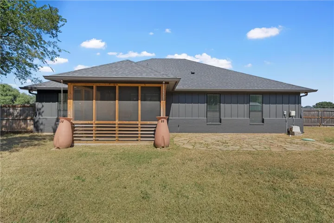
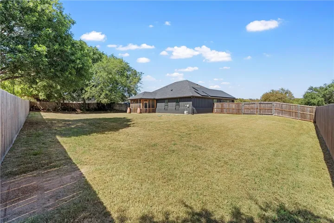
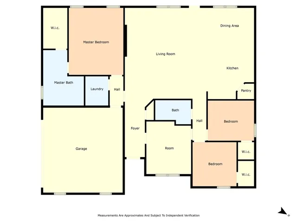
Discover the perfect blend of modern elegance and farmhouse charm with this 4 year old home. Reduce your carbon footprint with this energy-efficient, solar-powered home. Two storage batteries ensure maximum sustainability. Designed with a striking monochromatic exterior, this home’s curb appeal is undeniable. The contemporary paver driveway leads you to a grand 8-foot entrance door. Just off the foyer, a flexible space awaits—ideal as a fourth bedroom or a home office, complete with two convenient access points. This smart design ensures functionality while maintaining the home’s seamless flow. Moving into the heart of the home, the open-concept living area is brimming with natural light and features an elegant tray ceiling. The sleek electric fireplace adds a touch of warmth and modern flair. The kitchen is truly the centerpiece of the home. Anchored by a large island perfect for casual dining or gathering, it also boasts premium quartz countertops and top-of-the-line stainless GE appliances. With an abundance of drawer space for easy organization, a walk-in pantry, and a spacious dining area, this kitchen is as functional as it is stylish, making meal prep and hosting a breeze. The isolated main bedroom suite offers a private retreat with its own set of luxurious touches. The tray ceiling adds height and elegance, the ensuite bathroom featuring a floating double vanity, custom wainscoting, and an oversized walk-in closet. The highlight, though, is the tranquil soaking tub paired with a glass-enclosed tiled shower, creating the ultimate space to unwind after a long day. Set on over a third of an acre, the backyard features a large screened in covered patio ideal for hosting gatherings or relaxing. With a double-gated fence that can be used for parking an RV or boat in the backyard, this property is as practical as it is beautiful. For outdoor enthusiasts, the Bluffs on the Brazos community includes exclusive access to a private boat ramp and dock, perfect for weeke

