
Residential For Sale
10169 Parker Springs Drive, Waco, Texas 76708
- Bedrooms : 5
- Bathrooms : 3
- Square Footage : 2,460 Sqft
- Visits : 0
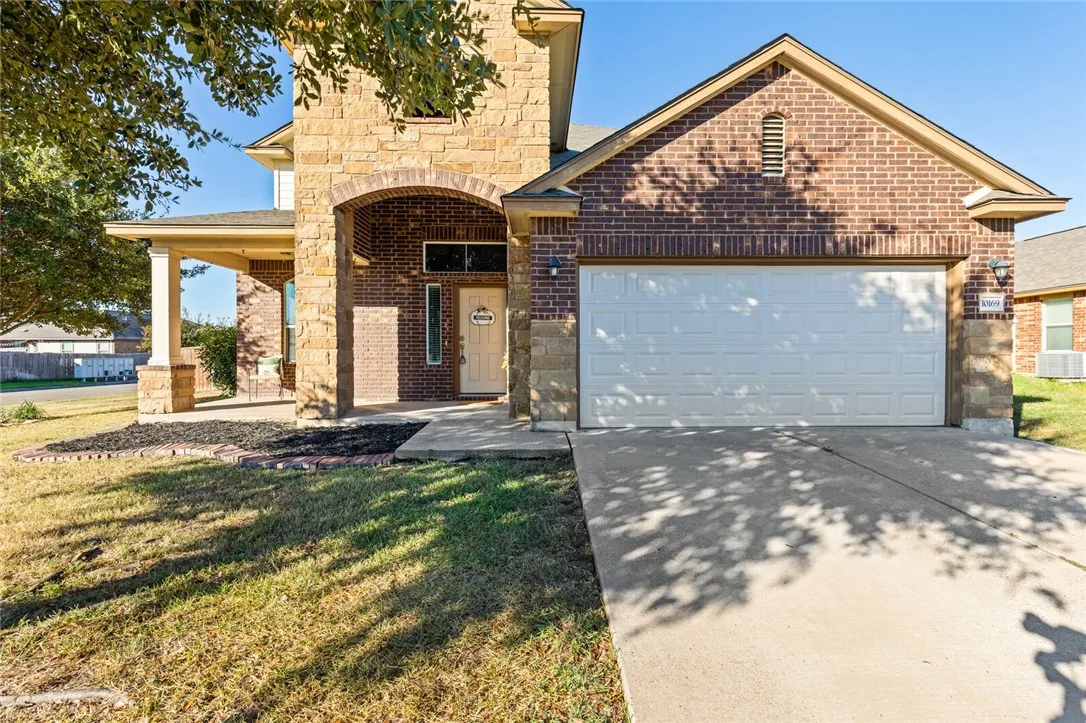
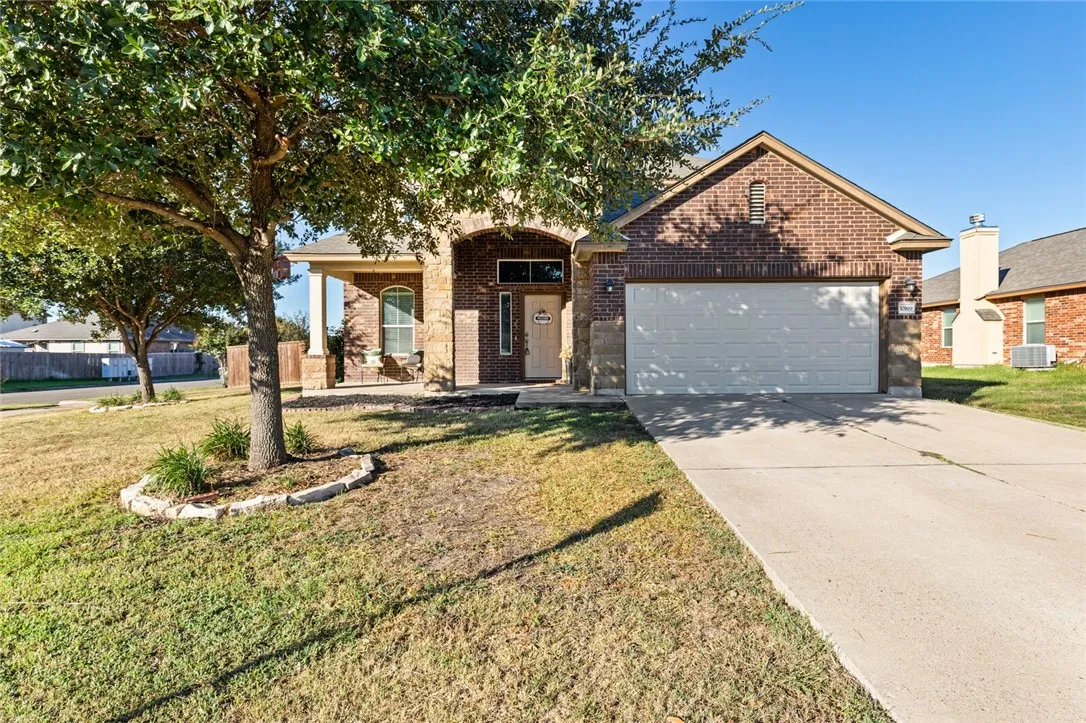
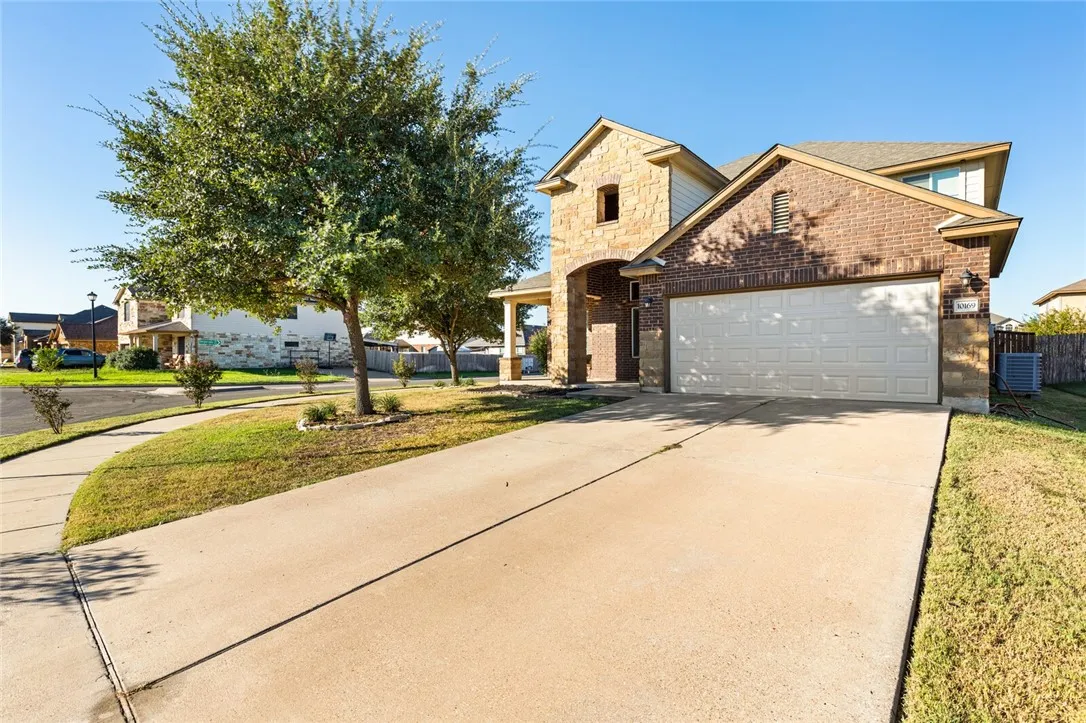
Stunning 5-Bedroom Home in China Spring ISD
Welcome to this amazing new listing in the highly sought-after China Spring ISD! Located close to local eateries, shopping, and schools, while just a short 15-minute drive to downtown Waco, this property offers the perfect blend of small-town charm with convenient access to the city.
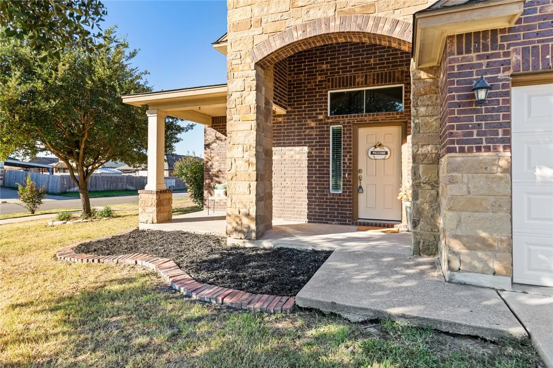
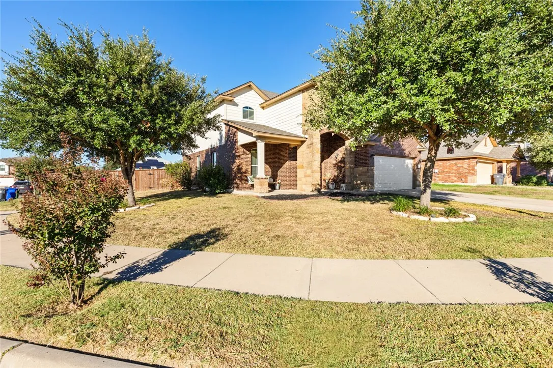
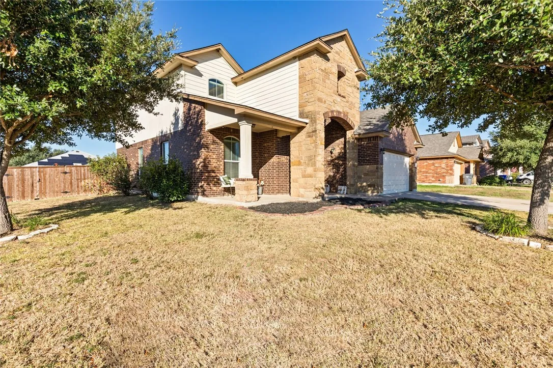
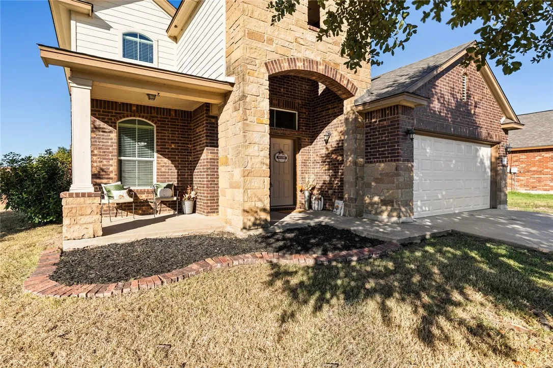
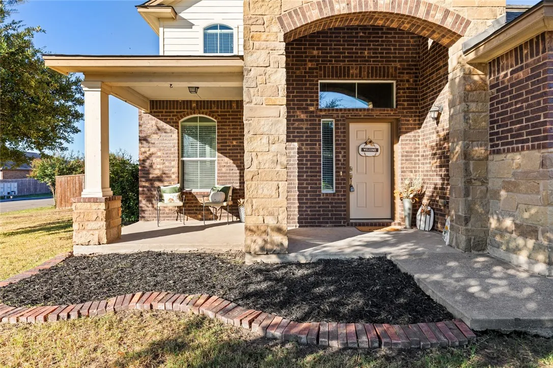
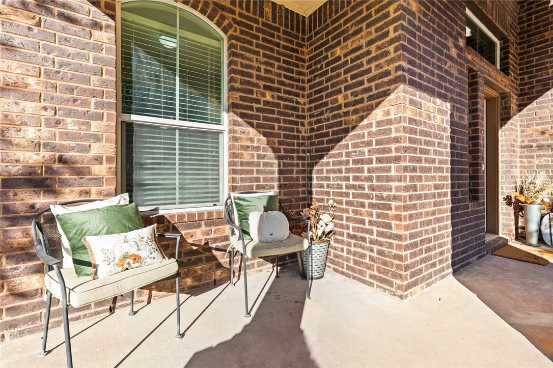
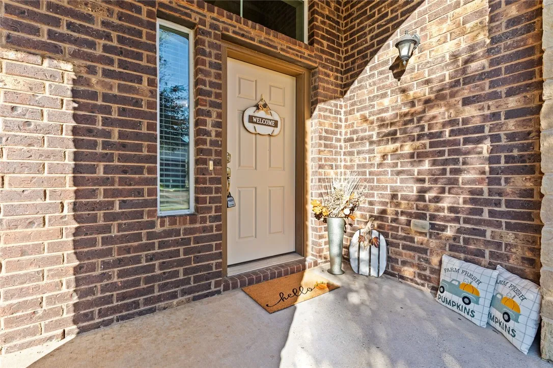
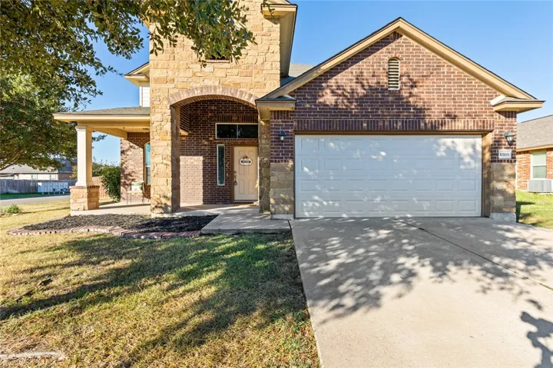
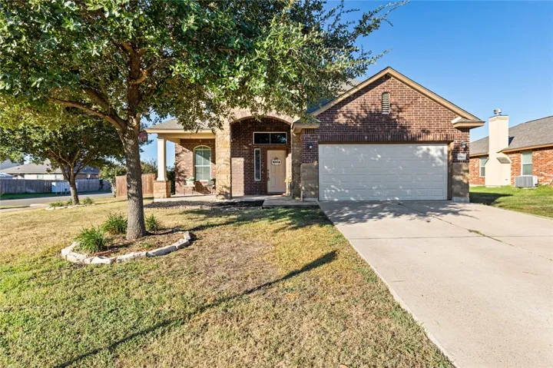
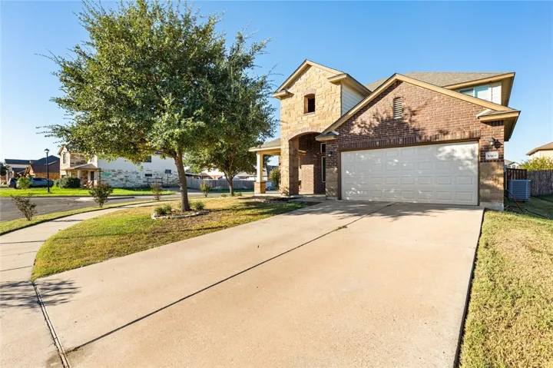
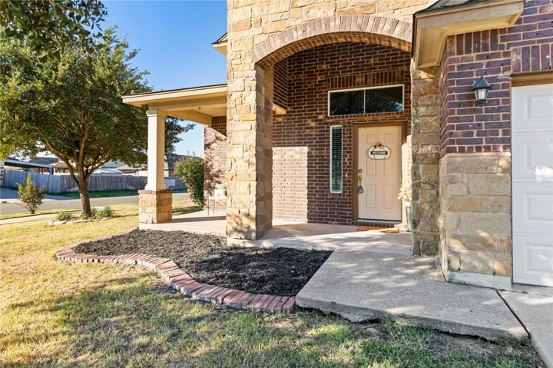
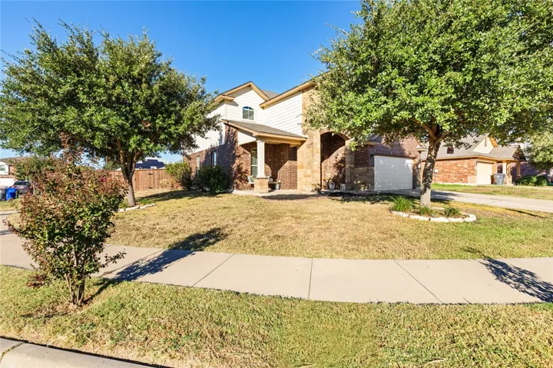
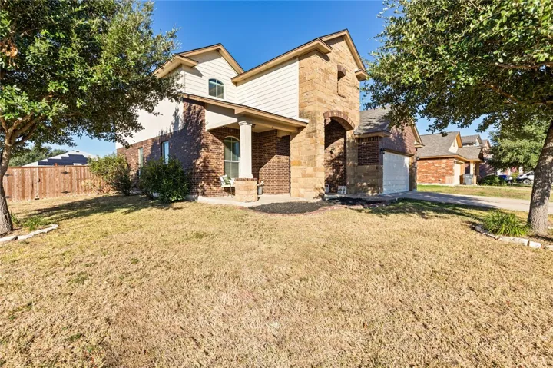
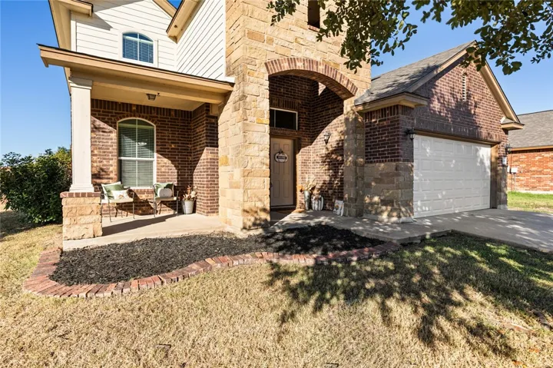
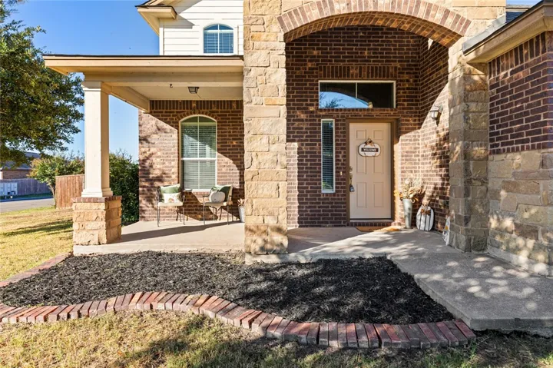
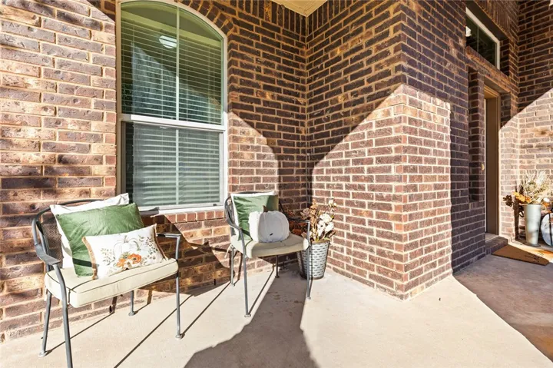
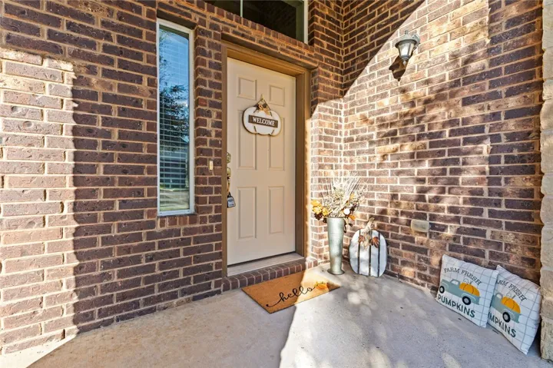
This beautiful two-story home boasts 5 spacious bedrooms and 2.5 bathrooms, providing plenty of room for the entire family. The charming curb appeal, featuring a mix of brick, stone, and siding, along with pretty landscaping and a cozy front porch, will draw you in from the moment you arrive.
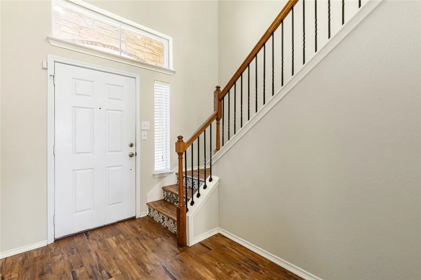
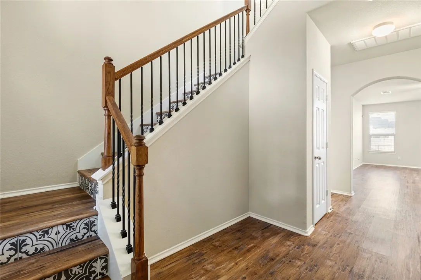
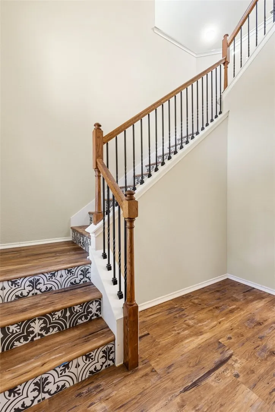
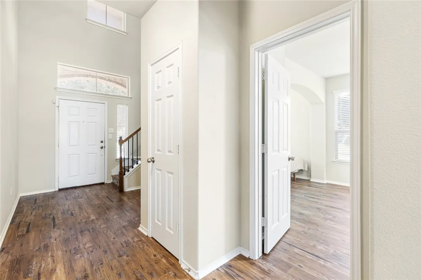
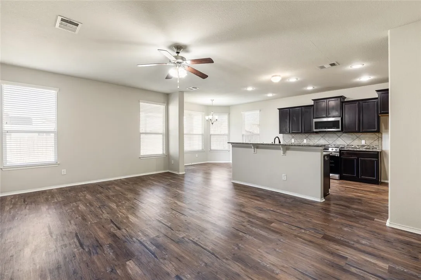
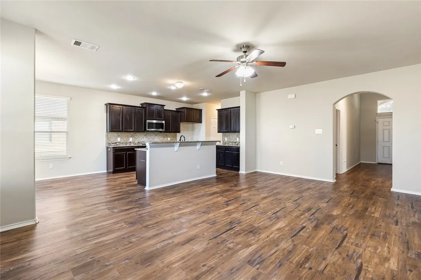
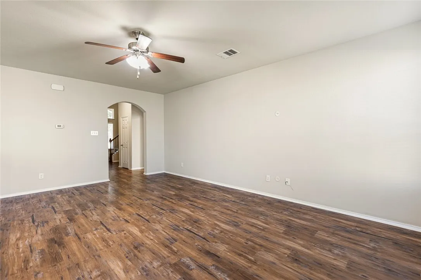
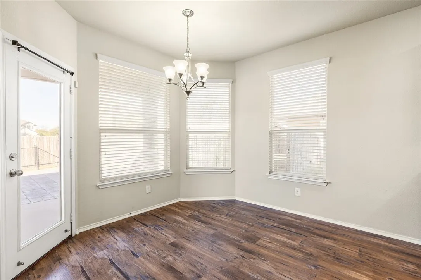
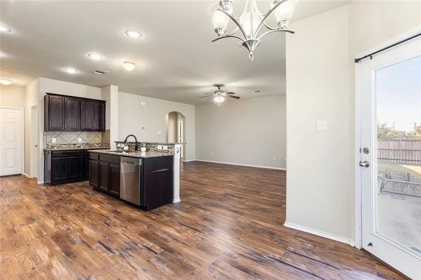
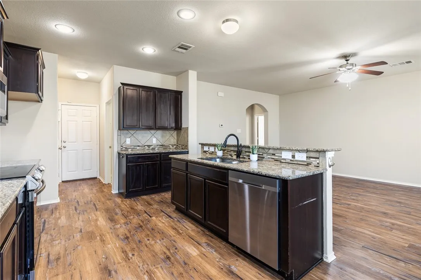
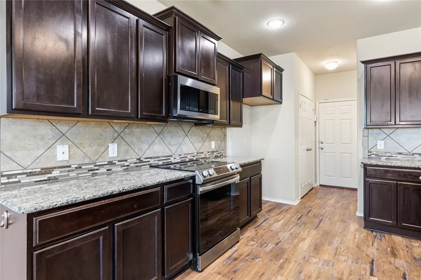
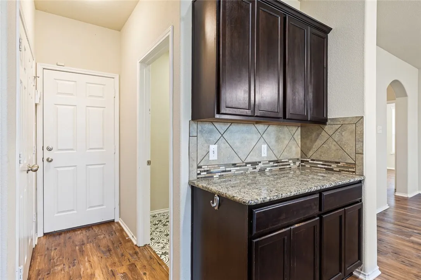
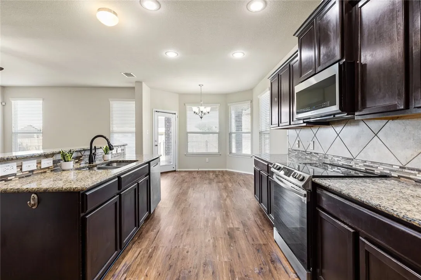
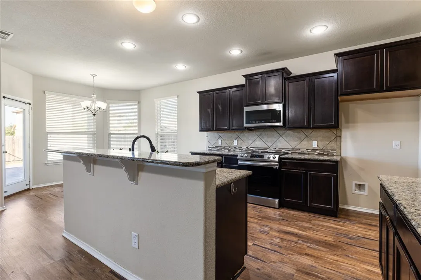
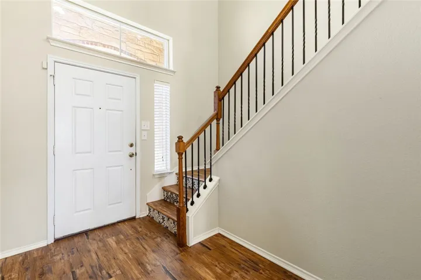
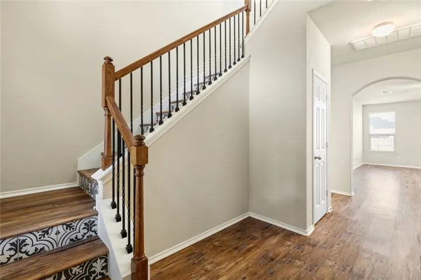
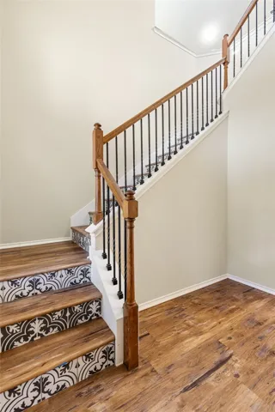
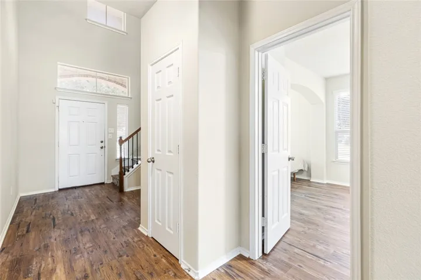
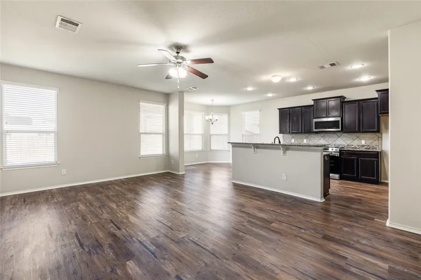
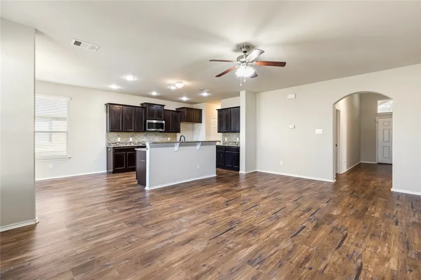
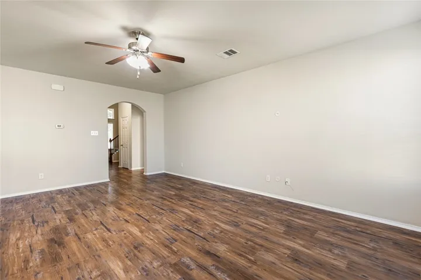
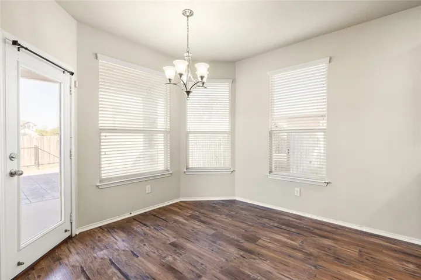
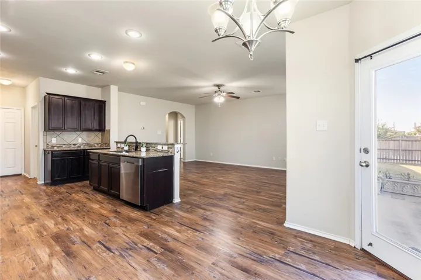
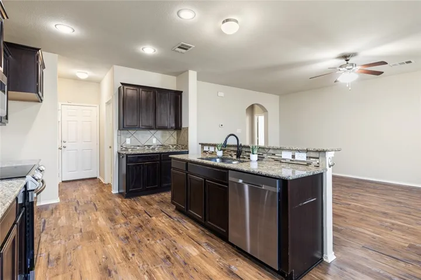
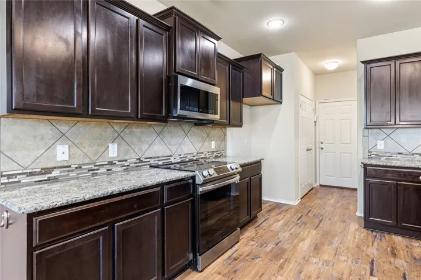
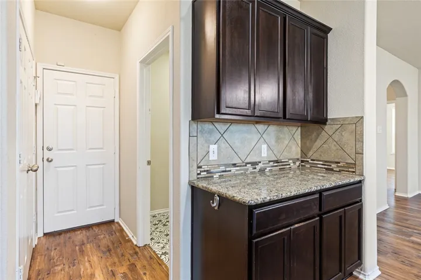
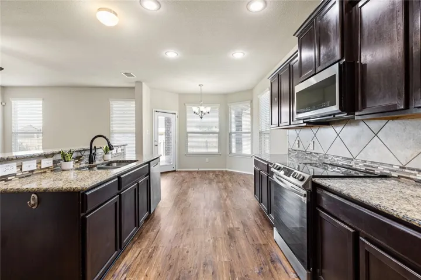
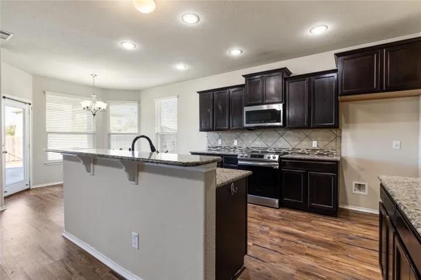
Step inside the foyer and be greeted by soaring ceilings and a stunning staircase. The open-concept living room, dining area, and kitchen create a warm, inviting space perfect for gatherings and entertaining. Large windows throughout the home let in an abundance of natural light, enhancing the home’s airy atmosphere. The kitchen is a chef’s delight, offering ample space along with granite countertops and a stylish tile backsplash.
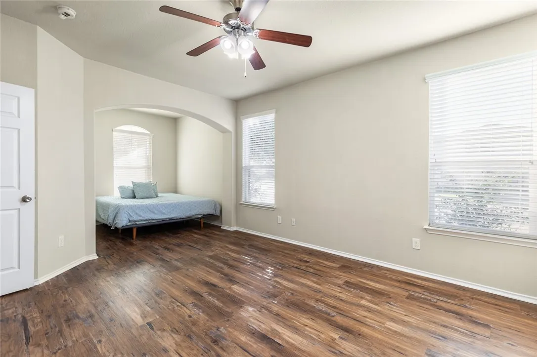
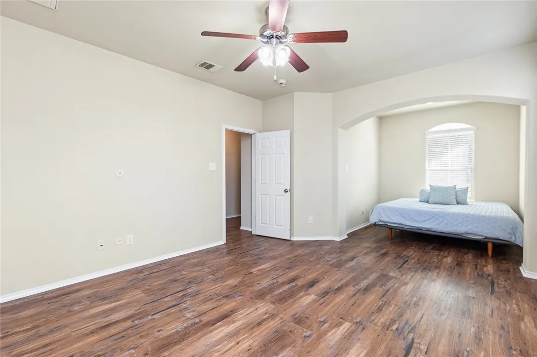
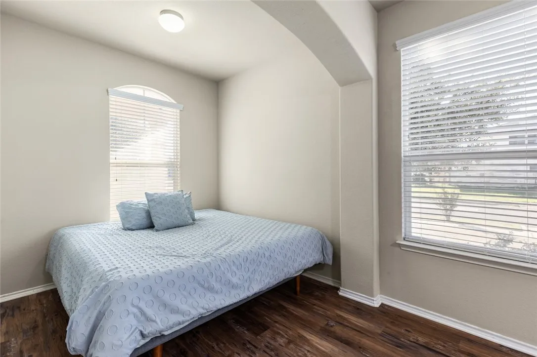
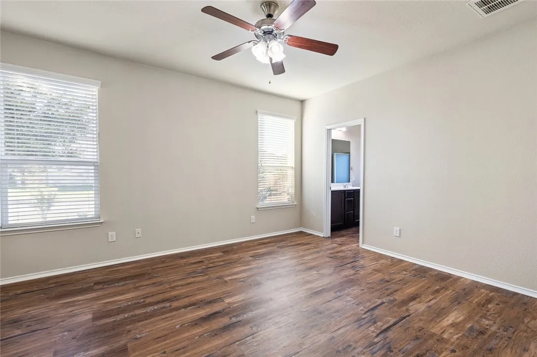
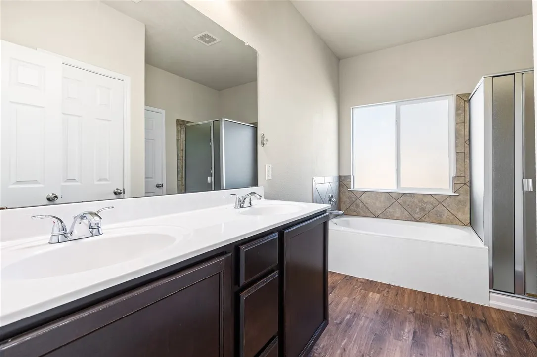
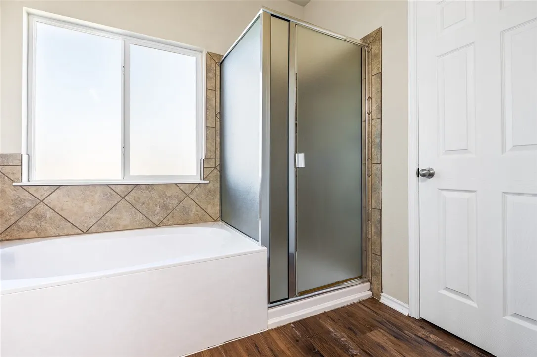
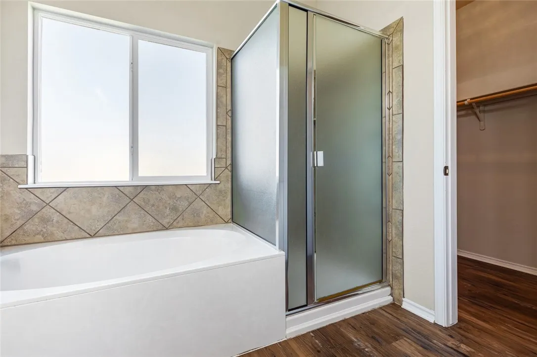
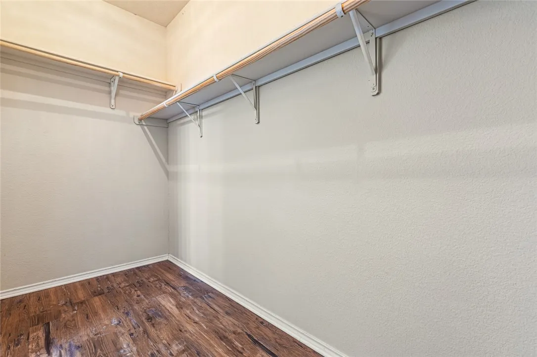
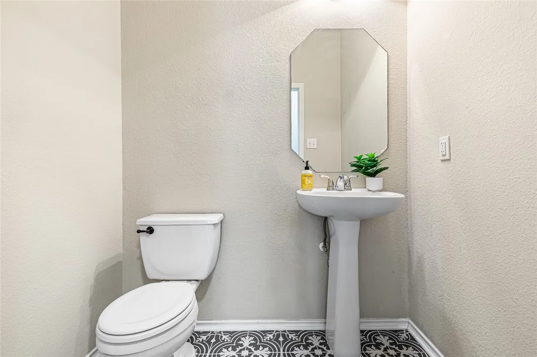
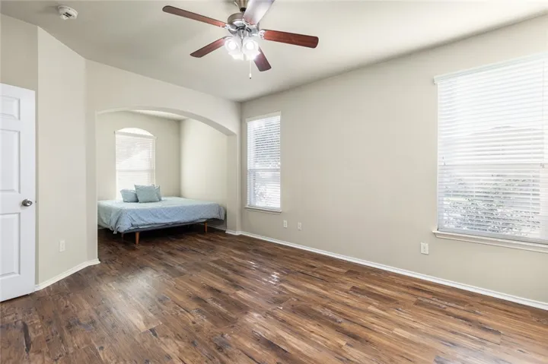
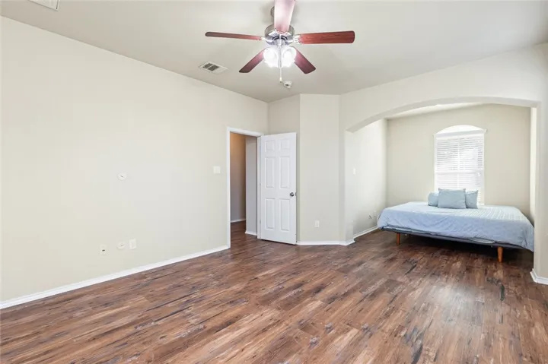
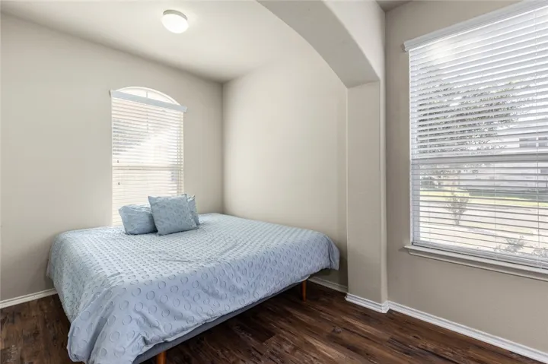
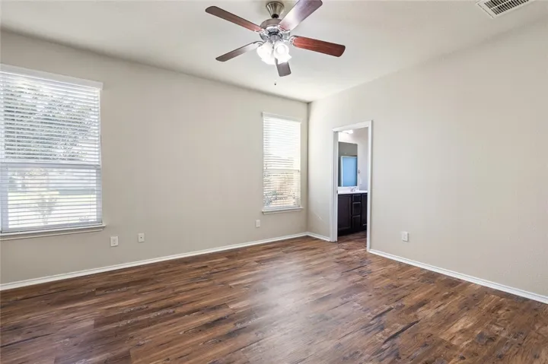
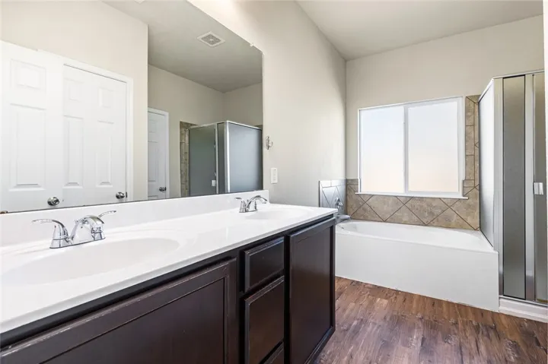
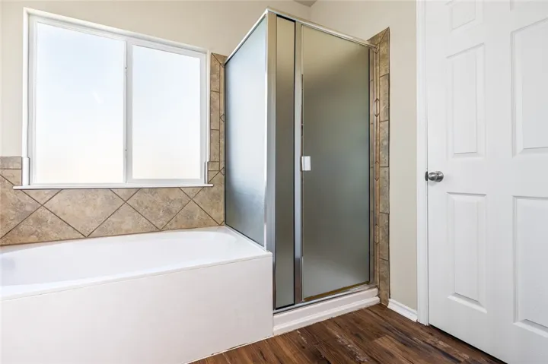
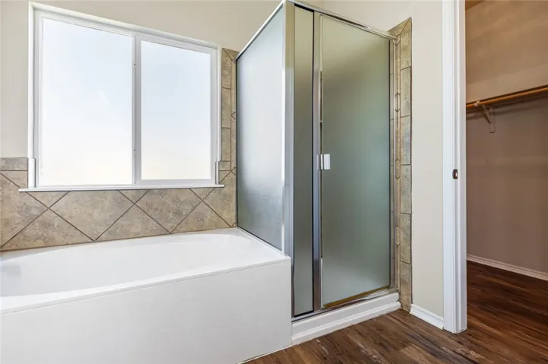
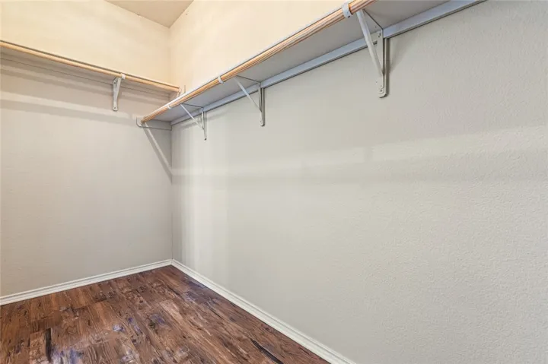
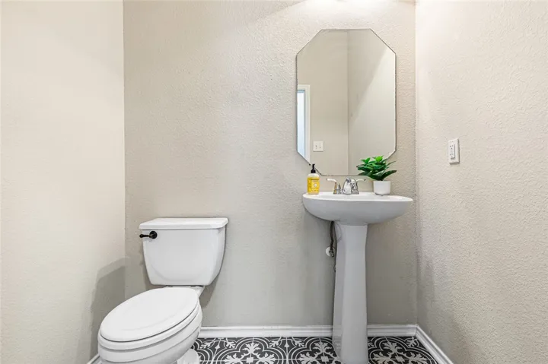
For added convenience, there’s a half bathroom on the first floor, perfect for both homeowners and guests. The enormous primary suite is also located on the first floor and features a cozy sitting area that can be used as an office, reading nook, or to showcase your favorite furniture. The ensuite bathroom provides a luxurious retreat with dual vanities, a soaking tub, a separate shower, and a spacious walk-in closet.
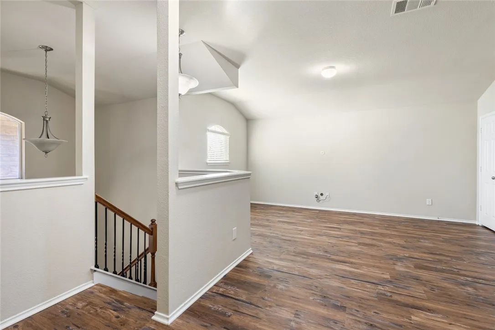
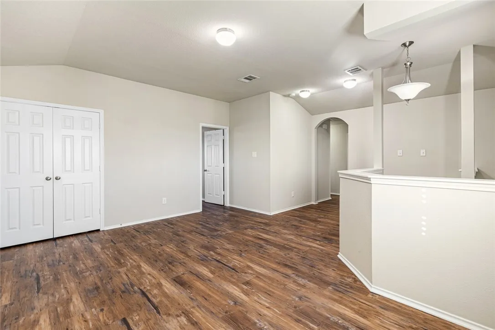
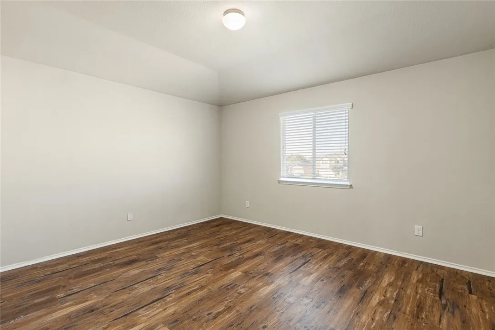
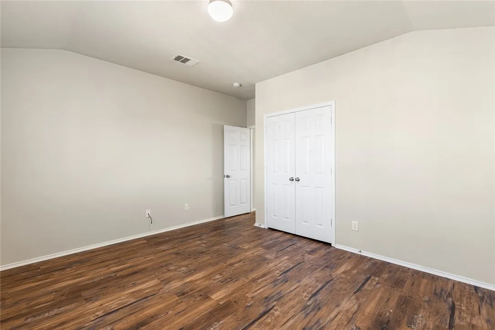
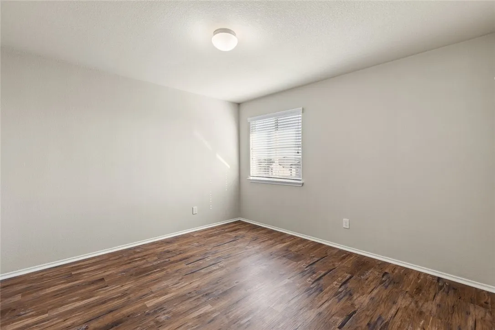
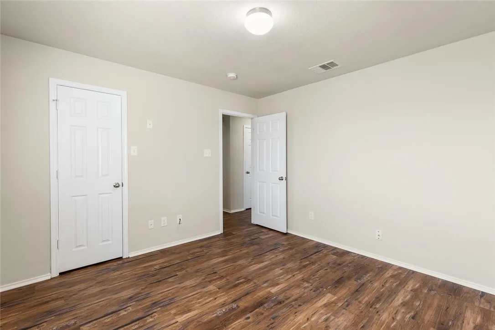
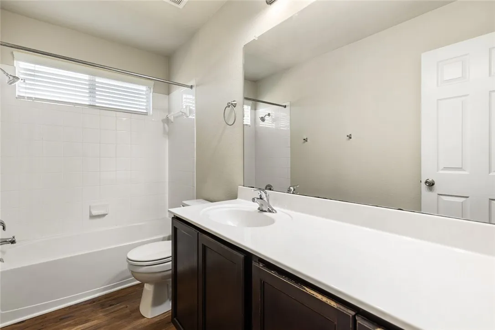
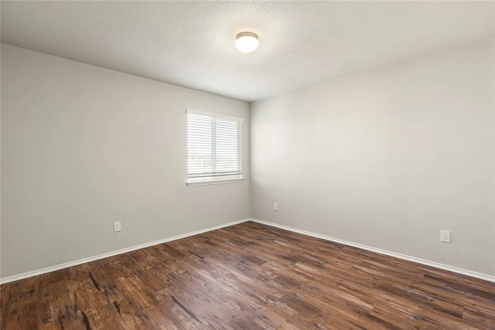
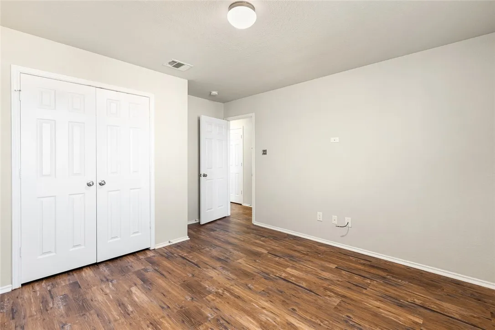
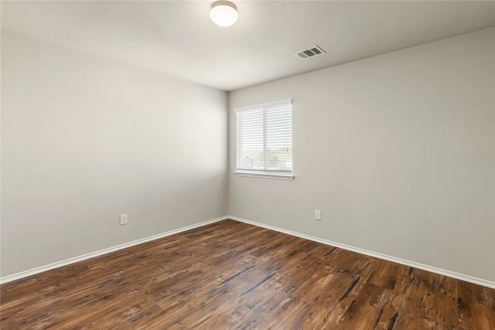
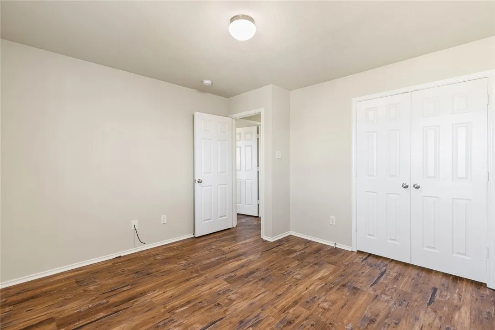
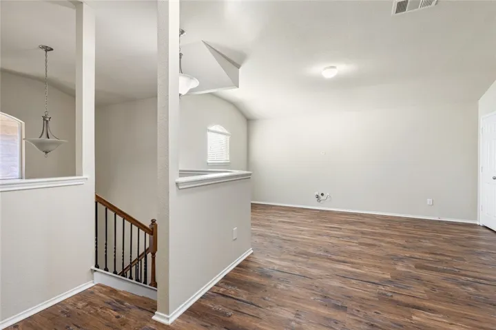
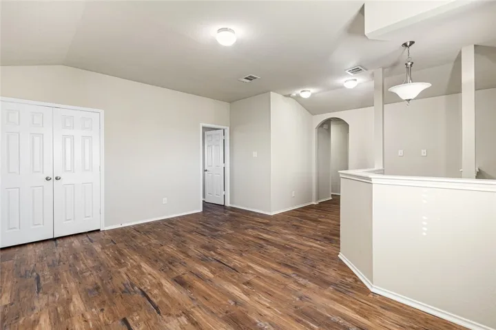
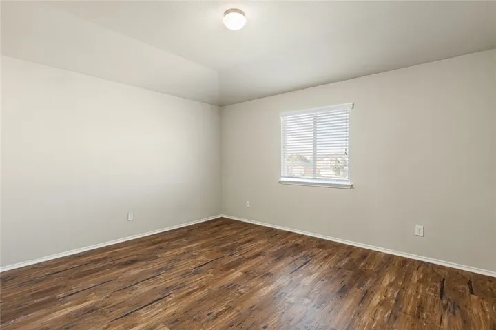
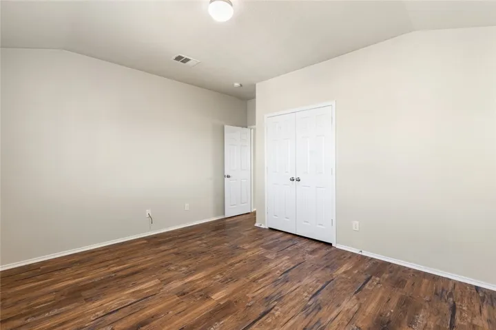
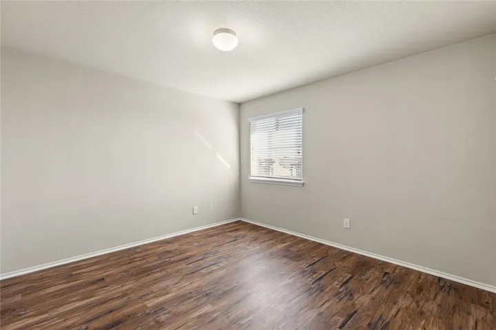
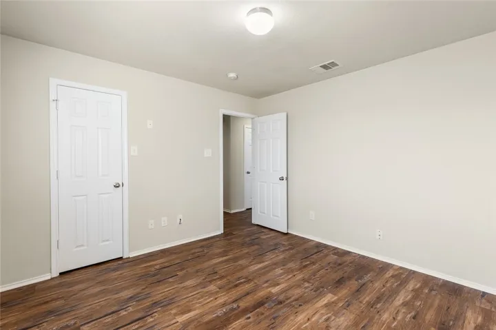
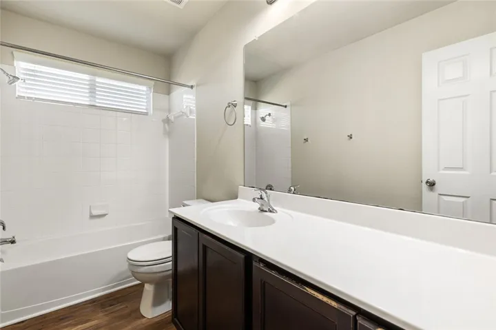
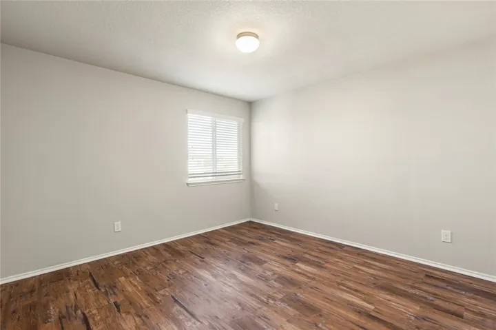
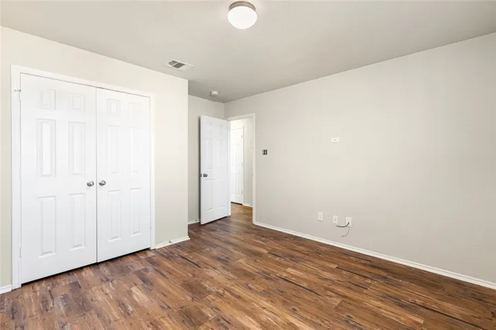
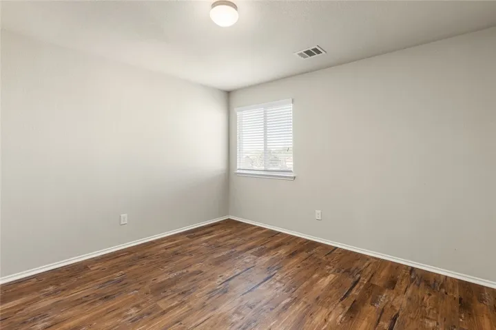
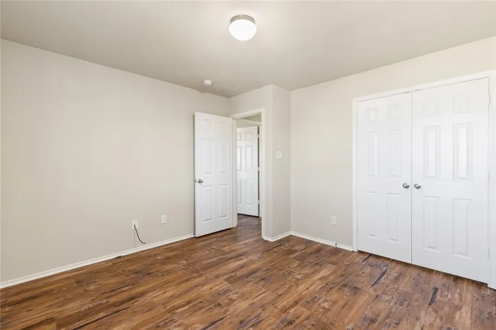
Upstairs, you’ll find a secondary living room—an ideal spot for the family to relax—as well as four more generously-sized bedrooms and a full bathroom. With this much space, there’s room for everyone!
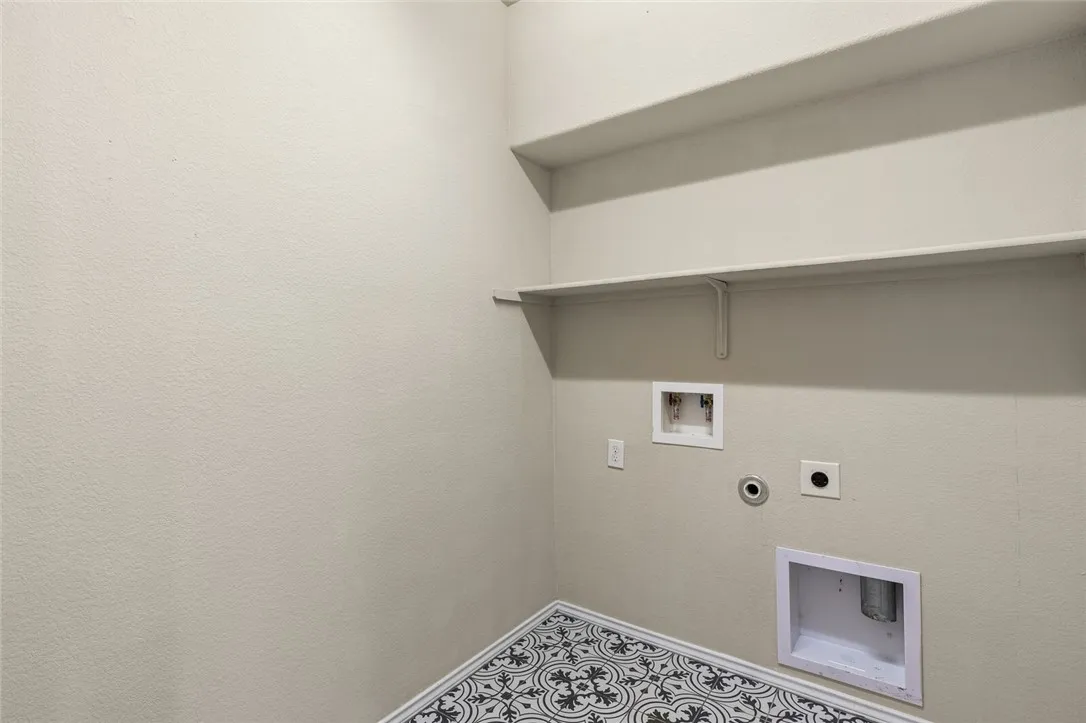
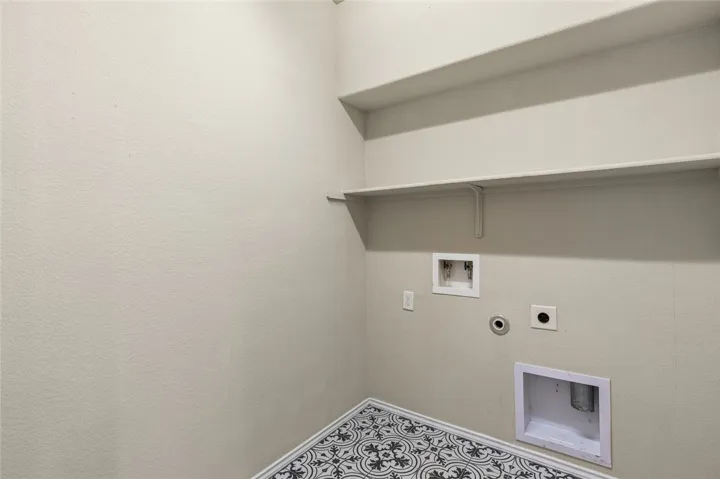
One of the standout features of the home is the absence of carpet, with wood and tile flooring throughout, adding a touch of elegance and easy maintenance.
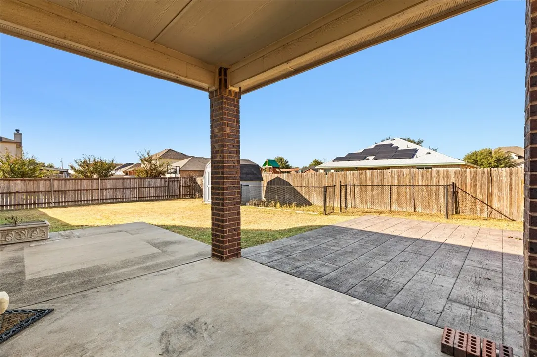
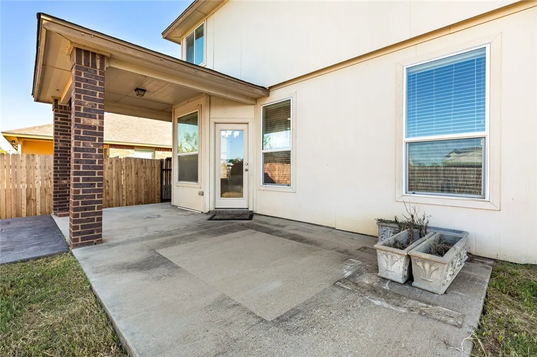
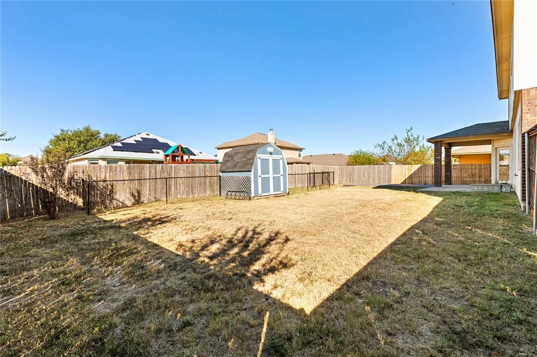
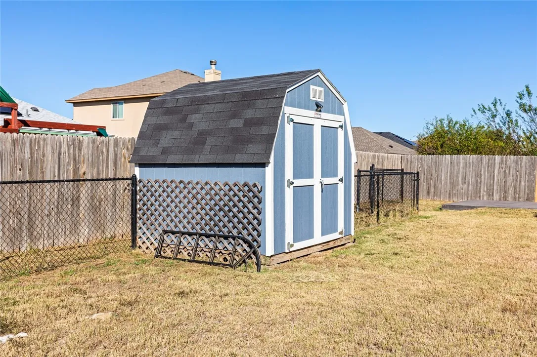
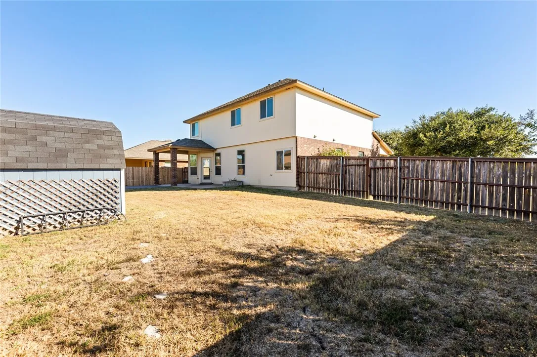
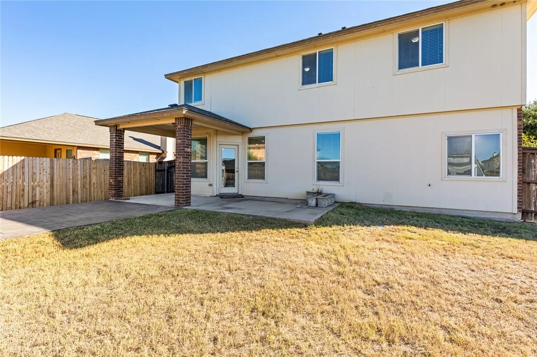
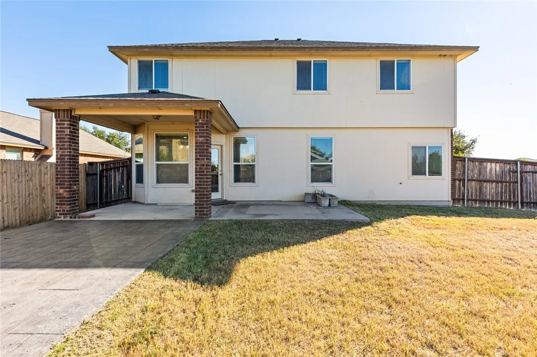
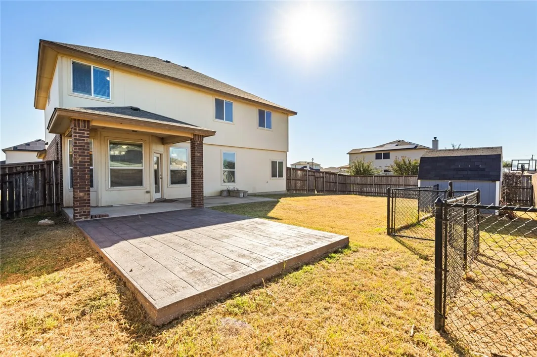
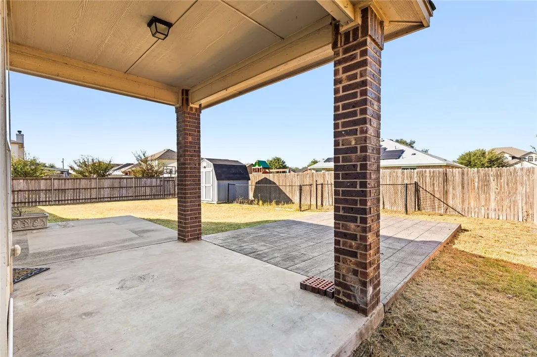
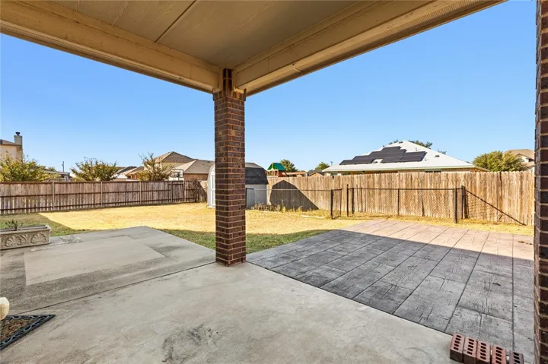
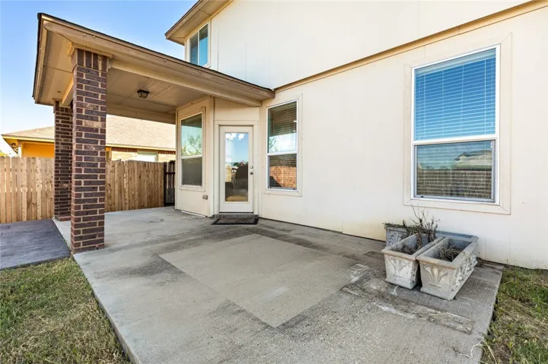
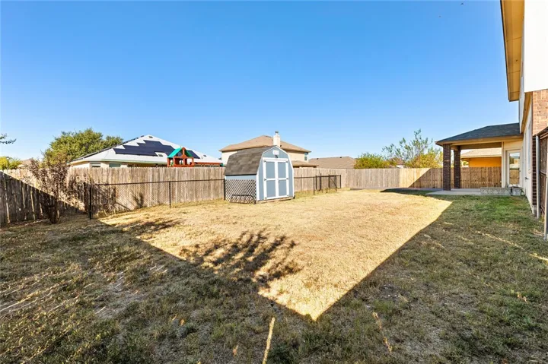
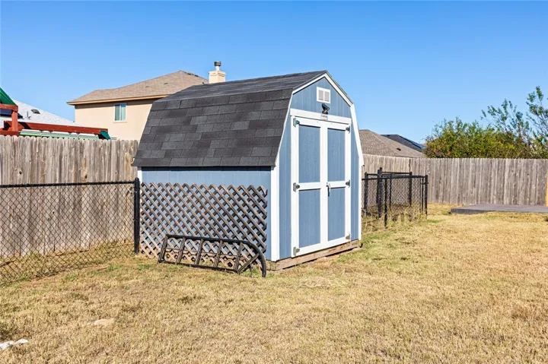
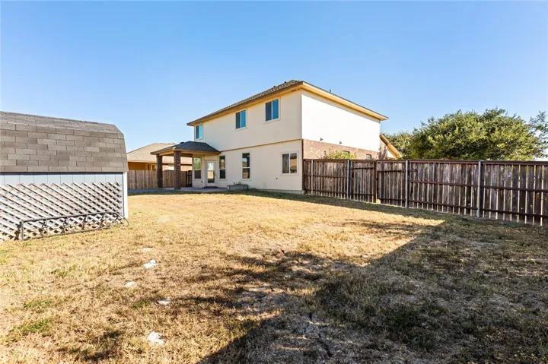
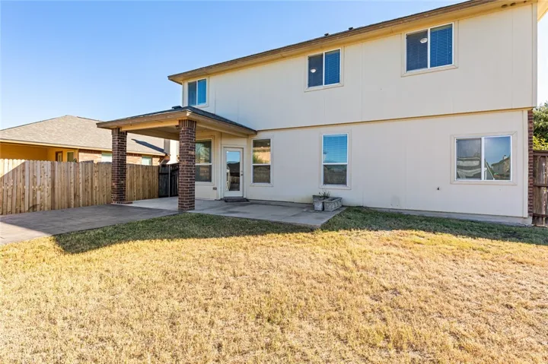
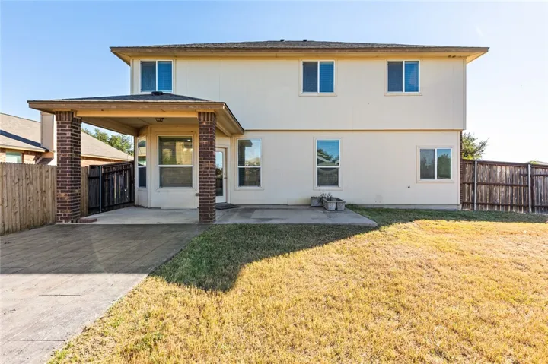
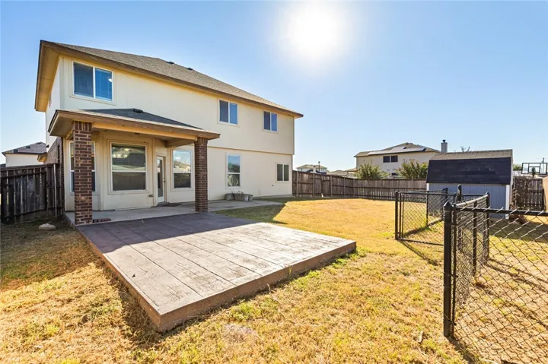
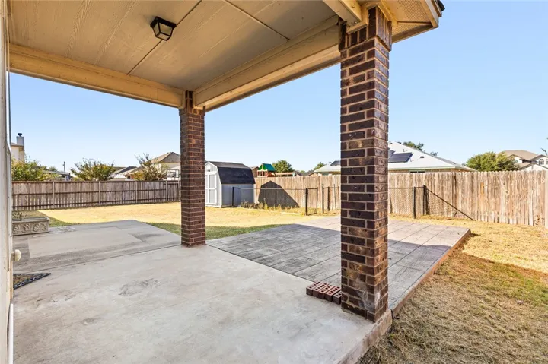
Outside, enjoy the large covered patio and expansive backyard, perfect for outdoor activities. A storage shed is also included for all your st

