Properties

Residential For Sale

134 Sunflower Street, Lorena, Texas 76655

  • Bedrooms : 4
  • Bathrooms : 5
  • Square Footage : 5,030 Sqft
  • Visits : 0
$1,429,000
Features
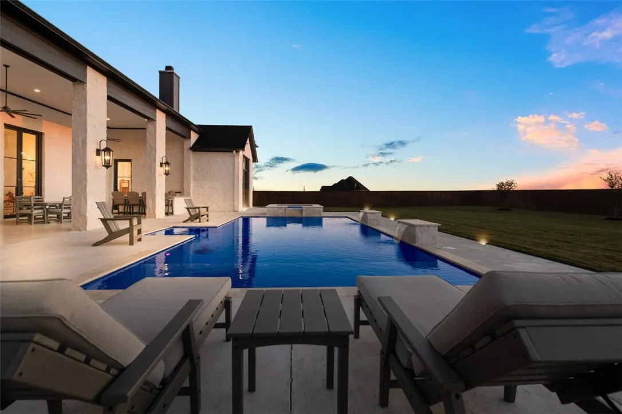
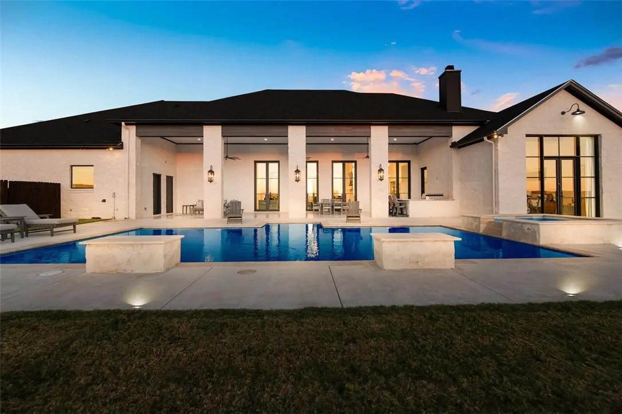
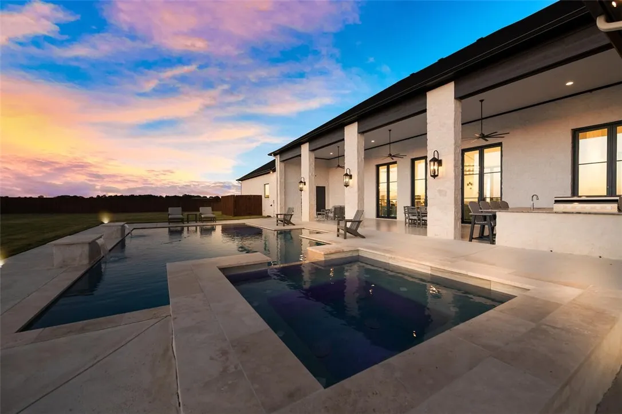
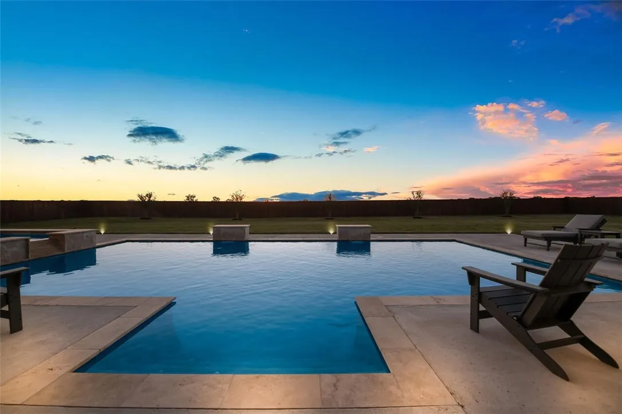
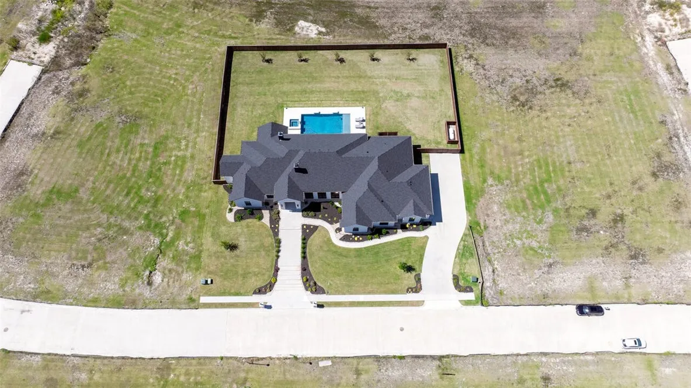
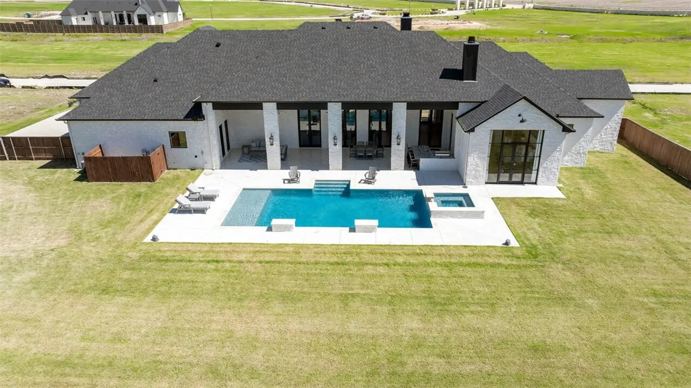
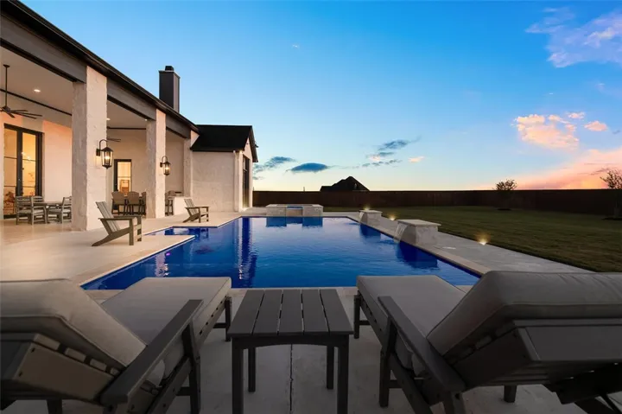
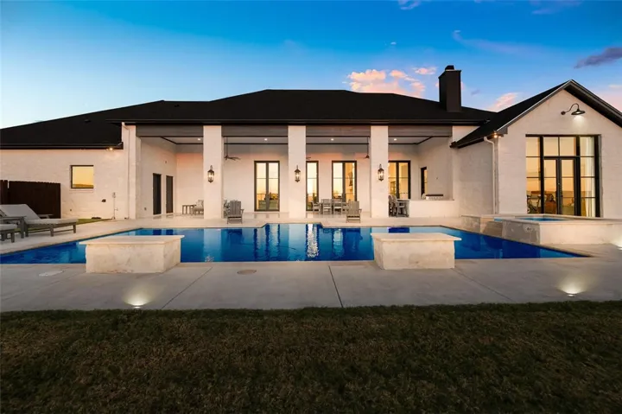
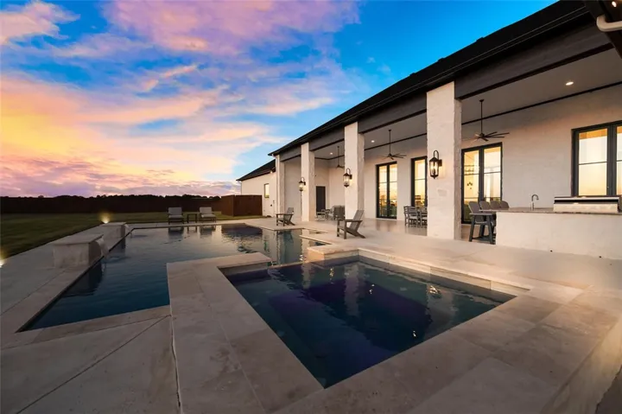
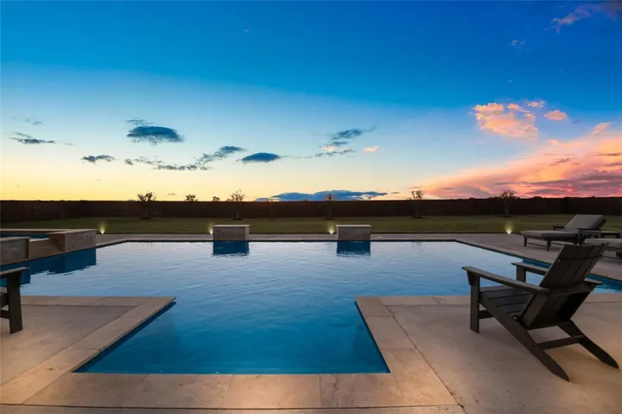
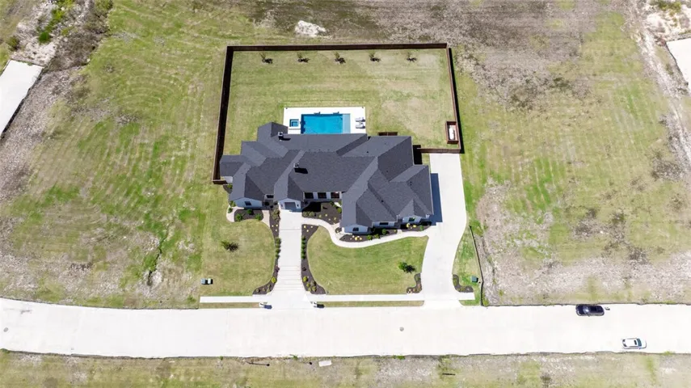
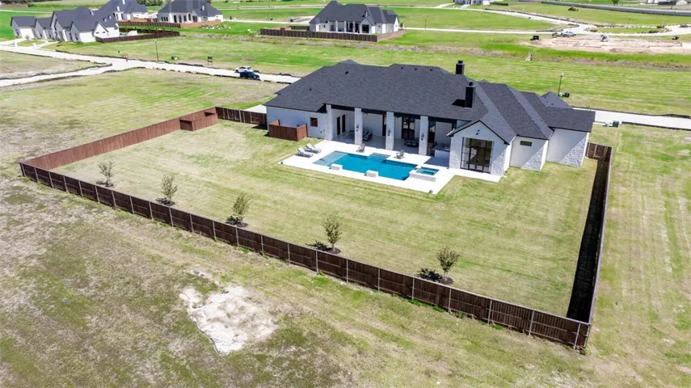
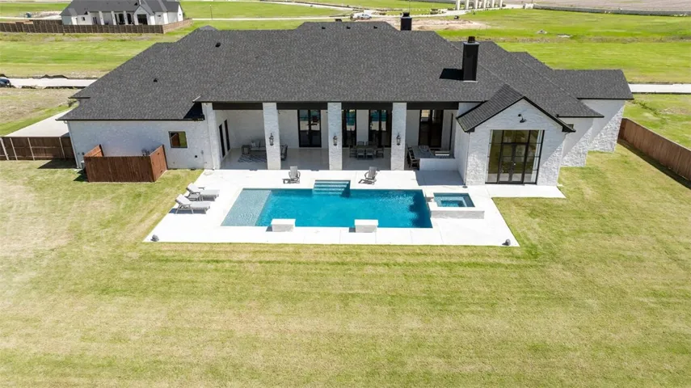
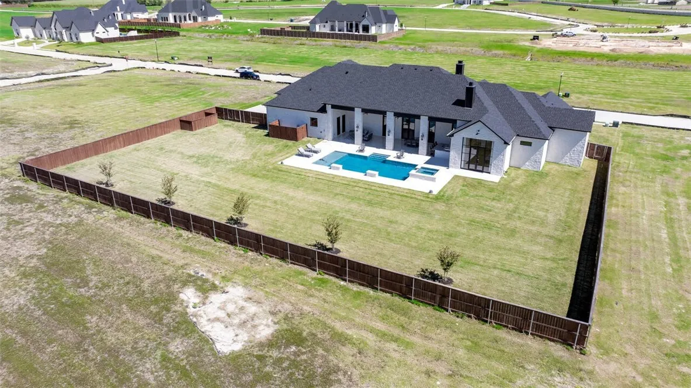
Swimming Pool : In Ground, Pool, Outdoor Pool, Private, Pool/Spa Combo
Heating System : Central, Electric, Natural Gas
Cooling System : Central Air, Electric, Gas
Fence : Wood, Full
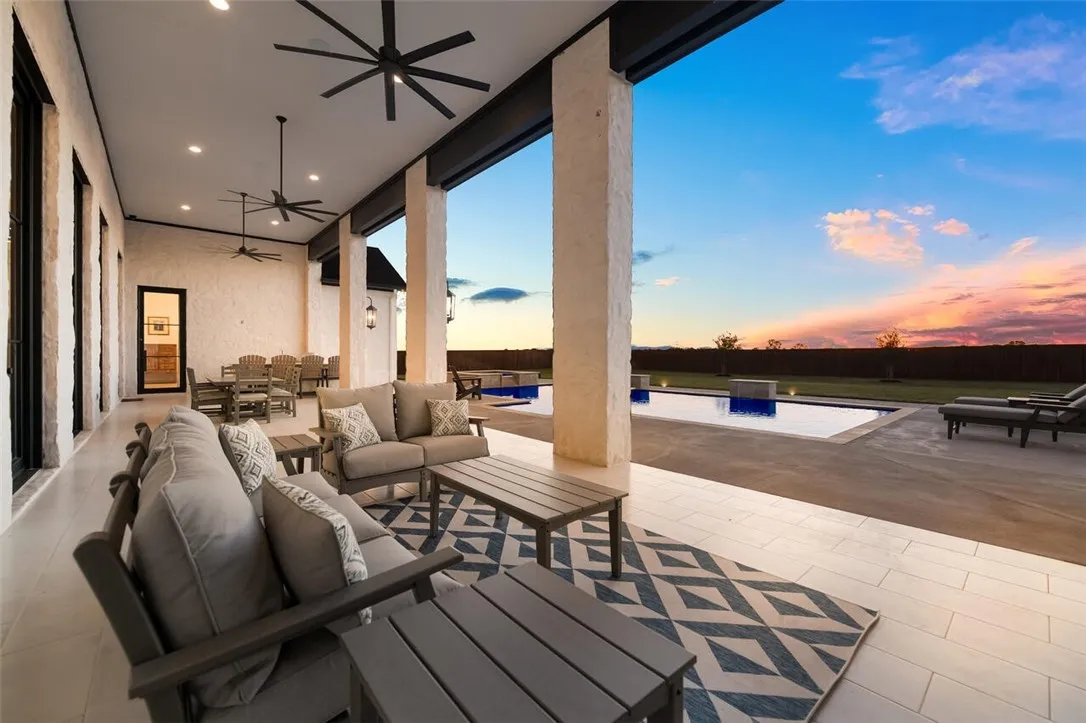
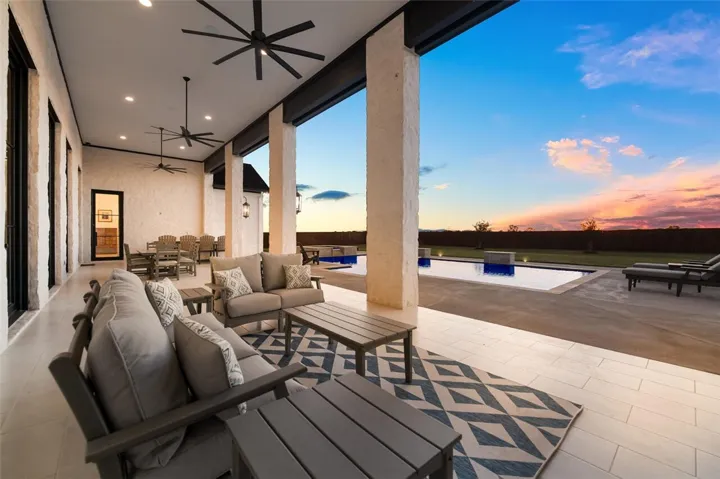
Patio : Covered, Patio
Parking : Garage Faces Side, Storage
Utilities : Sewer Available, Cable Available
Exterior Features : Rain Gutters, Barbecue, Built-in Barbecue
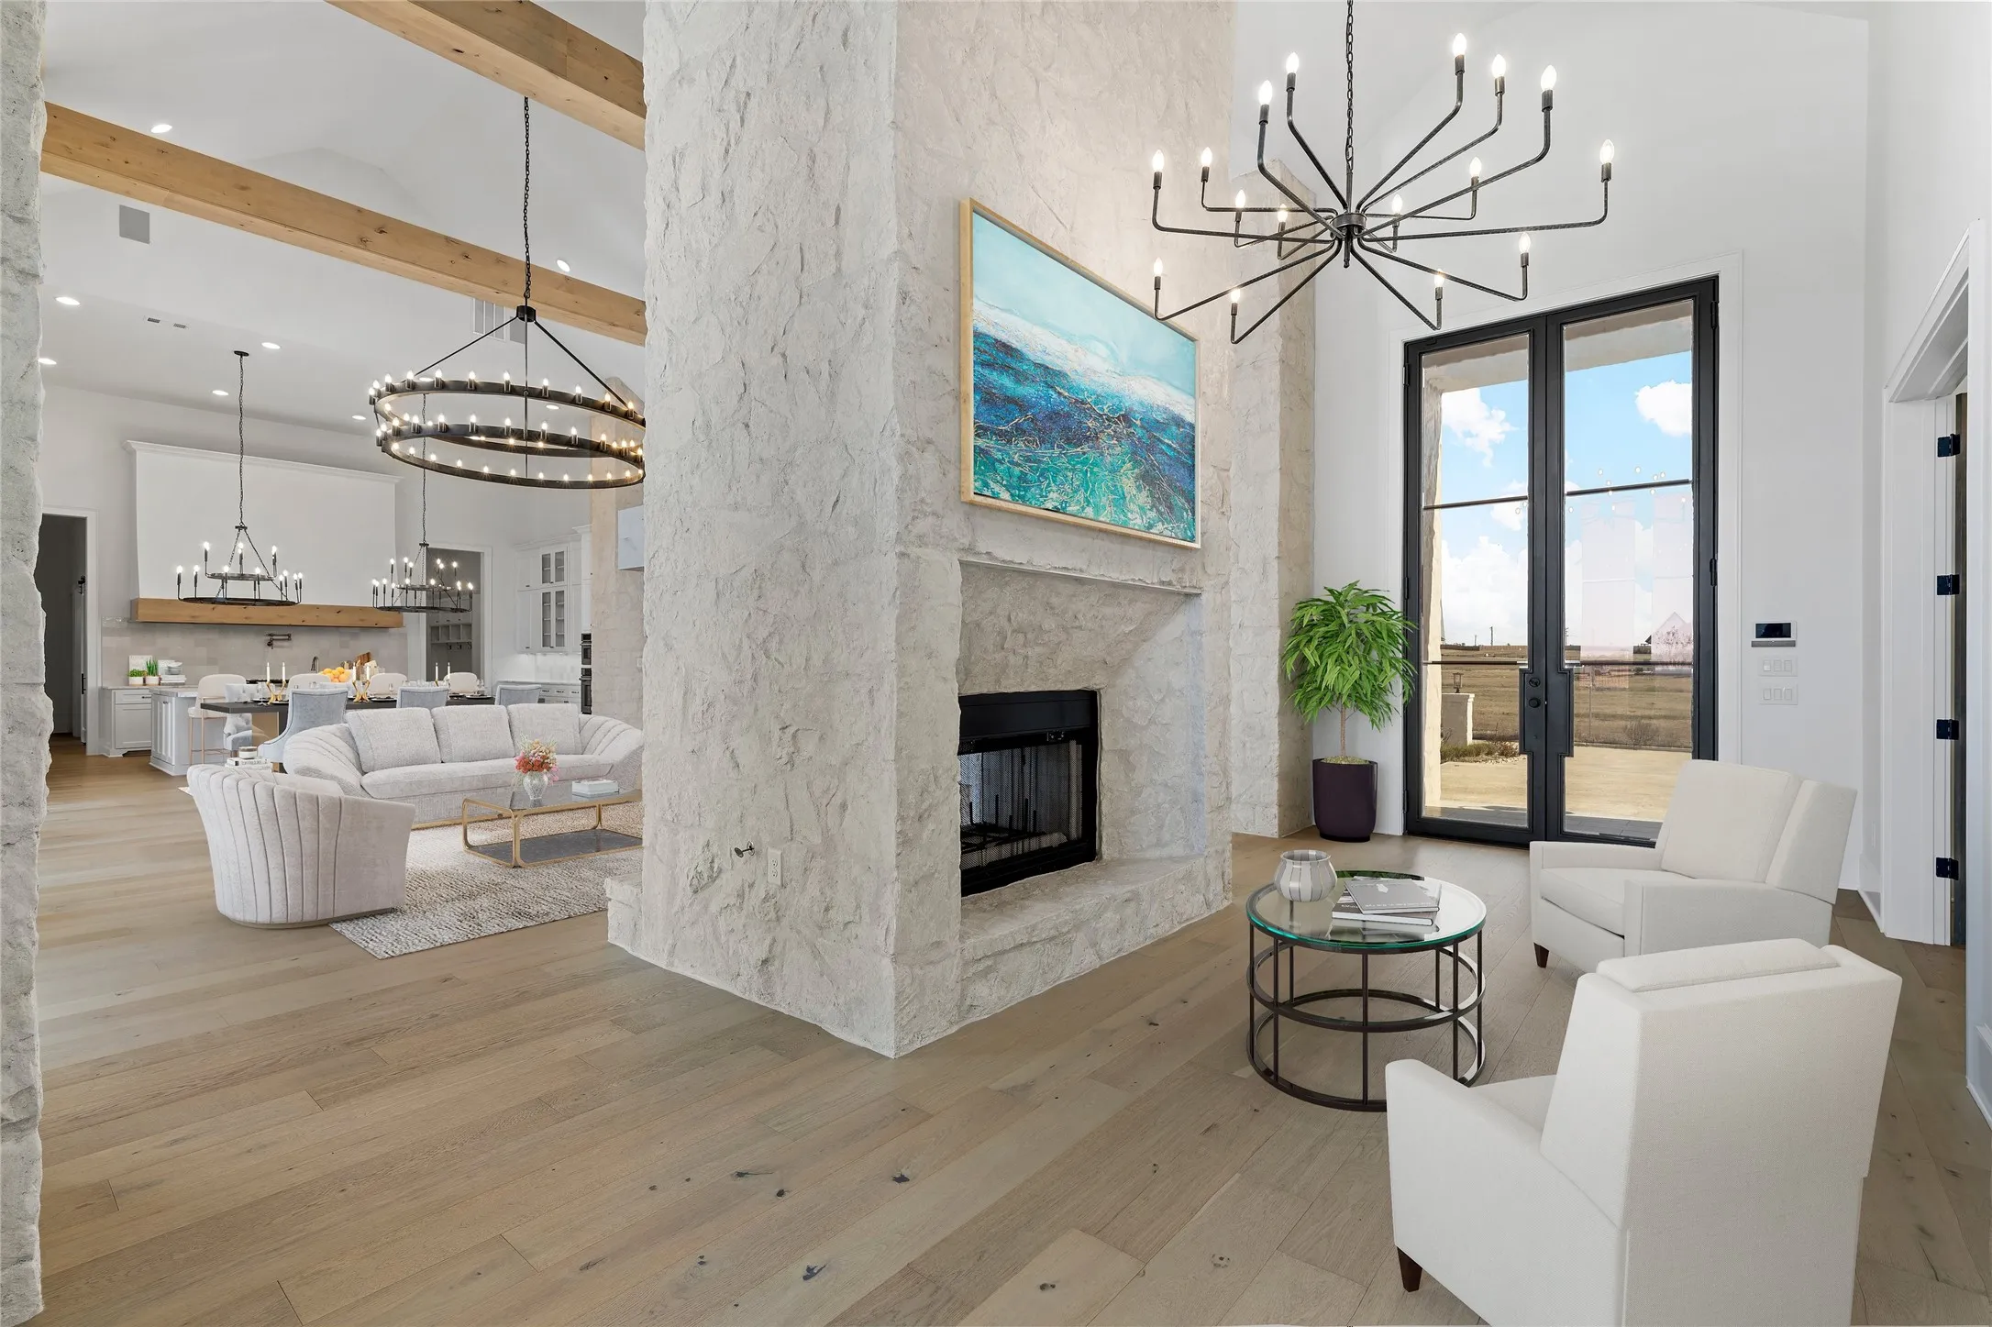
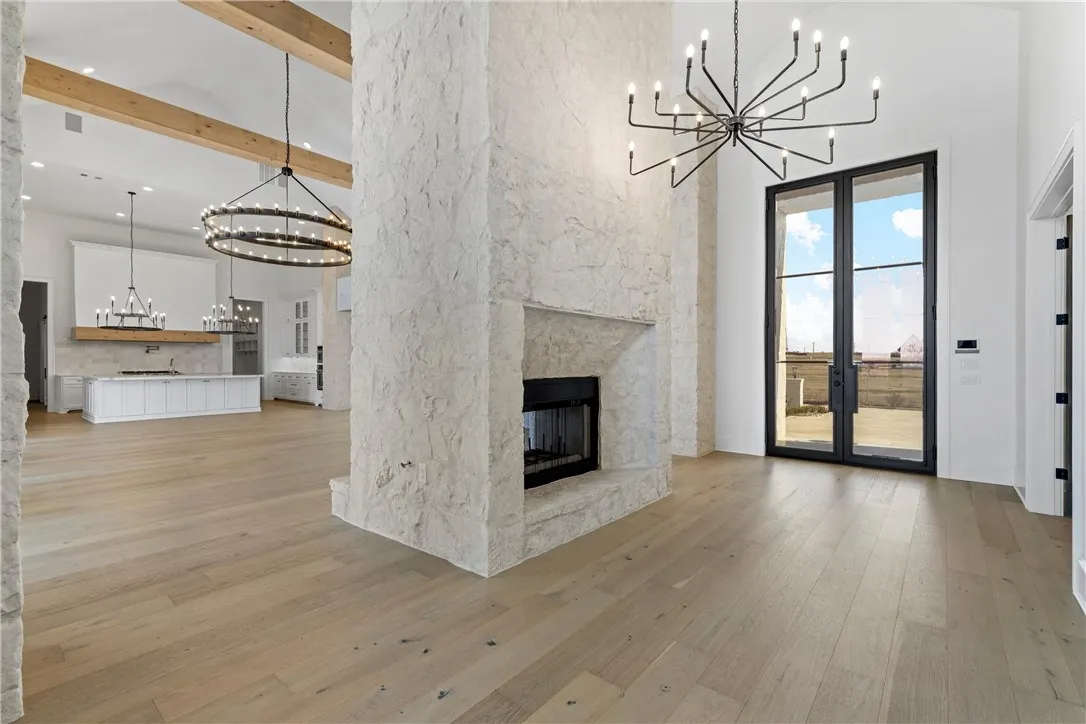
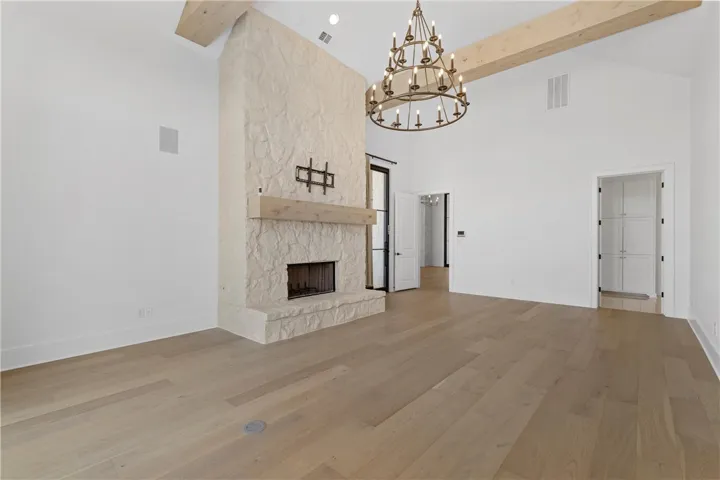
Fireplaces Total : 2
Flooring : Wood
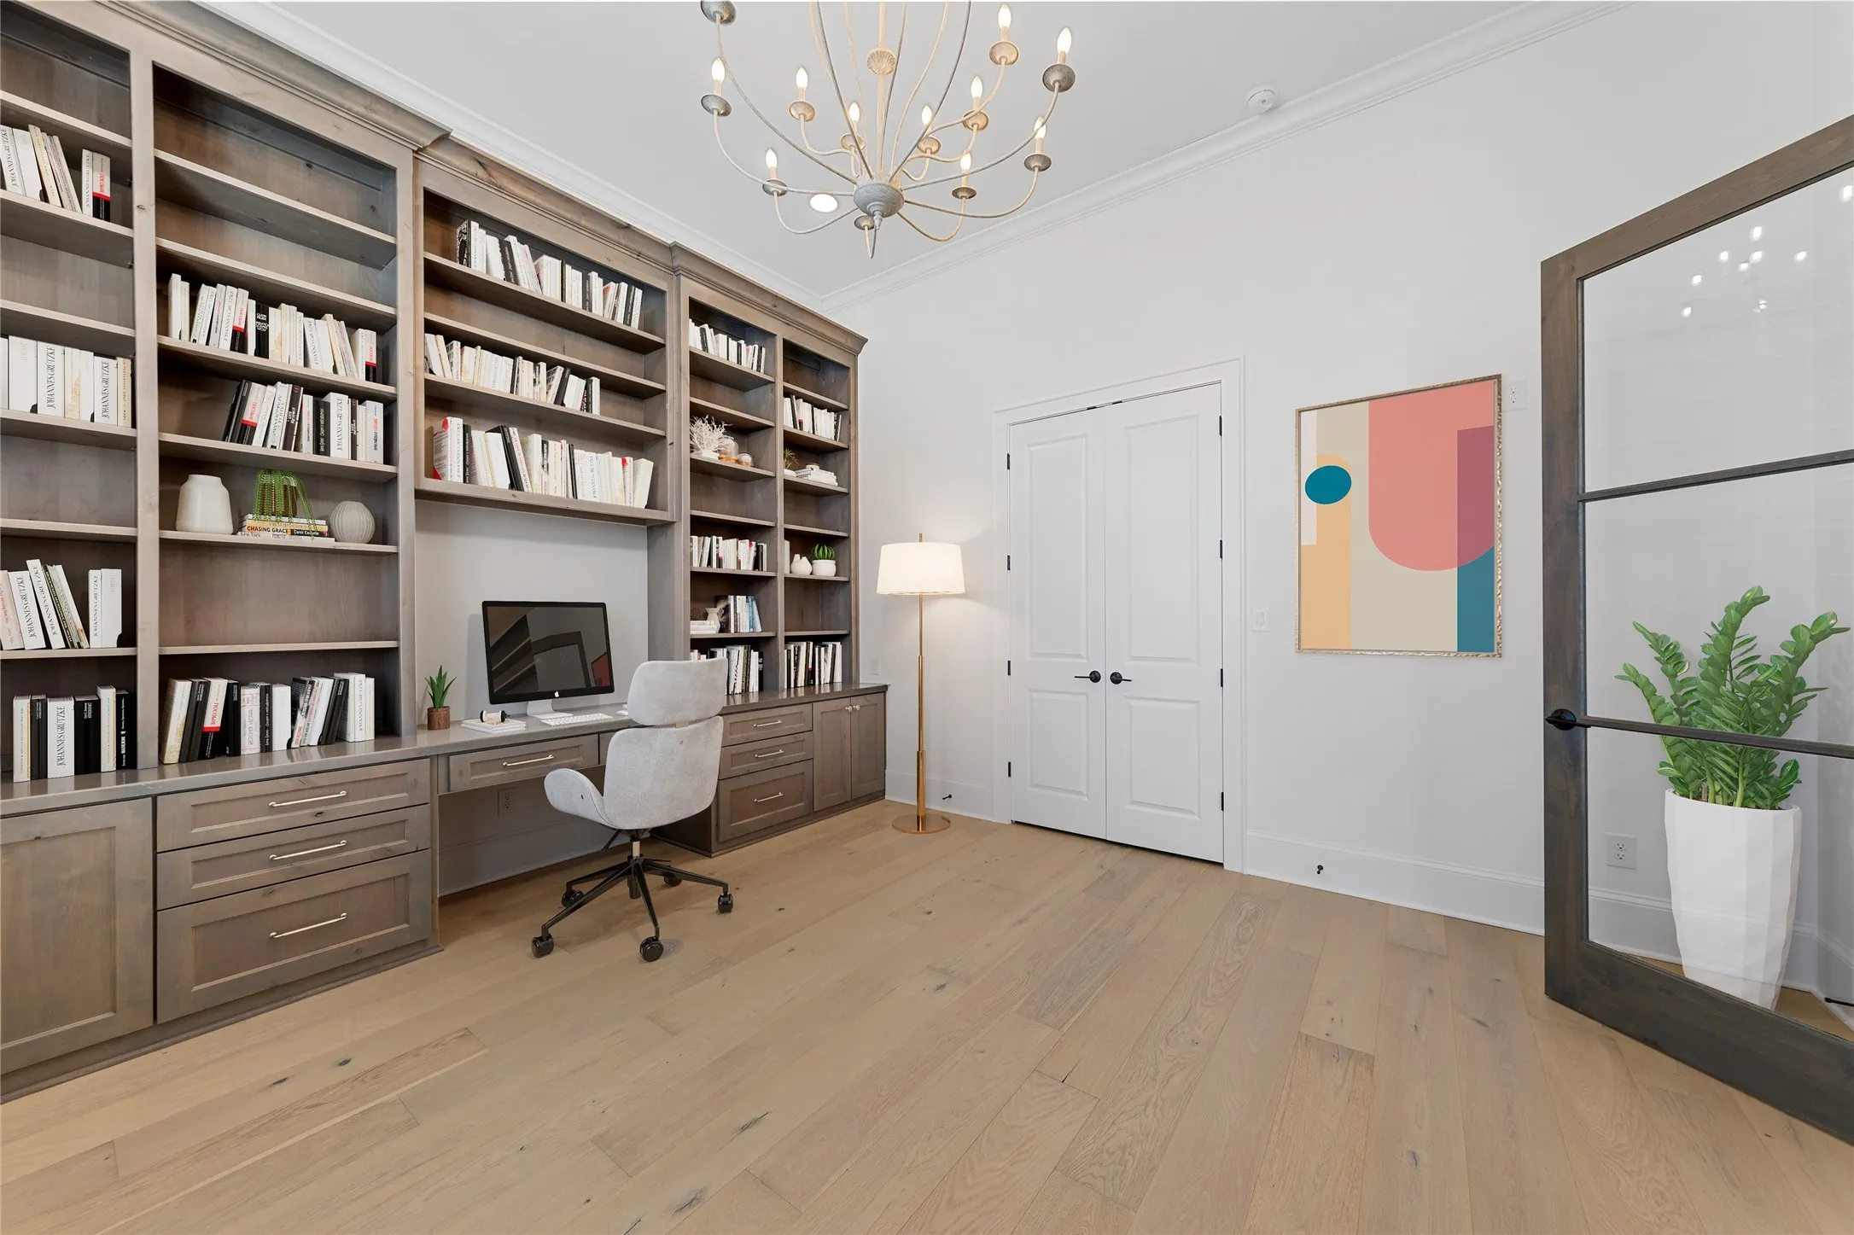
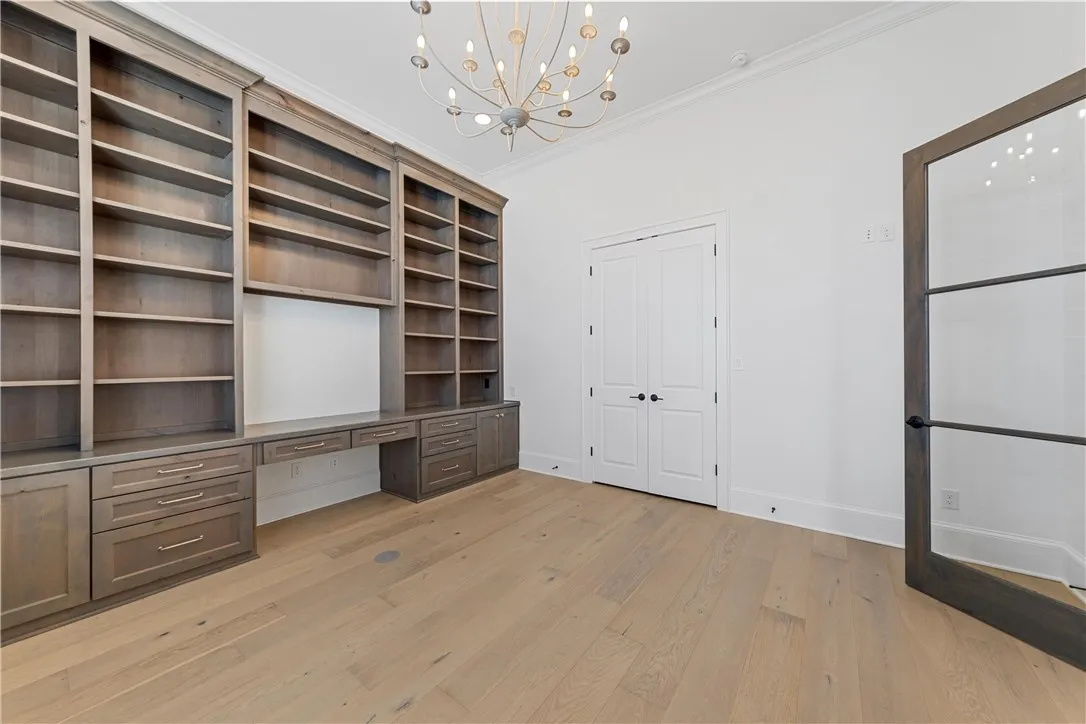
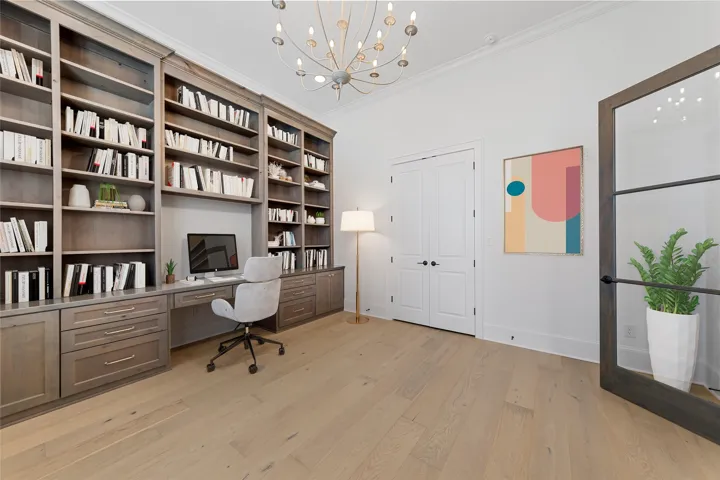
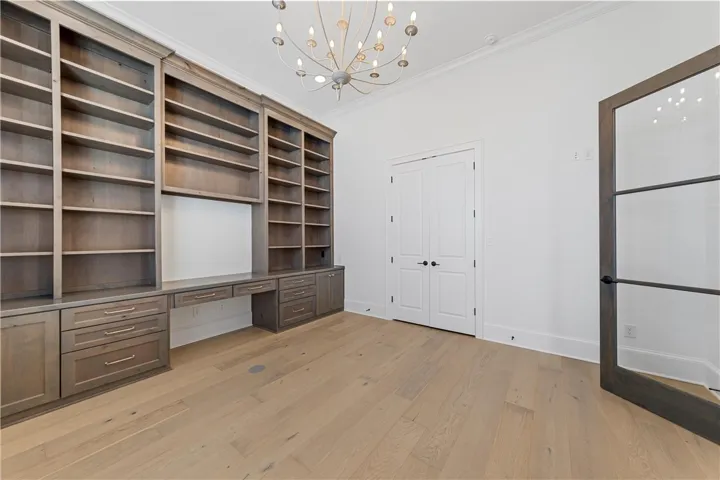
Interior Features : Built-in Features, Vaulted Ceiling(s), High Speed Internet, Cable TV, Wired for Sound, Wired for Data, Wet Bar
Pool Private Yn : 1
Appliances
Appliances : Refrigerator, Disposal, Microwave, Tankless Water Heater, Vented Exhaust Fan, Double Oven, Gas Water Heater
Address Map
Country : US
State : TX
County : Mc Lennan
City : Lorena
Neighborhood : The Arches
Zipcode : 76655
Show Address? : Yes
Street : Sunflower
Street Number : 134
Street Suffix : Street
Google Map
Longitude : W98° 48' 16.5''
Latitude : N31° 22' 57.3''
Neighborhood
Elementary School : Lorena
Elementary School District : Lorena ISD
High School District : Lorena ISD
Additional Information
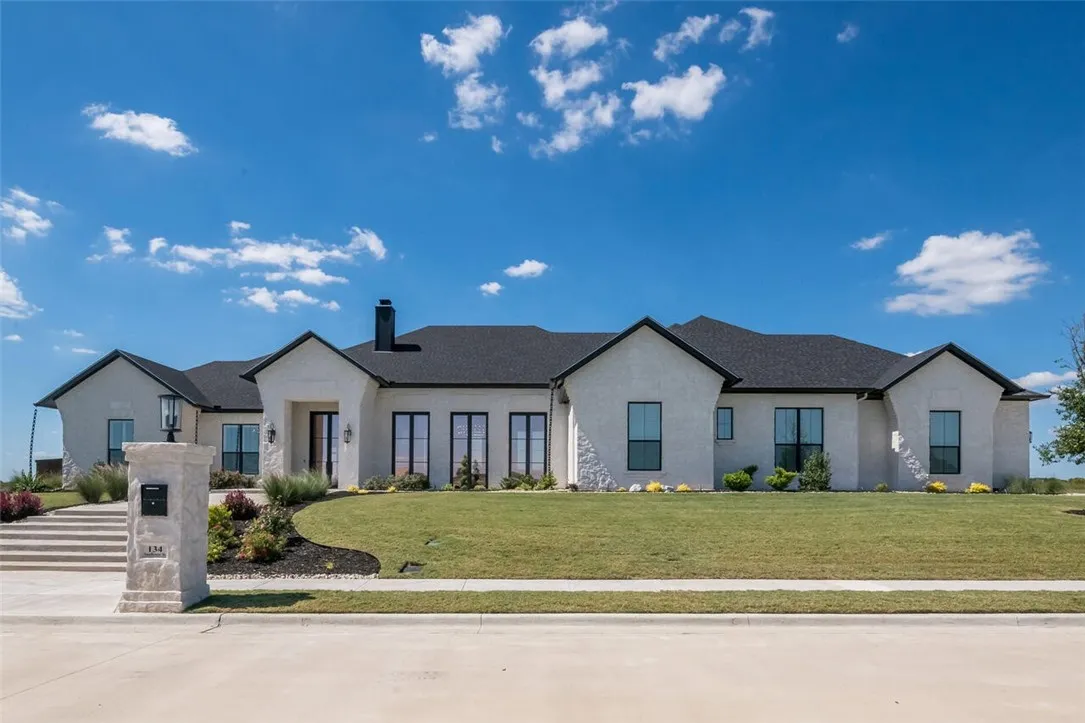
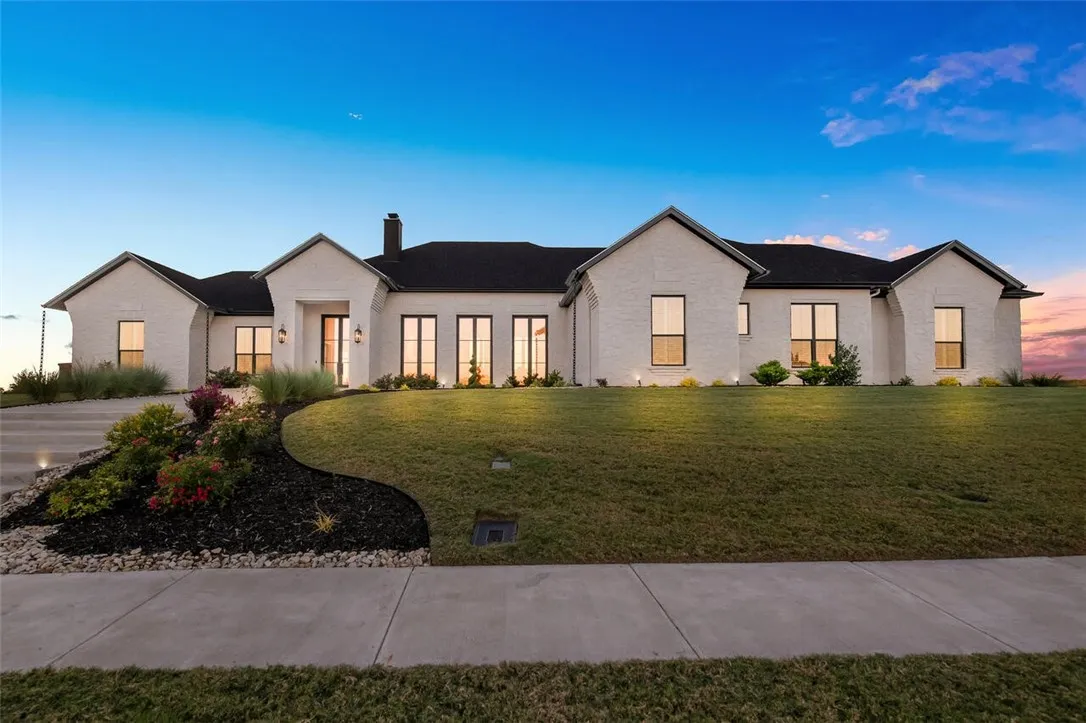
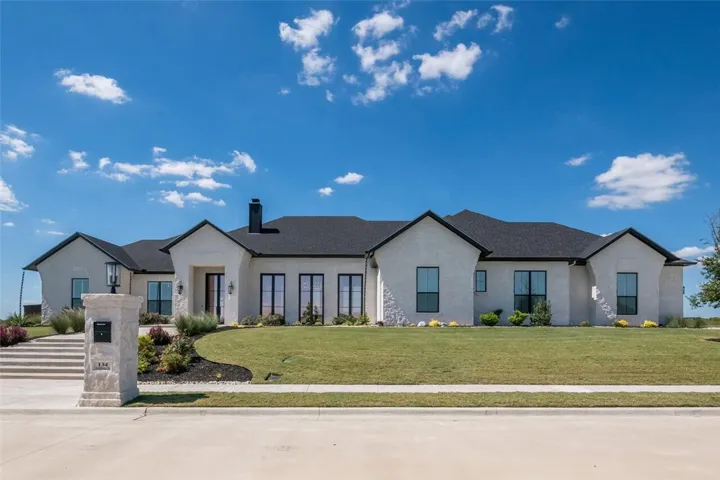
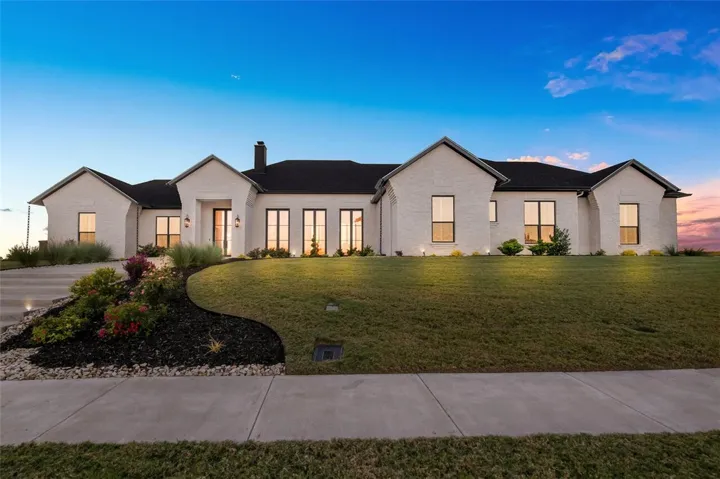
Construction Materials : Stone, Rock
Foundation Details : Slab
Garage : 3.0
Levels : One
Virtual Tour : Click Here
Financial
Association Fee : 70.0
Association Fee Frequency : Monthly
Association Fee Includes : Maintenance Grounds
Tax Annual Amount : 25358.0
Listing Information
List Agent Mls Id : A829503027
List Office Mls Id : A8295517
Listing Term : Cash,Conventional,FHA,VA Loan
Mls Status : Canceled
Modification Timestamp : 2025-12-09T04:18:27Z
Originating System Name : NTR
Status Change Timestamp : 2025-11-10T09:01:07Z
Property Description

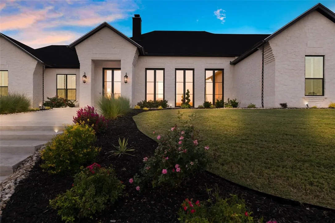
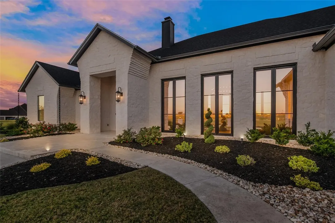
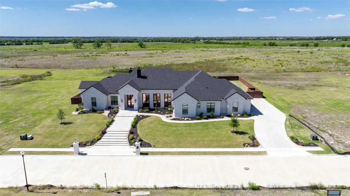
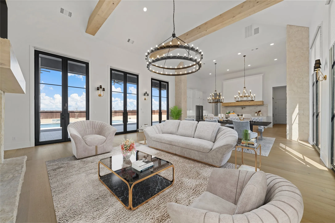
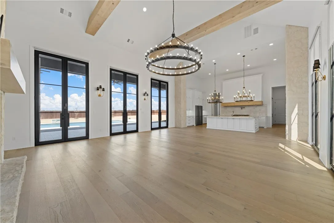
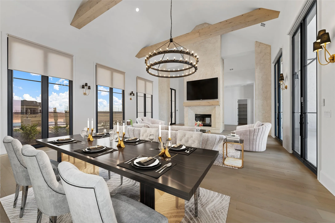
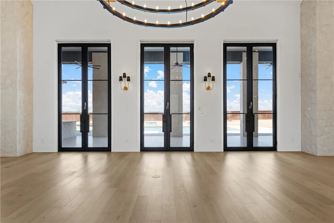
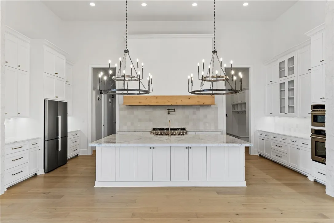
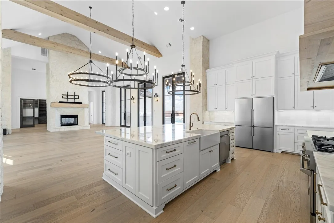
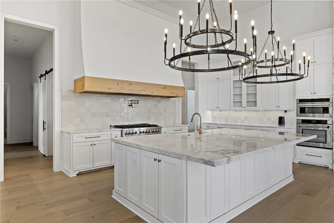
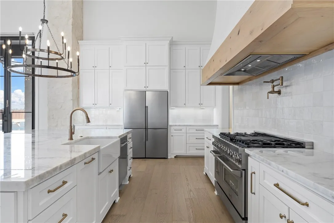
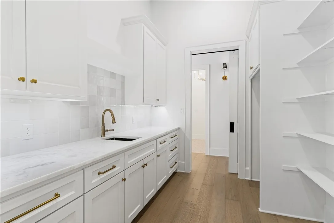
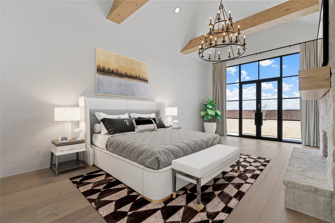
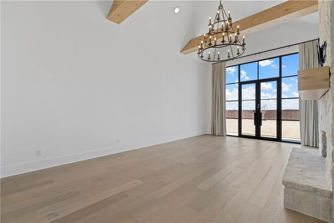
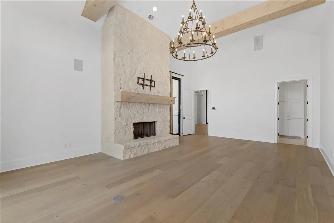
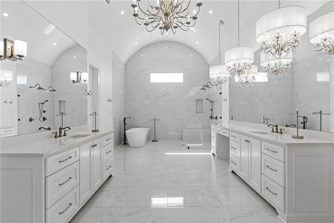
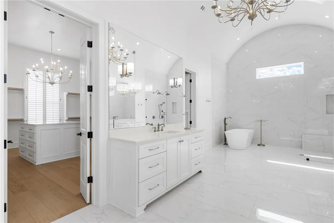
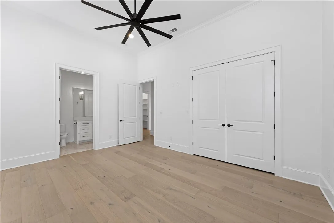
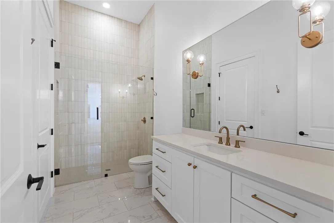
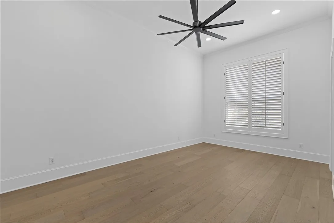
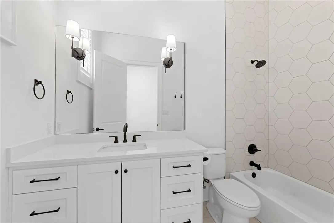
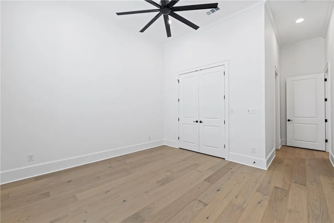
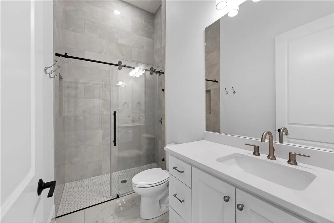
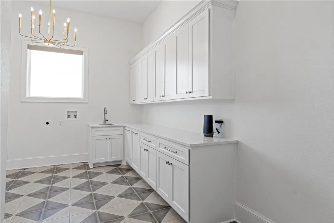
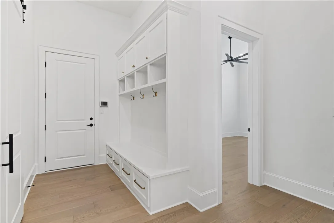
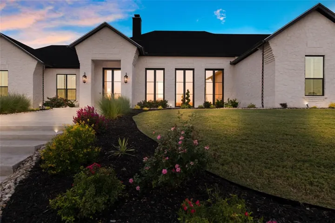
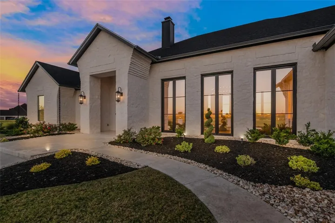
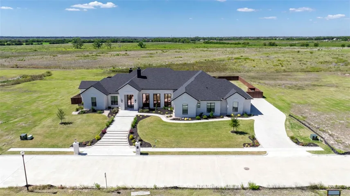
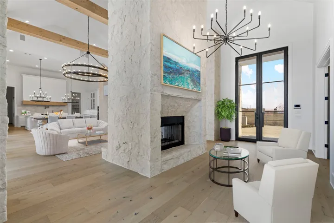
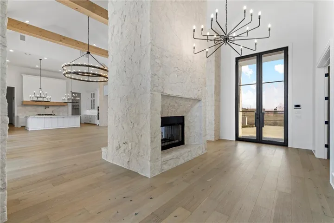
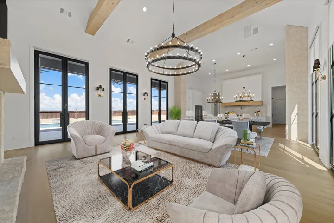
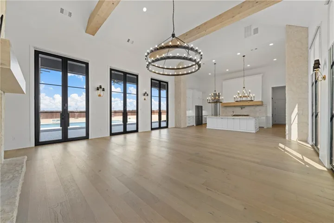
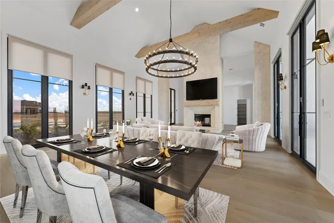
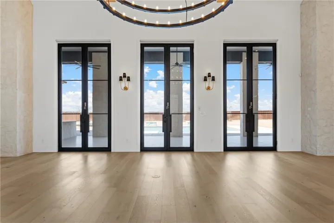
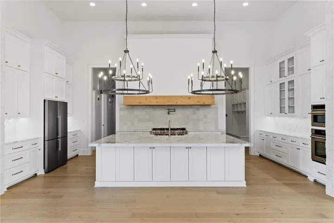
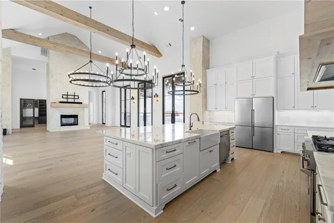
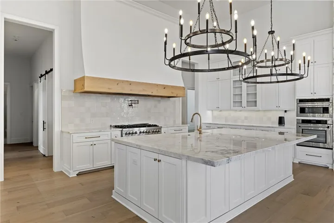
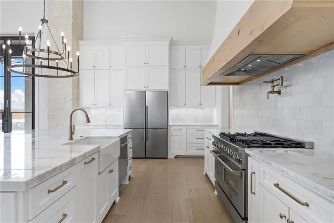
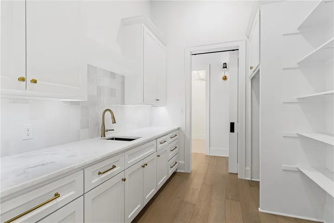
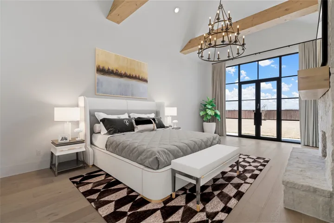
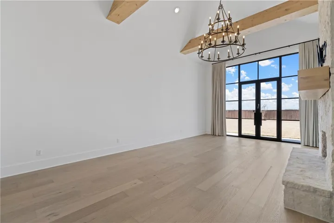
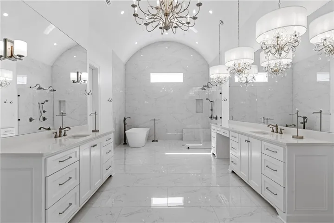
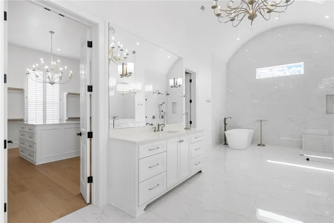
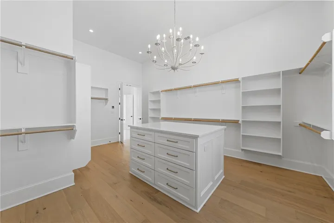
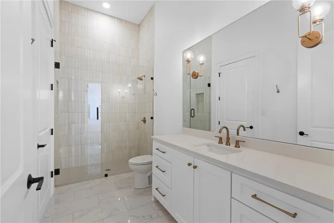
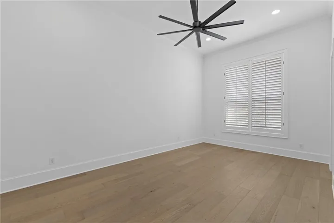
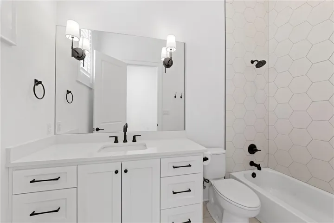
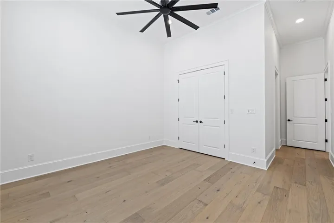
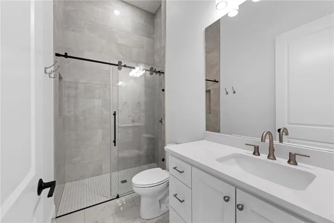
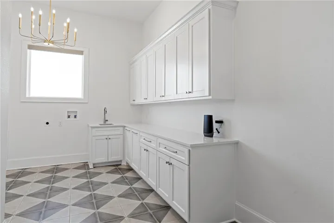
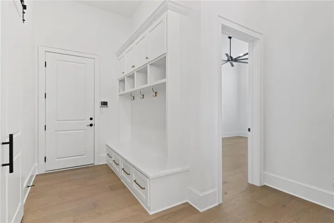
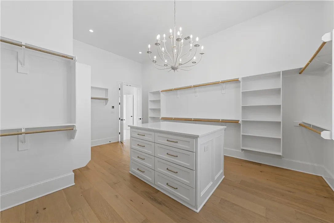
Motivated seller! Assumable loan for a qualified buyer! This assumable loan offers an amazing interest rate of 5.375% (VA, 30 year term, assumable loan). Welcome to your dream oasis, where luxury meets elegance in this stunning 4-bedroom, 4.5-bathroom masterpiece. Nestled on a generous lot, this home boasts breathtaking landscaping and an abundance of natural light that floods through massive front and back doors, creating a seamless indoor-outdoor living experience. Step inside to discover a grand entryway that leads to an expansive living area adorned with beautiful fixtures and sophisticated design elements. The chef’s kitchen is a culinary delight, featuring a large island, top-of-the-line appliances, and a butler’s pantry, perfect for entertaining. A convenient mudroom and an oversized laundry room ensure functionality in everyday living. The luxurious master suite is a private retreat, complete with spacious his and her closets, a walk-in shower, and a soaking tub for ultimate relaxation. Each additional bedroom offers ample space and en-suite access, making it perfect for family or guests. Step outside to your personal paradise, where a sparkling pool and hot tub await, complemented by an outdoor grill—ideal for al fresco dining and entertaining. The stunning stone exterior enhances the home’s curb appeal, while a three-car garage provides generous storage and parking options. This exceptional property combines elegance and comfort, making it the perfect haven for those seeking an upscale lifestyle. Don’t miss the opportunity to call this luxurious residence your home!


Basic Details
Property Type : Residential
Listing Type : For Sale
Listing ID : 225810
Price : $1,429,000
Bedrooms : 4
Bathrooms : 5
Half Bathrooms : 1
Square Footage : 5,030 Sqft
Year Built : 2023
Lot Area : 0.83 Acre
Status : Canceled
Office Name : Camille Johnson
Agent Name : Kristin Clements
Full Bathrooms : 4
Property Sub Type : Single Family Residence
Roof : Composition
Agent info
Contact Agent