Properties

Residential For Sale

2724 N 42nd Street, Waco, Texas 76710

  • Bedrooms : 4
  • Bathrooms : 3
  • Square Footage : 3,012 Sqft
  • Visits : 0
$495,000
Features
Swimming Pool : None
Heating System : Central
Cooling System : Central Air
Fence : Wood
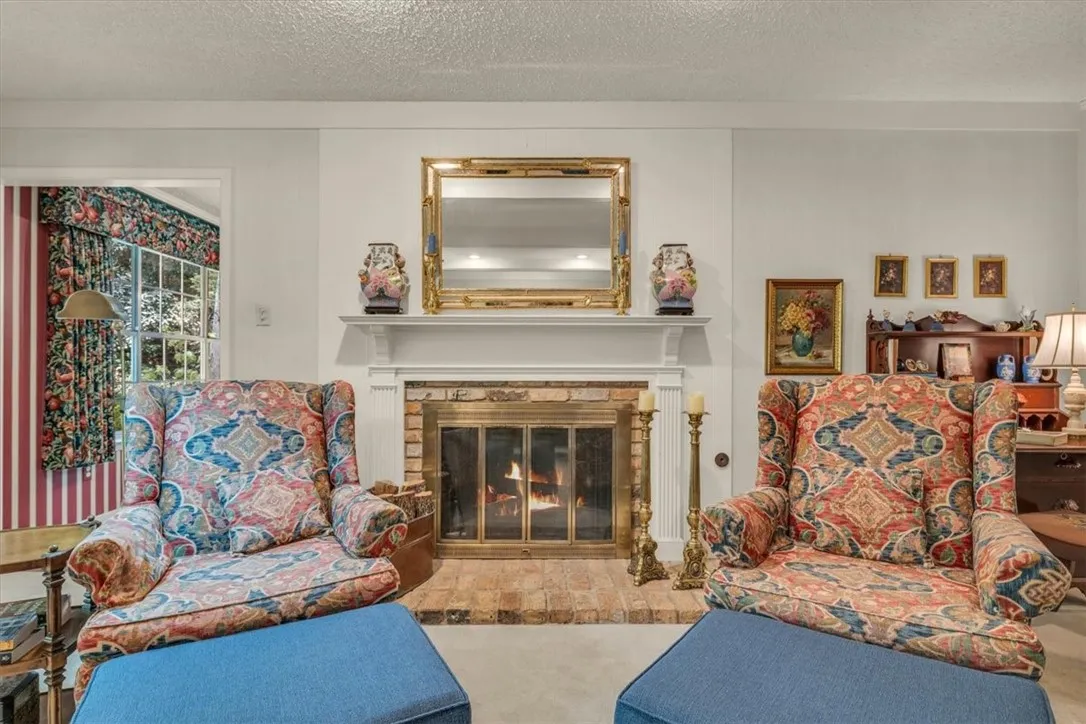
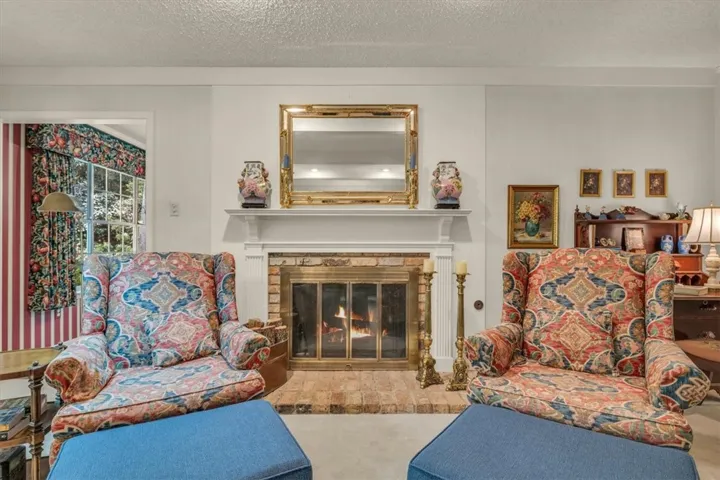
Fireplace : Wood Burning
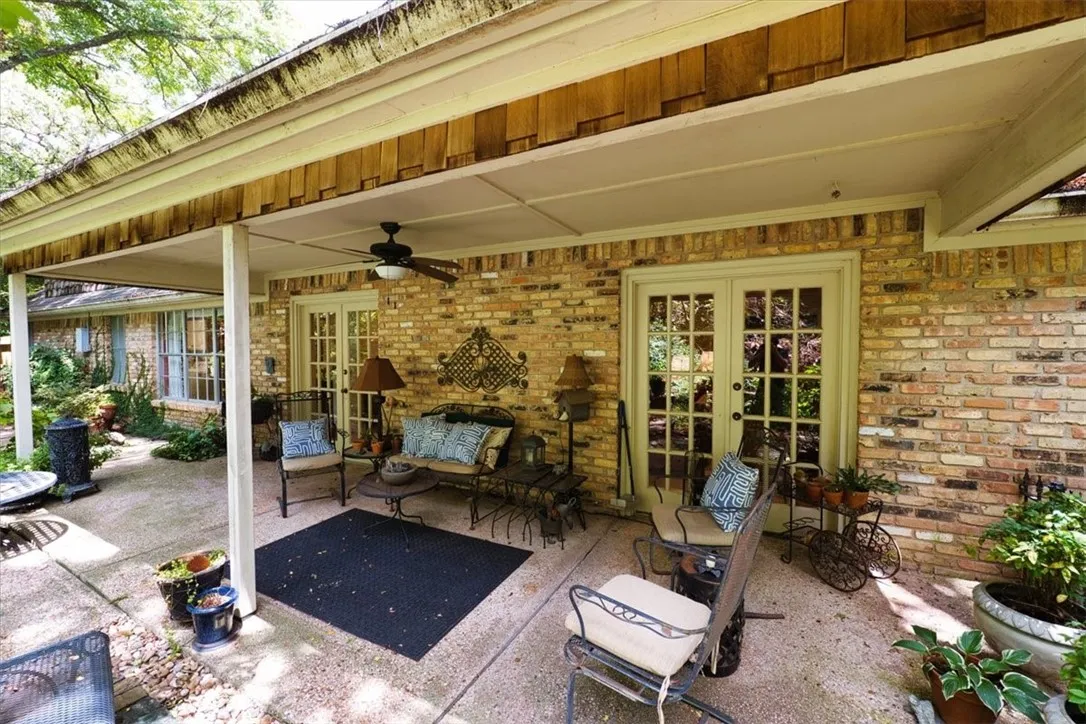
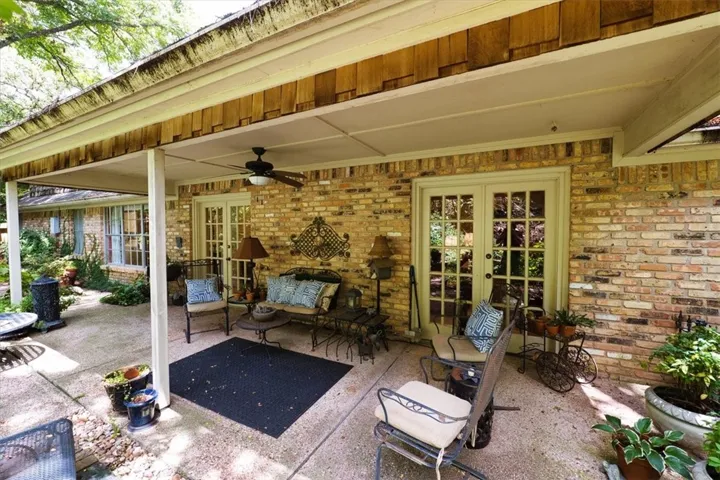
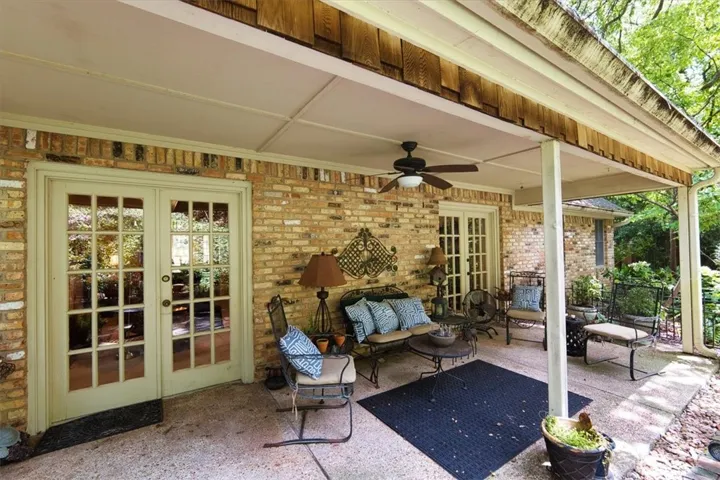
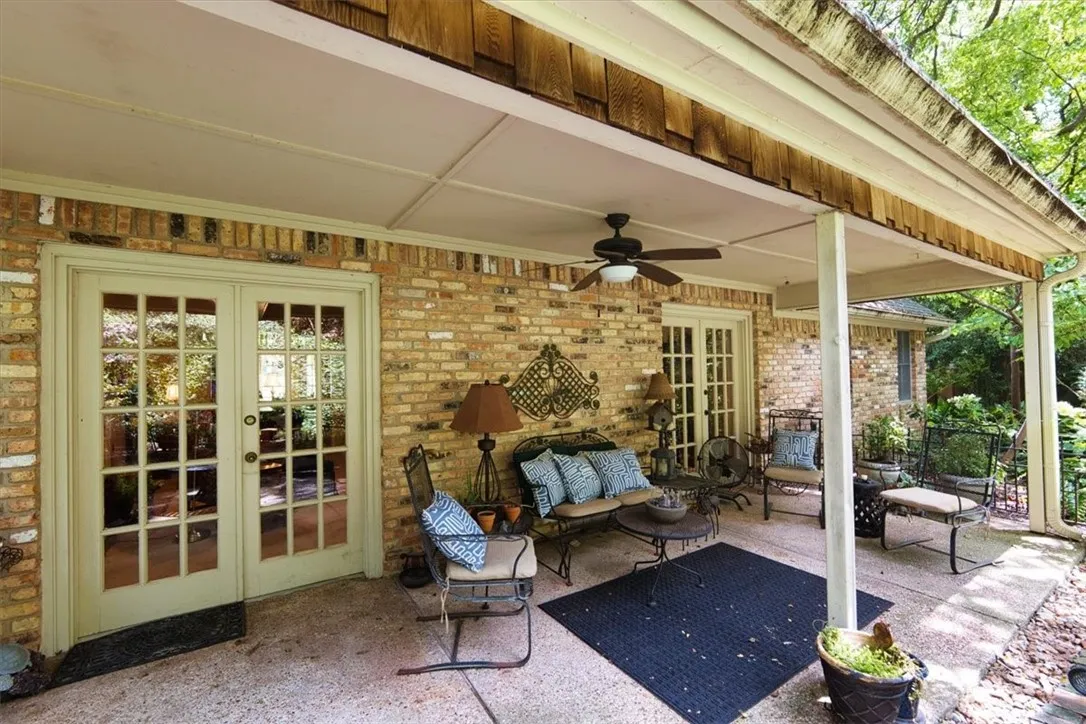
Patio : Covered, Patio
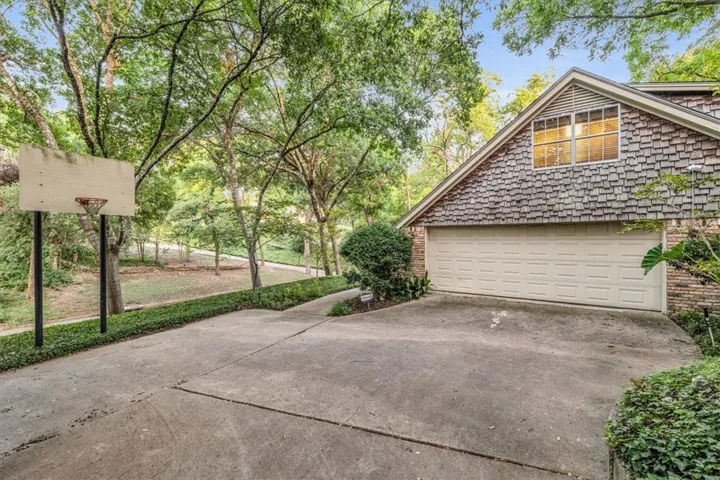
Parking : Garage Faces Side
Utilities : Sewer Available
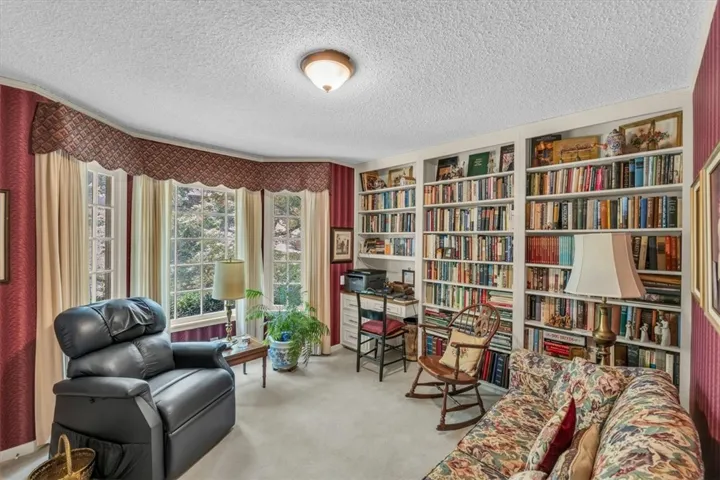
Window Features : Bay Window(s)
Fireplaces Total : 1
Flooring : Carpet
Interior Features : High Speed Internet
Appliances
Appliances : Electric Water Heater
Address Map
Country : US
State : TX
County : Mc Lennan
City : Waco
Neighborhood : Rickert
Zipcode : 76710
Show Address? : Yes
Street : 42nd
Street Number : 2724
Street Suffix : Street
Google Map
Longitude : W98° 48' 38.1''
Latitude : N31° 33' 21.9''
Street Dir Prefix : N
Neighborhood
Elementary School : Mountainview
Elementary School District : Waco ISD
High School District : Waco ISD
Additional Information
Construction Materials : Stone Veneer
Foundation Details : Slab
Garage : 2.0
Levels : Two
Financial
Tax Annual Amount : 12011.0
Listing Information
List Agent Mls Id : A829501553
List Office Mls Id : A829589877
Listing Term : Cash,Conventional,FHA,VA Loan
Mls Status : Closed
Modification Timestamp : 2025-04-12T01:38:53Z
Originating System Name : NTR
Status Change Timestamp : 2025-04-04T17:06:31Z
Property Description

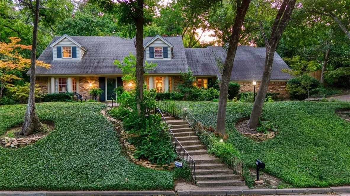
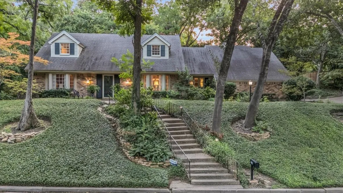
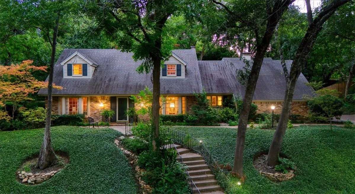
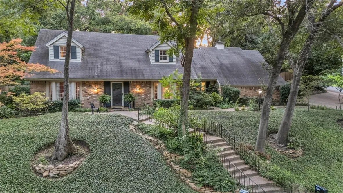
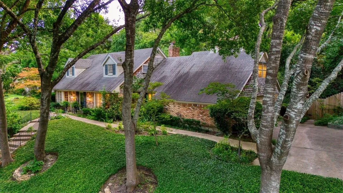
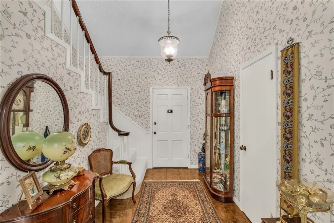
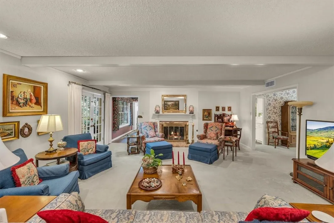
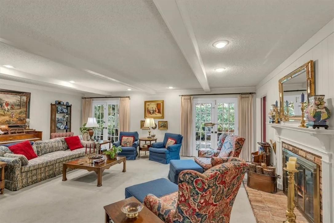
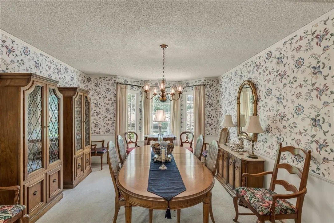
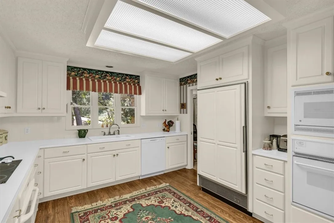
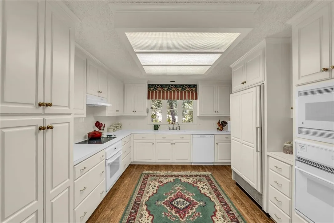
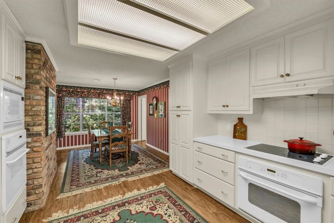
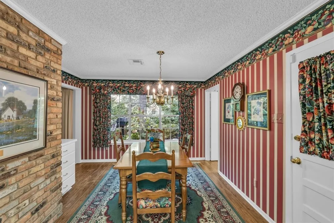
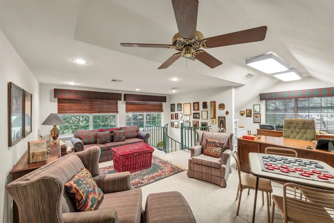
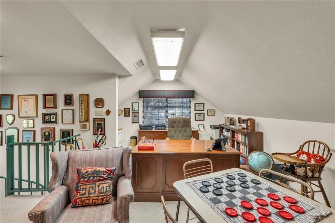
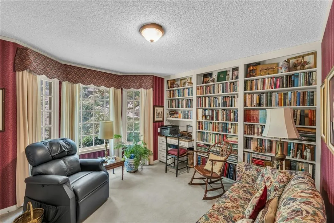
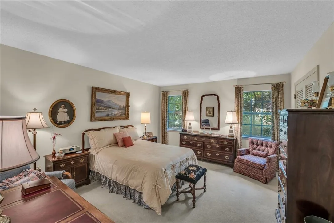
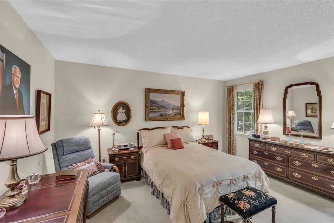
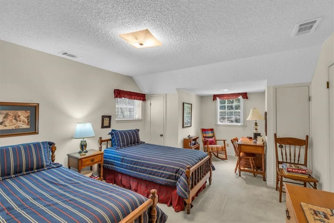
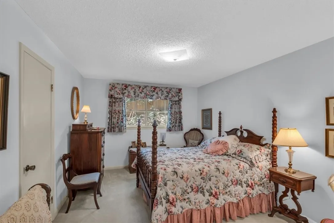
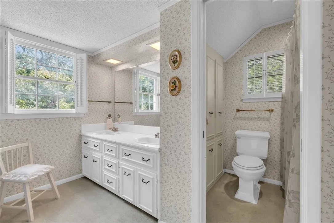
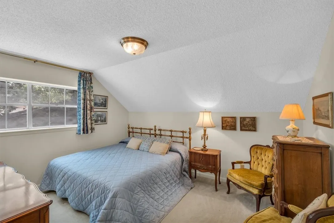
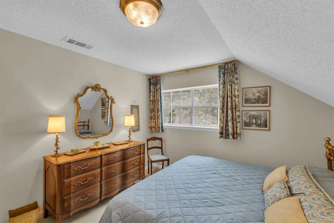
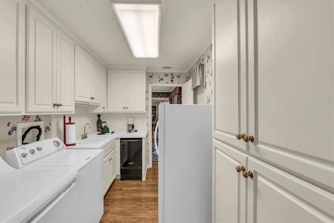
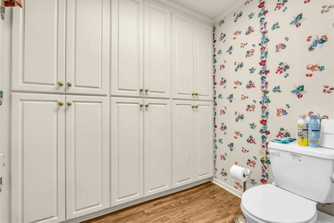
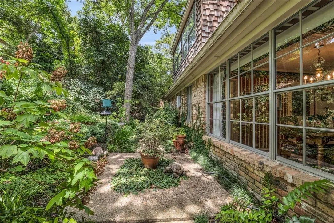
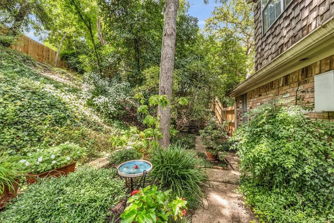
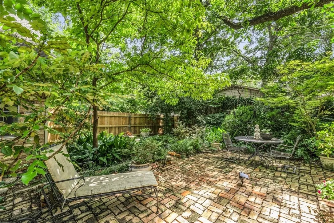
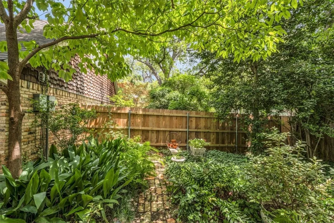
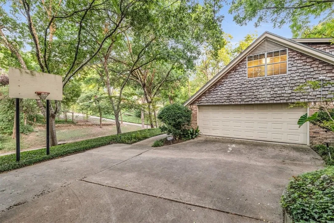
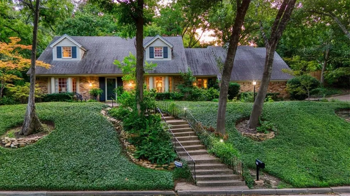
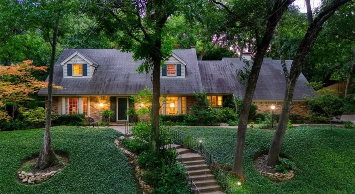
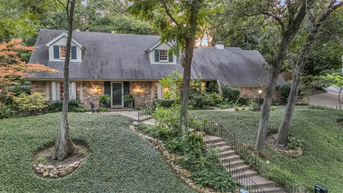
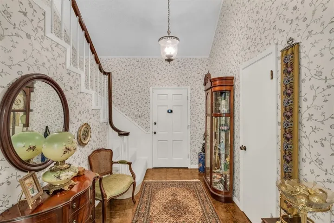
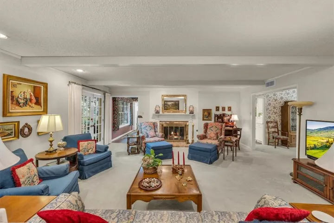
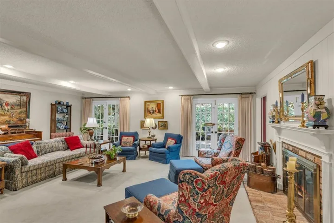
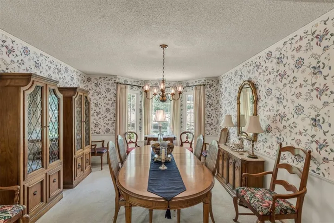
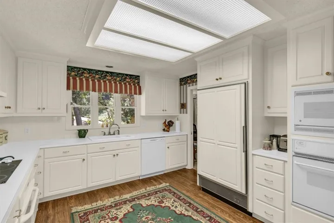
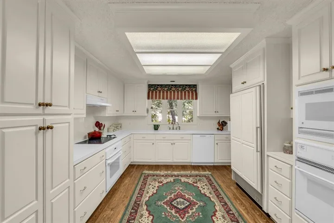
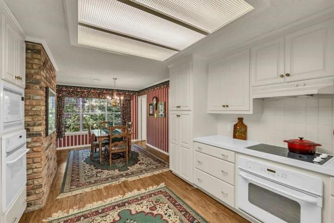
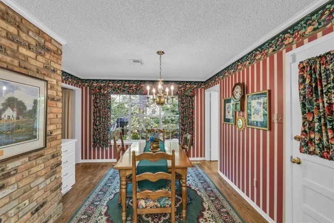
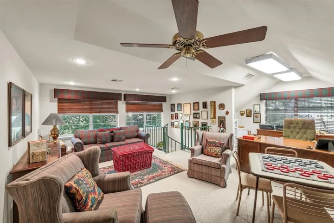
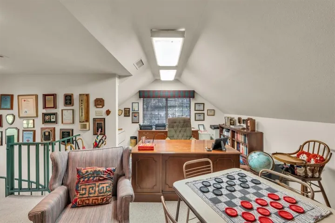
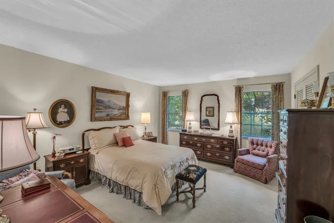
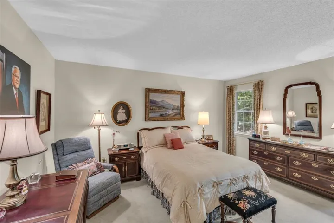
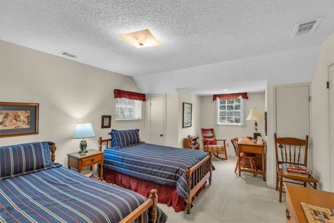
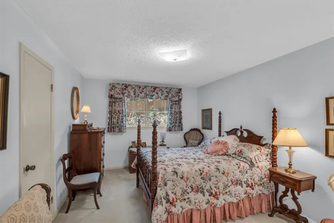
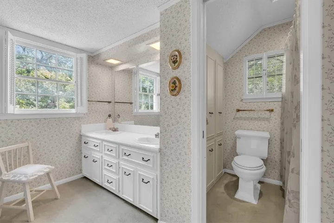
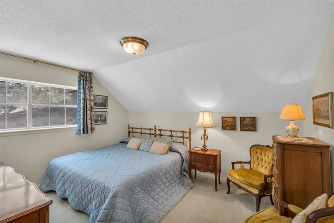
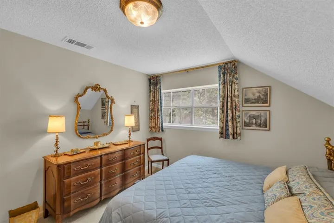
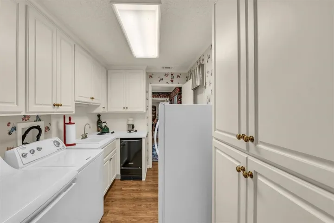
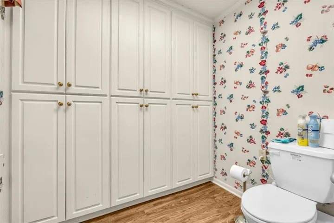
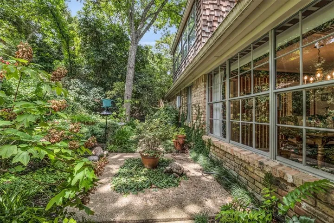
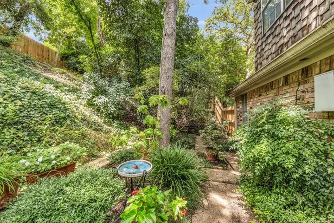
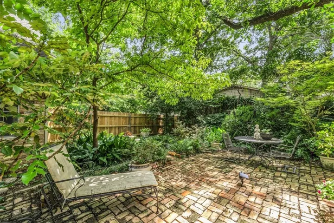
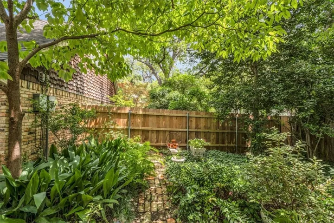
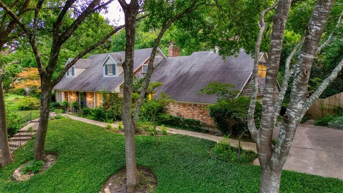
Perched on a hillside on a tree-lined street just off Hillcrest Drive, this English country style home in Waco features just over 3,000 sf(MCAD) with generous storage, a dynamic floorplan, and more custom amenities. The great care that the owners invested into this custom home is evident, from the spacious rooms with a smooth flow for entertaining to the library that was placed adjacent to the downstairs primary suite. The kitchen is all electric with double ovens and commercial sized refrigerator for the in-home chef and a generous breakfast room for the in-home taste tester. The formal living and dining are spacious with beautiful windows and patio doors to the back patio and garden. Upstairs are three large bedrooms and one full bath, and the very isolated bonus room above the garage has its’ own staircase access and beautiful windows with a soothing wooded view. The laundry room is sure to impress with its’ own kitchenette, wall of storage cabinets, and freezer space, but the ultimate oasis is the English garden behind the home, with sprawling patios, established ferns, hostas, and other perennials. Be sure to ask for details on the updated HVAC system!


Basic Details
Property Type : Residential
Listing Type : For Sale
Listing ID : 225804
Price : $495,000
Bedrooms : 4
Bathrooms : 3
Half Bathrooms : 1
Square Footage : 3,012 Sqft
Year Built : 1971
Lot Area : 0.23 Acre
Status : Closed
Office Name : Niche Real Estate
Agent Name : Carol Smiley Pope
Full Bathrooms : 2
Property Sub Type : Single Family Residence
Roof : Composition
Agent info
Contact Agent