Properties

Residential For Sale

1000 W 6th Street, Mcgregor, Texas 76657

  • Bedrooms : 5
  • Bathrooms : 4
  • Square Footage : 3,744 Sqft
  • Visits : 0
$475,000
Features
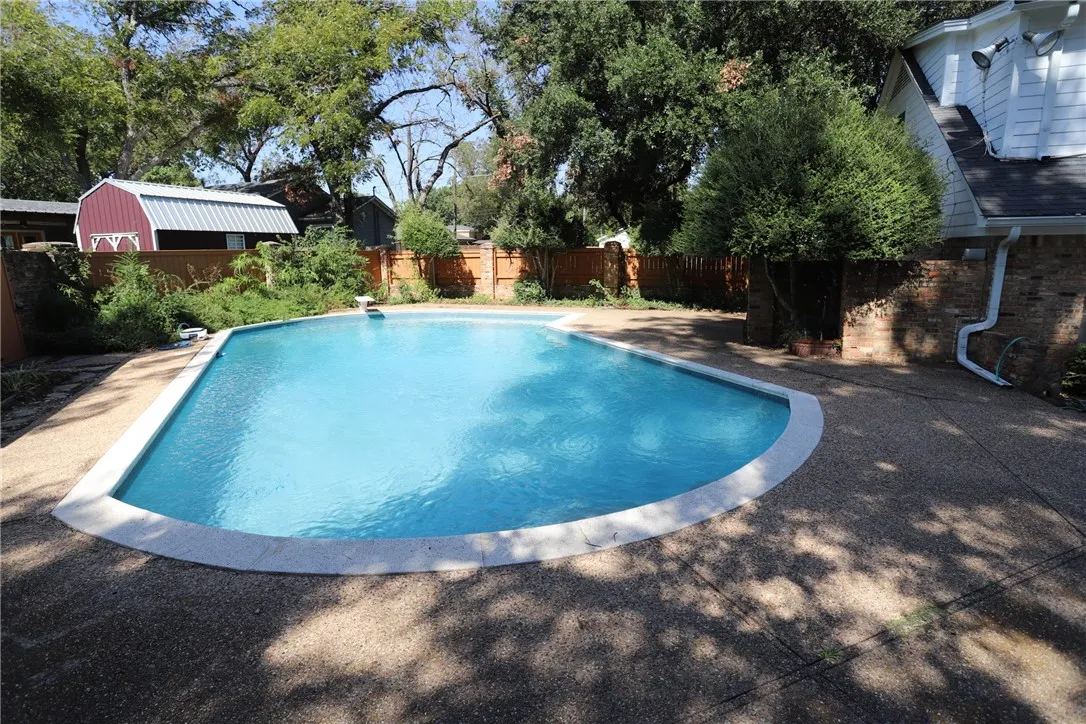
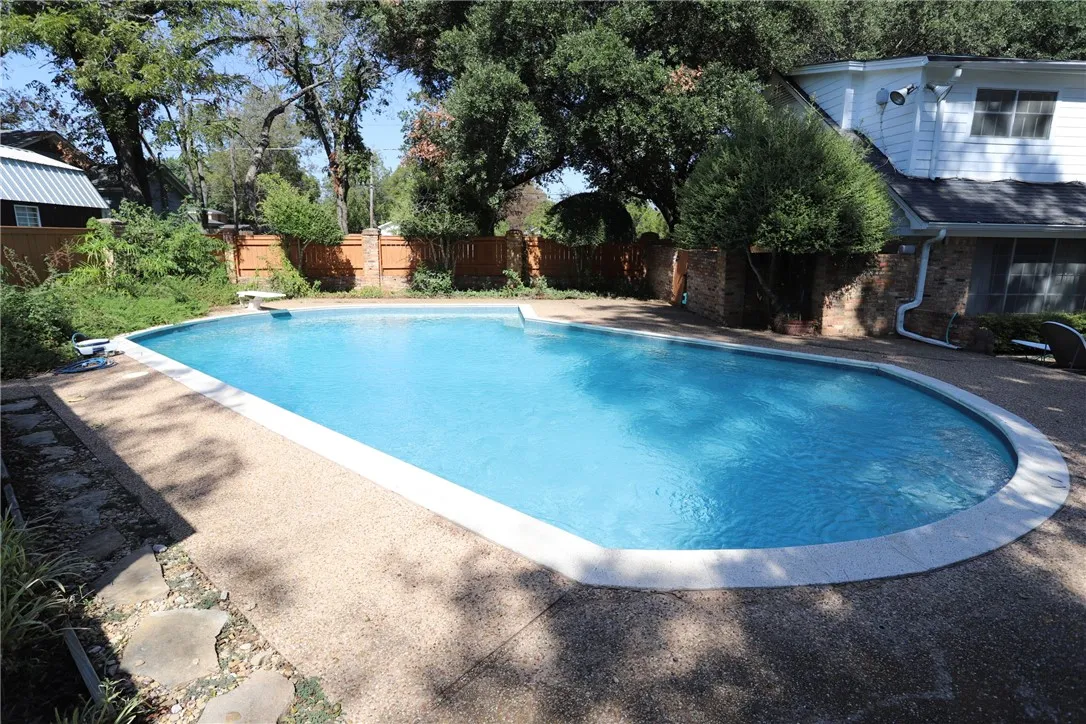
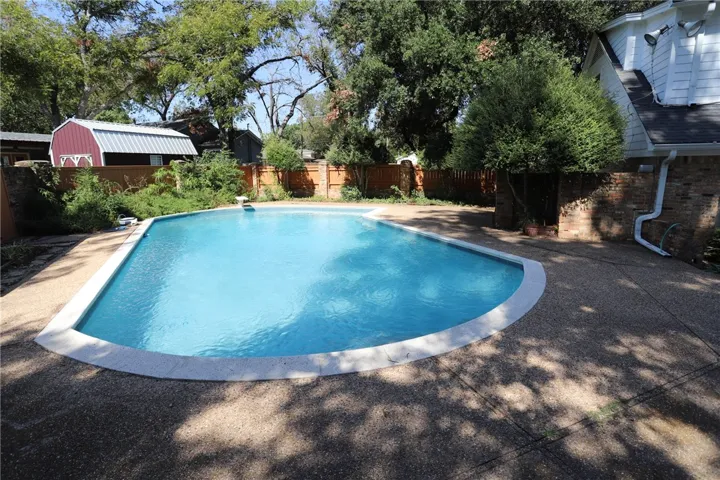
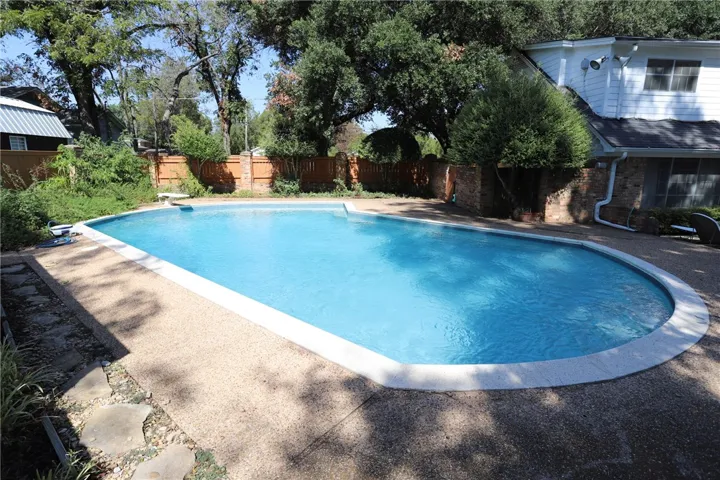
Swimming Pool : In Ground, Gunite, Pool, Private, Diving Board, Salt Water
Heating System : Central, Electric, Natural Gas
Cooling System : Central Air, Electric, Gas
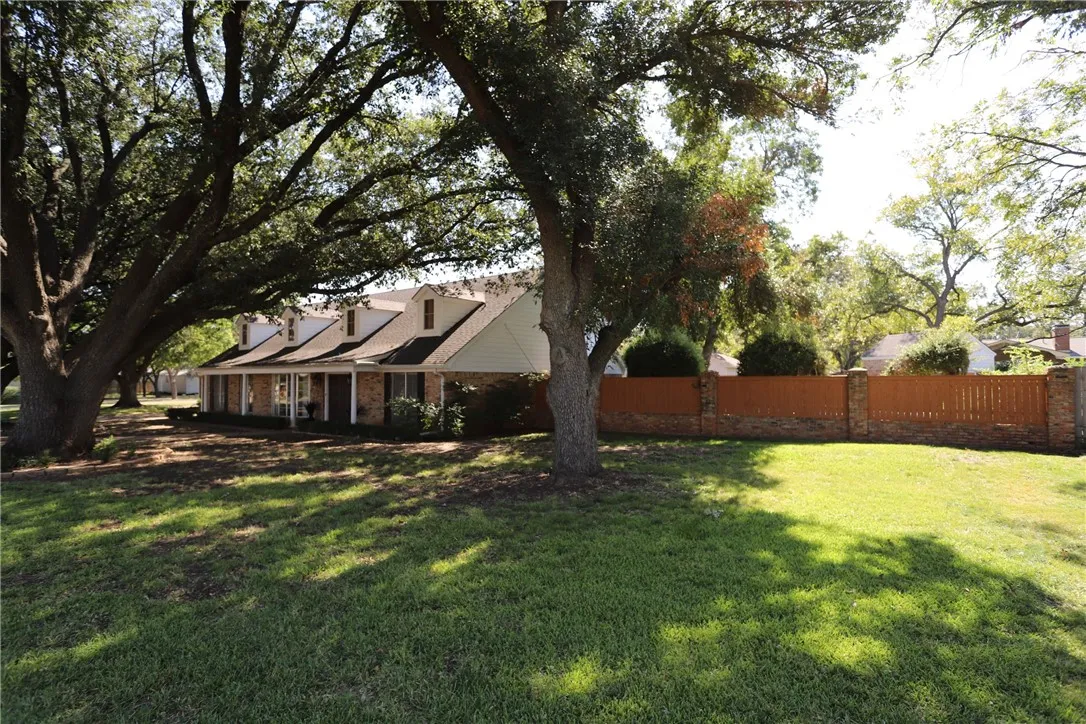
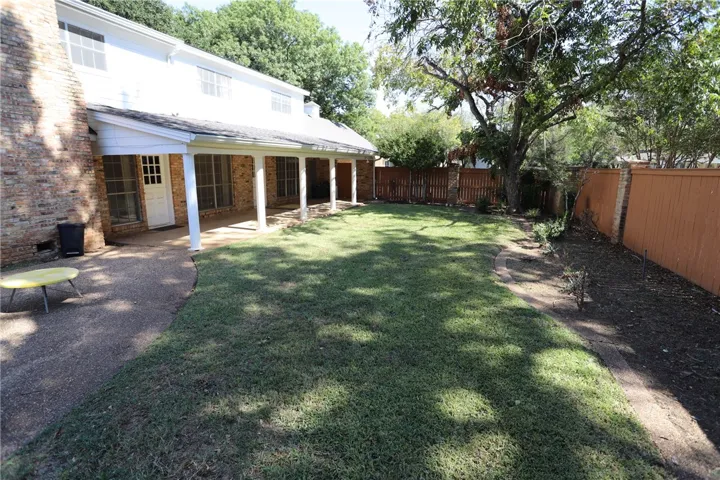
Fence : Wood, Full, Brick
Fireplace : Gas
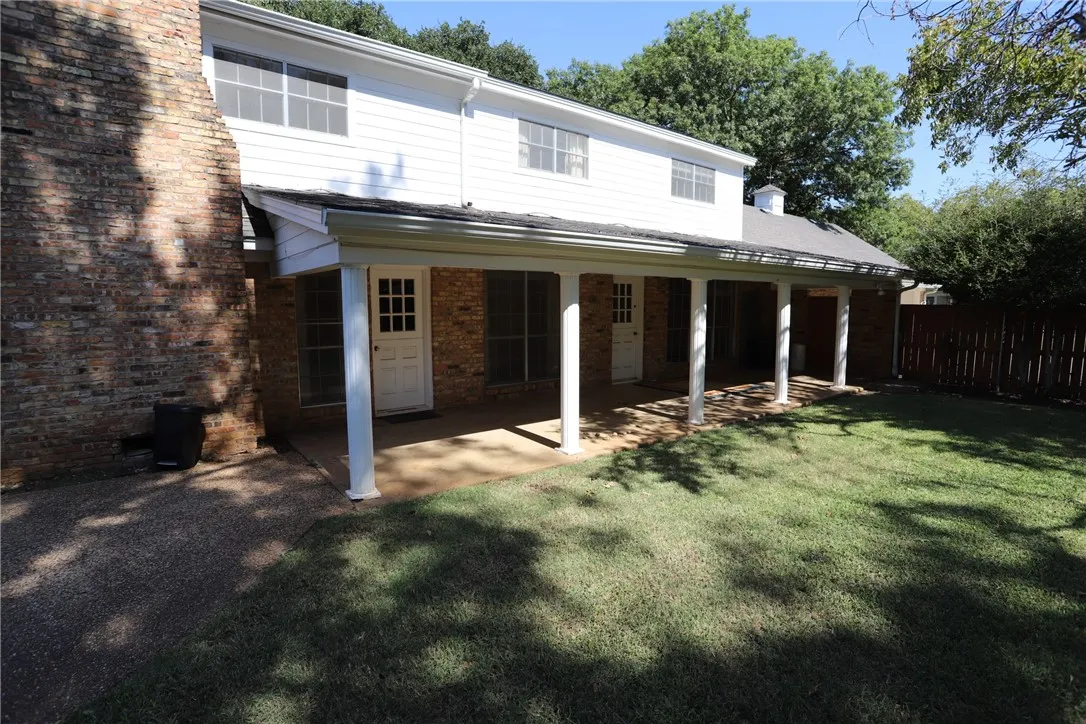
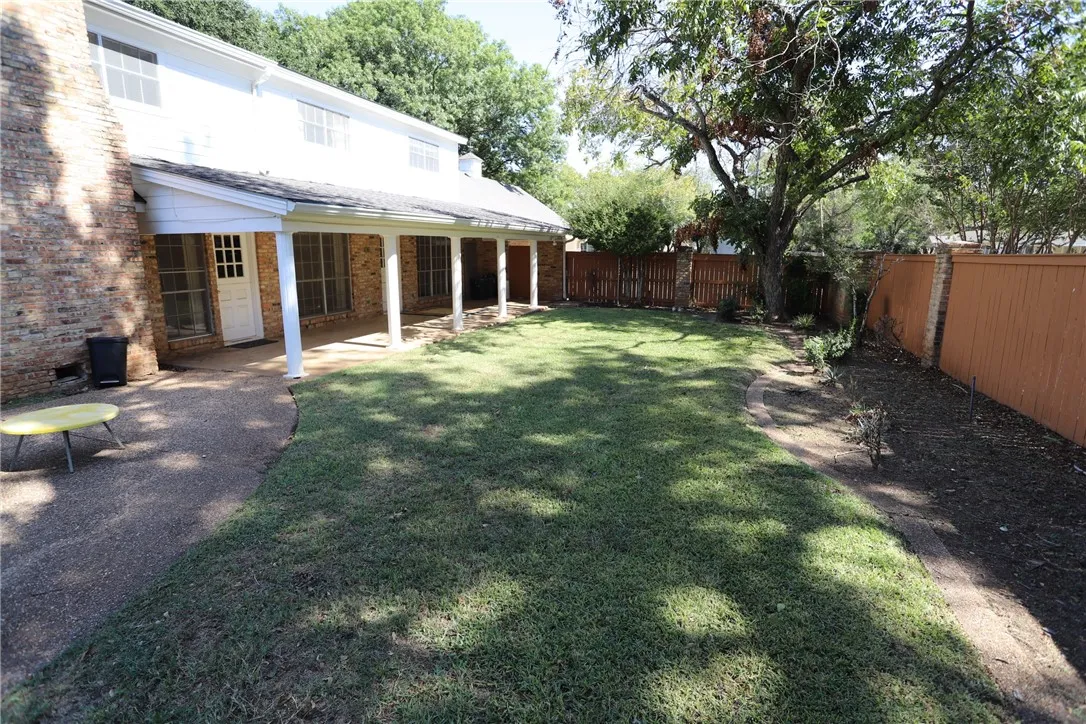
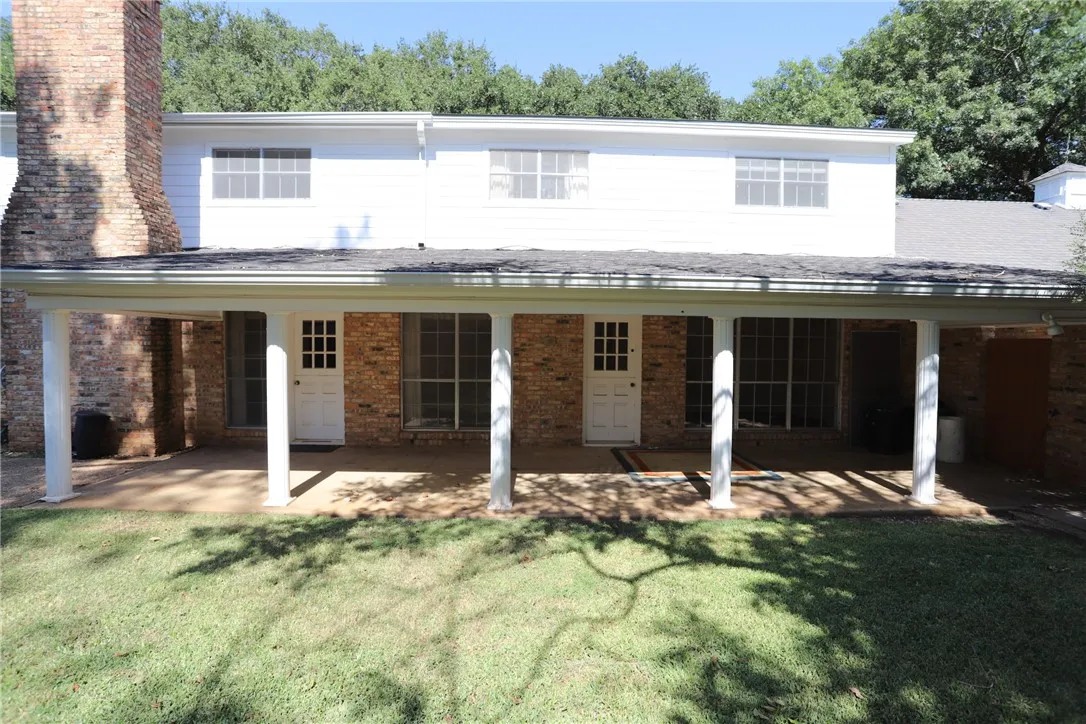
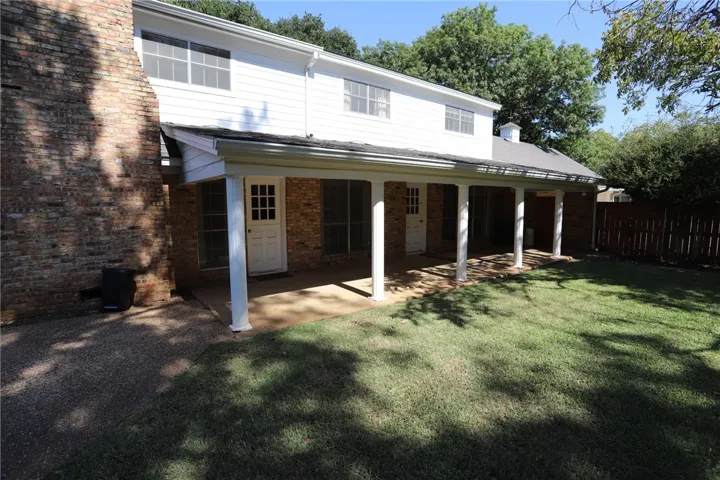
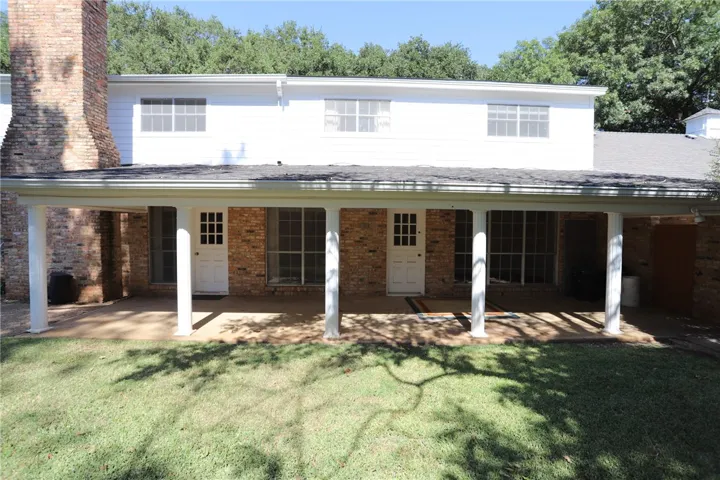
Patio : Covered, Patio
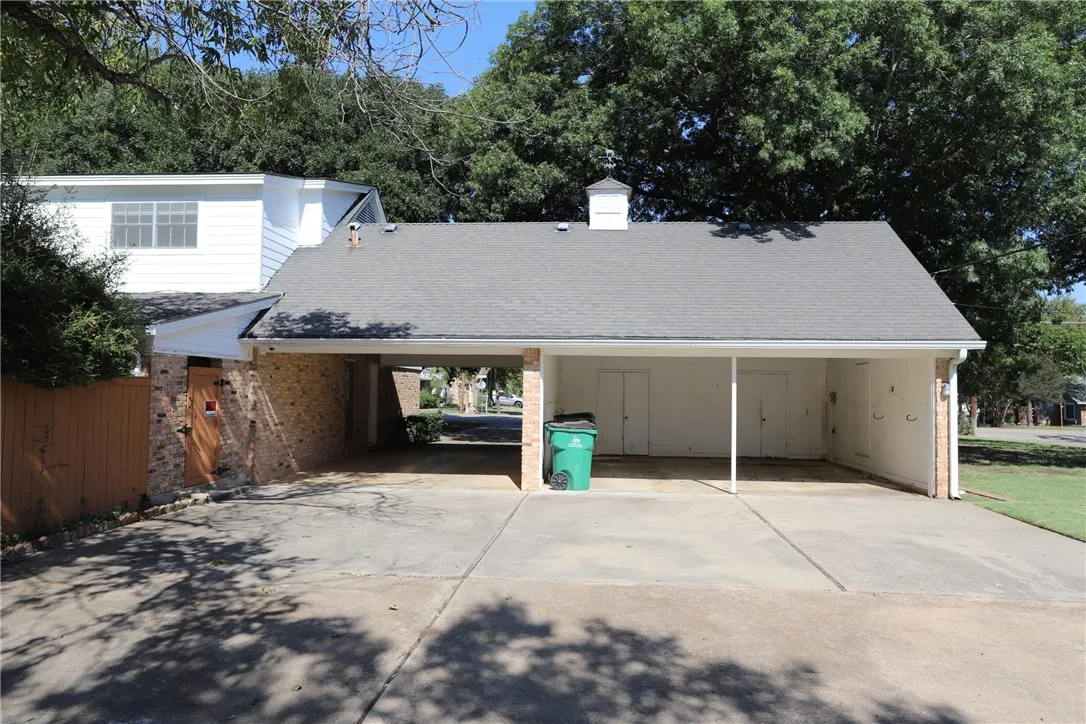
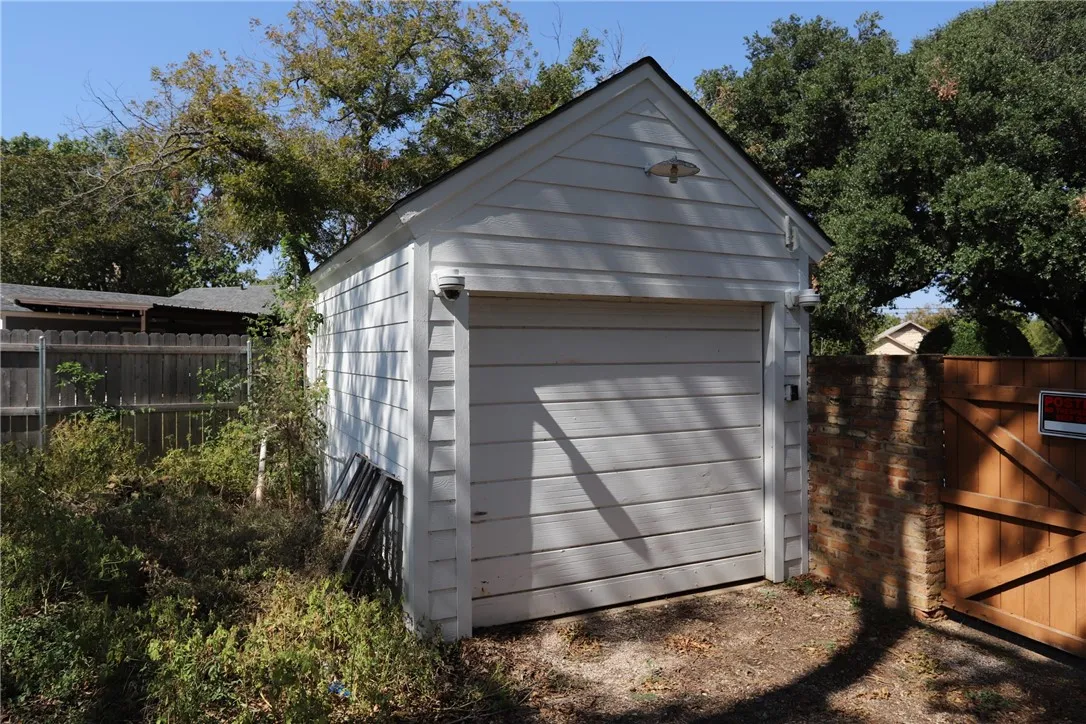
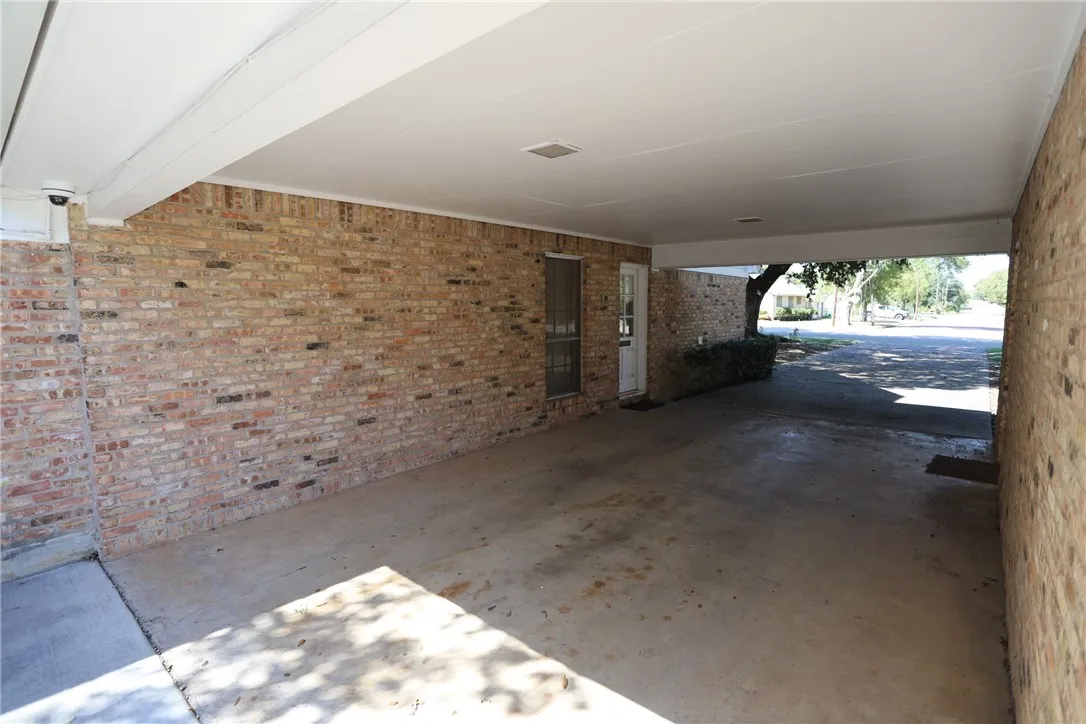
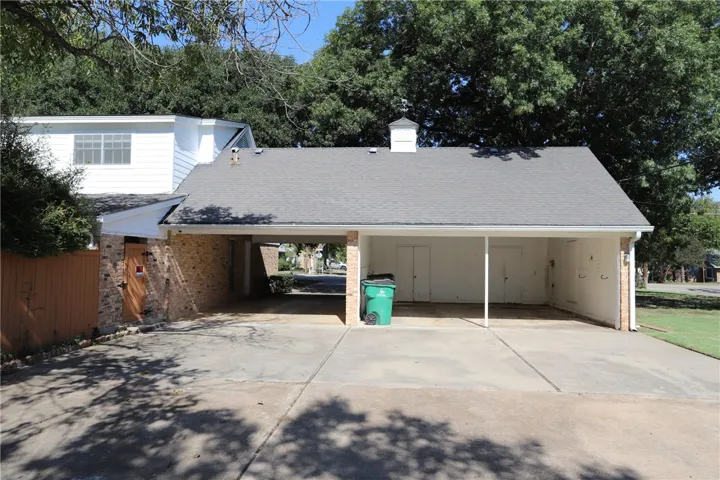
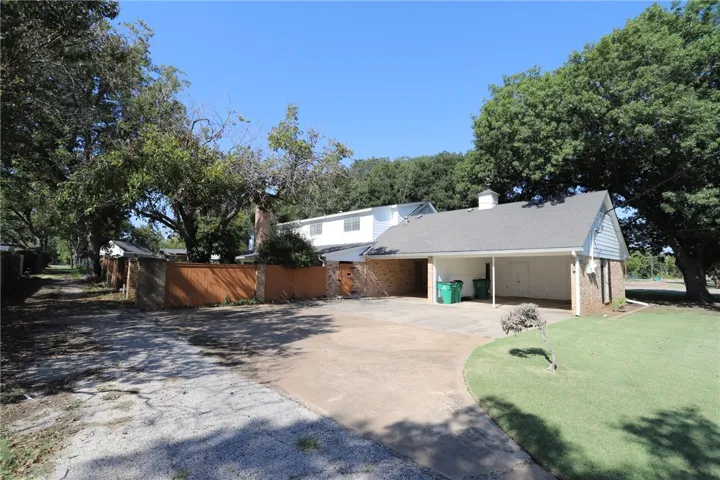
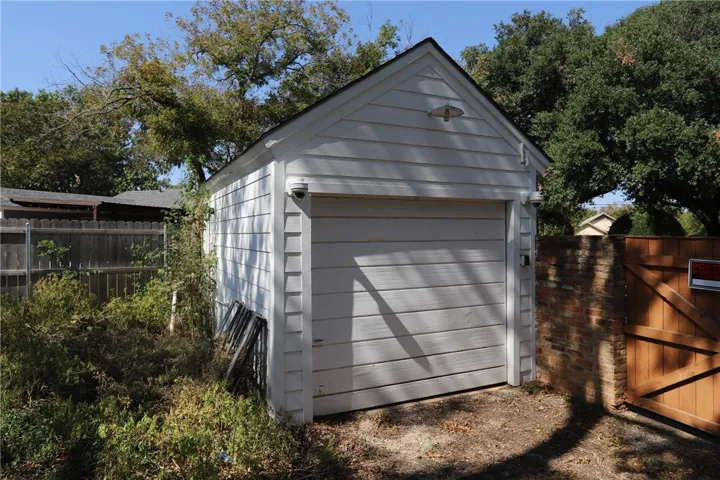
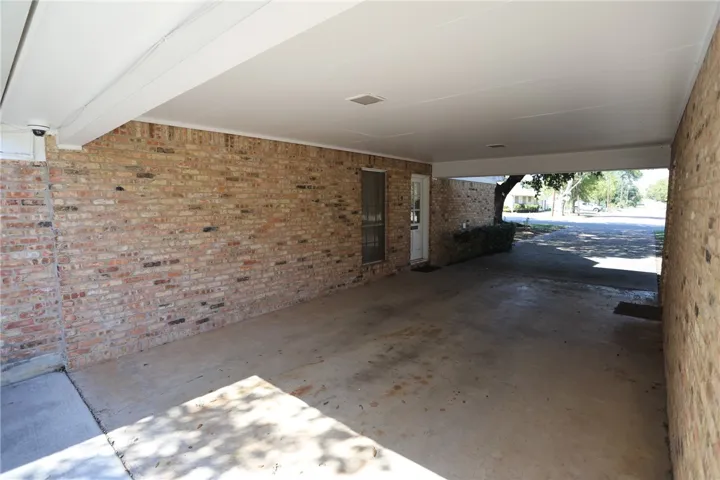
Parking : Garage Faces Front, Attached Carport, Garage Faces Rear, Storage
Utilities : Sewer Available, Cable Available
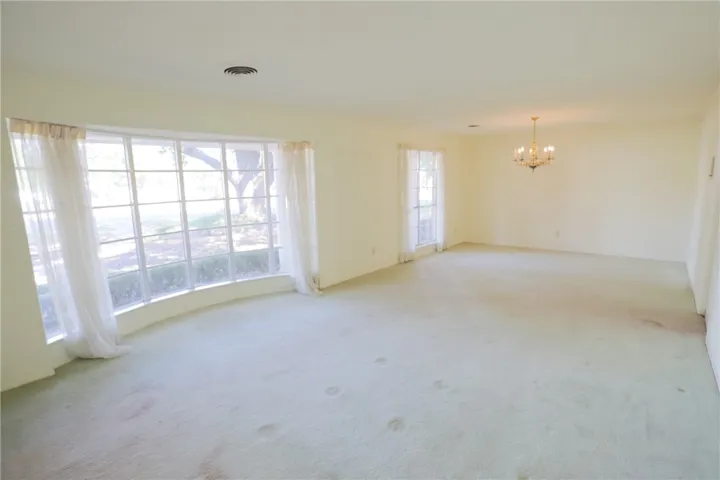
Window Features : Window Coverings, Bay Window(s)
Exterior Features : Other, Rain Gutters, Garden
Fireplaces Total : 1
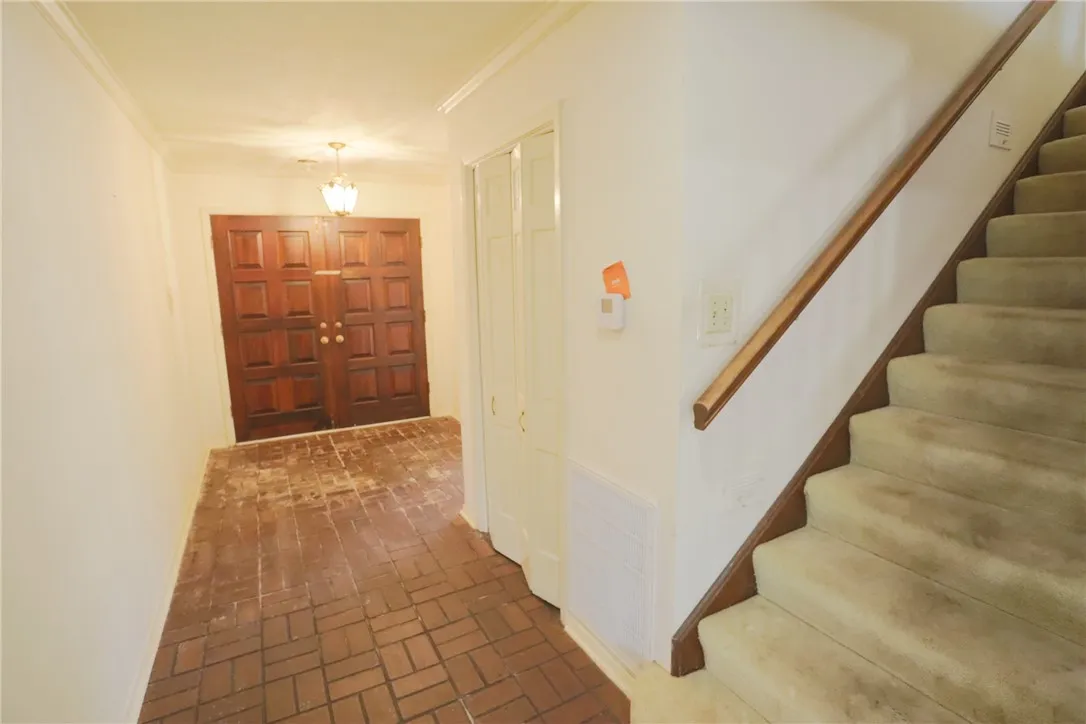
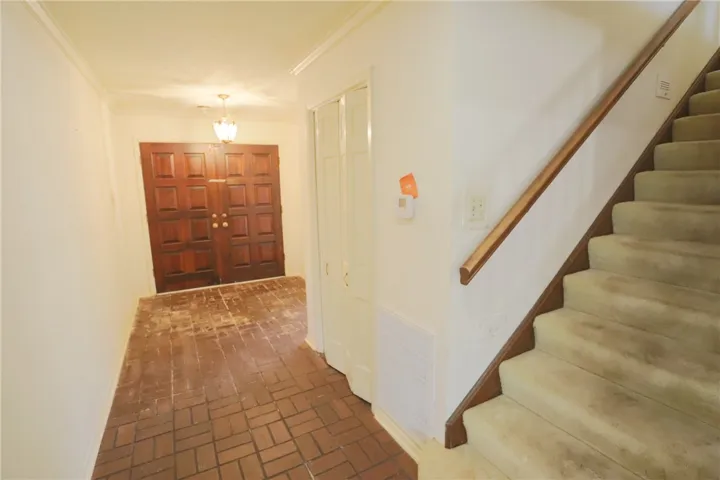
Flooring : Tile, Carpet, Vinyl, Brick
Interior Features : Cable TV
Pool Private Yn : 1
Appliances
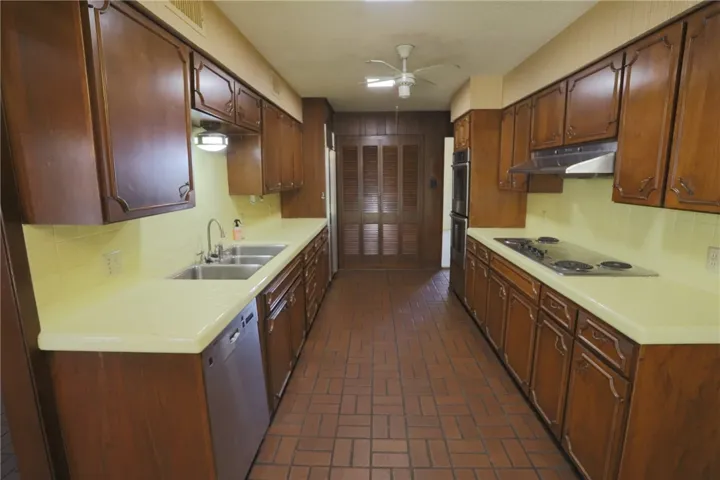
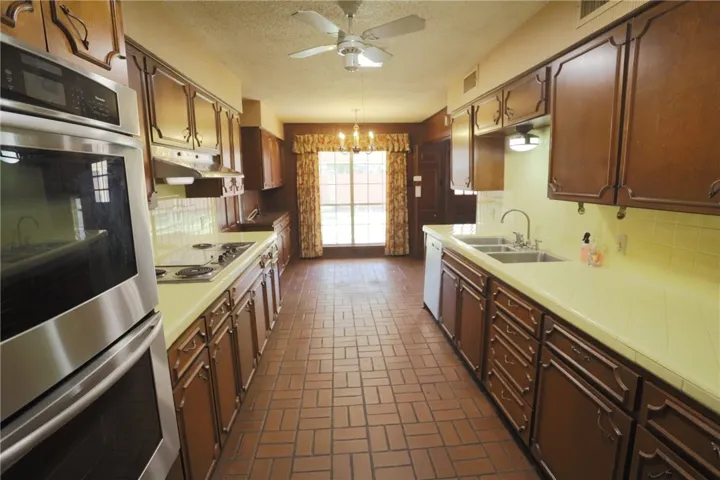
Appliances : Refrigerator, Disposal, Vented Exhaust Fan, Double Oven, Gas Water Heater
Address Map
Country : US
State : TX
County : Mc Lennan
City : Mc Gregor
Neighborhood : Highland
Zipcode : 76657
Show Address? : Yes
Street : 6th
Street Number : 1000
Street Suffix : Street
Google Map
Longitude : W98° 35' 19.8''
Latitude : N31° 26' 0.2''
Street Dir Prefix : W
Neighborhood
Elementary School : Mc Gregor
Elementary School District : McGregor ISD
High School District : McGregor ISD
Additional Information
Construction Materials : Stone Veneer
Foundation Details : Slab
Garage : 3.0
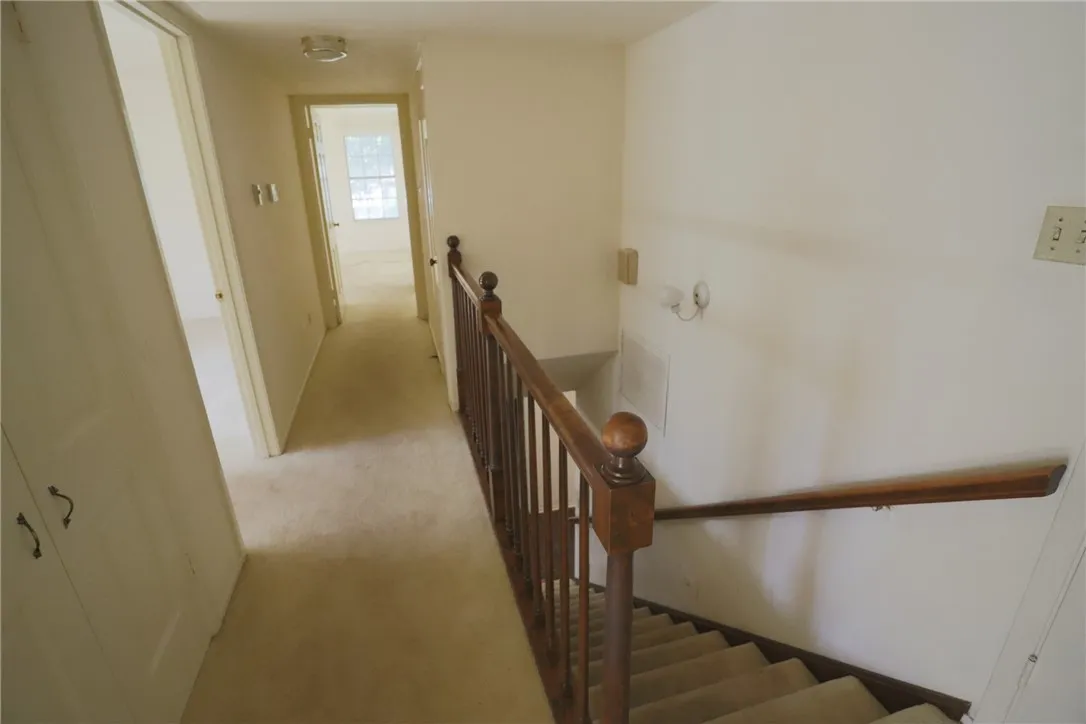
Levels : Two
Virtual Tour : Click Here
Financial
Tax Annual Amount : 10451.0
Listing Information
List Agent Mls Id : A829500131
List Office Mls Id : A829569
Listing Term : Cash, Conventional
Mls Status : Closed
Modification Timestamp : 2026-04-22T21:13:00Z
Originating System Name : NTR
Status Change Timestamp : 2026-04-22T16:12:37Z
Property Description

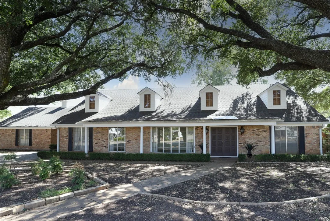
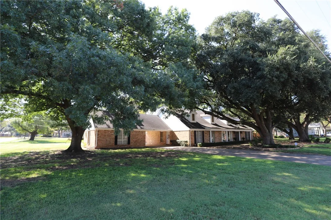
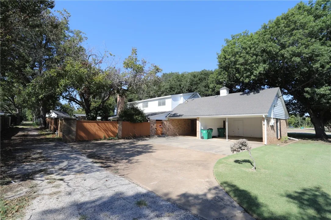
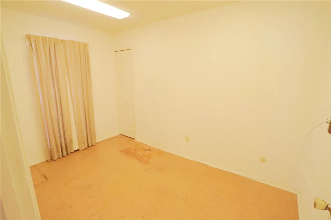
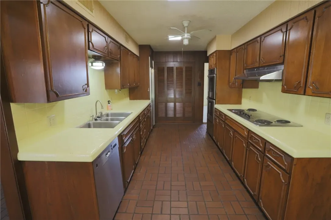
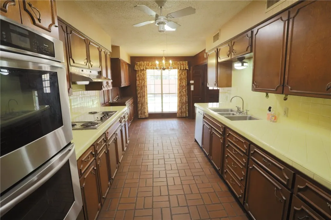
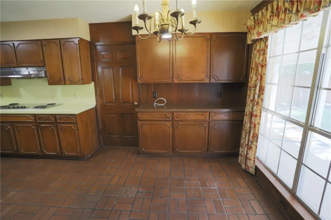
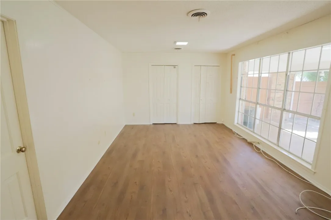
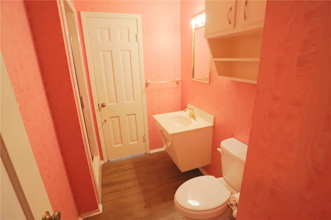
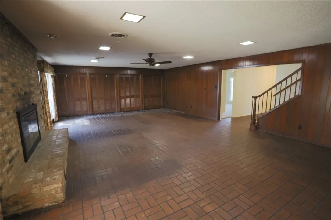
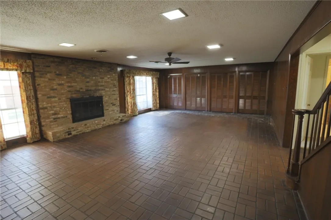
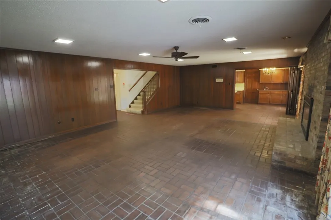
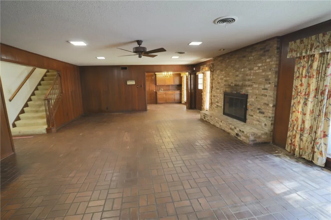
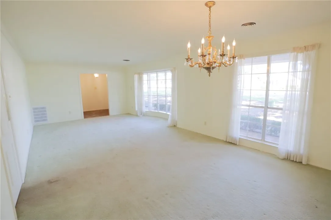
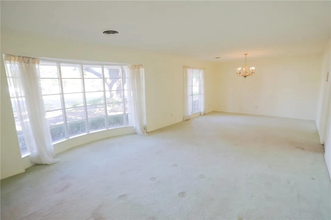
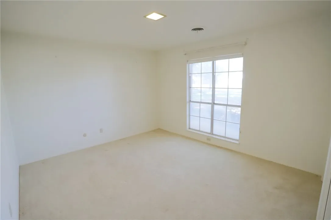
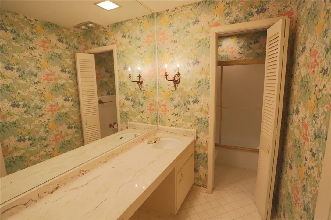
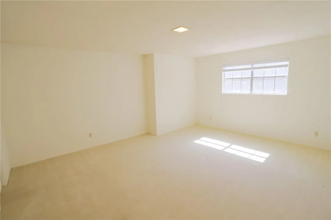
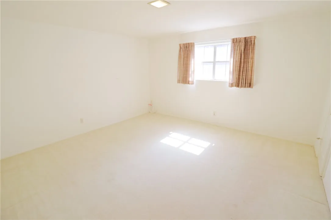
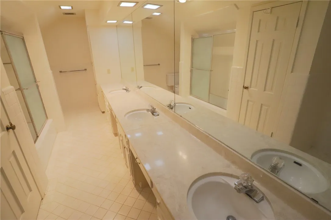
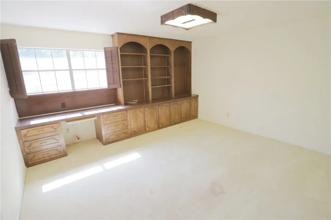
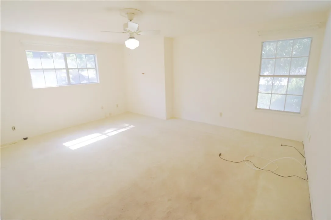
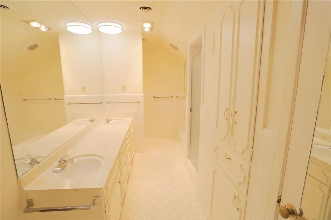
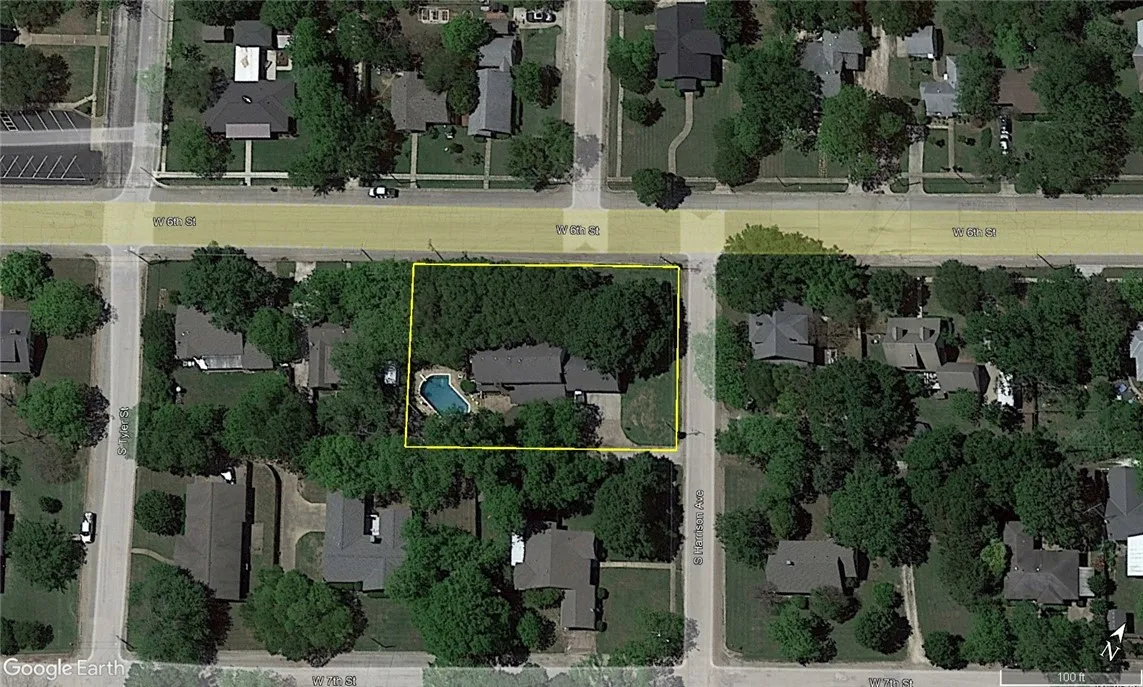
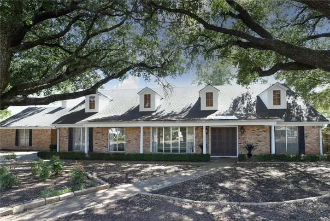
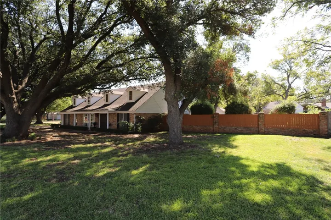
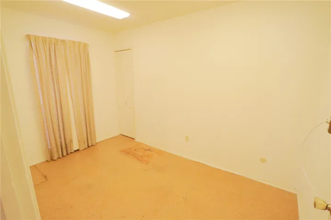
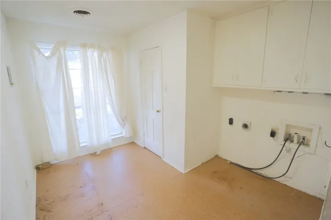
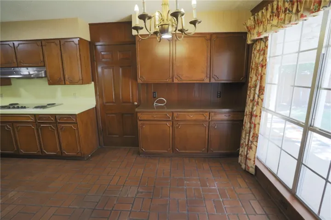
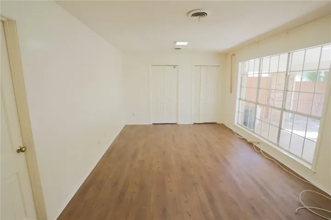
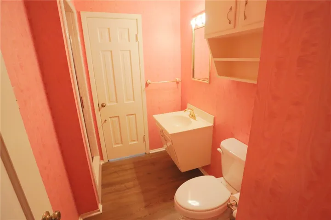
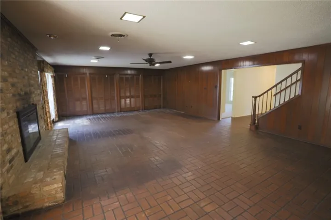
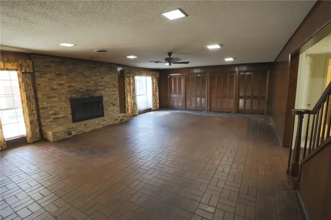
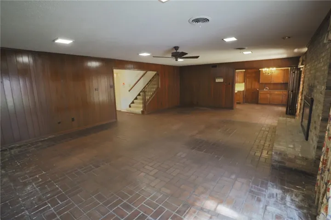
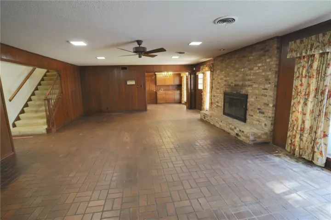
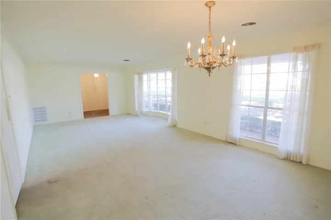
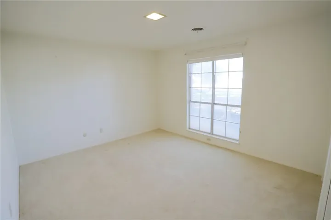
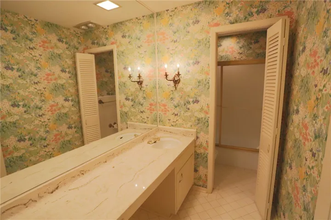
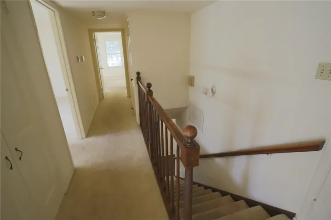
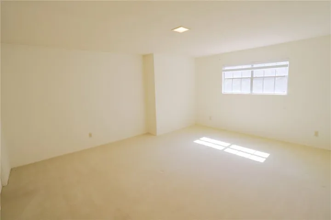
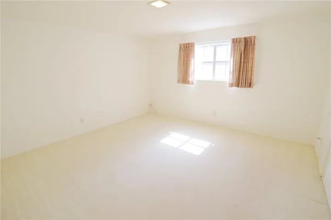
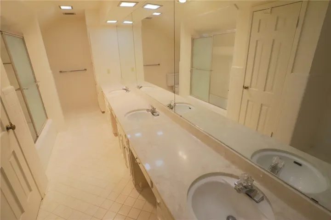
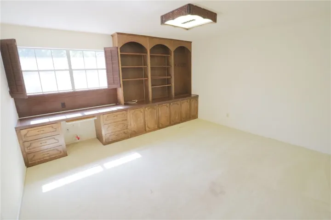
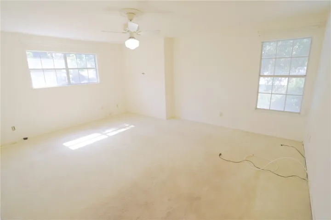
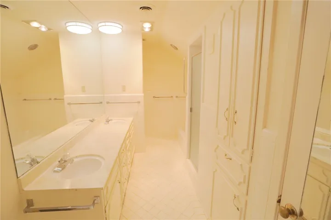
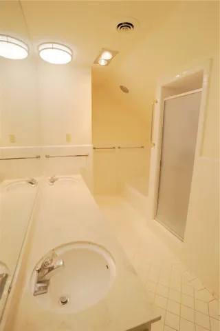
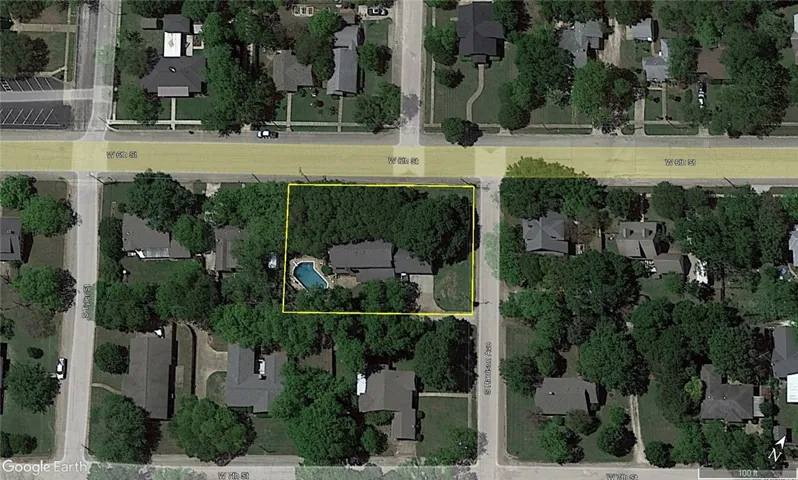
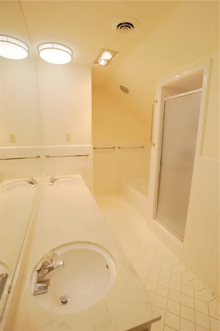
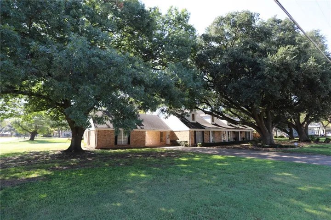
Located on historic 6th street in McGregor, this 5 bedroom, 4 bath home boast over 3700 sqft of living space. Roof replaced December 2024. Situated on a beautiful .5124 acre corner lot, with majestic Live Oak trees, this home is large enough for a large and expanding family. Features include a galley style kitchen, with multiple pantries, and several builit-ins including a double oven, electric cooktop range, refrigerator, and dishwasher. The kitchen also has a breakfast area that overlooks the beautiful landscaped back yard. The large family room featurs a fire place with gas log, multiple closets and lots of room for entertaining. Large living room / dining room features a large bay window. The downstairs also insudes one bedroom with its own full bath and a sun room with another full bathroom. The upstairs features three bedrooms, including the primary suite along with two full baths. The primary bath includes a walk-in closet, seperate tub and shower and dual vanity. the hall bath has a tub/shower combo and a tripple vanity. The real gem of this proeprty is the large lot and beautifully landscaped yard. The back yard features an in-ground swimming poll, with washed concrete decking and space tables and chairs, perfect for entertaining. There is also a pool also that includes an additional full bath. The back yard also featurs a covered patio and the yard does have a lawn sprinkler system


Basic Details
Property Type : Residential
Listing Type : For Sale
Listing ID : 226062
Price : $475,000
Bedrooms : 5
Bathrooms : 4
Square Footage : 3,744 Sqft
Year Built : 1963
Lot Area : 0.51 Acre
Status : Closed
Office Name : Paschall, Skipper & Associates
Agent Name : Kyle Paschall
Full Bathrooms : 4
Property Sub Type : Single Family Residence
Roof : Composition
Agent info
Contact Agent