
Residential For Sale
5201 Lake Charles Drive, Waco, Texas 76710
- Bedrooms : 3
- Bathrooms : 2
- Square Footage : 2,094 Sqft
- Visits : 0
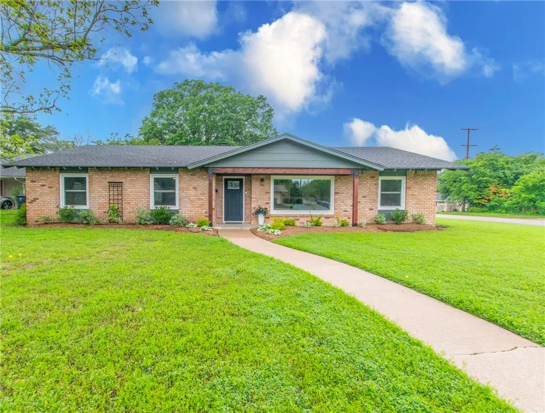
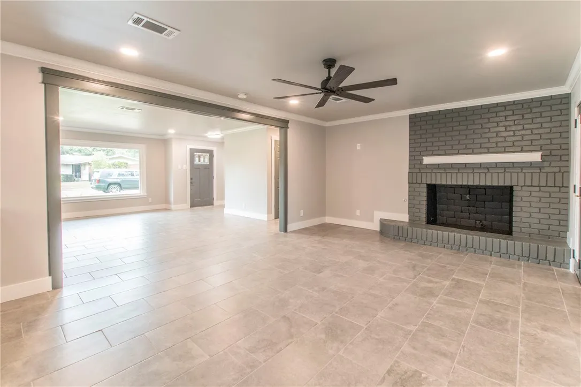
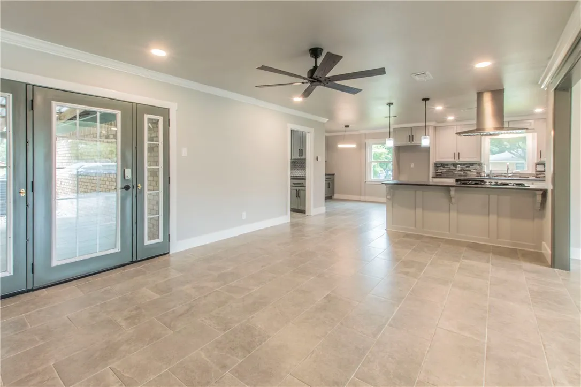
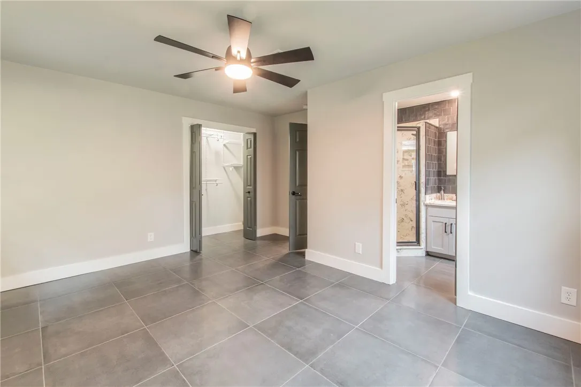
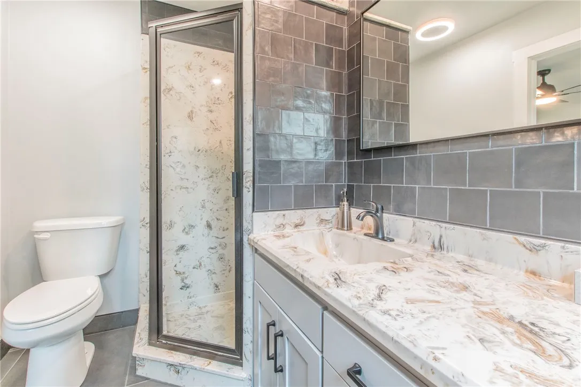
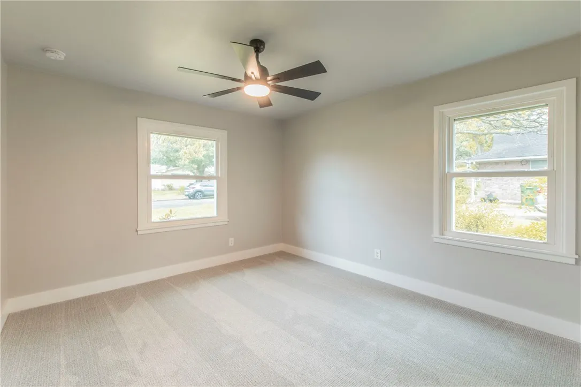
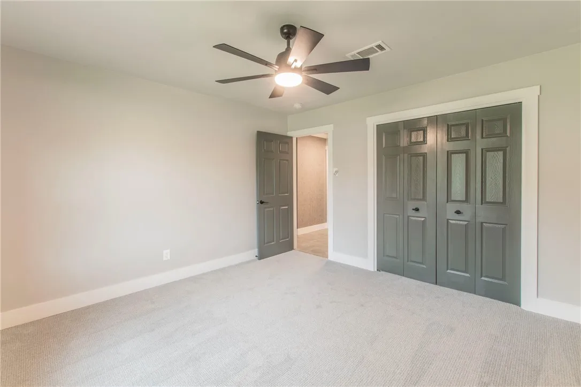
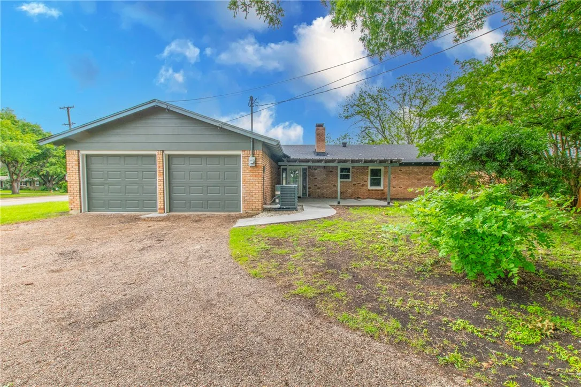
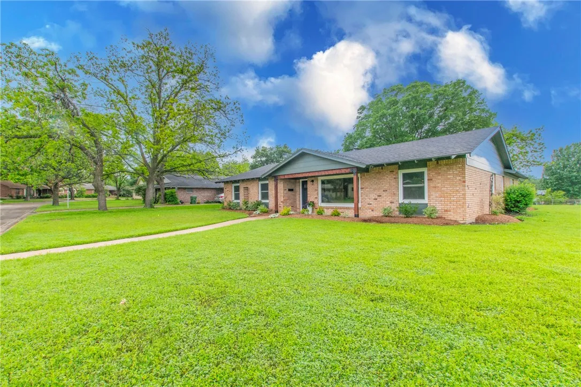
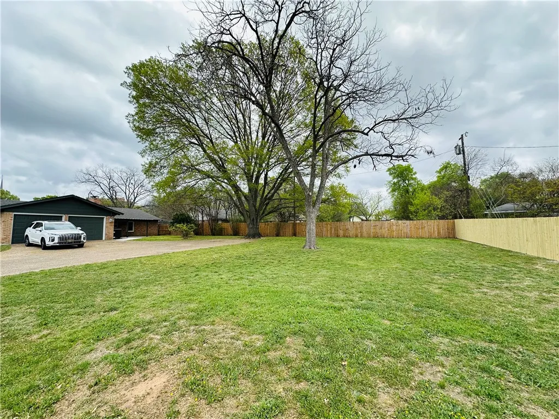
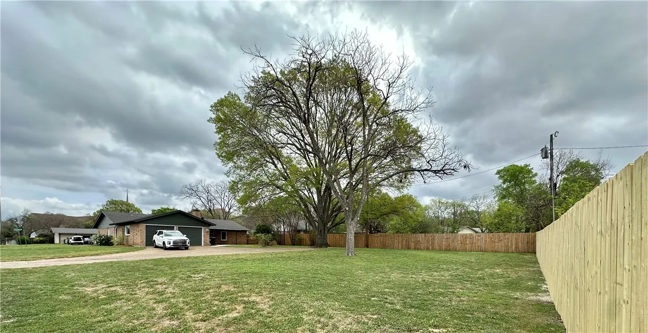
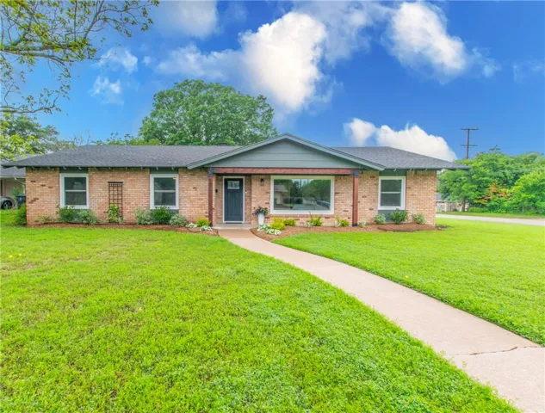
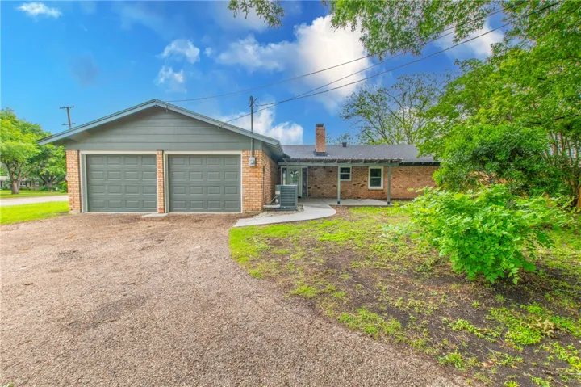
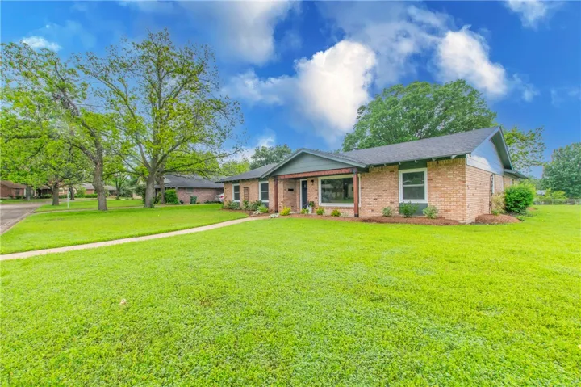
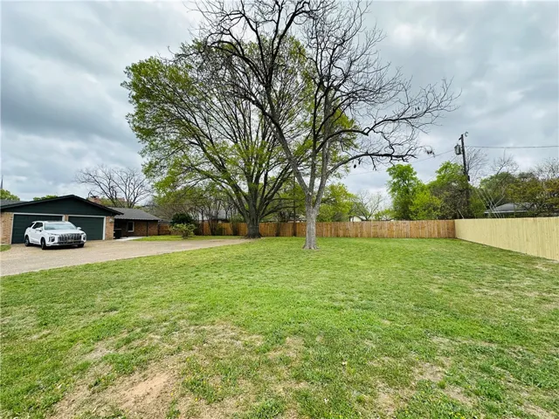
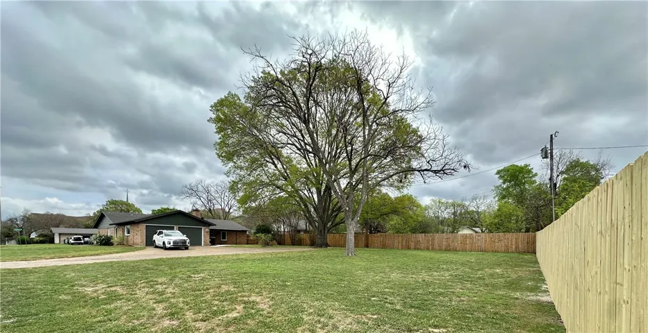
WELCOME HOME! This 3BR/2BATH Mountainview charmer sits nestled on a large corner lot shaded by a mighty red oak tree in the backyard.
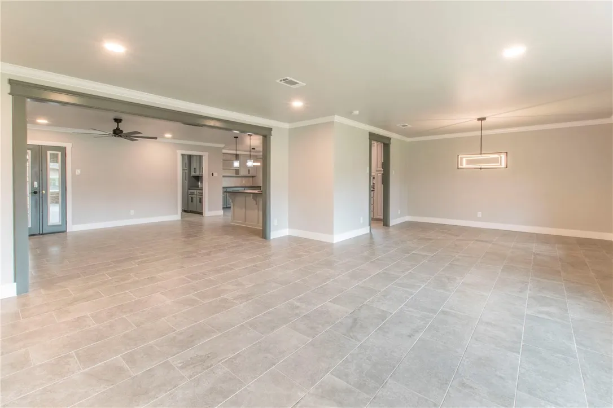
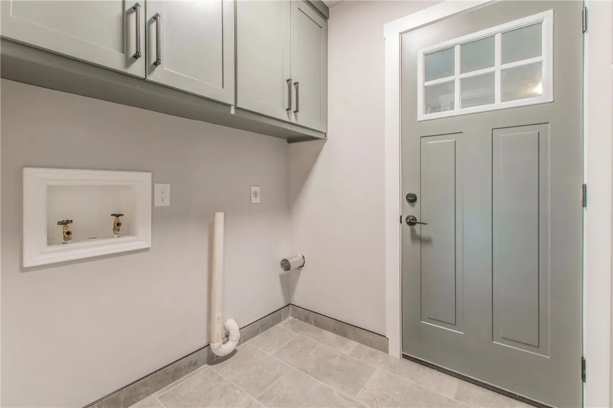
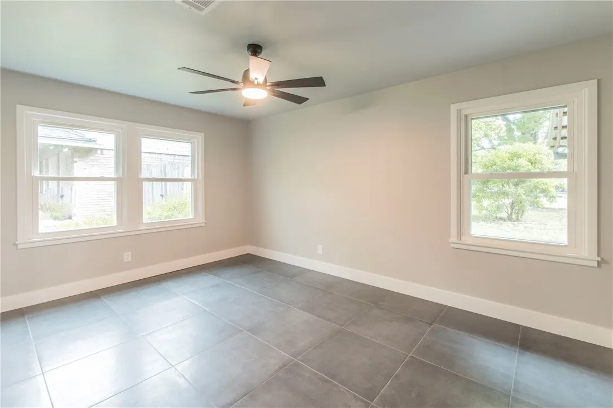
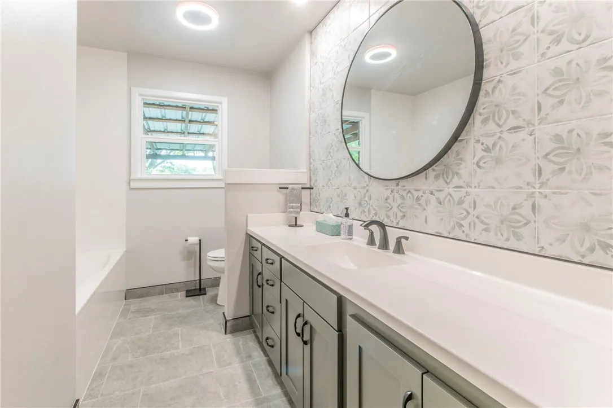
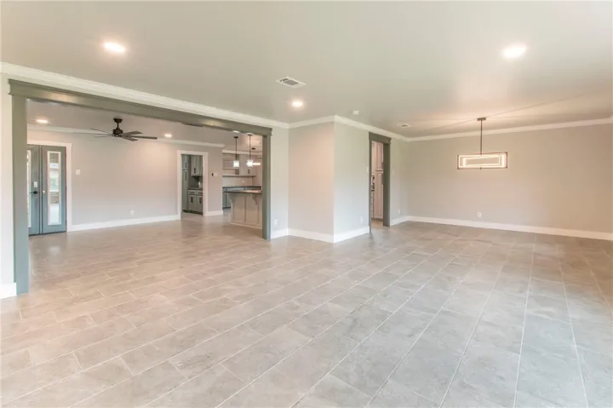
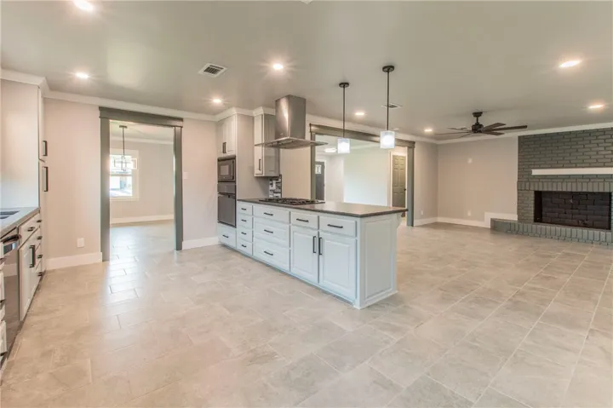
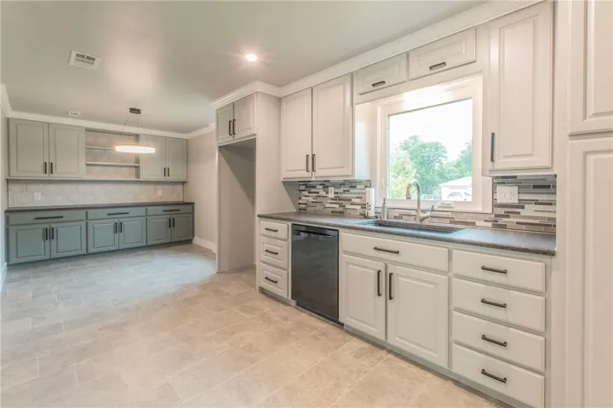
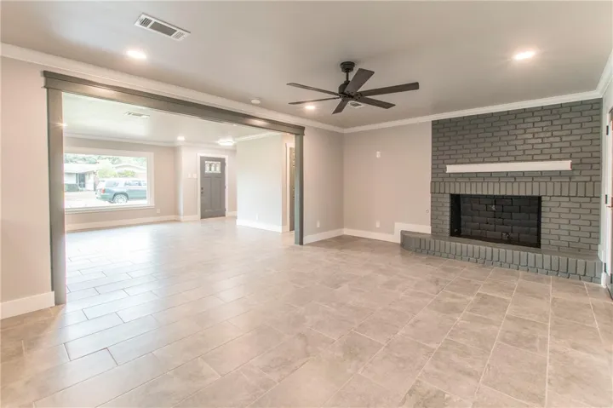
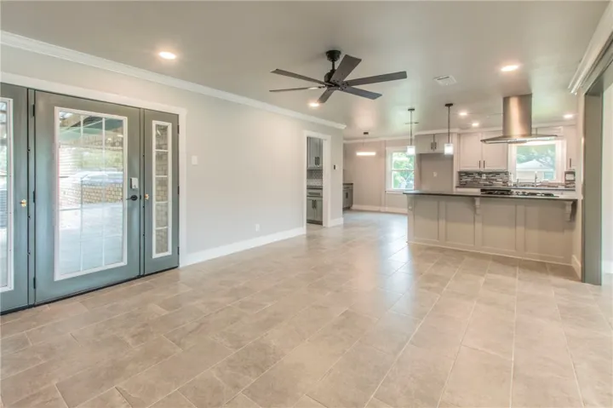
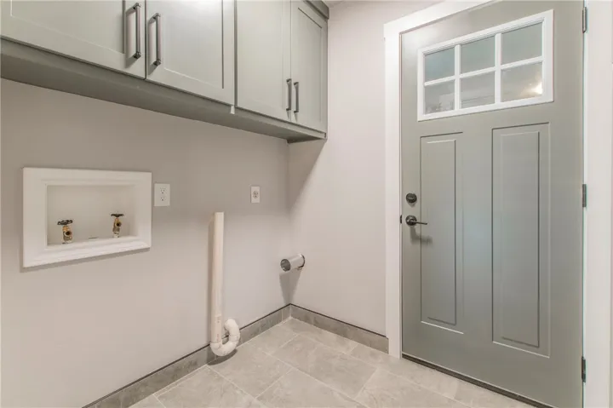
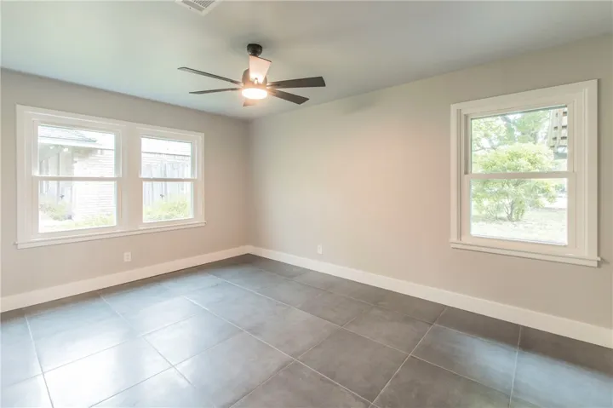
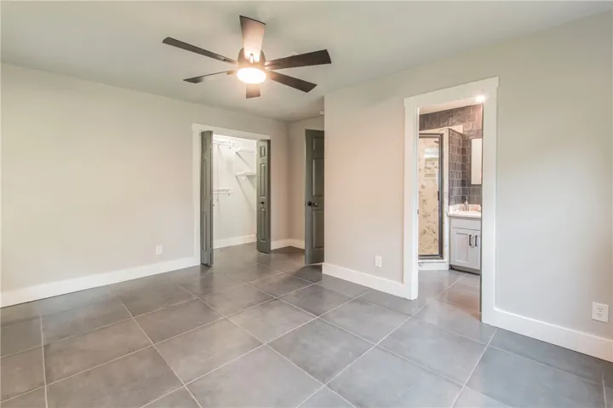
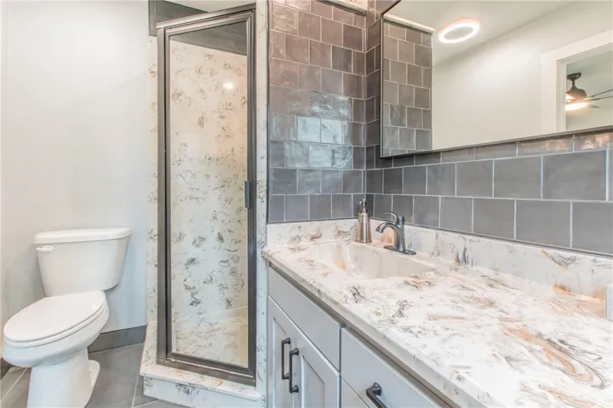
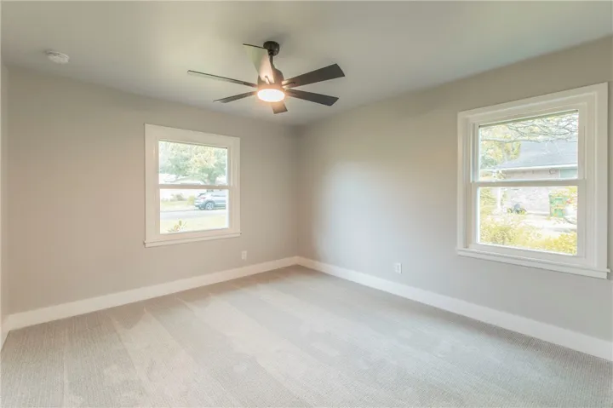
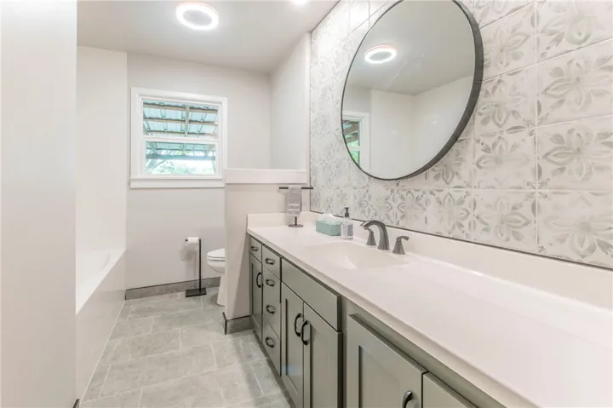
The property has been recently renovated, including tile flooring throughout, stunning cabinetry and built-in’s, plumbing fixtures, faucets and toilets. New LED lighting adds to the natural light pouring in through the new energy efficient vinyl windows. New HVAC was also installed both inside and out.
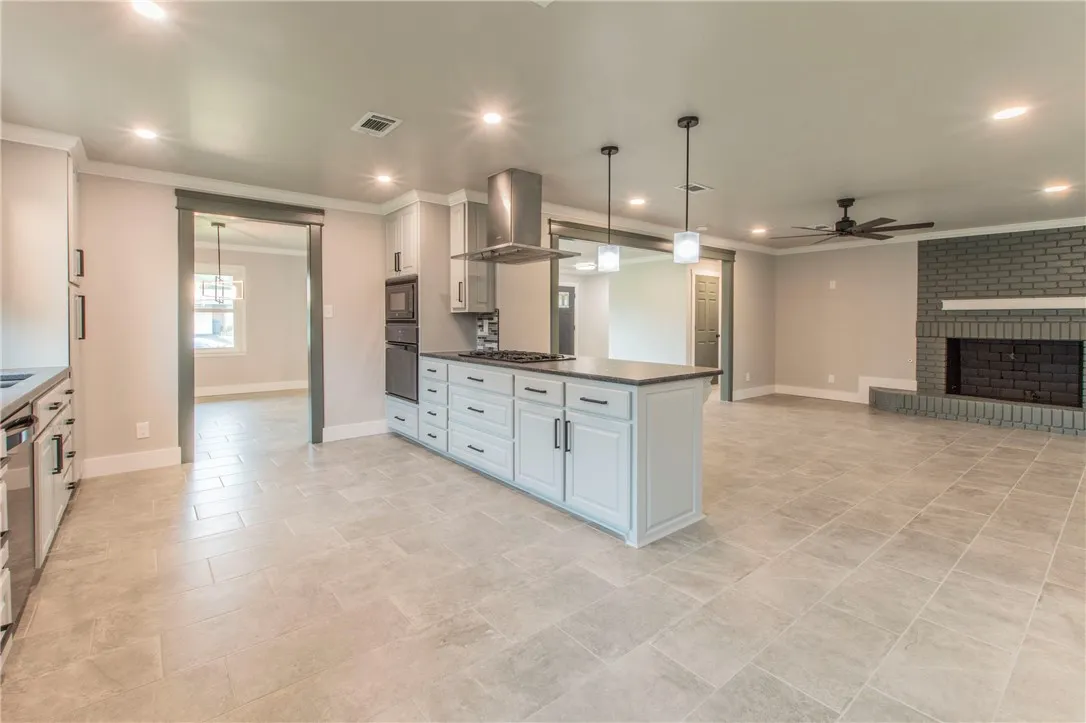
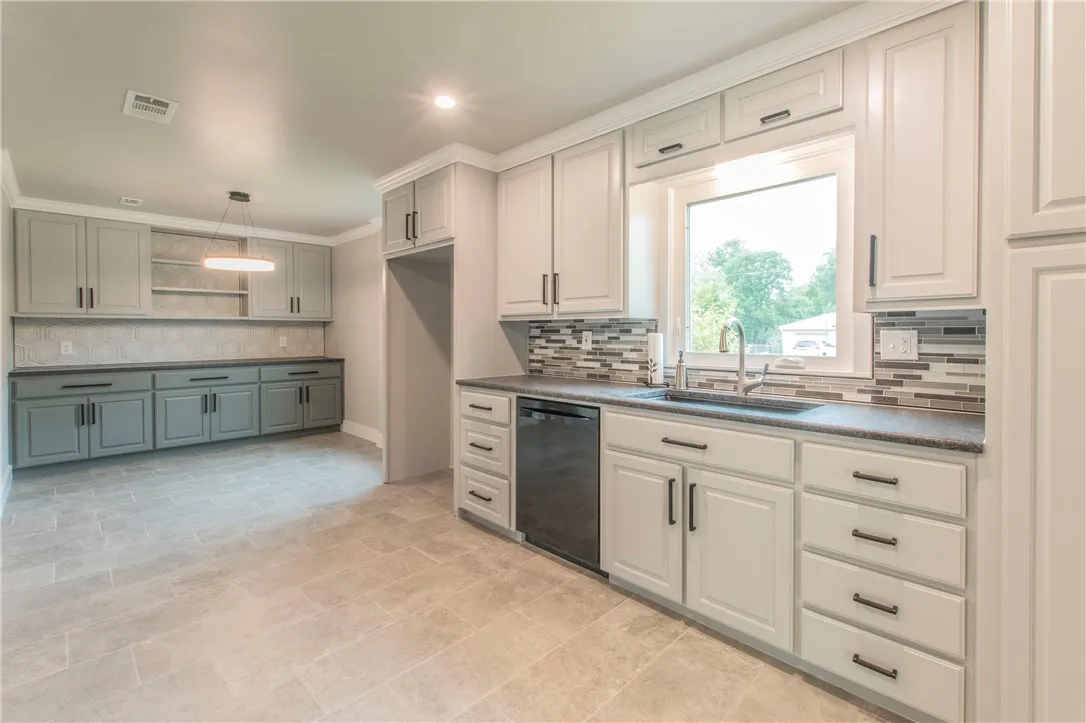
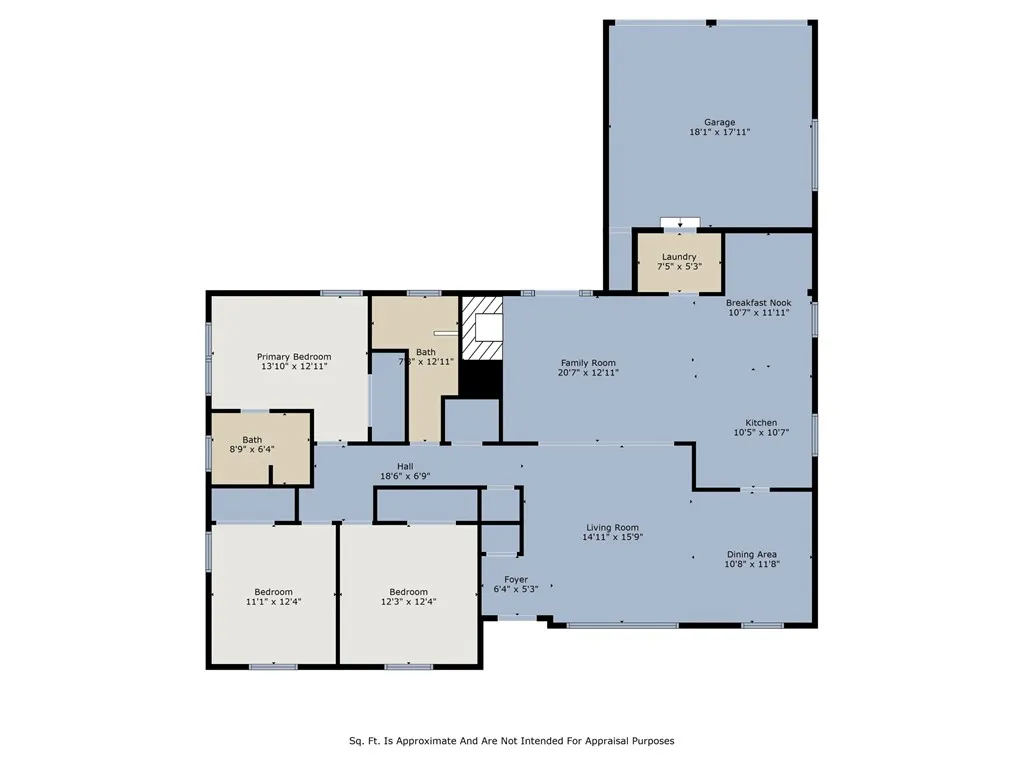
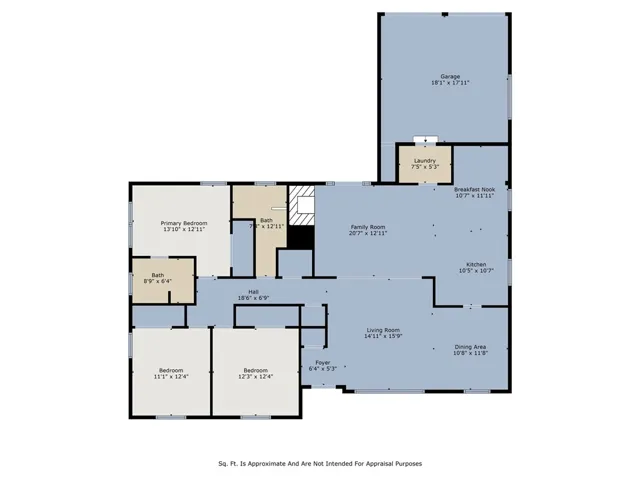
The open concept plan features 2 living areas, a dining room and a breakfast nook, perfect for both entertaining and daily living. The large kitchen is furnished with beautiful countertops, tile backsplash and a gas cooktop. A custom built-in was incorporated into the breakfast nook, with additional seating at the peninsula.
You can nestle around the woodburning fireplace and enjoy views of both the back and front yard.
The covered patio is a perfect spot for your early morning coffee or unwinding in the evening. Privacy fencing has been added to both the rear and one side of the property, leaving the Bishop side open for your own personal customized design, which could include automatic gates for a truly private back yard experience.
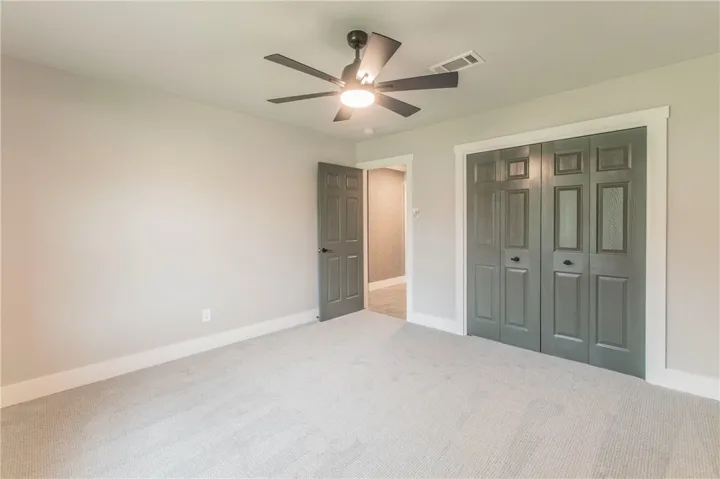
Closets have been furnished with Closetmaid fixtures, providing flexibility in design.
Call today for your appointment!
ADDITIONAL FEATURES:
• MOUNTAINVIEW NEIGHBORHOOD AND SCHOOLS
• LARGE KITCHEN WITH GAS COOKTOP
• WALL OF BUILT-INS IN BREAKFAST NOOK
• ENERGY EFFICIENT VINYL WINDOWS
• NEW HVAC SYSTEM
• COVERED PATIO
• WOODBURNING FIREPLACE WITH GAS CONNECTION
• CLOSETMAID SYSTEMS PROVIDING FLEXIBILITY IN CLOSET DESIGN
• NEW PLUMBING FIXTURES, FAUCETS & TOILETS
• NEW LED LIGHTING THROUGHOUT
• ALL NEW DOORS
• ALL NEW CABINET DOORS AND DRAWERS
• ALL NEW HARDWARE TO INCLUDE HINGES, KNOBS & PULLS

