Properties

Residential For Sale

1212 Thistle Park Drive, Robinson, Texas 76706

  • Bedrooms : 4
  • Bathrooms : 3
  • Square Footage : 2,365 Sqft
  • Visits : 0
$439,900
Features
Swimming Pool : None
Heating System : Heat Pump, Central, Electric
Cooling System : Central Air, Electric, Heat Pump
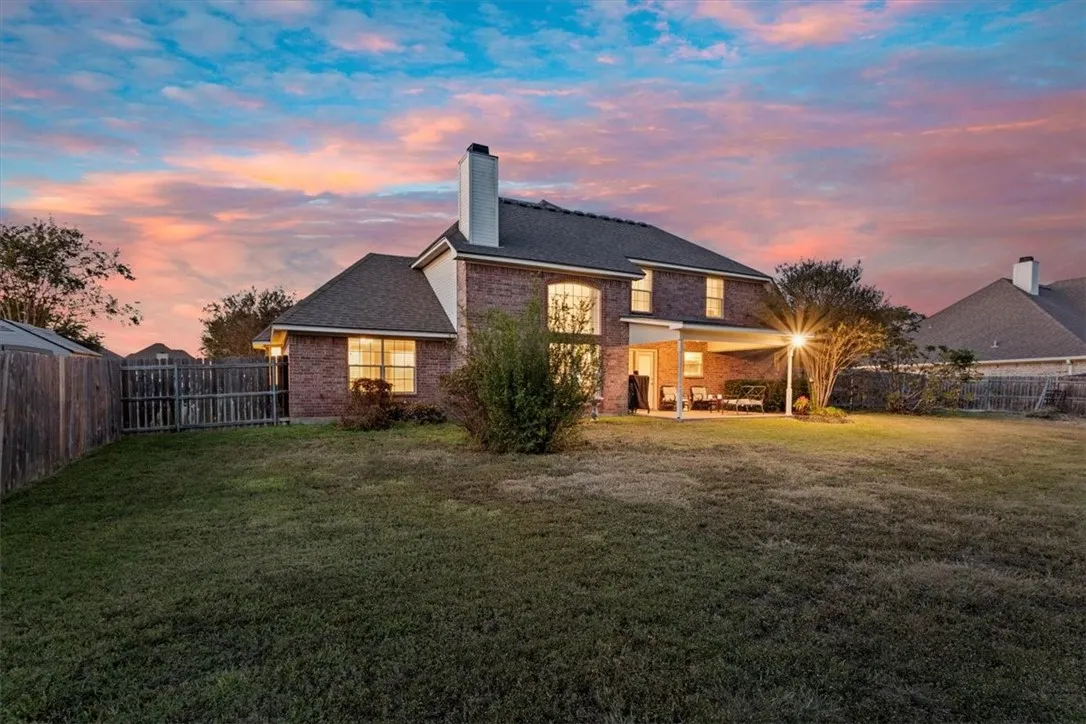
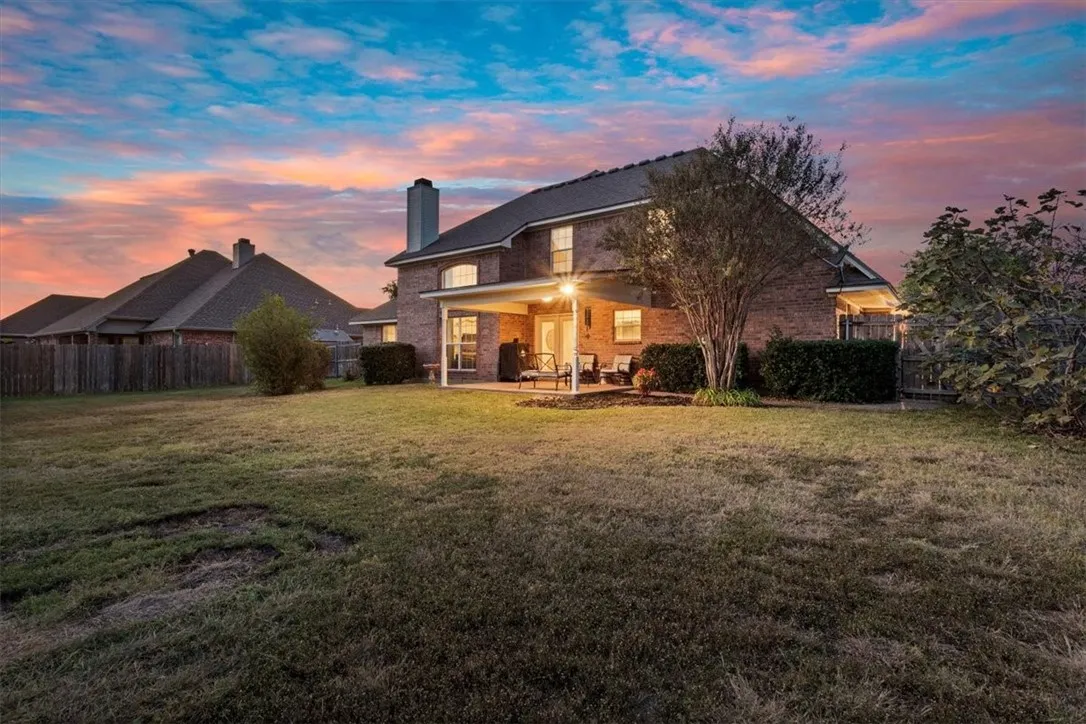
Fence : Wood
Fireplace : Wood Burning
Patio : Covered, Patio
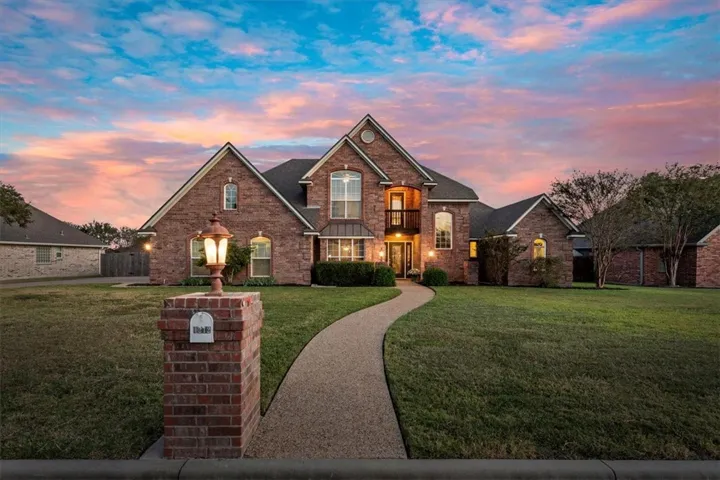
Parking : Garage Faces Side
Utilities : Sewer Available, Cable Available
Window Features : Window Coverings
Fireplaces Total : 1
Flooring : Tile, Carpet
Interior Features : Vaulted Ceiling(s), Cable TV
Appliances
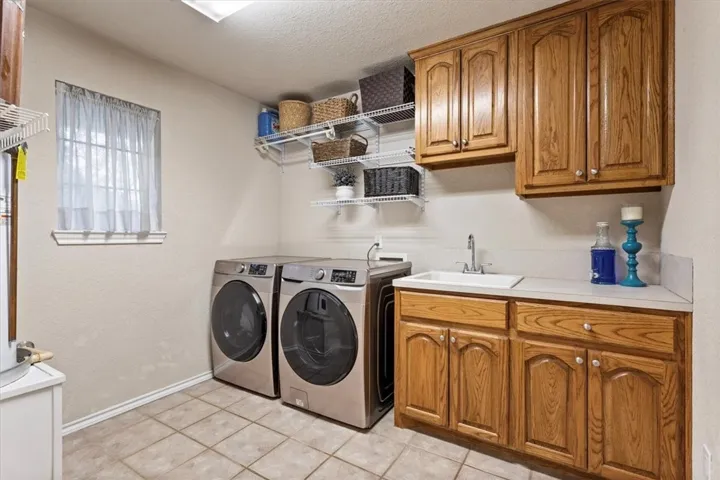
Appliances : Electric Water Heater, Refrigerator, Disposal, Microwave
Address Map
Country : US
State : TX
County : Mc Lennan
City : Robinson
Neighborhood : Chapman Park
Zipcode : 76706
Show Address? : Yes
Street : Thistle Park
Street Number : 1212
Street Suffix : Drive
Google Map
Longitude : W98° 52' 1''
Latitude : N31° 27' 30.3''
Neighborhood
Elementary School : Robinson
Elementary School District : Robinson ISD
High School District : Robinson ISD
Additional Information
Construction Materials : Brick, Stone Veneer, Frame
Foundation Details : Slab
Garage : 2.0
Levels : Two
Virtual Tour : Click Here
Financial
Tax Annual Amount : 7650.0
Listing Information
List Agent Mls Id : A829502767
List Office Mls Id : A829548
Listing Term : Cash,Conventional,FHA,Texas Vet,VA Loan
Mls Status : Expired
Modification Timestamp : 2025-10-01T05:38:31Z
Originating System Name : NTR
Status Change Timestamp : 2025-10-01T00:37:52Z
Property Description

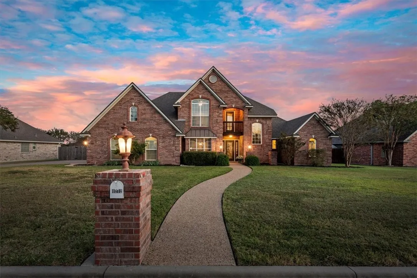
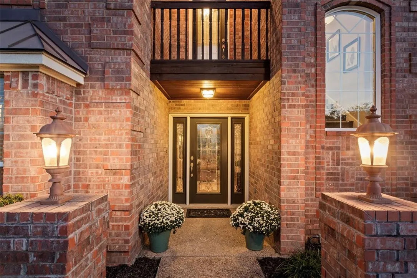
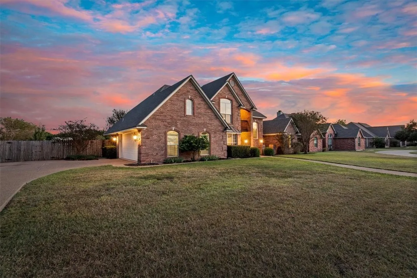
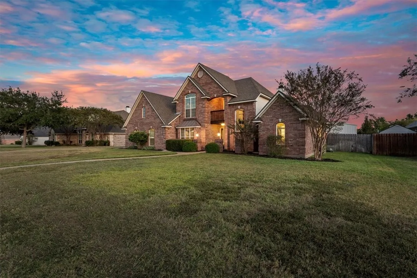
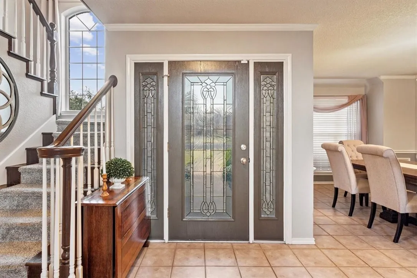
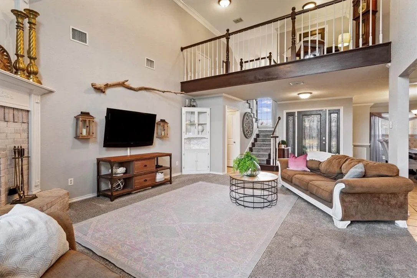
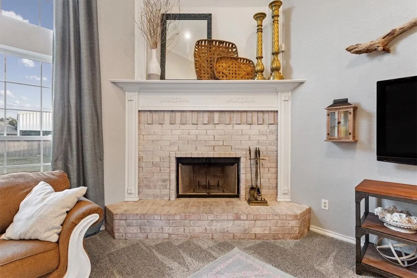
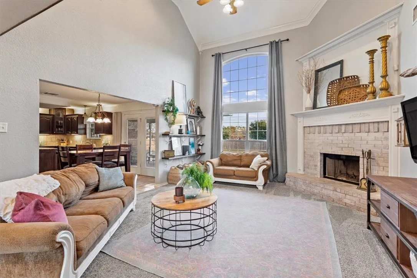
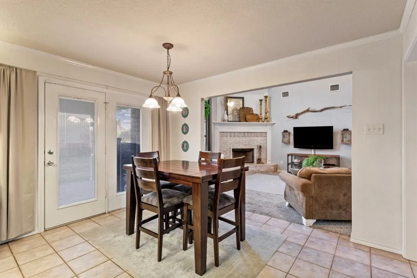
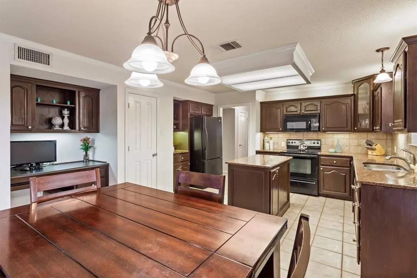
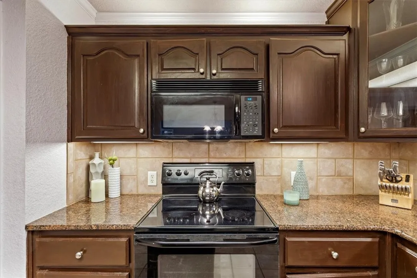
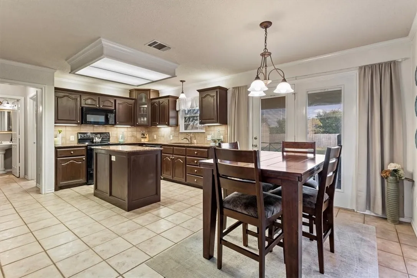
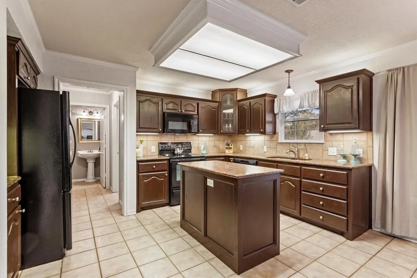
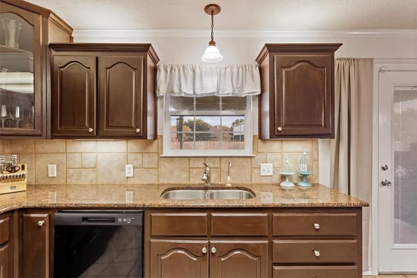
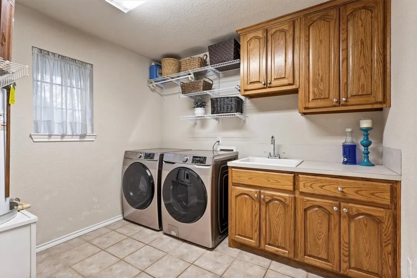
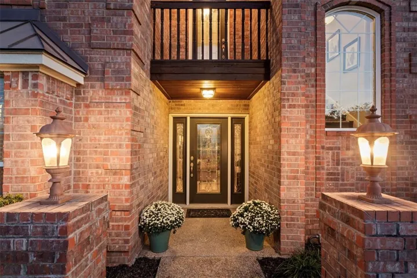
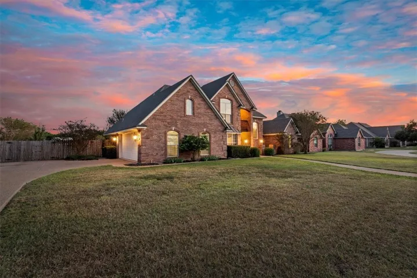
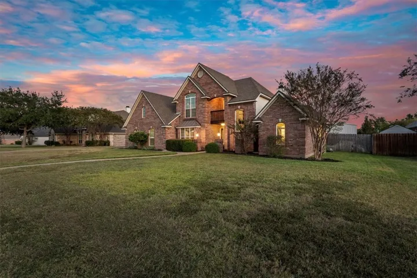
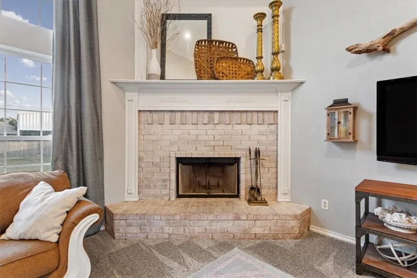
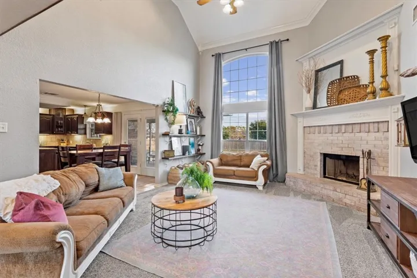
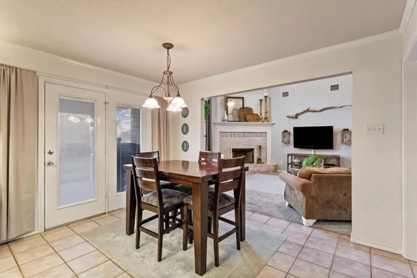
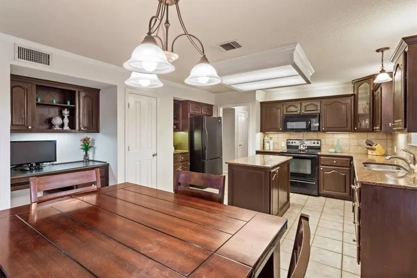
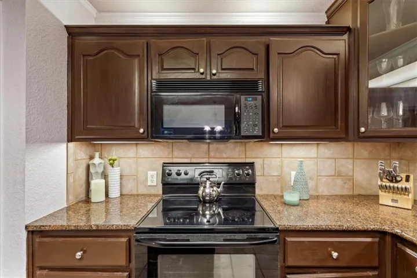
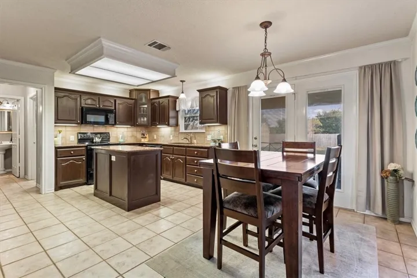
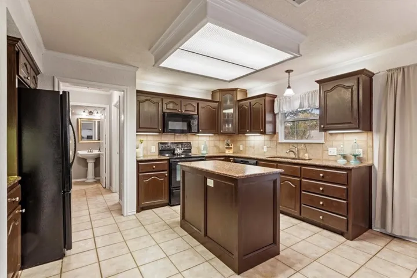
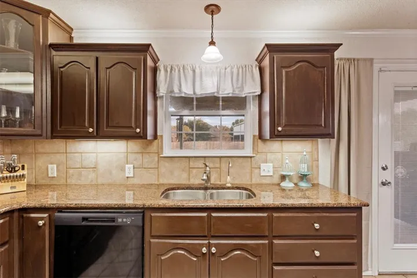
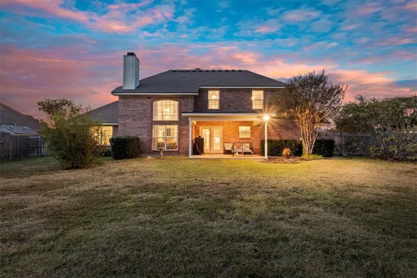
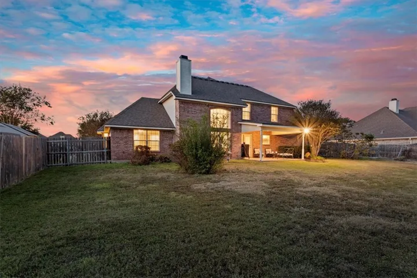
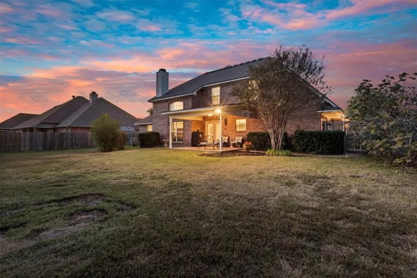
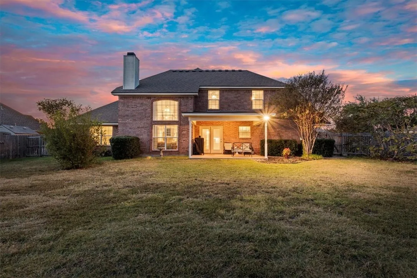
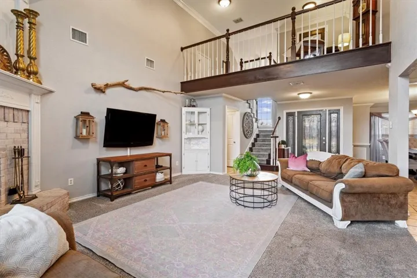
Set on nearly half an acre, this impressive two-story home features a grand front elevation with a side-entry garage that preserves its clean and elegant look. Inside, you’ll find a soaring two-story living room with tall windows, a cozy corner fireplace, and an open layout flowing into the kitchen and dining areas. The kitchen granite countertops, an island, a built-in desk, and a pantry.

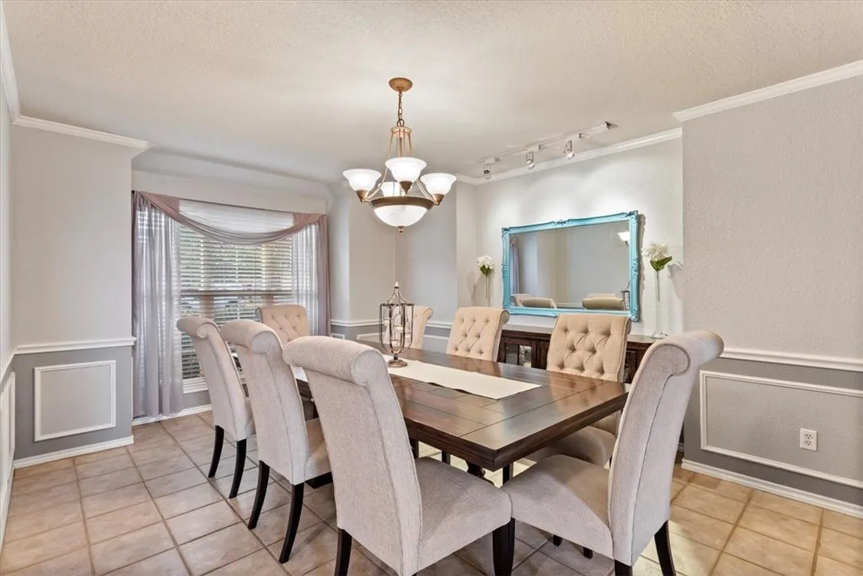
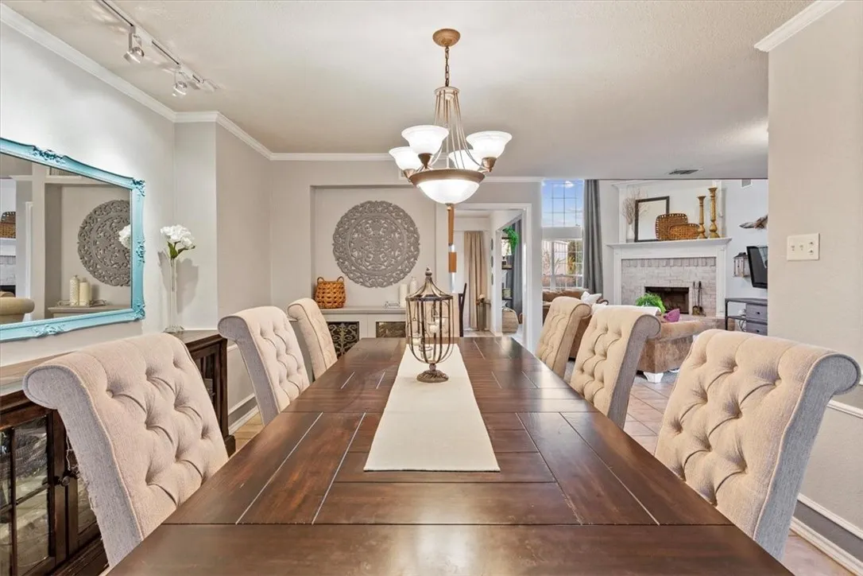
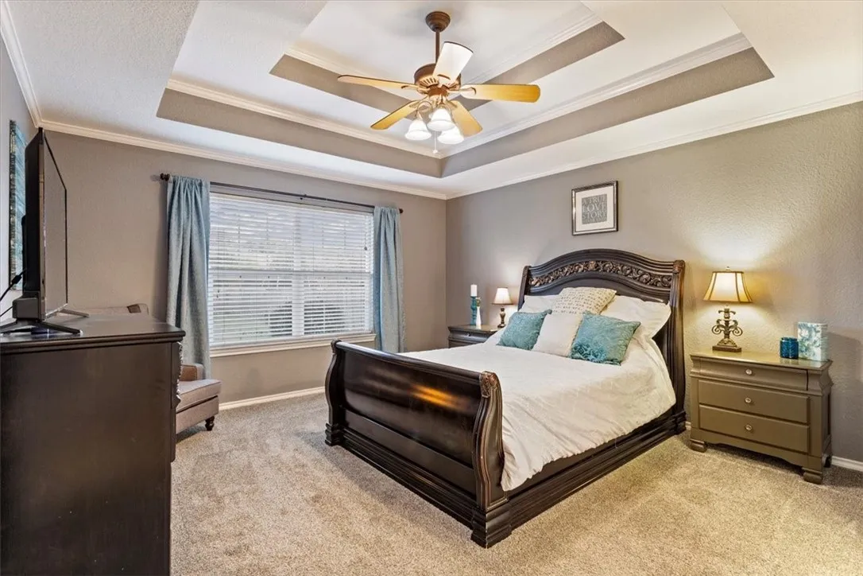
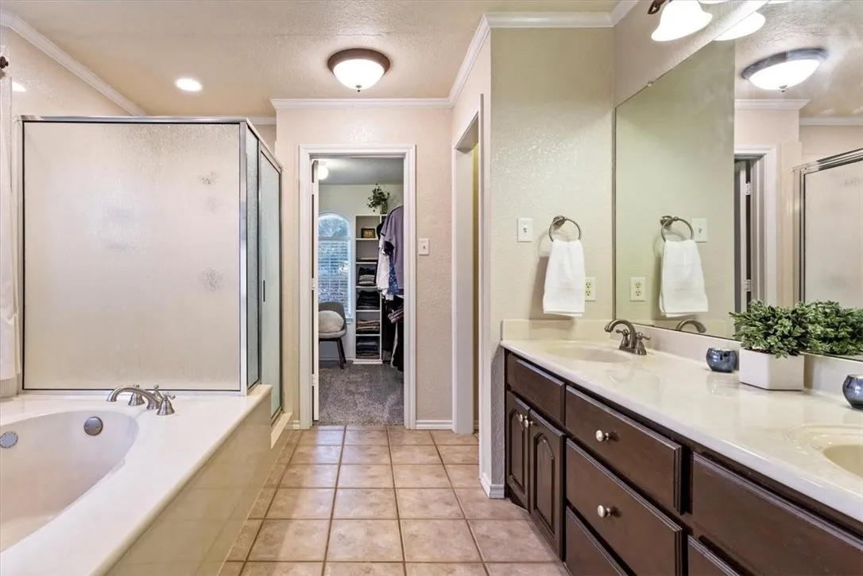
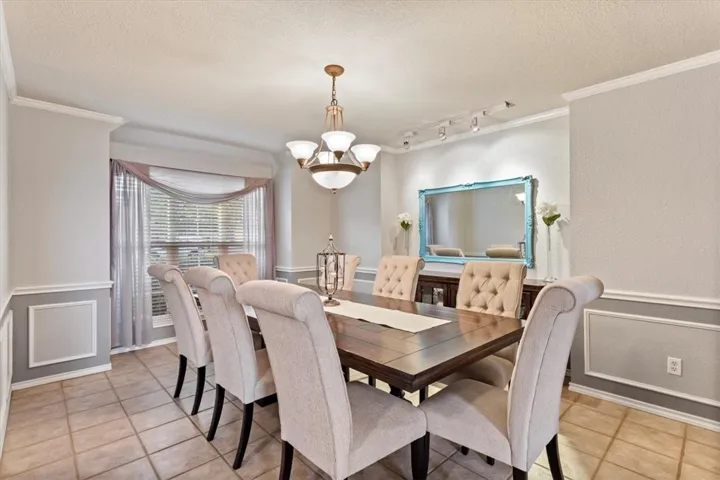
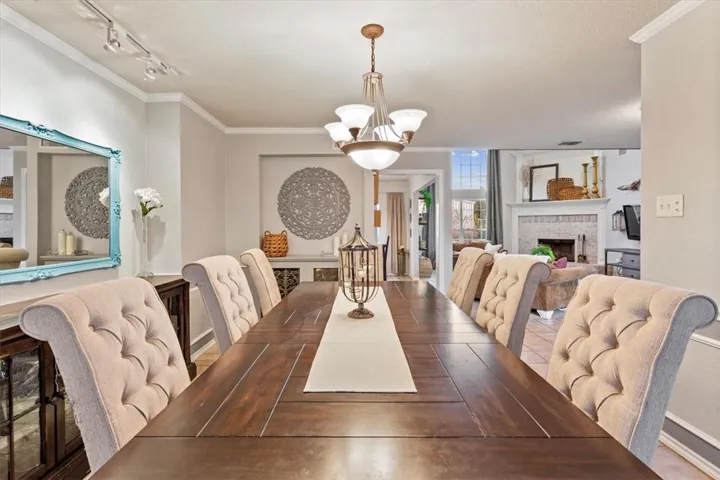
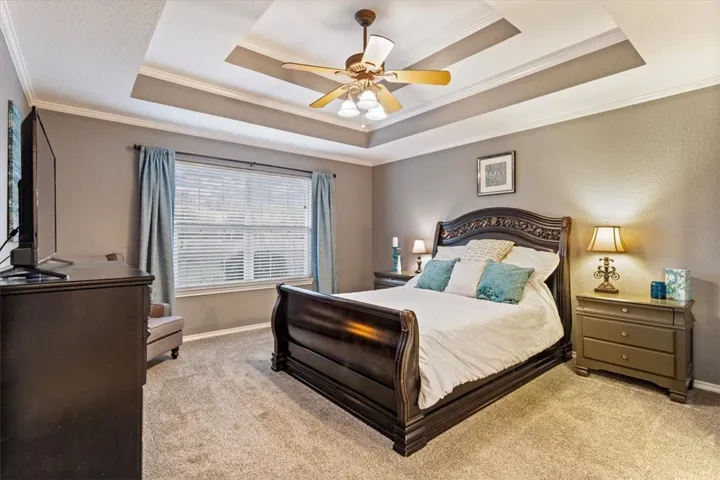
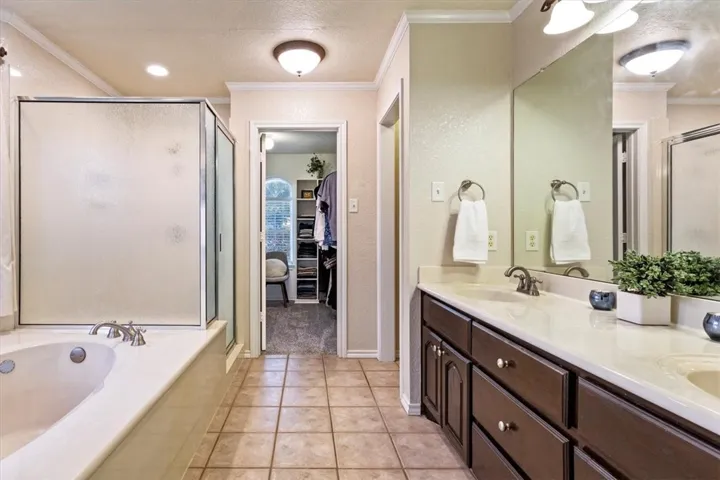
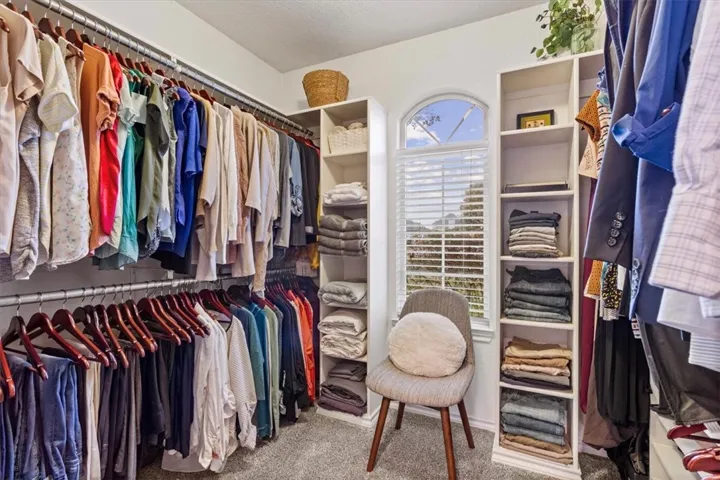
The formal dining room seats 8+ and is designed with two recessed niches, providing ample space for showcasing a buffet or china cabinet. The primary suite is located on the main floor and features double tray ceilings and an en suite
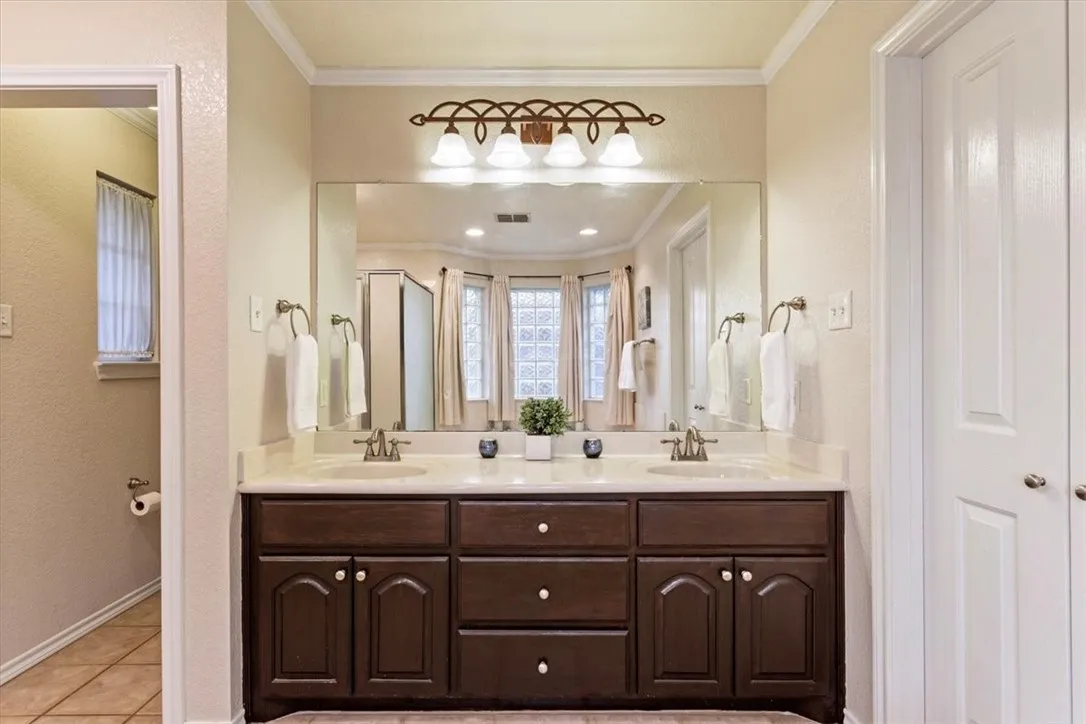
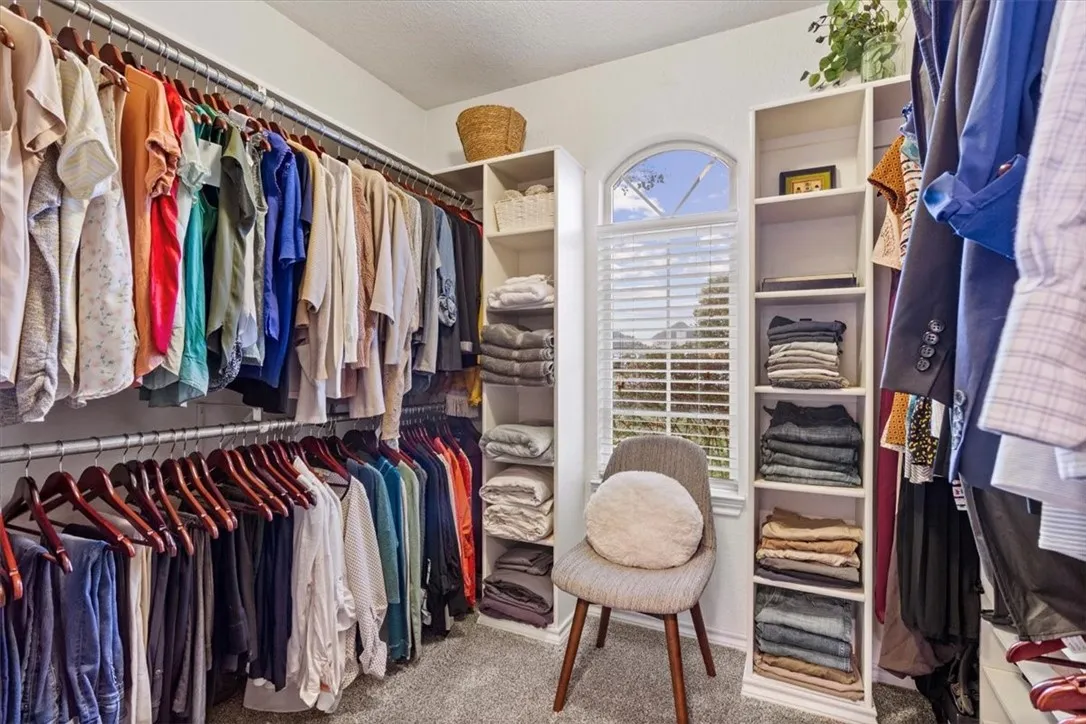
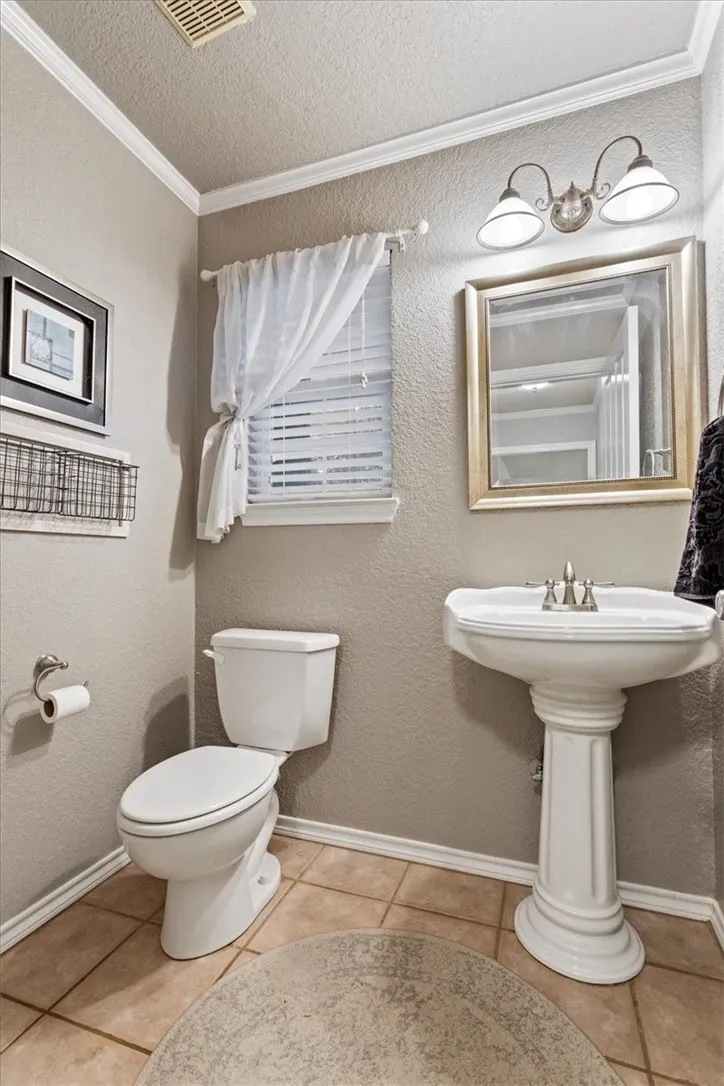
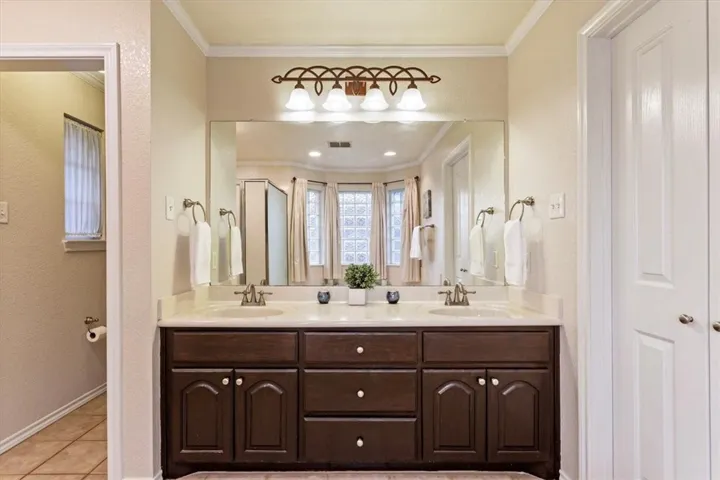
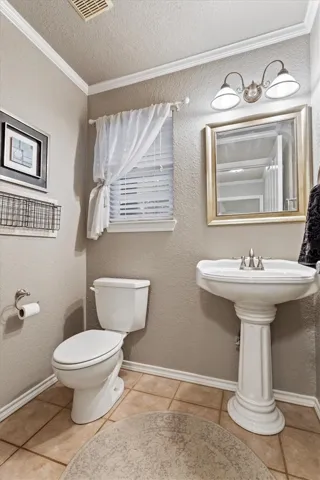
With an oversized jetted tub, separate shower, dual vanities, and a walk-in-closet. A convenient half bathroom, completes the lower level of the home.

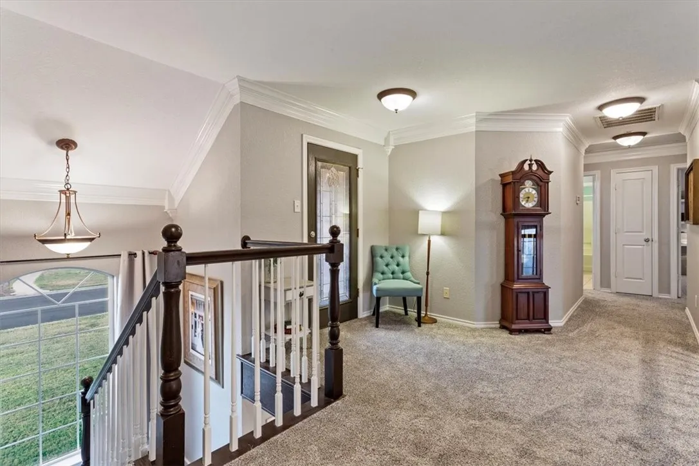
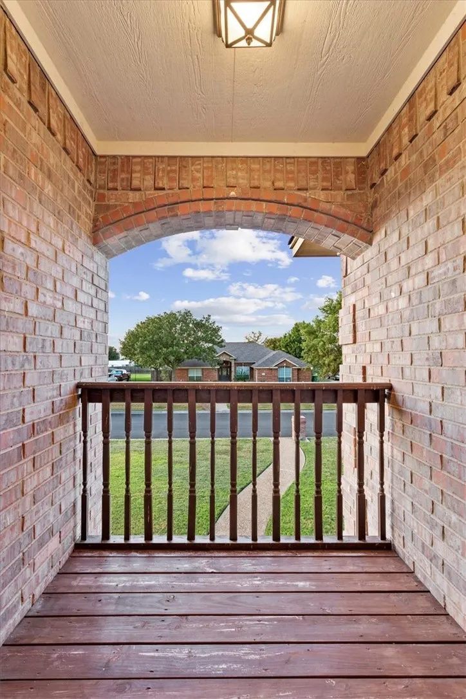
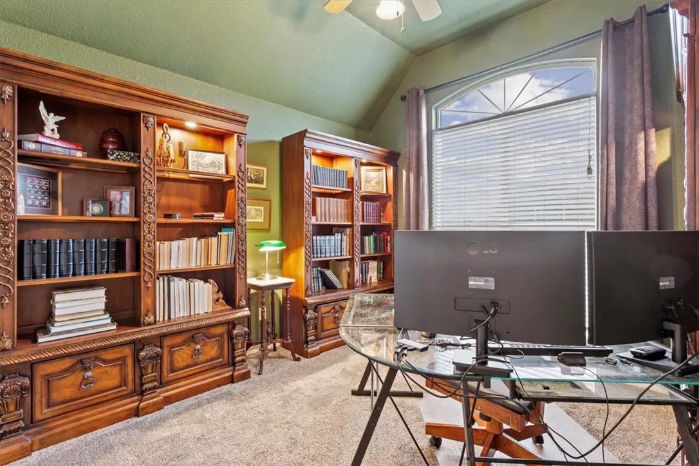
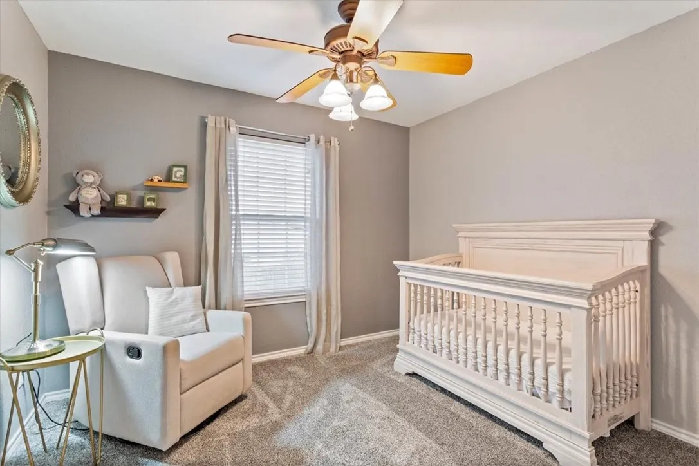
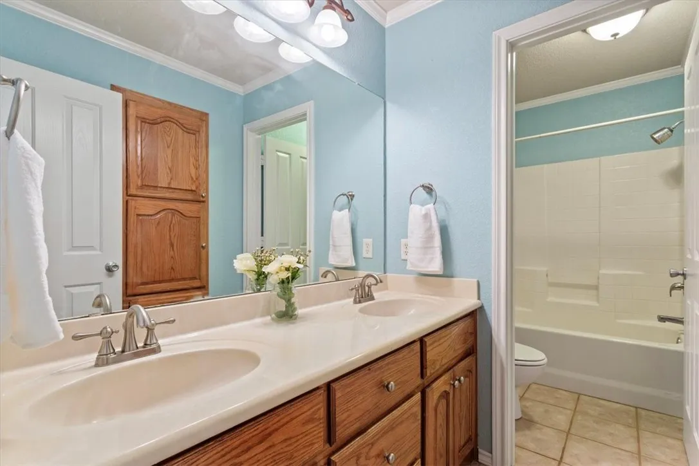
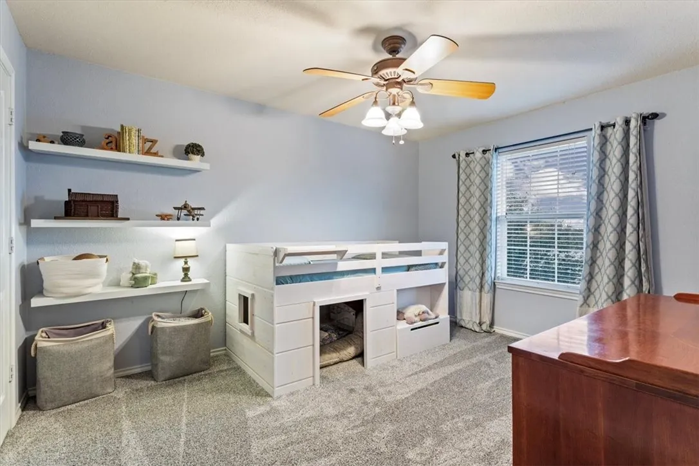
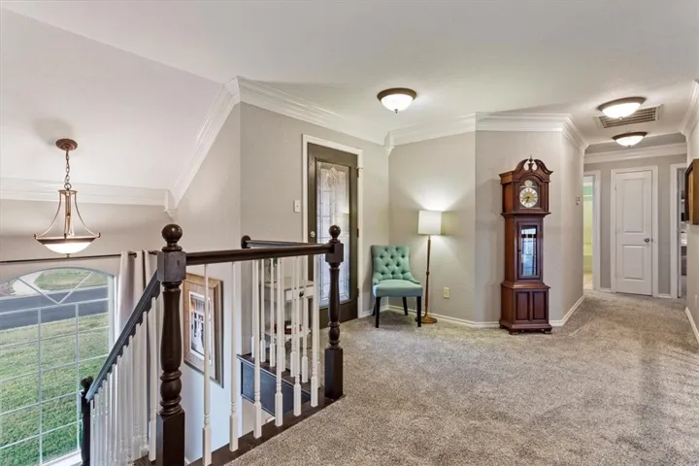
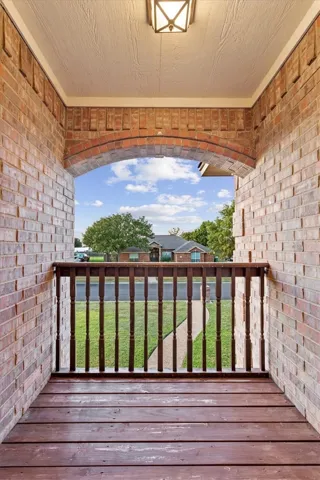
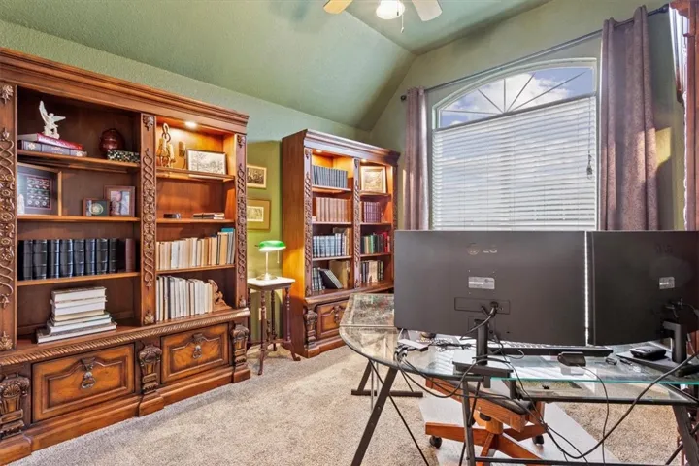
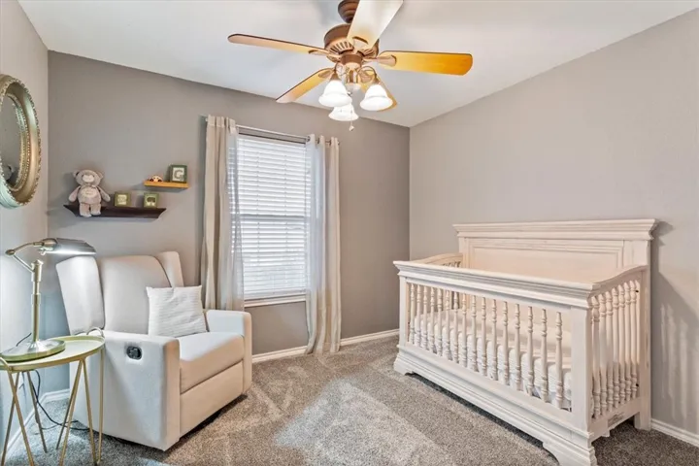
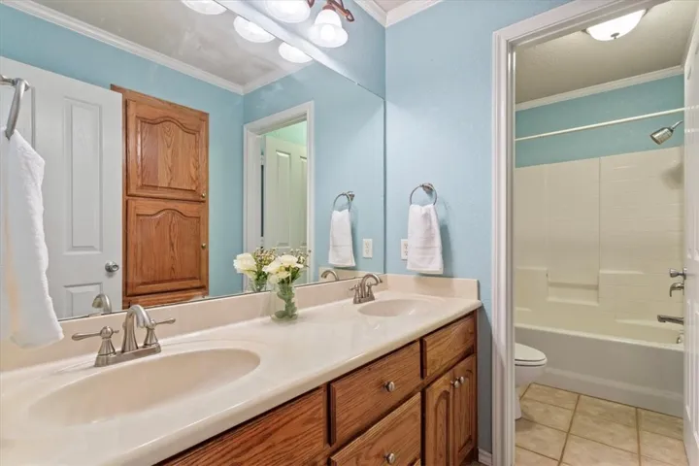
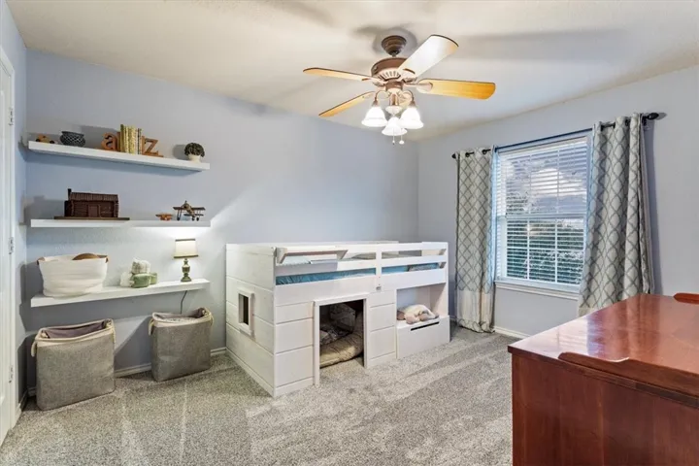
Upstairs, a loft overlooking the living area, leads to a private balcony, along with three additional bedrooms and a full bath. The backyard is spacious and includes fruit bearing pear, fig, and pomegranate trees, a covered patio, and wood privacy fencing. Meticulously maintained, including a new roof less than three years old!


Basic Details
Property Type : Residential
Listing Type : For Sale
Listing ID : 226144
Price : $439,900
Bedrooms : 4
Bathrooms : 3
Half Bathrooms : 1
Square Footage : 2,365 Sqft
Year Built : 2003
Lot Area : 0.37 Acre
Status : Expired
Office Name : Coldwell Banker Apex, REALTORS
Agent Name : Roman Novian
Full Bathrooms : 2
Property Sub Type : Single Family Residence
Roof : Composition
Agent info
Contact Agent