
Residential For Sale
2038 La Porte Drive, Waco, Texas 76710
- Bedrooms : 3
- Bathrooms : 2
- Square Footage : 1,888 Sqft
- Visits : 0
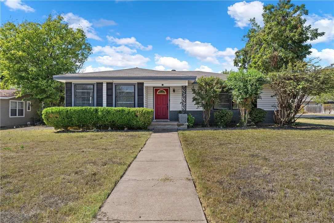
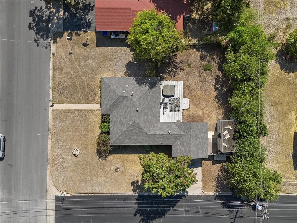
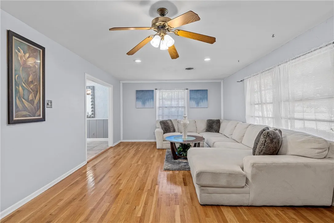
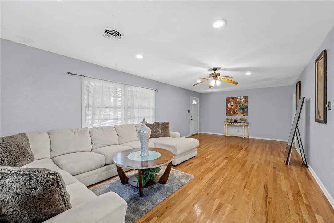
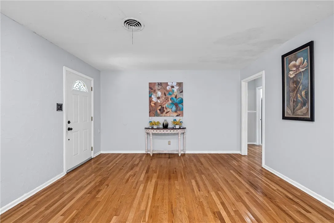
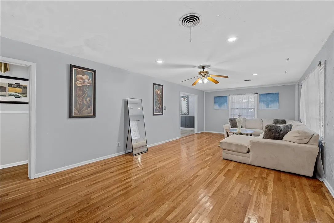
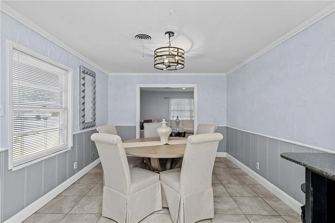
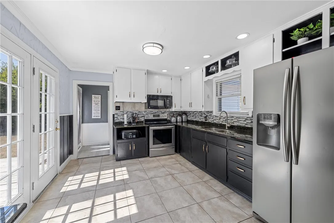
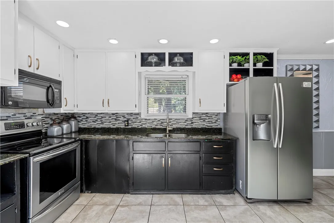
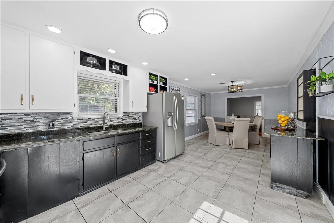
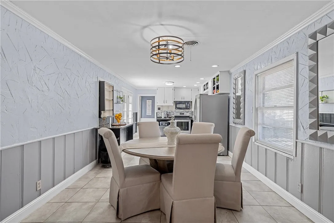
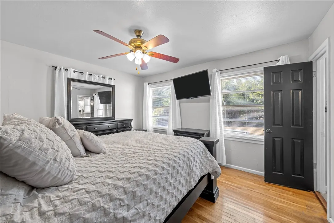
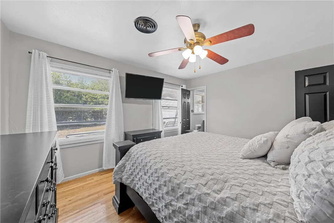
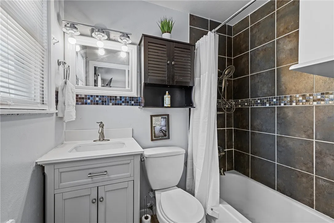
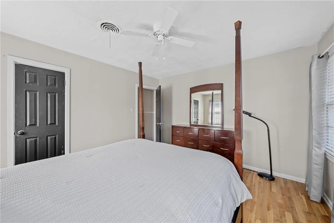
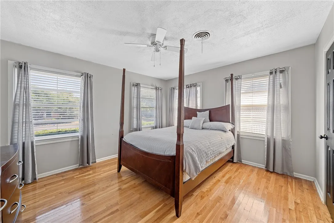
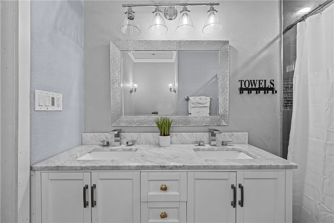
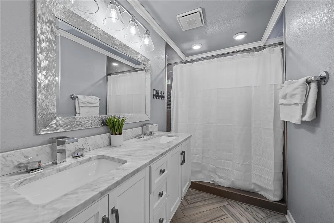
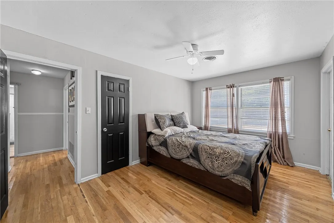
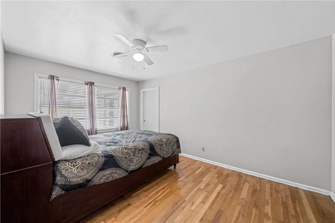
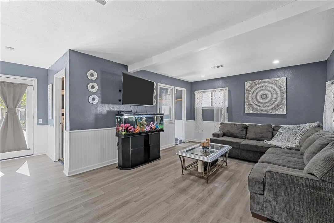
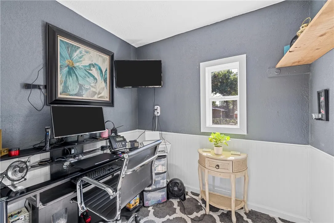
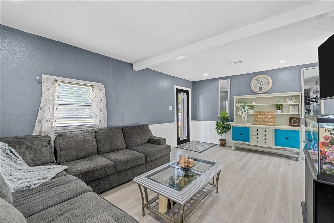
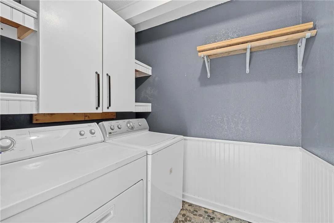
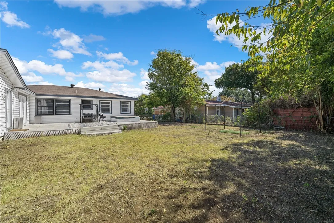
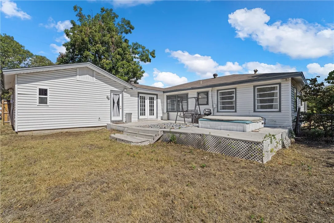
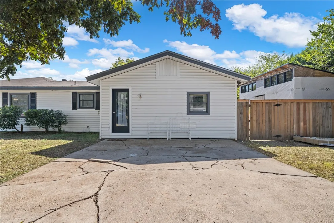
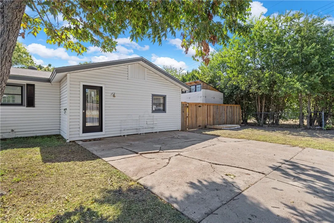
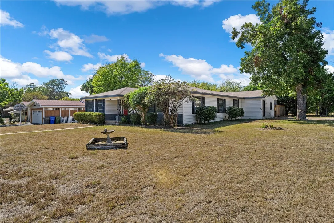
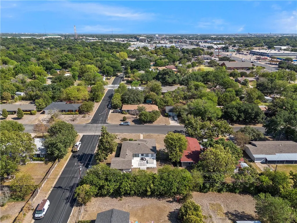
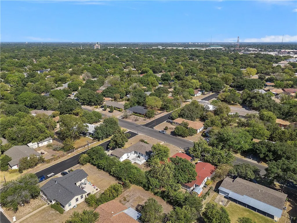
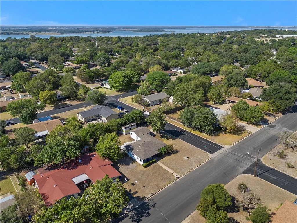
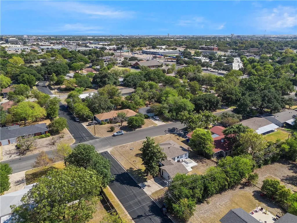
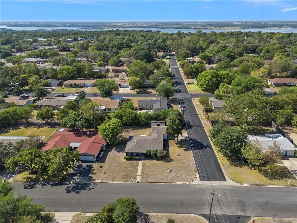
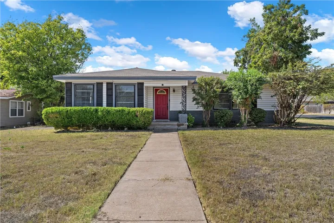
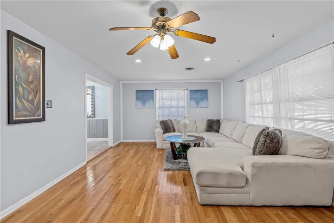
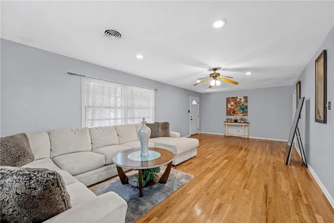
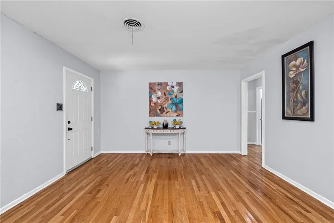
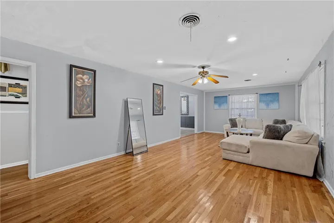
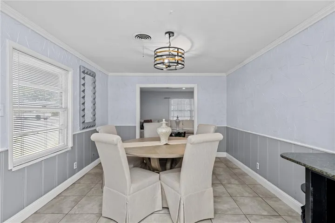
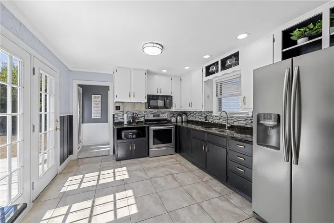
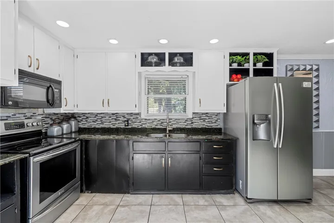
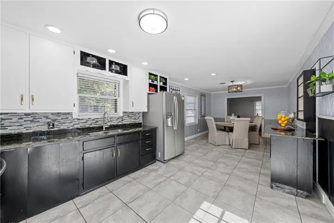
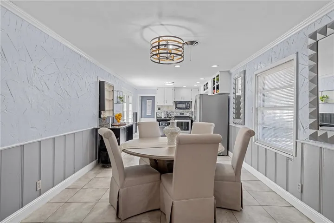
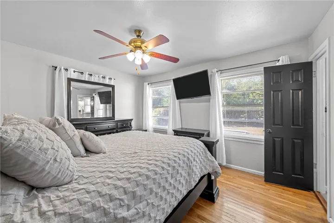
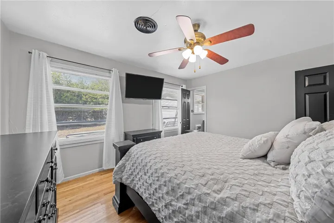
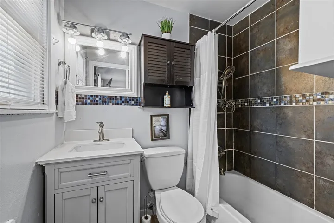
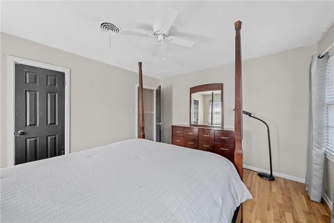
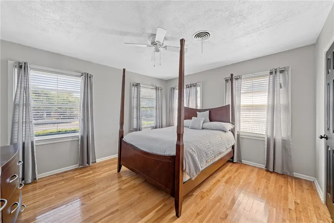
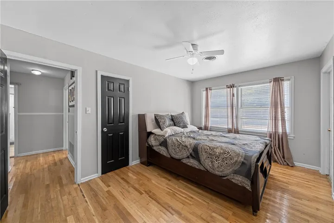
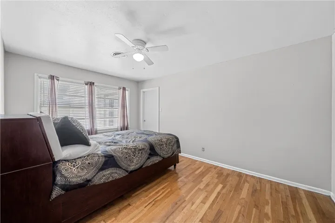
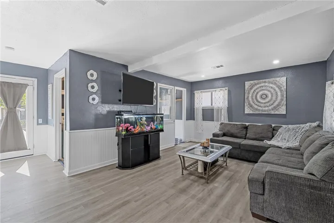
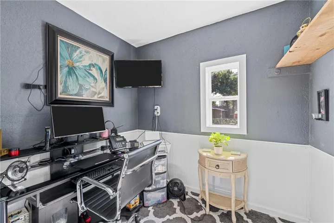
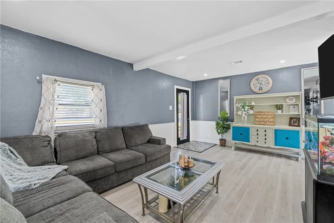
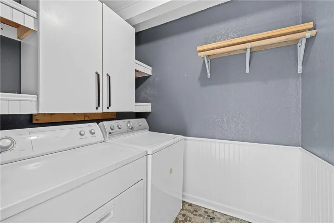
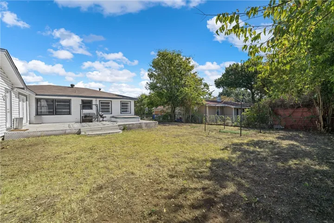
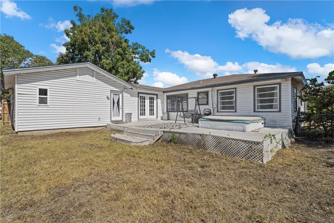
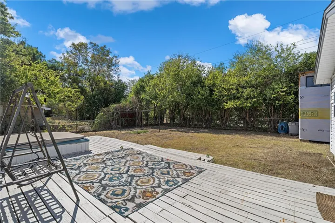
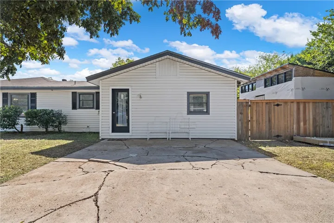
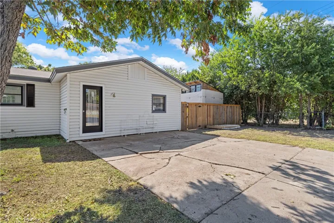
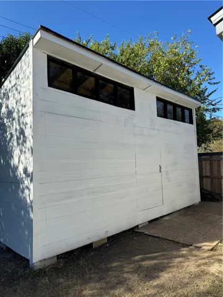
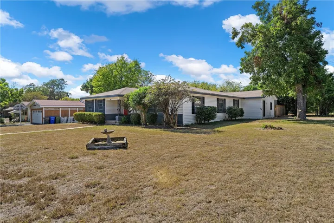
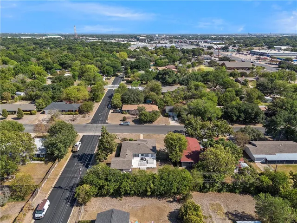
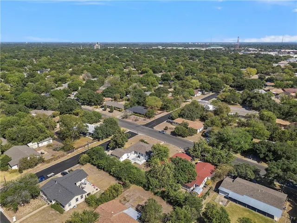
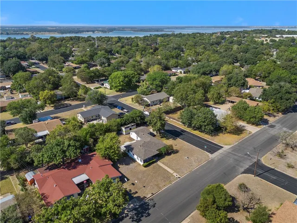
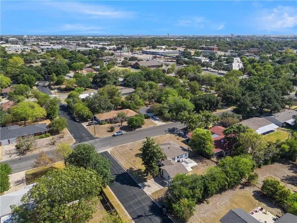
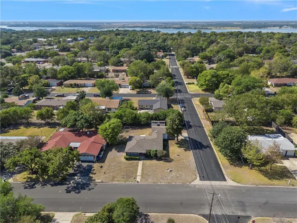
Welcome to this Mountainview gem at 2038 La Porte Dr. Positioned on a corner lot, this home is located in the highly desired Mountainview neighborhood and boasts an array of desirable updates and features that make it an ideal place to call home.
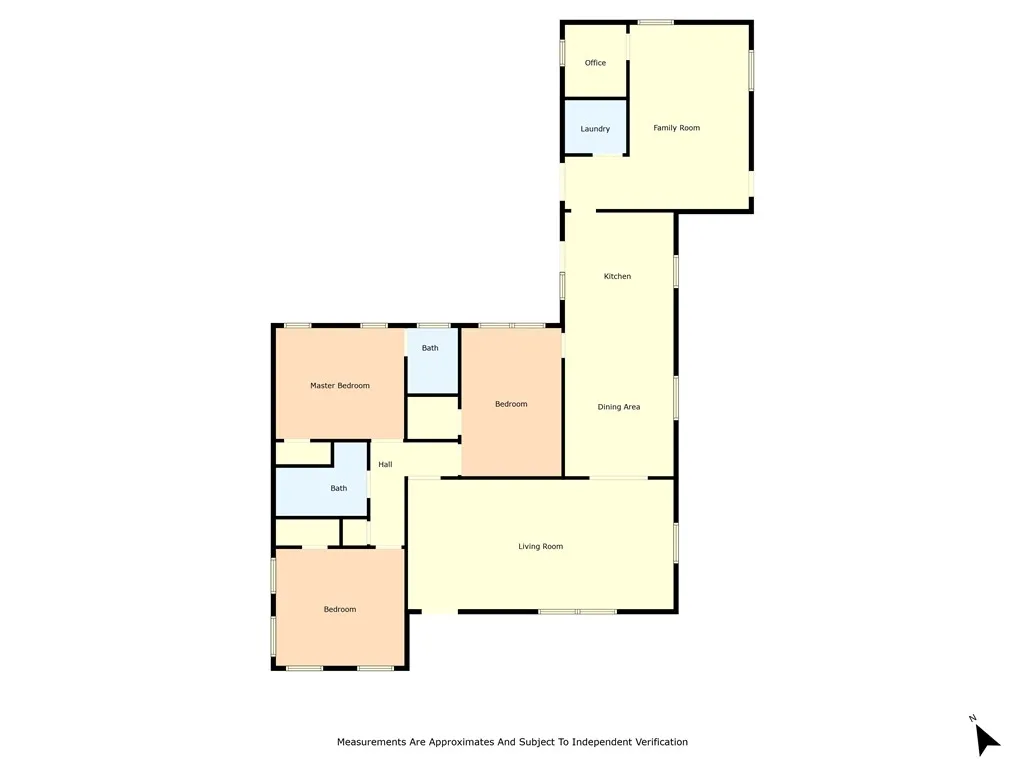
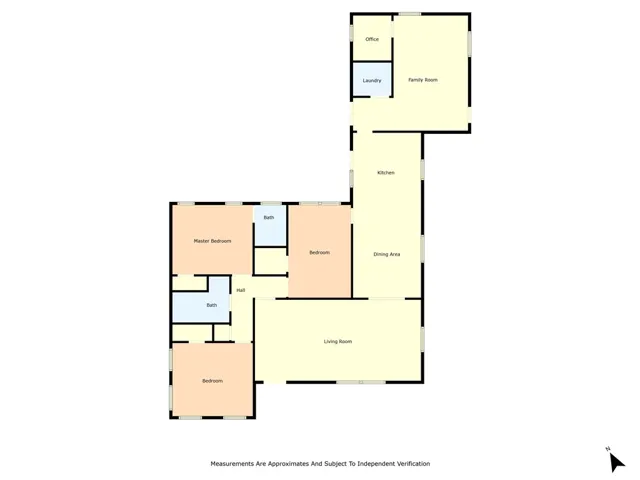
This delightful 3 bedroom, 2 bathroom home spans a generous 1,888 square feet. The sizable living room is highlighted by multiple windows allowing natural light to fill the space and is balanced by the warmth of original hardwood floors that have been recently stained. Casual elegance welcomes you upon entry to this charming home.
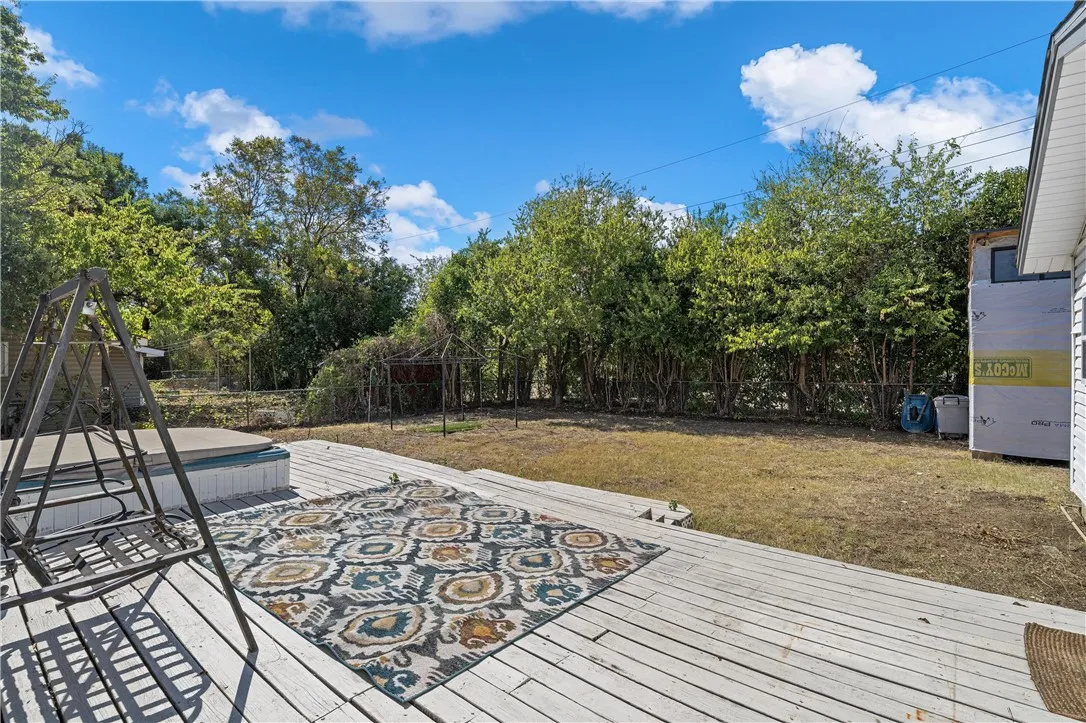
The beautifully updated eat-in kitchen features granite countertops, ceramic tile flooring and ample cabinet space. Access to the backyard and sizable wooden deck allow hosting and entertaining to flow easily. Additional highlights include a large flex space / bonus room with new vinyl flooring. The bonus room allows for an additional living space, could serve as a game room / TV room, a hobby area, or could also function as an additional bedroom. Adjacent to this room is a private office space graced by large window allowing an abundance of natural light and an enjoyable work from home environment.
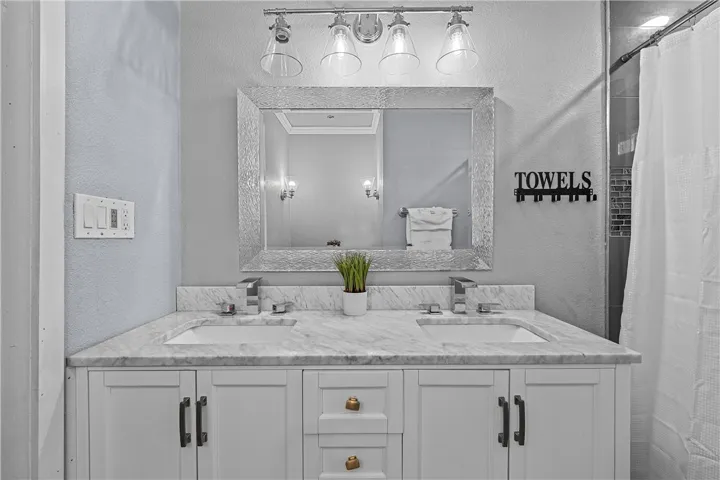
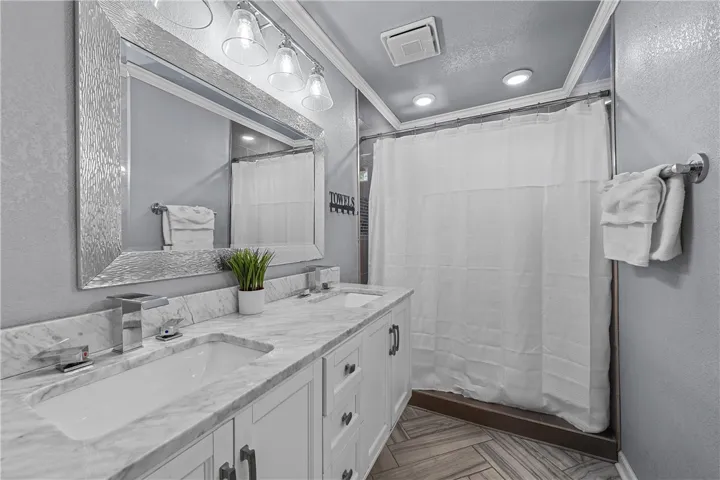
A spacious master suite awaits you with its renovated ensuite bath. Two additional secondary bedrooms share a sizable renovated bathroom with updated fixtures and lighting, a walk in tiled shower, and granite countertop vanity with dual sinks. The large bedrooms and generously sized closets within each bedroom are attractive features of this home.
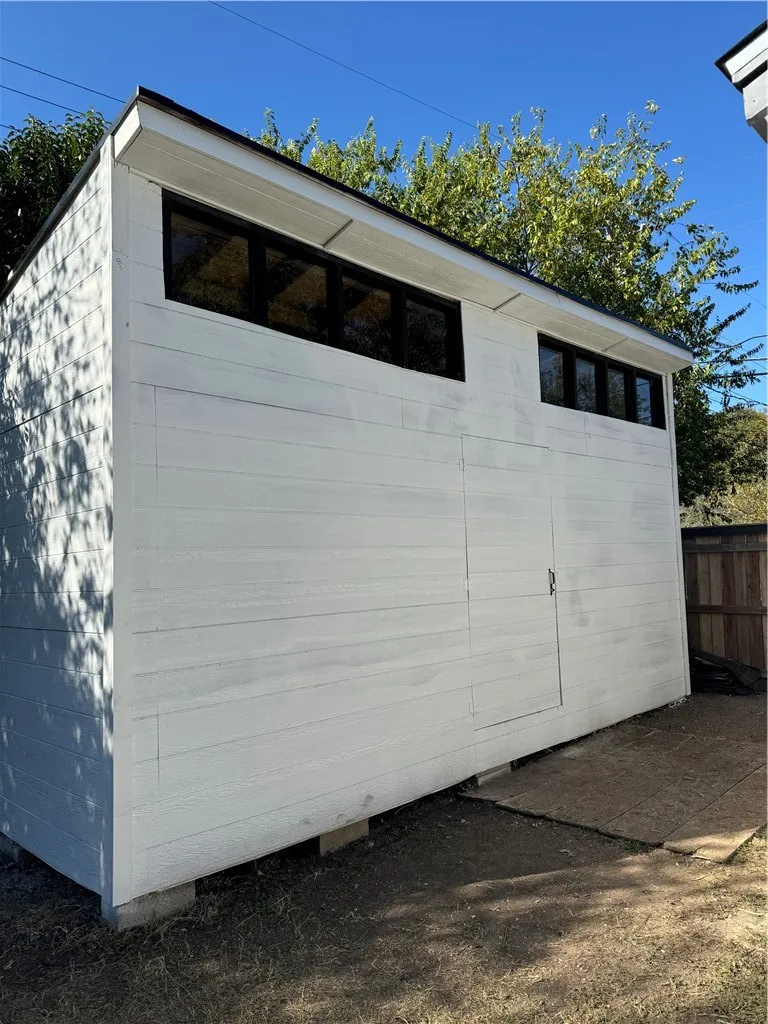
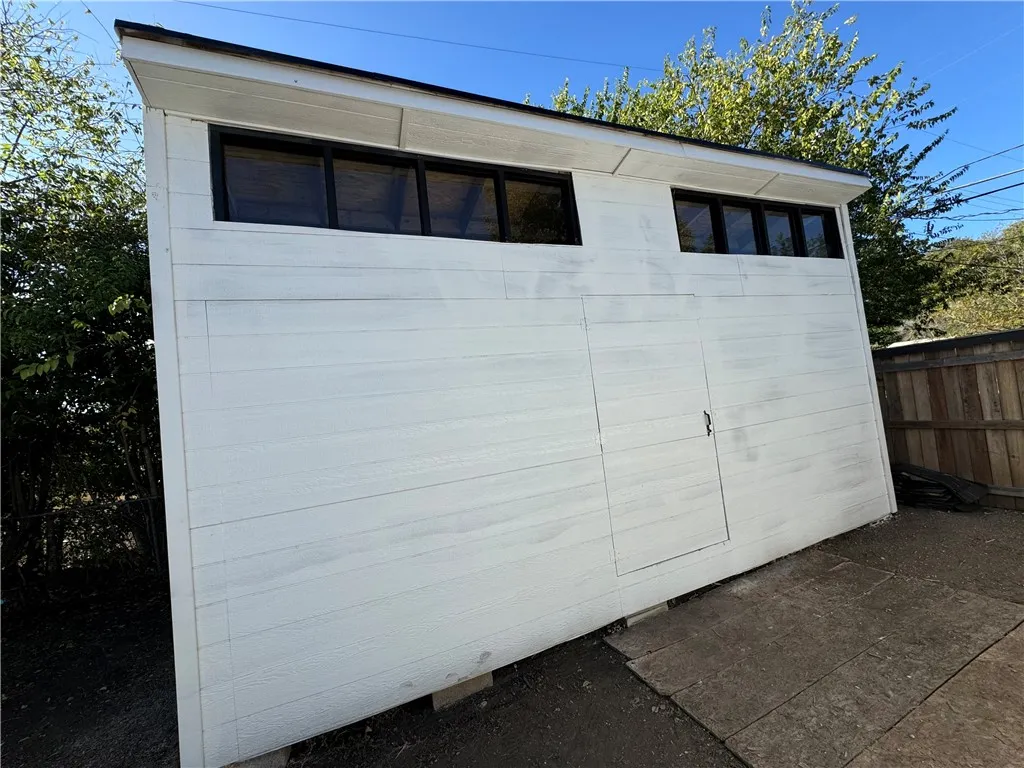
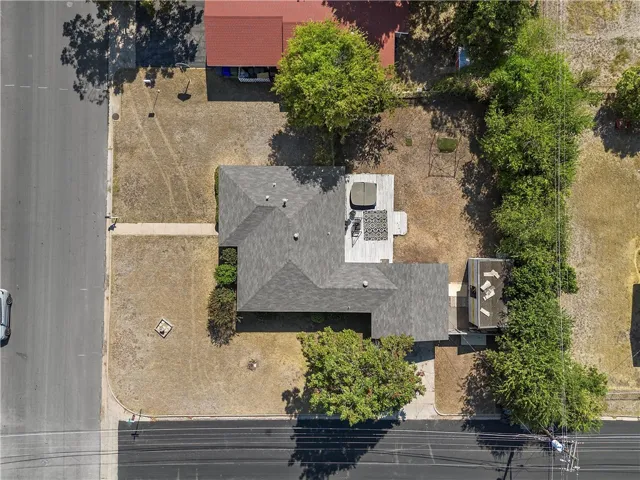
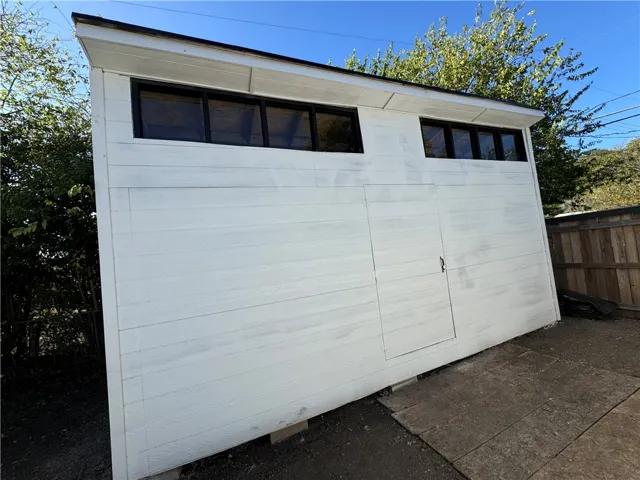
Enjoy the fenced yard complete with mature trees that provide plenty of shade during warm Texas summers. The sizable deck is an ideal location for hosting friends and family. The extra large (unfinished) storage shed is ready to fulfill your desires as a hobby space or an additional storage location with ease of access from the backyard and driveway. Outdoor opportunities are endless in the sizable fenced yard with space to add a garden, a fire p

