
Residential For Sale
9901 Oak Ridge Circle, Woodway, Texas 76712
- Bedrooms : 4
- Bathrooms : 3
- Square Footage : 2,696 Sqft
- Visits : 0
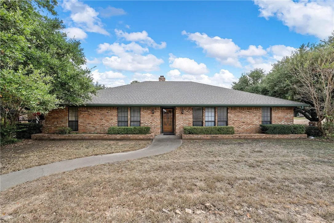
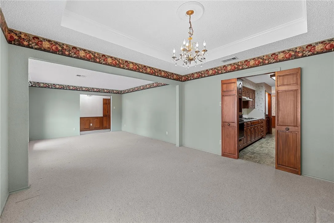
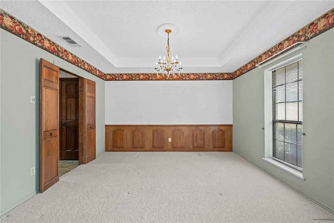
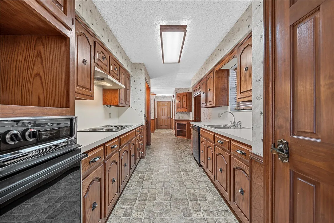
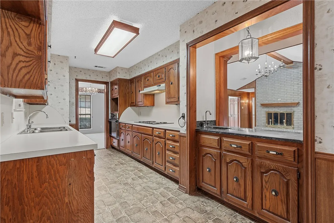
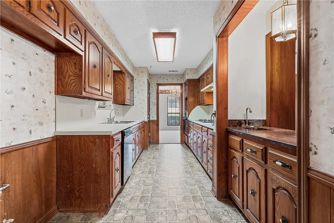
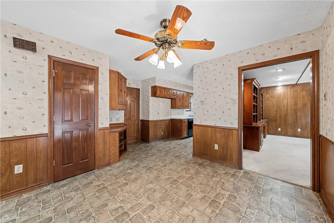
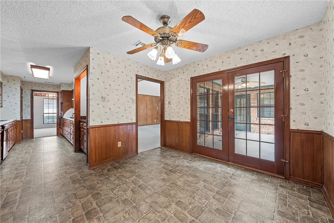
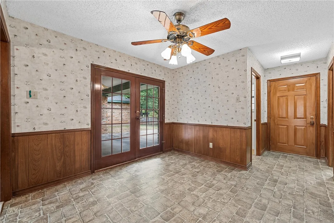
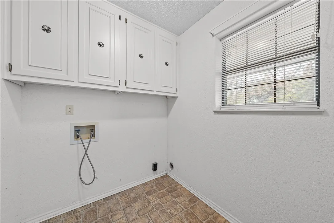
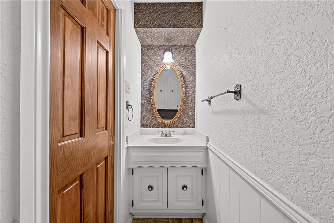
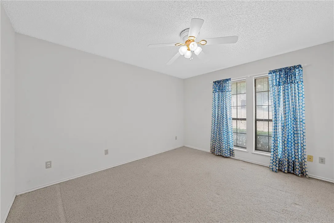
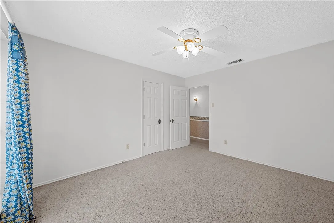
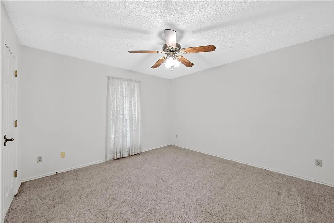
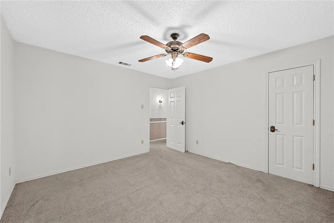
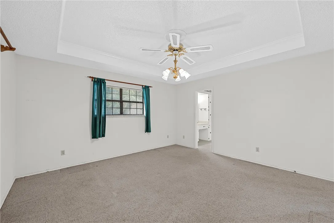
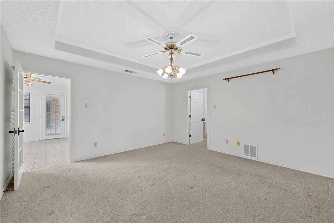
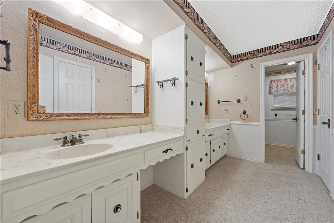
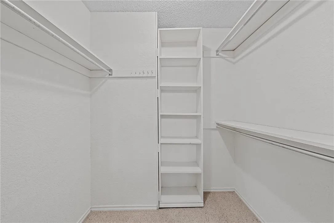
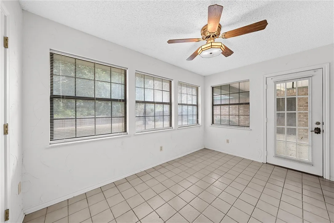
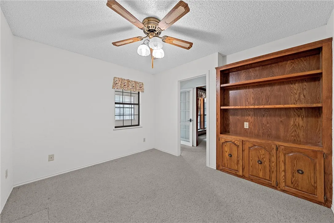
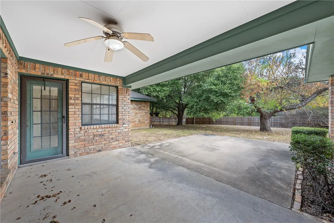
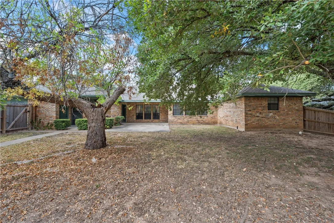
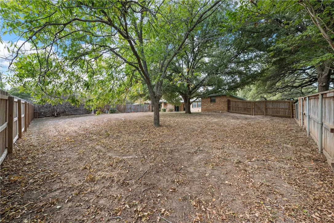
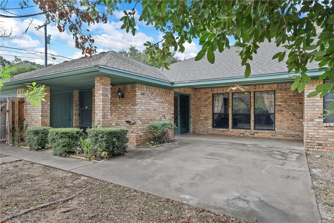
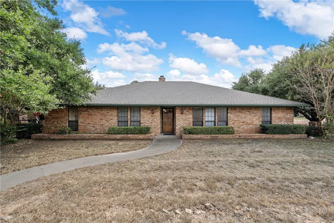
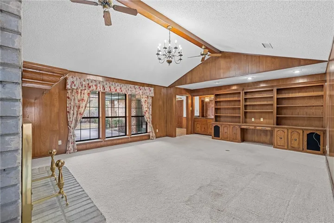
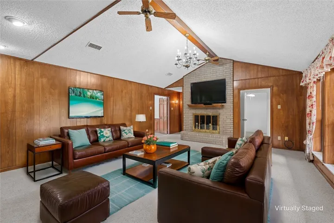
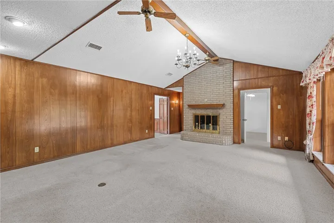
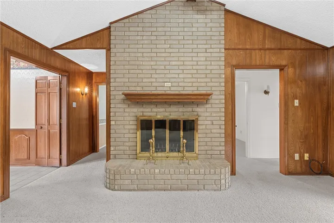
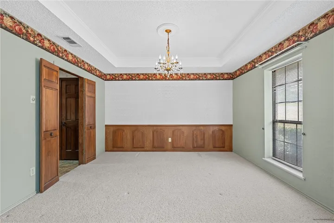
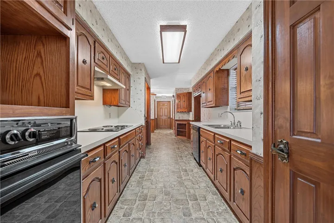
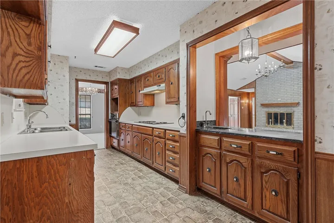
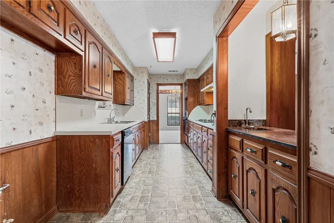
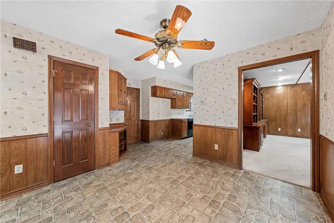
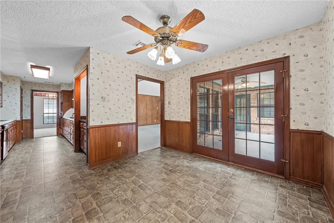
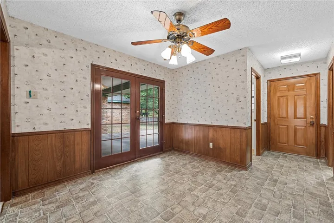
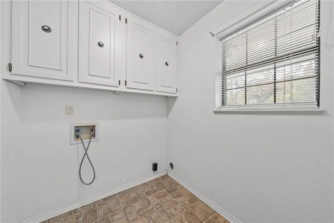
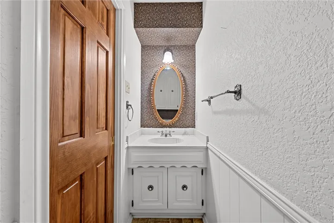
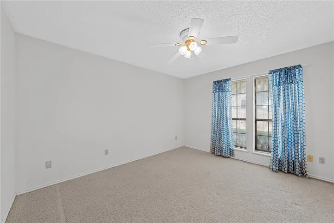
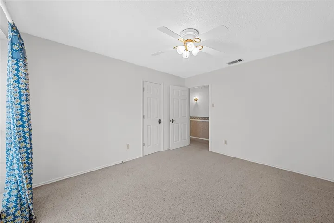
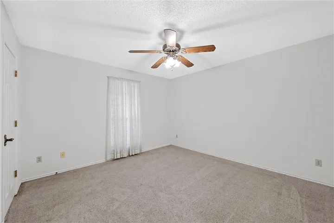
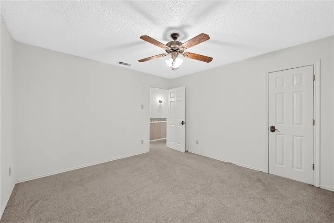
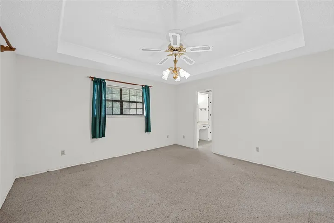
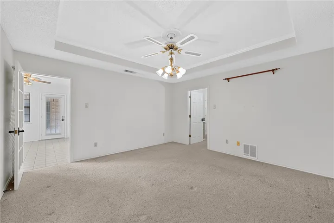
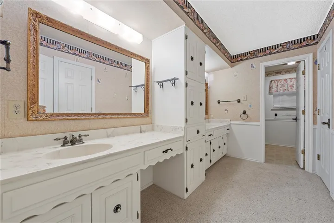
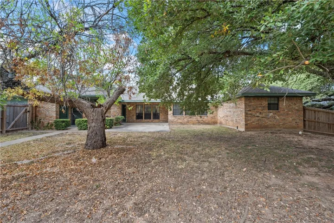
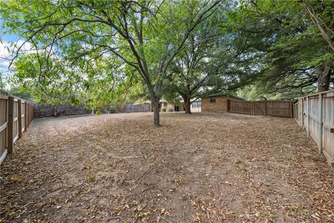
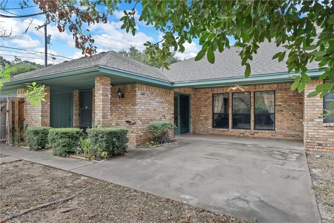
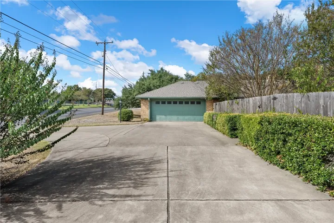
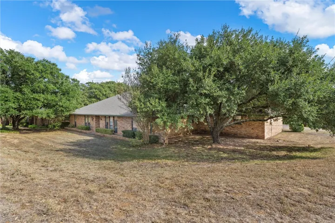
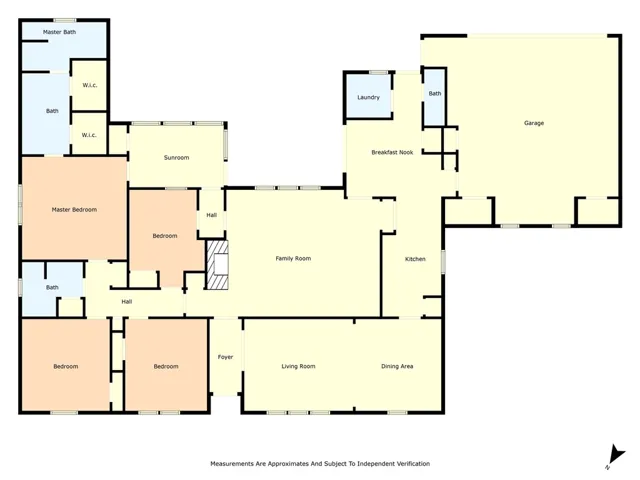
Discover the perfect blend of comfort and convenience in this charming 4-bedroom, 2.5-bathroom residence nestled in the heart of Woodway, Texas. Situated in the highly sought-after West Wooway Estates and Midway Independent School District, this home is just a short walking distance from Poage Park and only minutes from the fine dining options that Waco offers. With its prime location just 20 minutes from Baylor University, the Magnolia Silos, and downtown Waco, this property is a gem waiting for you to call it hom
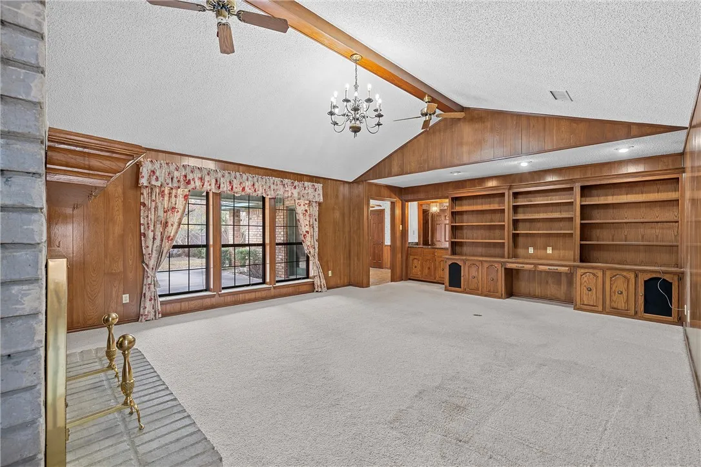
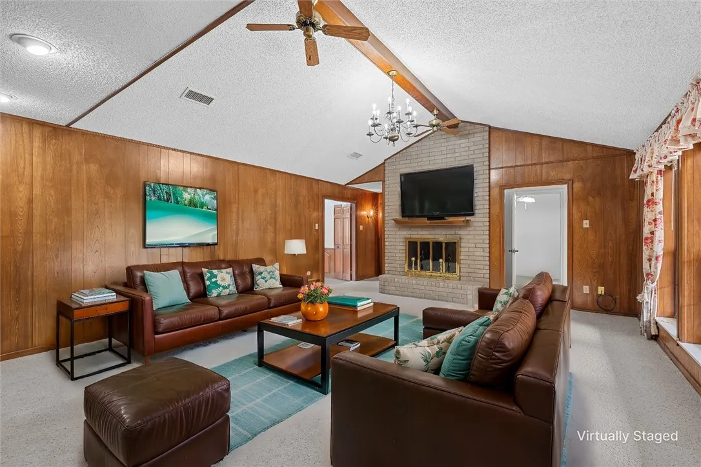
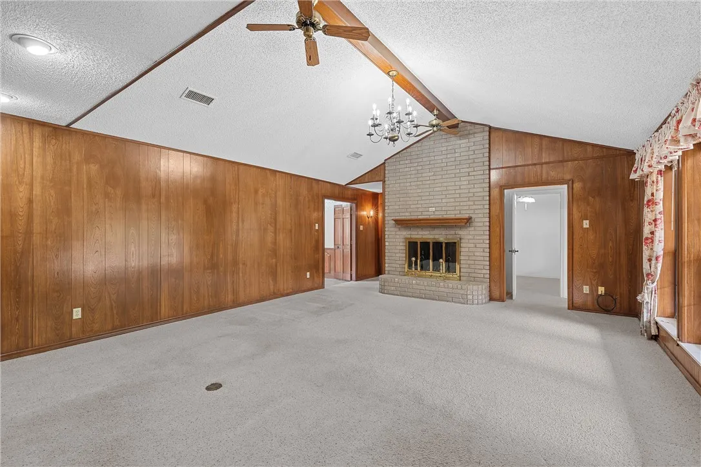
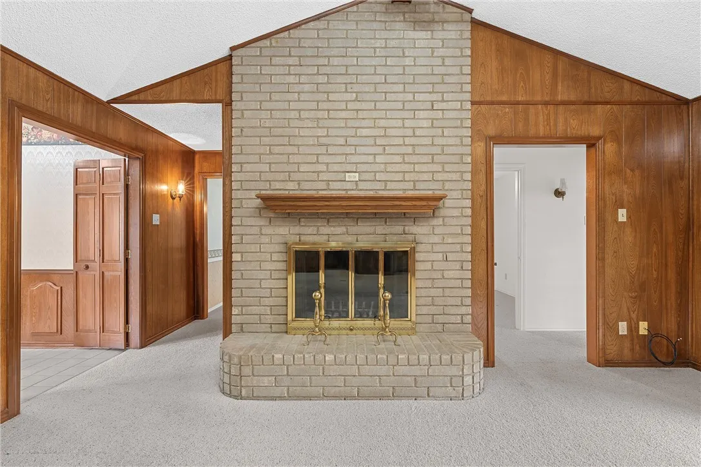
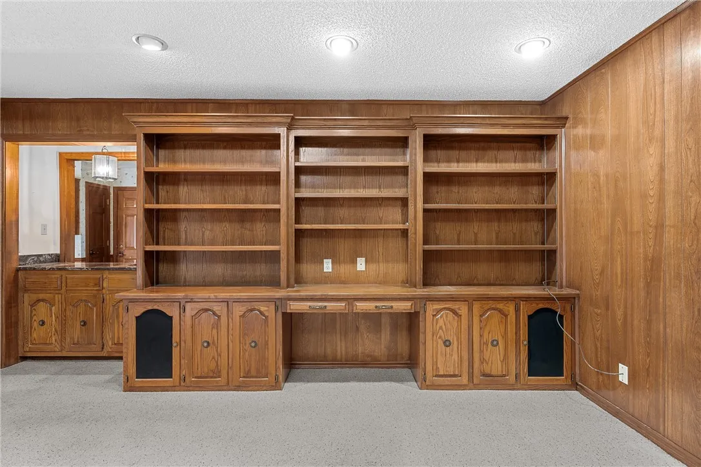
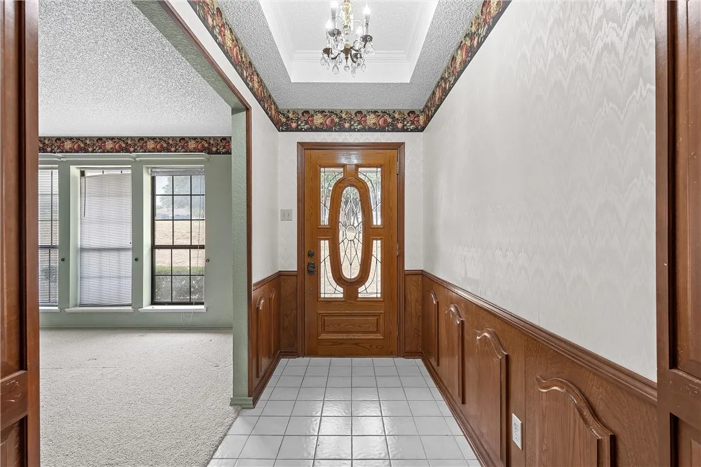
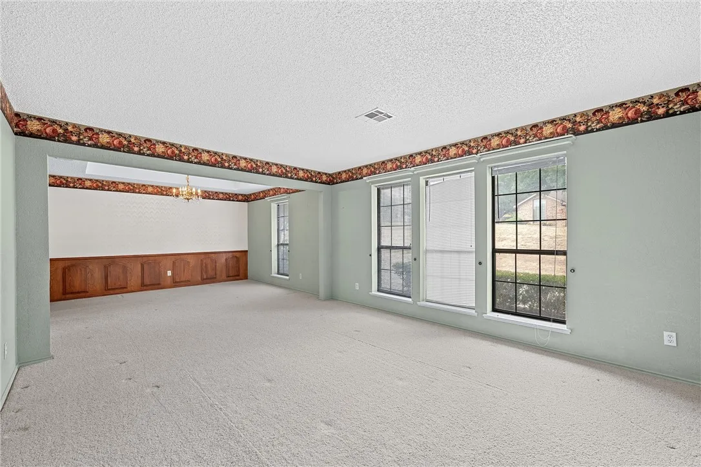
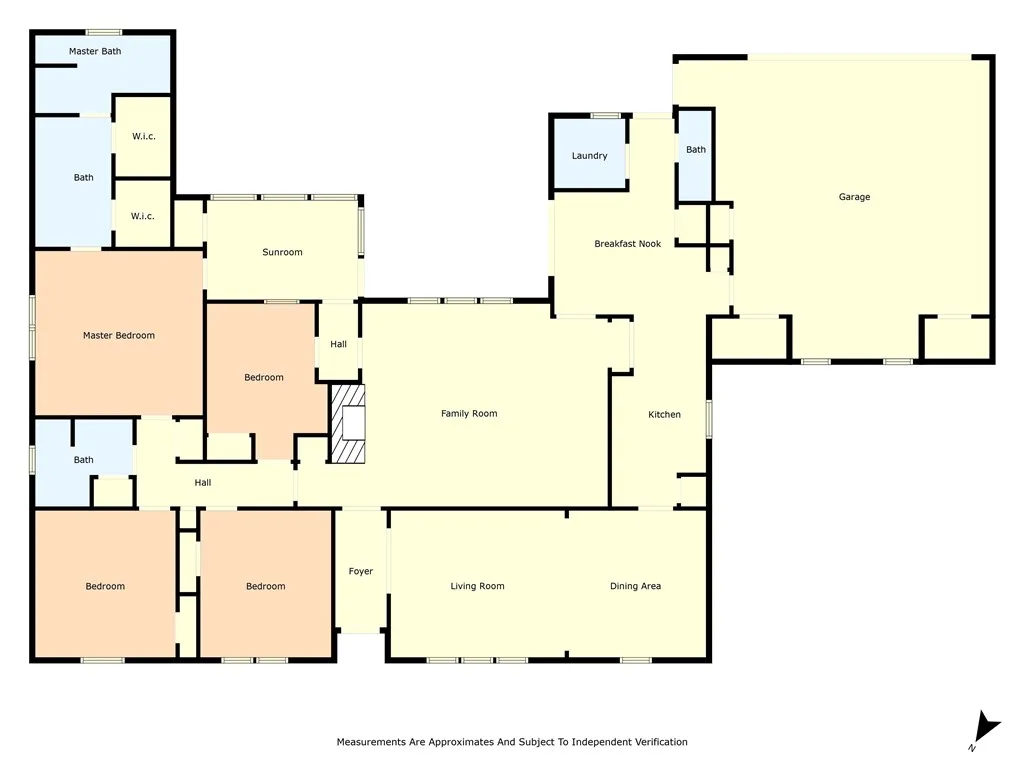
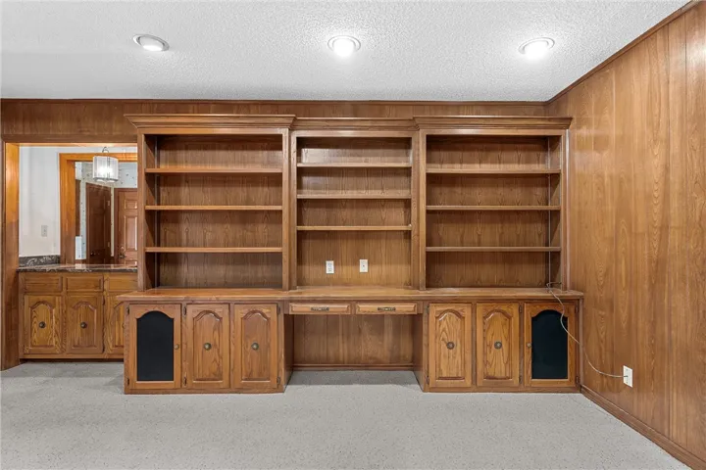
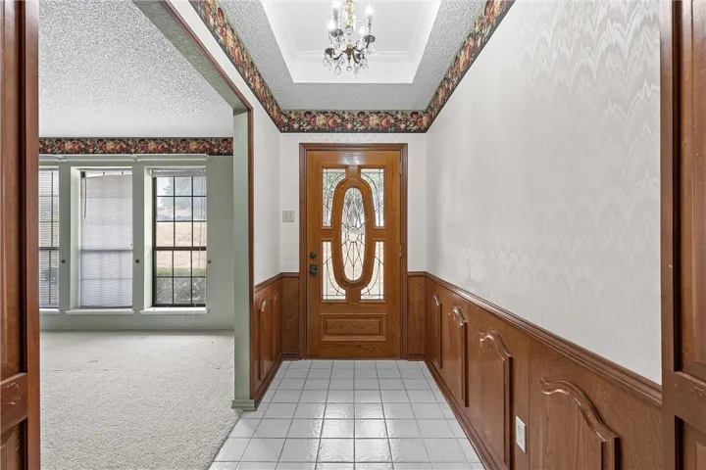
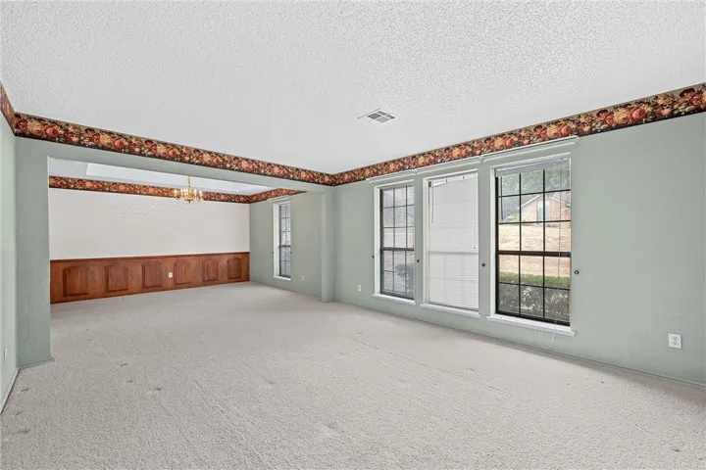
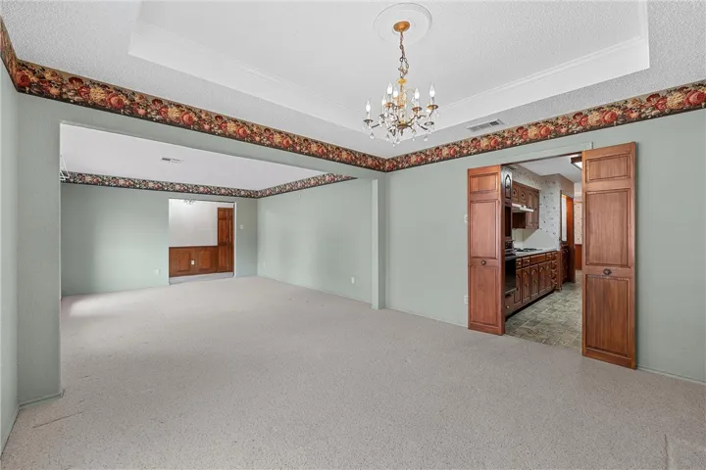
Upon entering, you’re welcomed by a generously spacious floor plan with 2,696 sq. ft. featuring two distinct living areas, each designed to accommodate a variety of lifestyles and occasions. Whether you’re seeking a cozy spot to unwind with a good book or hosting lively gatherings, these versatile spaces provide endless possibilities. The formal living and dining rooms are perfect for entertaining, while the expansive family room with vaulted ceilings, wood burning fireplace and built in book shelves offers a cozy retreat that overlooks the large backyard.
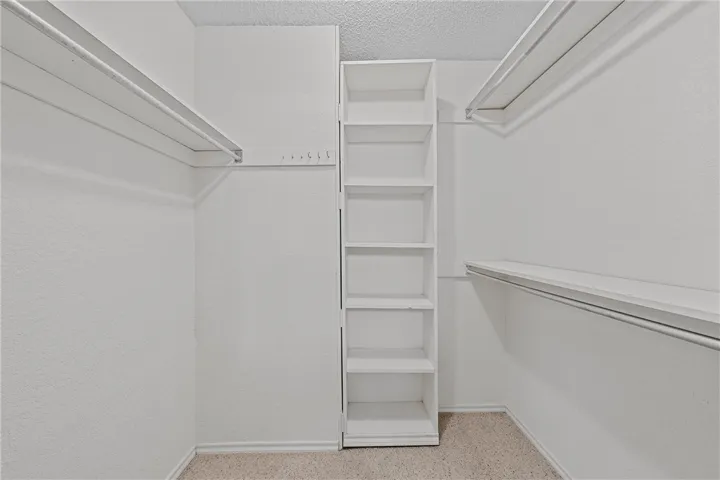
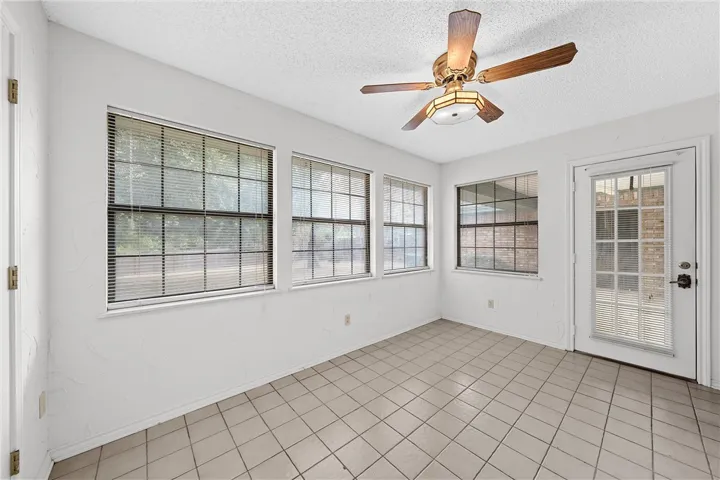
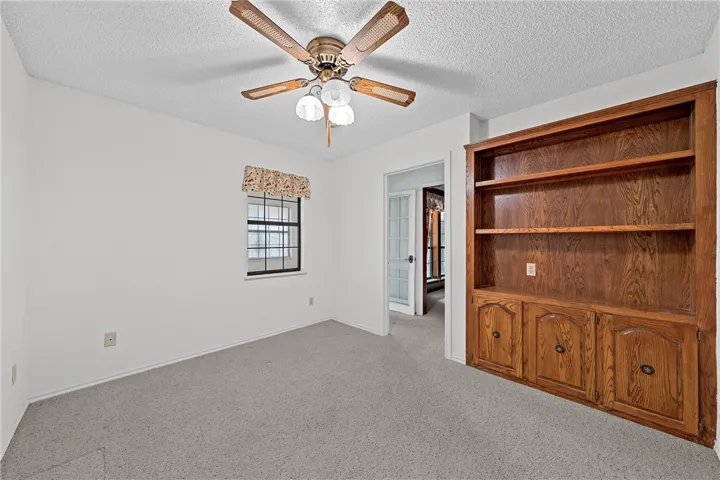
The home’s craftsmanship and enduring character provide a solid foundation for personalization. Large windows throughout enhance the living spaces with abundant natural light, creating a warm, inviting atmosphere. With large bedrooms and ample closet space, storage and comfort are seamlessly integrated into the design. This property is not only charming but also offers remarkable potential for those looking to infuse their personal taste and style.
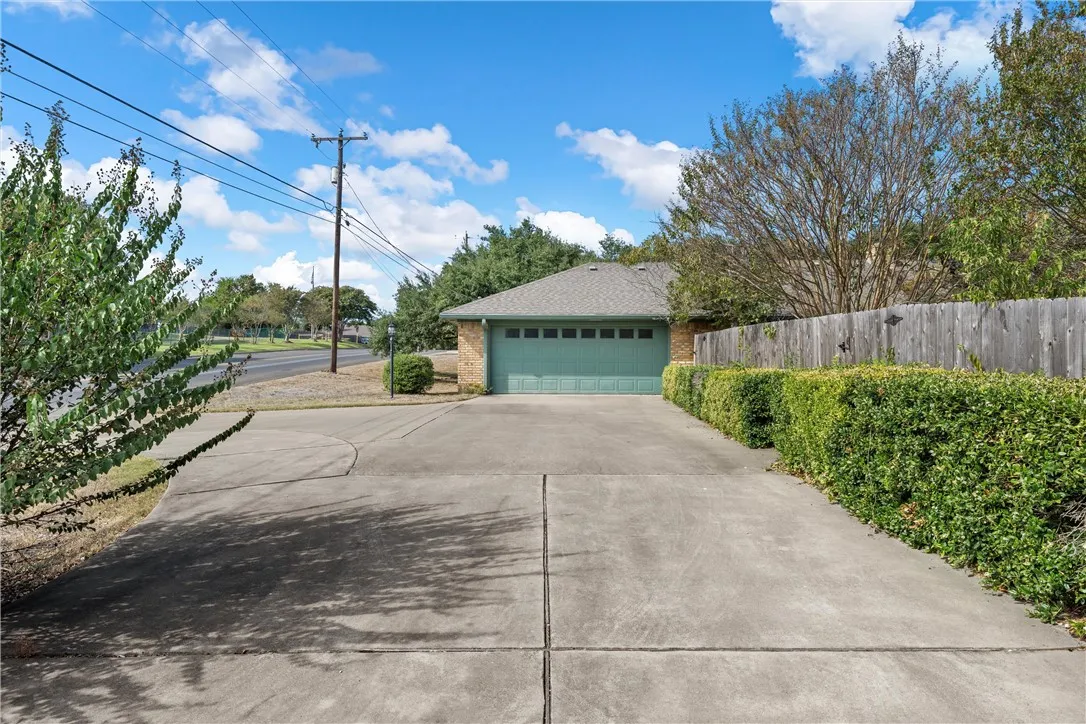
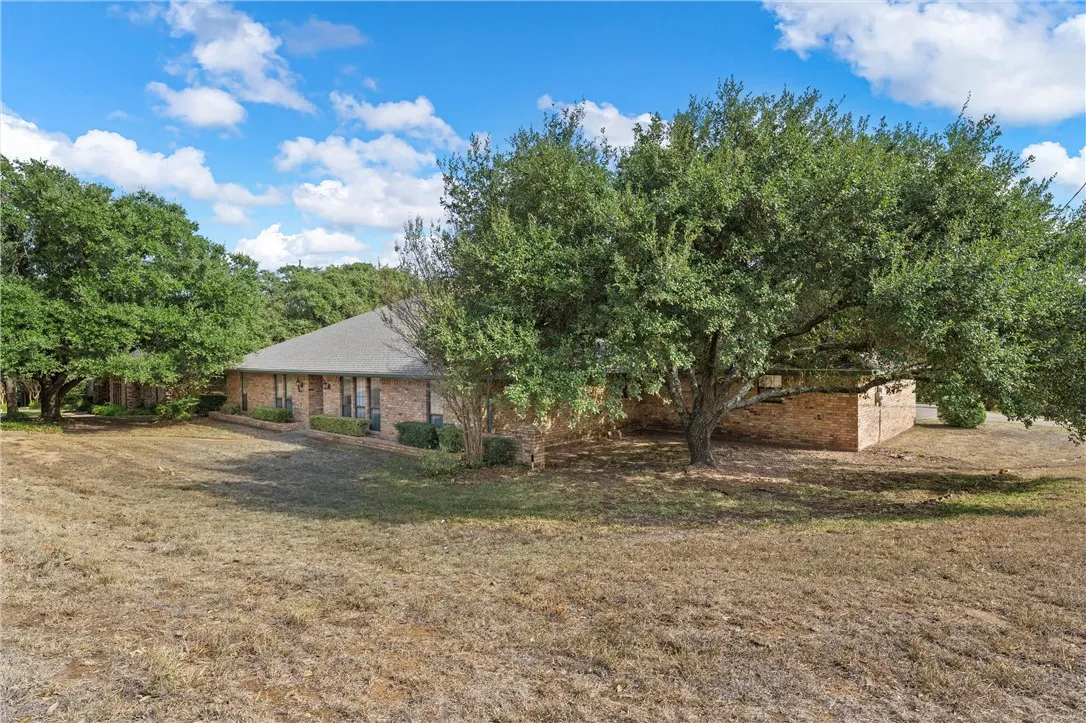
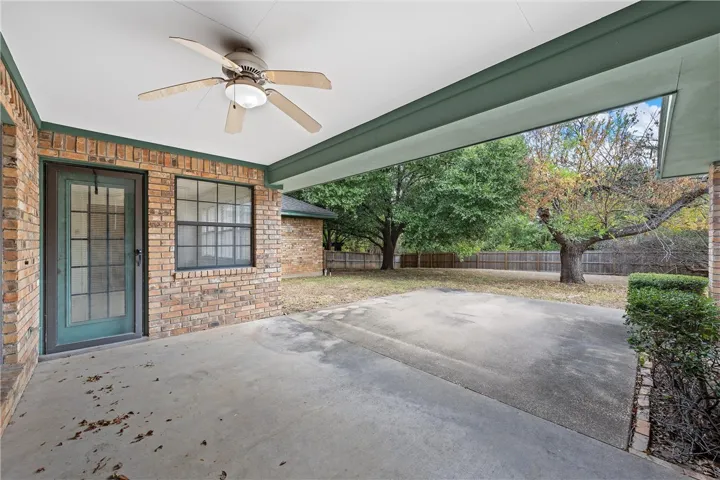
Situated on a large corner lot within a quiet cul-de-sac, this home’s exterior is just as appealing as its interior. The mature trees surrounding the property not only add to the picturesque setting but also offer privacy and tranquility. The attached two-car garage, discreetly located at the back, provides convenience without compromising curb appeal. Ample parking is available for guests and larger households.

