Properties

Residential For Sale

117 Iris Street, Lorena, Texas 76655

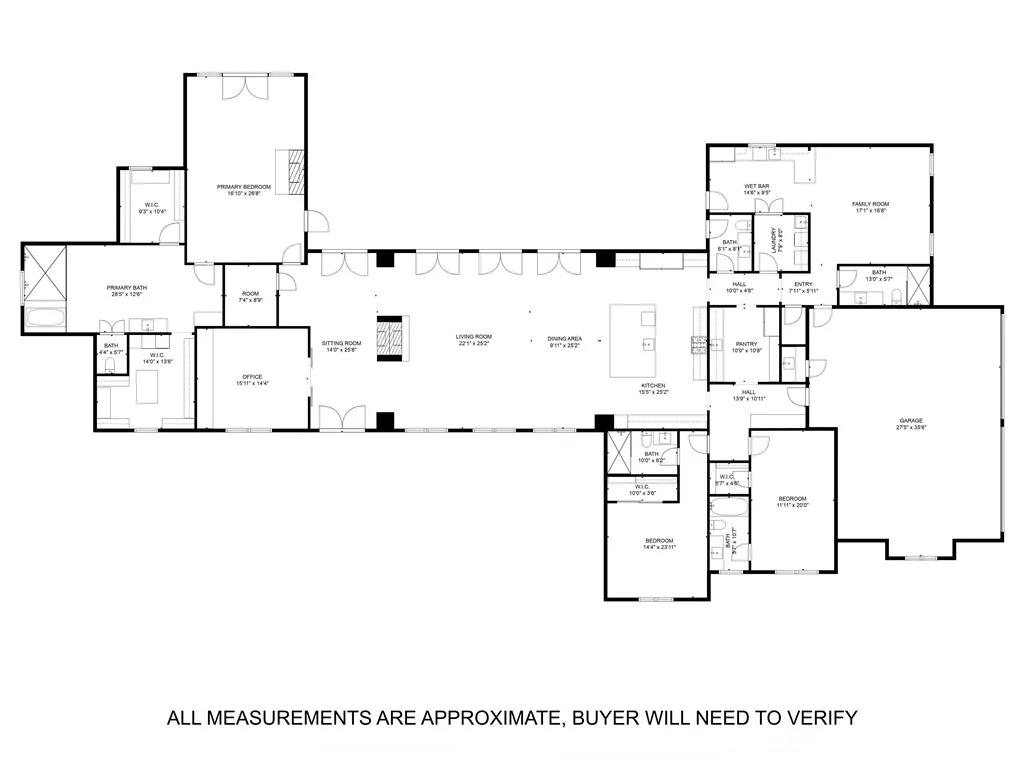
  • Bedrooms : 4
  • Bathrooms : 5
  • Square Footage : 5,068 Sqft
  • Visits : 0
$1,575,000
Features
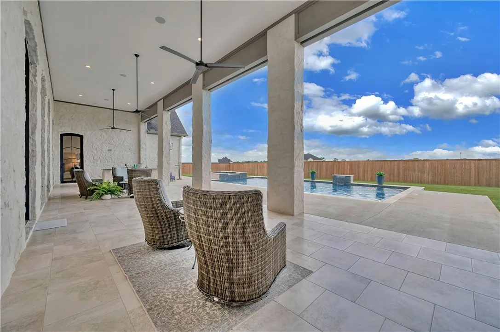
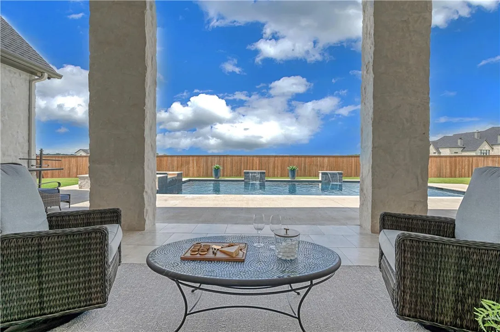
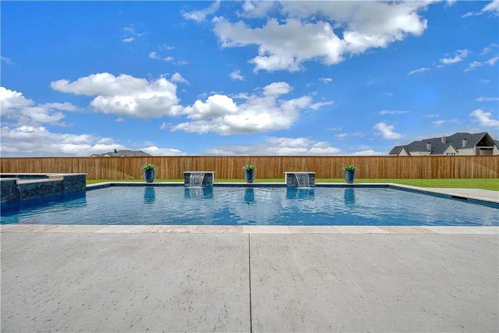
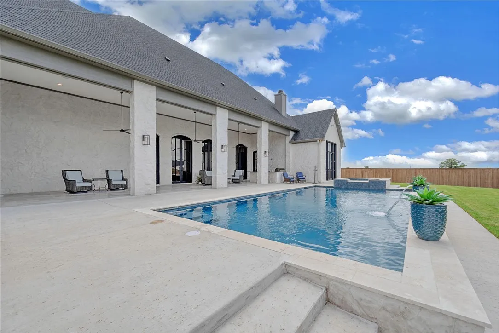
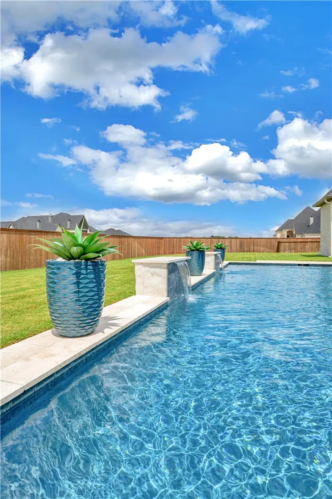
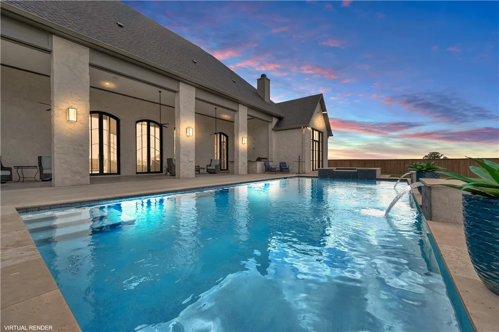
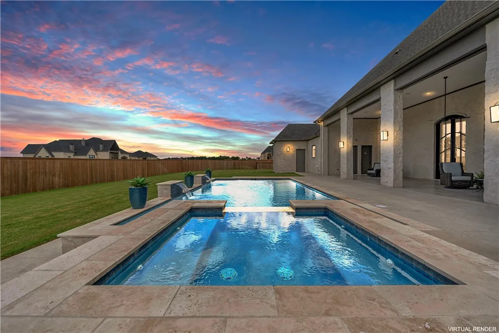
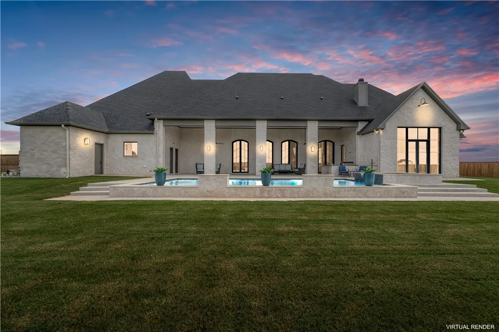
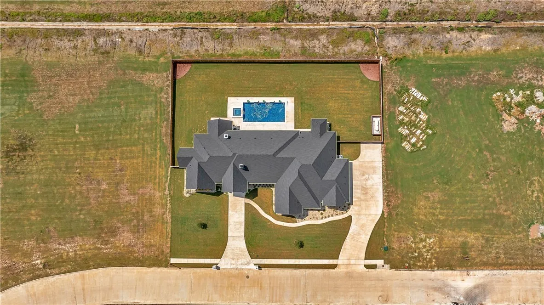
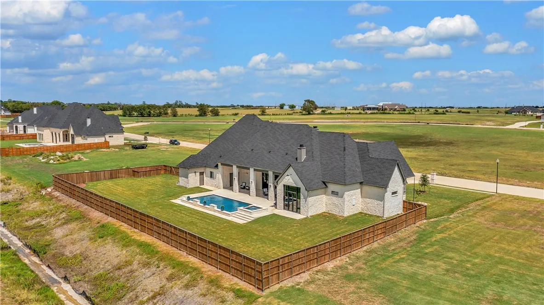
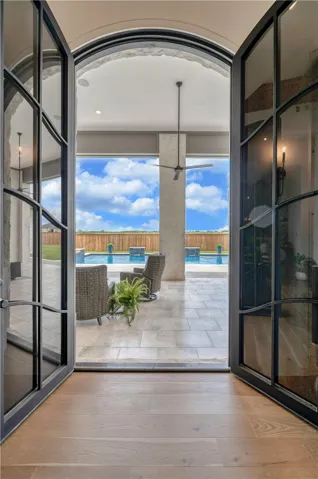
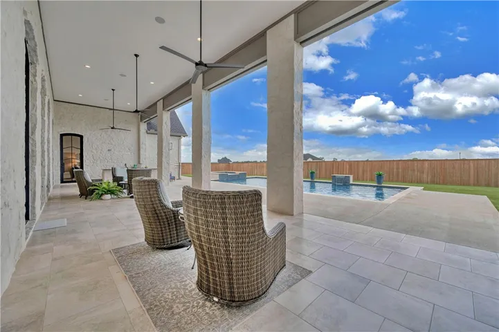
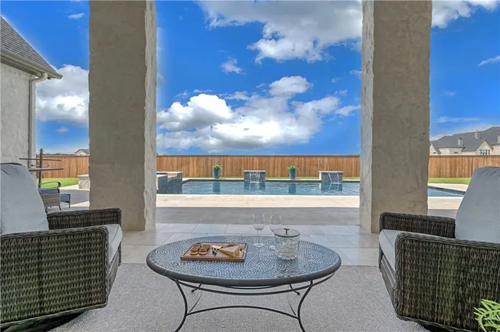
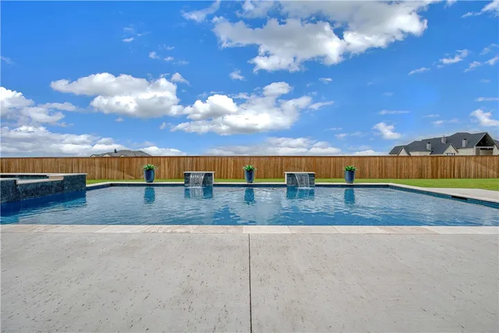
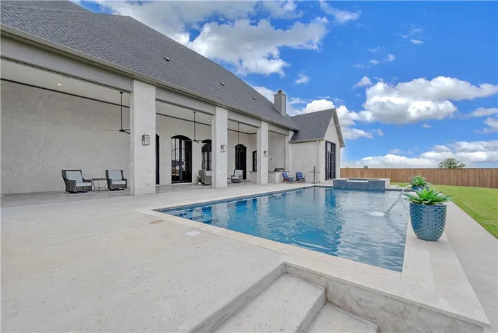
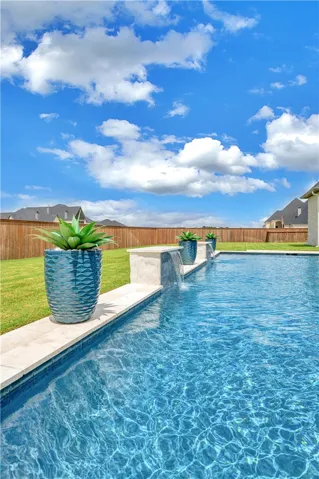
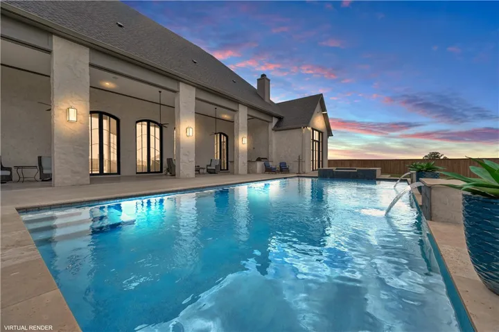
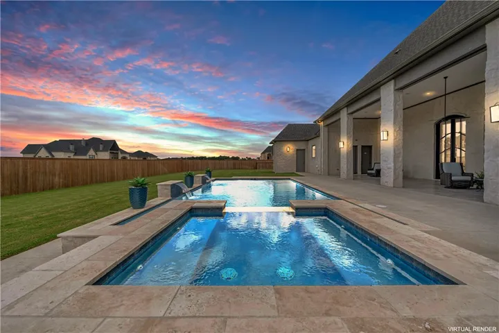
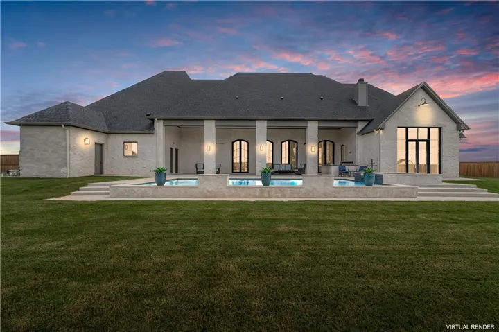
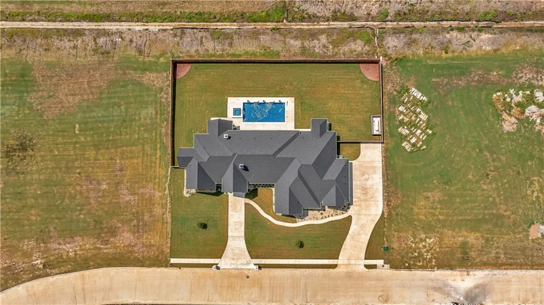
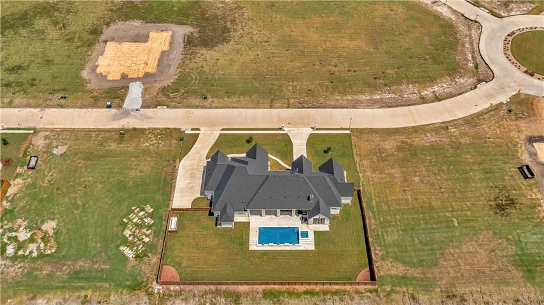
Swimming Pool : In Ground, Heated, Pool, Outdoor Pool, Private, Water Feature, Pool/Spa Combo, Salt Water
Heating System : Central
Cooling System : Central Air
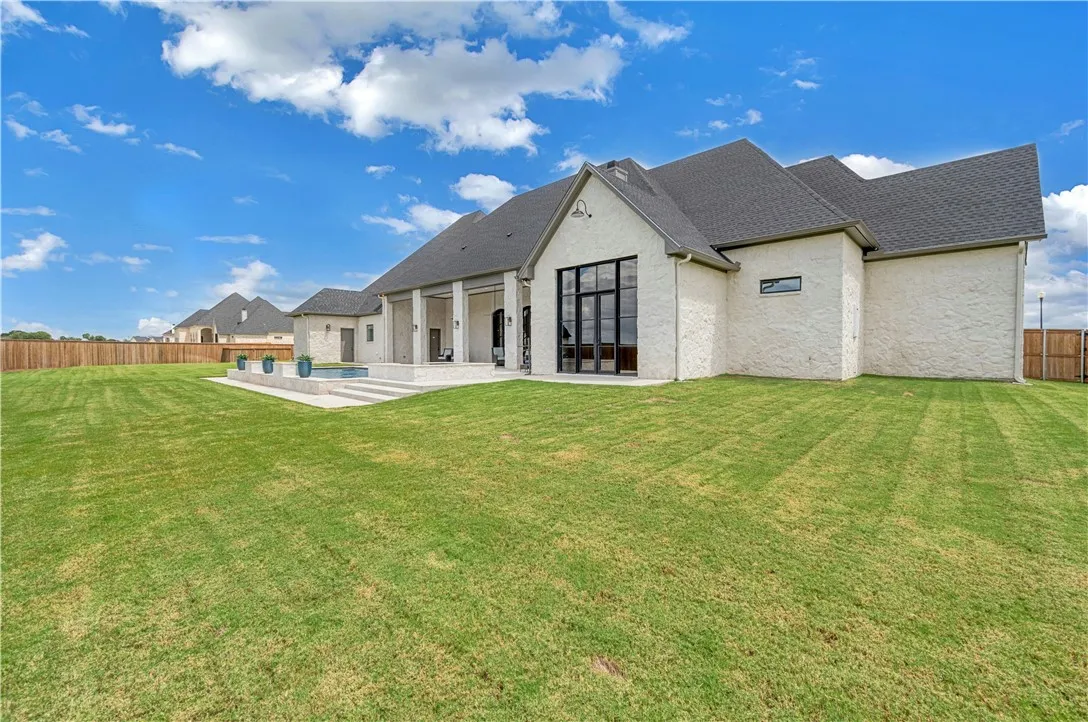
Fence : Wood
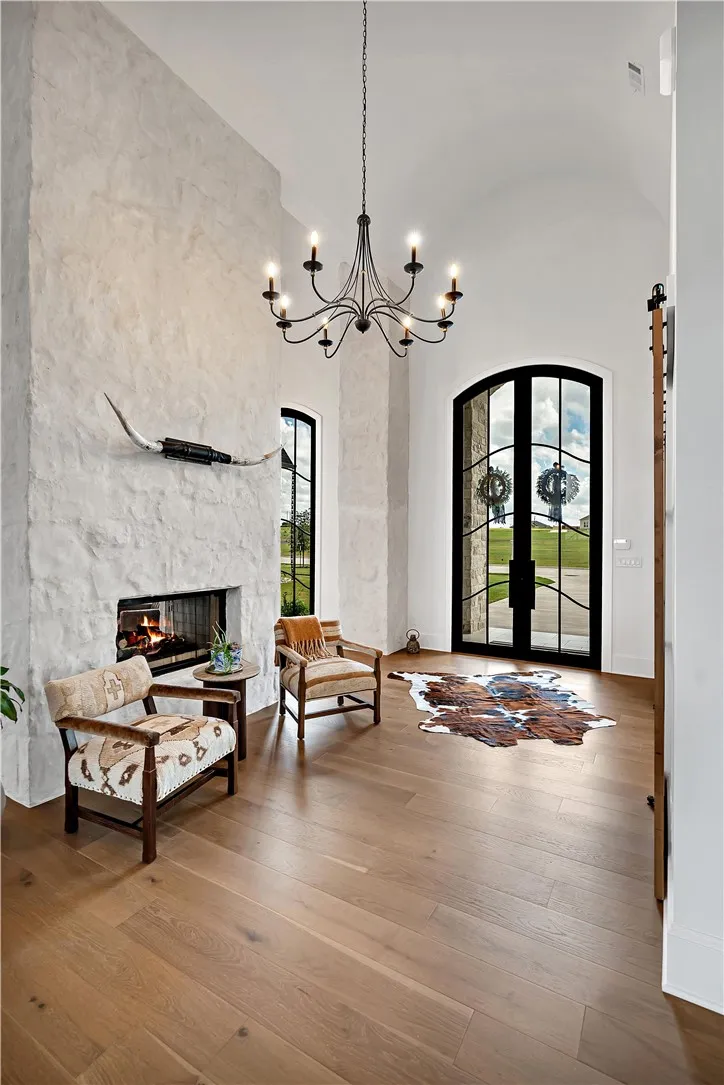
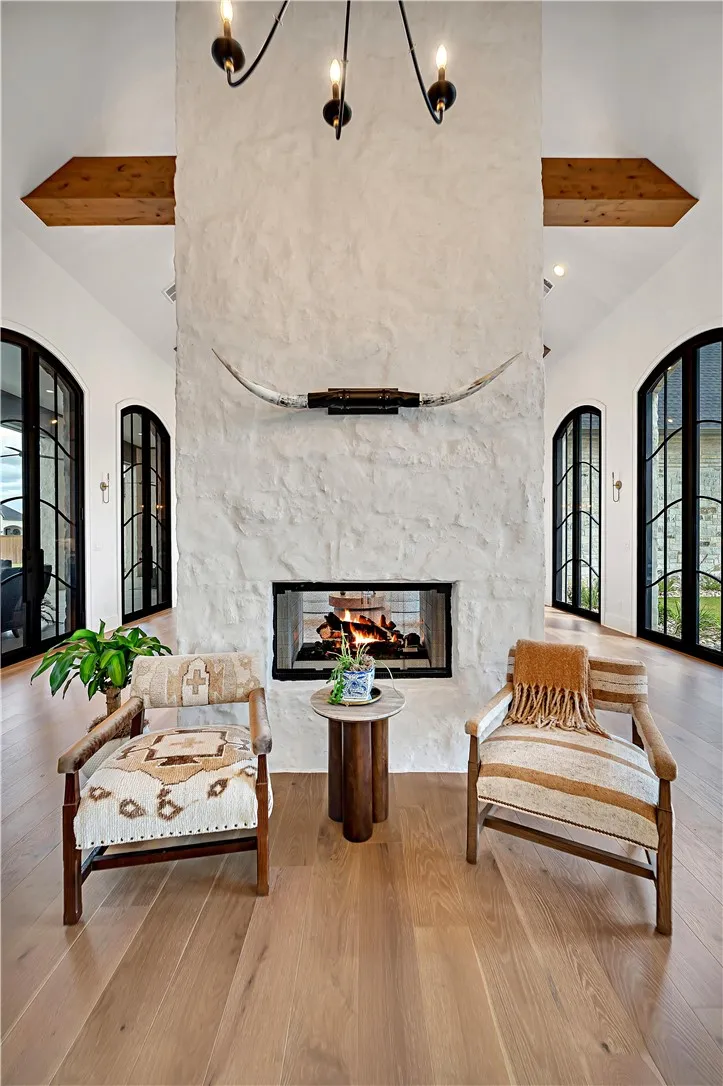
Fireplace : Propane
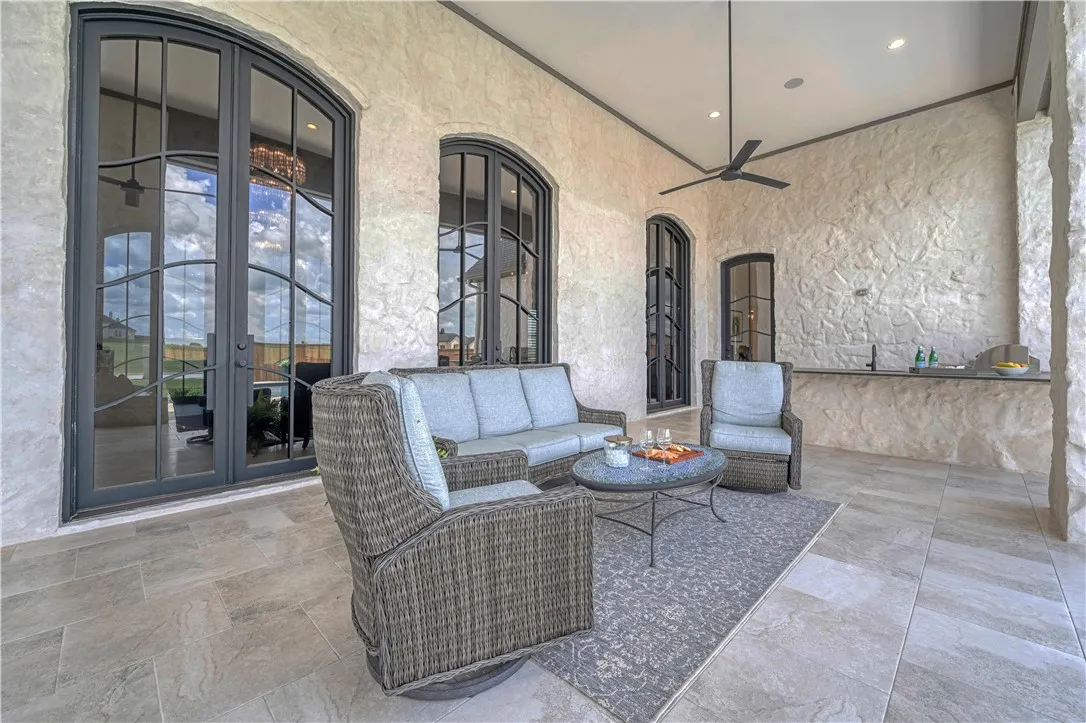
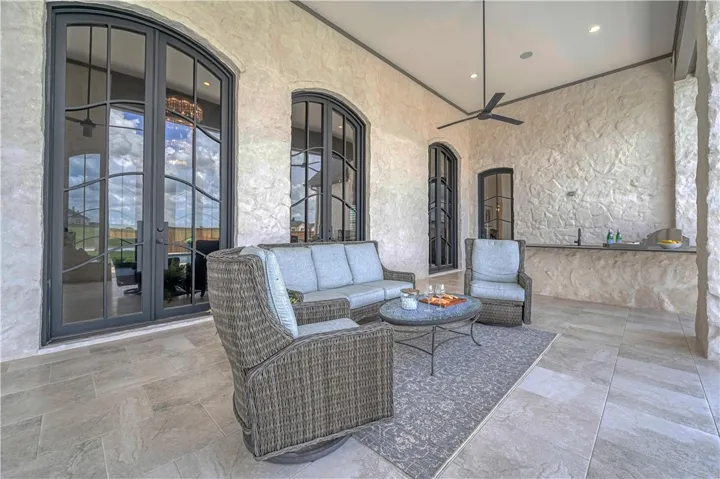
Patio : Covered, Patio
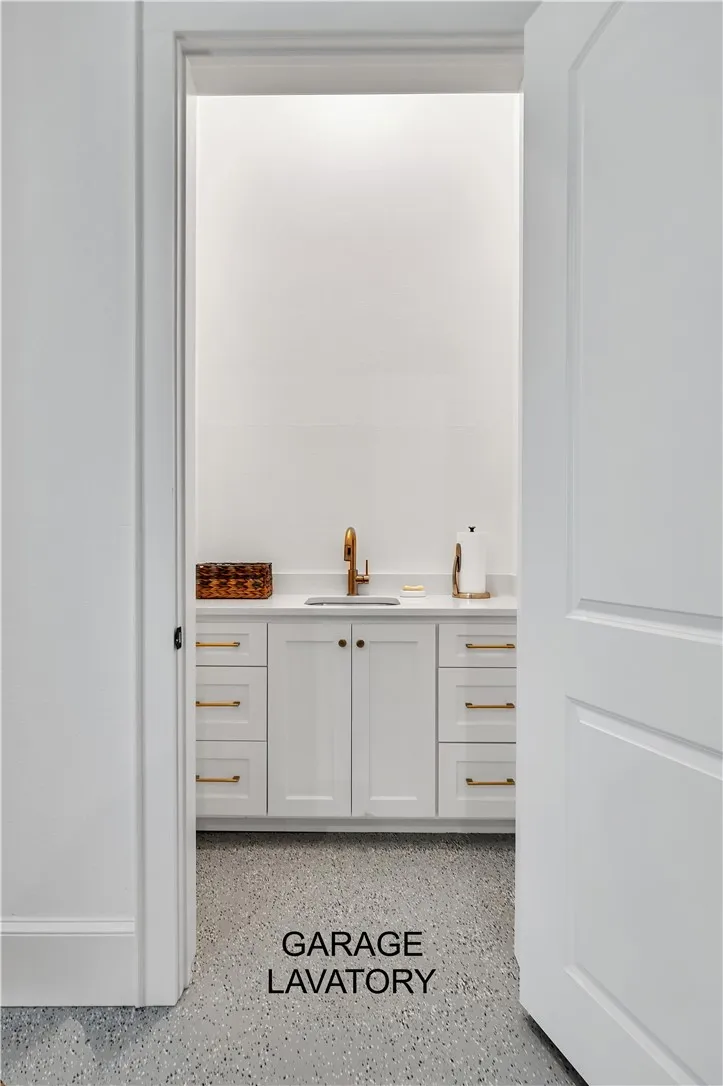
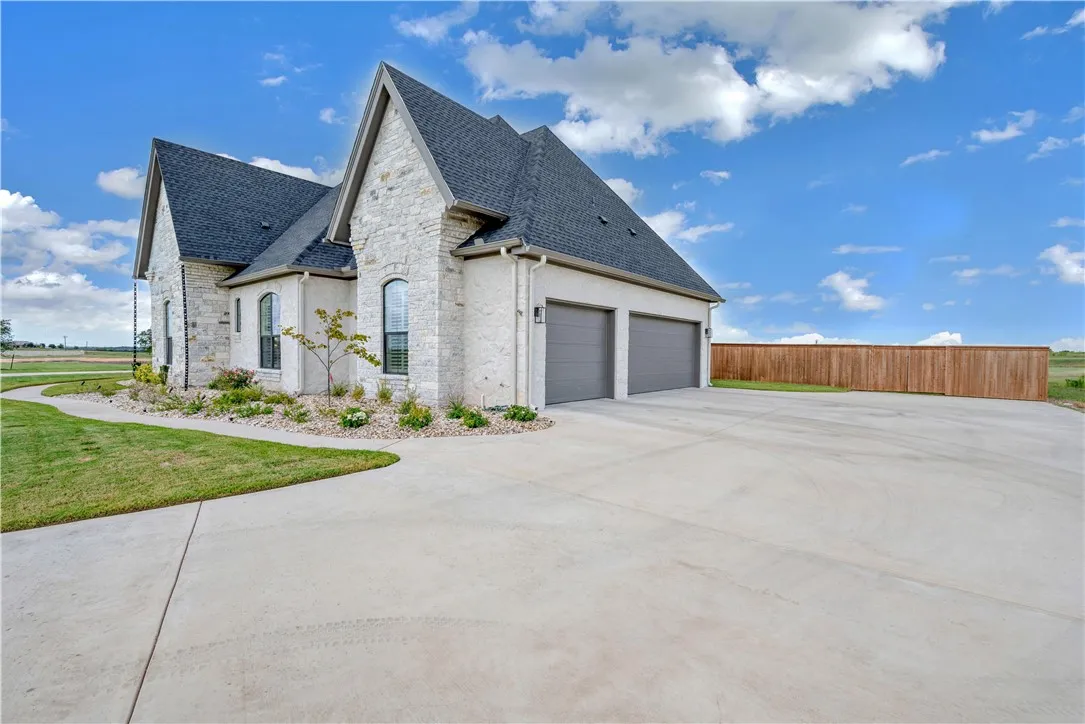
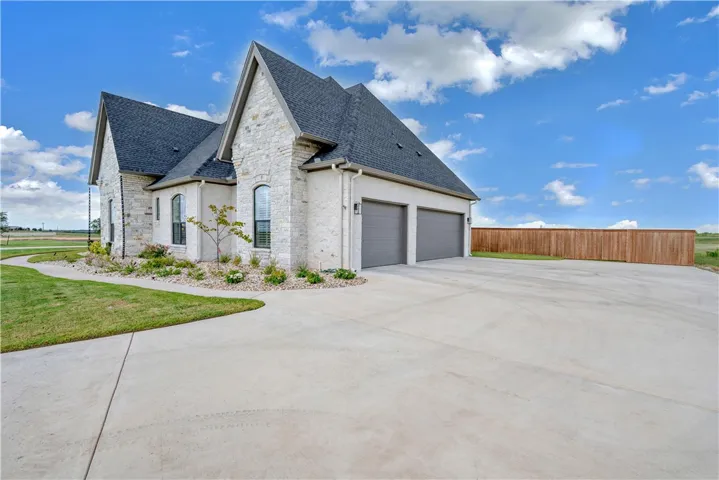
Parking : Garage Faces Side
Utilities : Sewer Available, Cable Available
Window Features : Window Coverings
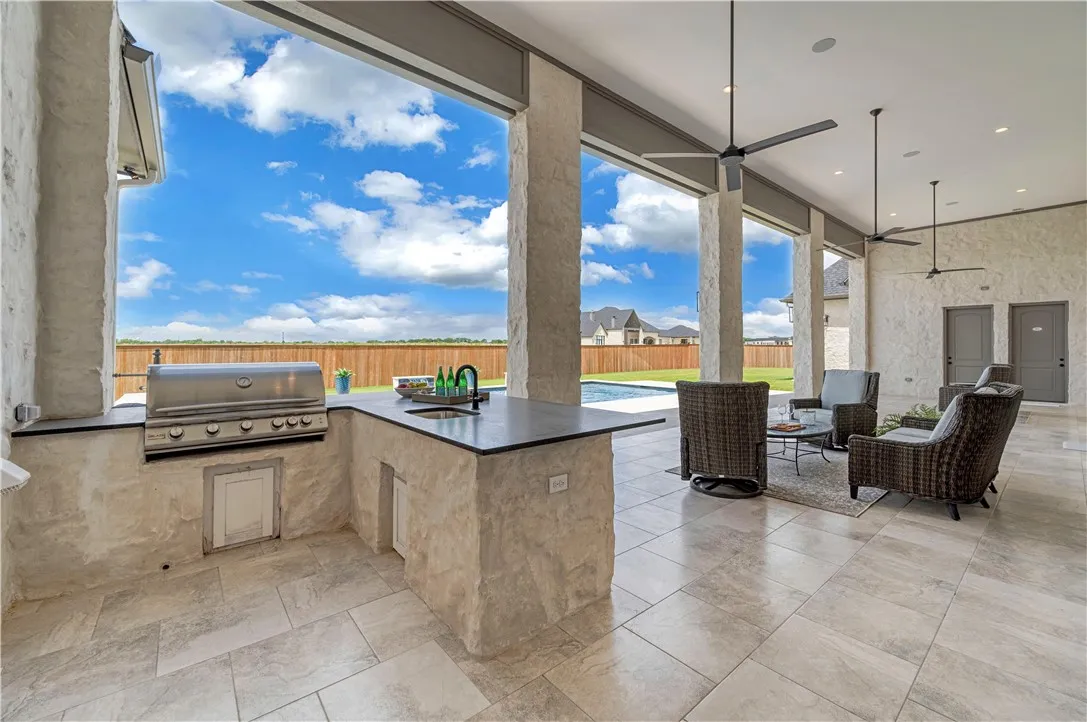
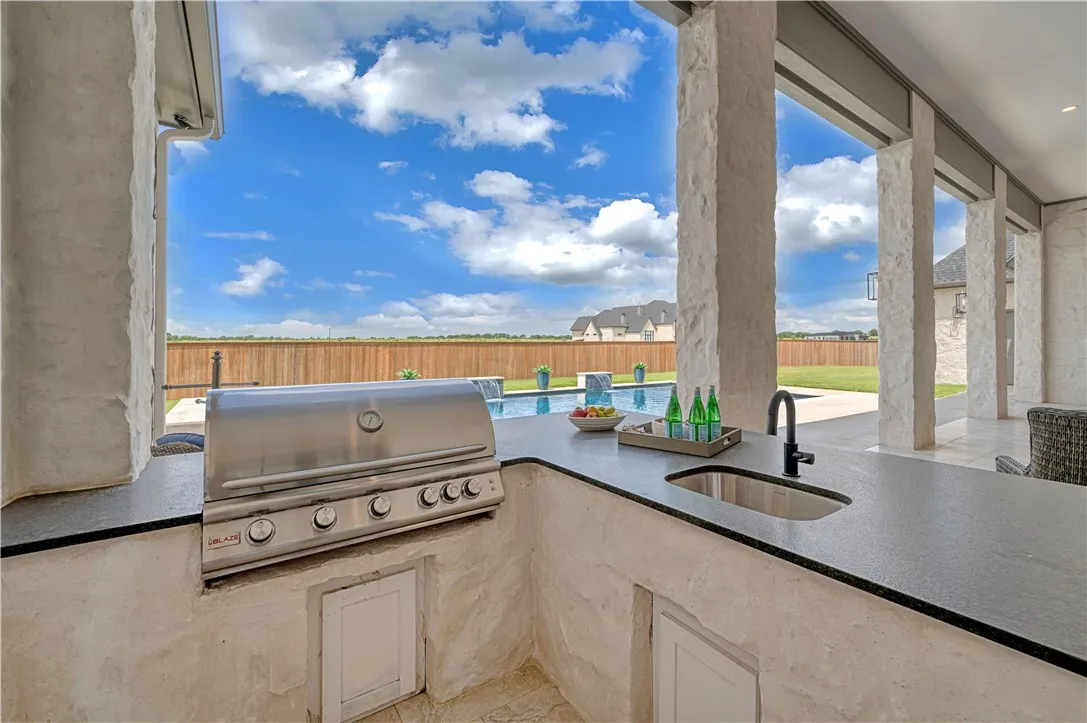
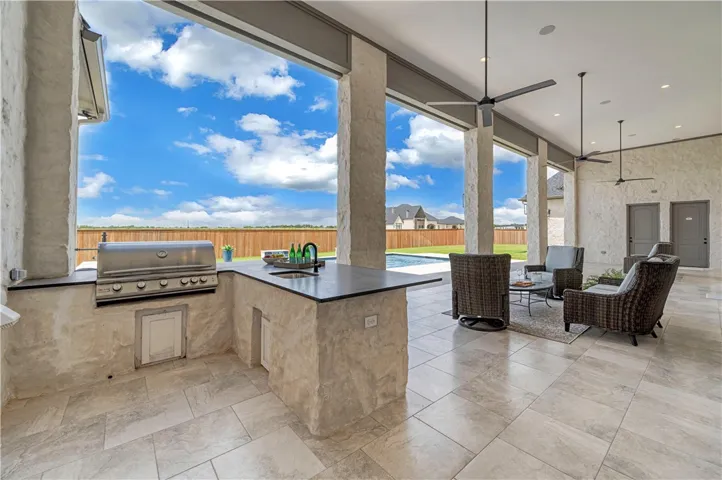
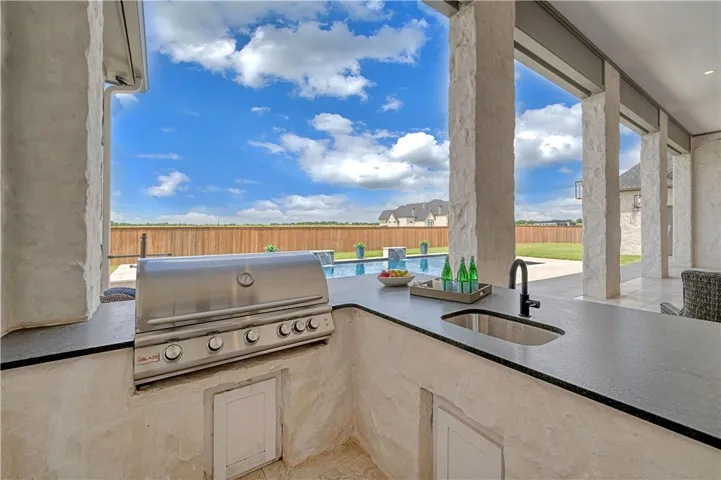
Exterior Features : Storage, Rain Gutters, Barbecue, Built-in Barbecue
Fireplaces Total : 2
Flooring : Tile, Wood
Interior Features : Built-in Features, Vaulted Ceiling(s), High Speed Internet, Cable TV, Wired for Sound
Pool Private Yn : 1
Appliances
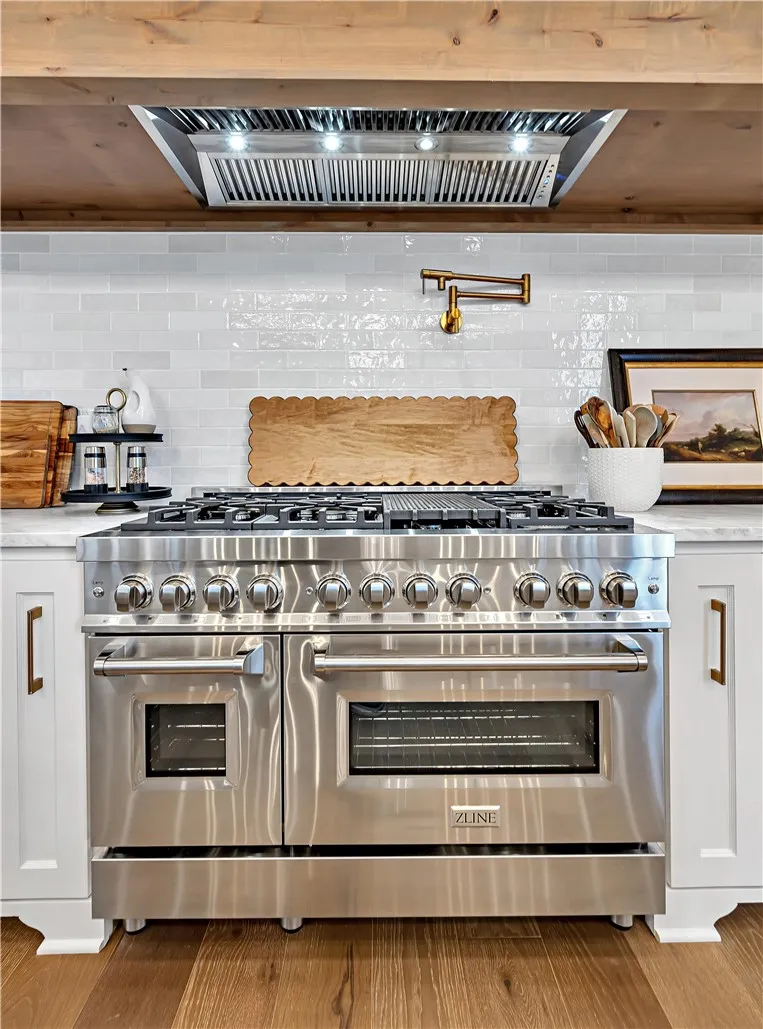
Appliances : Refrigerator, Disposal, Microwave, Tankless Water Heater, Vented Exhaust Fan, Double Oven
Address Map
Country : US
State : TX
County : Mc Lennan
City : Lorena
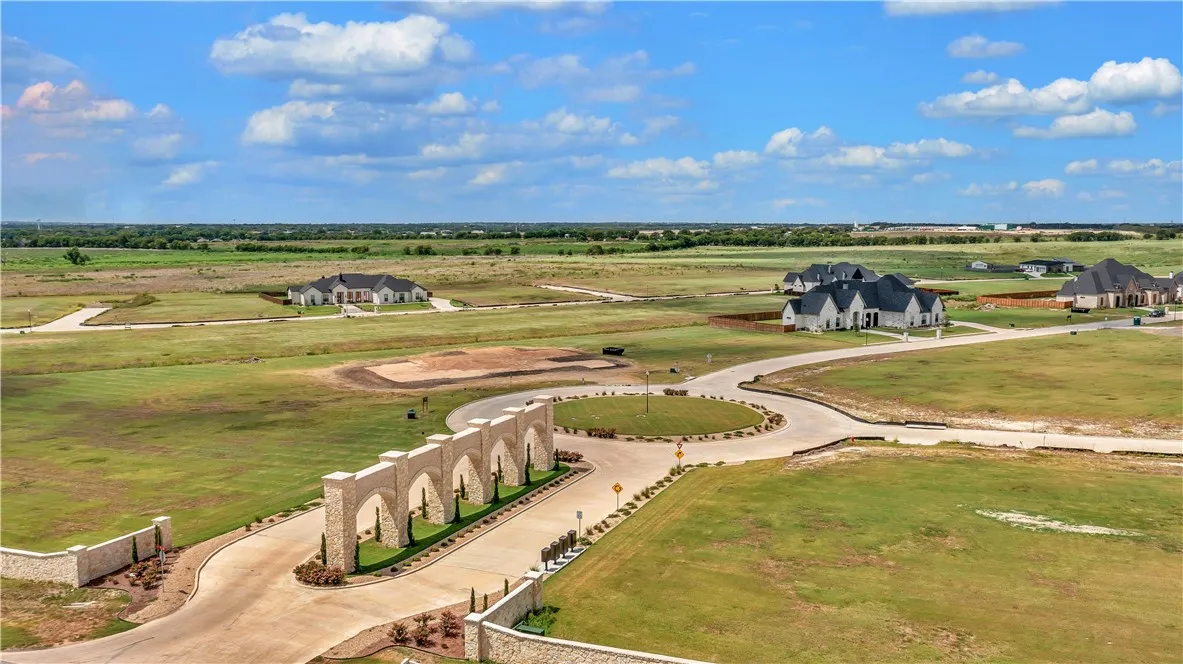
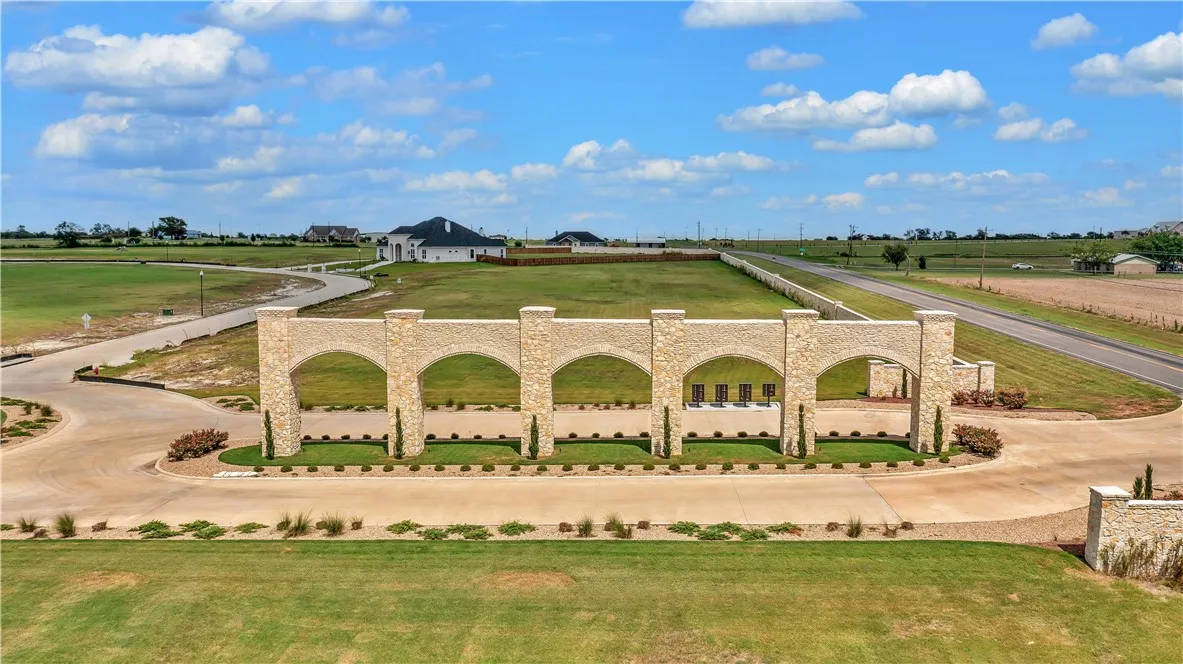
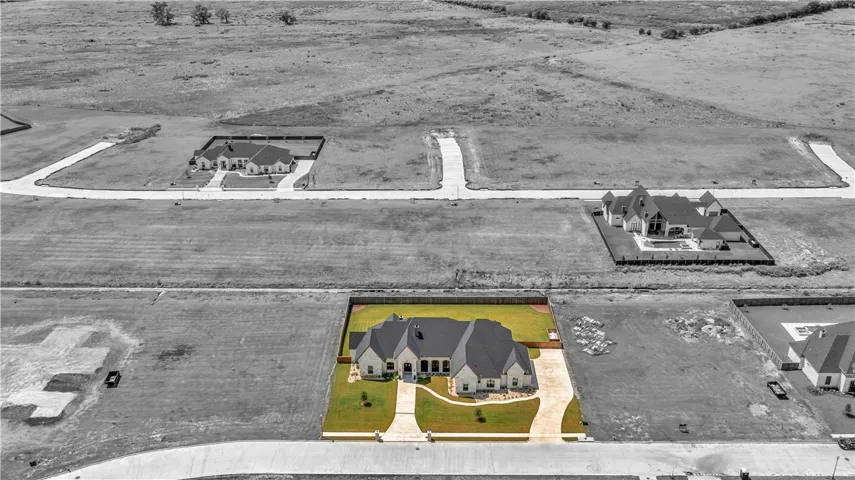
Neighborhood : The Arches
Zipcode : 76655
Show Address? : Yes
Street : Iris
Street Number : 117
Street Suffix : Street
Google Map
Longitude : W98° 48' 22.5''
Latitude : N31° 22' 59.3''
Neighborhood
Elementary School : Lorena
Elementary School District : Lorena ISD
High School District : Lorena ISD
Additional Information
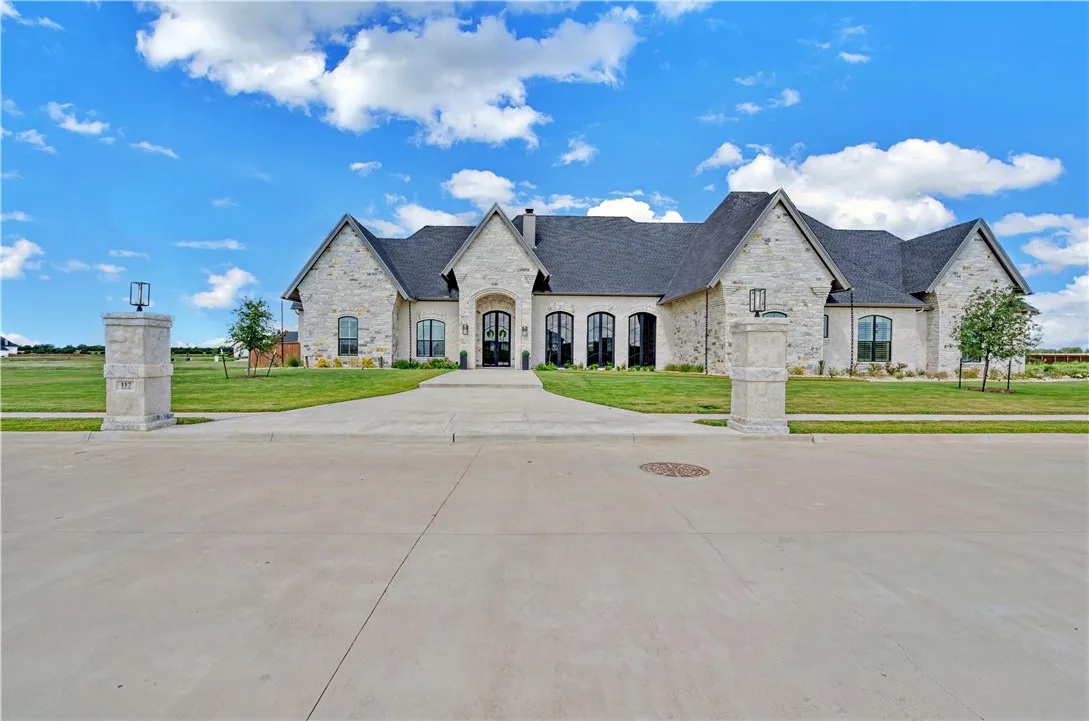
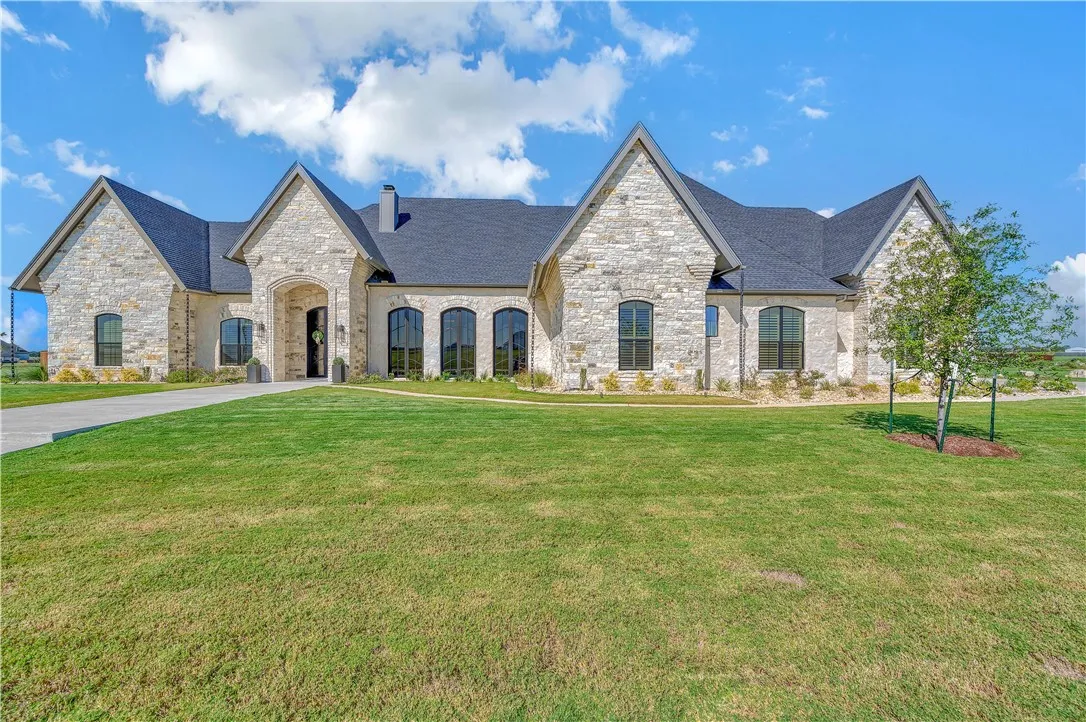
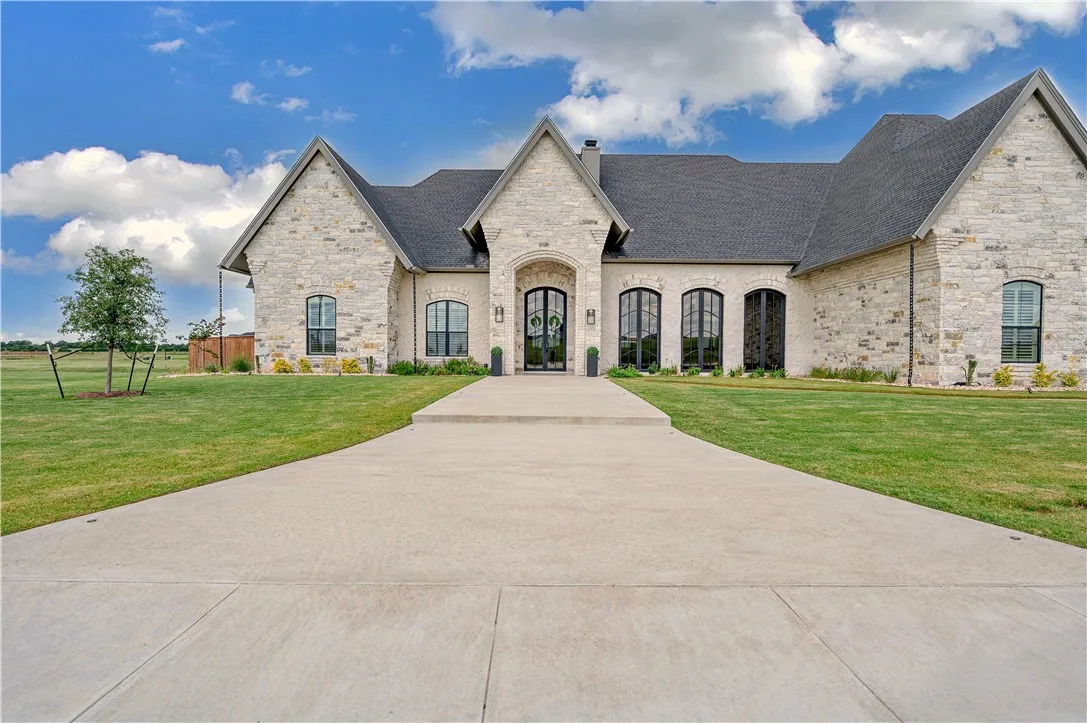
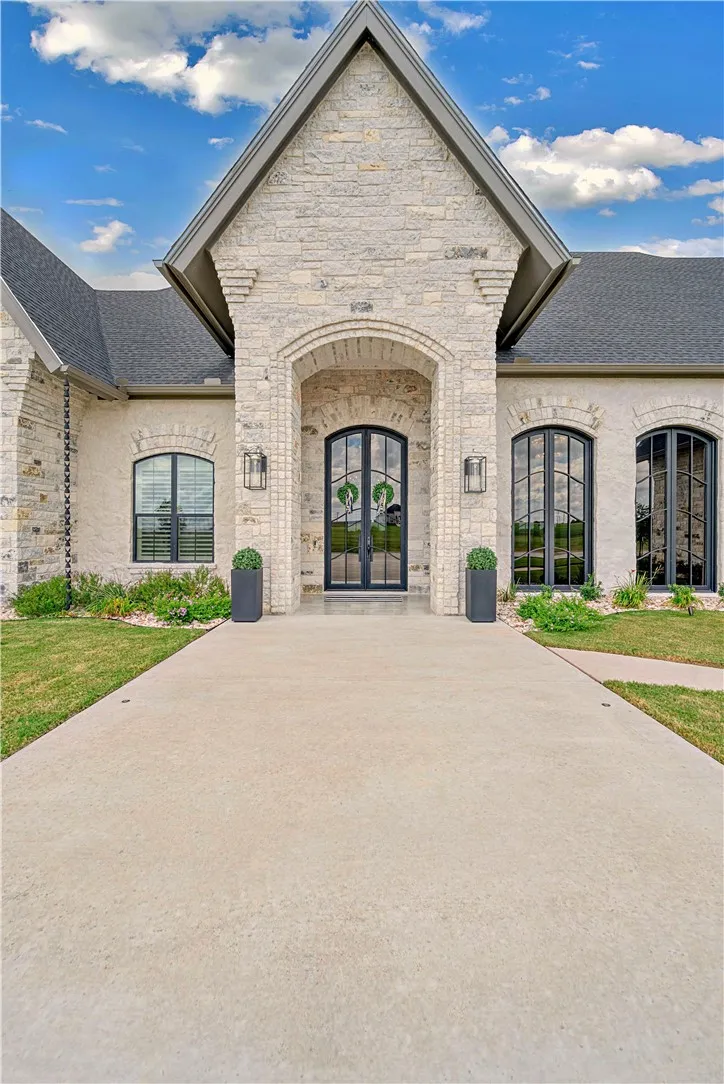
Construction Materials : Stone, Rock
Foundation Details : Slab
Garage : 3.0
Levels : One
Virtual Tour : Click Here
Financial
Association Fee : 70.0
Association Fee Frequency : Annually
Tax Annual Amount : 21825.0
Listing Information
Co List Agent Full Name : Kimberly Pearson
Co List Agent Mls Id : A829590029
Co List Office Mls Id : A829590019
Co List Office Name : CENTURY 21 Judge Fite Company
List Agent Mls Id : A829503111
List Office Mls Id : A829590019
Listing Term : Cash,Conventional,VA Loan
Mls Status : Expired
Modification Timestamp : 2025-09-01T05:37:47Z
Originating System Name : NTR
Status Change Timestamp : 2025-09-01T00:37:21Z
Property Description

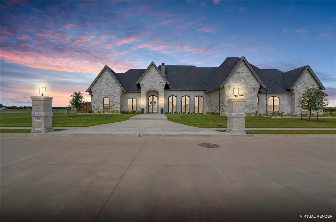
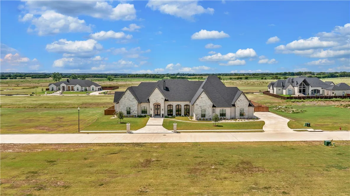
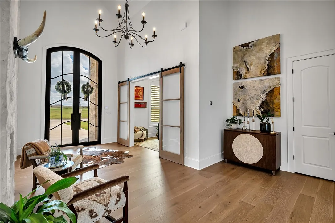
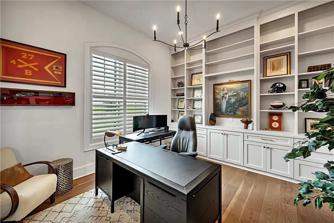
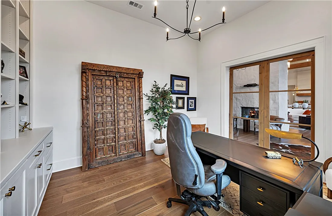
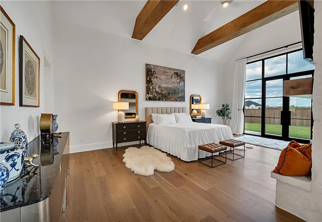
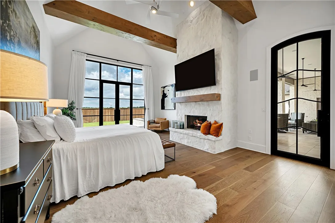
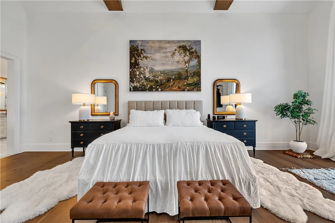
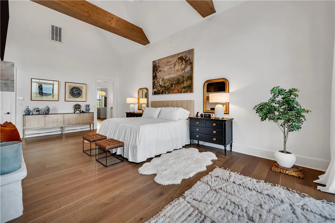
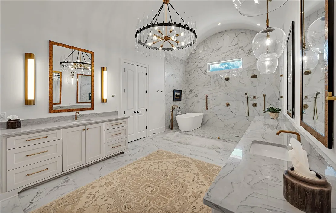
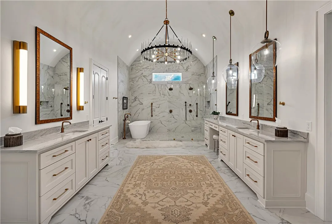
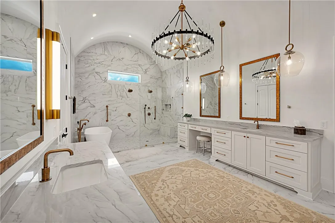
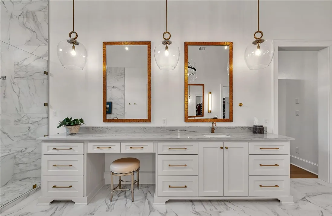
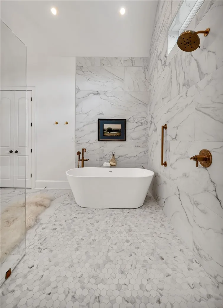
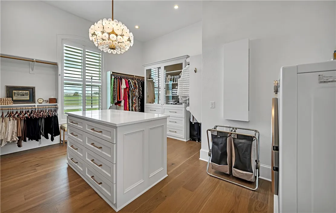
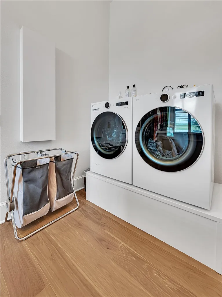
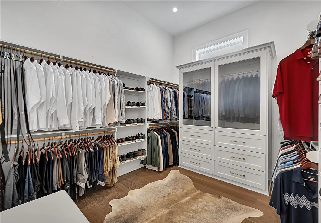
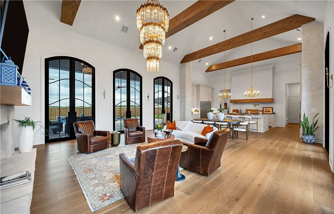
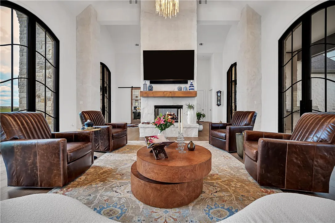
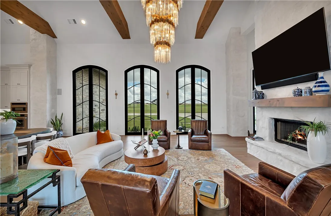
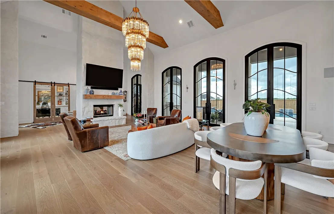
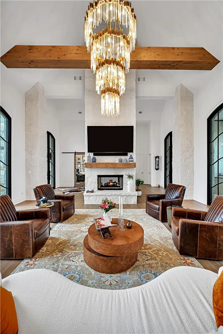
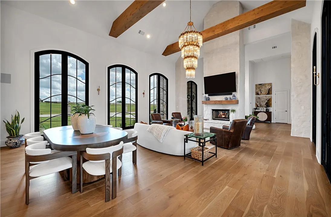
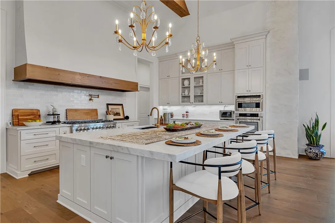
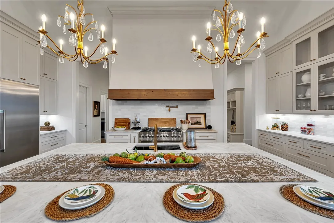
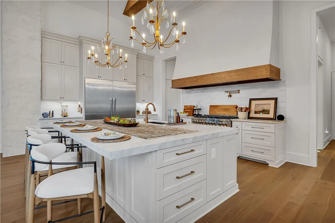
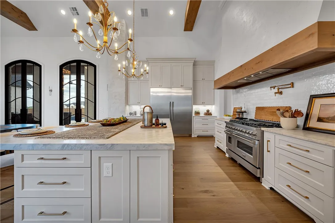
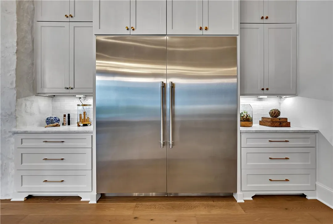
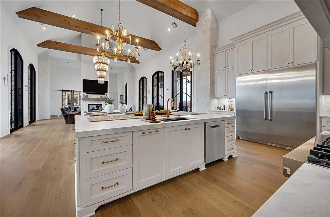
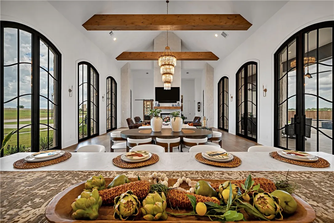
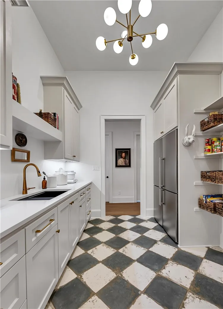
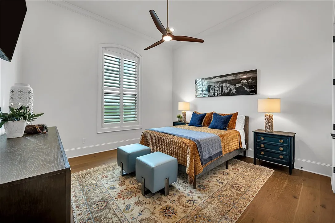
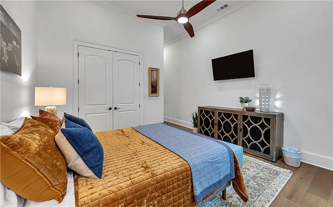
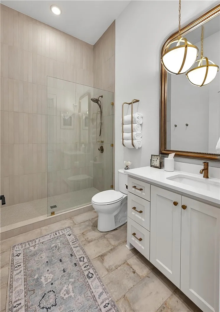
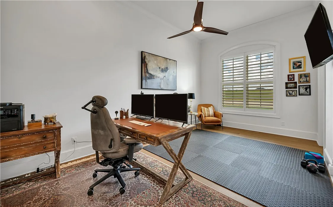
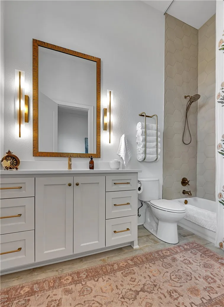
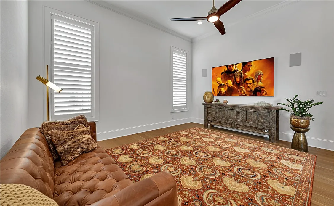
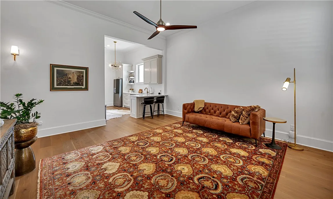
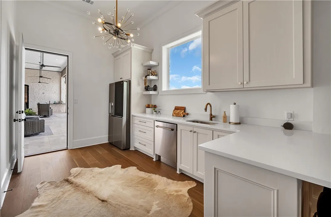
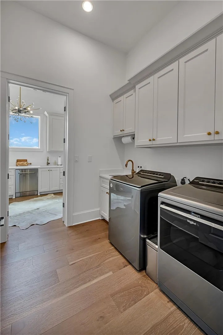
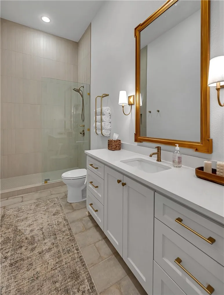
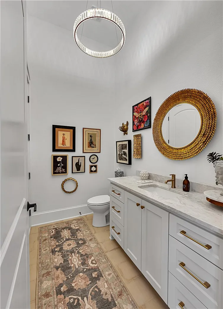
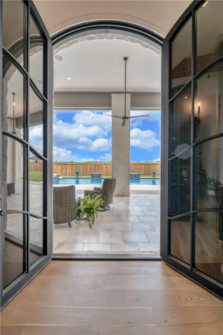
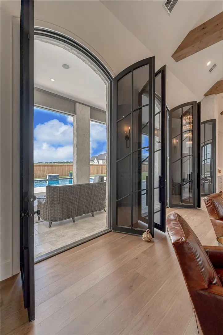
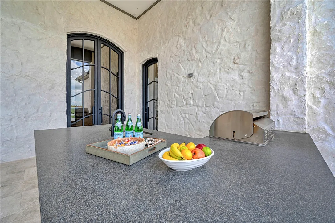
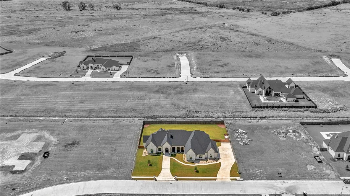
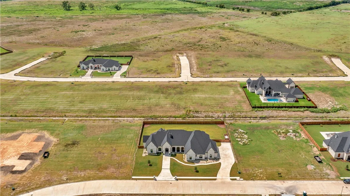
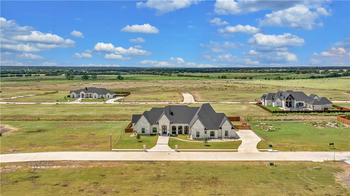
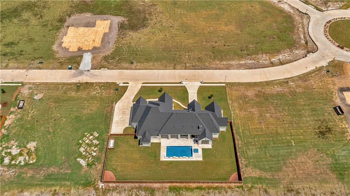
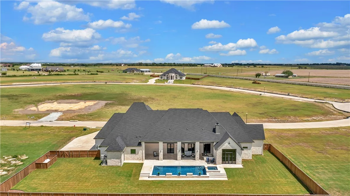
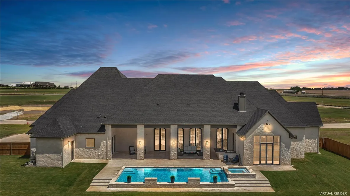
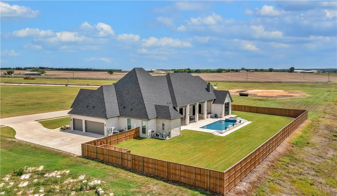
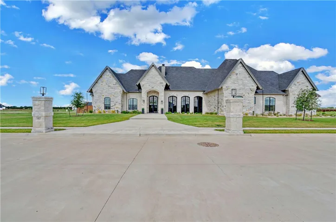
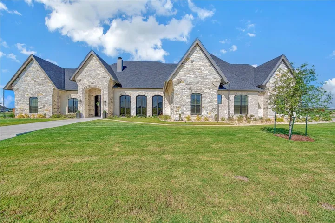
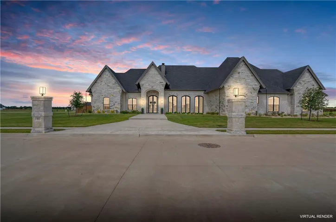
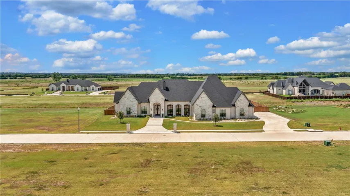
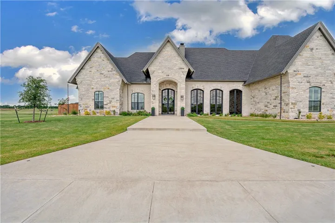
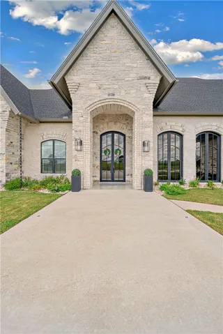
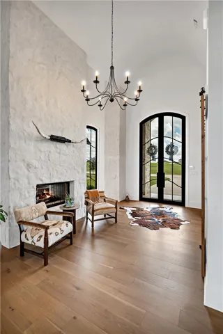
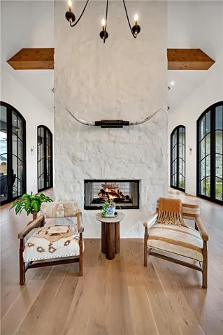
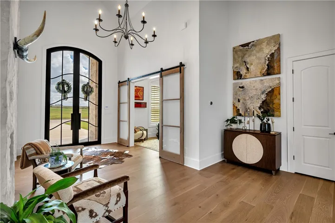
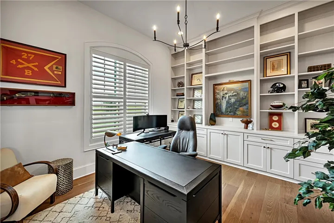
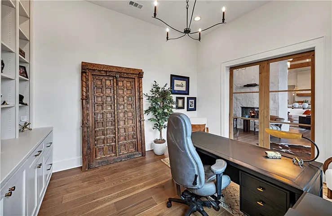
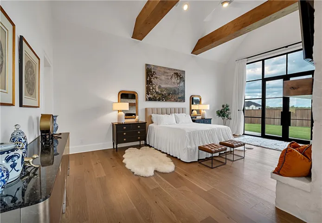
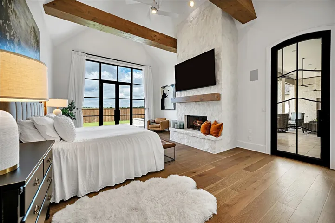
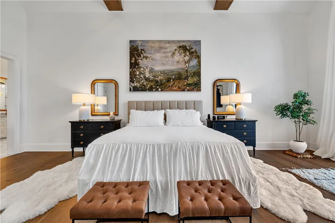
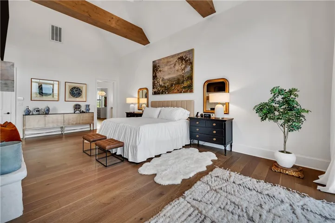
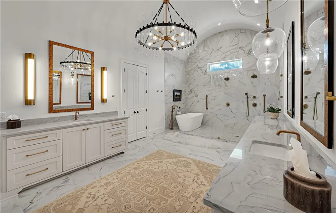
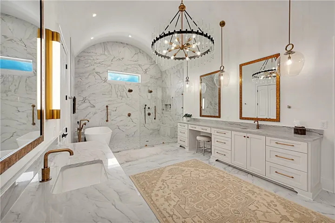
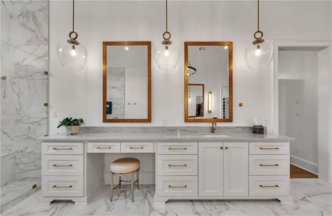
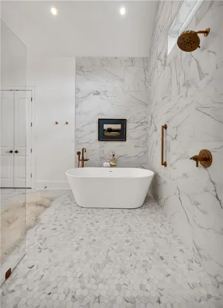
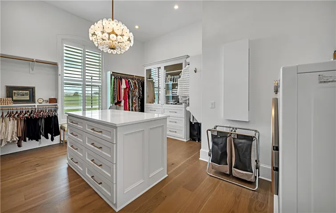
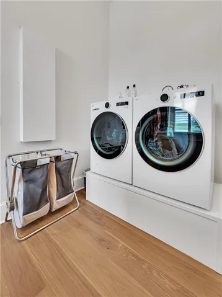
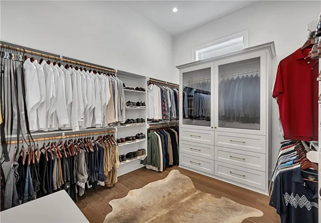
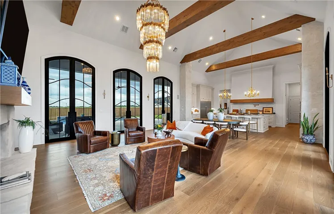
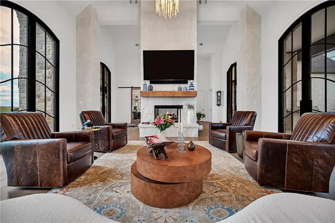
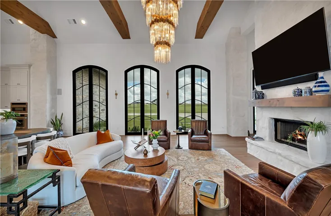
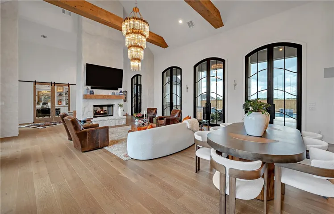
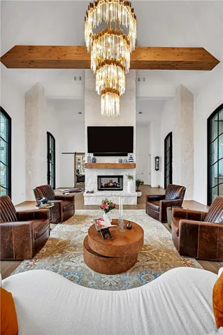
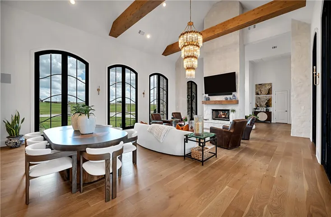
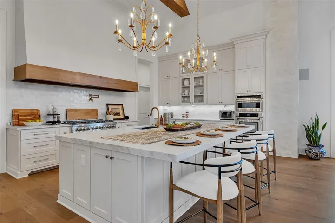
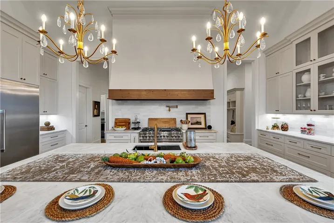
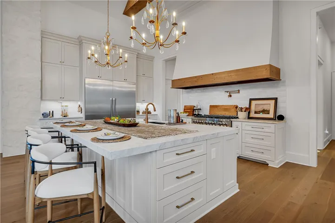
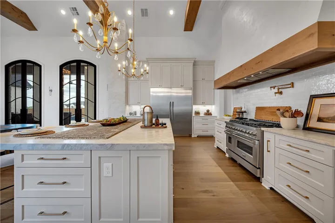
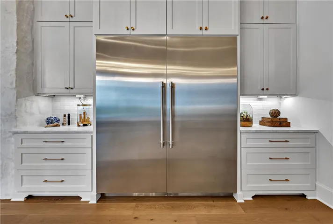
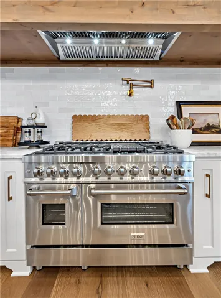
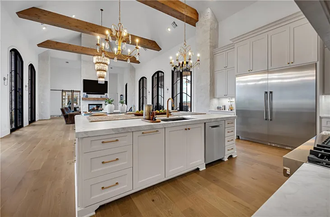
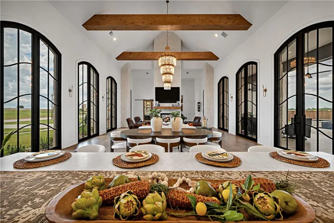
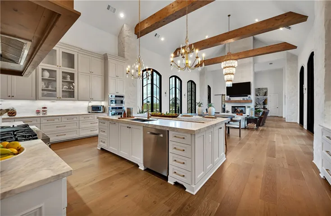
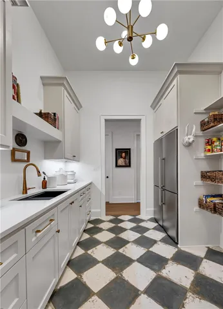
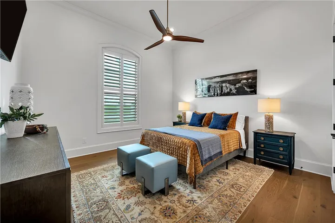
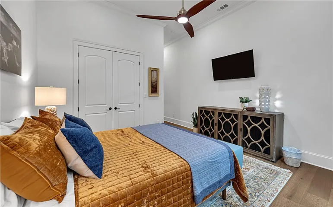
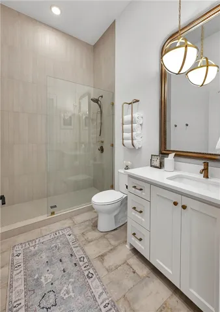
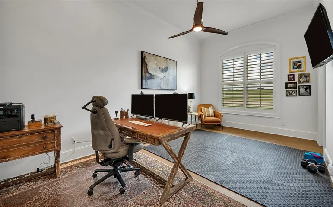
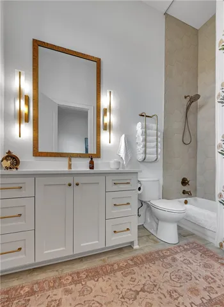
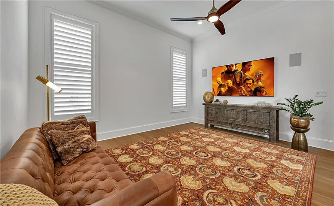
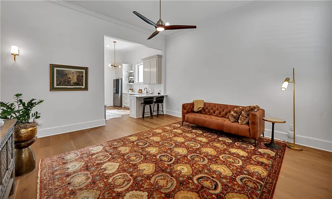
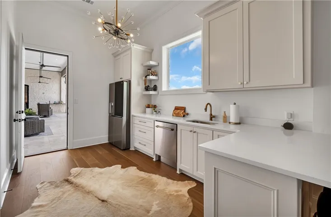
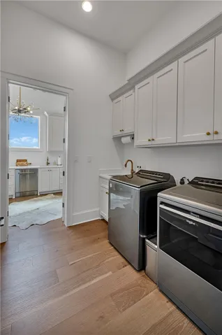
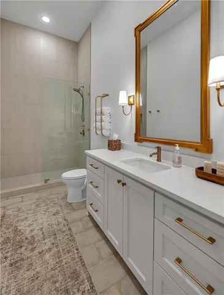
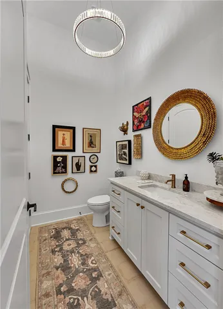
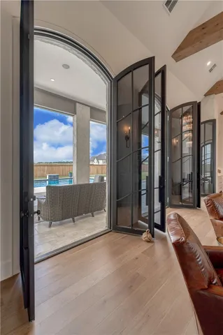
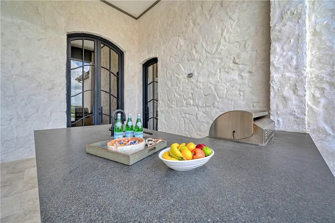
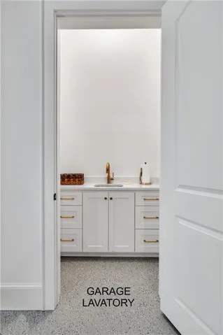
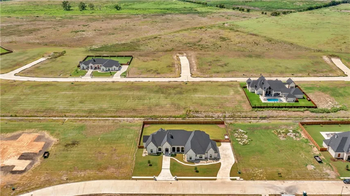
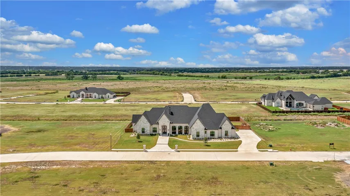
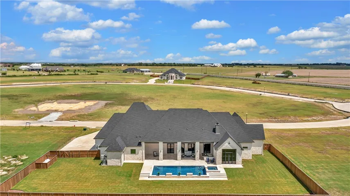
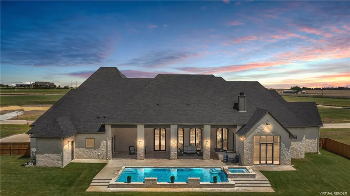
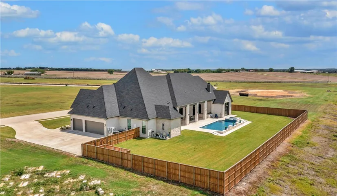
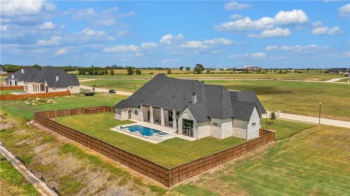
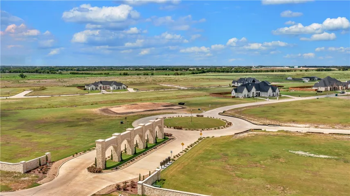
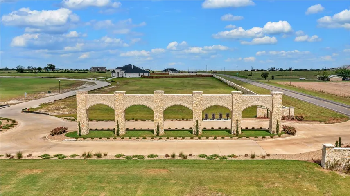
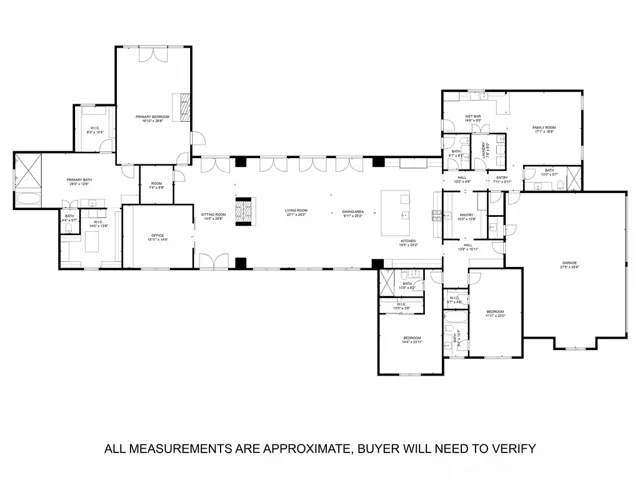
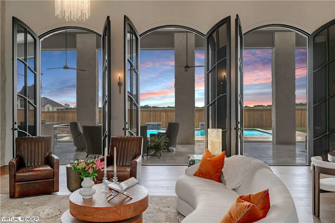
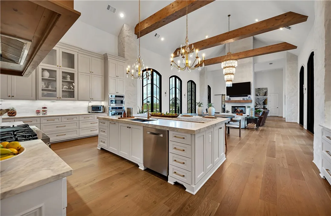
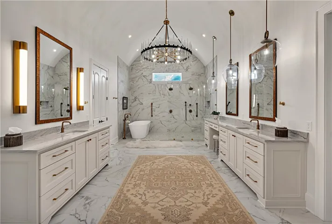
Welcome to this exquisite 4-bedroom, 4.5-bathroom estate in the prestigious **The Arches Subdivision**. From the moment you arrive, you’ll be captivated by the home’s timeless elegance and picturesque curb appeal. Inside, soaring ceilings flood the space with natural light, creating an open, airy ambiance. The **Grand Hall** features a handcrafted Havana Gold Chandelier and barrel ceiling, setting a tone of refined luxury. Beautiful hardwood floors extend throughout the spacious layout, ideal for both relaxed living and elegant entertaining. The private office, with floor-to-ceiling bookshelves and 12′ high windows, is a sunlit sanctuary. The heart of the home is the living, dining, and kitchen area, where two fireplaces add warmth and charm. The chef’s kitchen boasts high-end Thermador appliances, granite countertops, a spacious island, and a butler’s pantry with quartz countertops. Each bedroom offers its own en-suite bathroom, including a luxurious master suite with a freestanding tub, dual vanities, and a walk-in closet with washer and dryer. Outdoors, enjoy a BBQ/kitchen area, and a pool with spa and wireless controls. Additional features include an oversized 3-car garage with an electric car charger, dual-pane windows, Control 4 automation, two tankless water heaters, and automatic motorized window shutters. Experience unparalleled luxury in this stunning home.


Basic Details
Property Type : Residential
Listing Type : For Sale
Listing ID : 226235
Price : $1,575,000
Bedrooms : 4
Bathrooms : 5
Half Bathrooms : 1
Square Footage : 5,068 Sqft
Year Built : 2023
Lot Area : 0.75 Acre
Status : Expired
Office Name : CENTURY 21 Judge Fite Company
Agent Name : Mike Sims
Full Bathrooms : 4
Property Sub Type : Single Family Residence
Roof : Composition
Agent info
Contact Agent