Properties

Residential For Sale

5800 Mount Rockwood Circle, Waco, Texas 76710

  • Bedrooms : 5
  • Bathrooms : 3
  • Square Footage : 2,609 Sqft
  • Visits : 0
$575,000
Features
Swimming Pool : None
Heating System : Central
Cooling System : Central Air, Ceiling Fan(s)
Fence : Wood
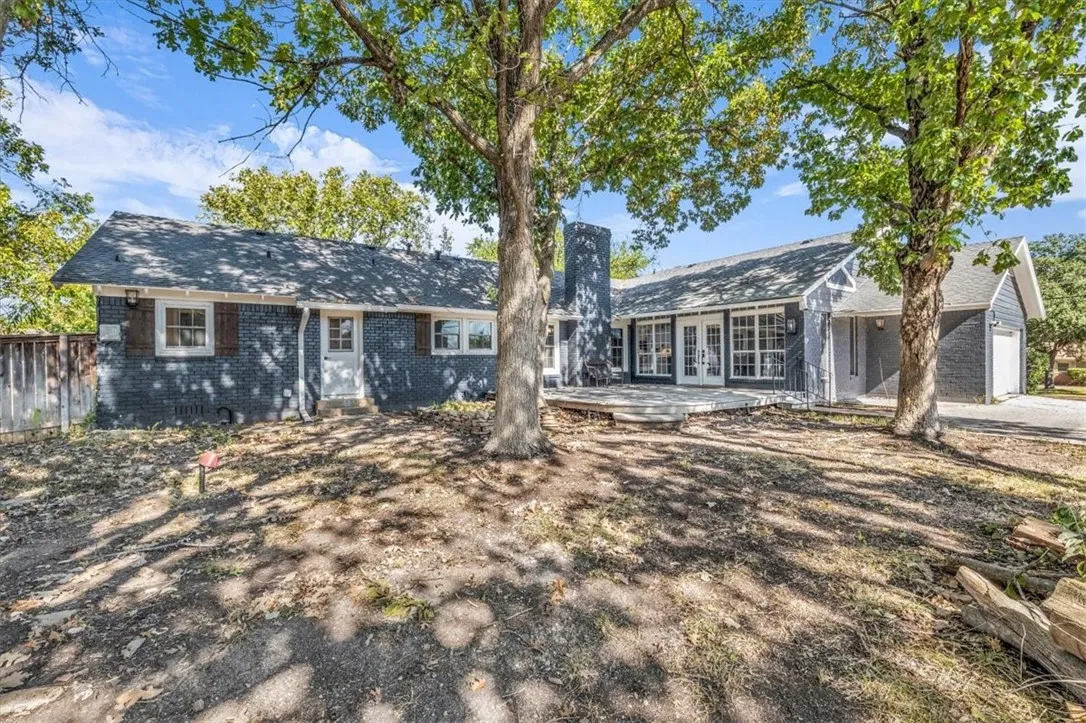
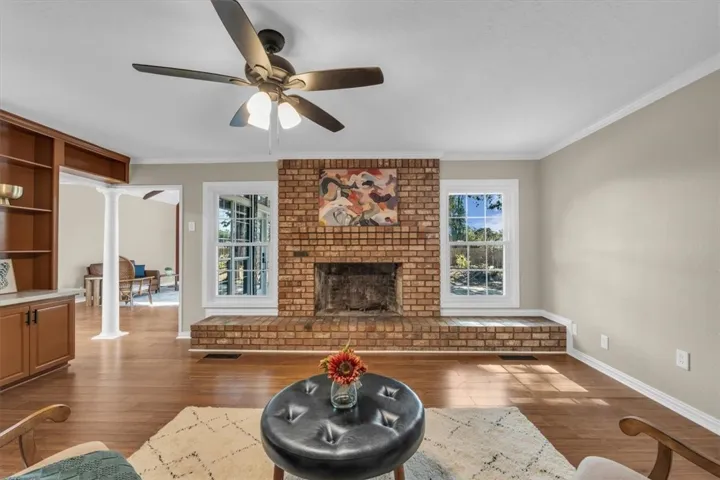
Fireplace : Masonry, Wood Burning
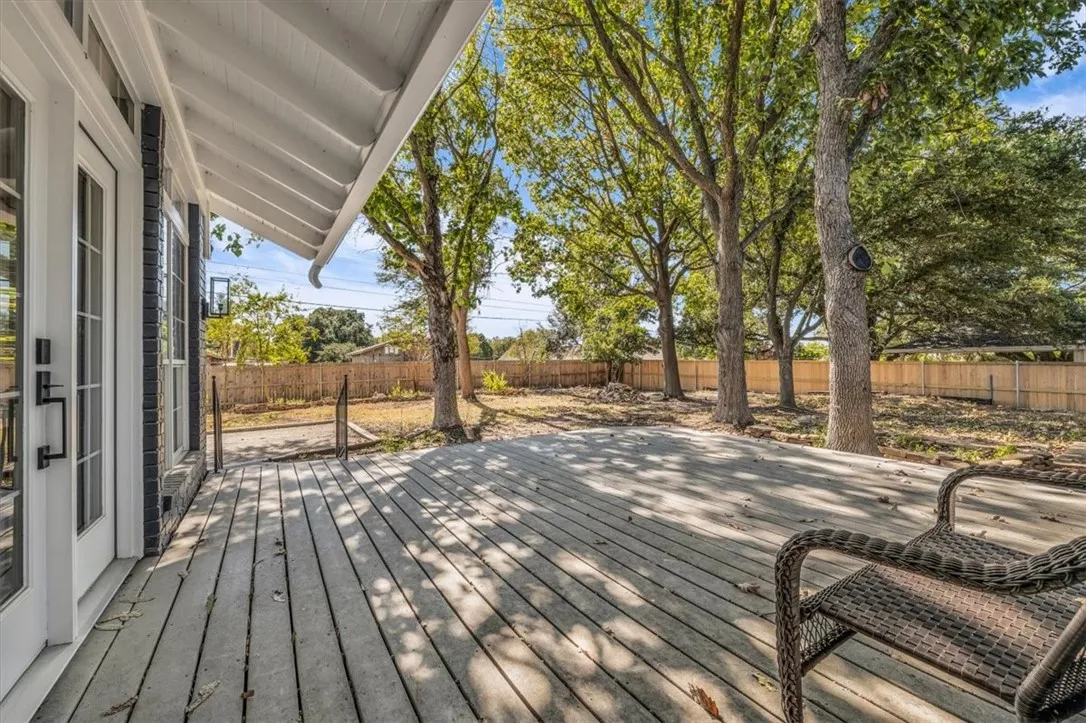
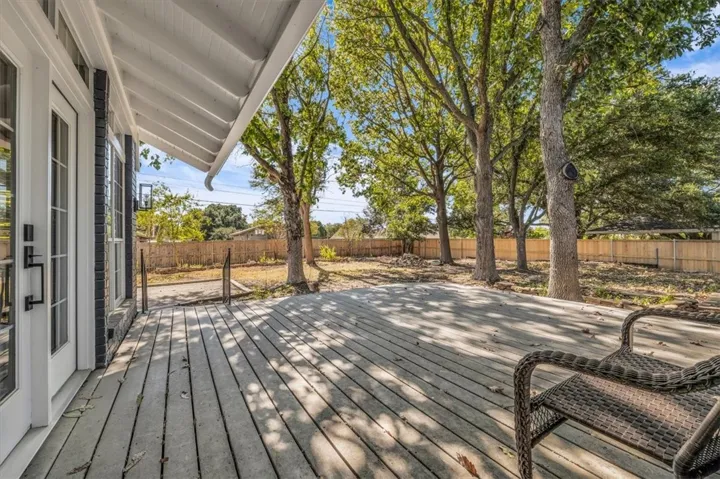
Patio : Covered, Patio
Parking : Paved
Utilities : Sewer Available, Water Available
Architectural Style : Detached
Fireplaces Total : 1
Flooring : Tile, Carpet, Vinyl
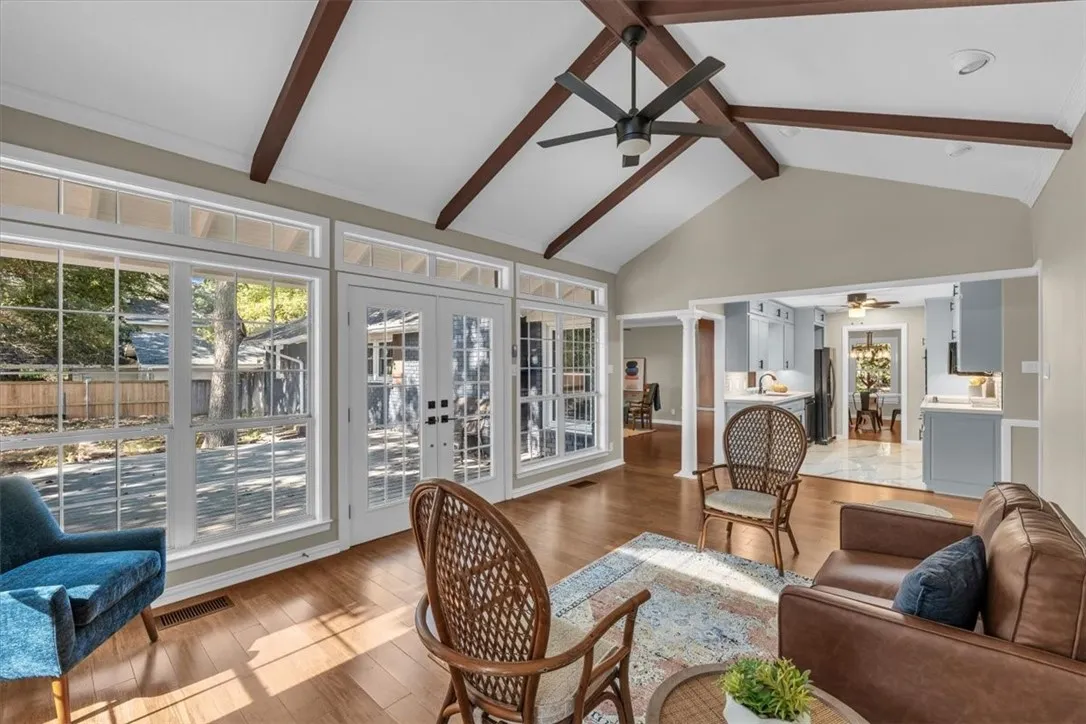
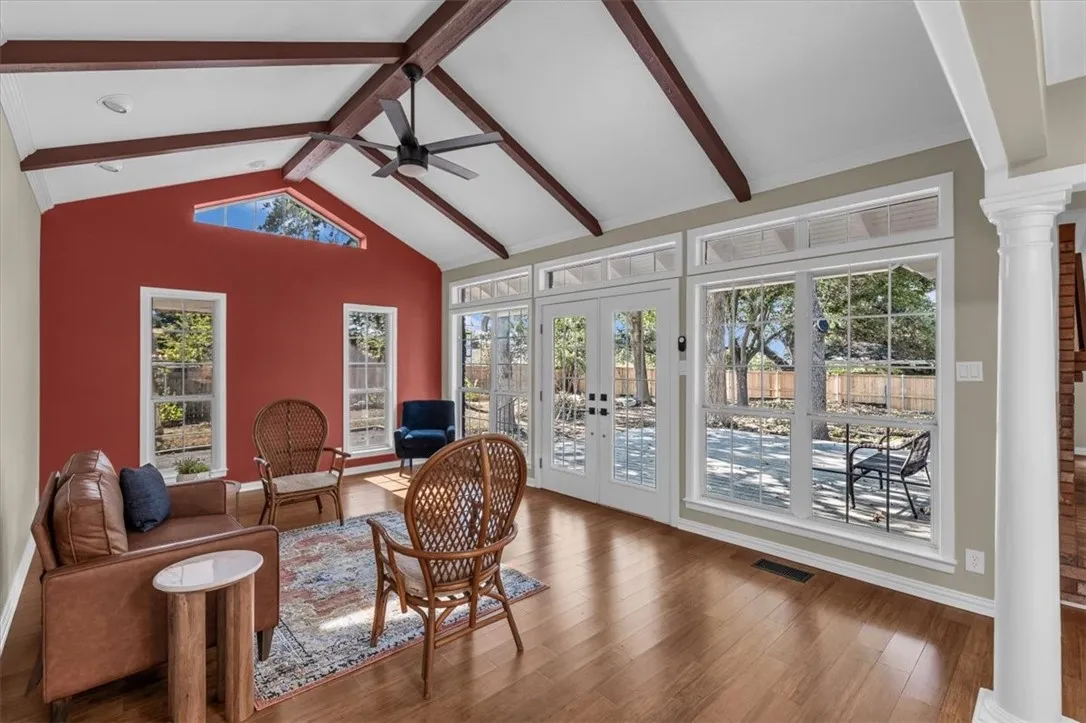
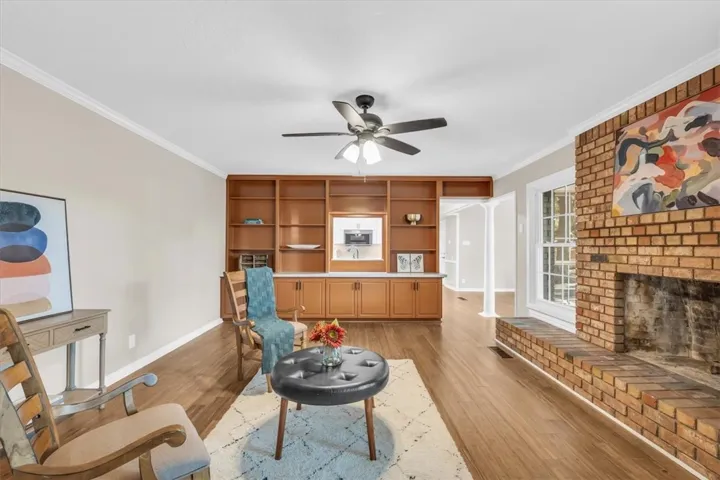
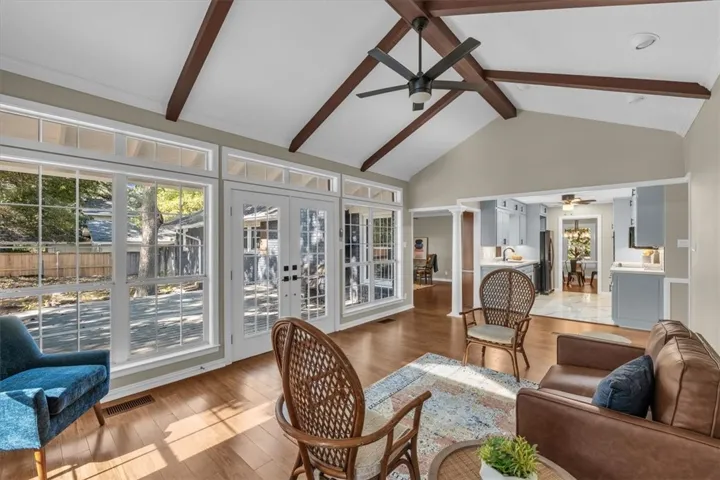
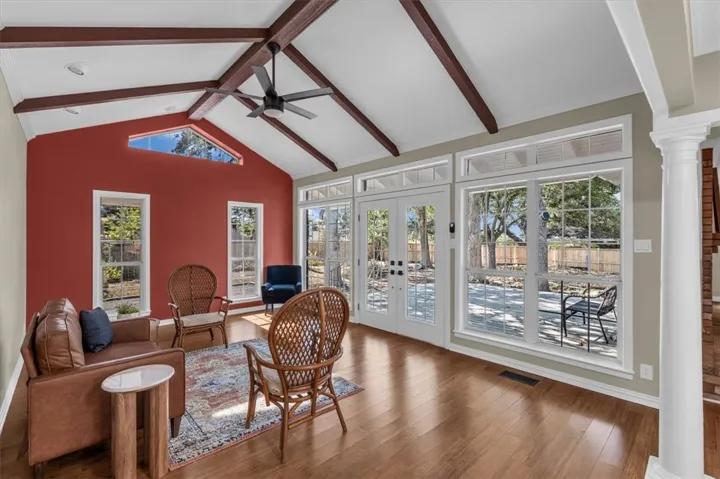
Interior Features : Built-in Features, Vaulted Ceiling(s), High Speed Internet
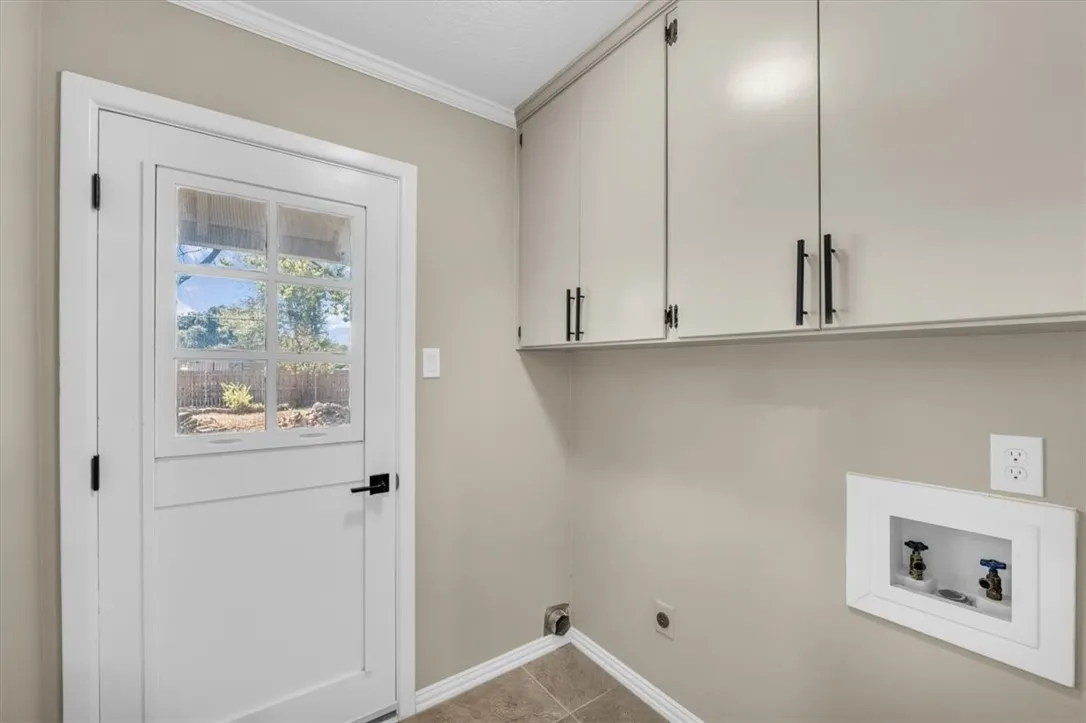
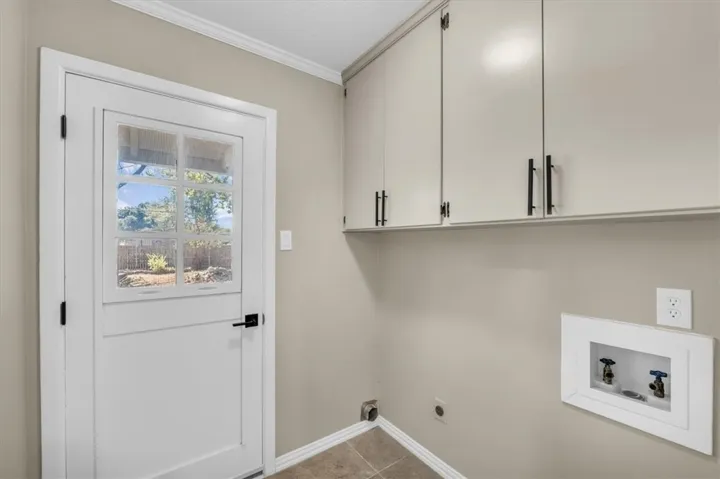
Laundry Features : Laundry in Utility Room
Sewer : Public Sewer
Appliances
Appliances : Electric Water Heater, Dishwasher
Address Map
Country : US
State : TX
County : Mc Lennan
City : Waco
Neighborhood : Mountainview Estates
Zipcode : 76710
Show Address? : Yes
Street : Mount Rockwood
Street Number : 5800
Street Suffix : Circle
Google Map
Longitude : W98° 47' 26.1''
Latitude : N31° 32' 50.7''
Neighborhood
Elementary School : Mountainview
Elementary School District : Waco ISD
High School District : Waco ISD
Additional Information
Attached Garage Yn : 1
Community Features : Curbs
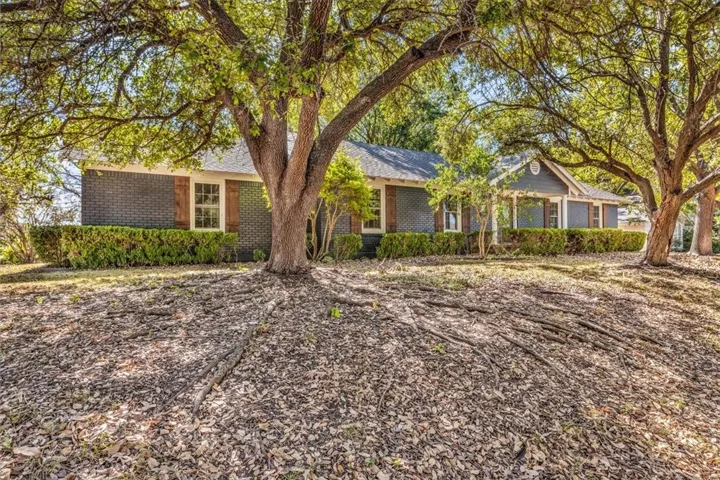
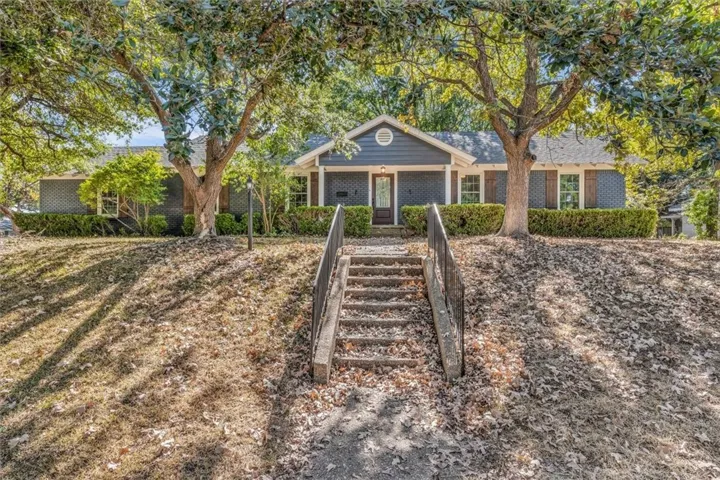
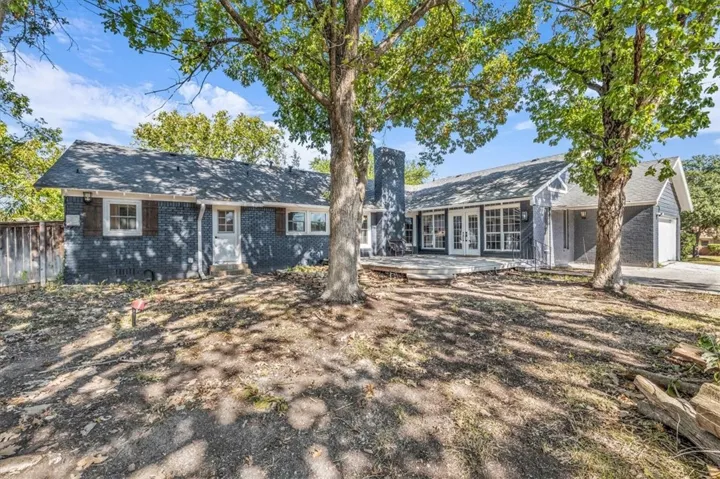
Construction Materials : Brick, Stone Veneer
Foundation Details : Pillar/Post/Pier
Garage : 2.0
Levels : One
Lot Features : Corner Lot
Virtual Tour : Click Here
Financial
Tax Annual Amount : 10071.0
Listing Information
List Agent Mls Id : A829501553
List Office Mls Id : A829589877
Listing Term : Cash,Conventional,FHA,VA Loan
Mls Status : Expired
Modification Timestamp : 2025-09-01T05:37:47Z
Originating System Name : NTR
Status Change Timestamp : 2025-09-01T00:37:21Z
Property Description

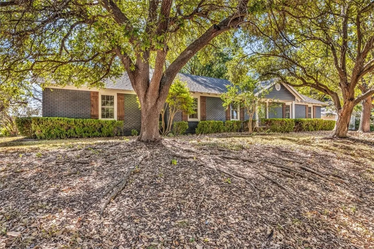
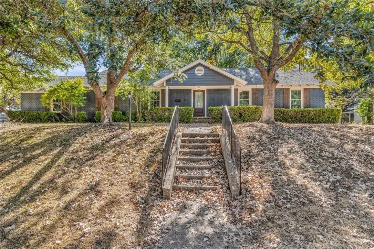
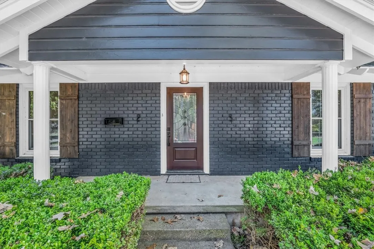
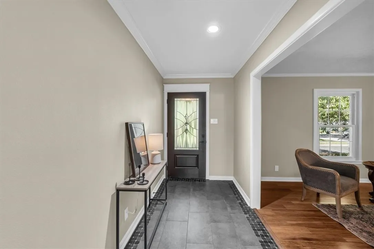
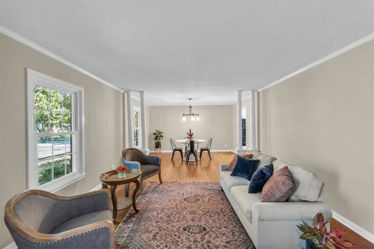
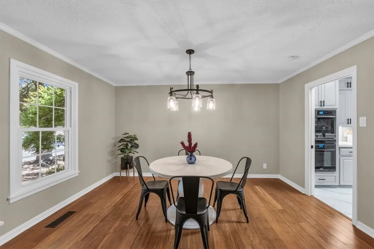
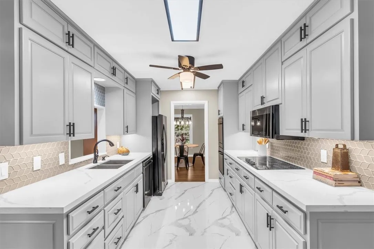
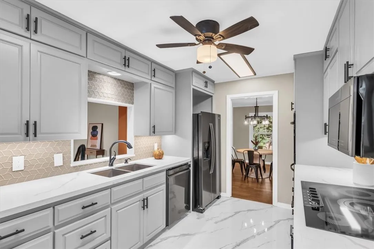
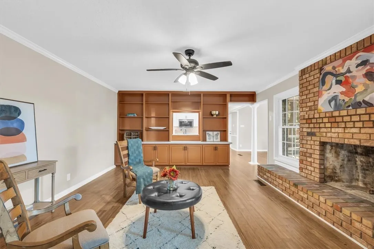
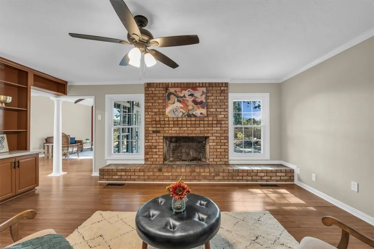
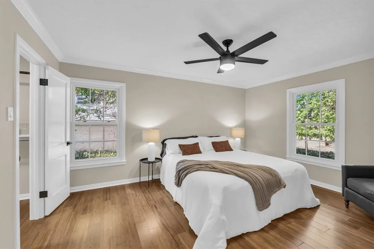
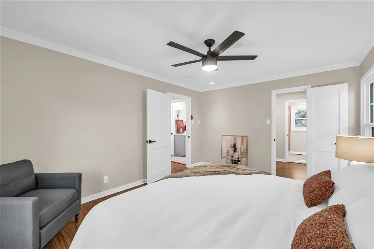
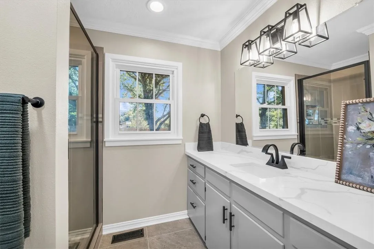
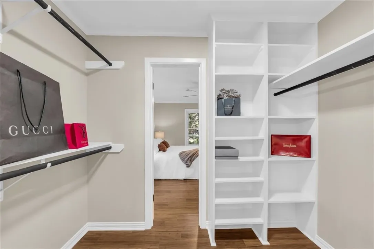
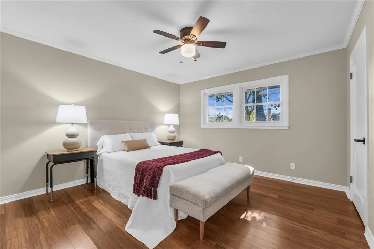
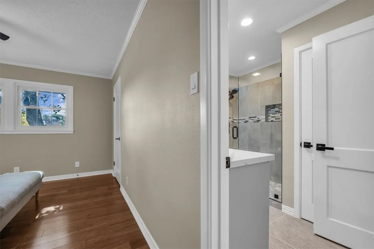
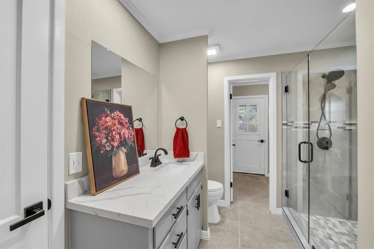
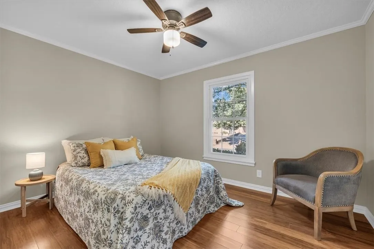
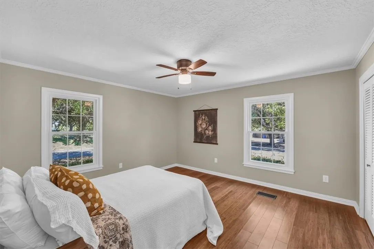
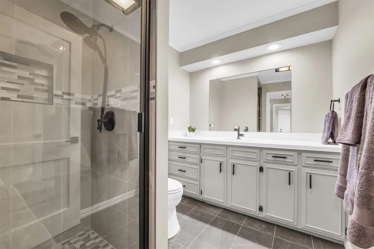
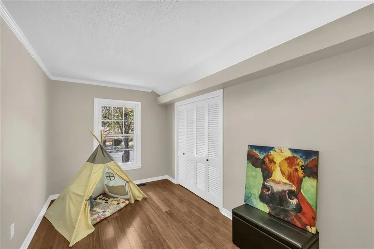
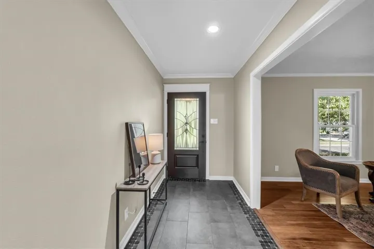
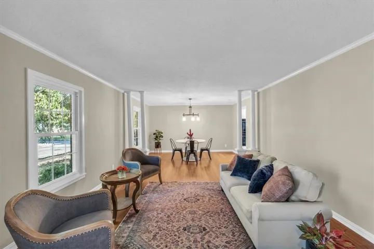
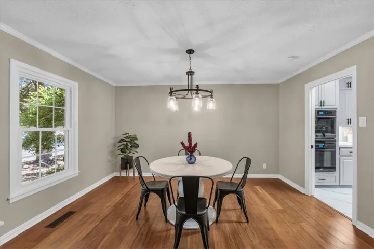
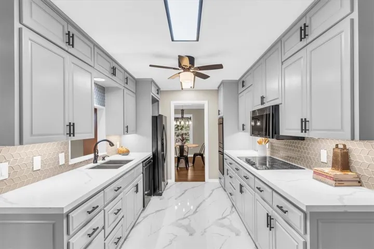
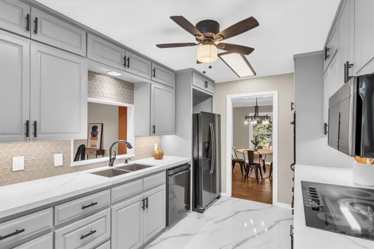
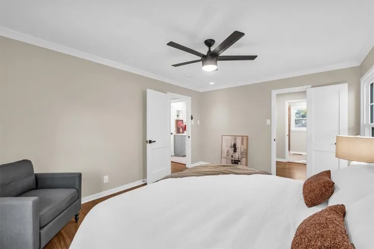
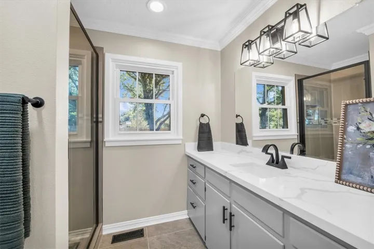
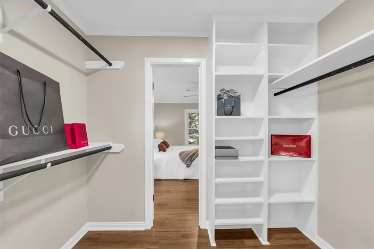
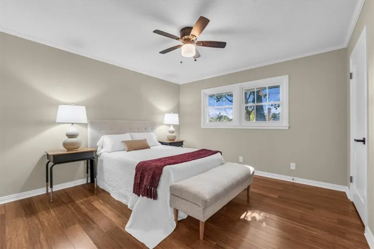
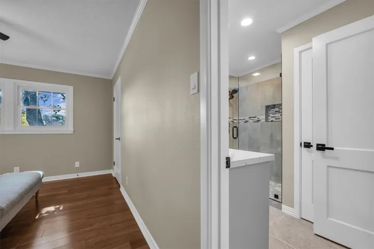
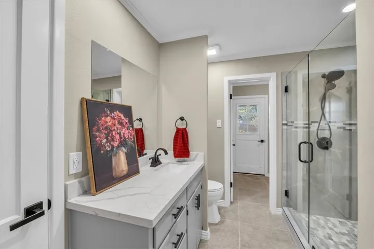
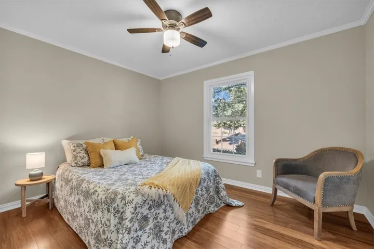
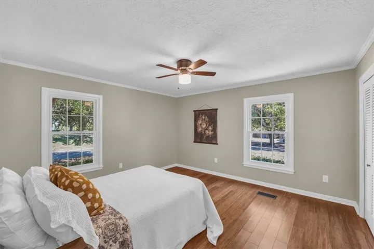
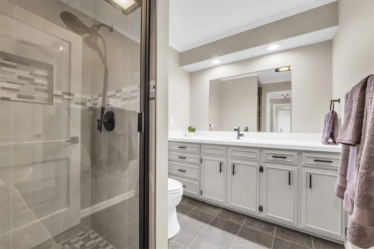
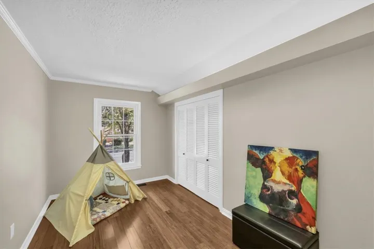
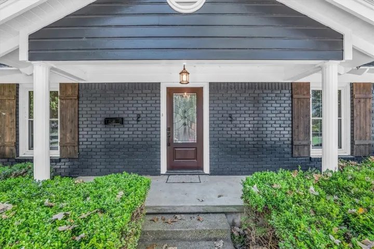
This Waco beauty has undergone an extensive renovation and now features the convenience of newer finishes while retaining the charm of an established neighborhood with mature oaks. If you love to walk, run, or bike, you’re sure to love the lake views while making the block! A few favorite amenities include mail delivery to the front porch, the mid-century fireplace with its’ extended hearth, the built-in bookcase wall, and the secondary private suite thanks to the split floor plan. Oh and don’t forget the EXTENSIVE STORAGE throughout this home! There are closets and pantries throughout this home, including a large storage closet in the garage.

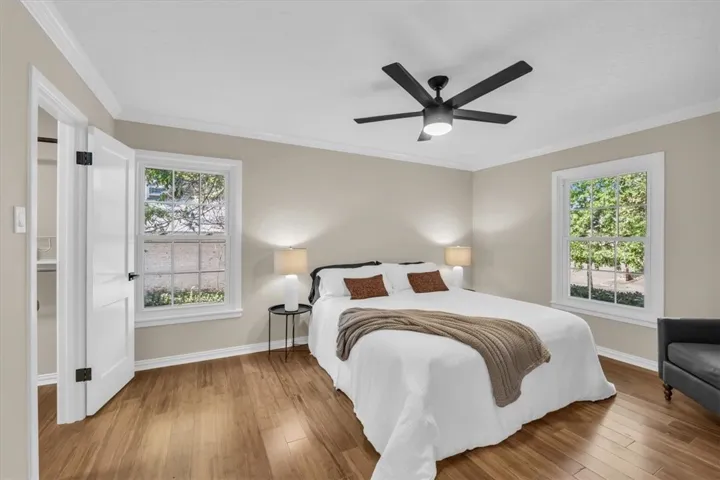
5 Bedrooms – 3 Baths – 3 Living Areas – NO CARPET – Spacious Deck – 2 Car Garage – Additional Parking


Basic Details
Property Type : Residential
Listing Type : For Sale
Listing ID : 226211
Price : $575,000
Bedrooms : 5
Bathrooms : 3
Square Footage : 2,609 Sqft
Year Built : 1964
Lot Area : 0.43 Acre
Status : Expired
Office Name : Niche Real Estate
Agent Name : Carol Smiley Pope
Full Bathrooms : 3
Property Sub Type : Single Family Residence
Roof : Composition
Agent info
Contact Agent