Properties

Residential For Sale

433 Sharron Drive, Woodway, Texas 76712

  • Bedrooms : 4
  • Bathrooms : 3
  • Square Footage : 2,185 Sqft
  • Visits : 0
$322,500
Features
Swimming Pool : None
Heating System : Central, Electric
Cooling System : Central Air, Electric
Fence : Wood
Fireplace : None
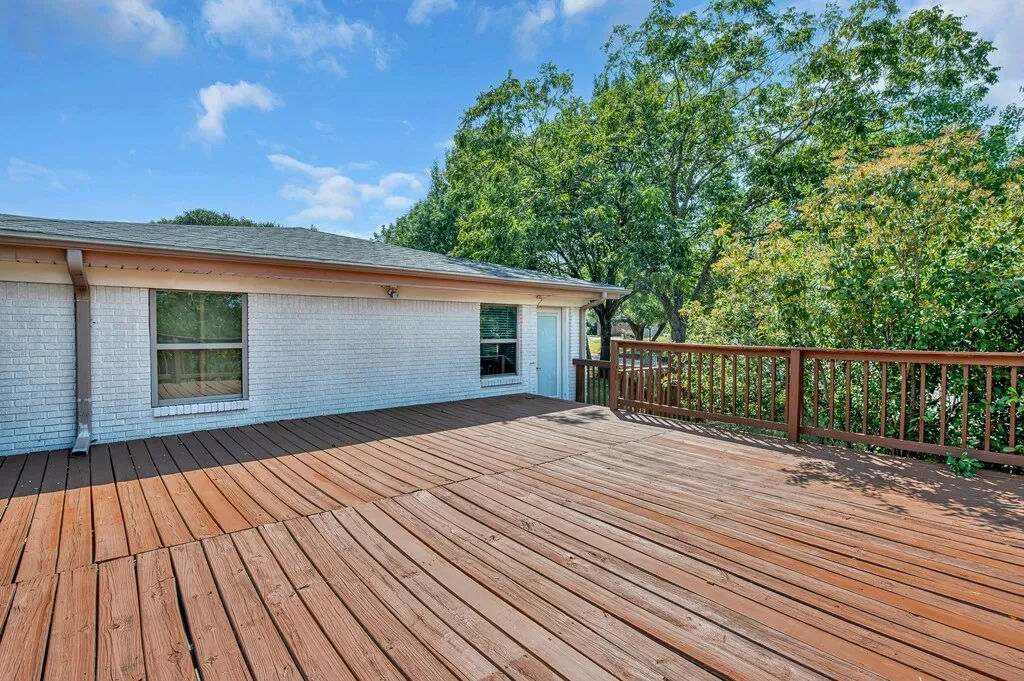
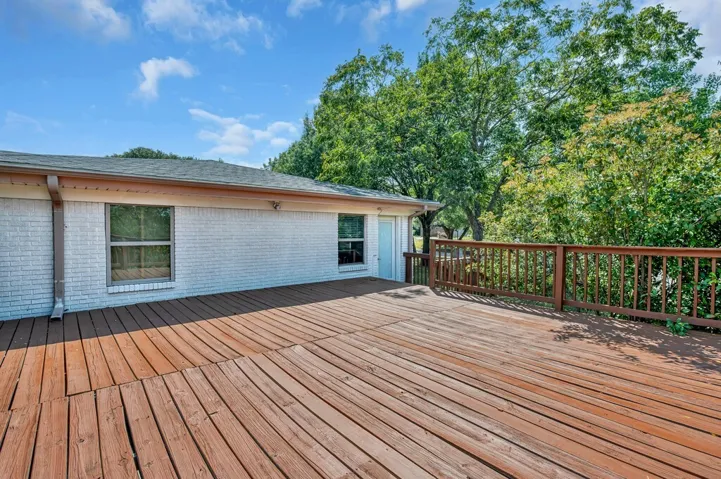
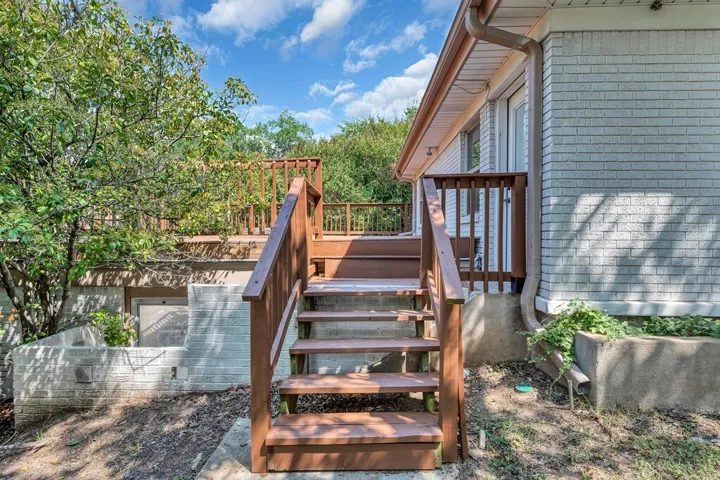
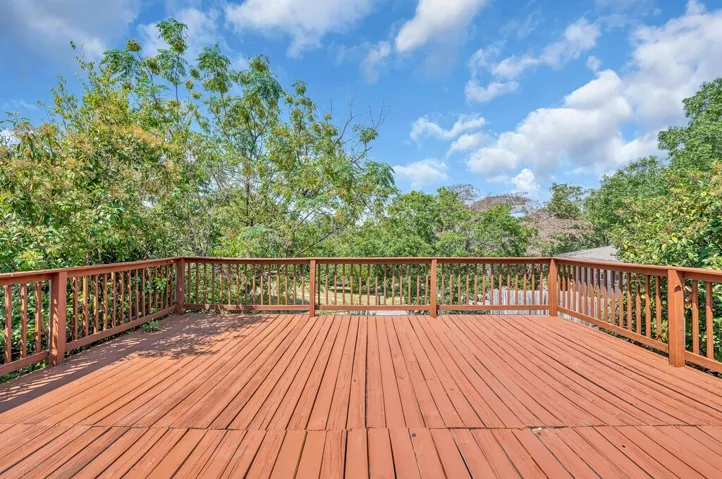
Patio : Deck
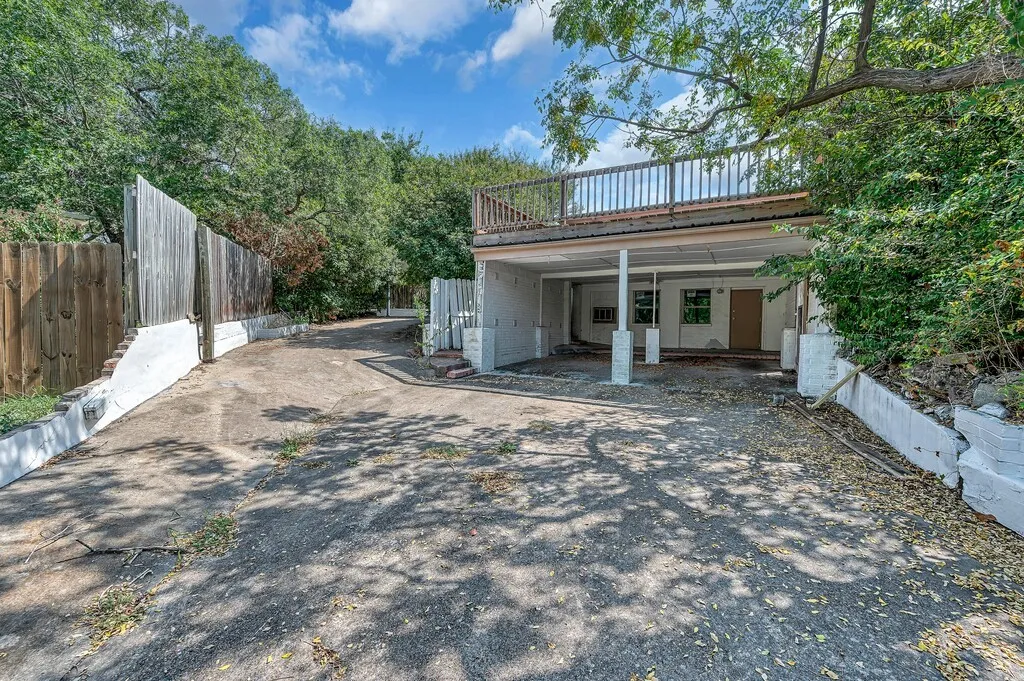
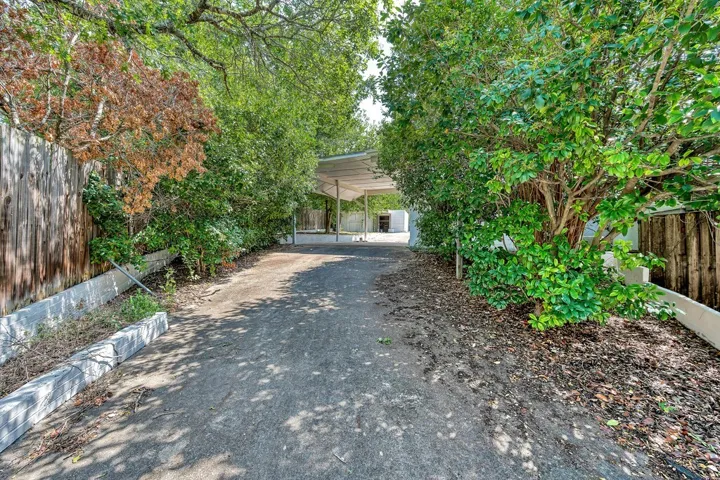
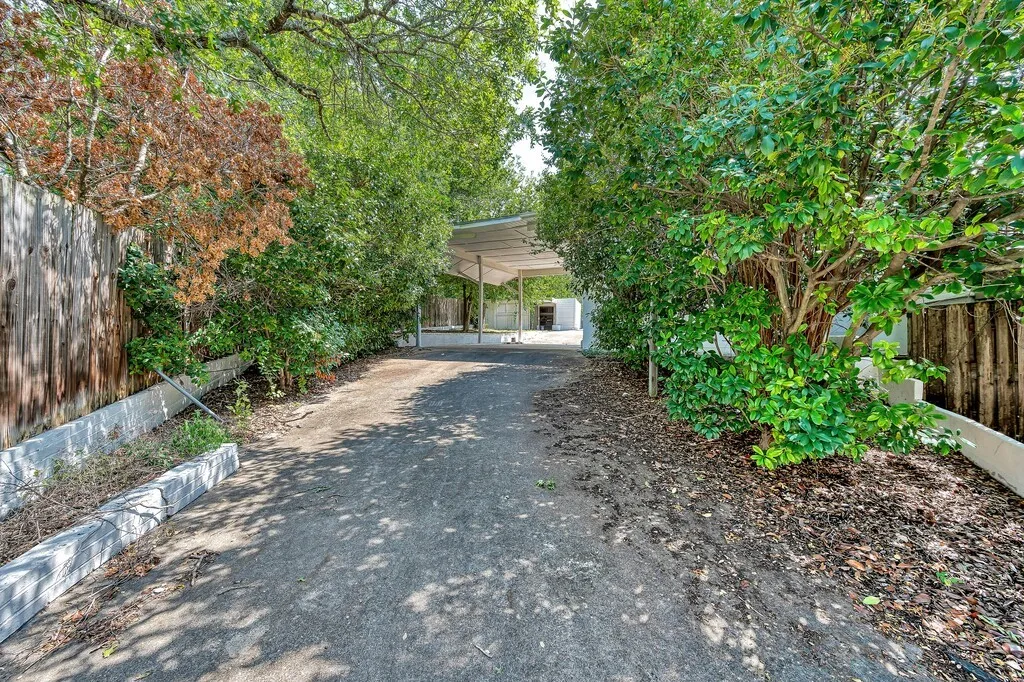
Parking : RV Access/Parking, Garage Faces Side, Attached Carport, Carport, Workshop in Garage, Storage, Boat
Utilities : Electricity Connected, Sewer Available, Water Available, Cable Available
Architectural Style : Detached, Traditional
Carport Spaces : 2.0
Exterior Features : Rain Gutters
Flooring : Laminate, Tile, Carpet
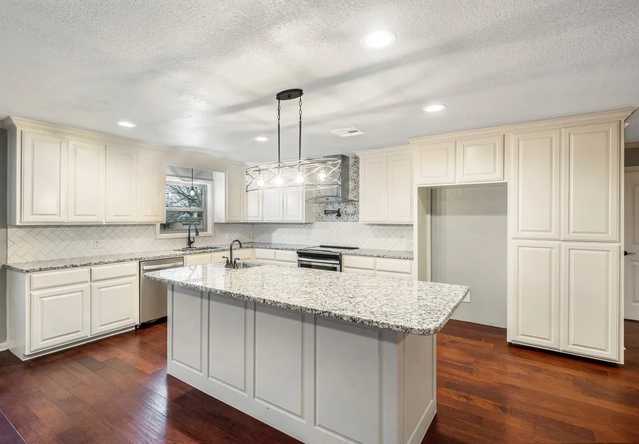
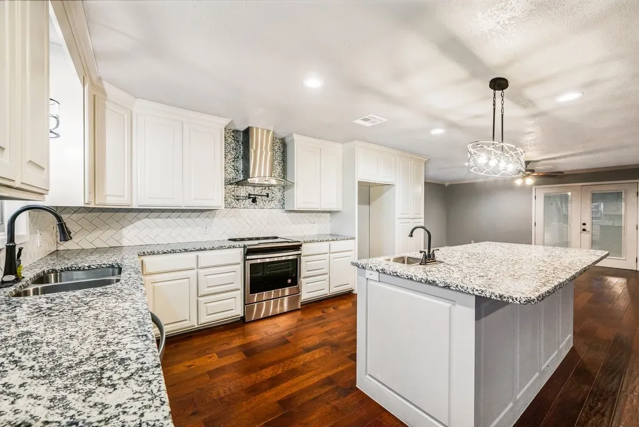
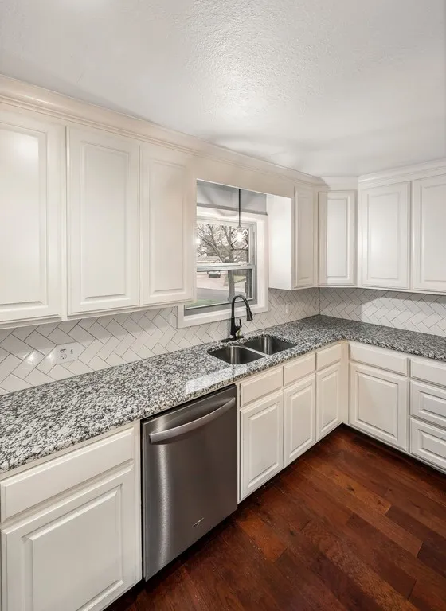
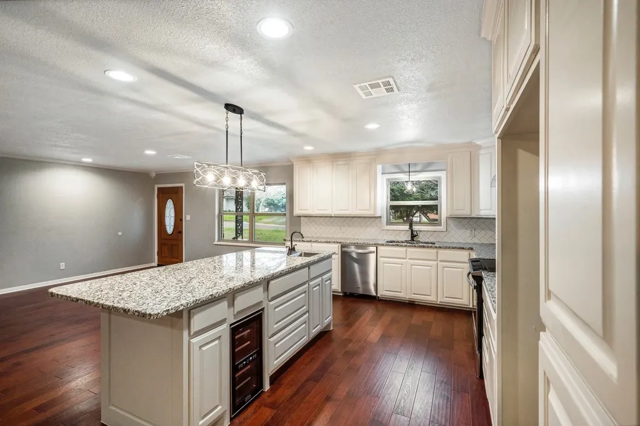
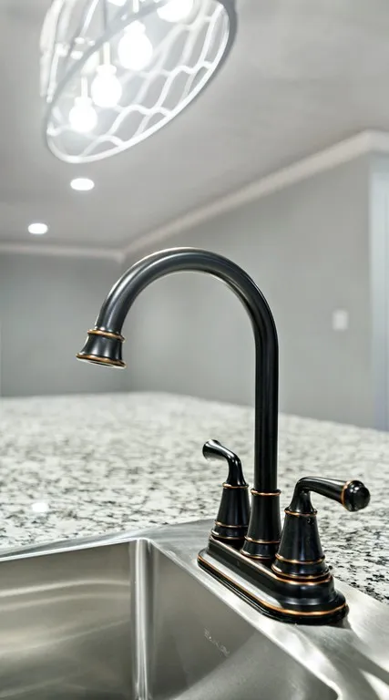
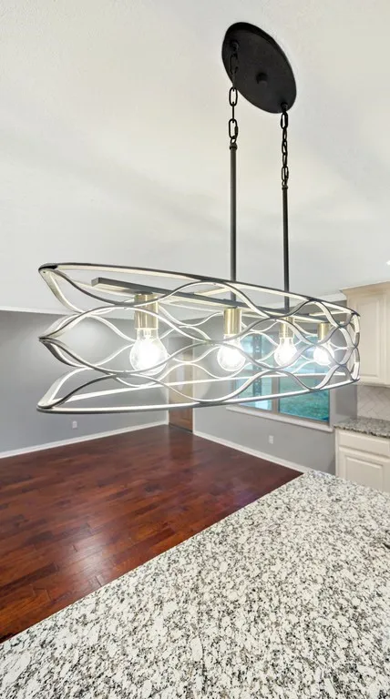
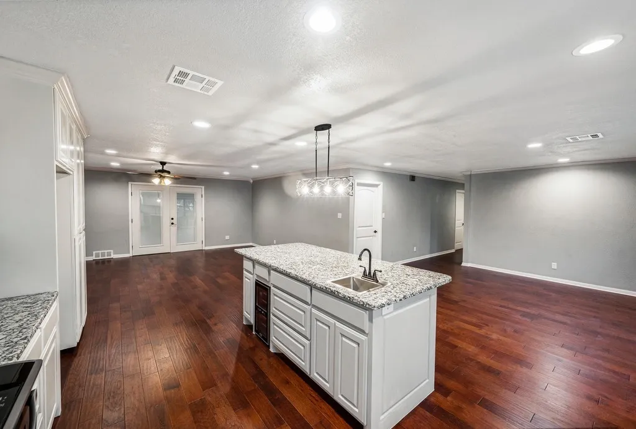
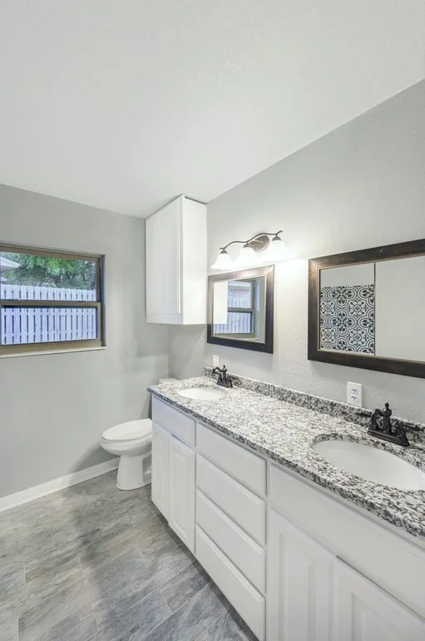
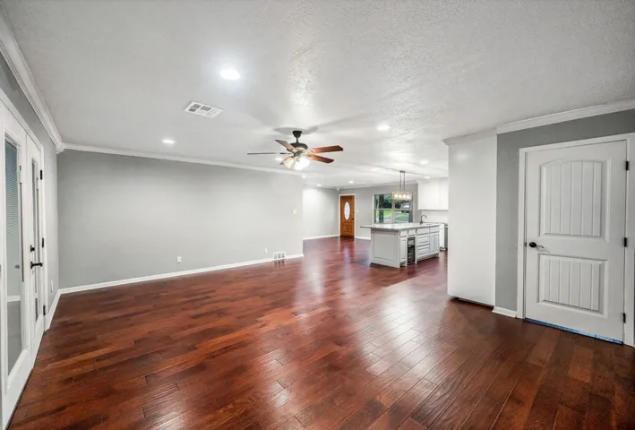
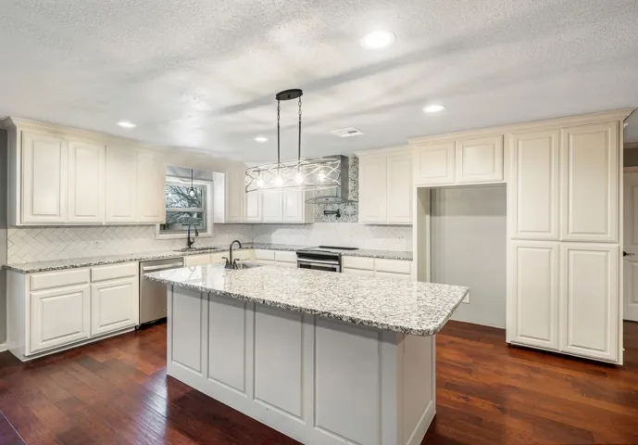
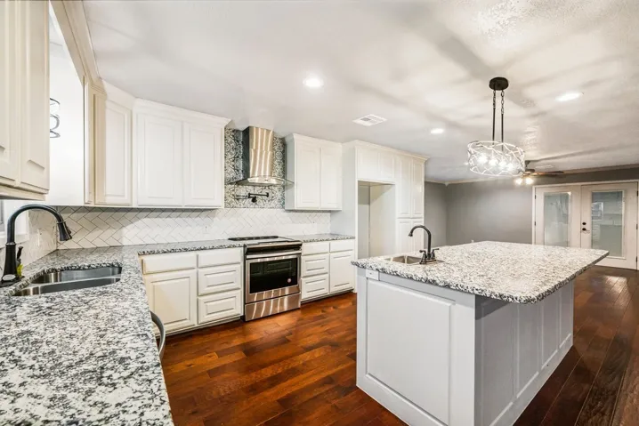
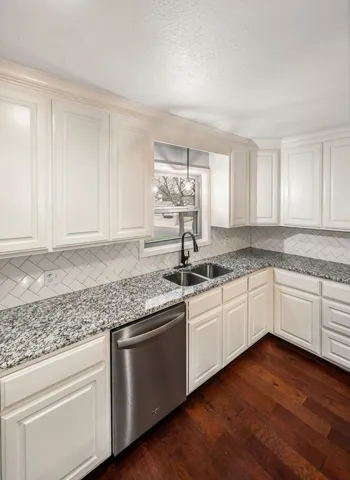
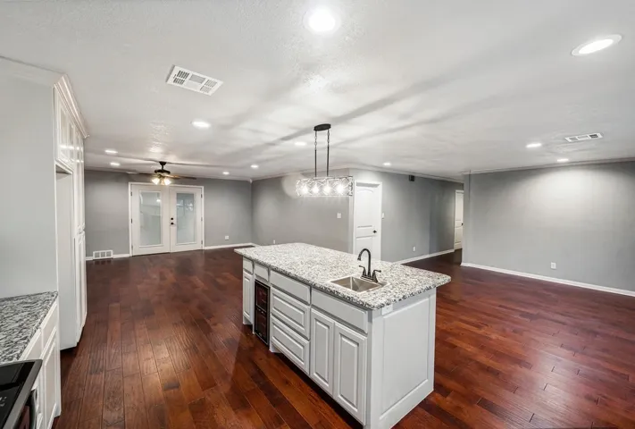
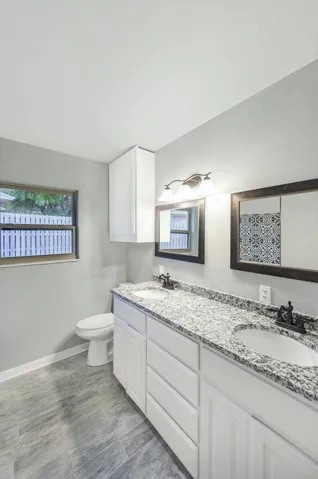
Interior Features : Walk-In Closet(s), Open Floorplan, High Speed Internet, Cable TV, Granite Counters, Double Vanity, Kitchen Island
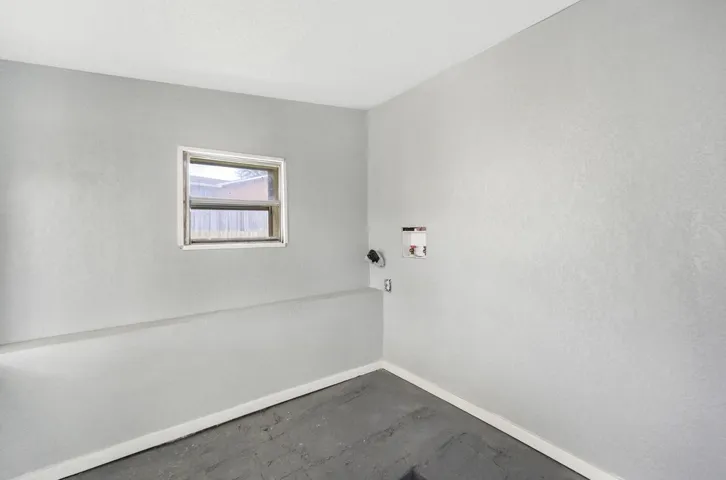
Laundry Features : Electric Dryer Hookup, Washer Hookup, Laundry in Utility Room
Sewer : Public Sewer
Appliances
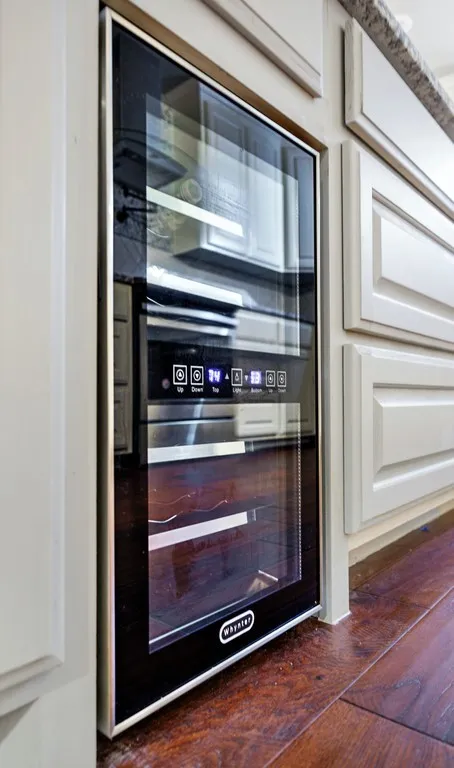
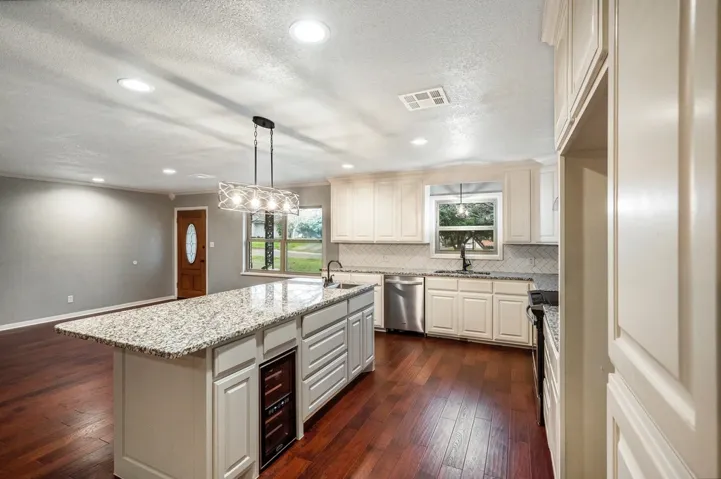
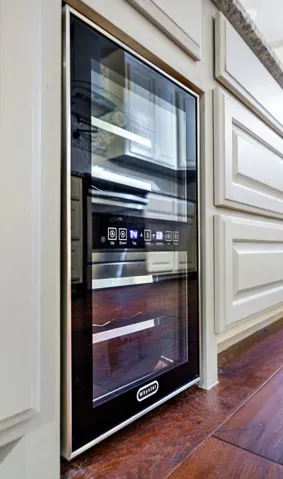
Appliances : Electric Water Heater, Dishwasher, Electric Range, Vented Exhaust Fan, Wine Cooler
Address Map
Country : US
State : TX
County : Mc Lennan
City : Woodway
Neighborhood : Midway Hills
Zipcode : 76712
Show Address? : Yes
Street : Sharron
Street Number : 433
Street Suffix : Drive
Google Map
Longitude : W98° 46' 20.9''
Latitude : N31° 30' 1.8''
Neighborhood
Elementary School : Woodway
Elementary School District : Midway ISD
High School : Midway
High School District : Midway ISD
Middle School : Midway
Additional Information
Community Features : Curbs
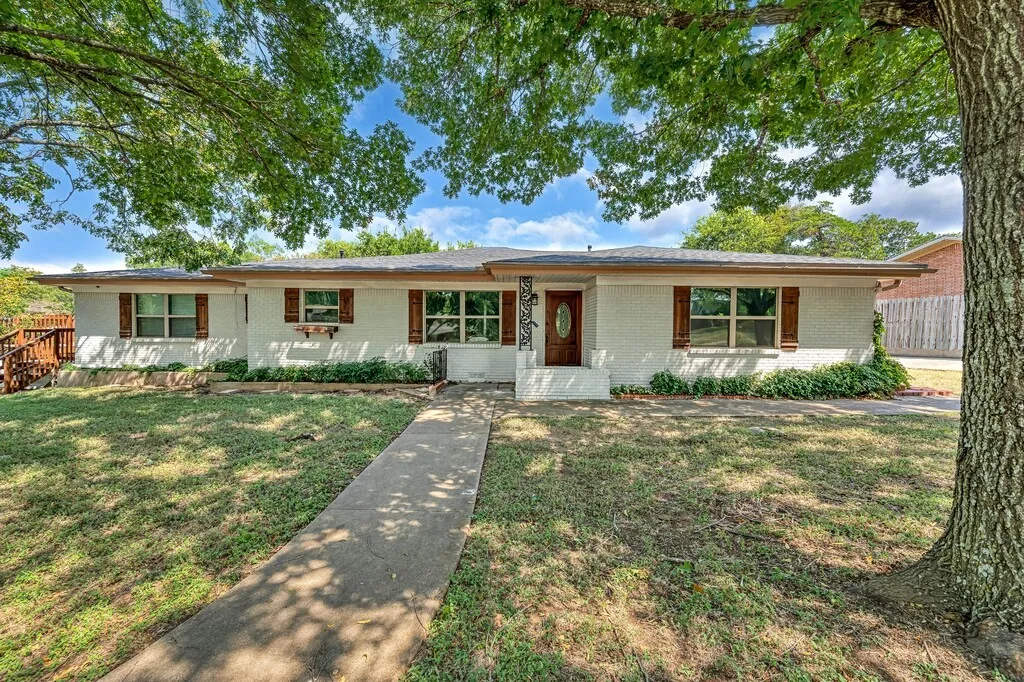
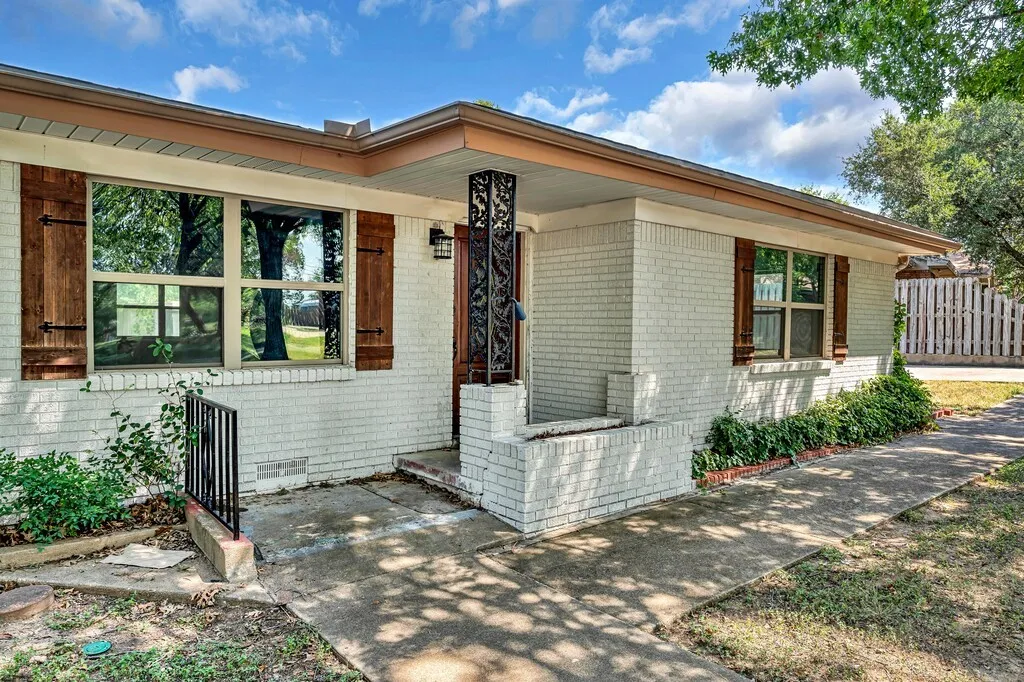
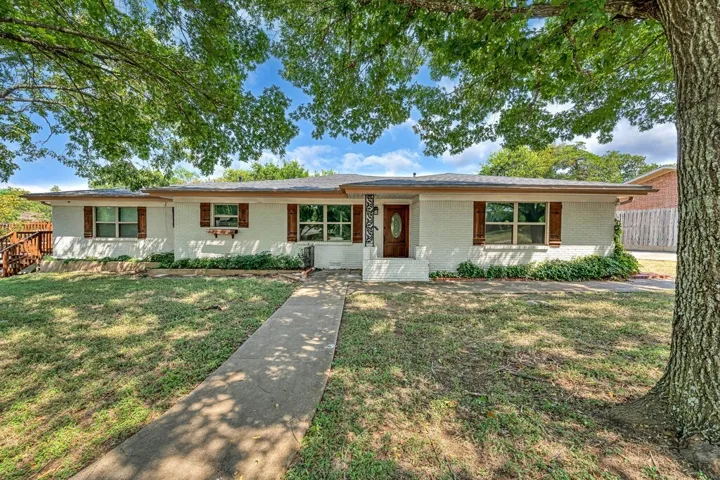
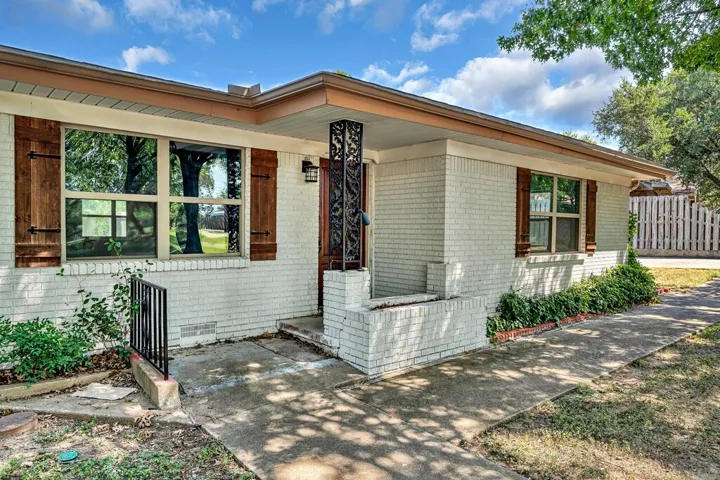
Construction Materials : Brick, Stone Veneer
Foundation Details : Pillar/Post/Pier
Levels : One
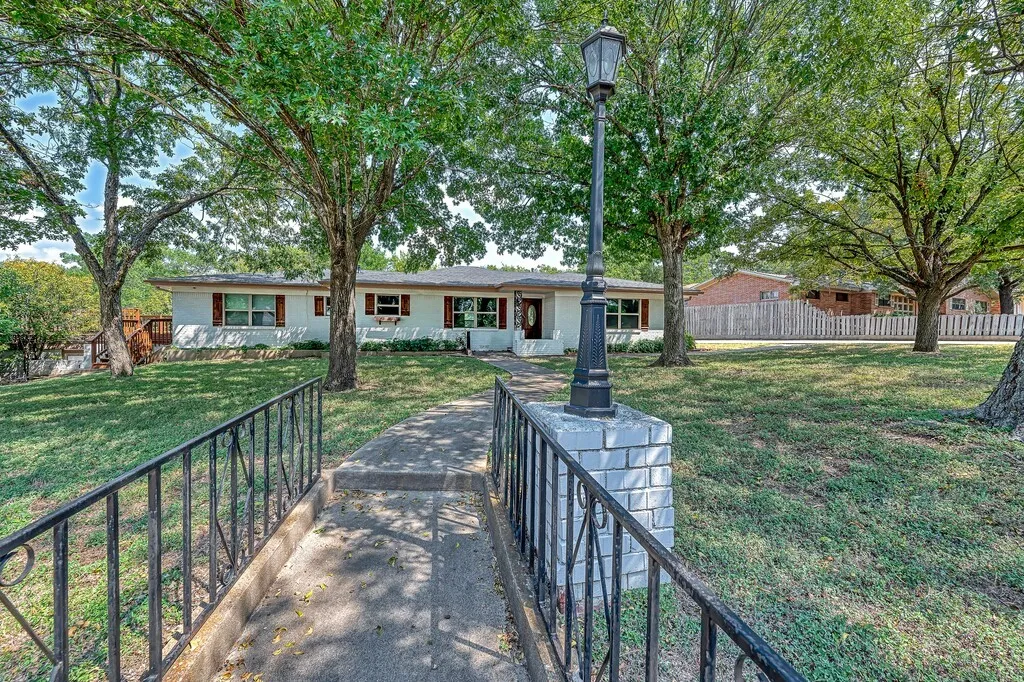
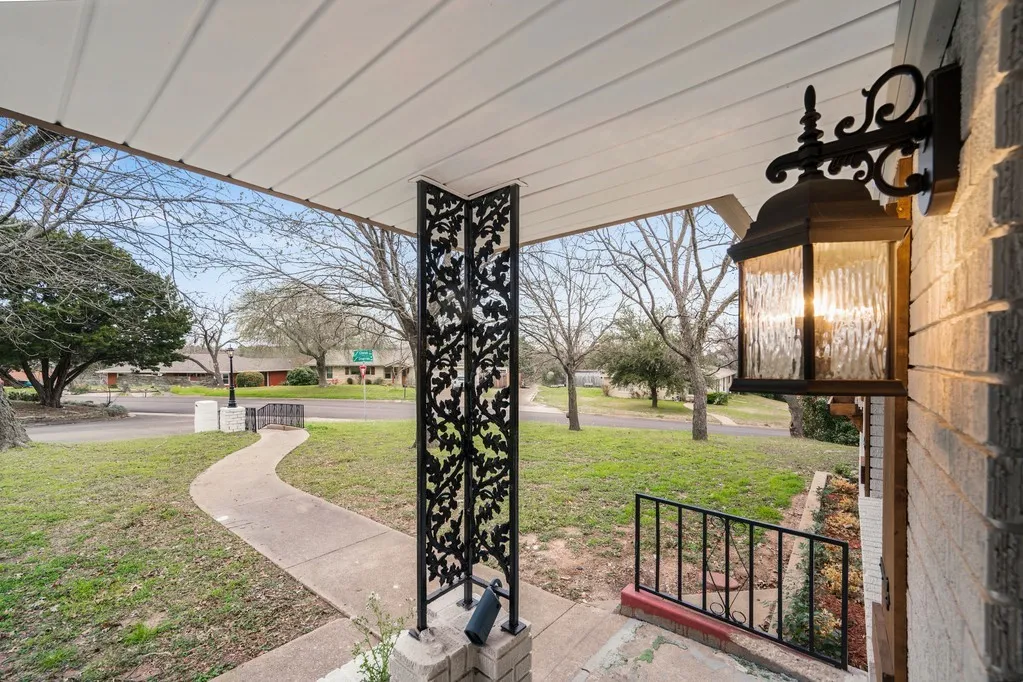
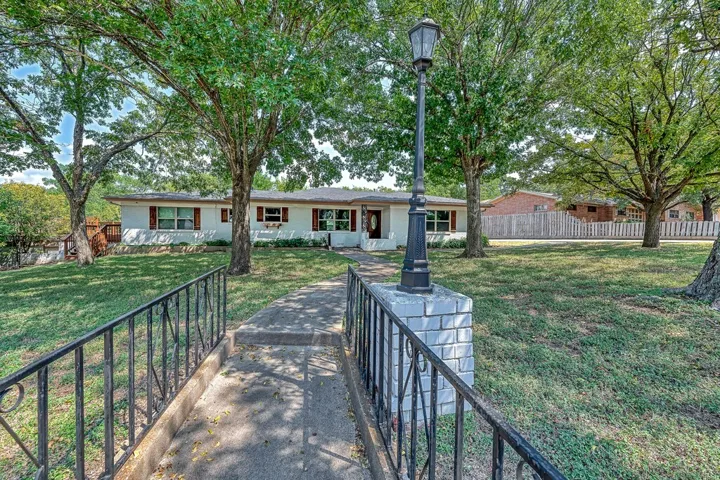
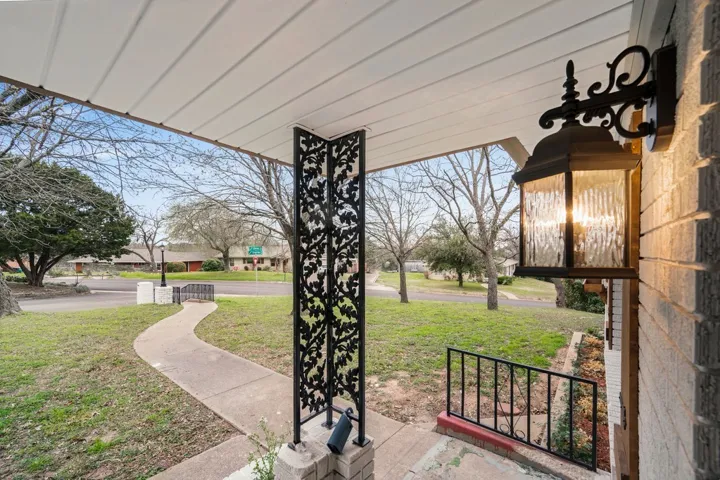
Lot Features : Corner Lot
Virtual Tour : Click Here
Financial
Tax Annual Amount : 5326.0
Listing Information
List Agent Mls Id : A829502991
List Office Mls Id : A8295473
Listing Term : Cash,Conventional,FHA,VA Loan
Mls Status : Expired
Modification Timestamp : 2025-12-01T06:32:45Z
Originating System Name : NTR
Special Listing Conditions : Standard
Status Change Timestamp : 2025-12-01T00:32:17Z
Property Description

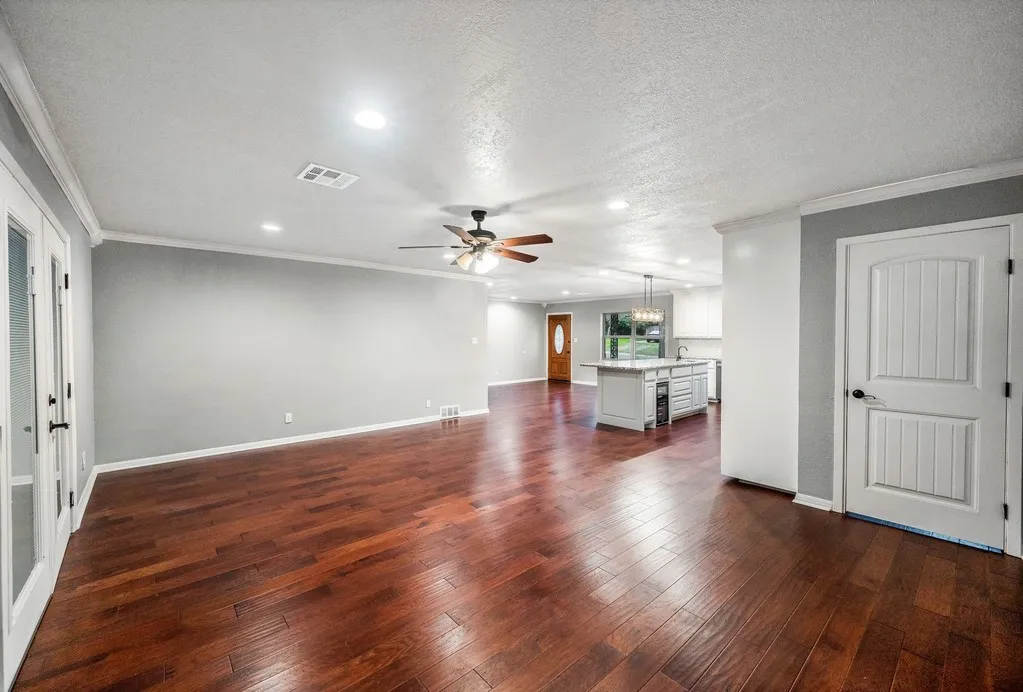
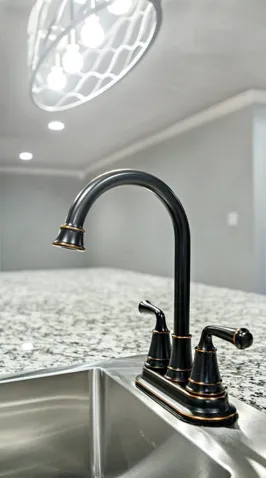
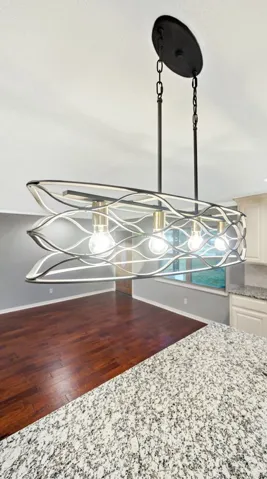
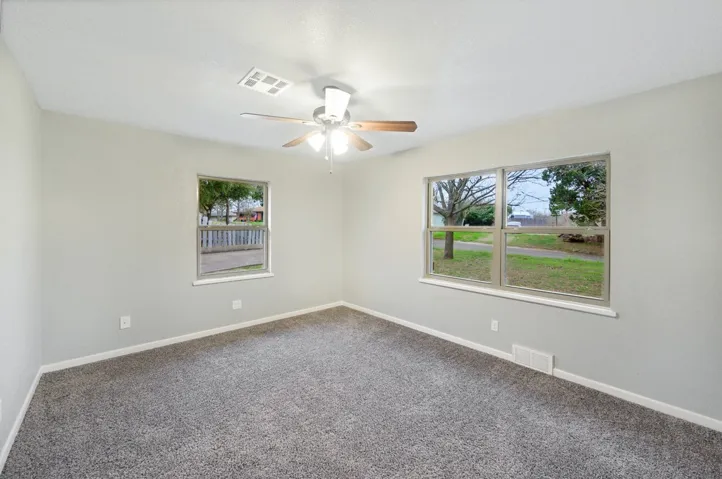
Welcome to this stunning, remodeled home in the highly sought-after Midway ISD! This spacious 4 bedroom 3 bathroom gem combines modern luxury with thoughtful detail for easy, elegant living. The open-concept layout boasts a beautifully designed kitchen equipped with a wine refrigerator and a convenient pasta faucet which is perfect for culinary adventures and hosting. Enjoy gatherings or quiet evening in the comfortable living area!

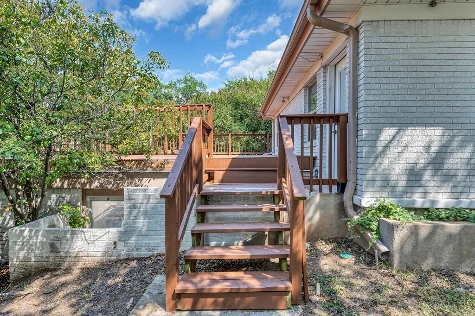
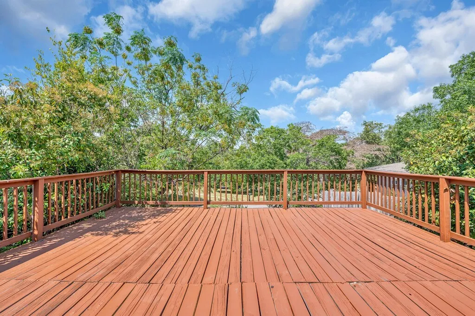
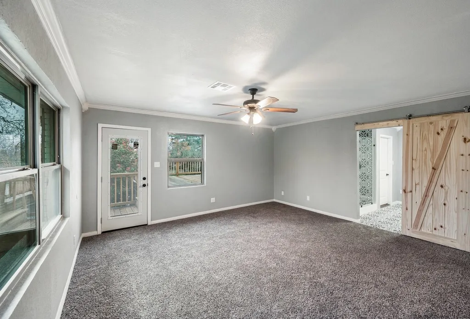
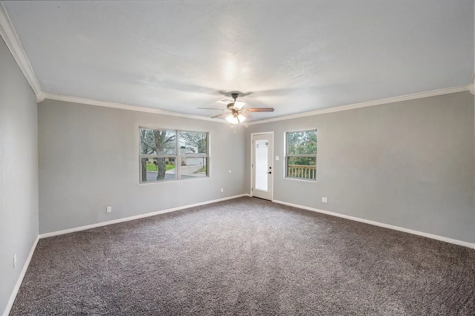
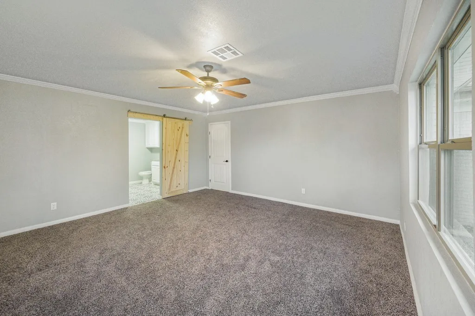
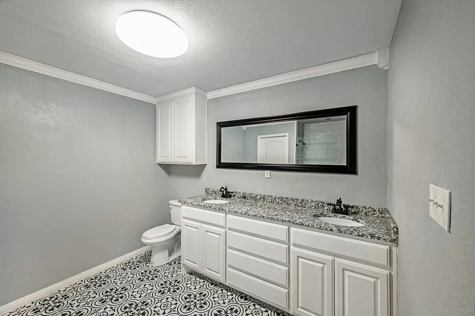
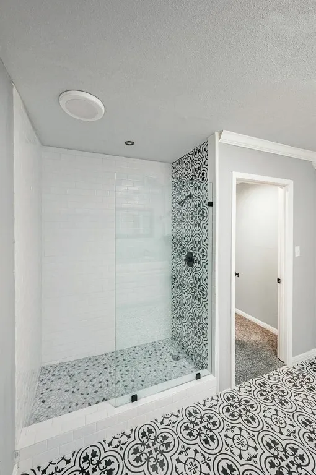
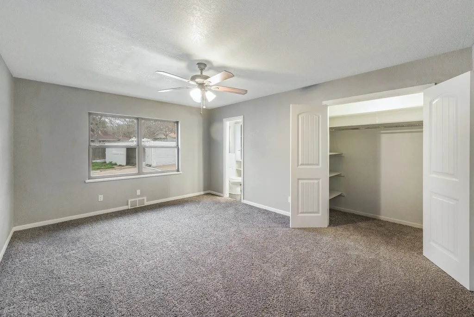
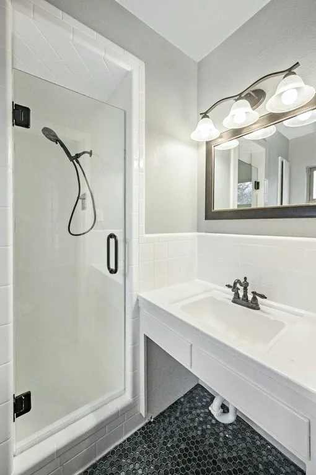
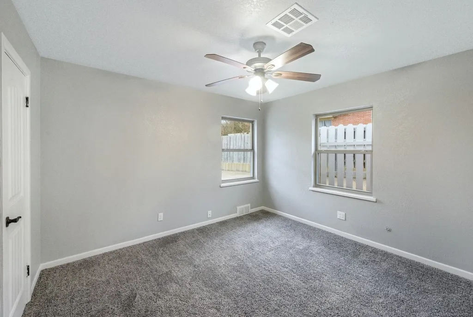
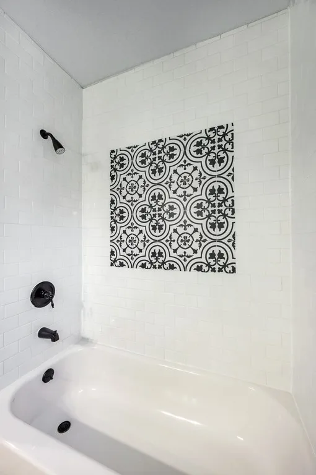
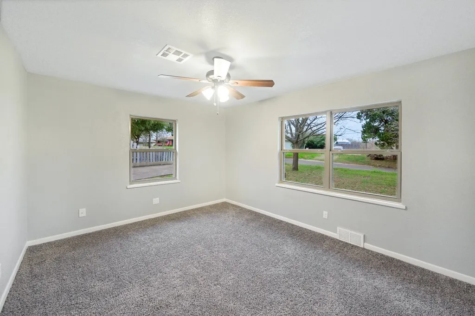
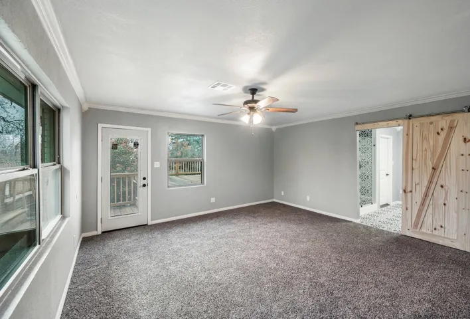
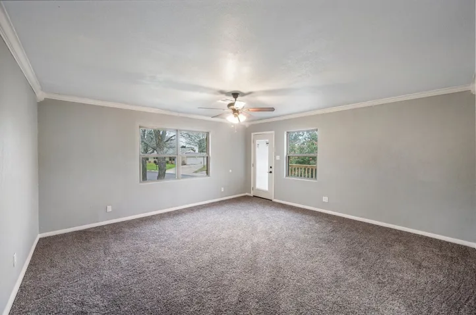
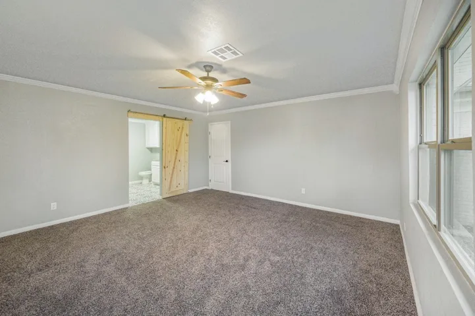
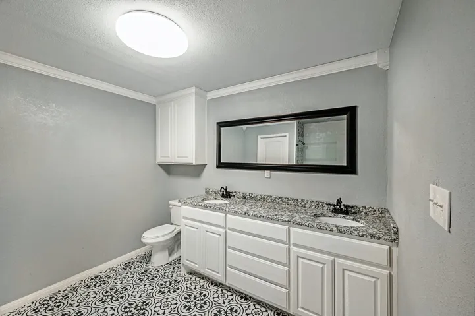
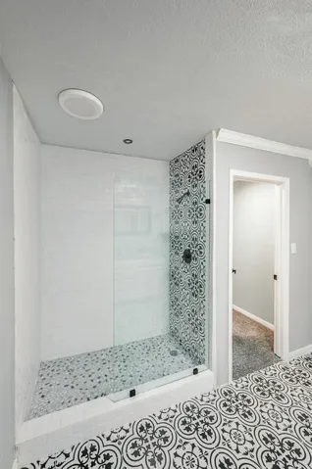
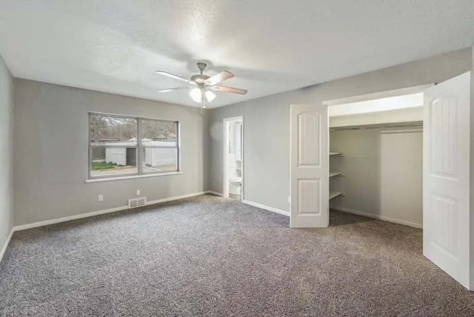
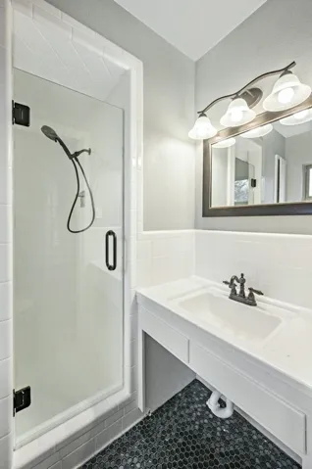
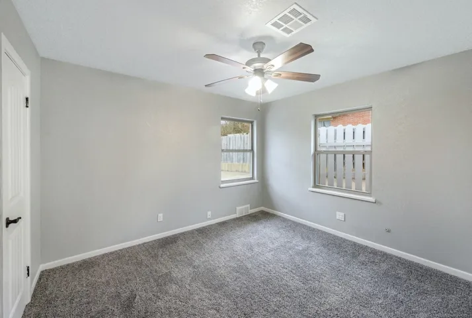
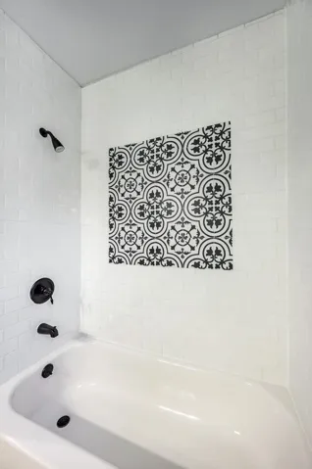
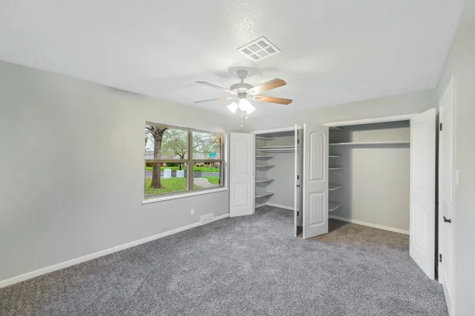
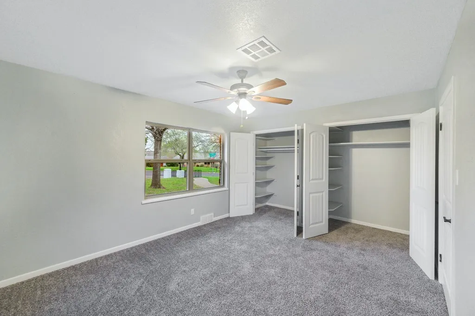
Each bedroom is generously sized, providing ample space and comfort, while the primary suite offers a tranquil escape with a luxurious updated and spacious bathroom with a beautifully tiled large walk in shower and expansive walk in closet. Open the patio door from your master suite and you will find a great deck that is perfect for enjoying that morning coffee or even that evening beverage. Truly a relaxing setting!

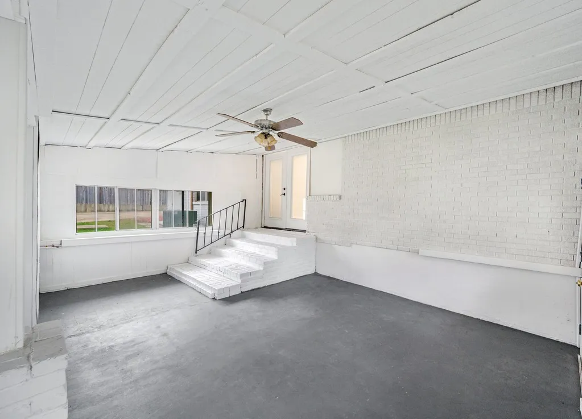
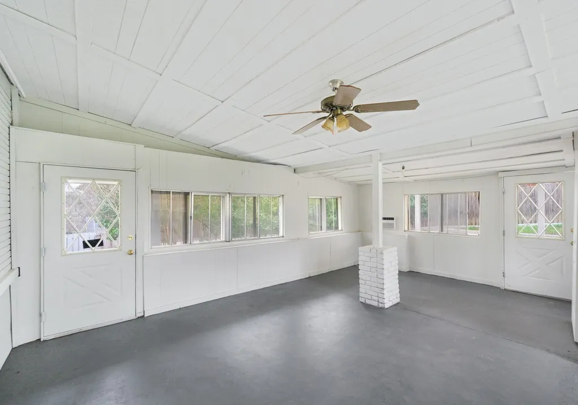
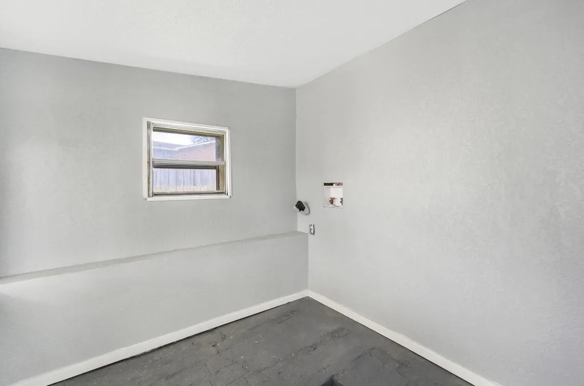
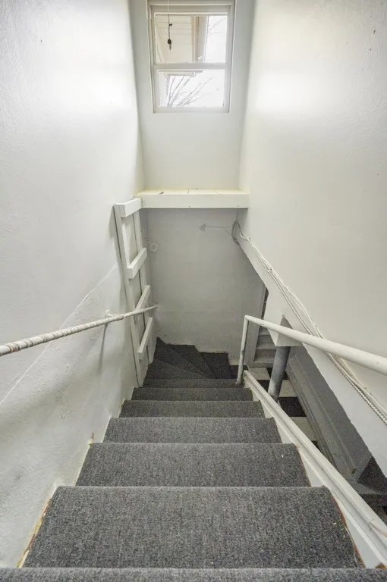
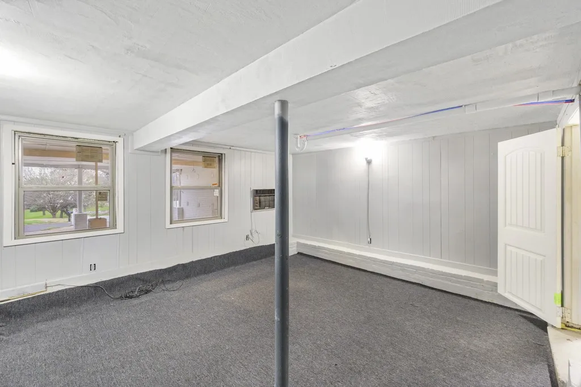
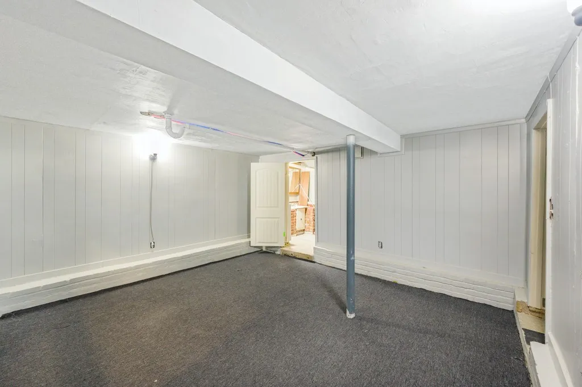
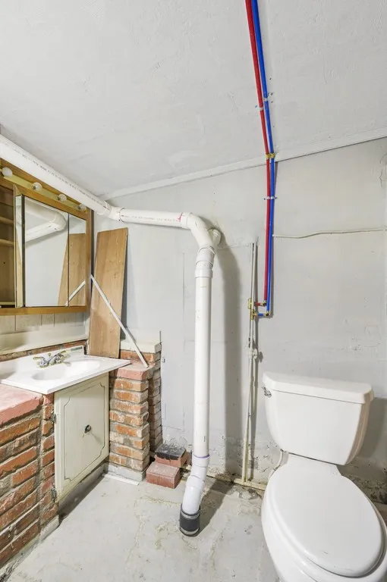
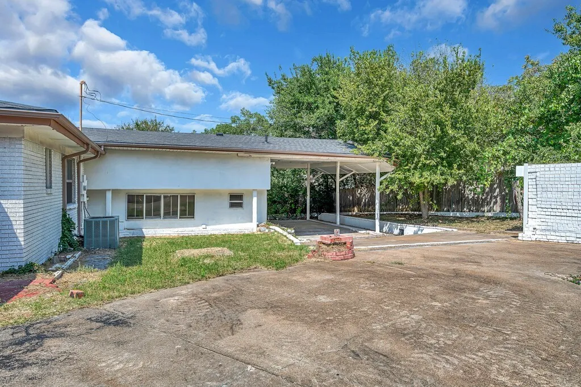
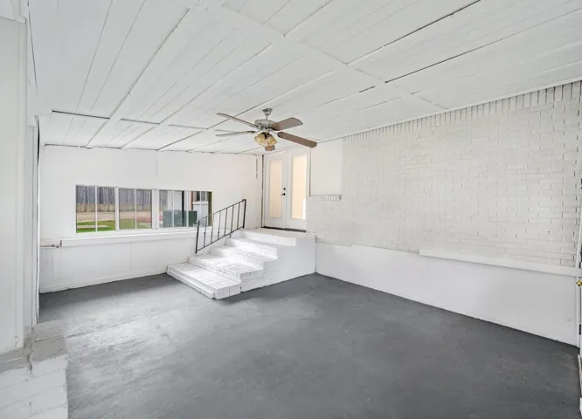
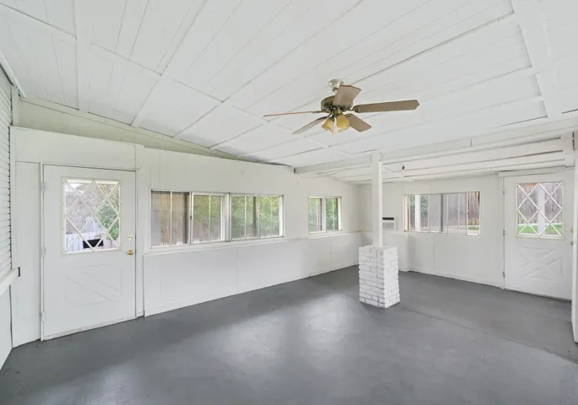
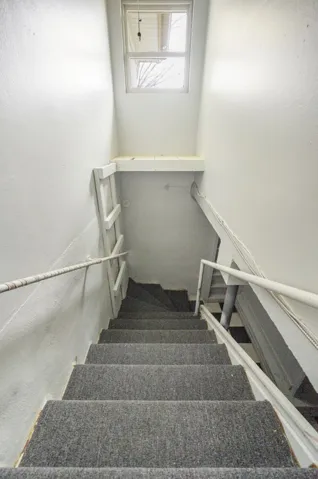
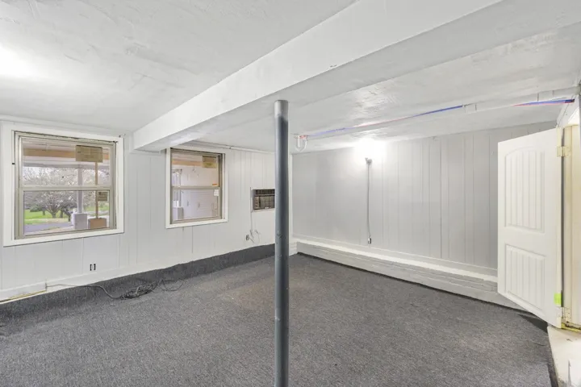
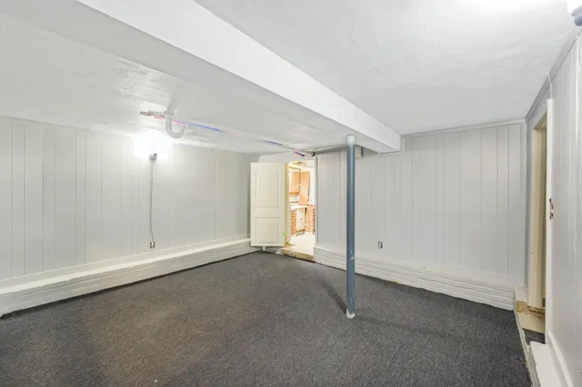
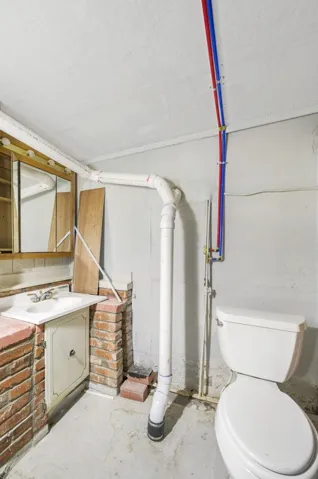
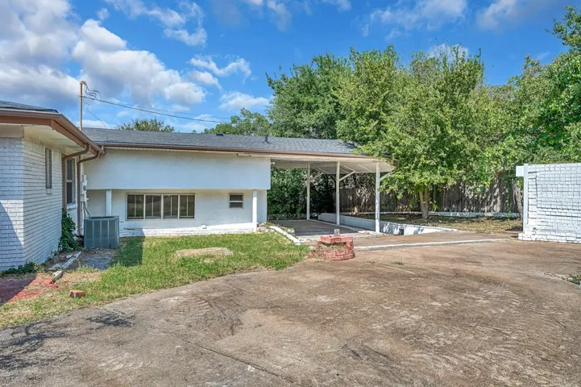
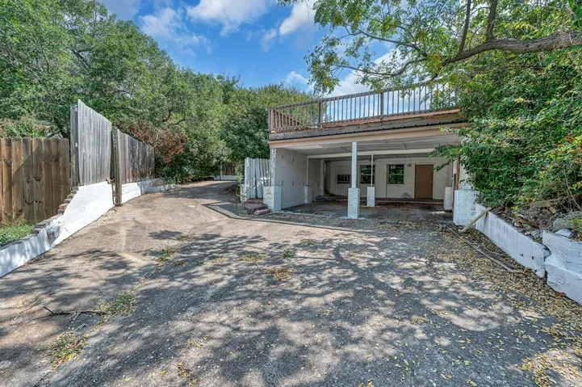
This home has much more to offer with a lower level area that can be personalized for many uses. If you can dream it, it can be done. You will find an area on the lower level of the home that can be used for storage, a workshop, a mancave or sheshack AND there is an area perfect for things such as canning, maybe a root cellar, maybe even a brewmasters shop! Your imagination will have a blank canvas to work with. The area also has a 4th bathroom. Just outside of the main house there is an enclosed patio that is perfect for maybe a home gym or even a hobby room. You decide. These two bonus areas give you approximately another 1200 square feet that is not included in the square footage of the home! There is also a storage shed in the backyard. This home is truly a unique home and is move in ready!


Basic Details
Property Type : Residential
Listing Type : For Sale
Listing ID : 226340
Price : $322,500
Bedrooms : 4
Bathrooms : 3
Square Footage : 2,185 Sqft
Year Built : 1957
Lot Area : 0.39 Acre
Status : Expired
Office Name : Bridge Realty
Agent Name : Robert Barben
Full Bathrooms : 3
Property Sub Type : Single Family Residence
Roof : Composition
Agent info
Contact Agent