
Residential For Sale
281 Lakeside Drive, China Spring, Texas 76633
- Bedrooms : 6
- Bathrooms : 4
- Square Footage : 4,044 Sqft
- Visits : 0
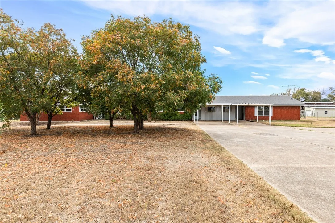
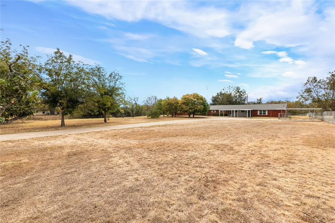
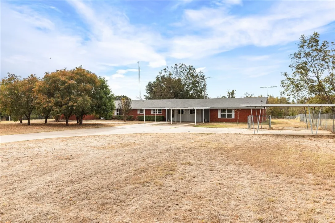
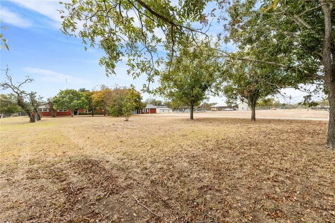
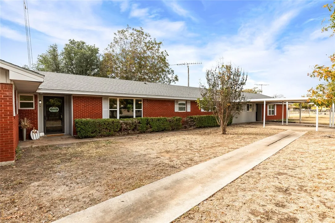
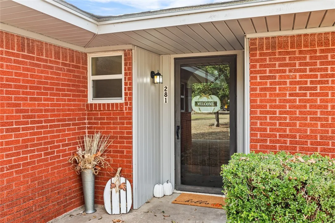
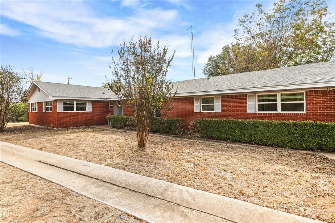
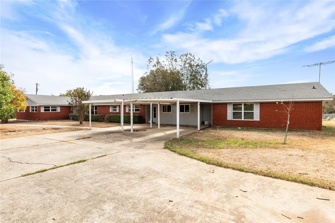
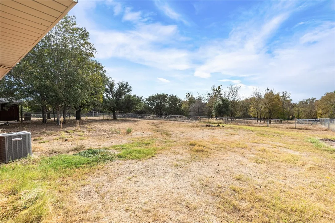
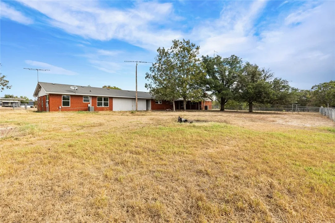
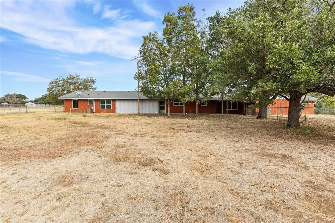
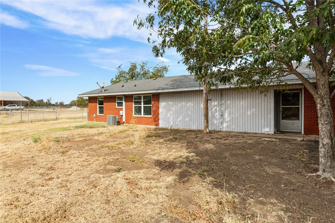
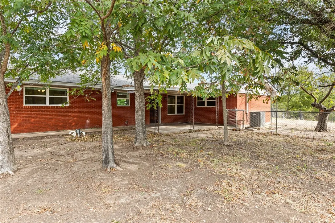
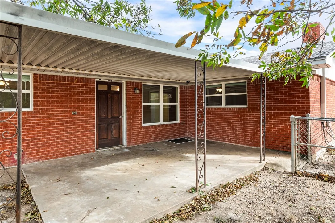
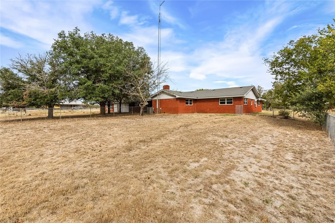
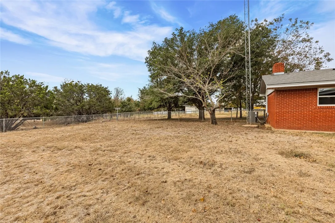
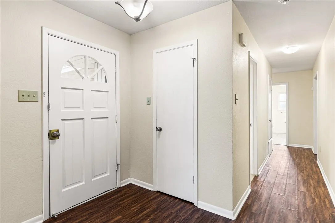
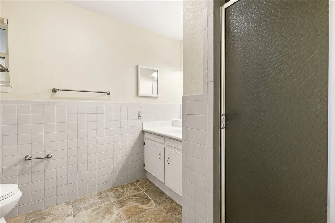
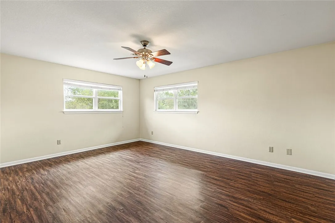
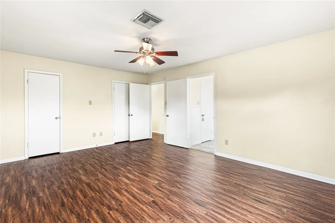
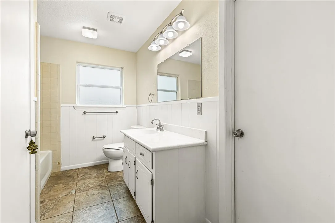
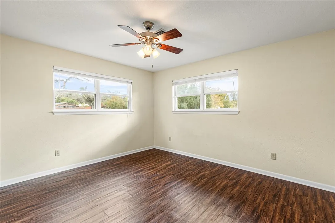
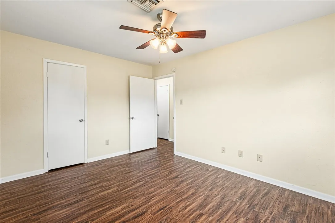
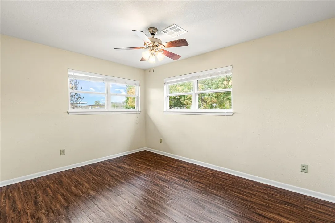
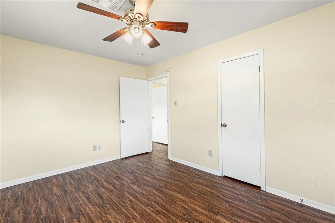
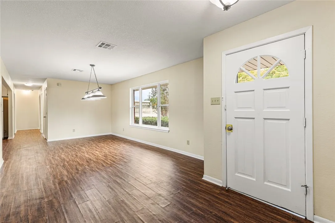
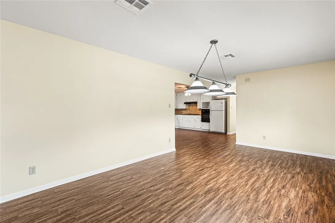
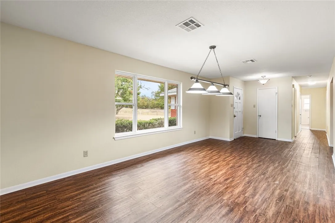
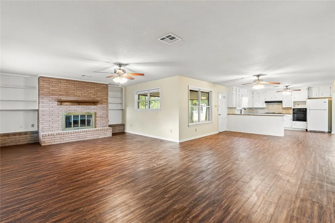
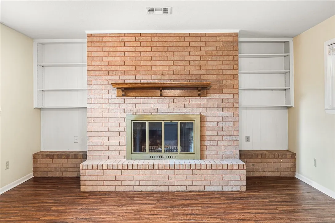
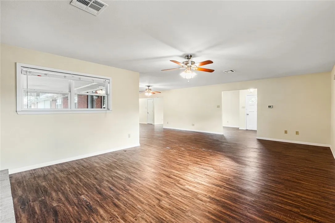
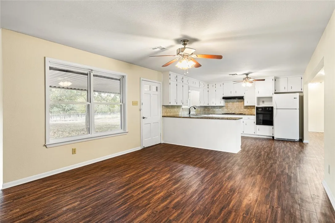
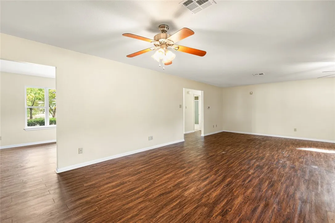
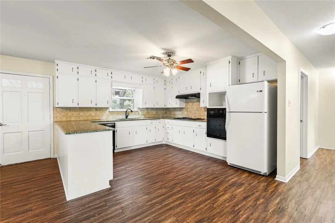
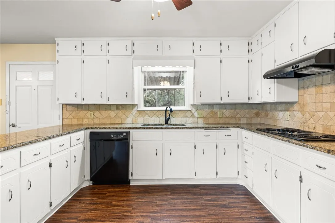
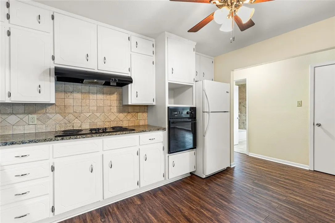
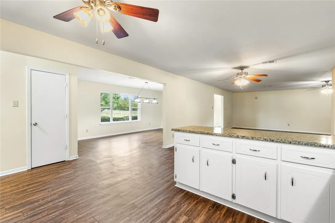
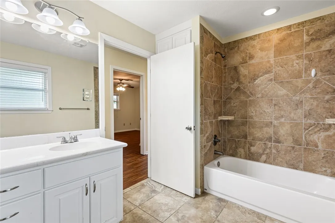
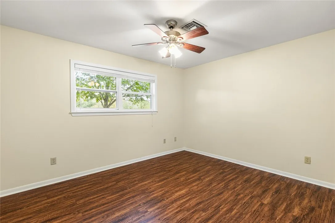
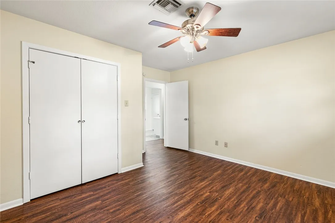
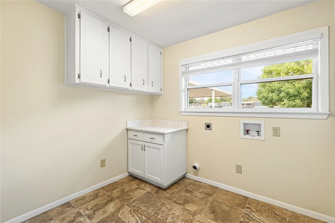
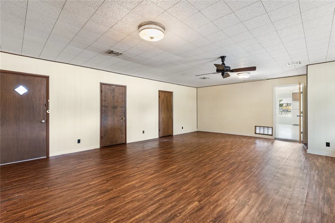
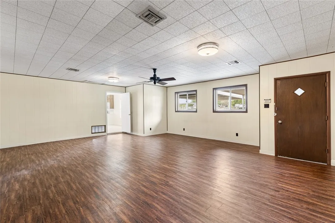
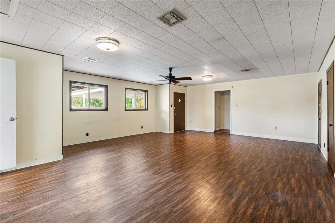
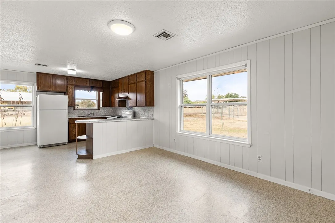
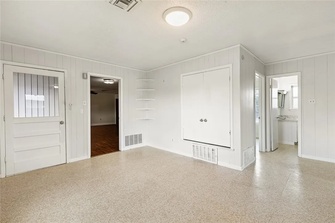
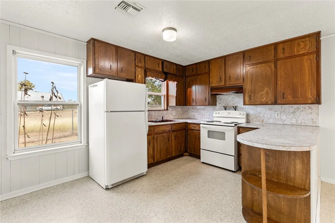
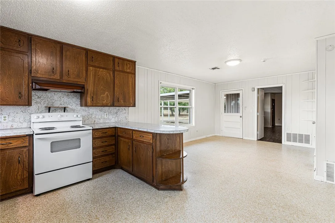
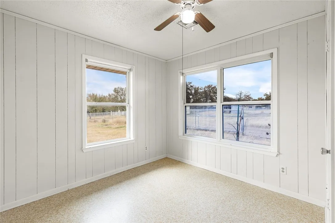

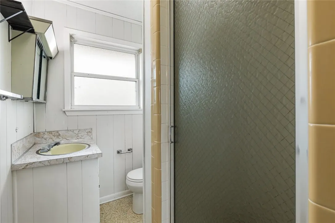
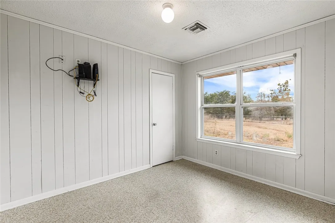
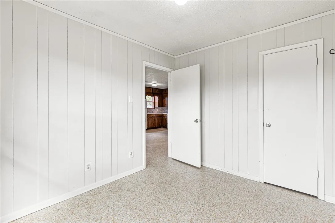
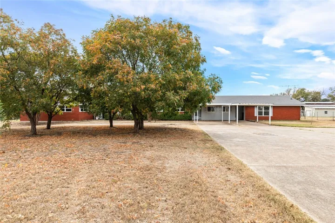
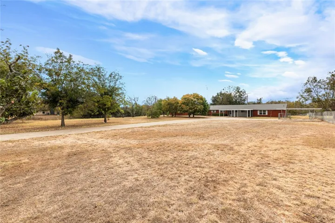
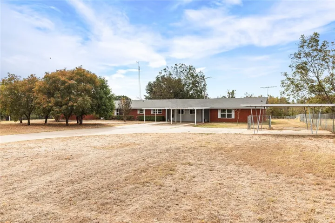
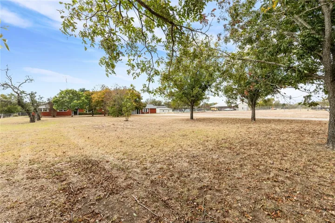
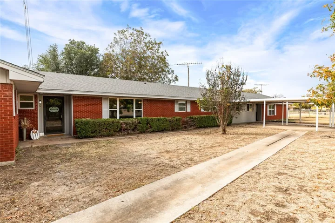
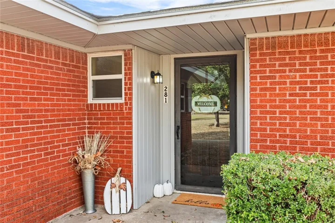
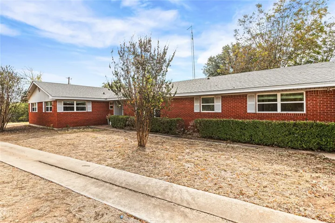
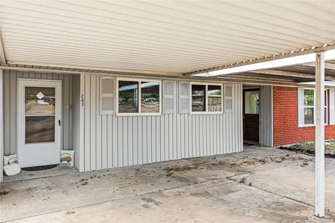
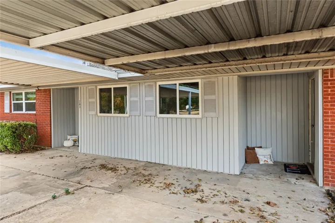
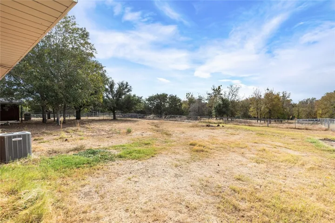
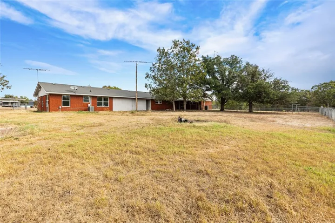
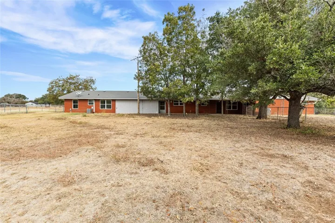
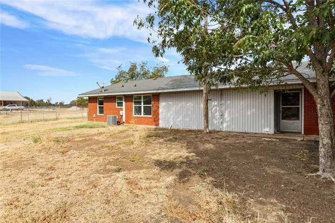
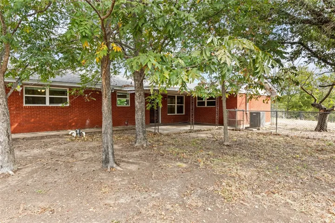
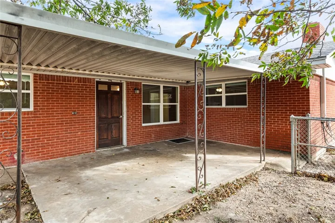
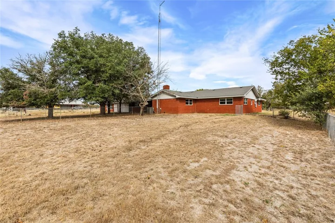
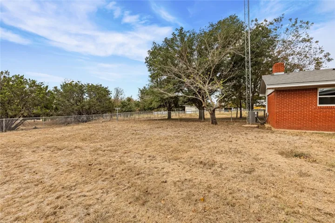
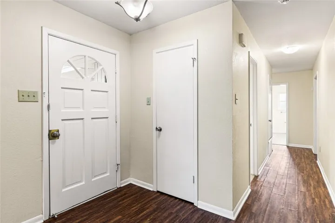
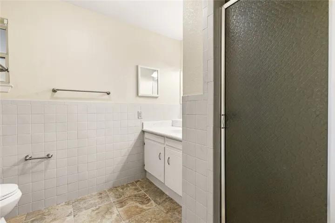
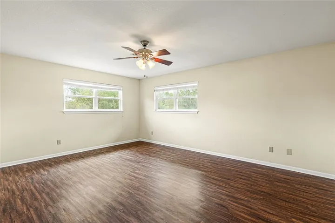
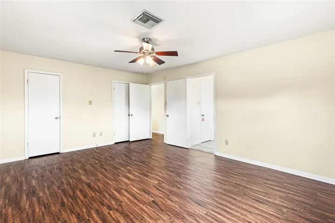
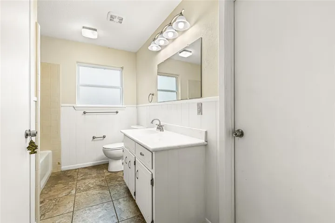
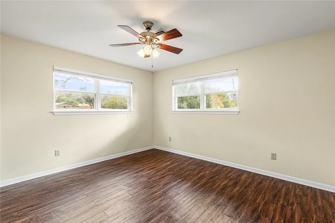
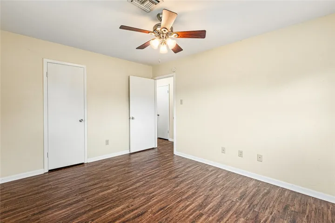
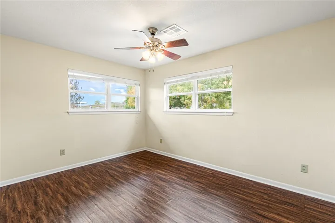
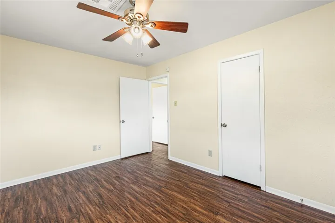
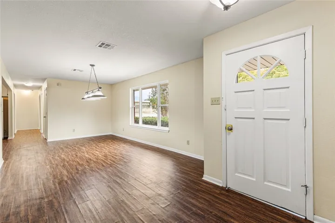
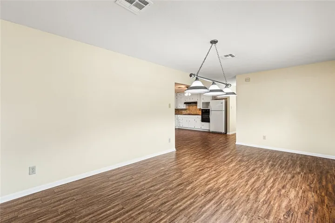
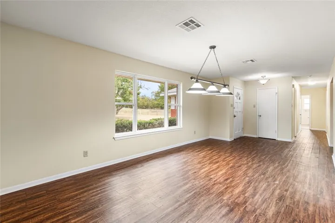
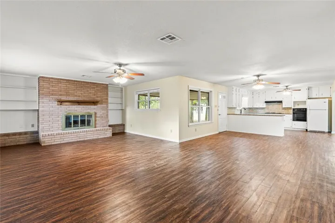
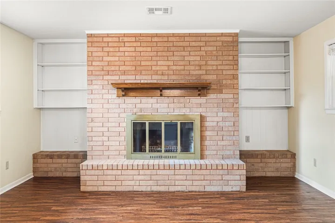
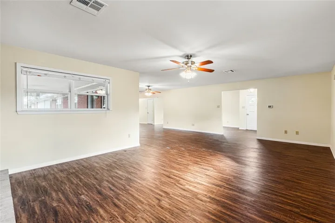
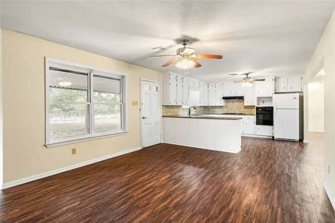
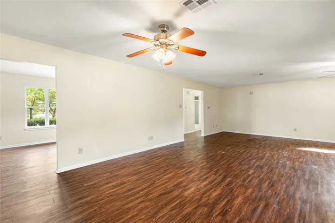
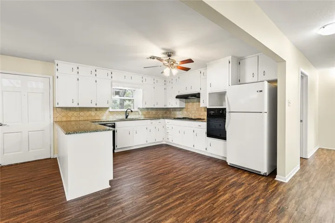
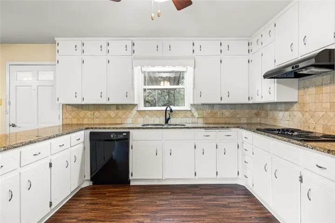
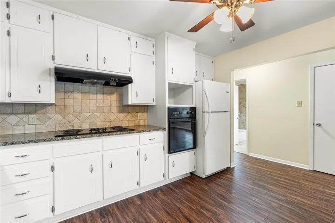
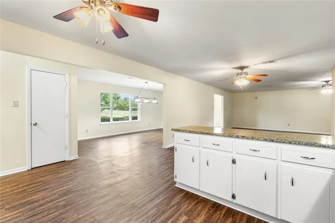
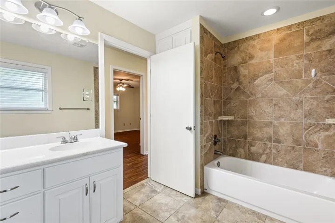
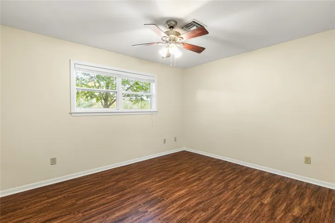
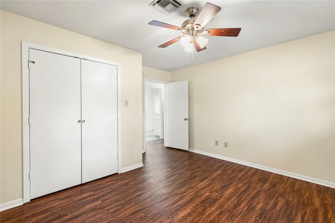
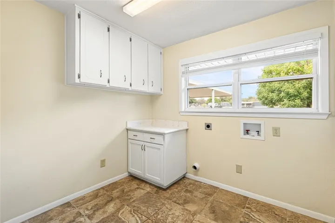
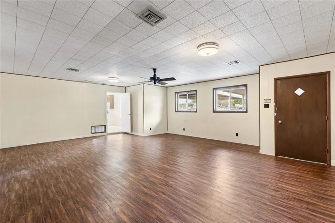
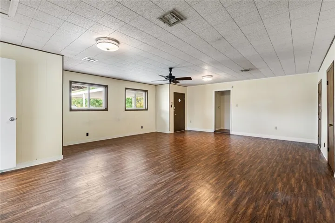
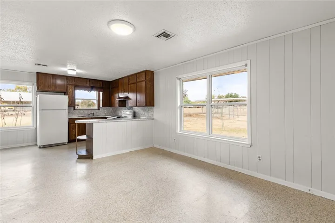
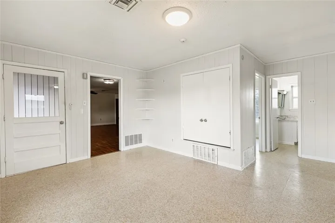
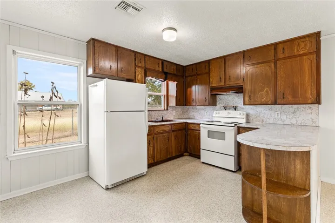
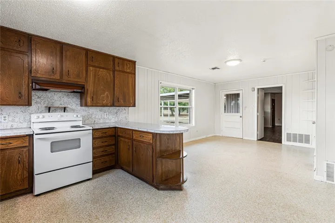
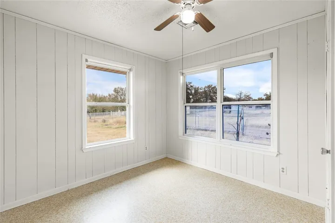
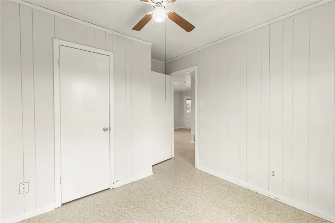
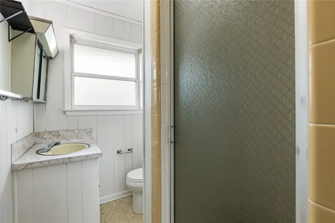
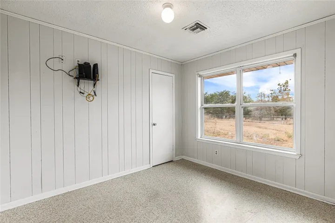
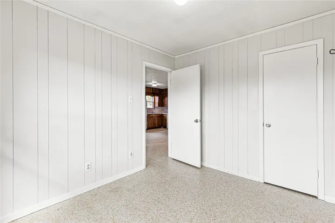
Here’s an amazing opportunity in China Spring! Perfectly located near local eateries, shopping, and in a desirable school district, this expansive property offers over an acre of land with beautiful shade trees, giving you a peaceful, country feel close to town.
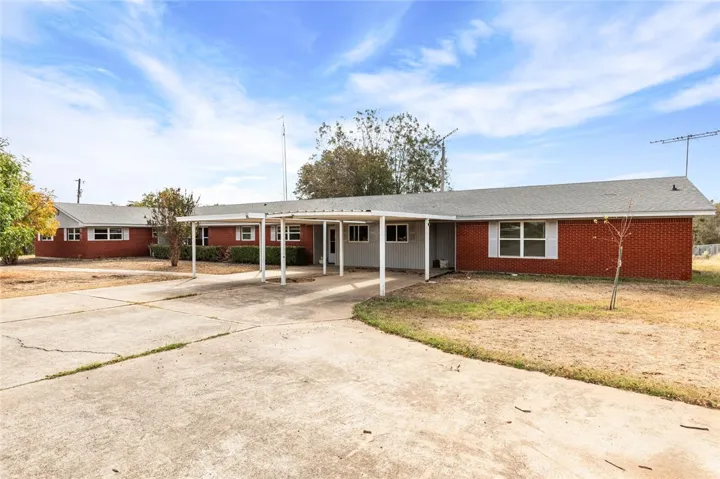
The 4,000+ sq ft home is designed as a duplex-style layout with tons of versatility, making it an ideal choice for anyone seeking flexibility and potential income:
Live on one side and rent out the other to offset mortgage costs.
Rent out both sides for consistent rental income.
Market it as a vacation rental for visitors wanting a spacious retreat in a scenic setting.
Create your forever home by using one side as a mother-in-law suite or guest quarters.
Remodel the entire space to combine both sides into a single, expansive dream home.
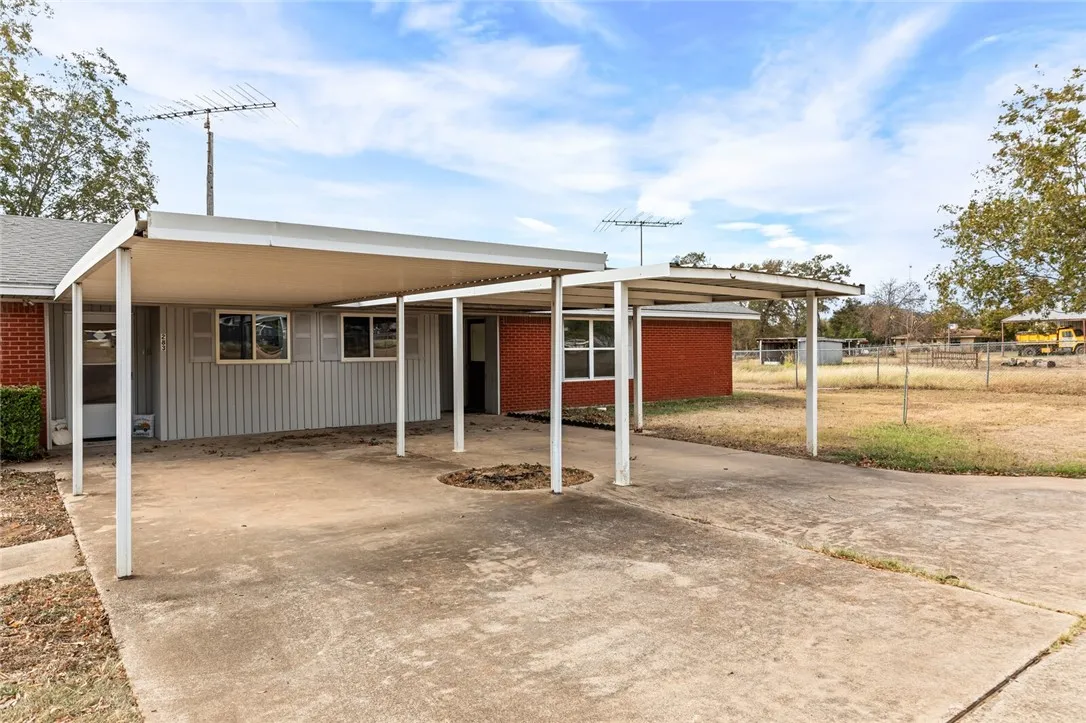
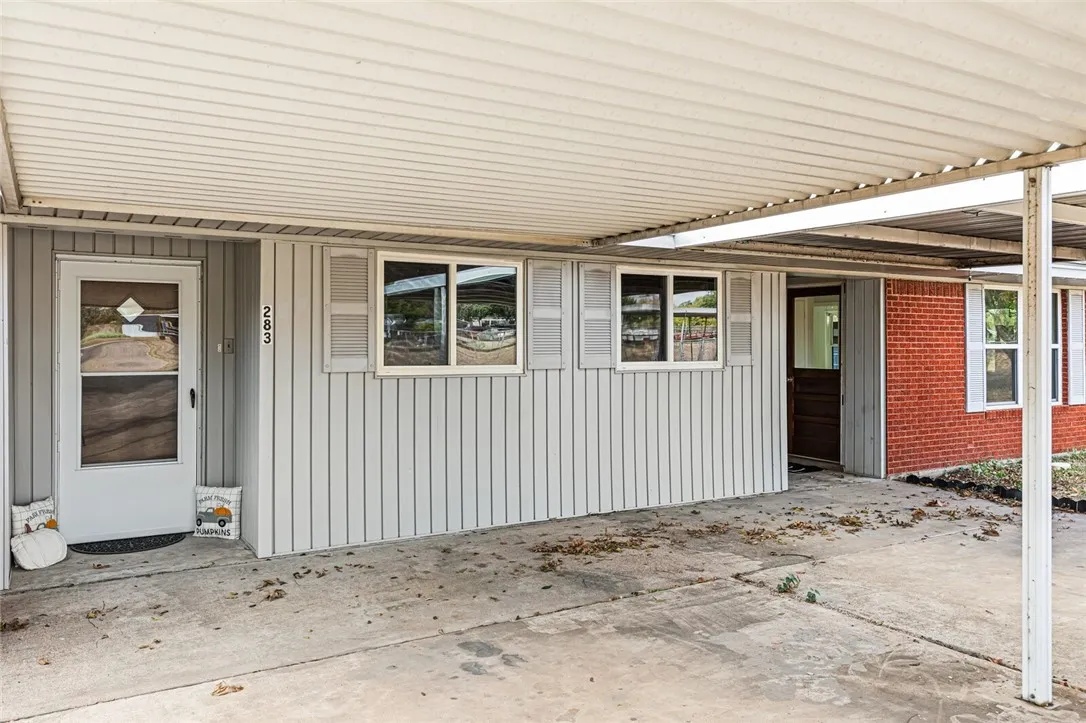
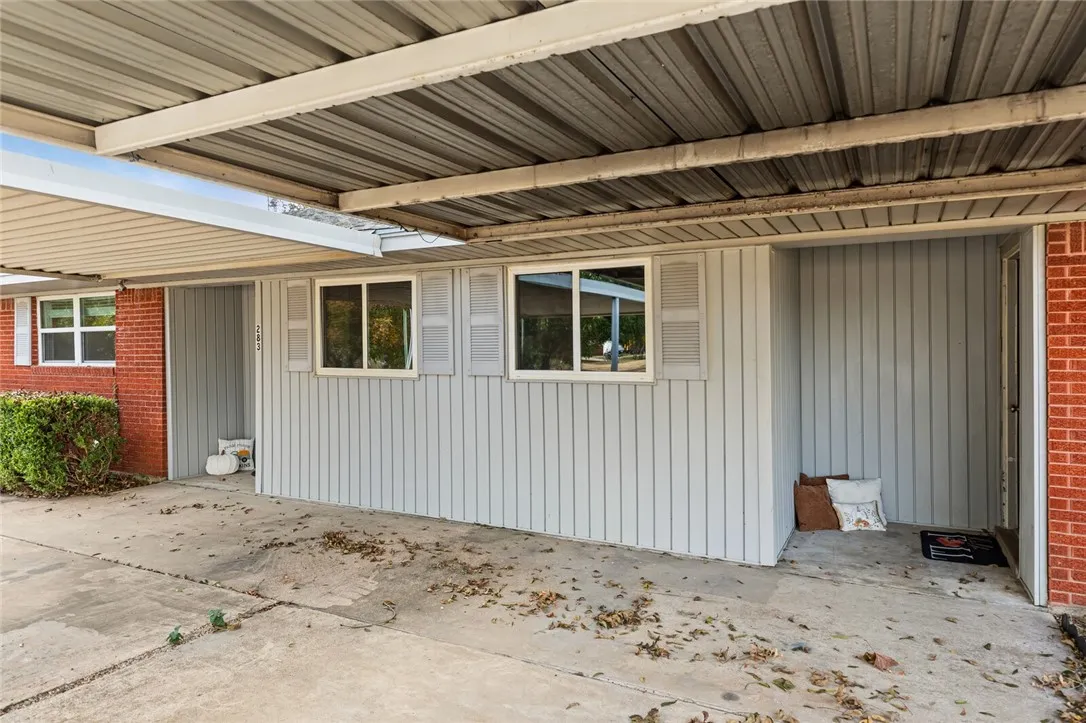
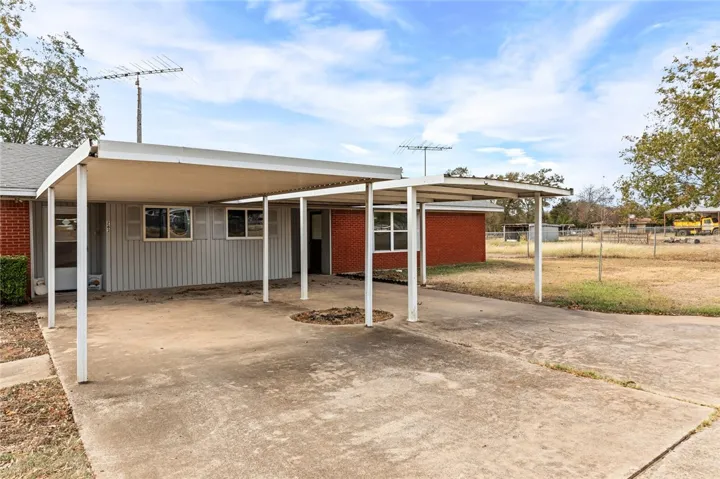
The layout includes three covered carports at the front, perfect for accommodating both residents and potential tenants.
Main Side Highlights:
The largest side is designed with plenty of space for a family and features an open-concept layout, ideal for entertaining. As you step inside, you’ll find:
A formal dining room, spacious living room, and open kitchen that flow together seamlessly
A statement brick fireplace in the living room accompanied by built in book shelves on either side, creating a cozy and stylish focal point
A kitchen that opens into both the dining and living rooms, making this area perfect for gatherings
Four bedrooms and three bathrooms, with three bedrooms and two bathrooms on one side and an additional, more secluded bedroom and bathroom on the other side for added privacy
Secondary Side Highlights:
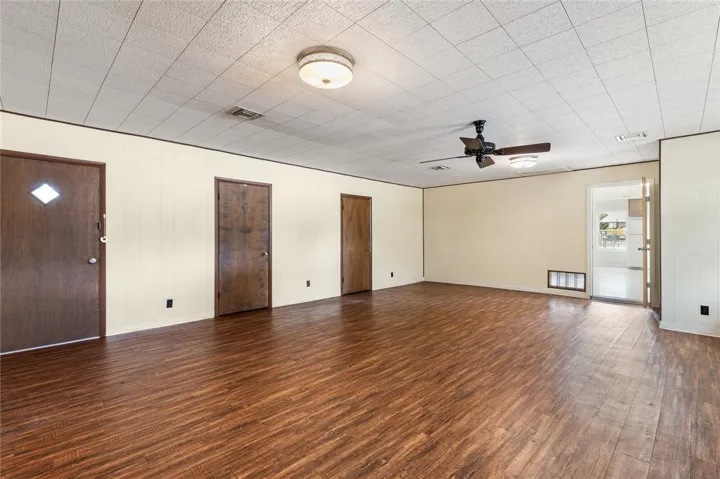
The second side of the home has a huge living area that flows into an eat-in breakfast nook and kitchen. This unit includes:
Two bedrooms and one bathroom
Plenty of living space that can serve a variety of needs, whether for family members, guests, or tenants
This property

