
Residential For Sale
270 Creek Bend Road, Mcgregor, Texas 76657
- Bedrooms : 5
- Bathrooms : 4
- Square Footage : 4,656 Sqft
- Visits : 0
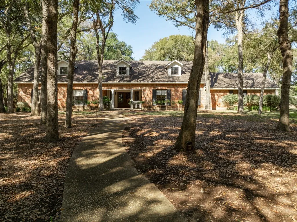
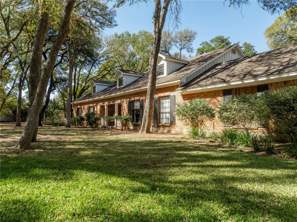
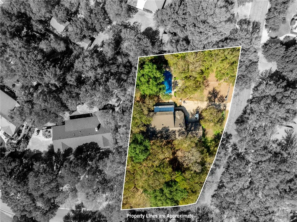
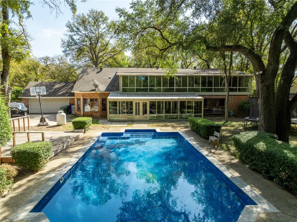
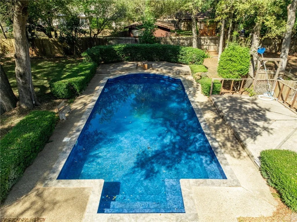
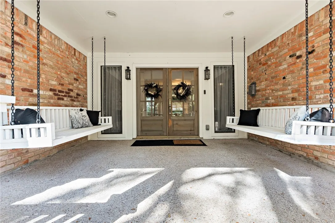
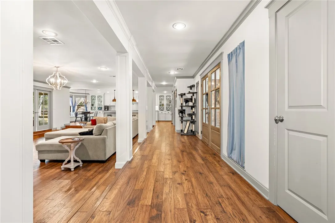
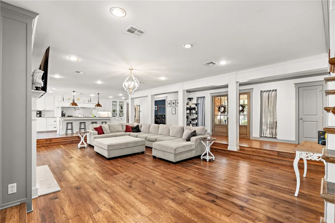
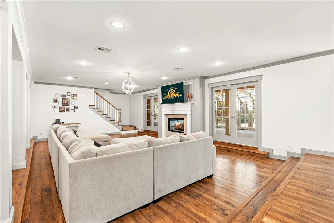
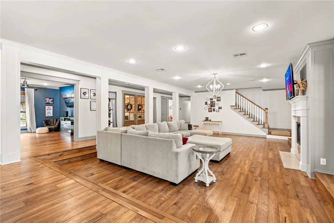
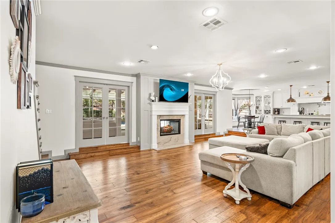
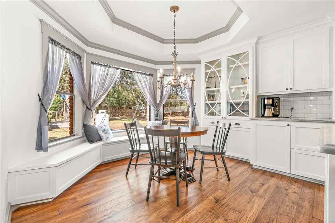
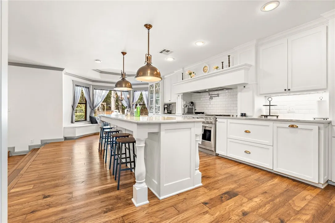
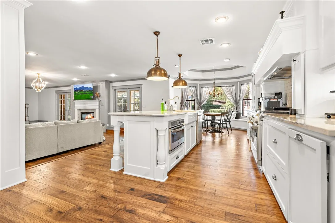
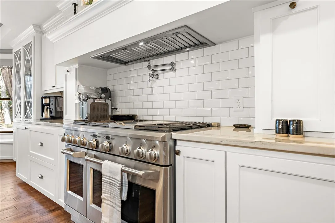
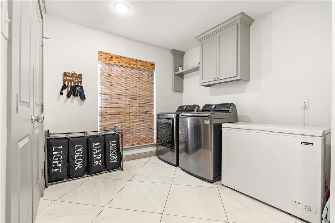
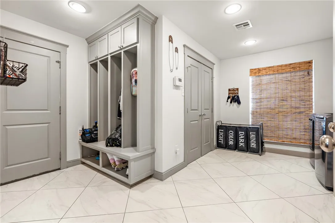
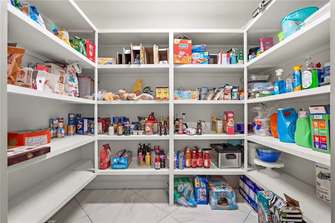
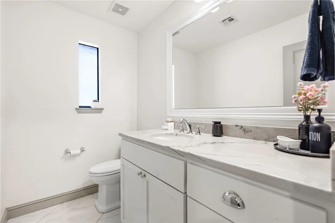
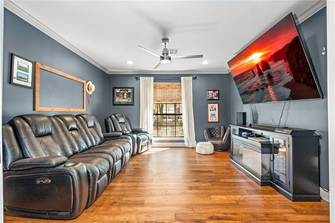
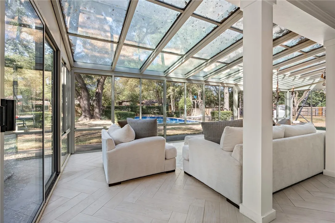
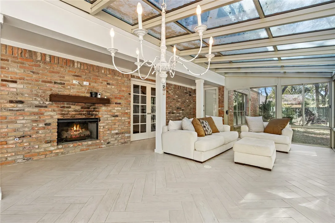
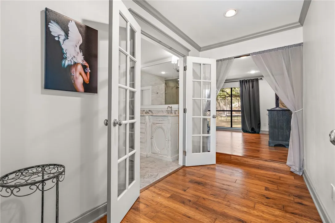
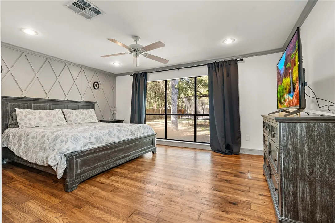
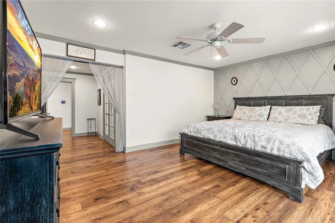
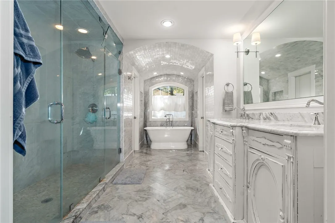
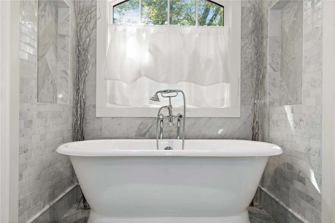
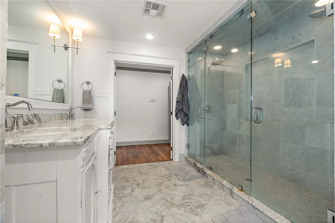
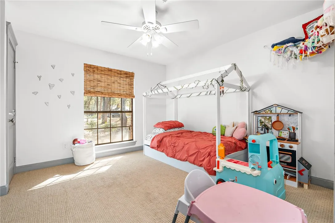
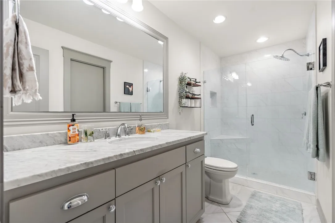
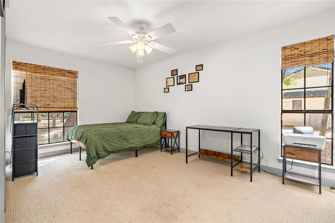
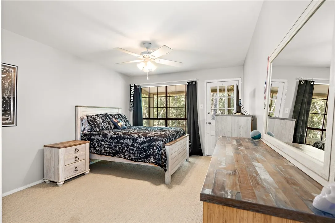
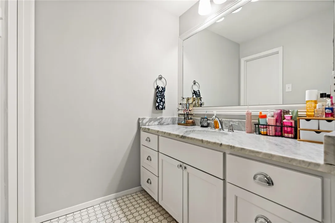
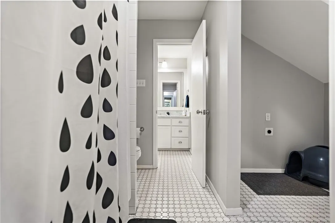
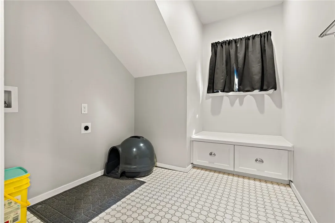
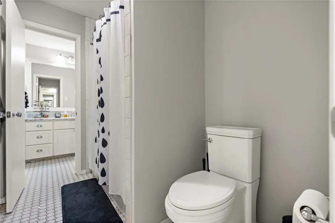
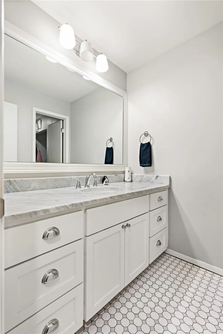
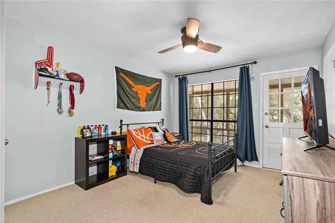
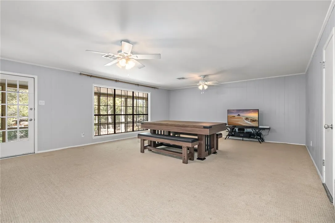
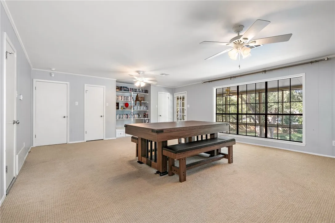
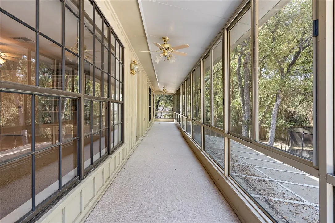
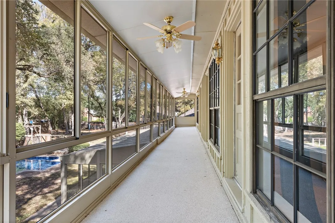
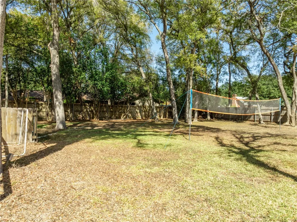
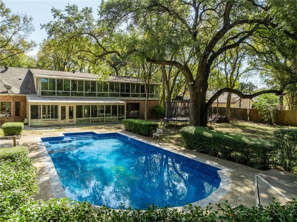
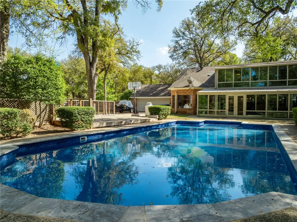
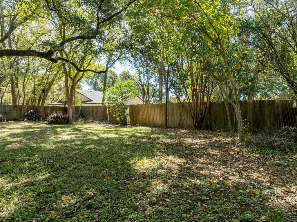
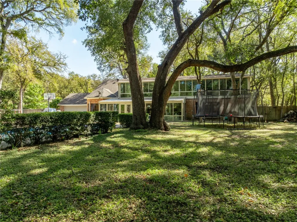
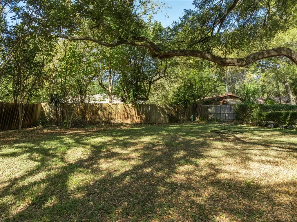
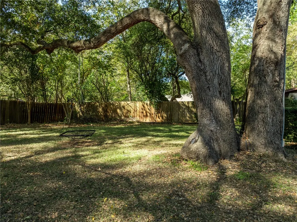
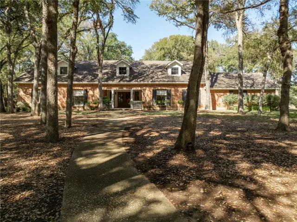
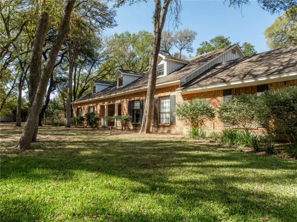
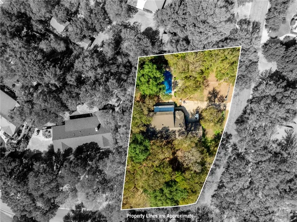
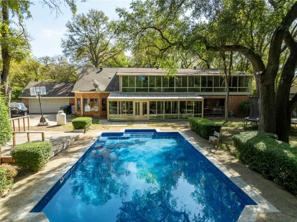
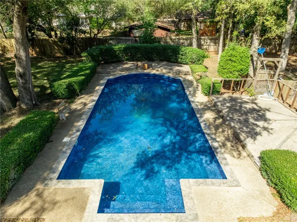
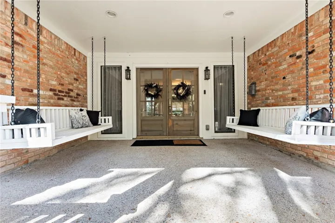
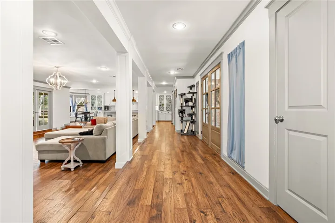
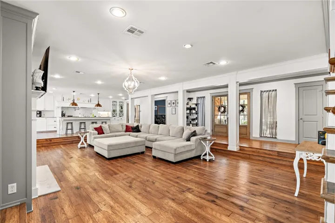
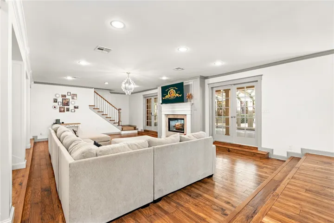
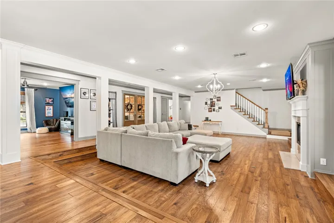
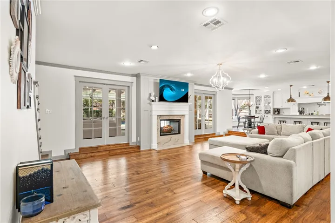
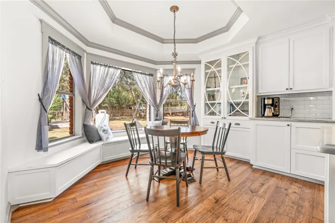
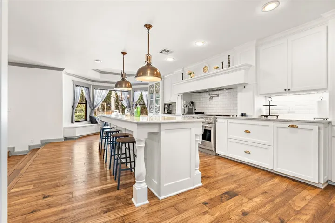
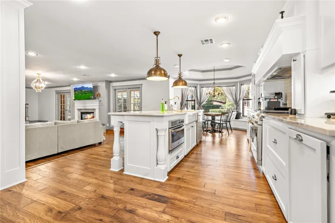
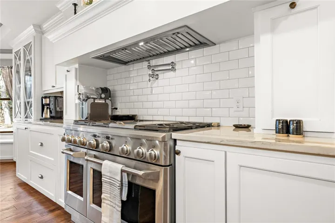
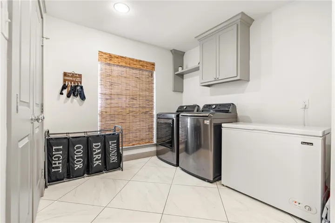
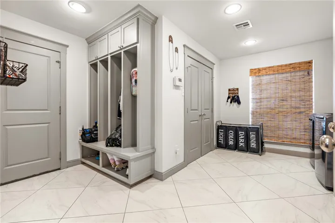
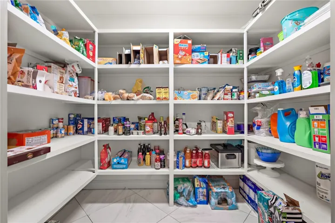
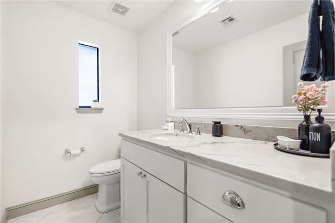
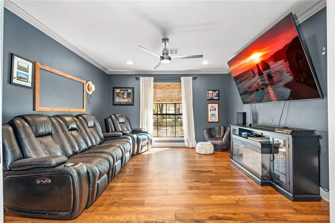
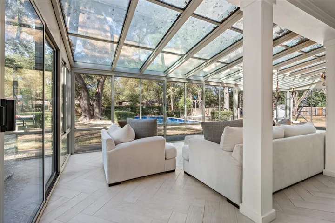
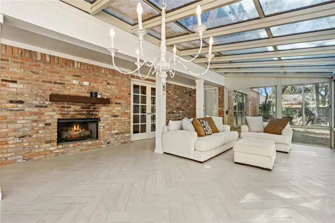
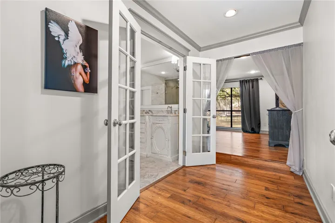
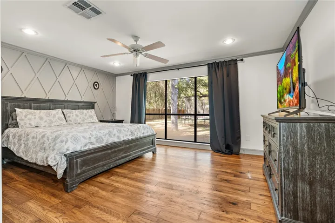
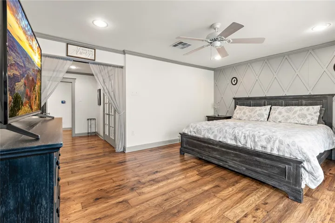
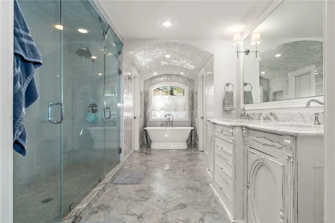
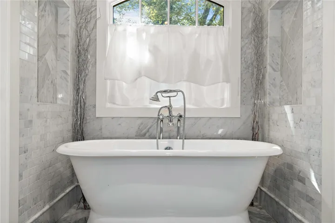
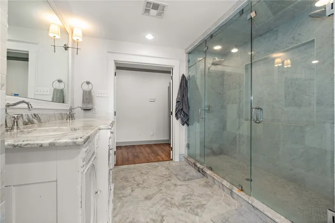
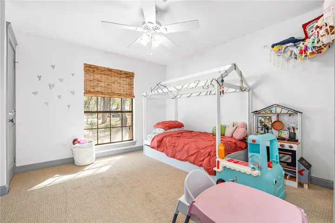
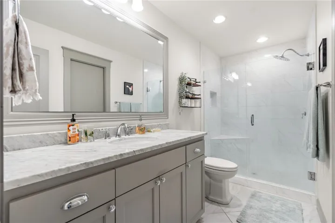
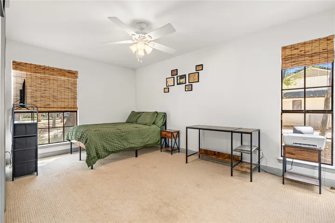
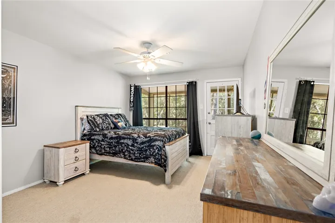
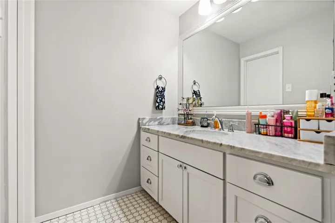
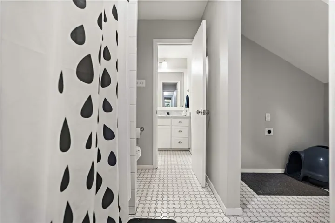
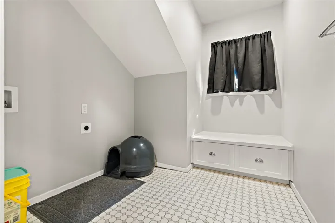
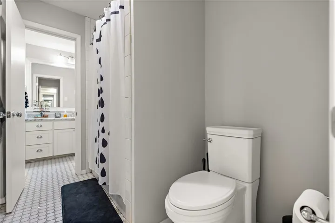
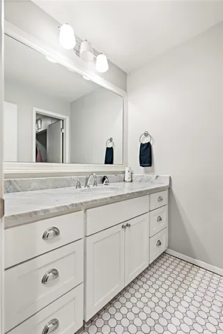
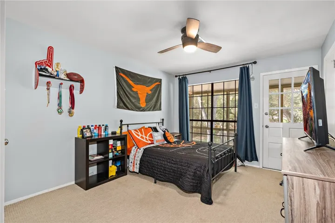
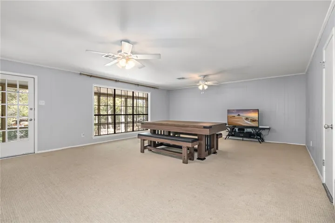
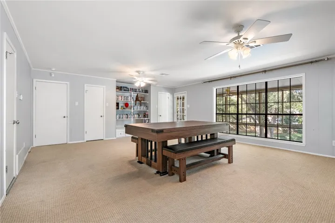
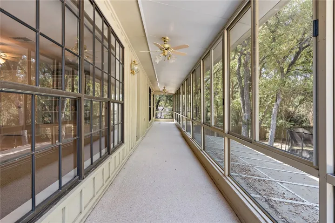
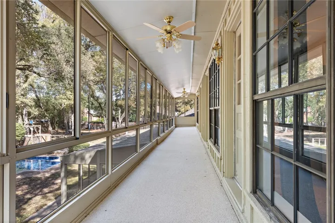
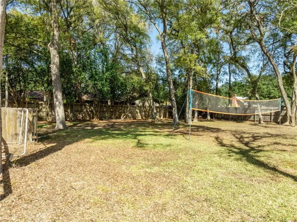
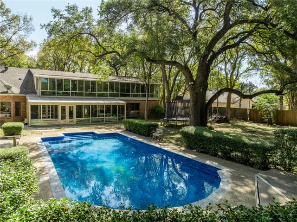
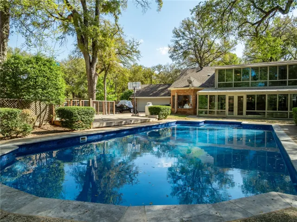
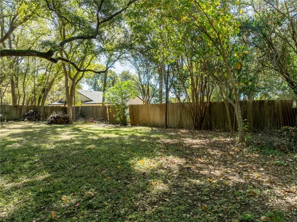
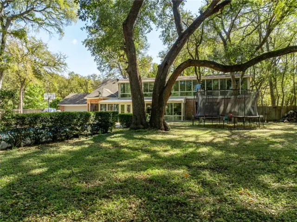
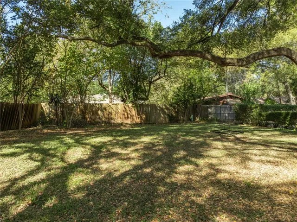
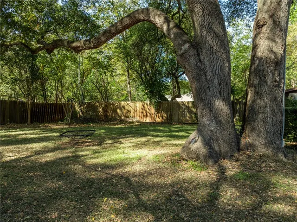
Welcome to “House in the Woods” from Season Three of Fixer Upper – this home is no less stunning than it was when it was re-done by Chip & Jo back in 2015. Situated on a .73 acre tree covered lot, this home has so much to offer including a charming backyard with inground pool, plus tons of extra yard space for sports/play. The main living area is perfect for entertaining plenty of guests with a functional open floorplan, incorporating living/dining into one with an accommodating flow throughout. Just off the living area, you have the most amazing sunroom that doubles as a second living or dining area. The kitchen is a chef’s DREAM with a 6 burner Monogram gas cook top, pot filler, double oven, convection oven/microwave, and a large walk in pantry. The utility room provides room for an extra fridge, hanging space, built-in hall tree for storage & a convenient half bath for your guests. Additionally, downstairs you have a den area that could also be used as a formal dining space, two guest bedrooms & a full bathroom. The secluded primary suite is tucked to the back of the home and features a showstopping primary bath that won the NARI (National Association of Remodeling Industry) “Best Bathroom” category back in 2015. Upstairs, you will find two additional guest bedrooms with ample closet space, a jack and jill bath with secondary laundry space & a large game room that overlooks the stunning backyard. Tons of storage space throughout the home with additional walk in attic storage off the game room. This truly is a home that has EVERYTHING you need!

