
Residential For Sale
110 Woodbridge Circle, Crawford, Texas 76638
- Bedrooms : 4
- Bathrooms : 5
- Square Footage : 4,183 Sqft
- Visits : 0
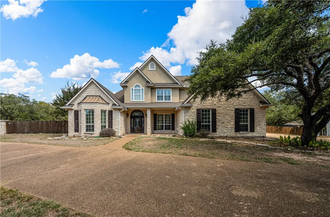
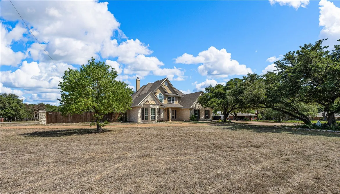
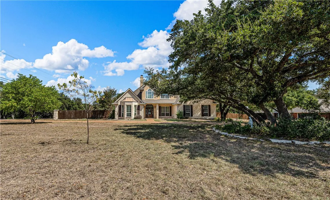
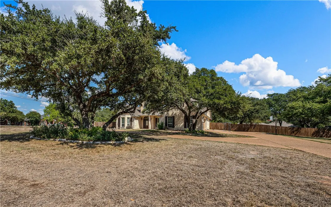
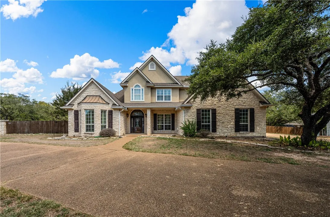
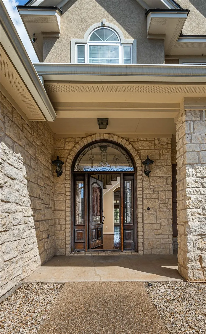
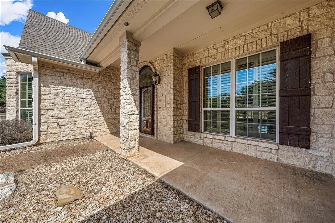
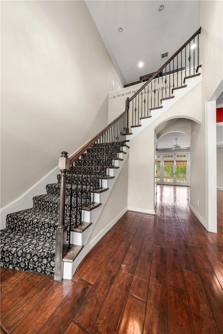
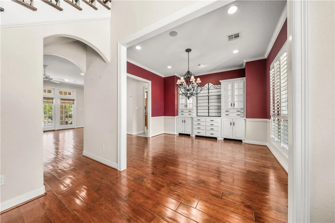
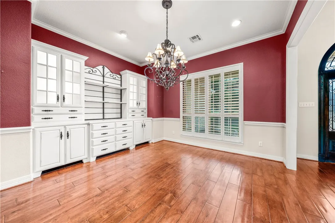
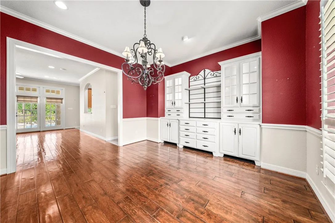
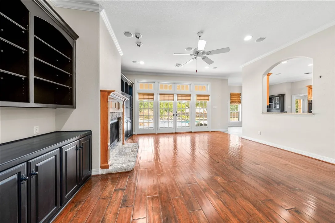
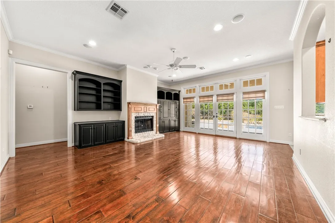
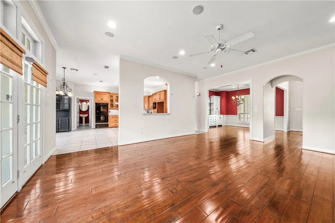
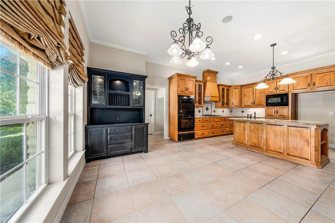
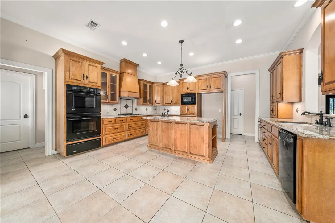
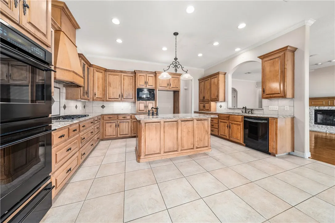
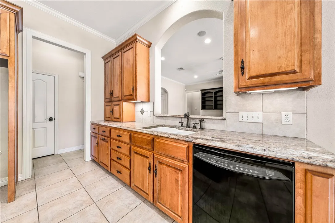
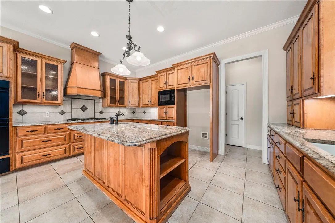
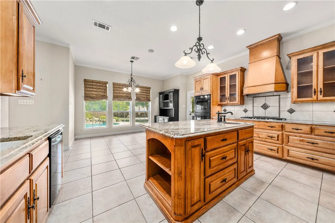
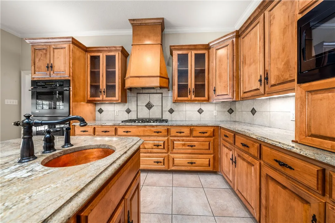
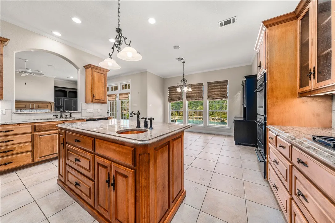
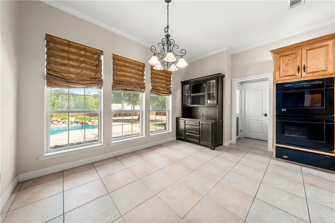
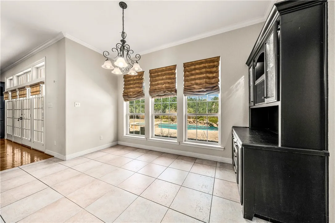
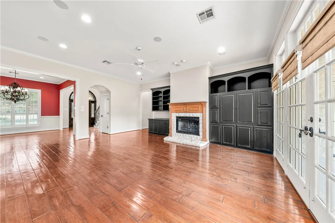
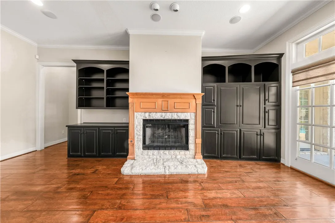
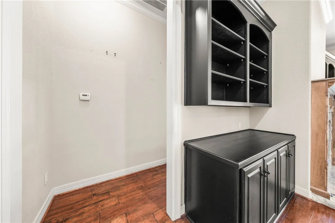
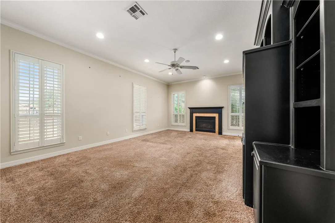
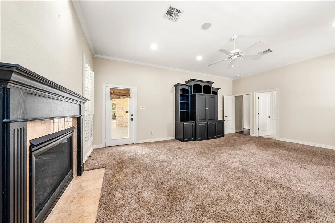
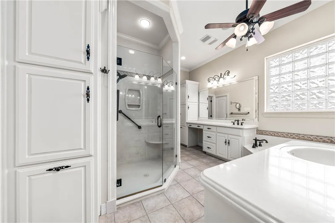
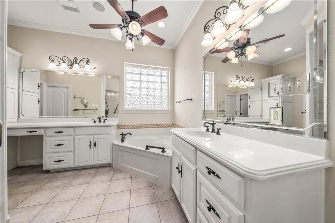
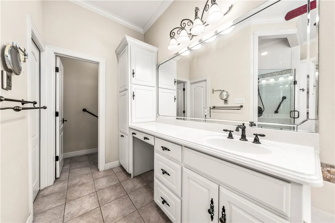
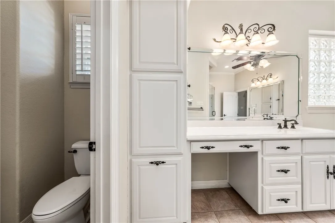
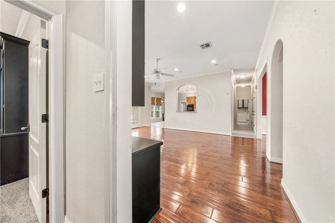
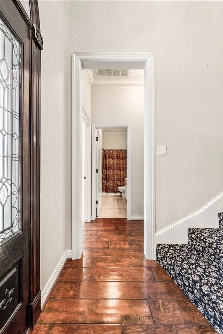
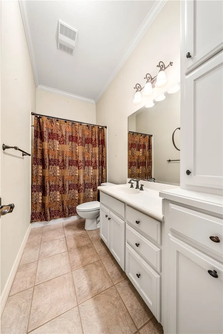
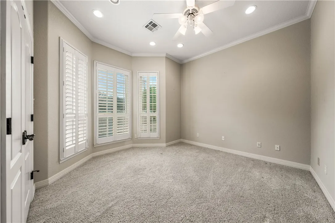
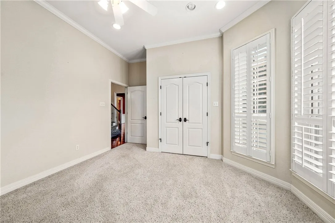
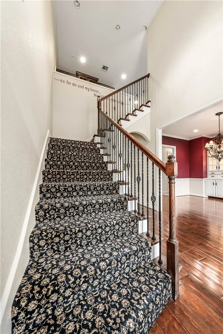
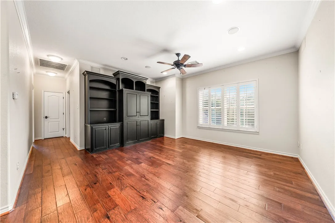
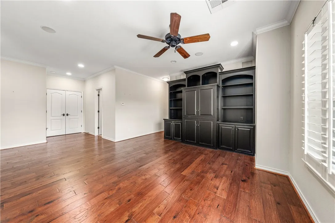
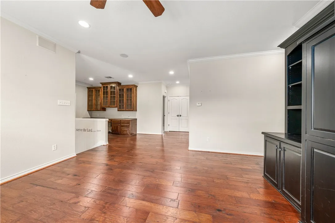
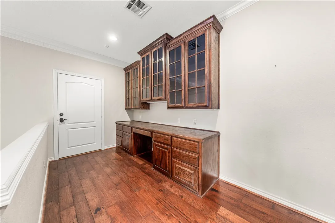
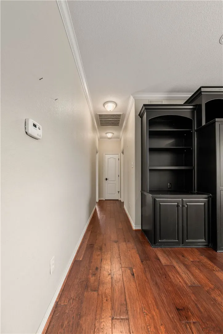
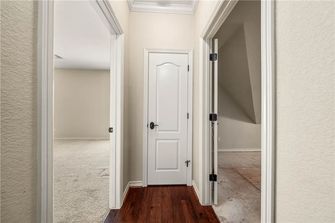
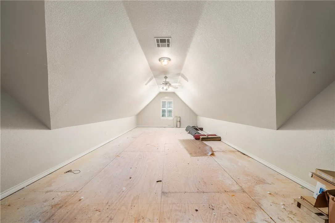
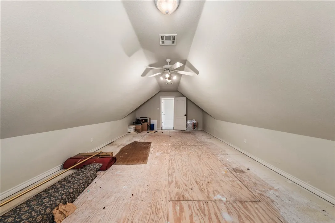
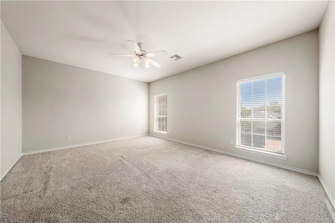
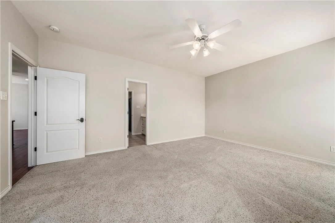
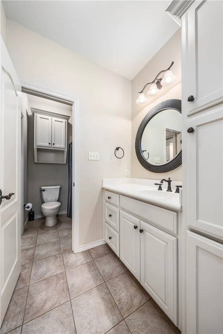
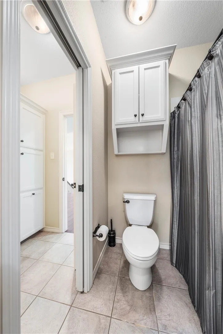
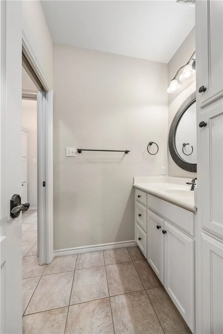
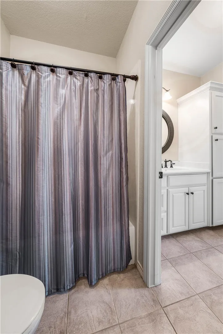
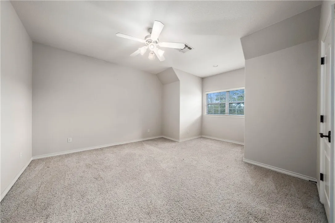
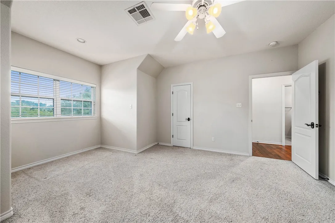
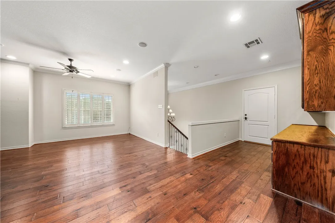
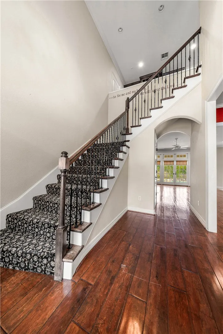
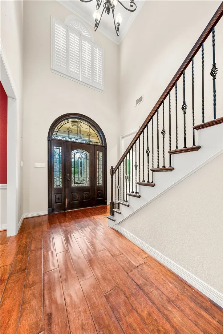
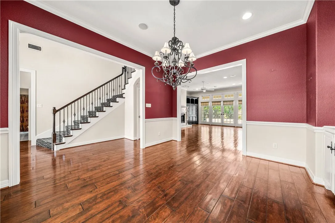
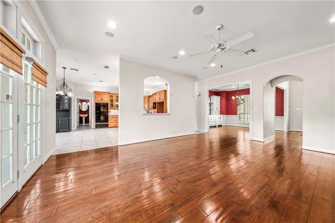
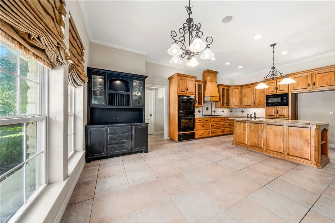
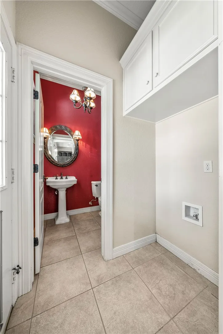
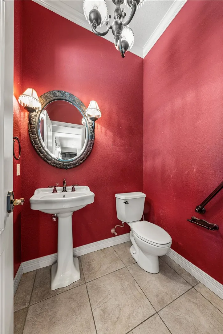
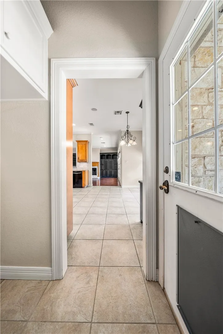
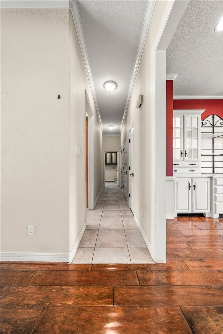
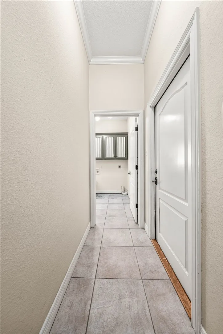
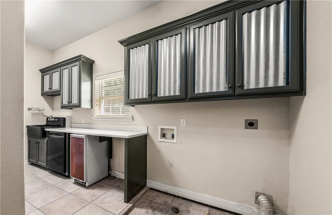
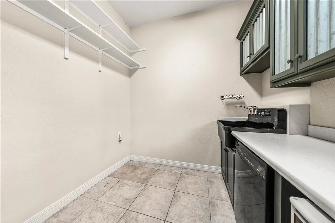
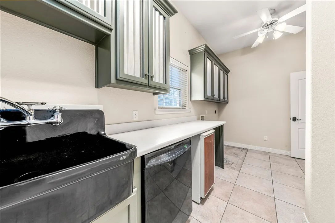
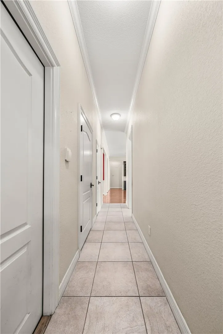
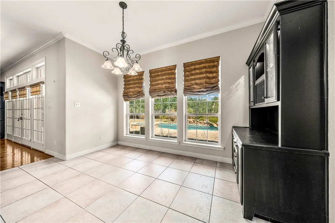
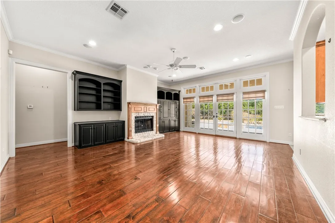
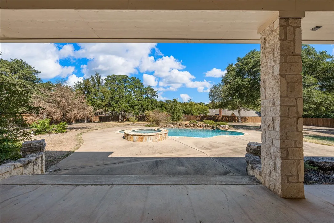
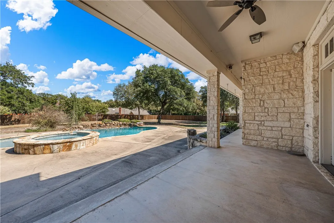
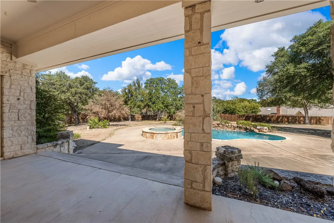
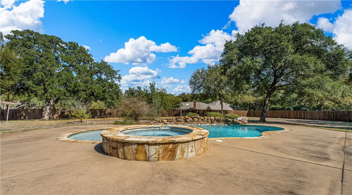
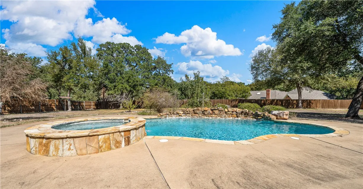
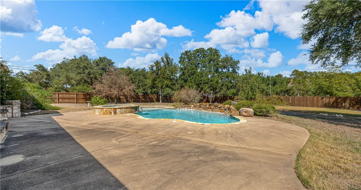
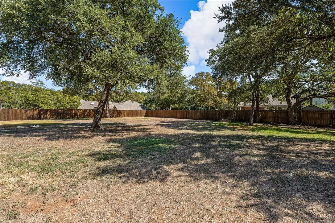
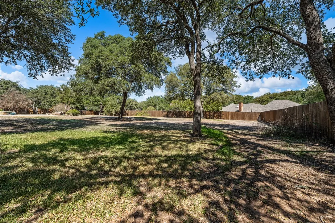
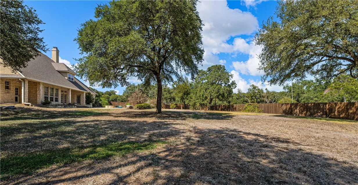
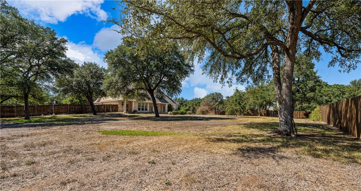
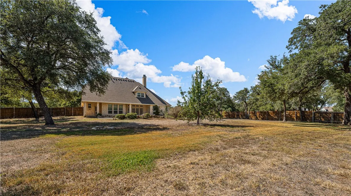
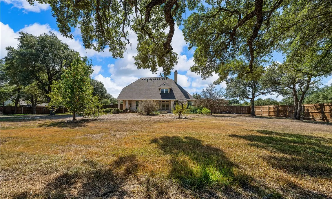
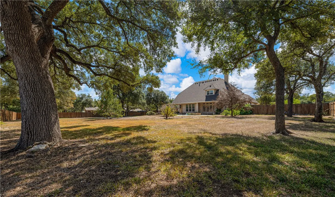
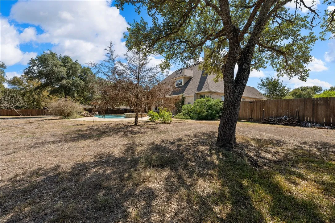
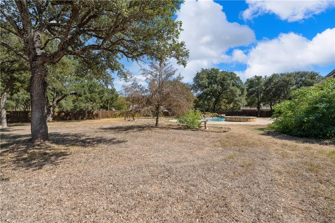
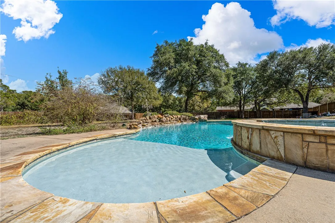
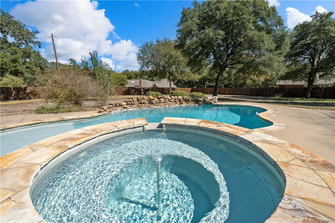
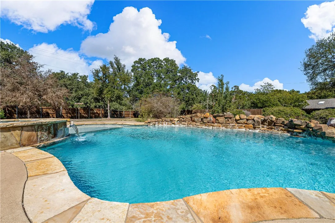
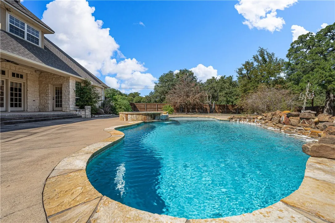
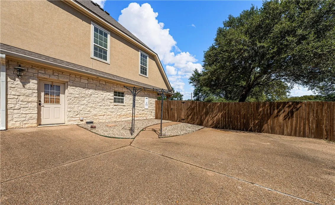
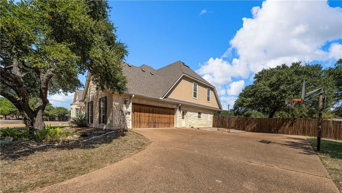
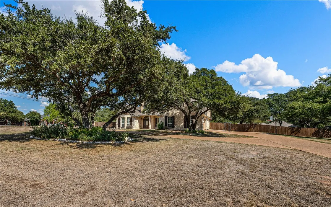
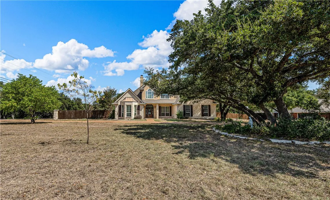
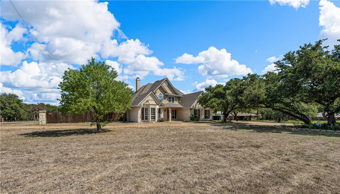
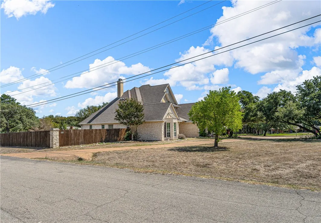
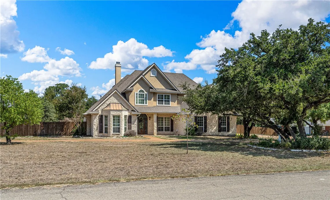
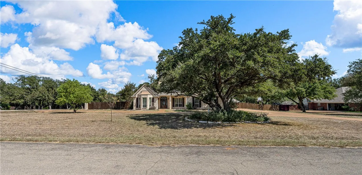
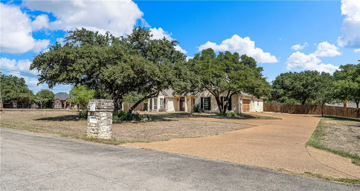
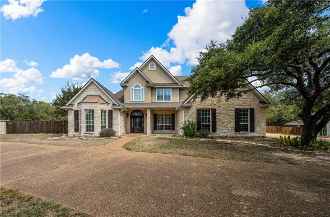
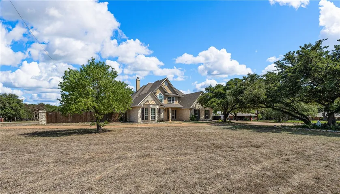
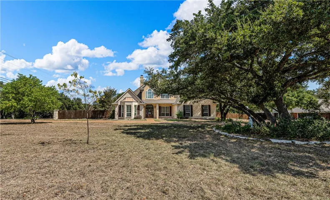
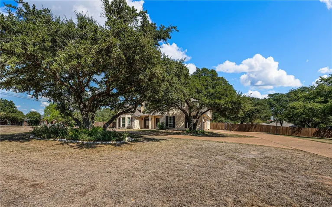
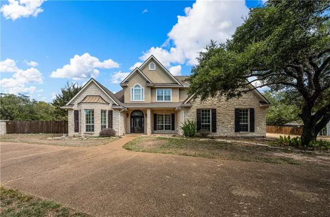
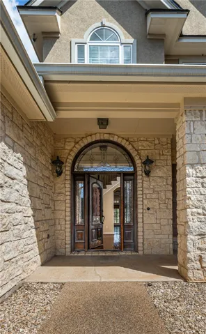
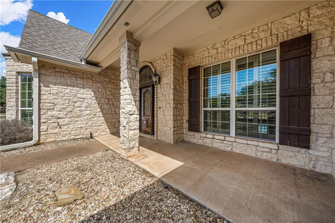
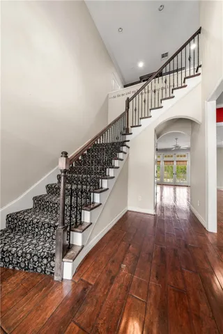
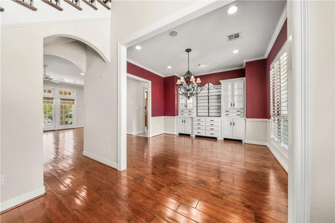
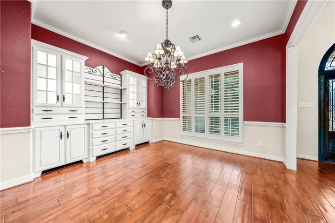
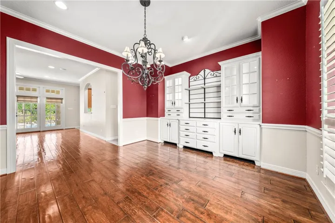
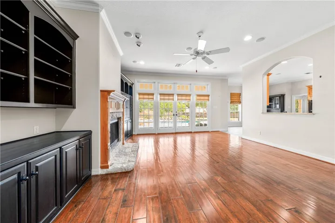
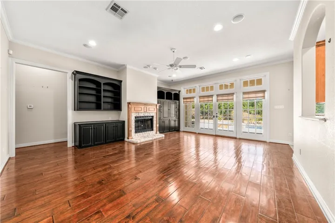
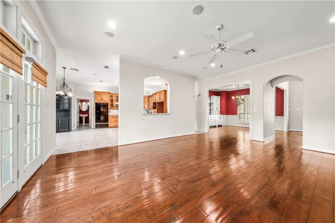
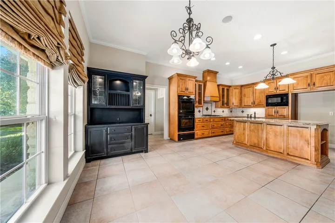
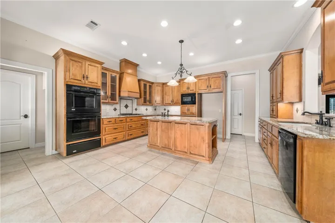
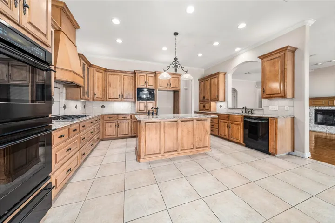
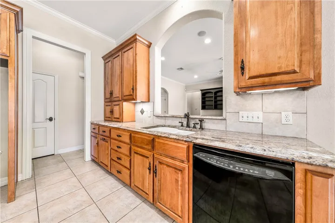
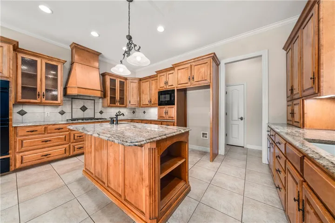
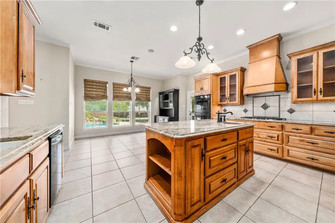
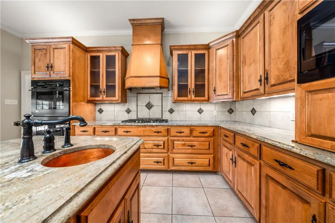
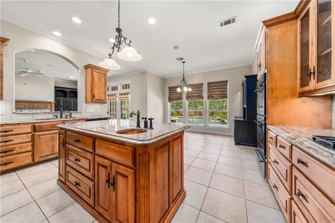
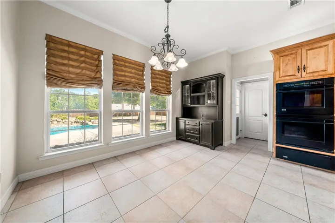
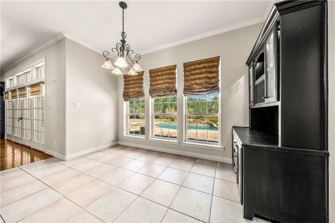
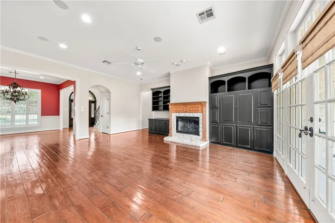
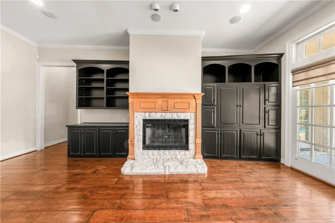
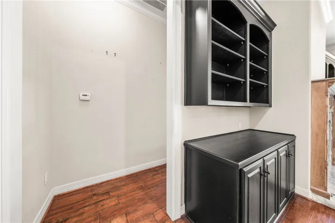
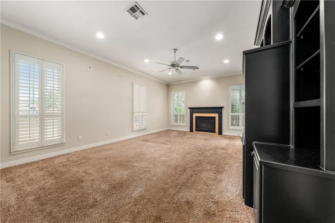
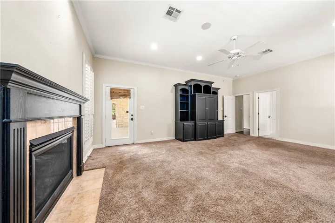
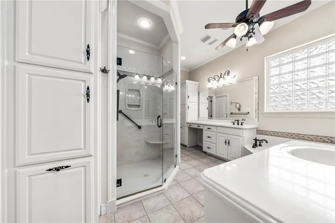
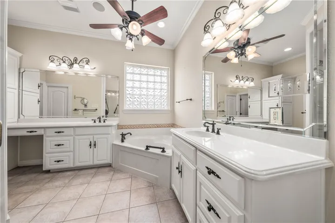
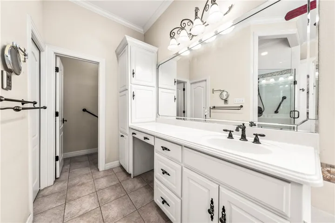
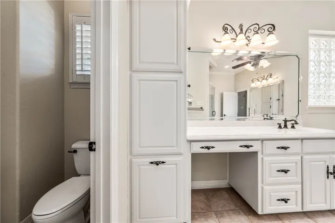
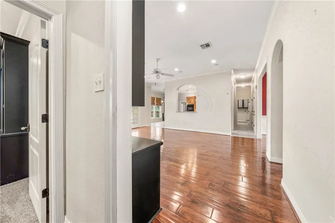
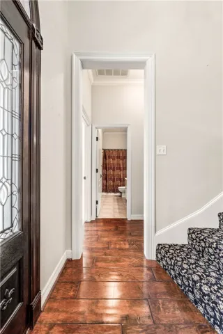
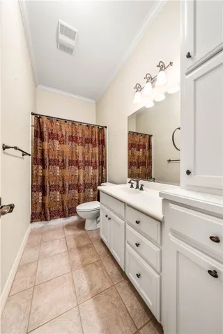
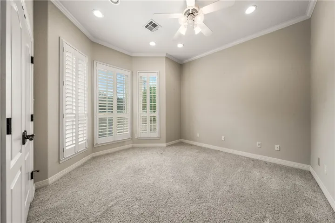
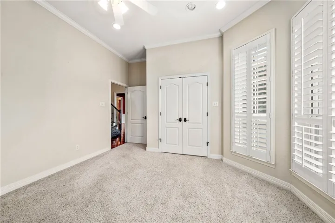
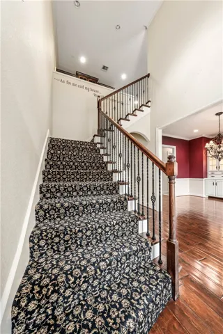
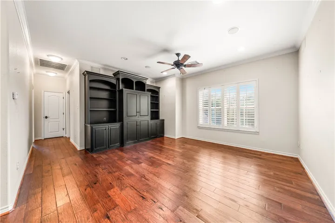
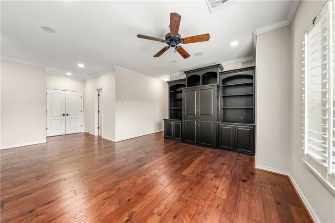
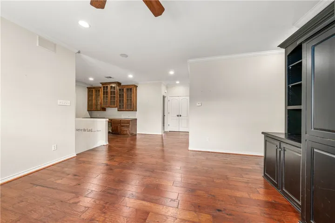
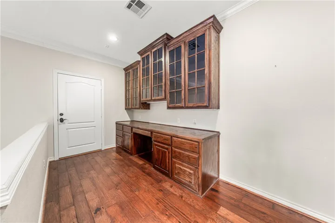
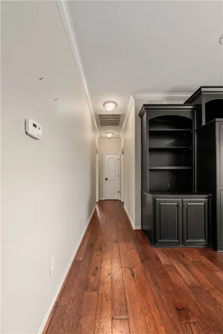
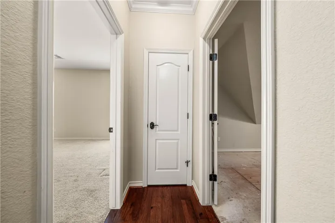
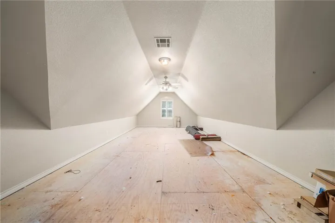
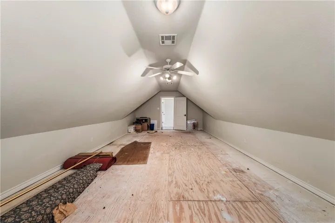
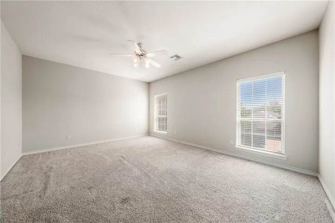
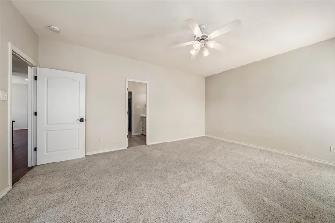
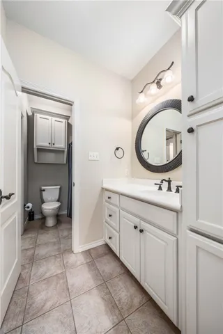
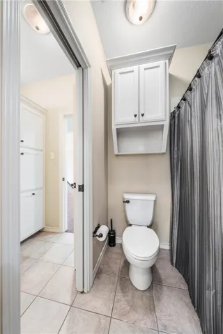
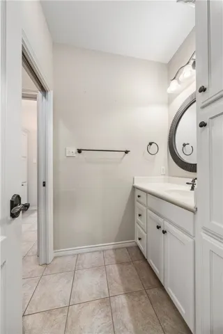
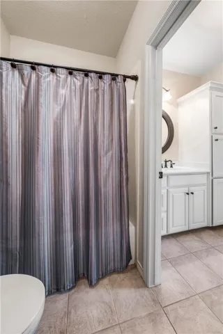
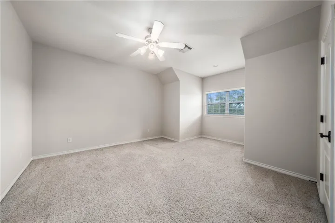
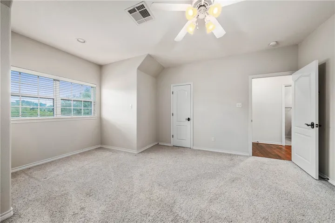
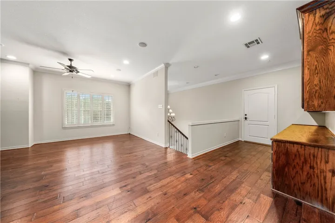
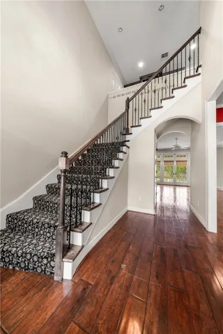
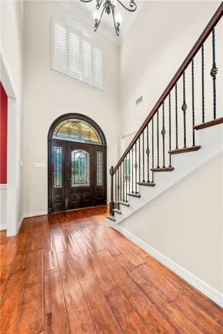
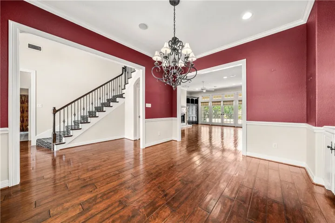
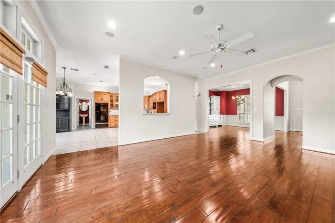
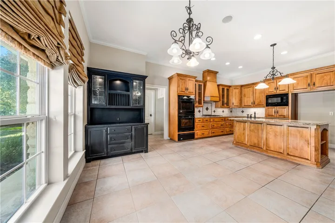
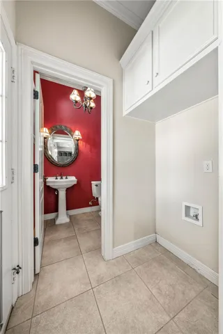
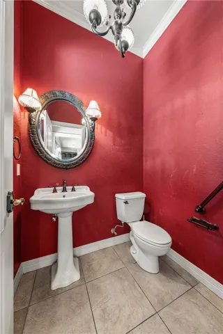
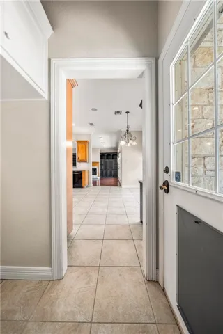
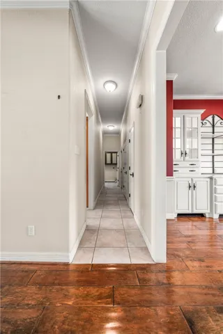
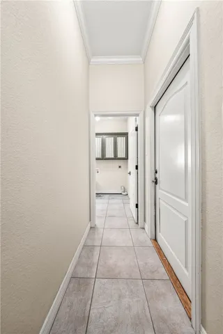
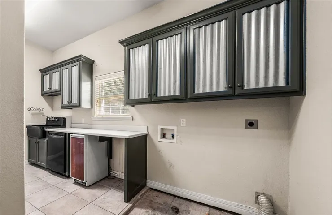
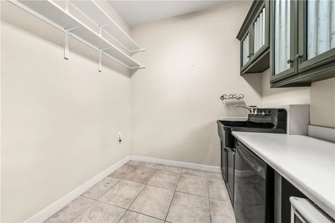
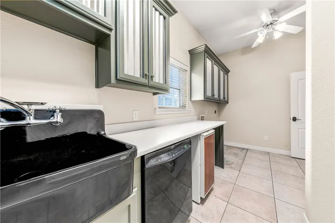
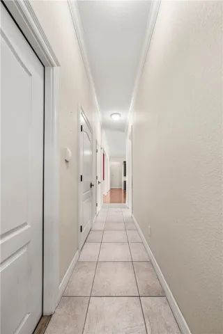
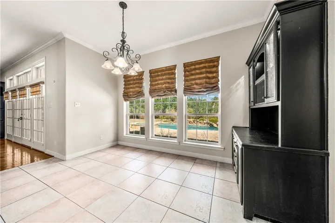
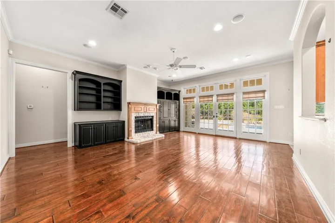
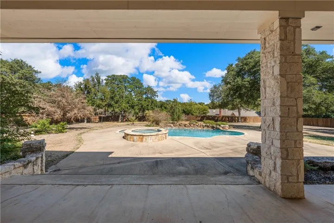
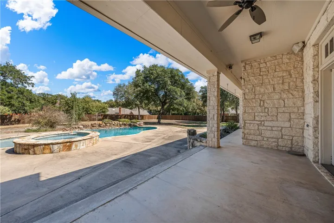
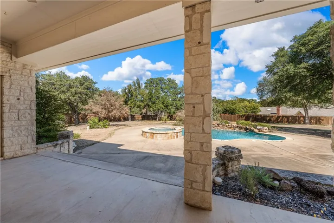
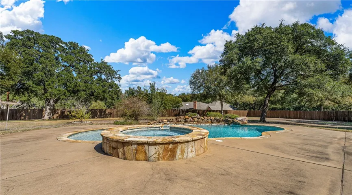
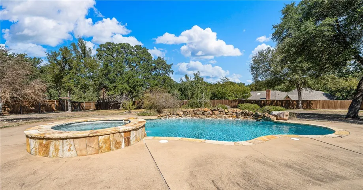
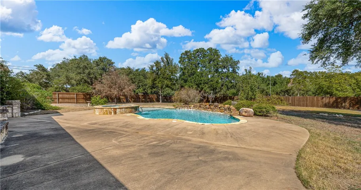
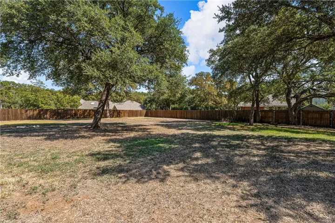
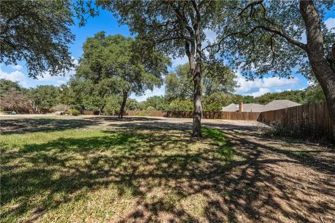
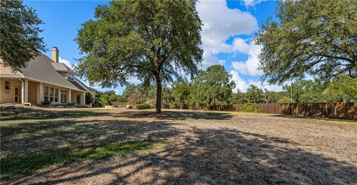
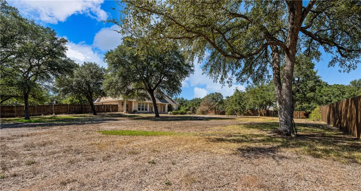
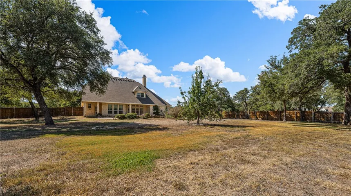
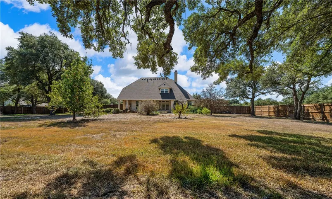
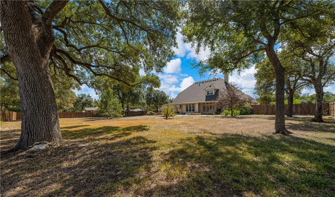
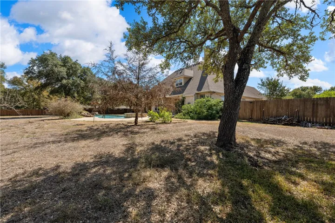
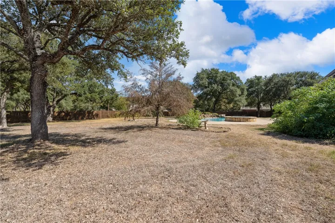
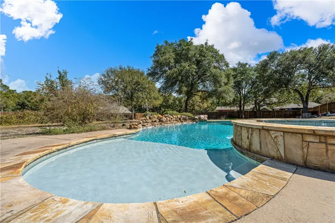
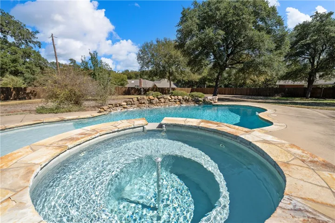
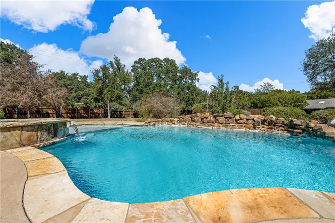
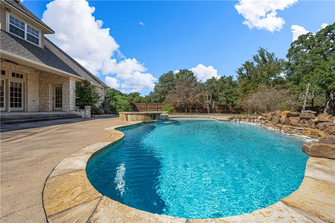
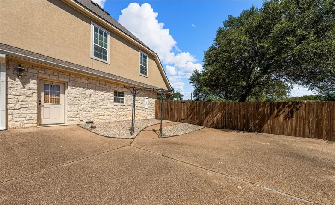
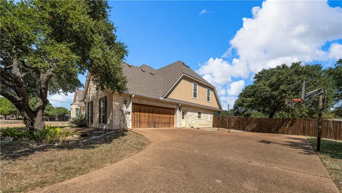
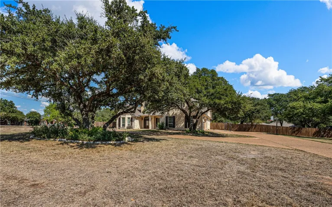
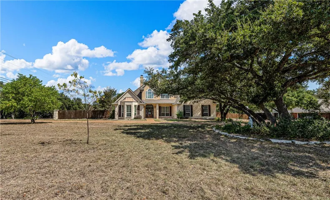
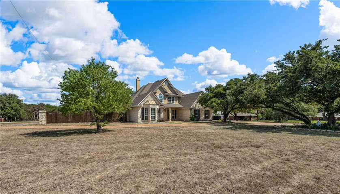
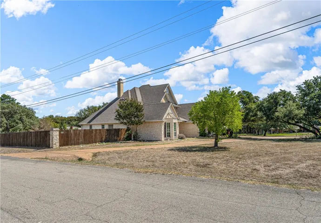
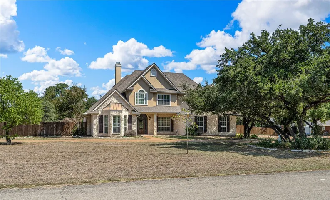
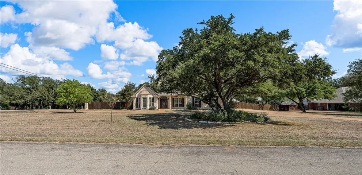
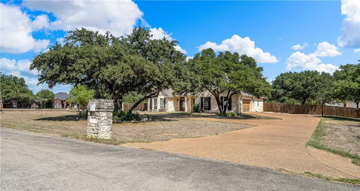
A distinctive estate style home located in Crawford’s Woodfield neighborhood, this magnificent home offers so much upside and possibility with a price that’s so attractive, it might seem too good to be true! — Showcasing an exceptional floor plan, an ideal location which benefits from being outside of town (just!) whilst remaining close to everything, a sprawling one-acre lot, and glimmering pool; there’s absolutely nothing left wanting at this property. — Greeted by a soaring, spiral staircase, the dramatic two-story foyer makes for an impressive entrance. Sitting adjacent to the home’s formal living room and dining room, the home’s numerous built-ins, well-crafted millwork, and voluminous windows conjure an air of sophistication and luxury without being stuffy or busy. — The ground floor, a home unto itself, affords access to all necessities without scaling a single step. The primary suite, with its decadent bath, fireplace, and private patio access is smartly separated from the ground floor guest suite on the other side of the home. When entertainment calls, the guest suite’s bathroom and a powder room that is tucked behind the kitchen allow easy facility access while the kitchen itself is wonderfully open. Here, with its island, additional built-ins, and central location, this almost feels as if it’s a second living room! — Upstairs, a family room, communal desk, and two bathrooms (a hallway accessible Jack and Jill bathroom cleverly allows for powder room use while the primary bathroom is in use) affords accommodation to nearly any want or need! An additional bonus room makes for a splendid media room, home school headquarters, game room, or even a fifth bedroom! — Not to be outdone by the fantastic interior, the grounds of this home might just be the best you’ll see all year! Not too large, not too small, but JUST right, the one-acre lot provides a lovely backyard area with terraced patios, a beautiful spa

