
Residential For Sale
700 Falcon Drive, Woodway, Texas 76712
- Bedrooms : 3
- Bathrooms : 2
- Square Footage : 2,024 Sqft
- Visits : 0
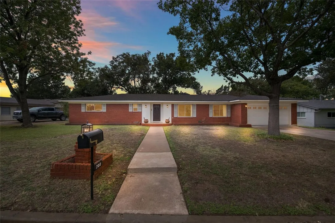
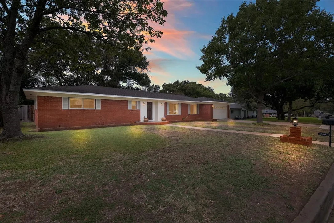
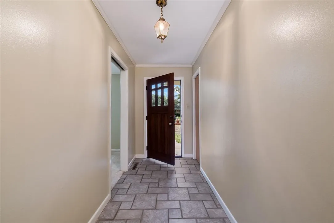
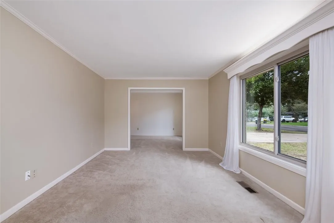
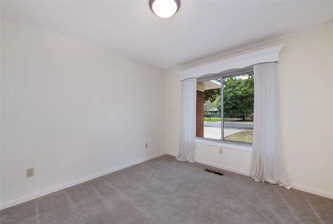
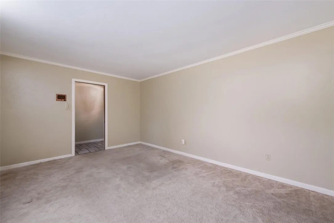
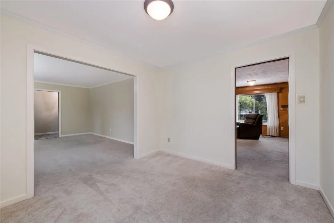
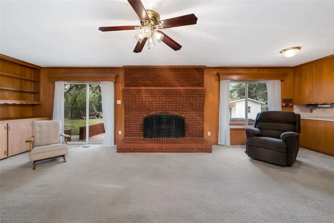
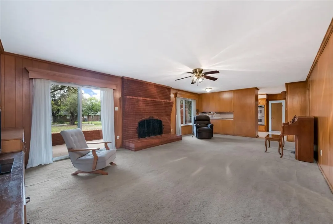
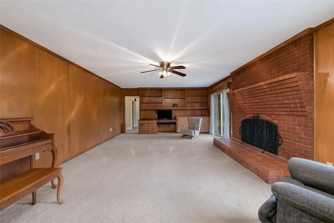
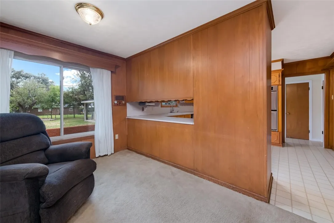
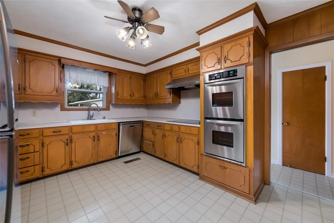
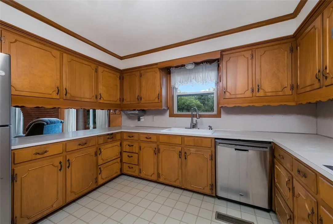
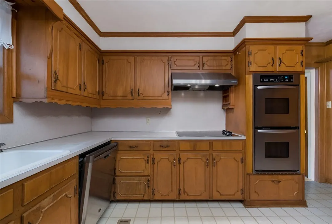
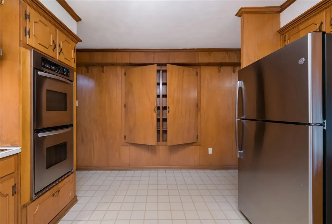
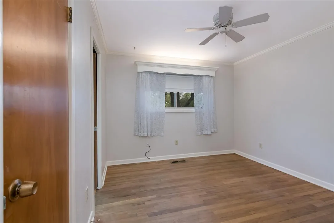
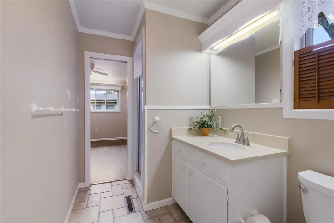
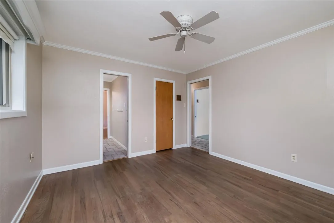
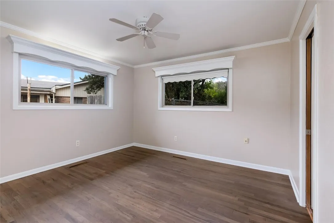
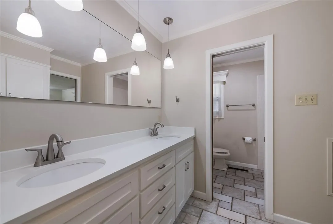
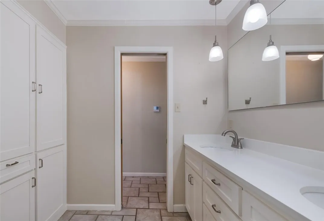
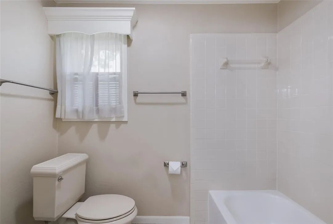
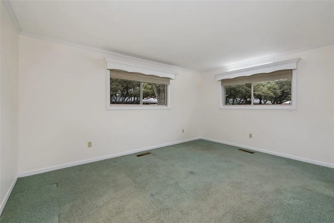
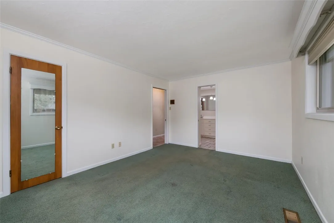
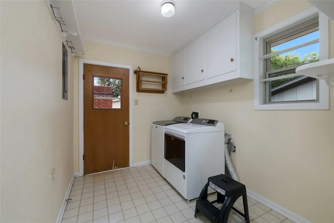
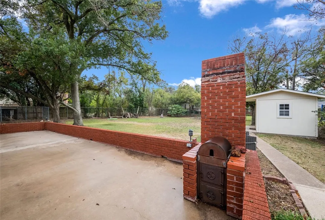
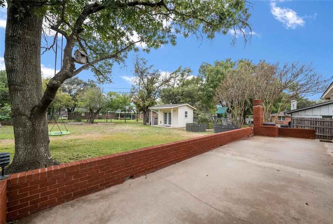
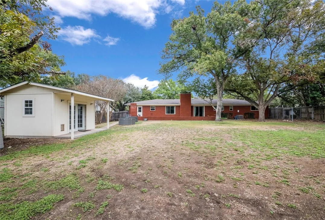
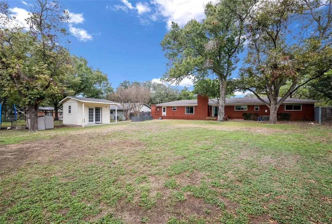
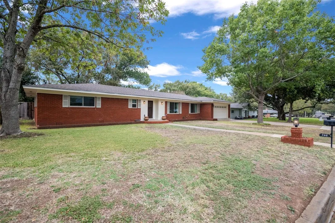
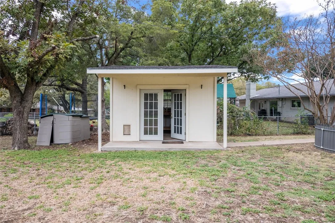
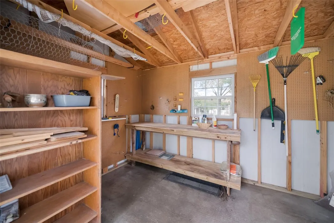
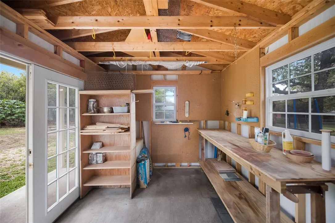
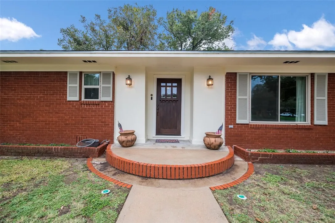
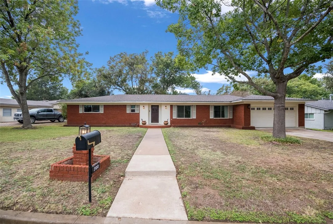
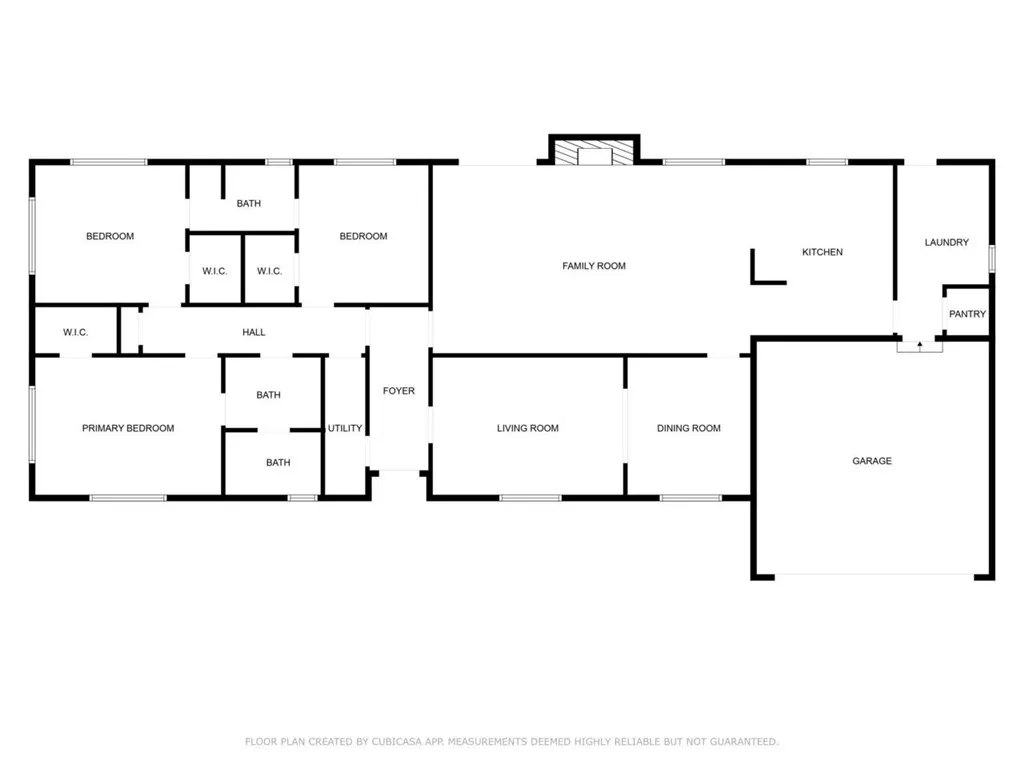
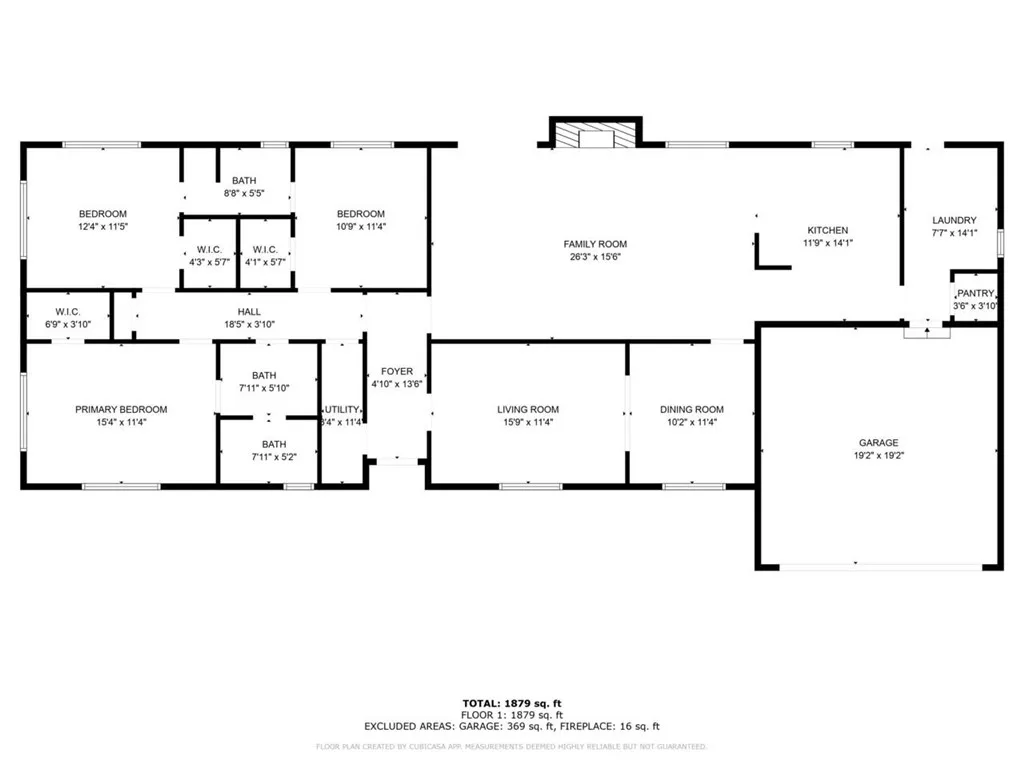
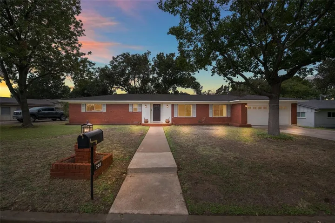
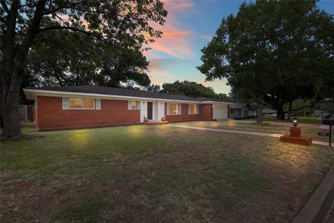
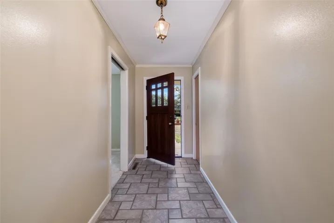
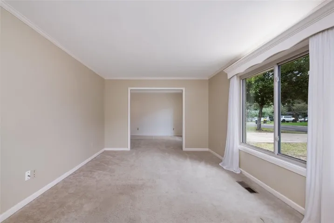
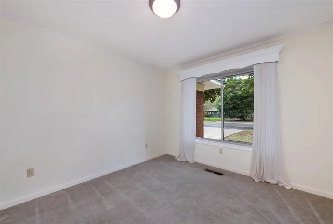
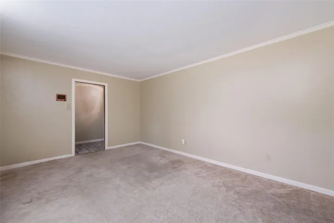
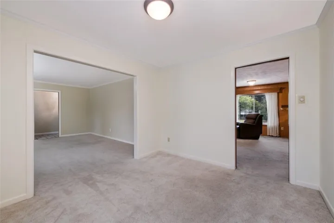
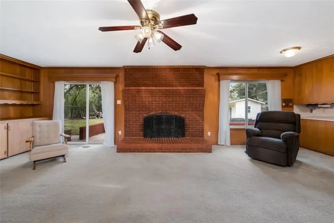
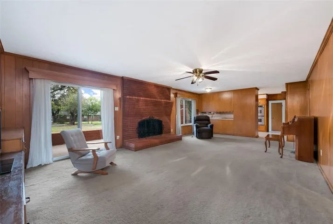
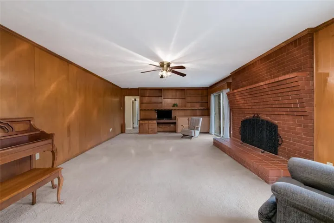
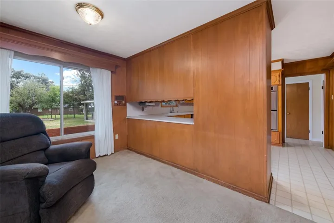
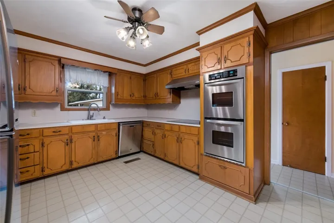
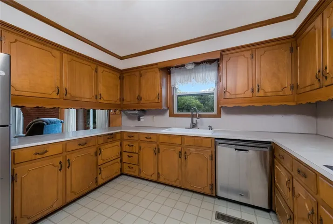
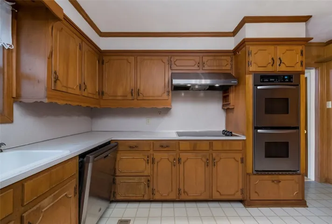
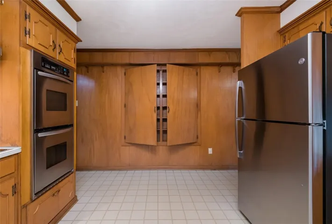
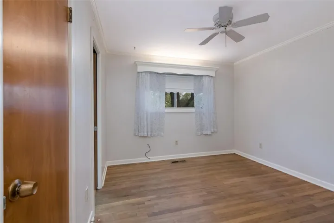
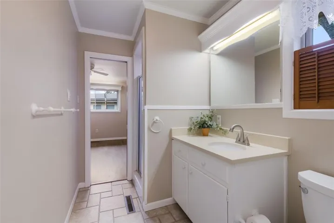
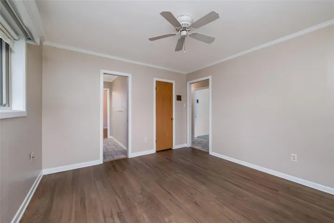
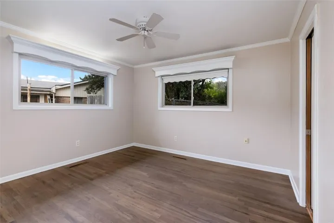
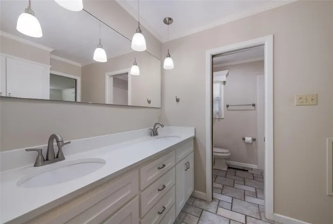
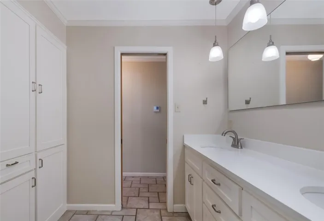
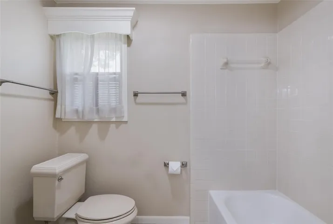
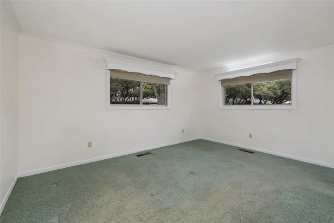
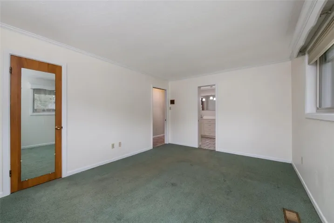
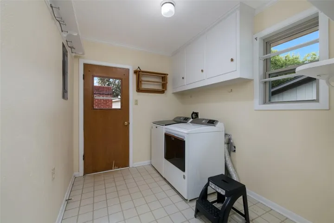
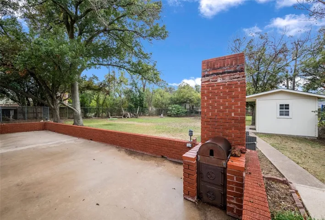
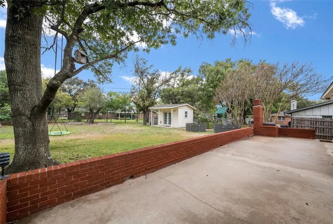
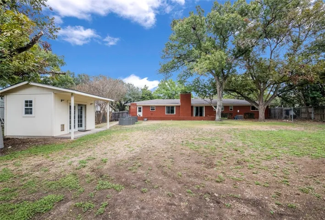
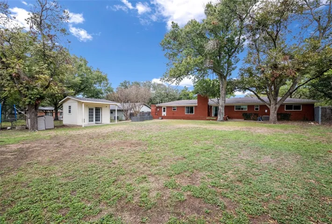
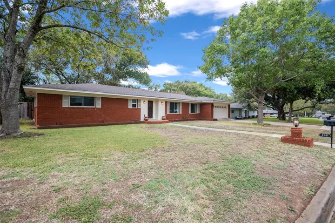
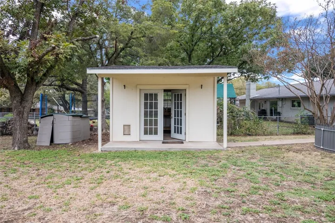
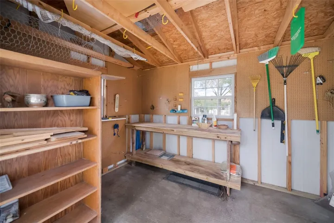
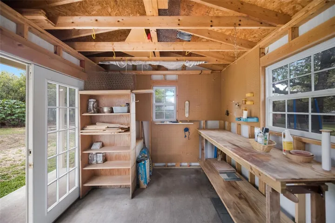
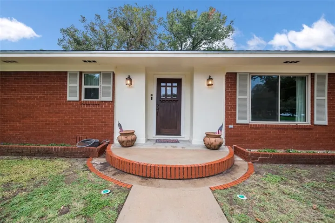
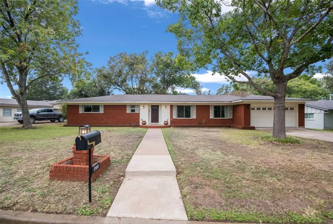
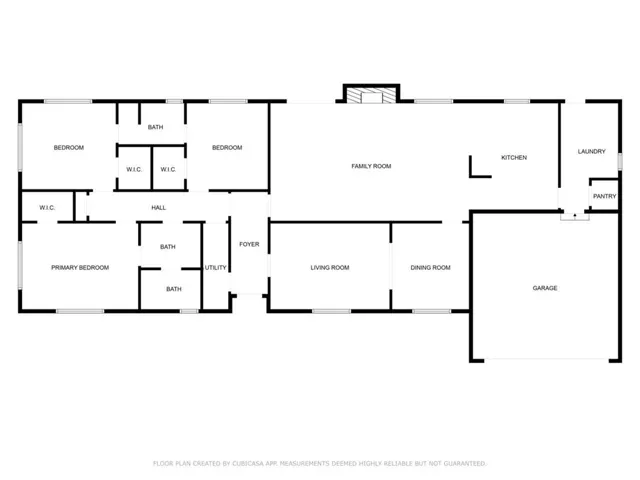
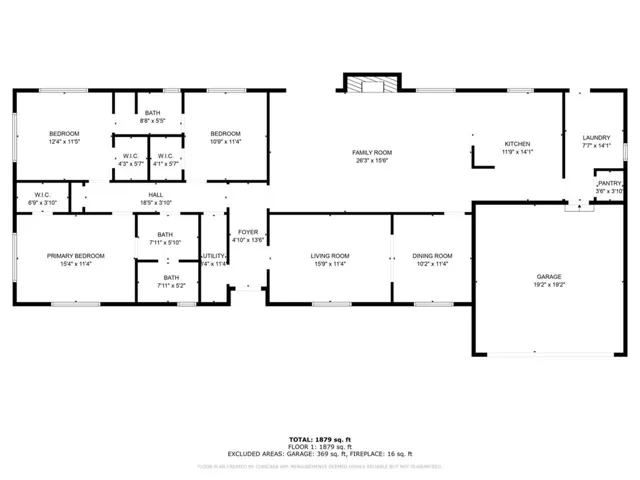
Welcome to this meticulously maintained home in the heart of Woodway—where convenience meets charm in a highly sought-after neighborhood. Situated on low-traffic streets, this property provides easy access to the Arboretum, both local hospitals, shopping, dining, and more, making it the perfect location for those who want it all. As you enter, you’re greeted by a classic sitting/living room with an adjoining dining area featuring expansive, picturesque windows that flood the space with natural light. The second living area is equally impressive, with a grand wood-burning fireplace, beautiful views of the spacious backyard, and sturdy built-in shelving that adds both character and function. The updated windows throughout the home enhance the natural light that streams in. Plus, they come with a transferable 30-year warranty for added peace of mind. The kitchen gives ample storage with well-designed cabinetry, and thoughtful details like a built-in spice rack near the stovetop. You’ll also find pantry shelving in the kitchen, along with a second pantry/storage closet just off the utility room for even more organizational space. Step outside to the peaceful backyard, where mature shade trees create a serene setting. The large patio invites you to relax and enjoy the outdoors in privacy. The attached two-car garage provides plenty of covered parking and additional storage options with built-in shelving. If that’s not enough, there’s a tidy storage shed in the backyard, complete with a workbench and pegboards for hanging tools—ideal for DIY enthusiasts or gardeners. Homes like this don’t come around often, so don’t miss the opportunity to make it yours.

