
Residential For Sale
7050 Ledge Stone Drive, Mcgregor, Texas 76657
- Bedrooms : 4
- Bathrooms : 4
- Square Footage : 6,006 Sqft
- Visits : 0
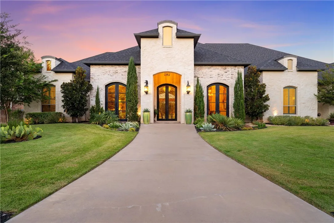
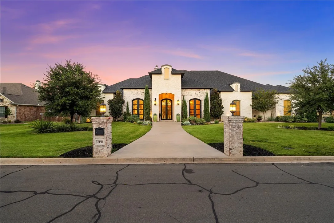
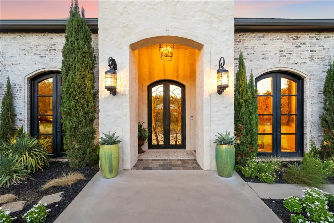
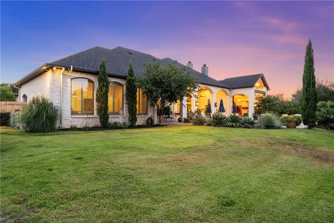
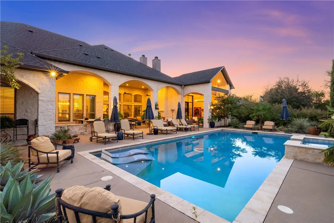
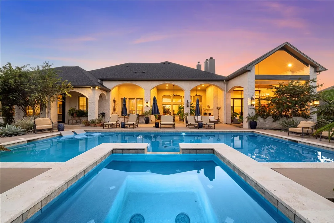
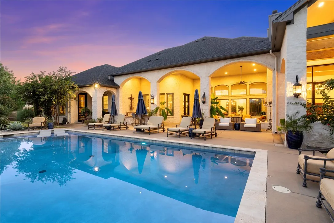
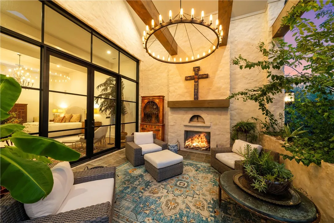
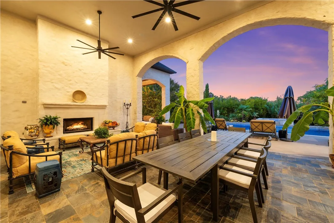
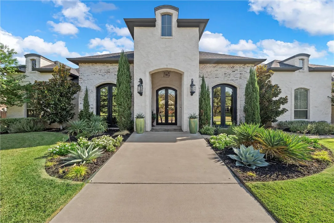
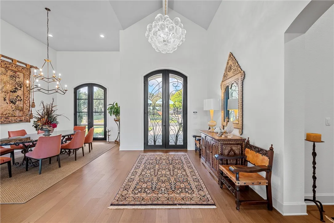
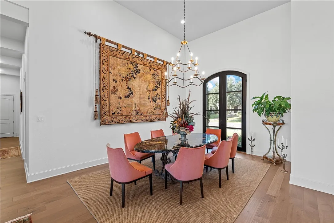
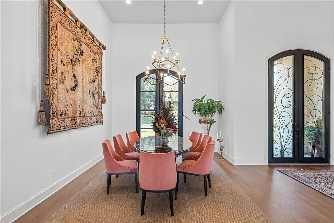
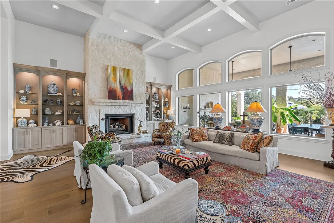
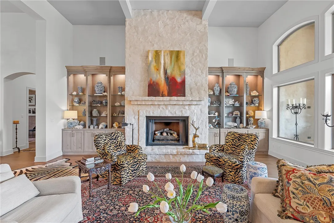
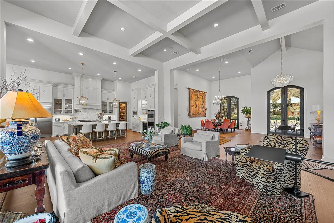
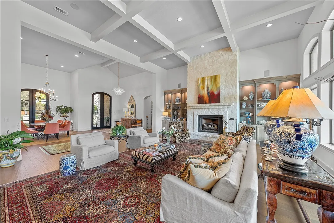
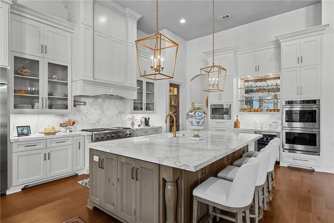
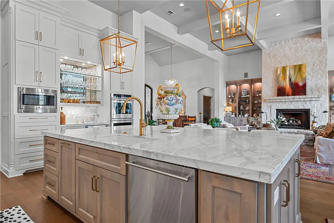
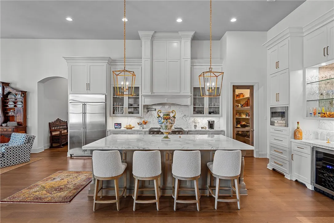
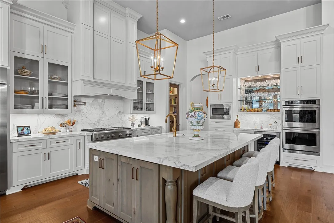
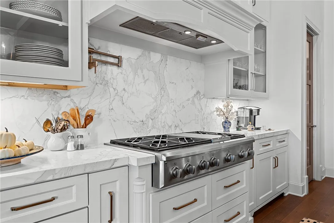
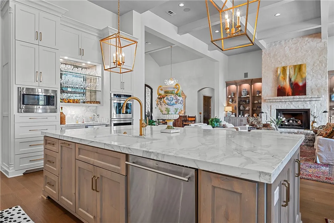
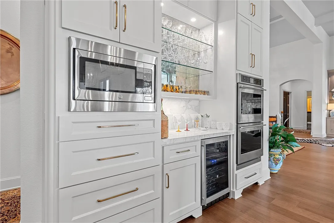
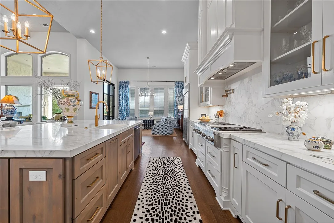
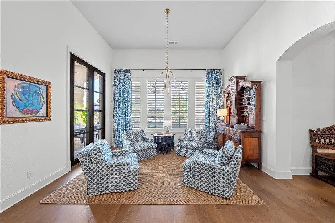
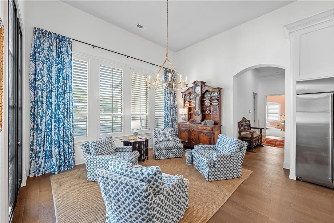
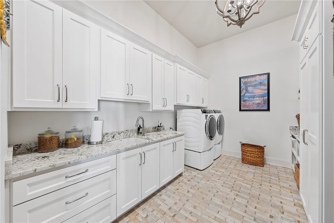
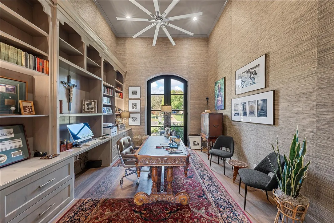
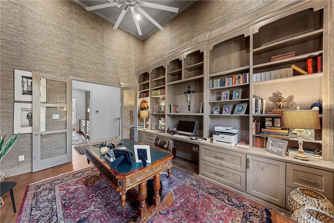
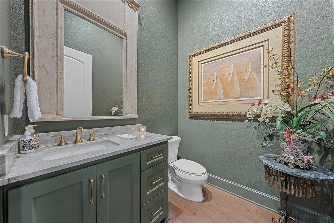
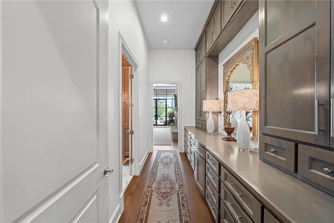
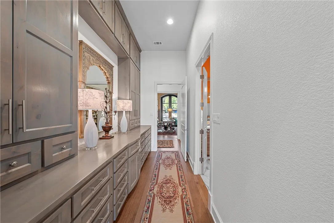
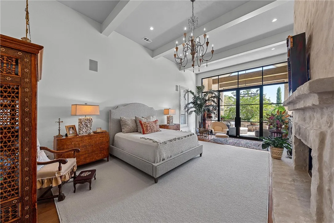
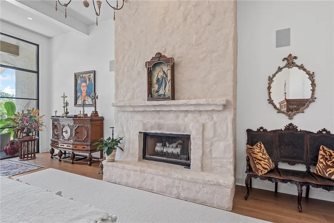
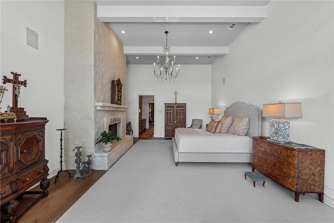
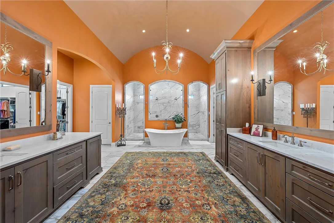
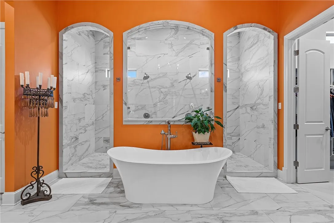
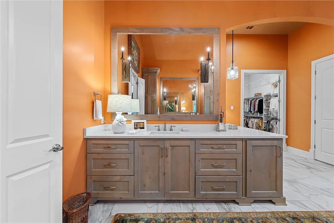
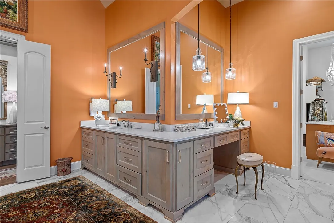
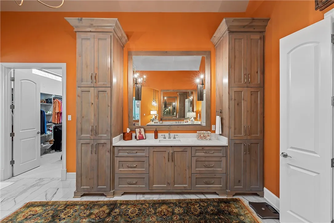
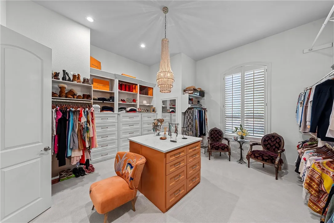
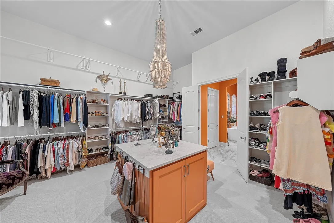
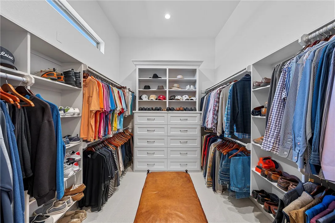
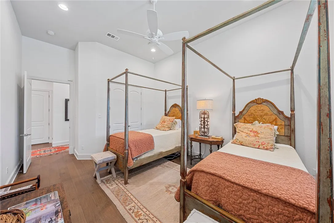
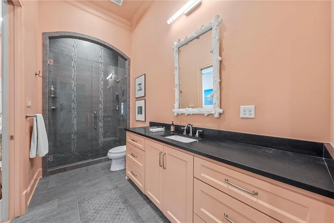
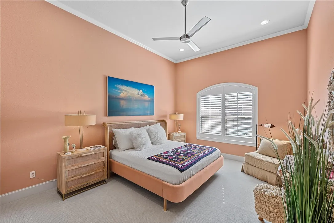
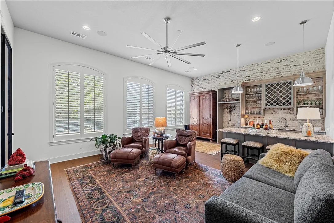
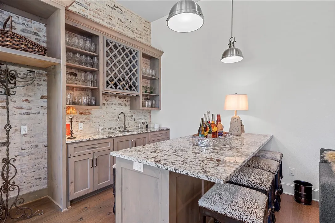
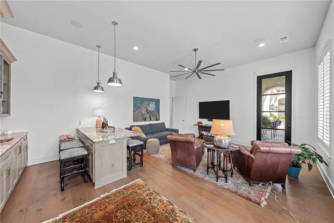
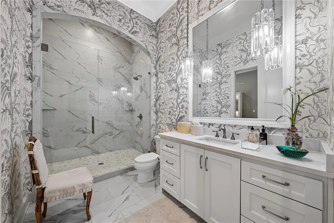
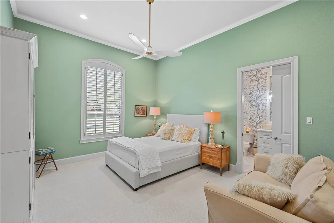
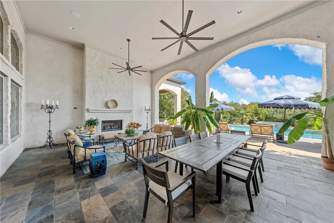
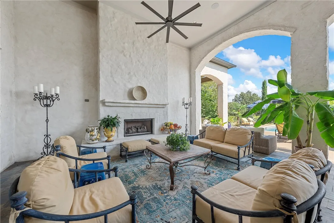
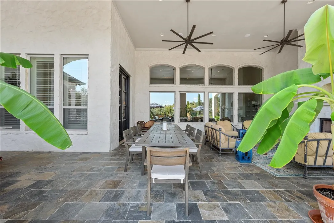
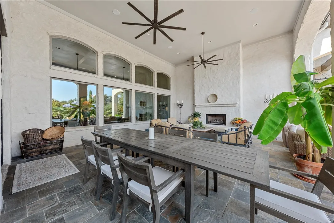
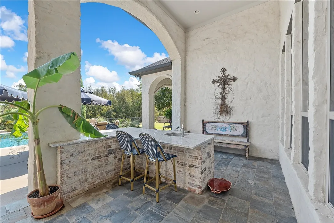
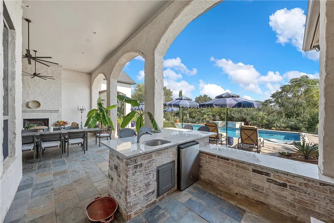
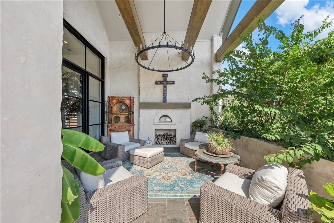
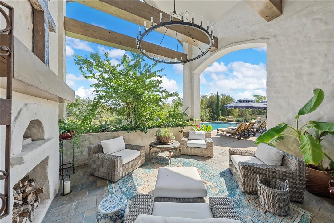
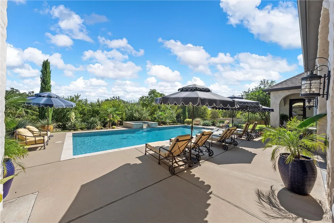
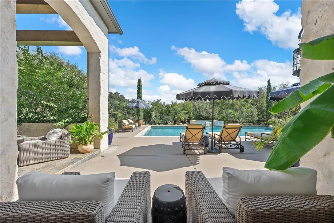
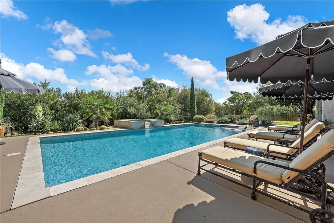
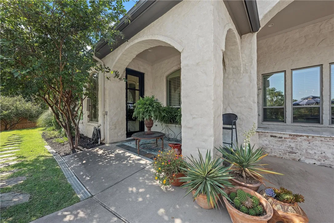
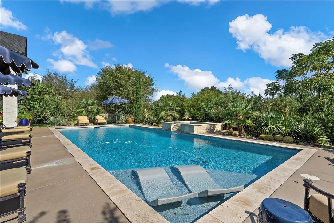
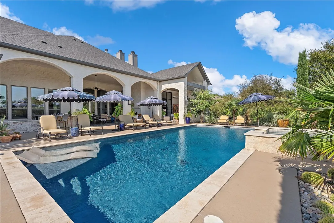
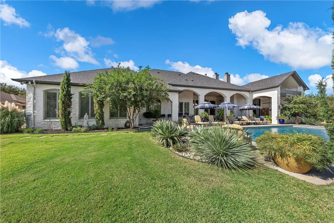
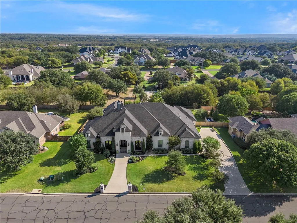
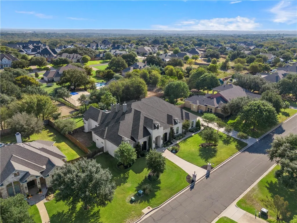
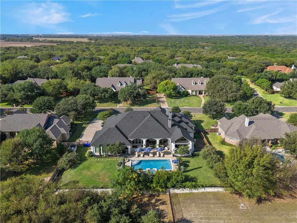
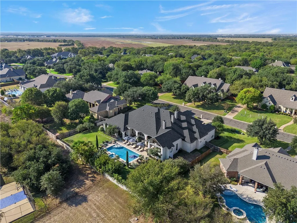
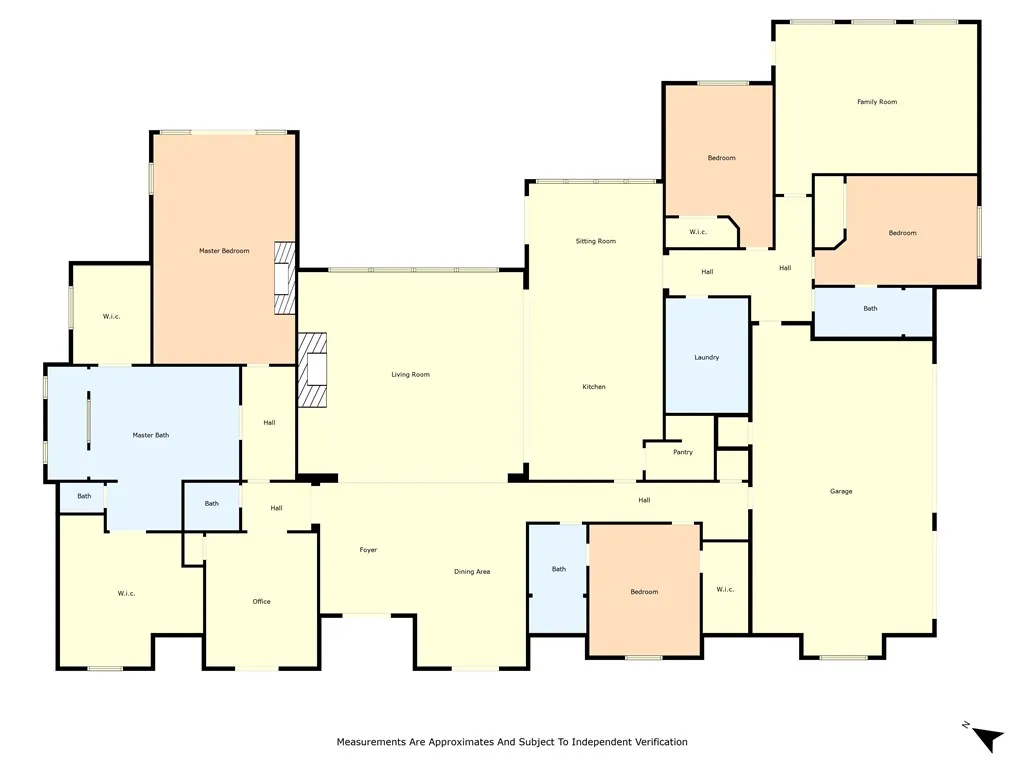
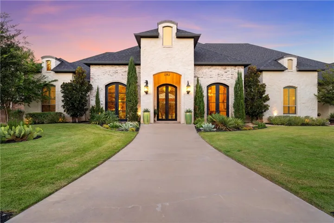
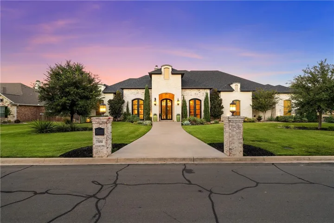
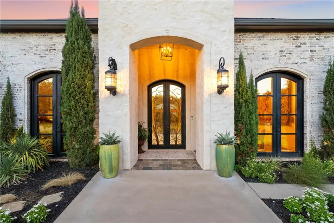
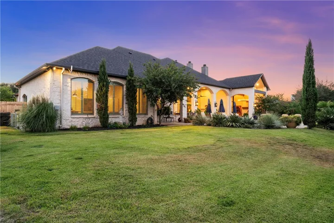
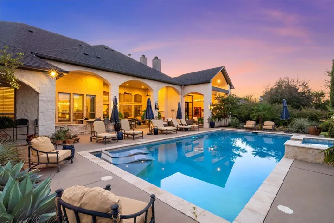
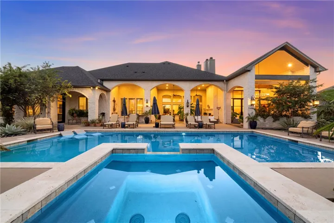
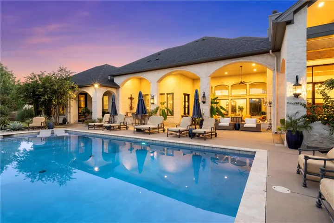
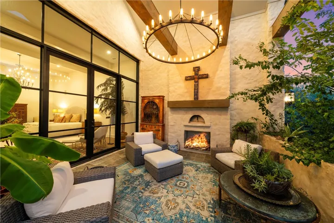
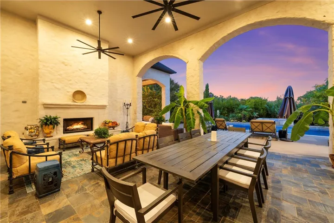
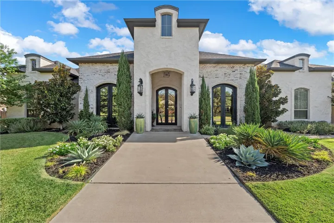
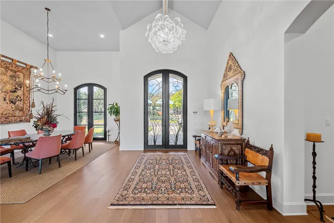
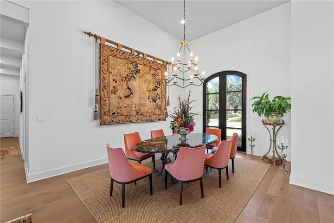
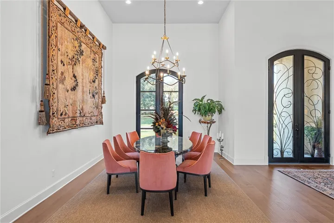
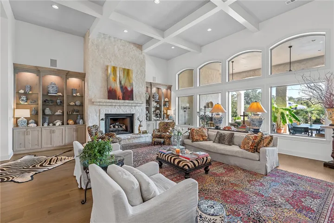
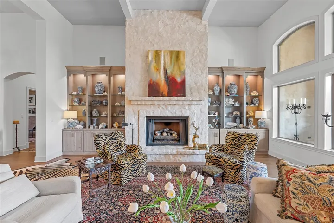
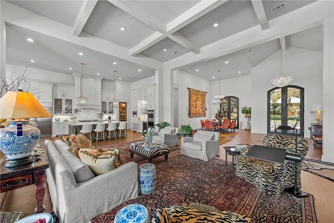
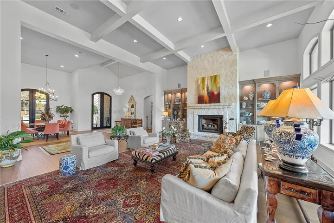
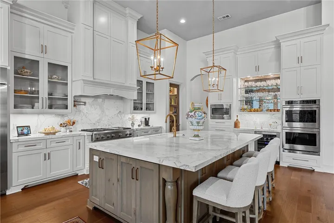
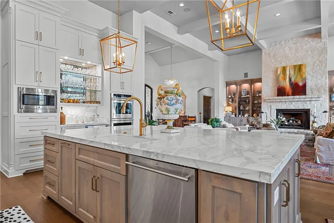
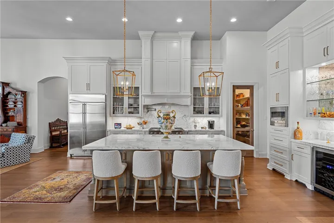
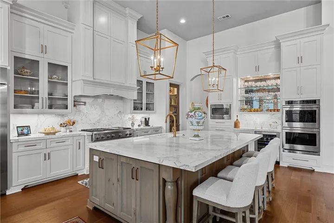
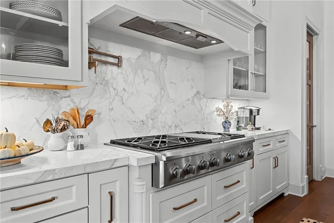
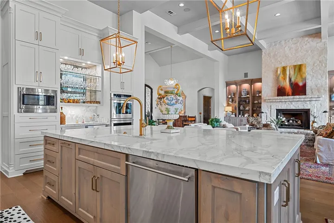
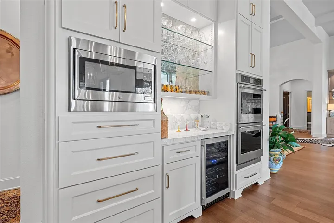
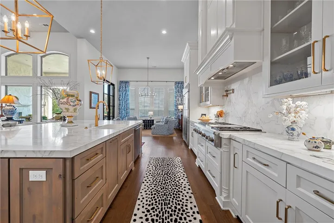
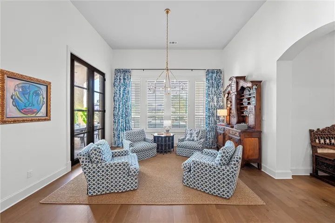
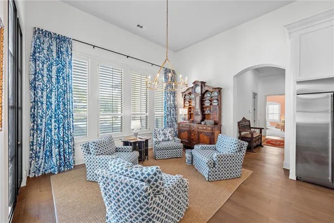
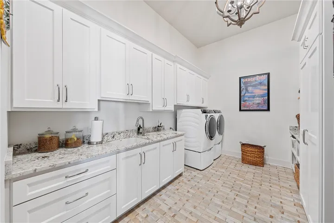
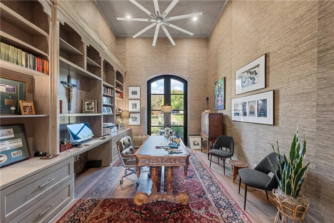
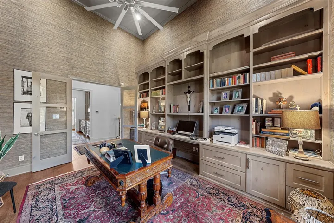
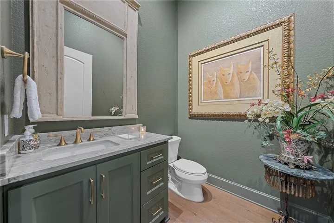
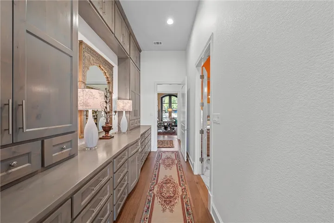
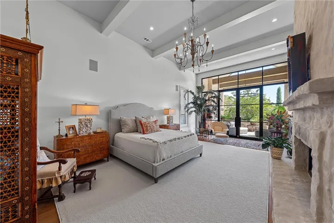
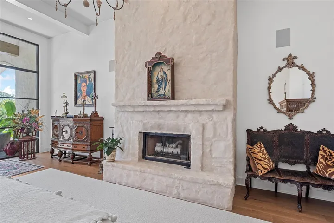
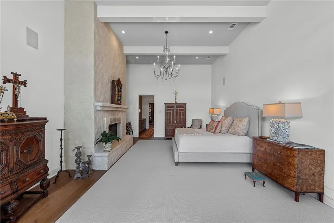
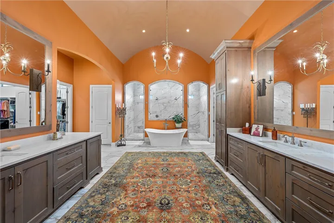
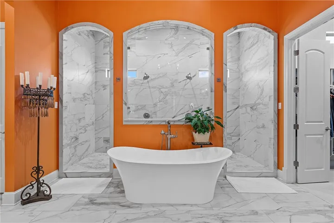
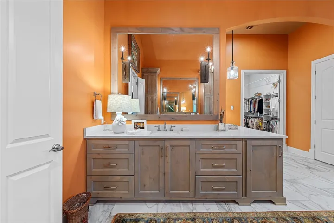
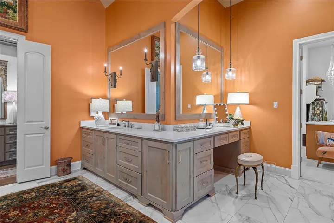
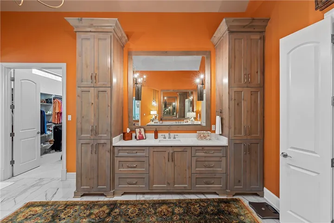
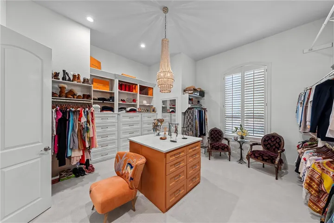
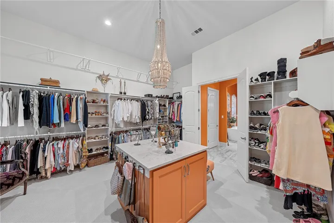
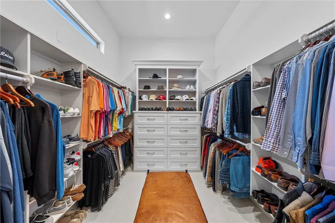
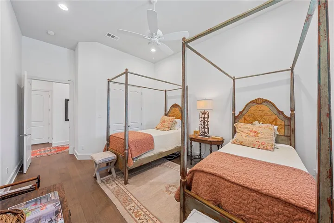
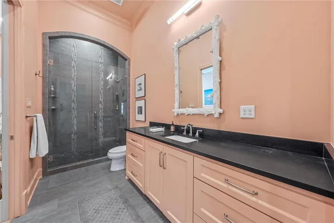
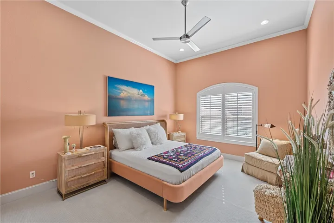
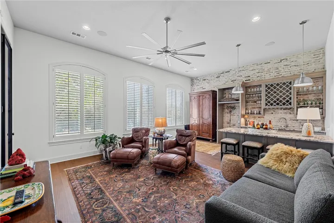
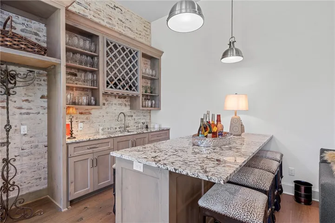
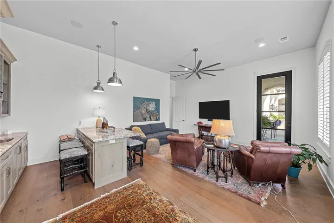
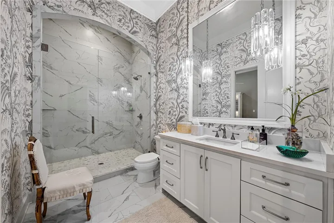
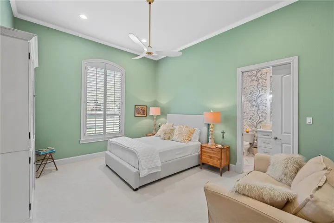
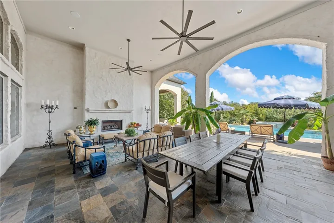
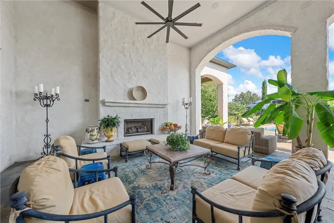
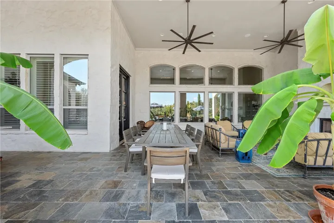
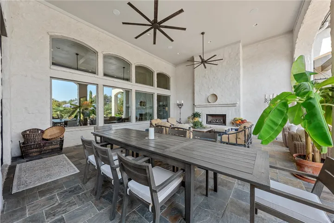
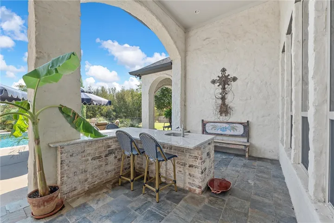
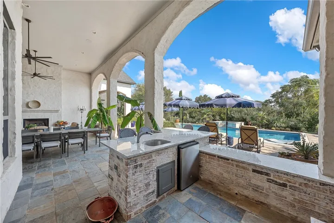
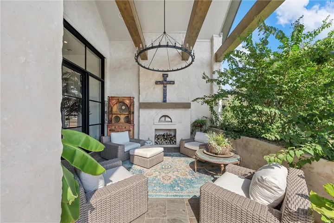
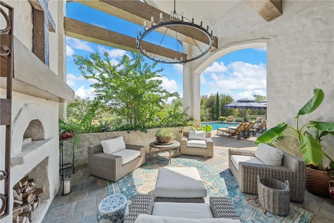
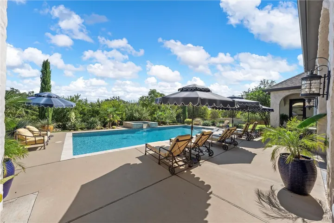
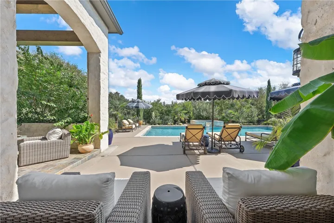
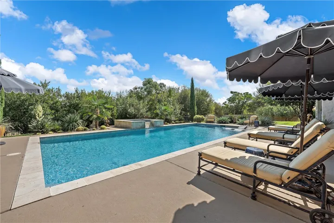
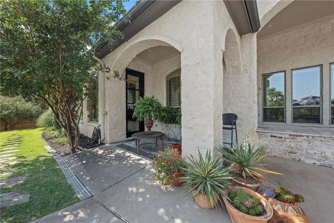
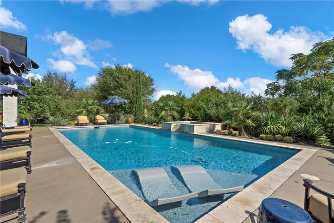
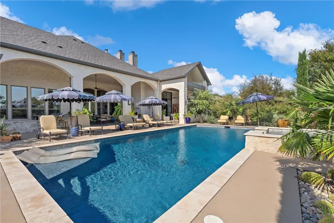
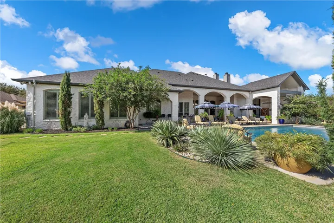
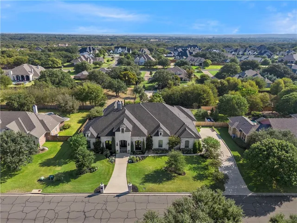
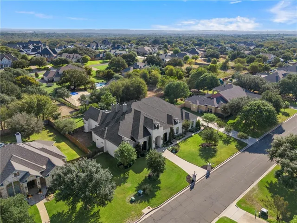
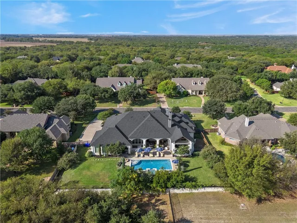
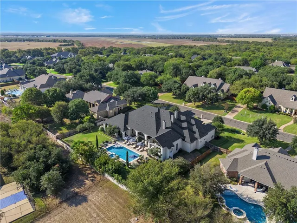
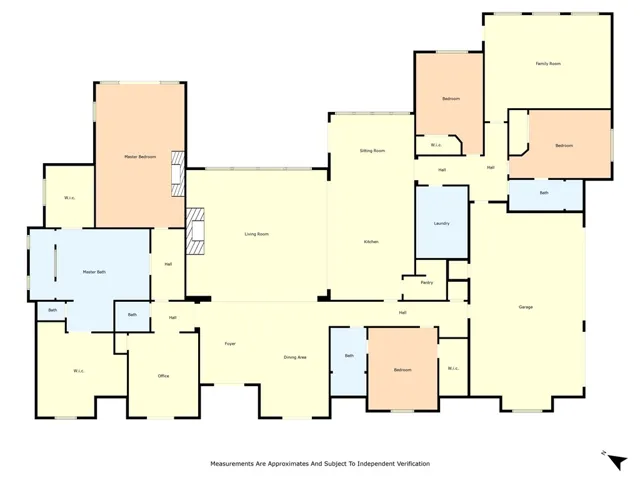
Welcome to your dream home. This exquisite 4-bedroom, 3.5-bathroom estate combines modern elegance with timeless charm. Nestled in the prestigious neighborhood of Hidden Valley, this property offers unparalleled luxury and comfort. Step into a grand foyer that leads to an expansive open-concept living room featuring high ceilings, large windows, and a stunning fireplace, perfect for entertaining. A chef’s paradise awaits with top-of-the-line appliances, including a six-burner gas stove, double oven, and pot filler. Custom cabinetry, an oversized island, marble countertops, and a spacious pantry are just a few more kitchen highlights. Your private oasis awaits in the lavish master suite, which features a fireplace and exterior doors to a tranquil patio with a vaulted ceiling surrounded by lush landscaping. Back inside, the spa-like en-suite bathroom features a soaking tub, dual vanities, and a separate shower and is complete with two massive walk-in closets. Three additional generously sized bedrooms provide comfort and privacy for family and guests. Other spaces include a dedicated home office, a half bathroom, and a game room with a built-in bar and access to the patio. Enjoy alfresco dining on the expansive covered patio featuring an outdoor kitchen with a grill, refrigerator, granite countertops, and a fantastic pizza oven! All while overlooking the beautifully landscaped yard and private pool, perfect for summer gatherings or quiet evenings. A spacious laundry room, a three-car garage, a brand-new roof, ample attic storage, spray foam insulation, and a sprinkler system are just a few of the many features of this exceptional home. Don’t miss this opportunity to own a piece of paradise! Schedule your private tour today and experience the luxury and elegance of this remarkable property.

