Properties

Residential For Sale

10513 Chesson Flats Drive, Waco, Texas 76708

  • Bedrooms : 4
  • Bathrooms : 2
  • Square Footage : 1,783 Sqft
  • Visits : 0
$321,265
Features
Swimming Pool : None
Heating System : Heat Pump, Central, Electric
Cooling System : Central Air, Electric, Heat Pump
Fence : Wood, Full
Fireplace : None
Patio : Covered, Patio
Parking : Garage Faces Front
Utilities : Sewer Available, Cable Available
Window Features : Window Coverings
Flooring : Carpet, Vinyl
Interior Features : Cable TV
Appliances
Appliances : Electric Water Heater, Disposal, Microwave, Vented Exhaust Fan
Address Map
Country : US
State : TX
County : Mc Lennan
City : Waco
Neighborhood : Foxborough II Addition
Zipcode : 76708
Show Address? : Yes
Street : Chesson Flats
Street Number : 10513
Street Suffix : Drive
Google Map
Longitude : W98° 44' 20.9''
Latitude : N31° 37' 24.1''
Neighborhood
Elementary School : China Spring
Elementary School District : China Spring ISD
High School District : China Spring ISD
Additional Information
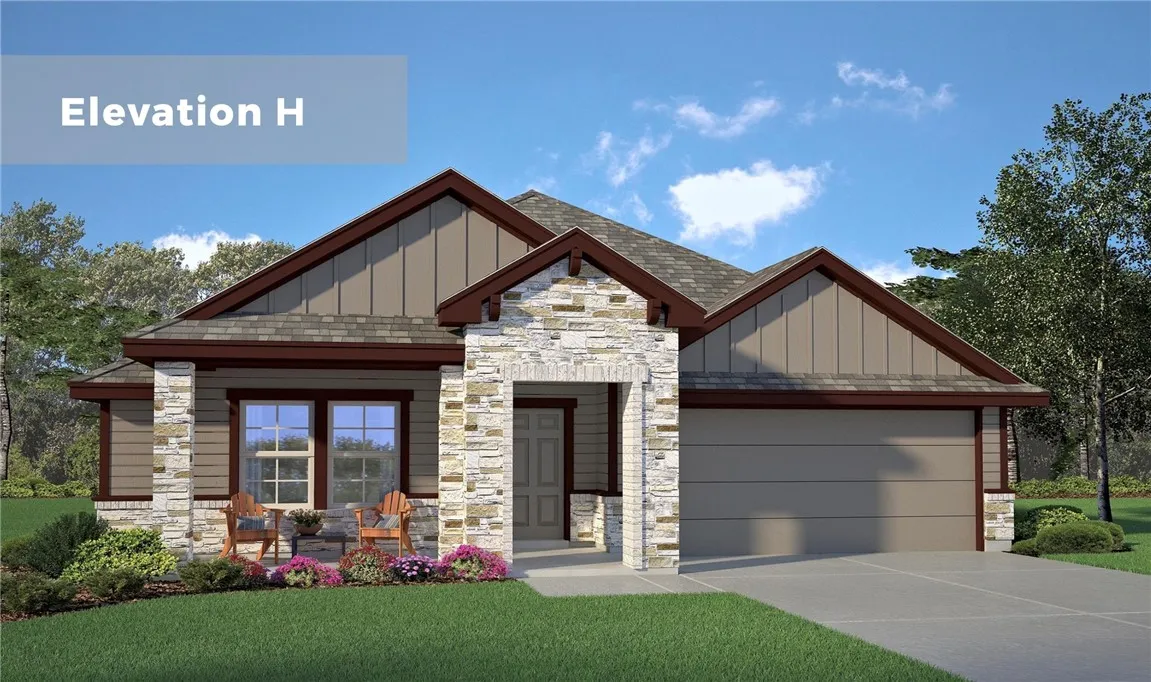
Construction Materials : Stone, Rock
Foundation Details : Slab
Garage : 2.0
Levels : One
Financial
Tax Annual Amount : 100.0
Listing Information
List Agent Mls Id : A829501337
List Office Mls Id : A8295250
Listing Term : Cash,Conventional,FHA,VA Loan
Mls Status : Closed
Modification Timestamp : 2025-04-12T01:27:23Z
Originating System Name : NTR
Status Change Timestamp : 2025-03-28T17:18:59Z
Property Description

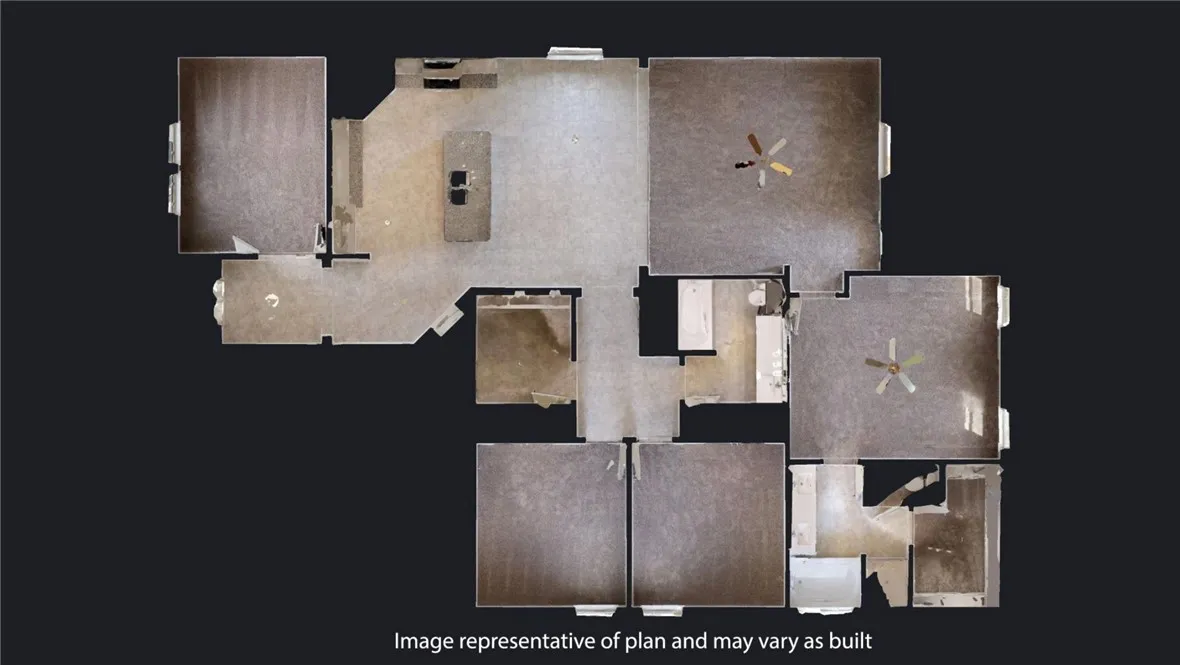
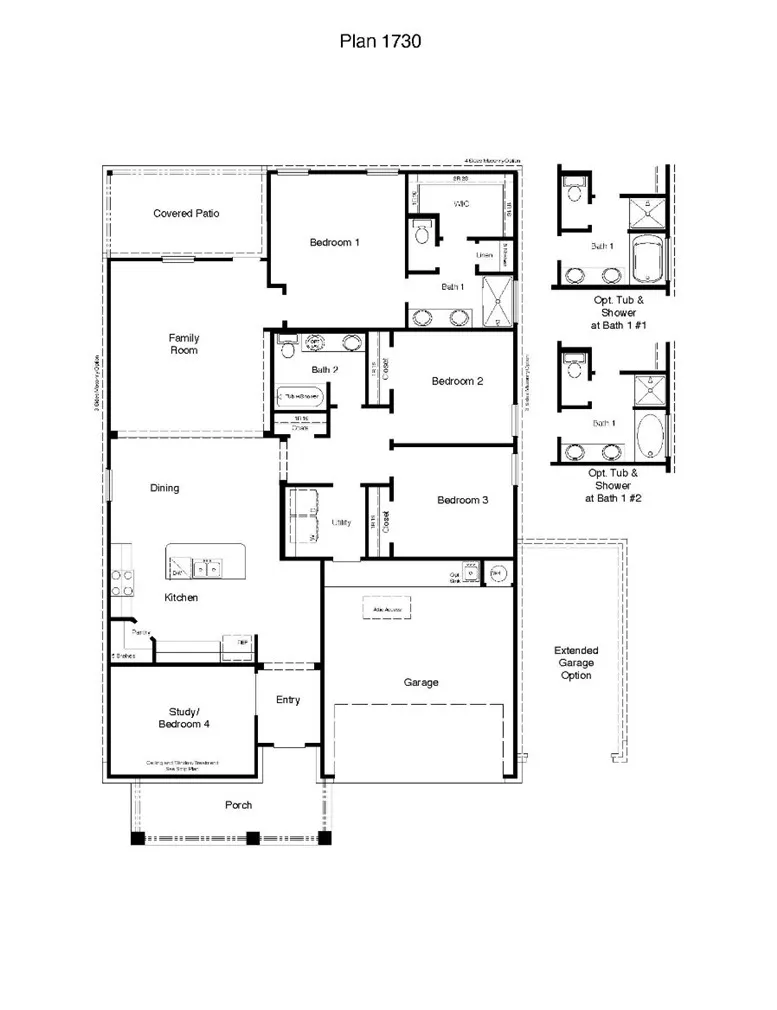
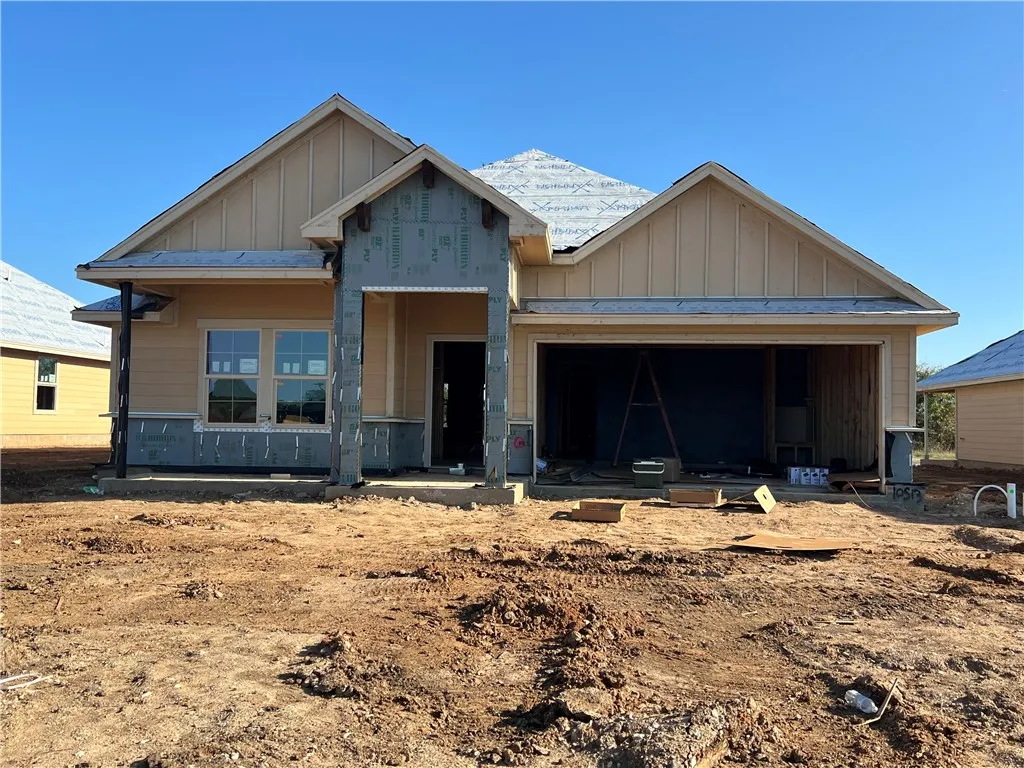
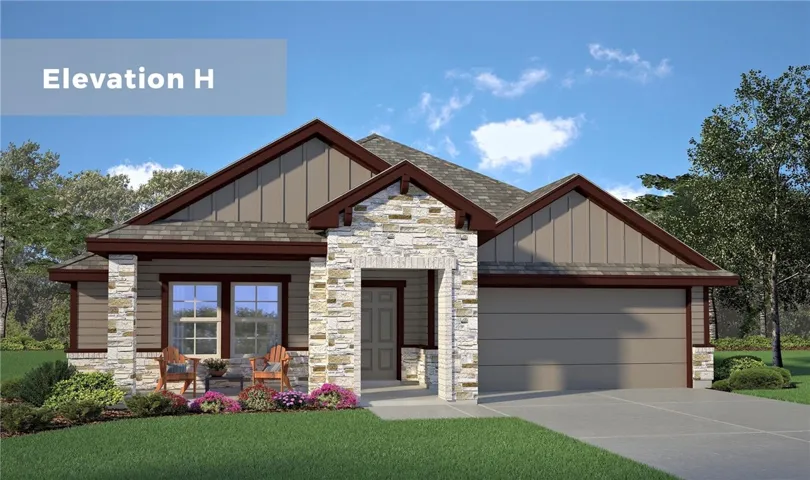
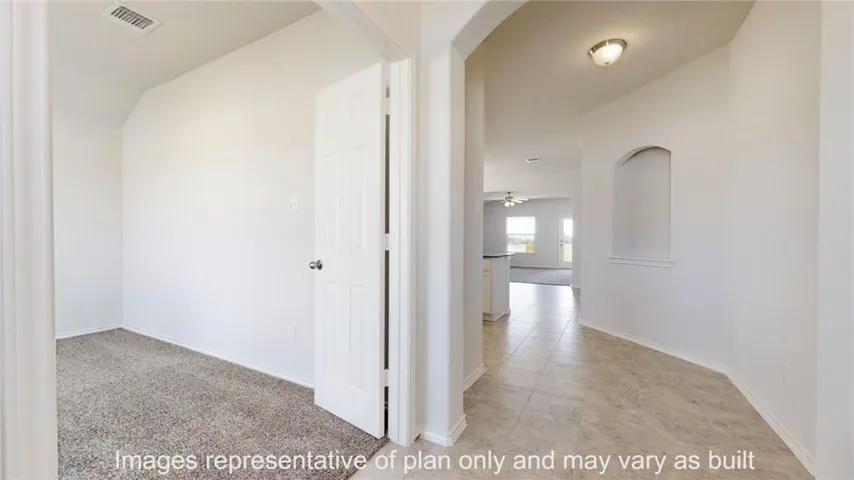
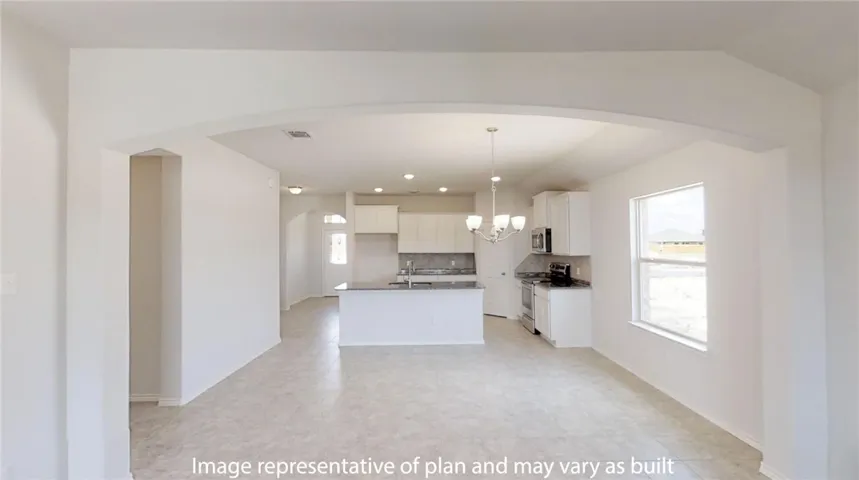
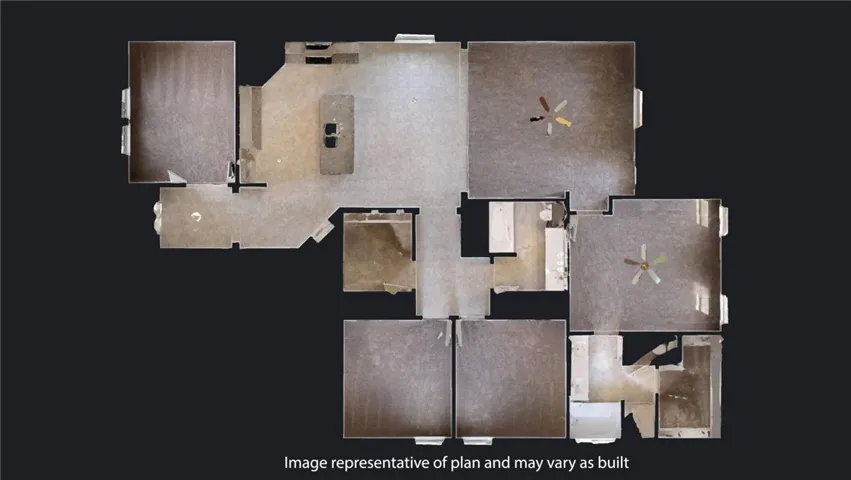
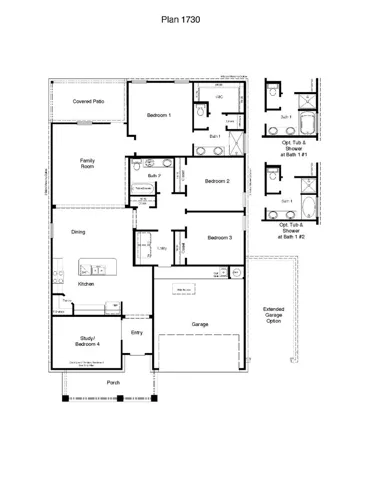
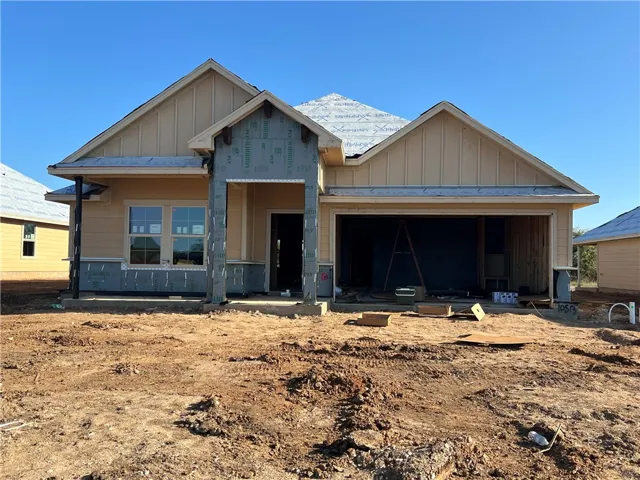
Step into the incredible Richmond floor plan at Foxborough in Waco, Texas. The 4 bedroom, 2-bathroom has a spacious 1,783 approximate square footage that is perfect as your new home.

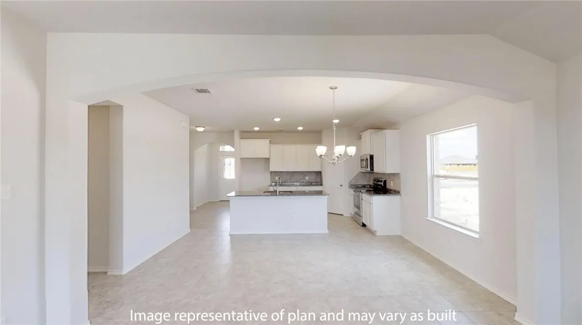
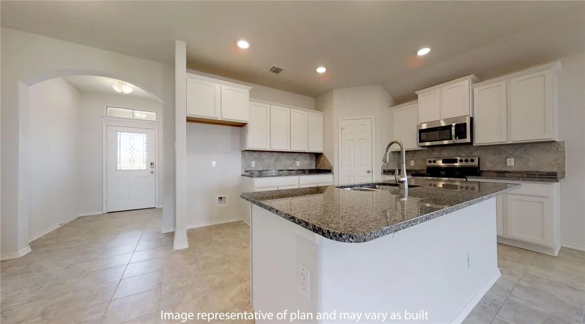
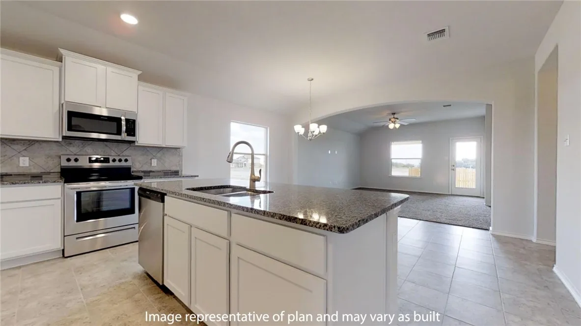
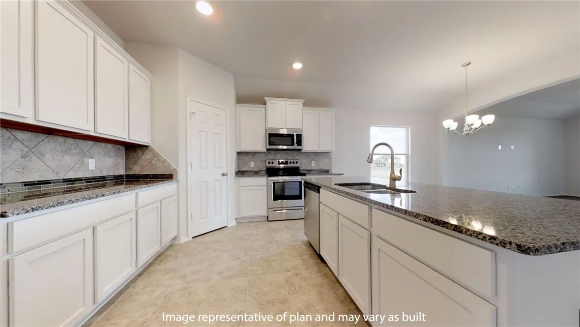
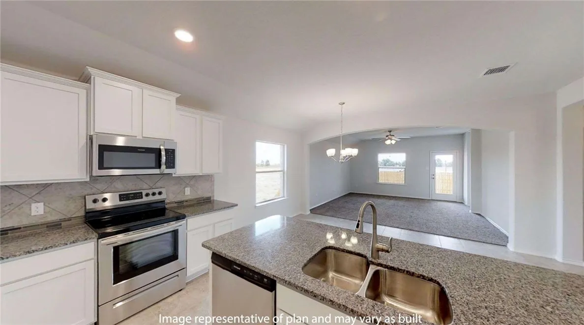
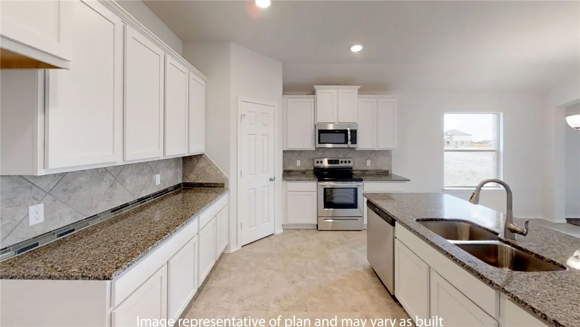
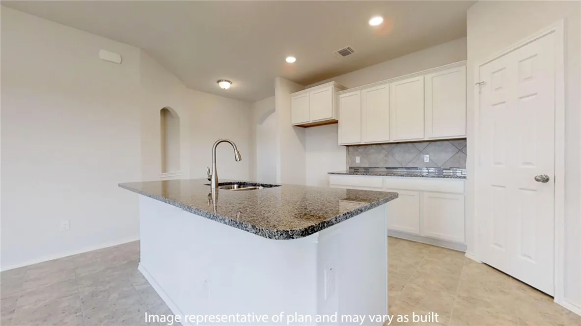
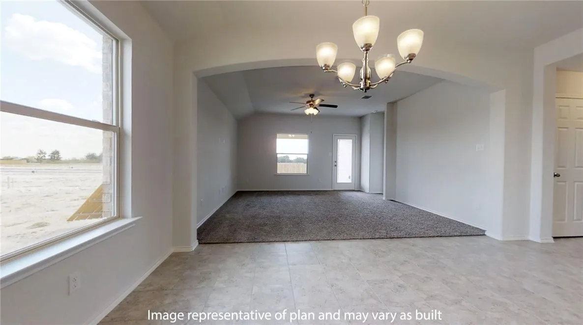
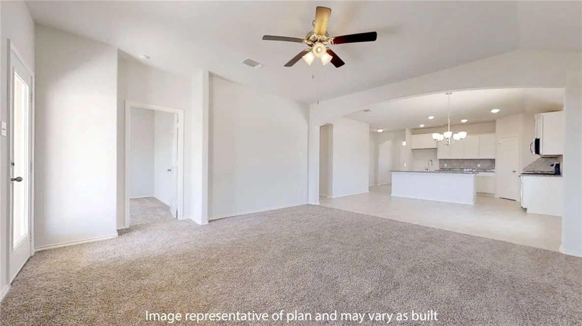
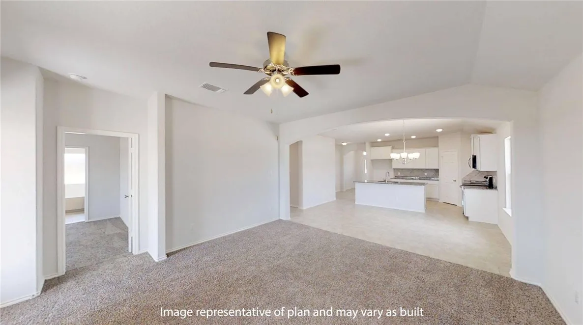
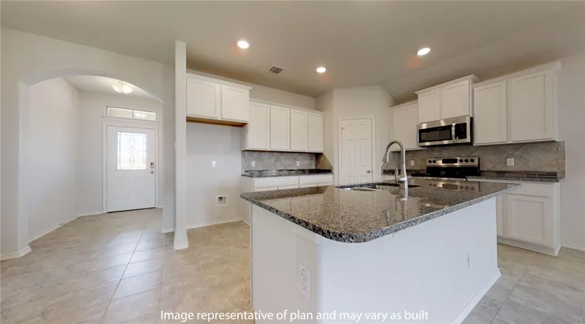
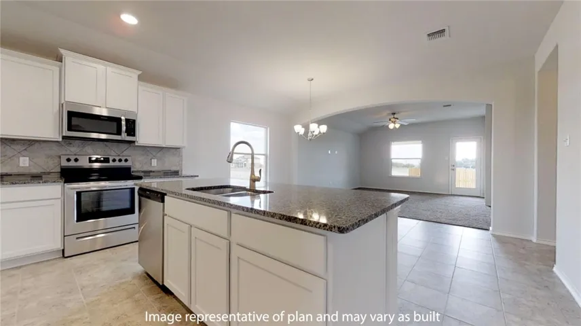
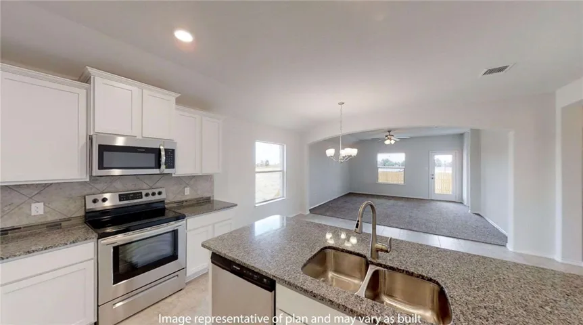
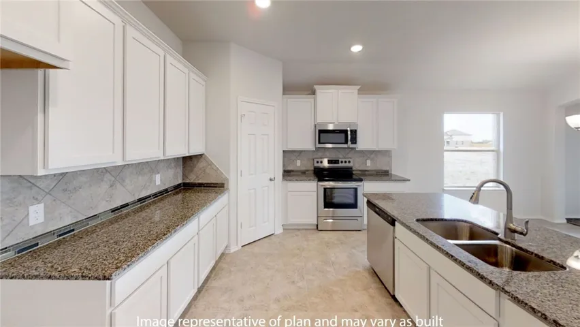
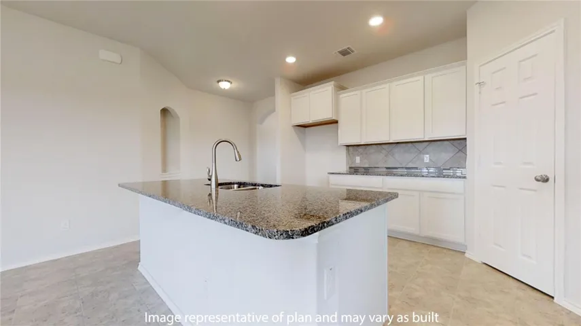
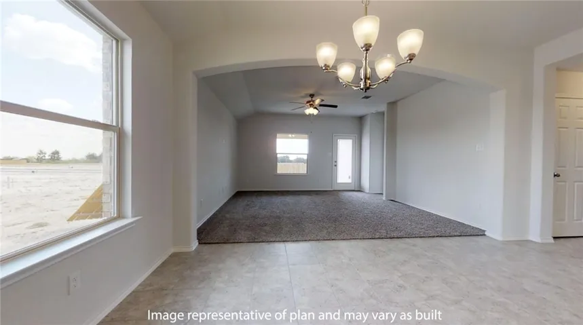
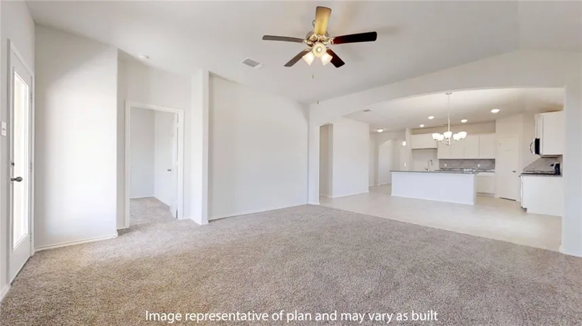
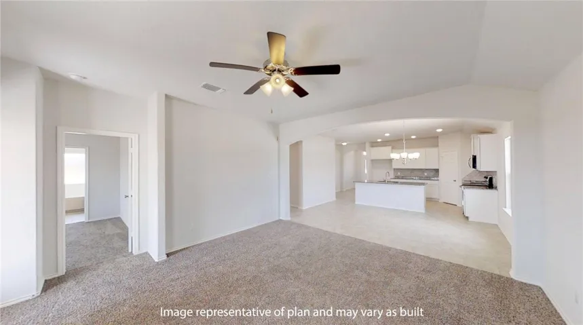
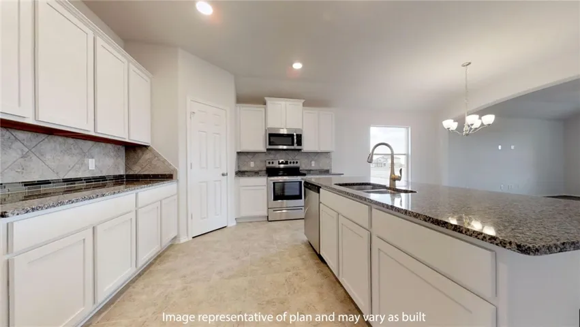
Entertain in the large, open space living room or gather in the beautifully designed kitchen. The kitchen features shaker-style cabinetry, granite countertops, and stainless-steel appliances. Attached to the great room, find yourself outside to enjoy time with nature under the backyard covered patio.
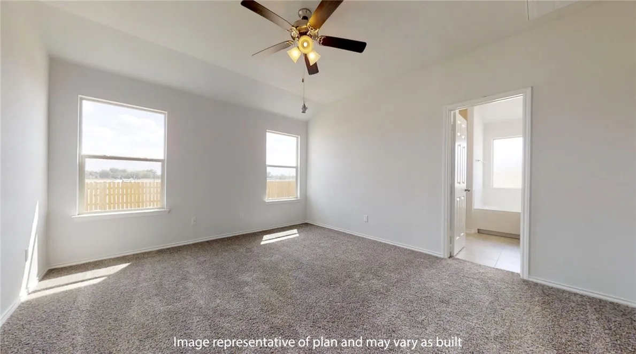
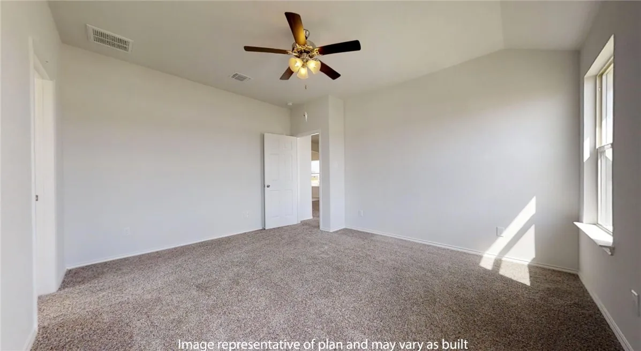
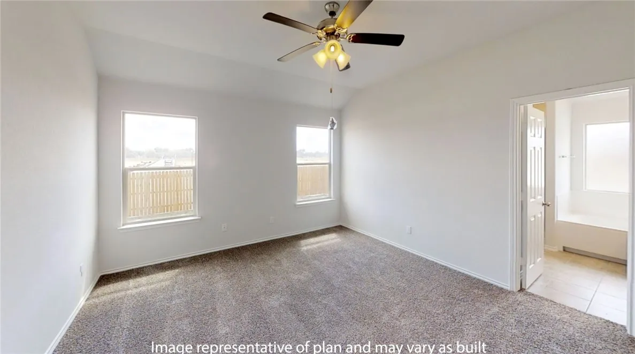
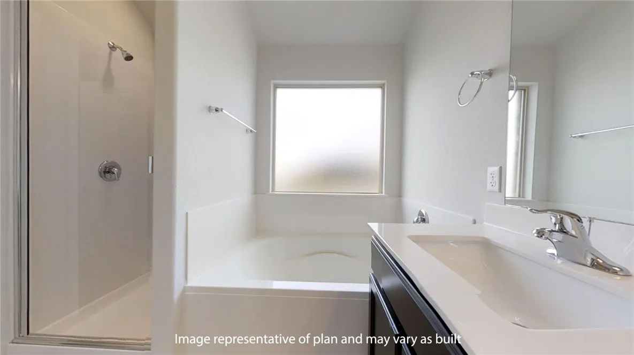
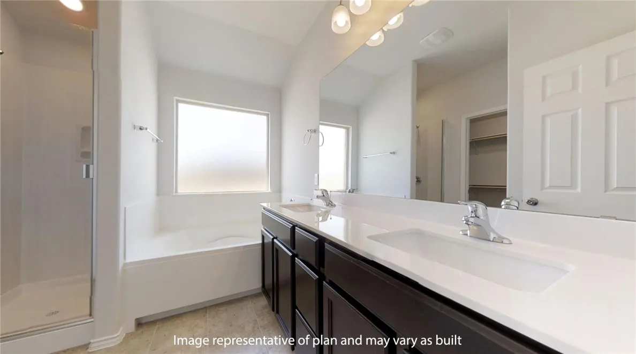
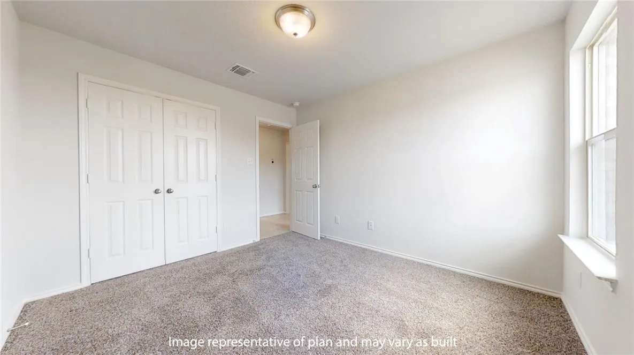
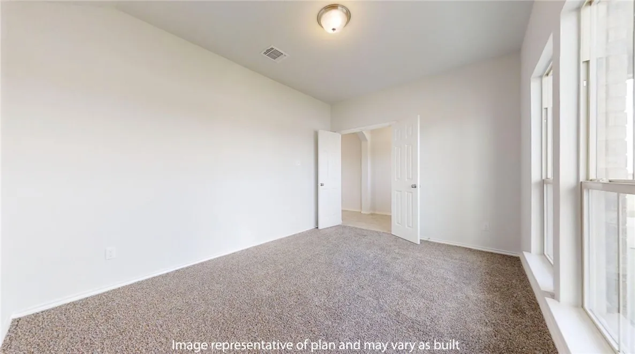
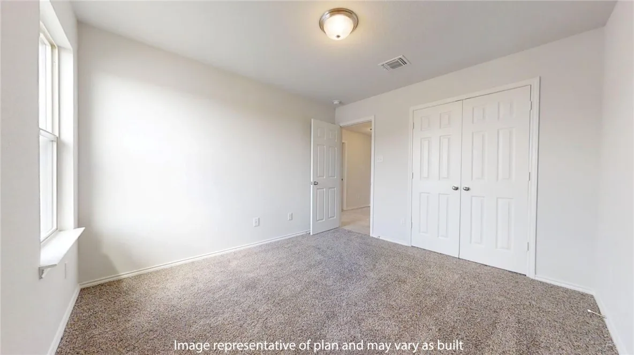
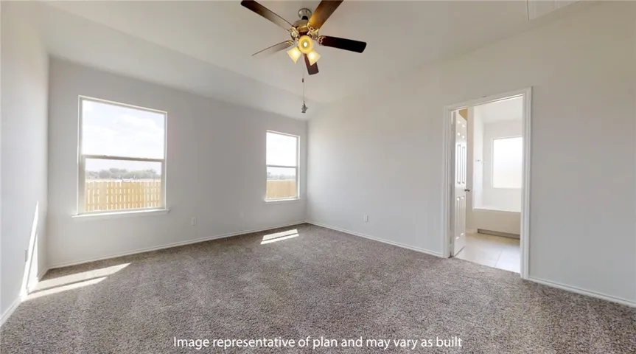
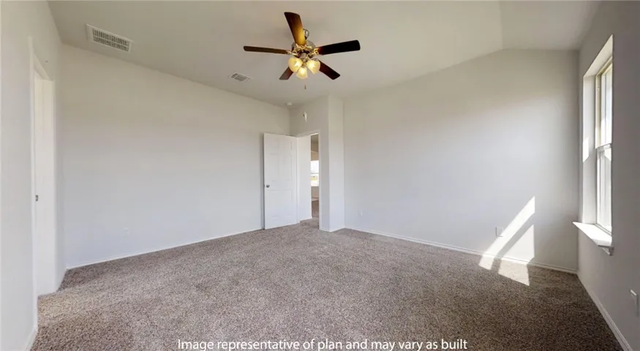
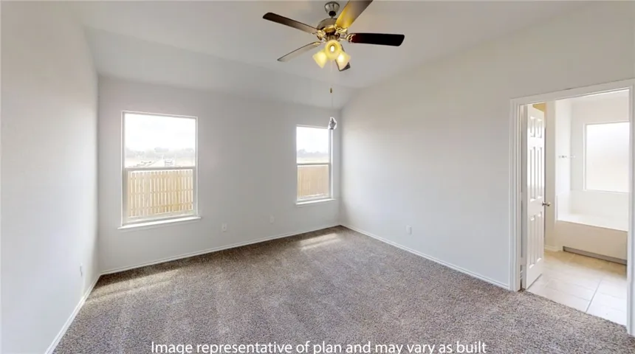
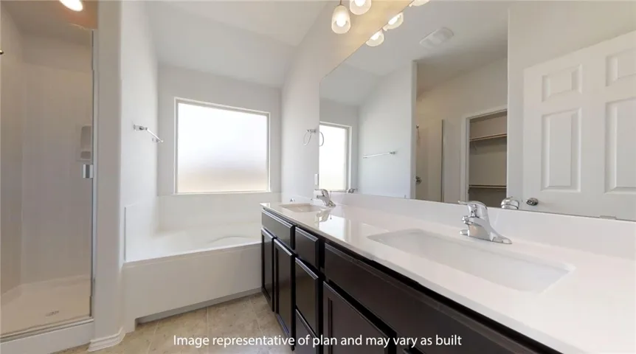
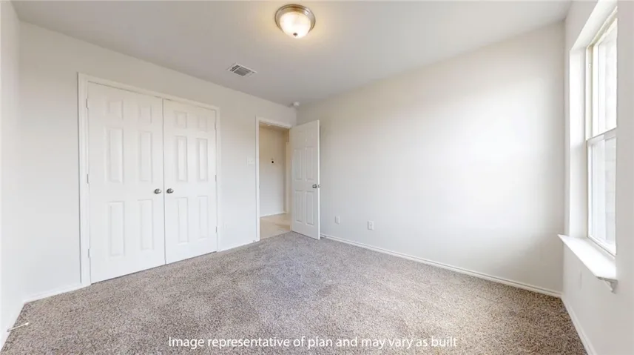
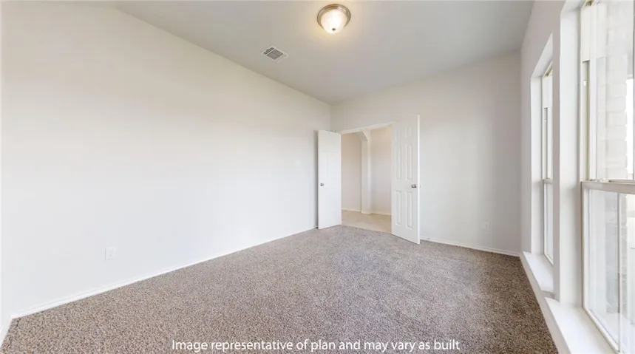
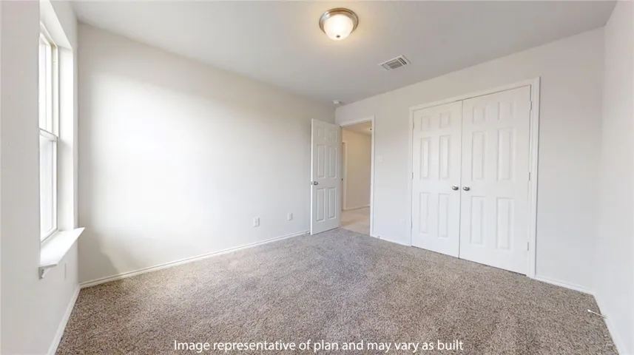
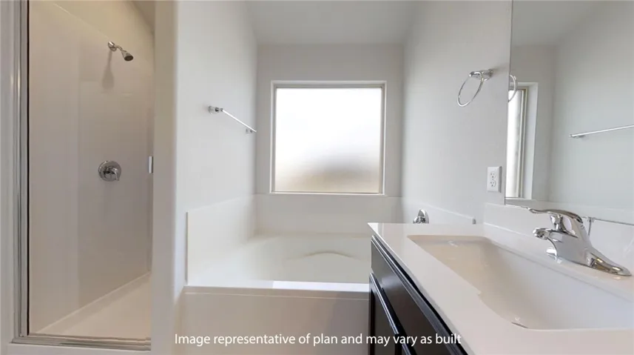
You’ll also find cozy carpeted secondary bedrooms with easy access to the secondary bathroom. The laundry room is also centrally located for convenience. Retreat to the luxurious primary bedroom, where you’ll find the attached primary bathroom with its double vanity and the walk-in shower that has a tub and shower option, and a spacious walk-in closet.

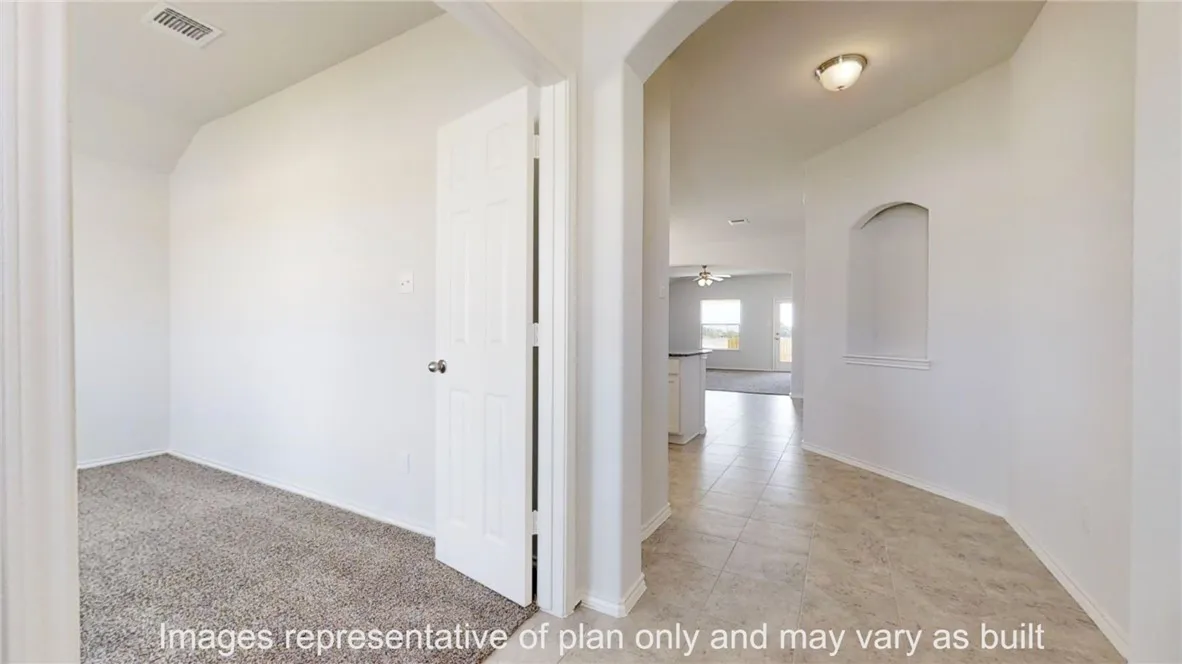
The Richmond floor plan was designed with you in mind, with the 2-3 car garage option and the study with the option of a bedroom, this floor plan is truly unique.

The smart home package is included to keep your home connected. Control and secure your home through the Qolsys smart panel, through your phone, or even with your voice. With comfort functionality, our Richmond floor plan is everything you are looking for.(Prices, plans, dimensions, specifications, features, incentives, and availability are subject to change without notice obligation. Images used are digital renderings and subject to have variations)


Basic Details
Property Type : Residential
Listing Type : For Sale
Listing ID : 226687
Price : $321,265
Bedrooms : 4
Bathrooms : 2
Square Footage : 1,783 Sqft
Year Built : 2024
Lot Area : 0.20 Acre
Status : Closed
Office Name : Keller Williams Realty, Waco
Agent Name : Amanda LaRue
Full Bathrooms : 2
Property Sub Type : Single Family Residence
Roof : Composition
Agent info
Contact Agent