
Residential For Sale
3408 Stewart Circle, Waco, Texas 76708
- Bedrooms : 4
- Bathrooms : 5
- Square Footage : 3,407 Sqft
- Visits : 0
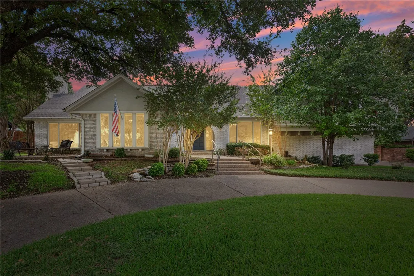



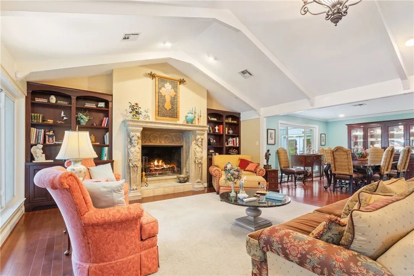
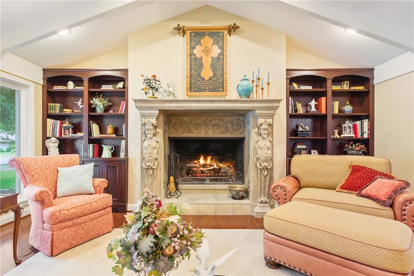
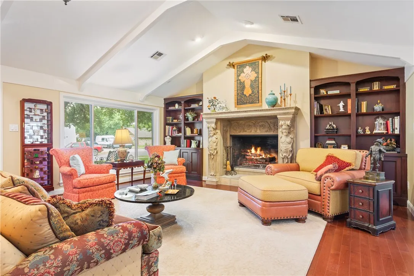
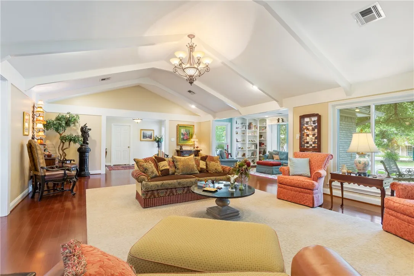
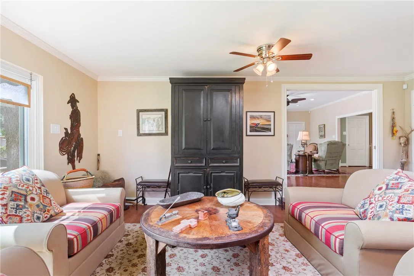
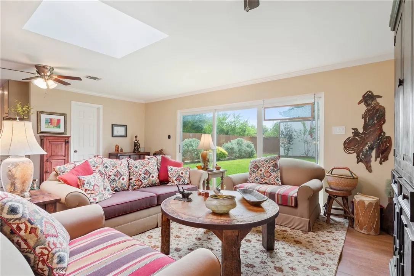
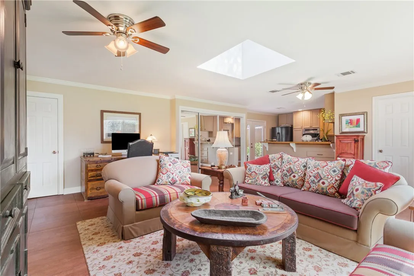
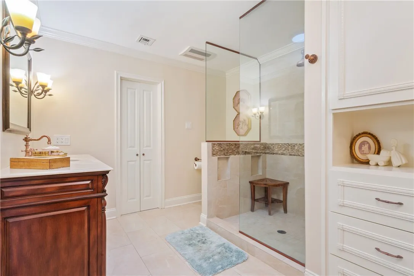
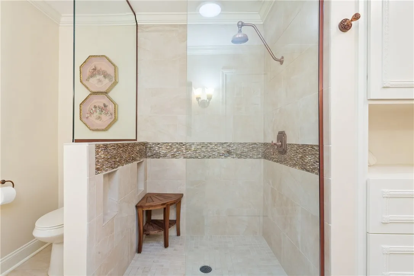
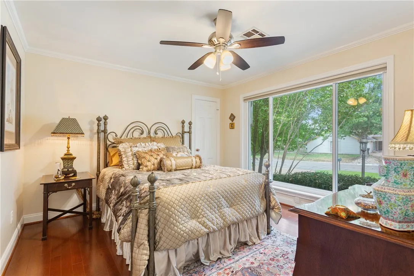
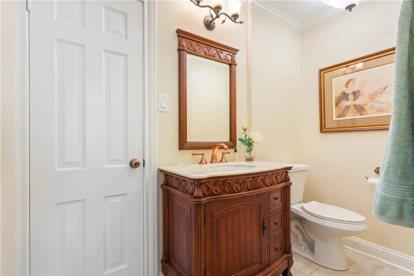
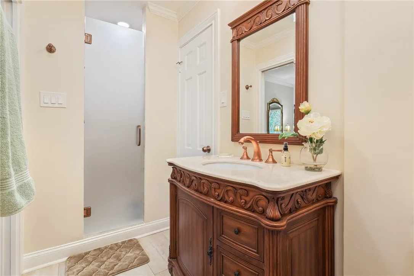
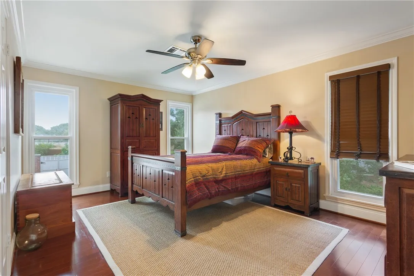
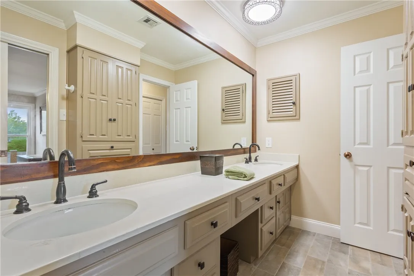
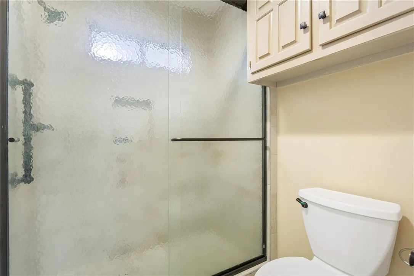
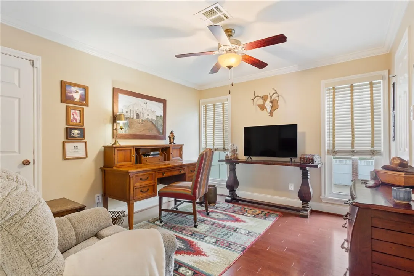
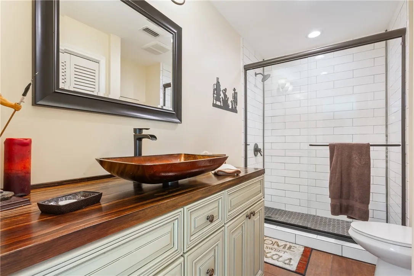
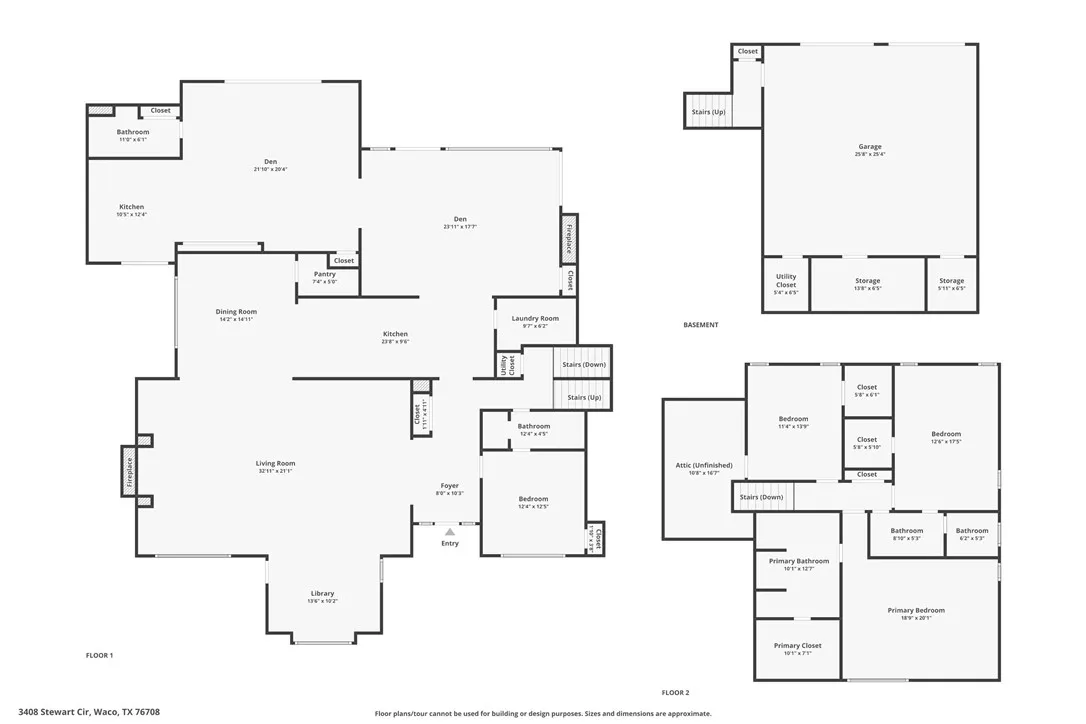
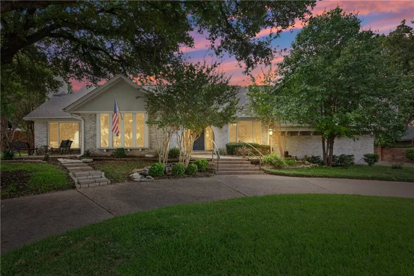

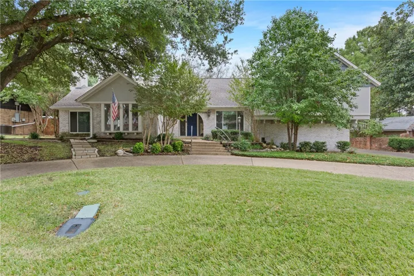

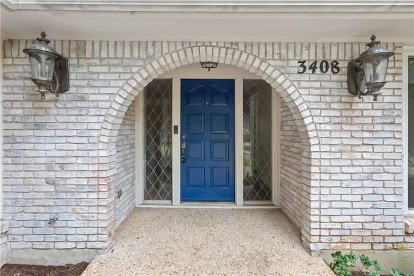
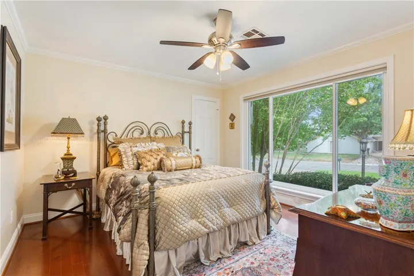
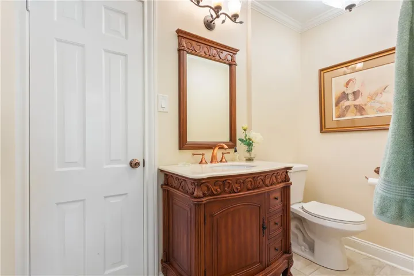
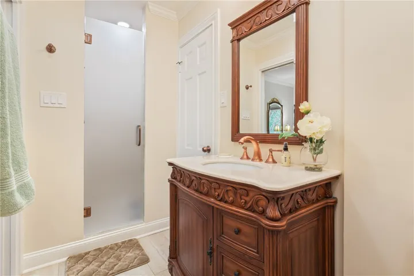
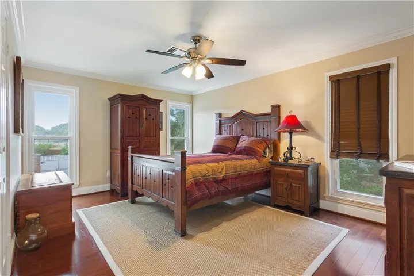
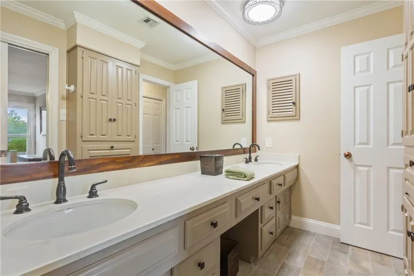
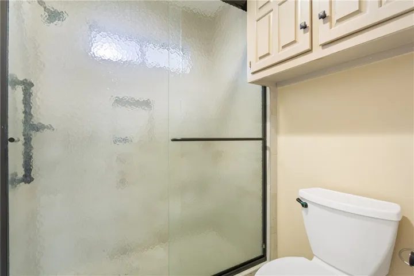
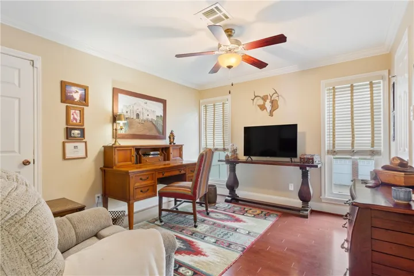
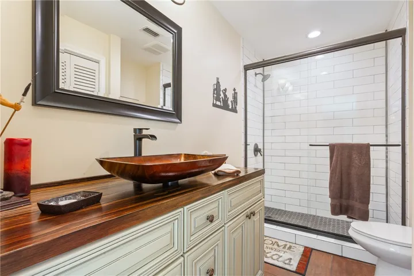
Stunning Custom Home in Prime Location Near Lake Waco
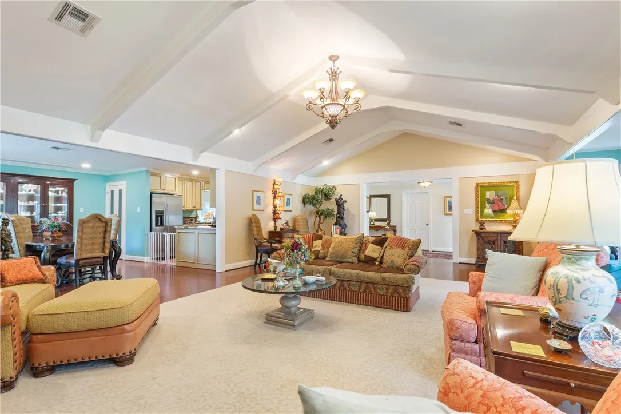
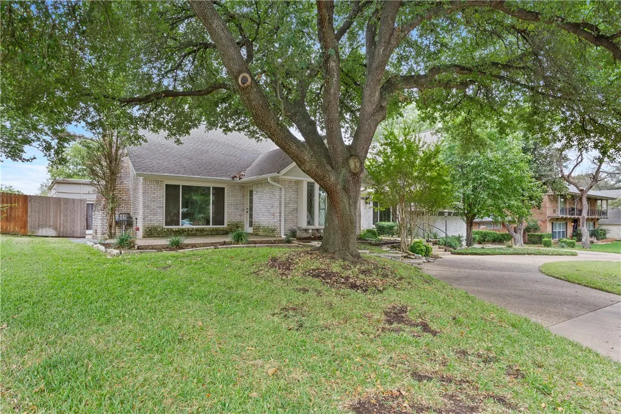
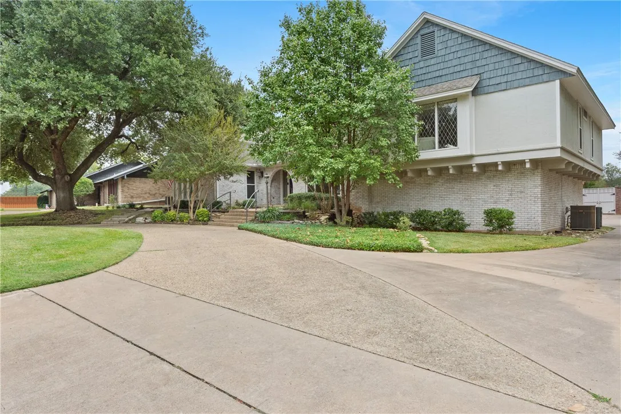
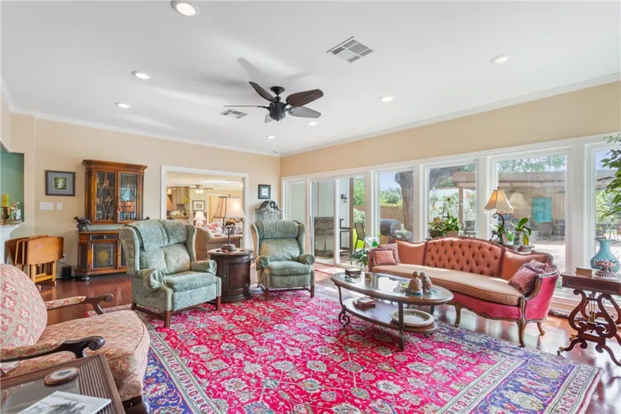
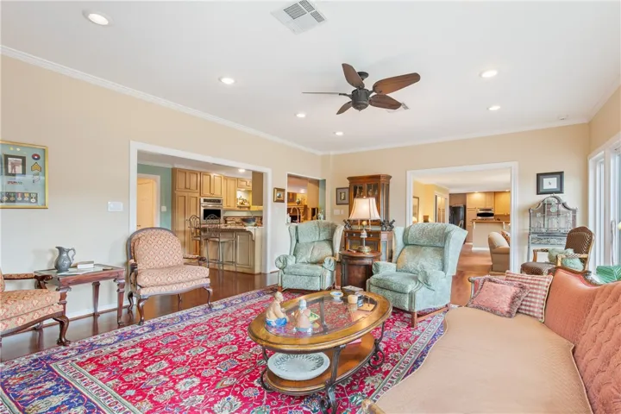
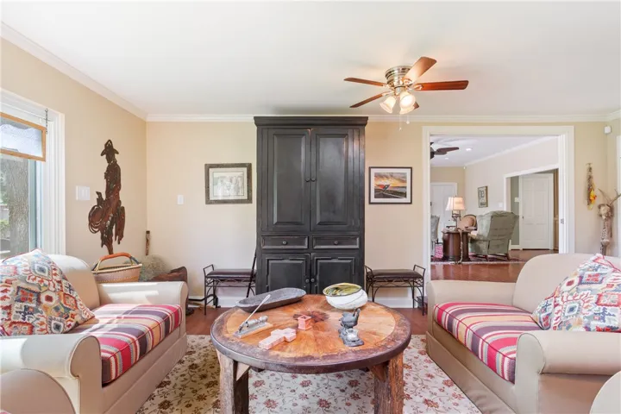
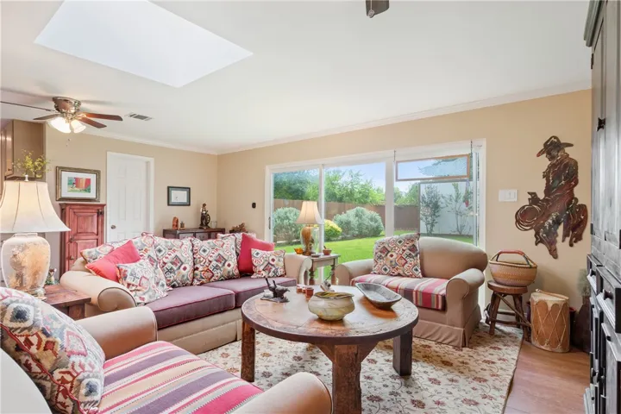
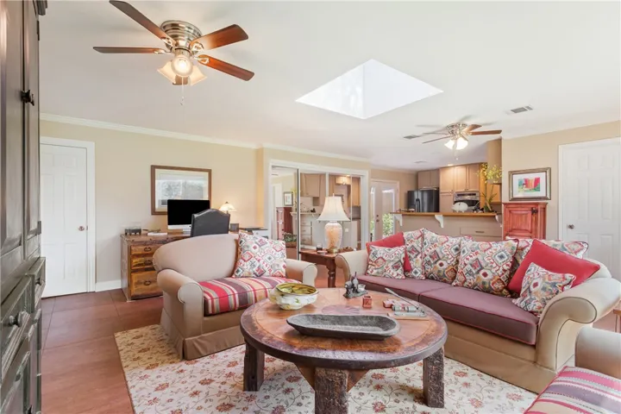
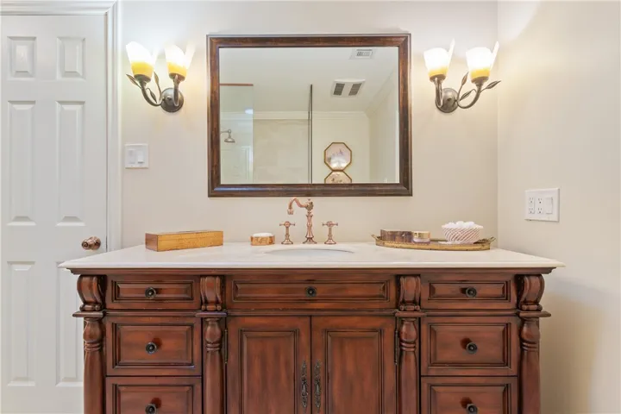
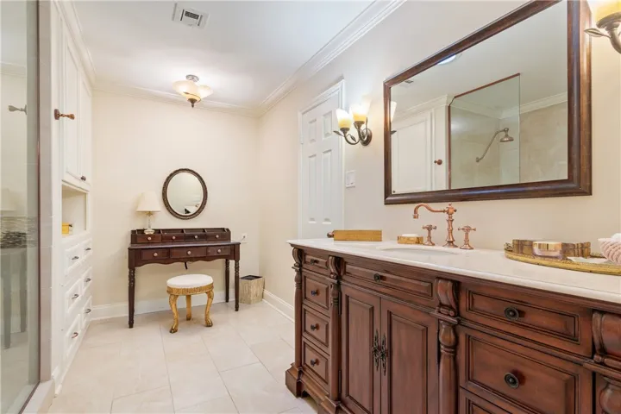
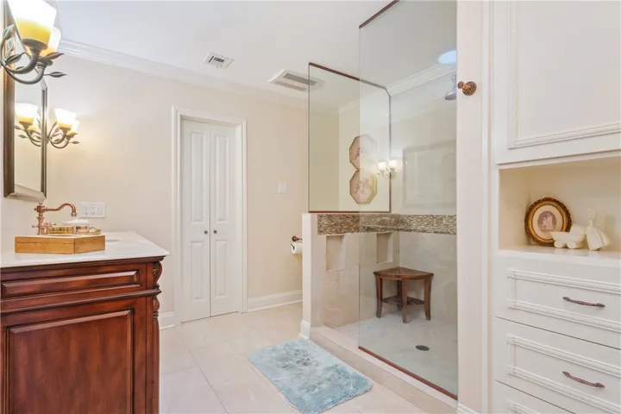
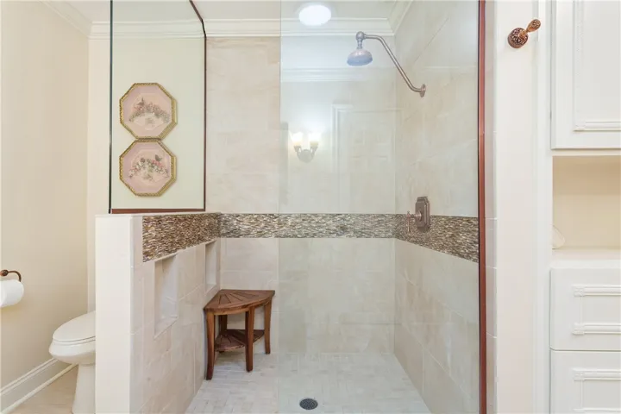
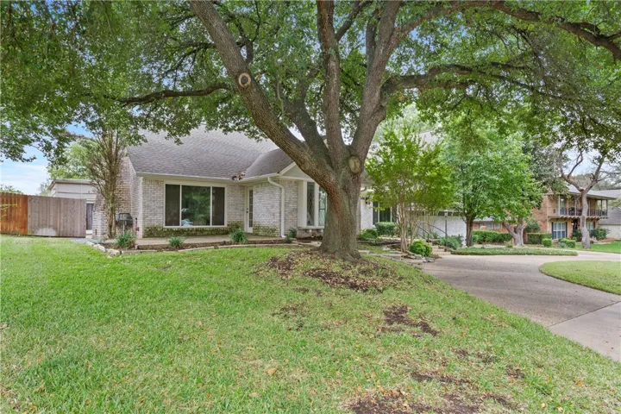
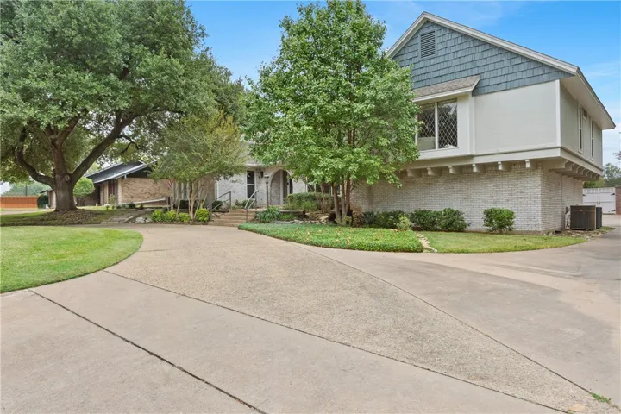
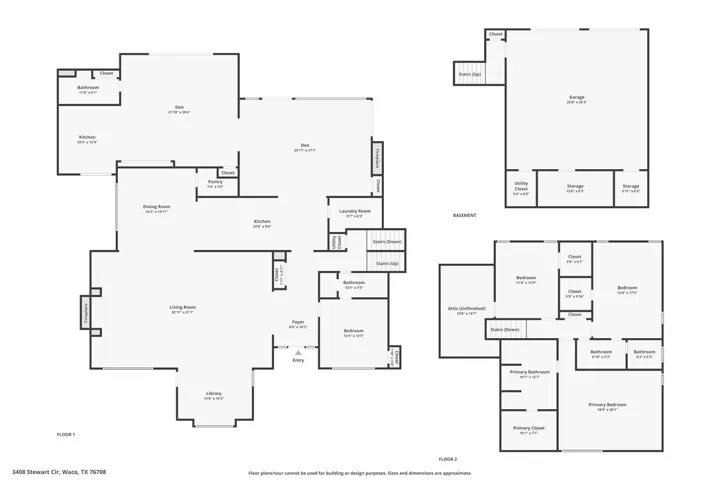
Welcome to 3408 Stewart Circle, a beautifully remodeled 4-bedroom, 4.5-bath home with 3,407 square feet of luxurious living space, designed for both comfort and functionality. Located in a peaceful cul-de-sac, this property offers a perfect blend of elegance and versatility, making it ideal for both family living and social entertaining. With a circular drive in front, and both a two-car garage attached to the house and a carport in back, there is no shortage of parking space for family and guests.
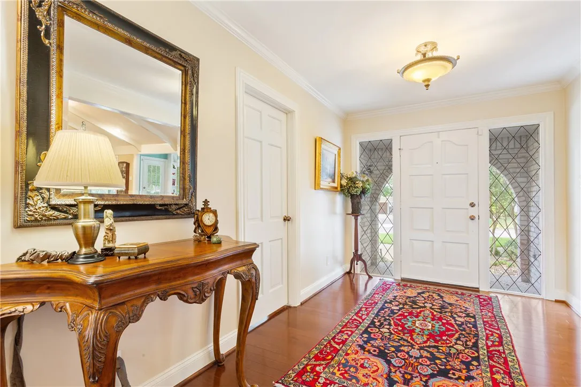
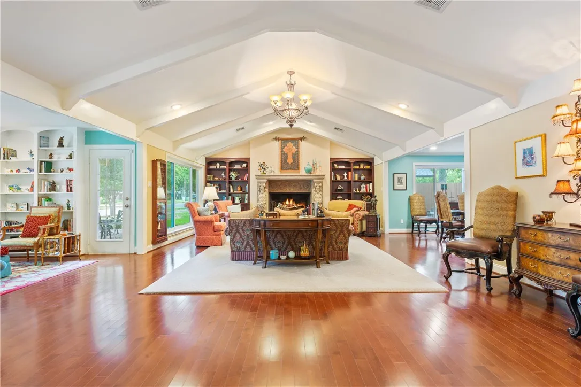
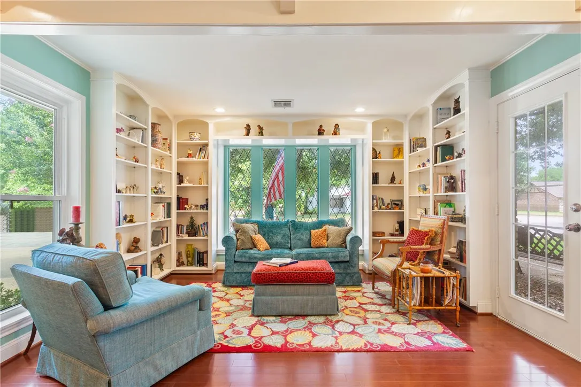
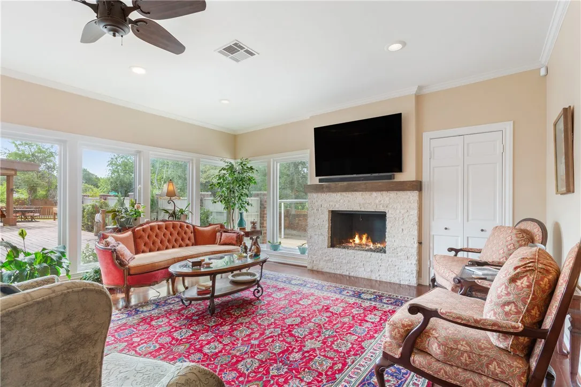
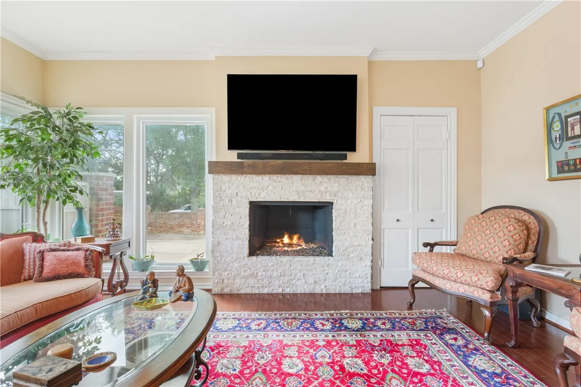
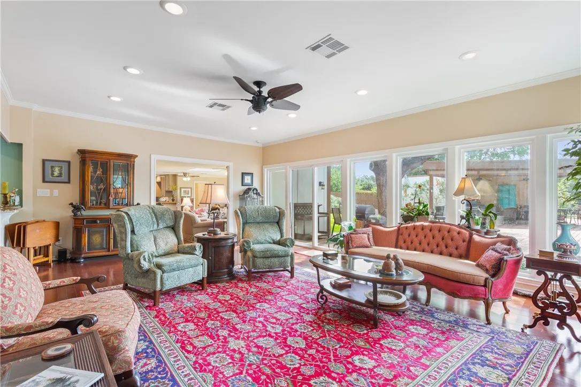
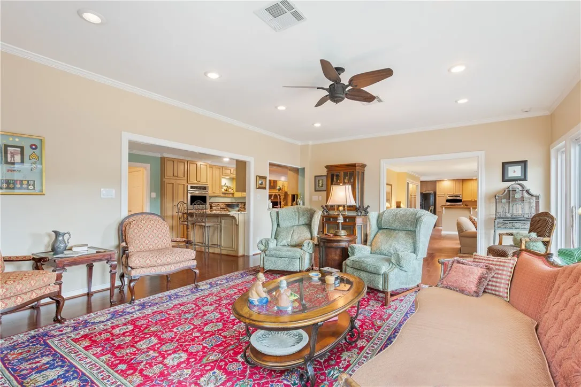
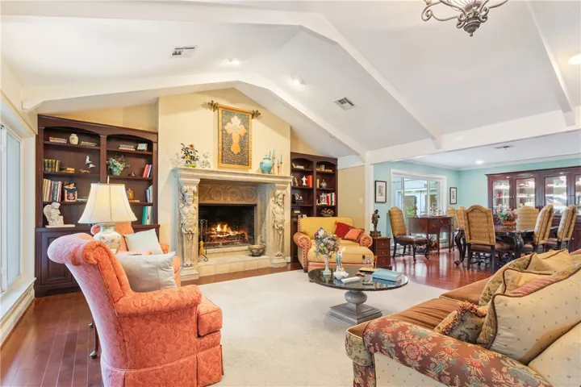
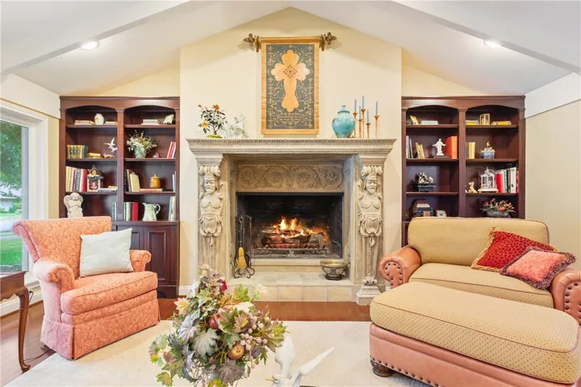
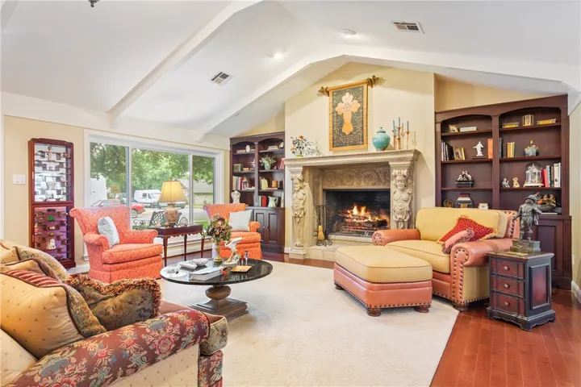
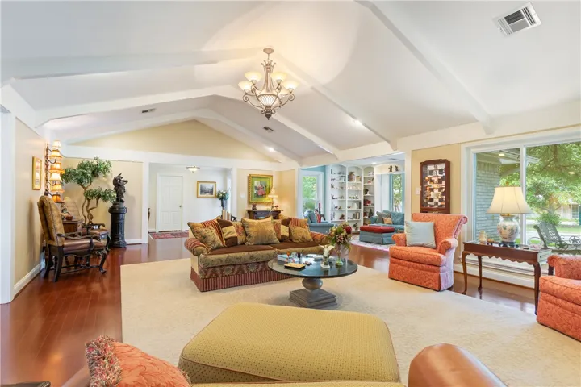
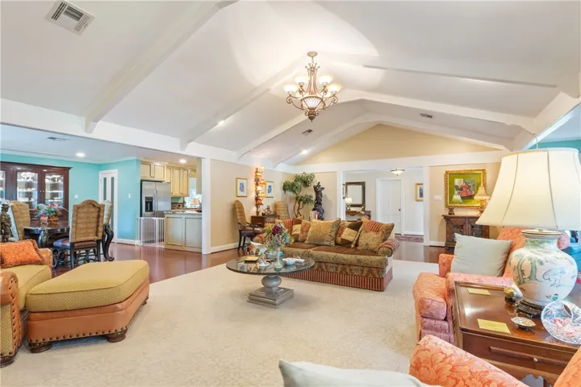
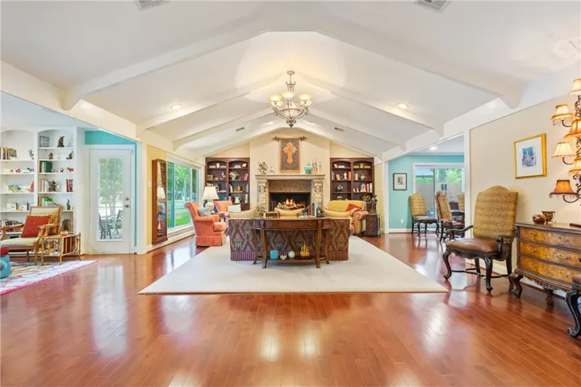
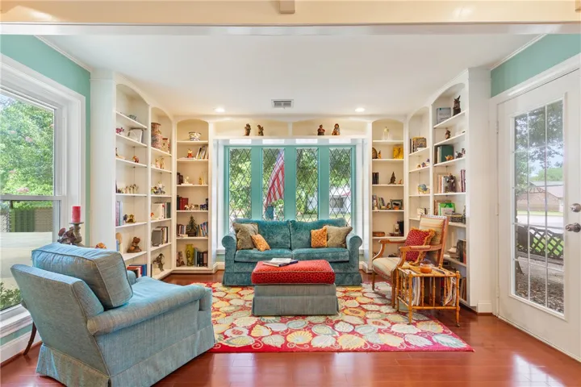
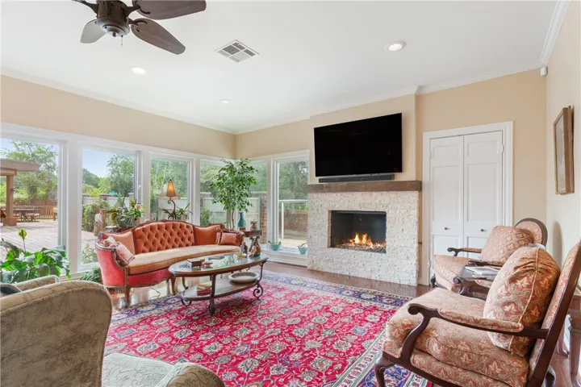
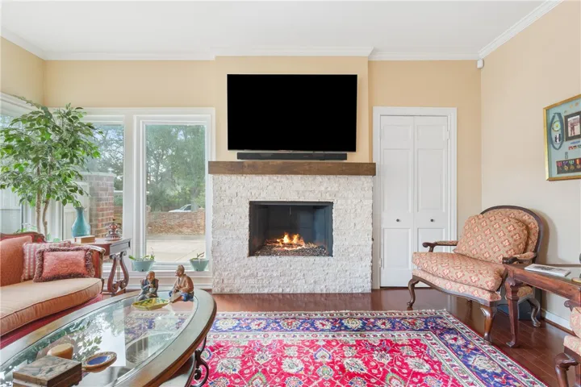
The entire home has been completely remodeled to create a modern, open layout that flows seamlessly from room to room. As you enter, you’re immediately welcomed by an expansive open living area with a stunning fireplace imported from a Scottish castle, serving as the heart of the home. To the left, the library offers a quiet retreat, perfect for book lovers or moments of reflection.
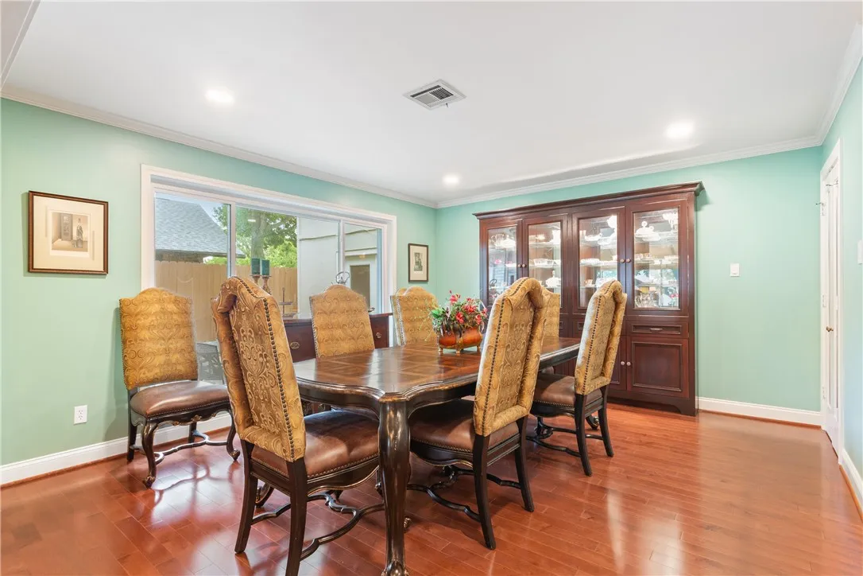
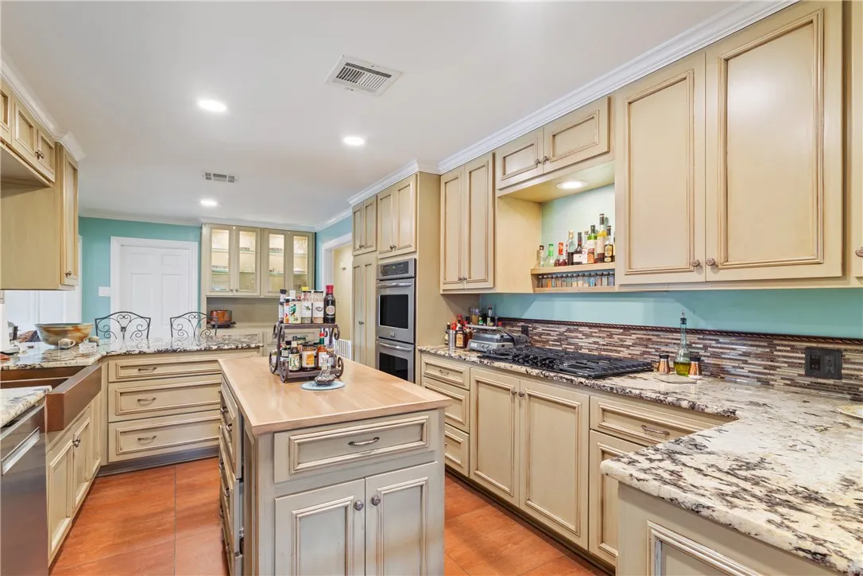
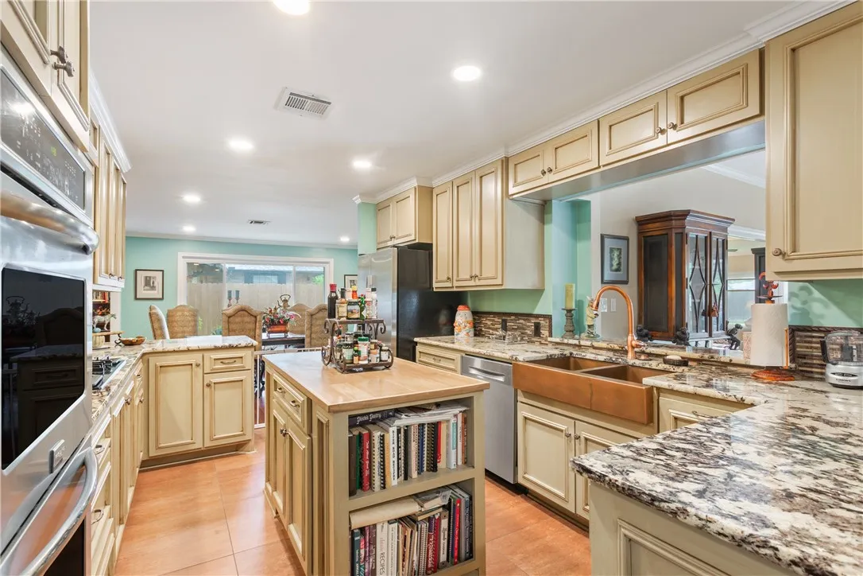
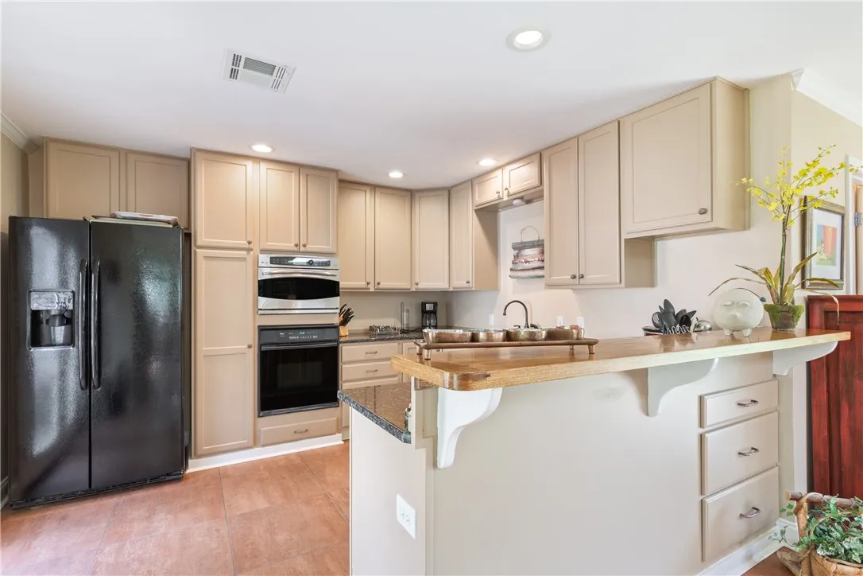
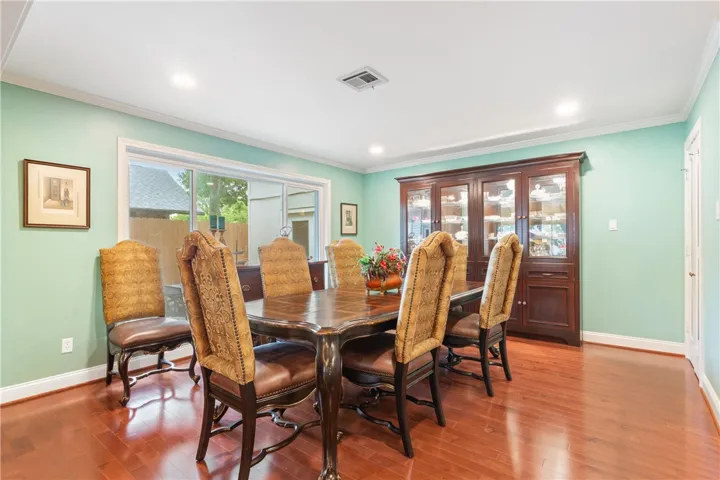
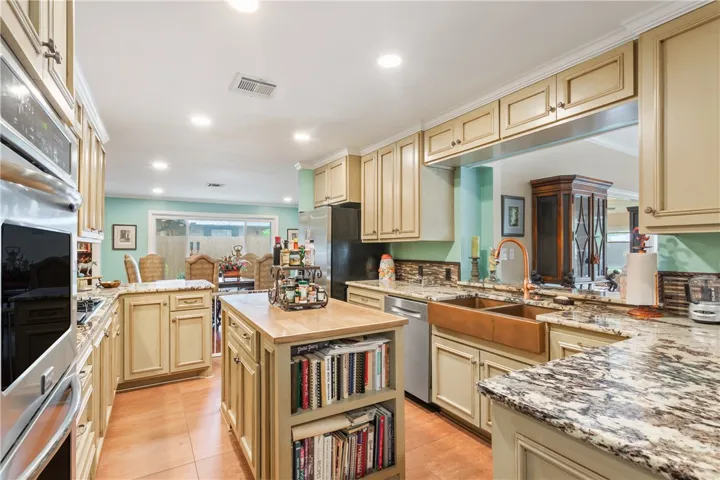
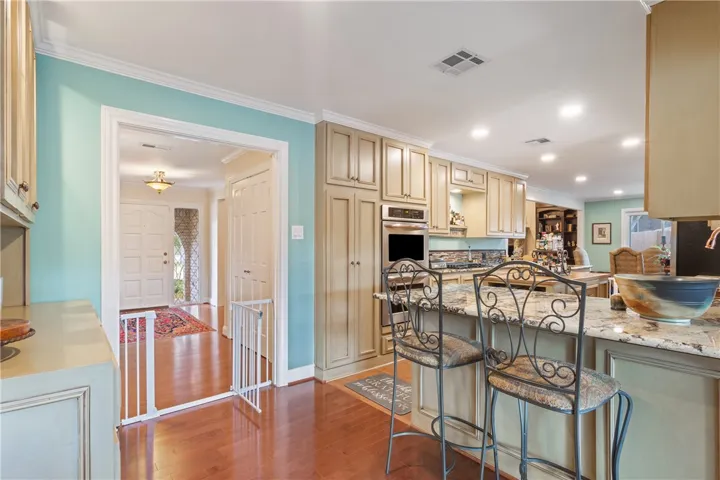
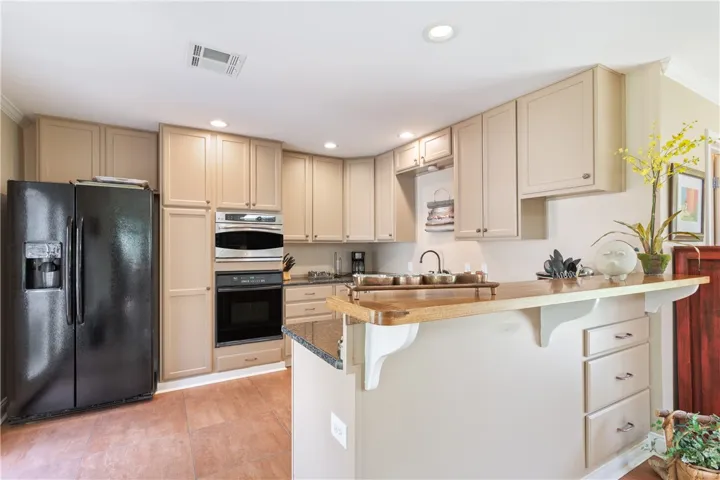
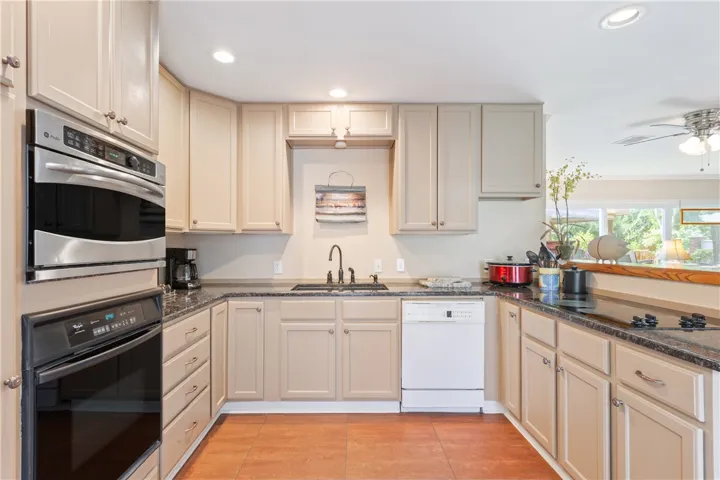
The home features two full kitchens, each equipped with double stoves, making it perfect for large gatherings or entertaining. The custom dining room china cabinet and two built-in bookcases in the living room were crafted by renowned artisan Stanton, whose work has even been featured at the White House.
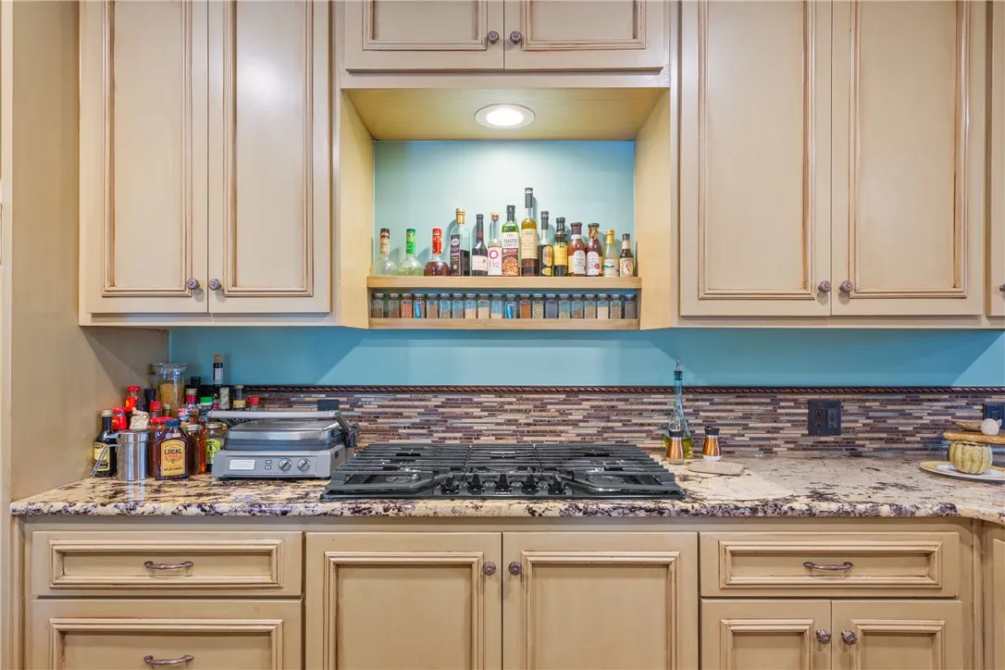
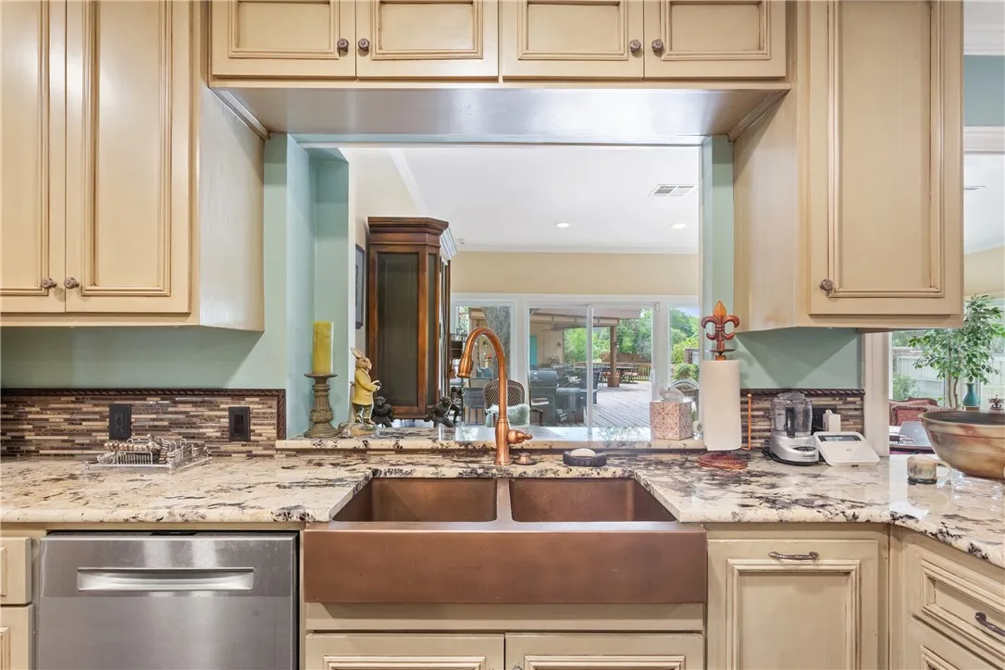
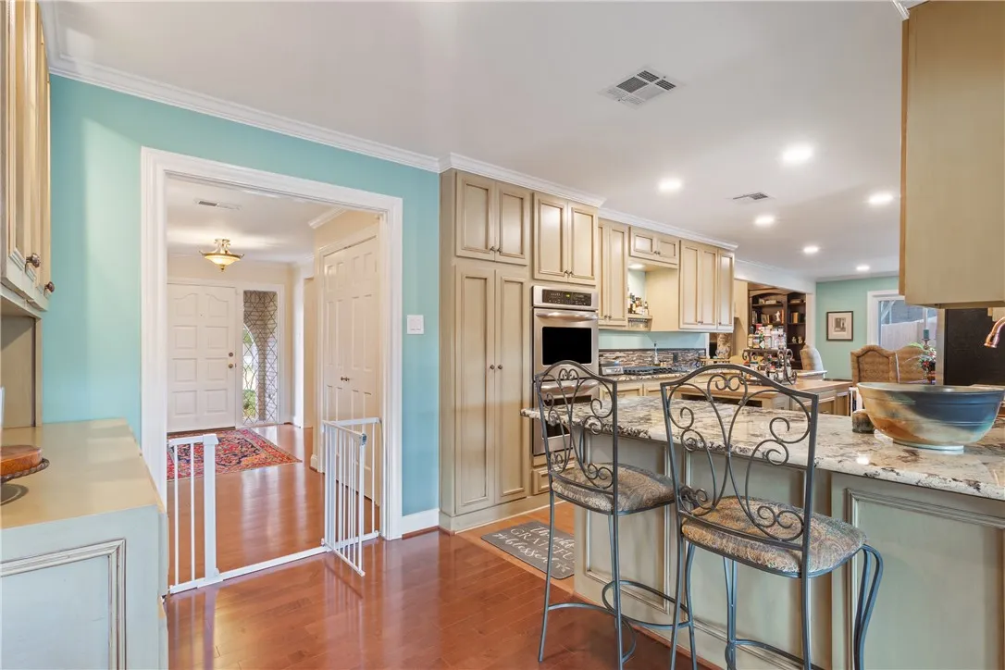
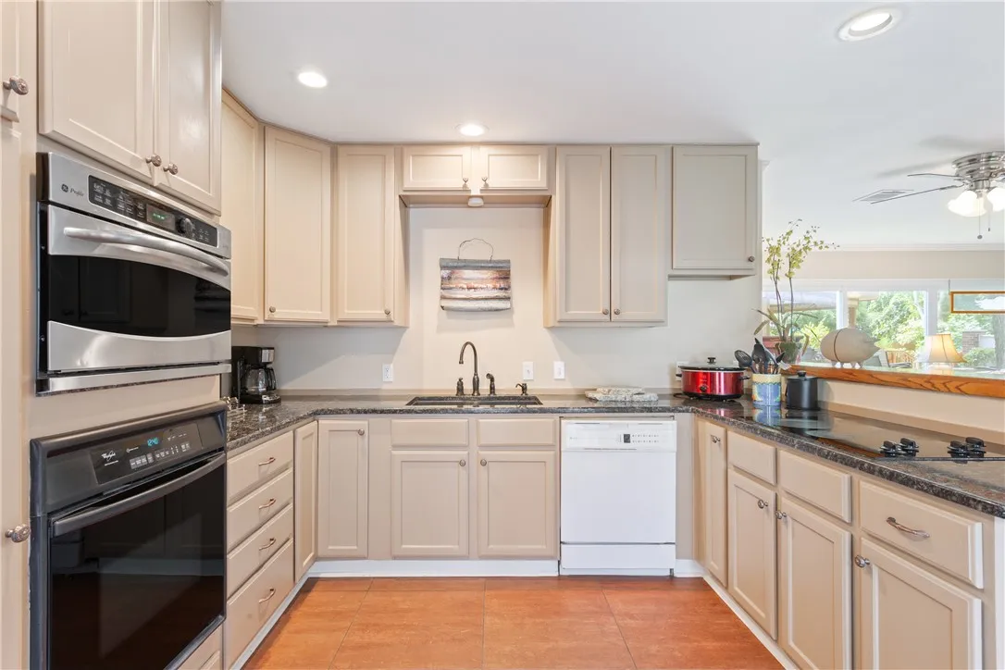
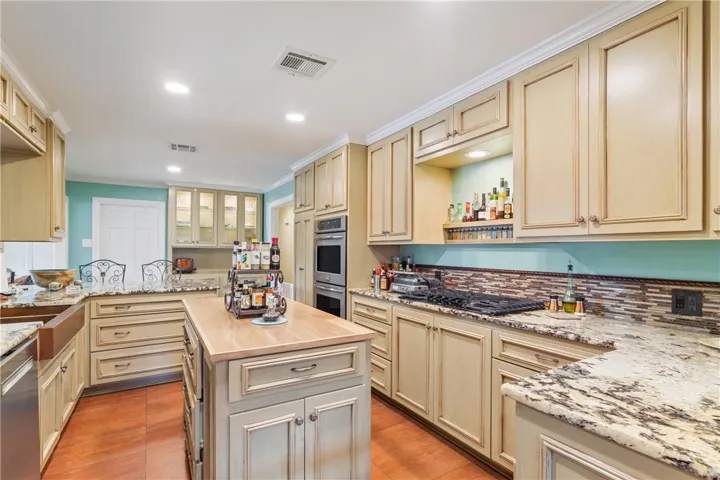
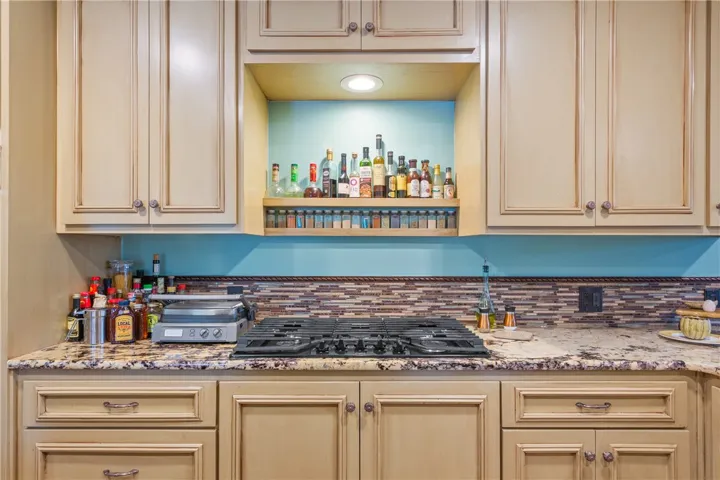
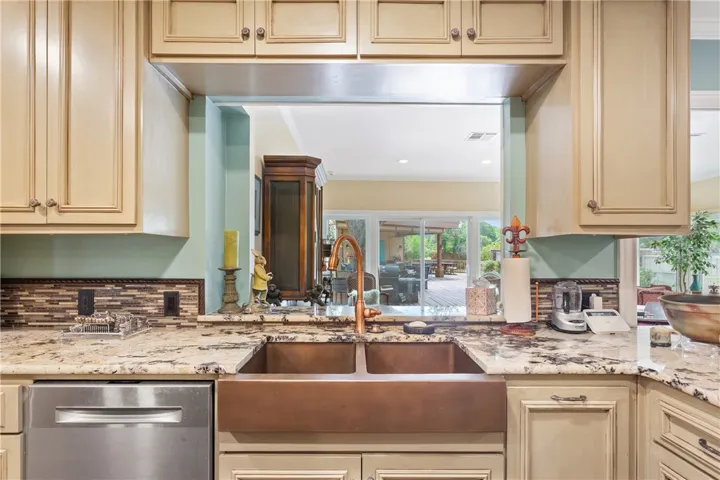
The chef’s kitchen features a gas stove, double ovens, and granite countertops with copper flecks that beautifully complement the custom-painted cabinets.
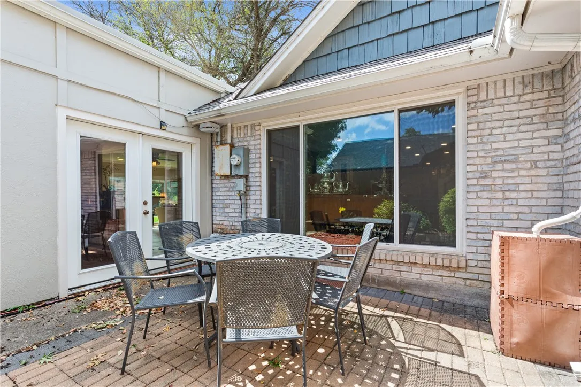
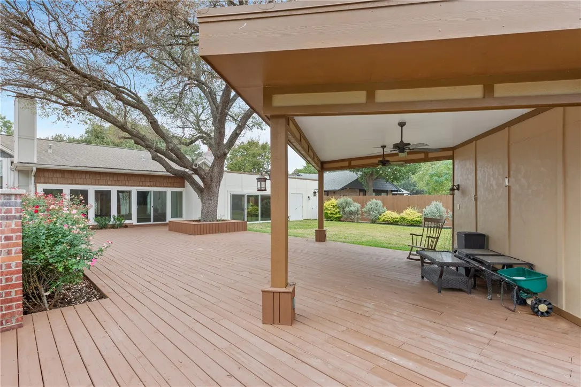
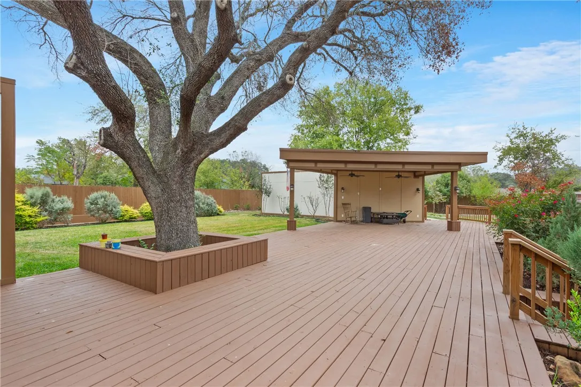
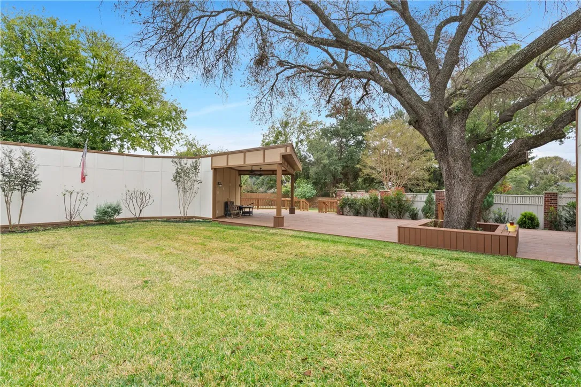
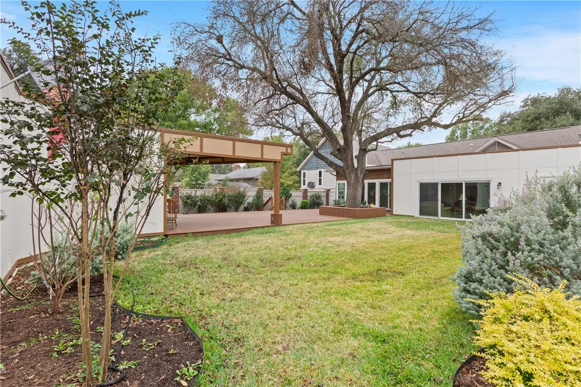
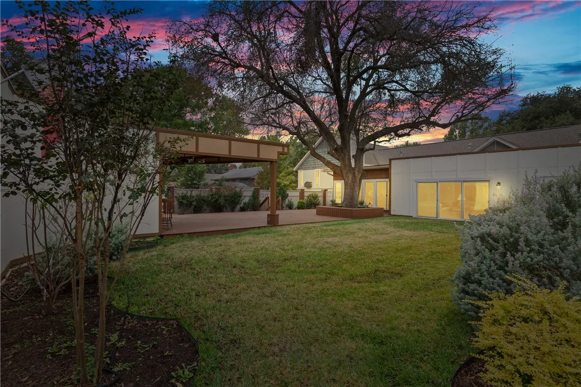
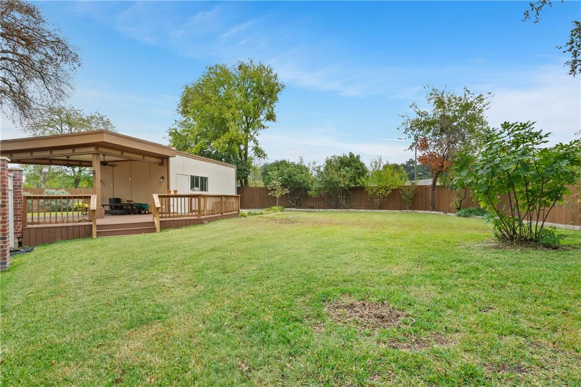
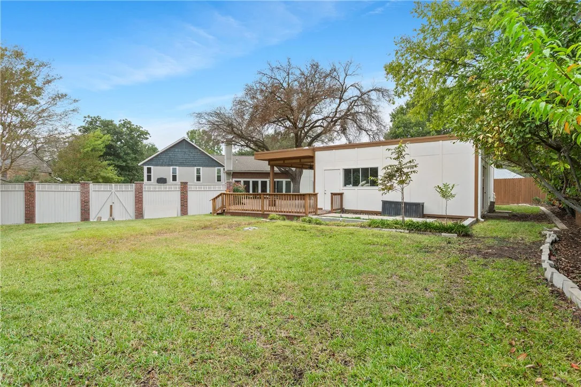
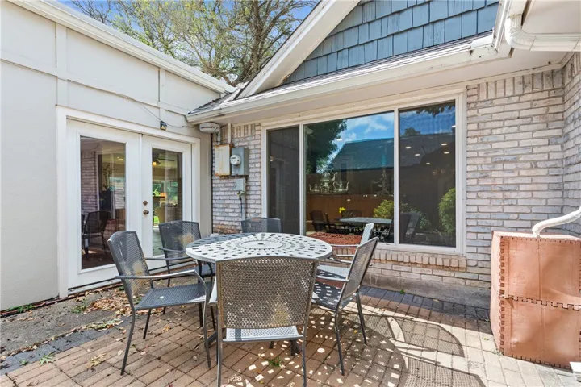
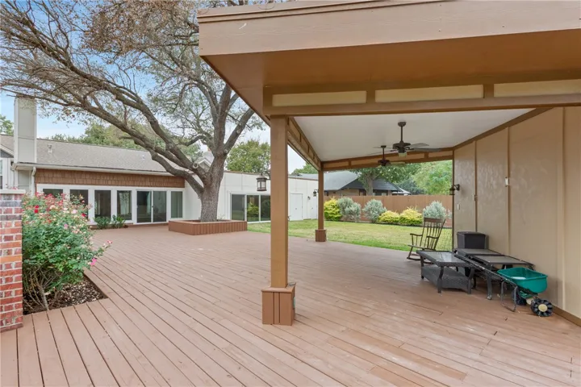
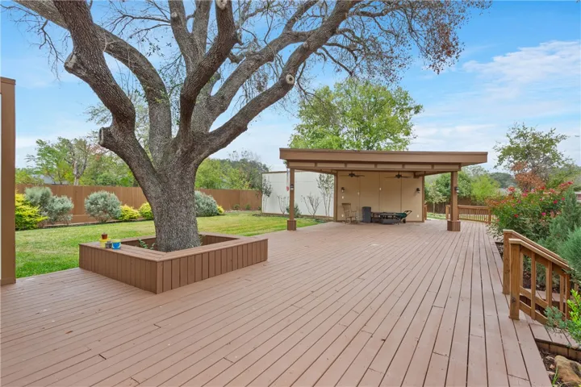
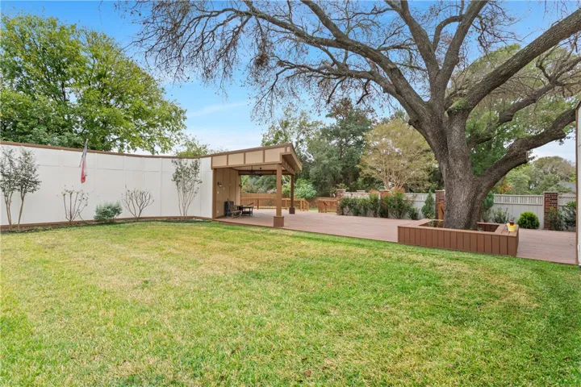
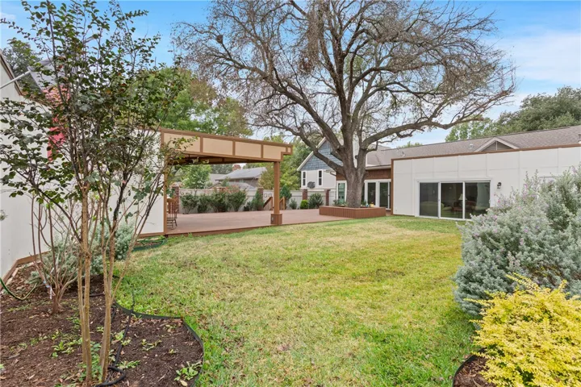
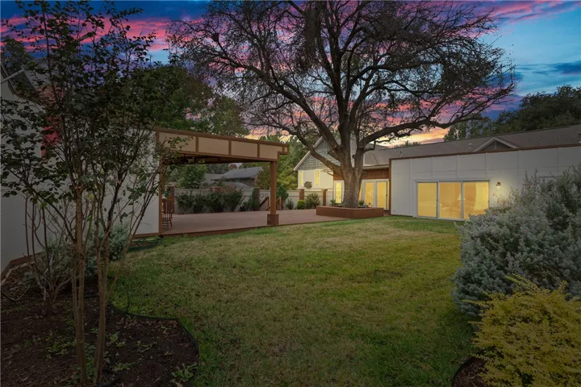
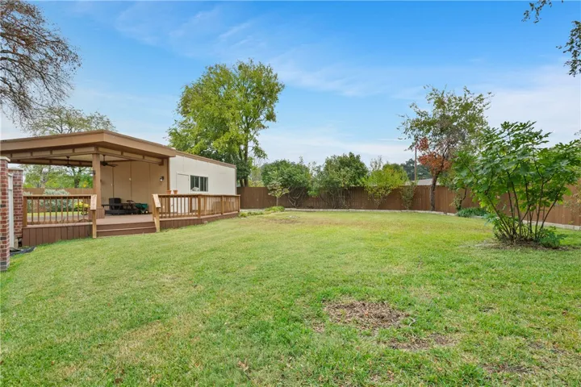
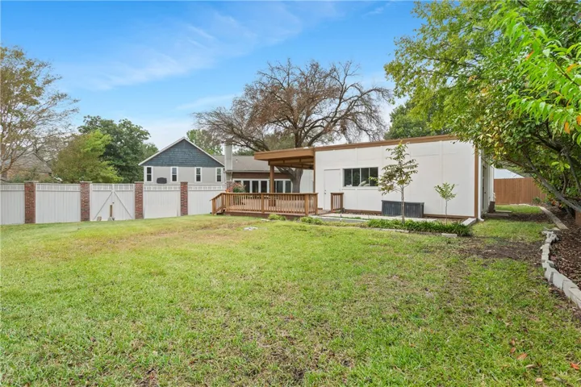
Step outside to the large pergola-style patio — perfect for entertaining, with a massive oak tree in the backyard providing a beautiful focal point and shade for outdoor activities. Enjoy the expansive deck area, offering even more space for outdoor gatherings. The property also includes a large outdoor storage room, perfect for additional storage or recreational equipment.
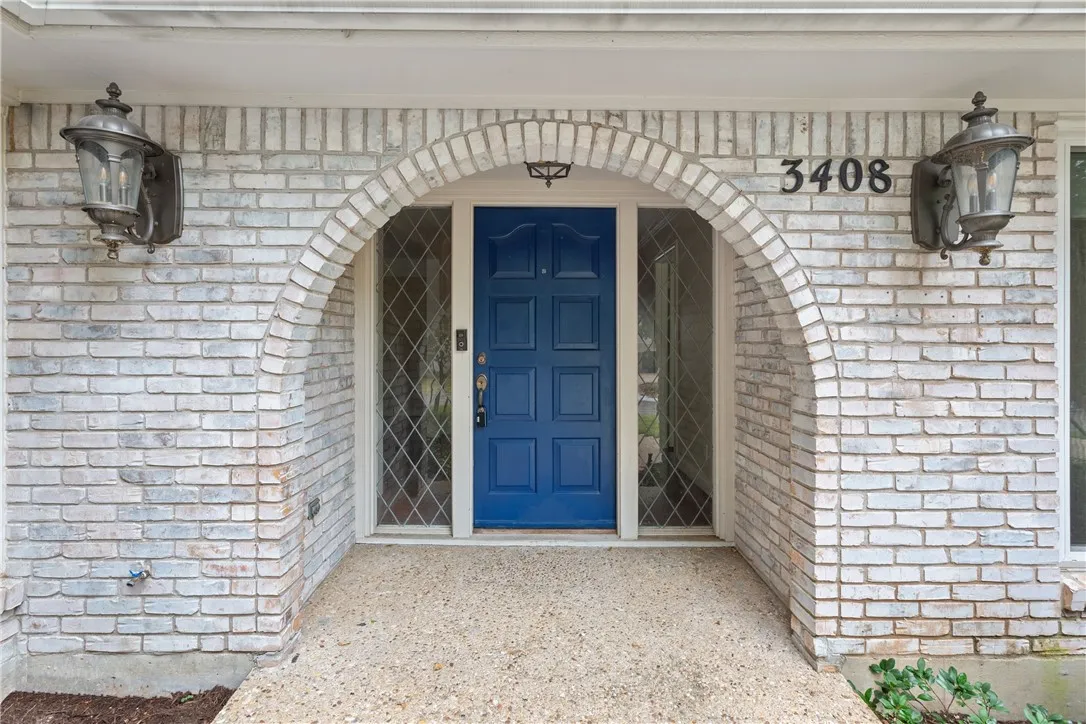
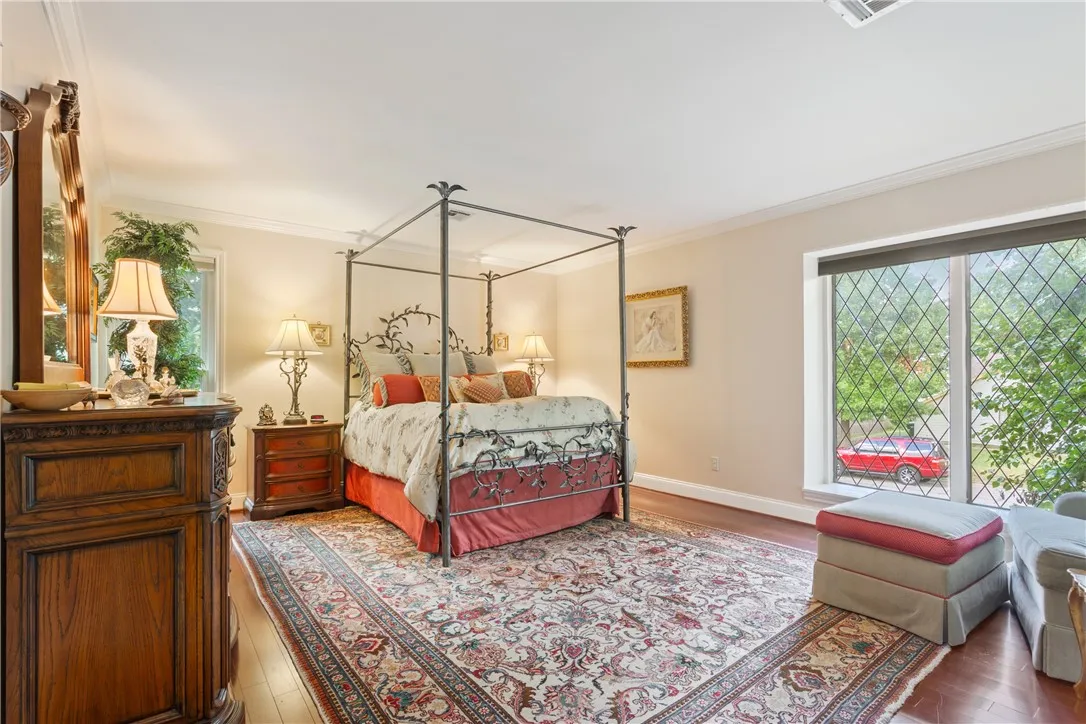
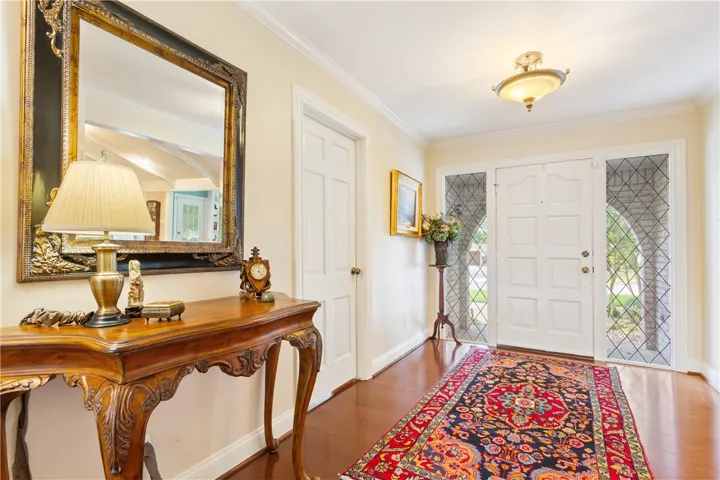
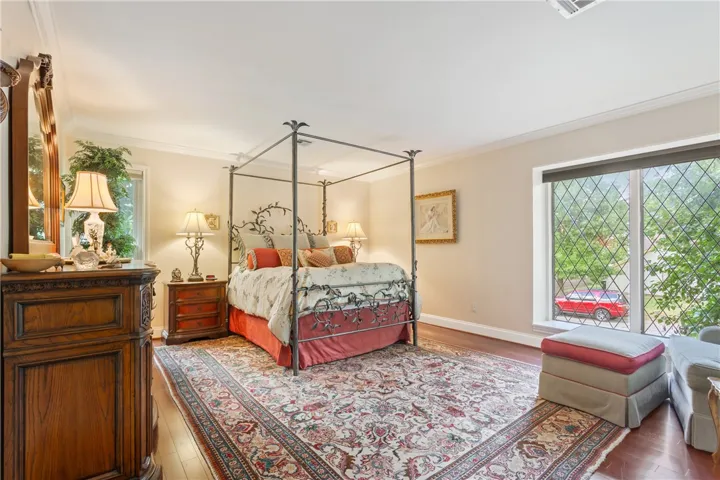
With 3-zone A/C, you’ll stay comfortable year-round. The home features all new windows, except for the distinctive English Tudor-style leaded glass windows that add character and charm.
The propert

