Properties

Residential For Sale

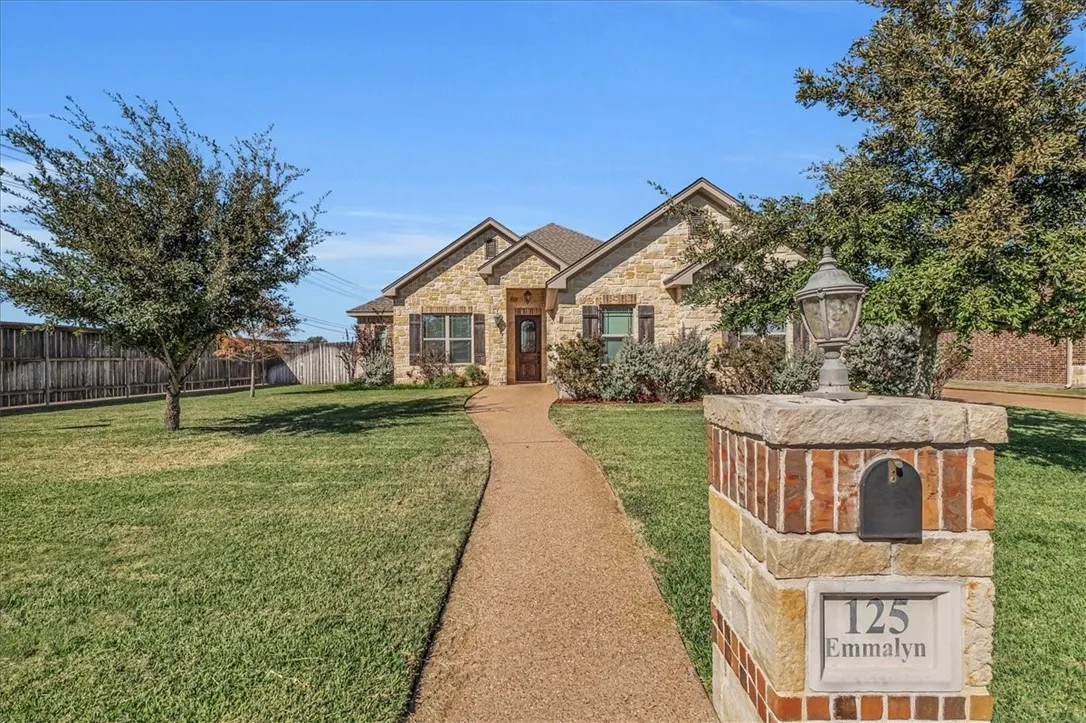
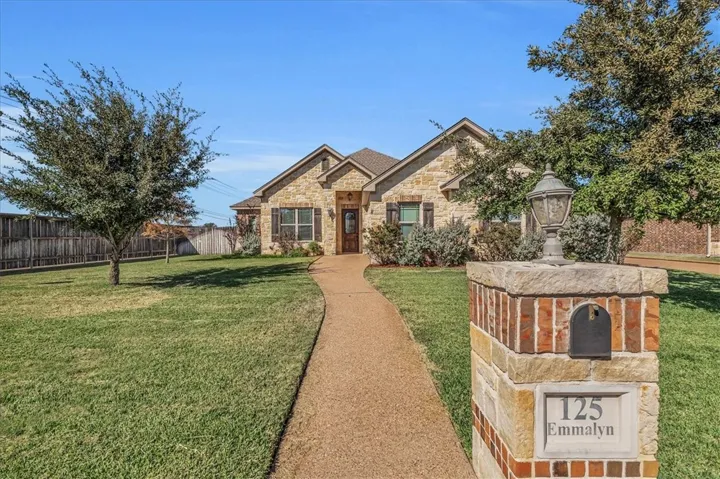
125 Emmalyn Drive, Hewitt, Texas 76643

  • Bedrooms : 4
  • Bathrooms : 2
  • Square Footage : 2,279 Sqft
  • Visits : 0
$469,000
Features
Swimming Pool : None
Heating System : Heat Pump, Central, Electric
Cooling System : Central Air, Electric, Heat Pump
Fence : Wood, Full
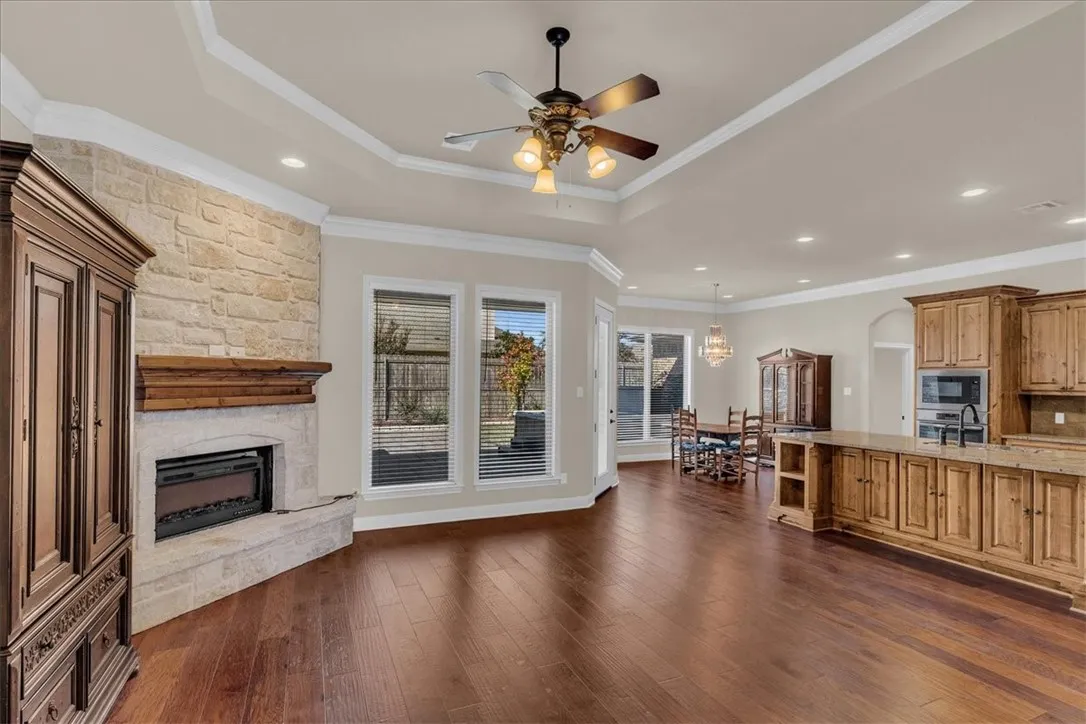
Fireplace : Wood Burning
Patio : Covered, Patio
Parking : Garage Faces Side
Utilities : Sewer Available, Cable Available
Window Features : Window Coverings
Exterior Features : Rain Gutters, Garden
Fireplaces Total : 1
Flooring : Tile, Carpet, Wood
Interior Features : High Speed Internet, Cable TV
Appliances
Appliances : Electric Water Heater, Disposal, Microwave, Vented Exhaust Fan
Address Map
Country : US
State : TX
County : Mc Lennan
City : Hewitt
Neighborhood : Ellis Farms South
Zipcode : 76643
Show Address? : Yes
Street : Emmalyn
Street Number : 125
Street Suffix : Drive
Google Map
Longitude : W98° 47' 22''
Latitude : N31° 26' 31.7''
Neighborhood
Elementary School : Park Hill
Elementary School District : Midway ISD
High School District : Midway ISD
Additional Information
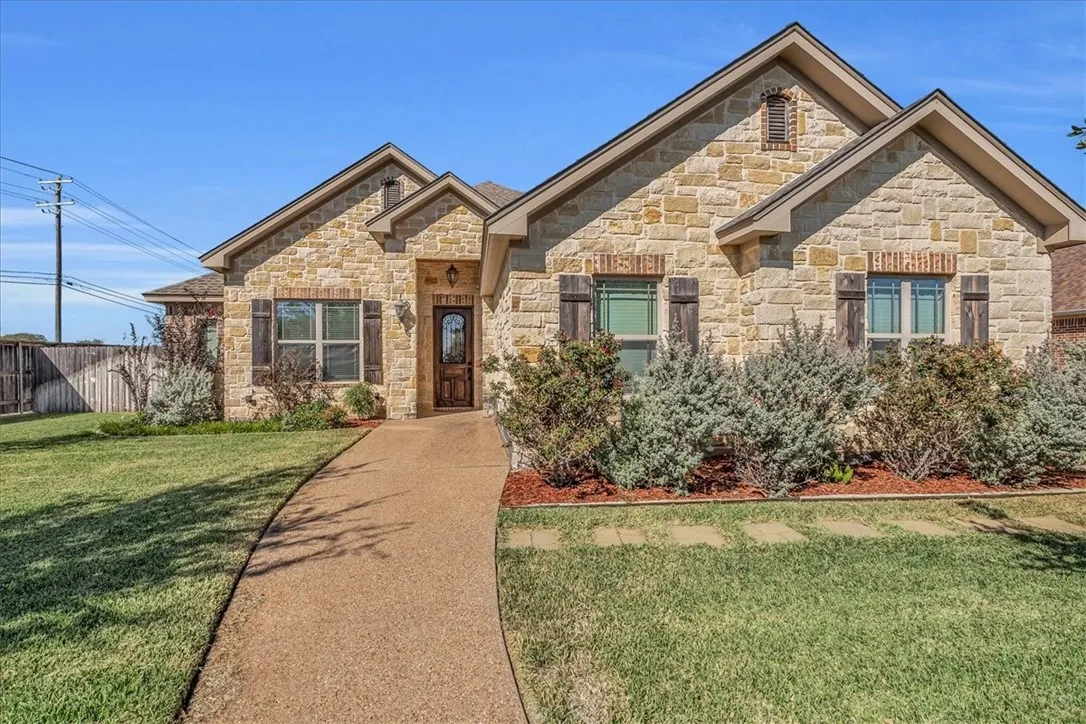
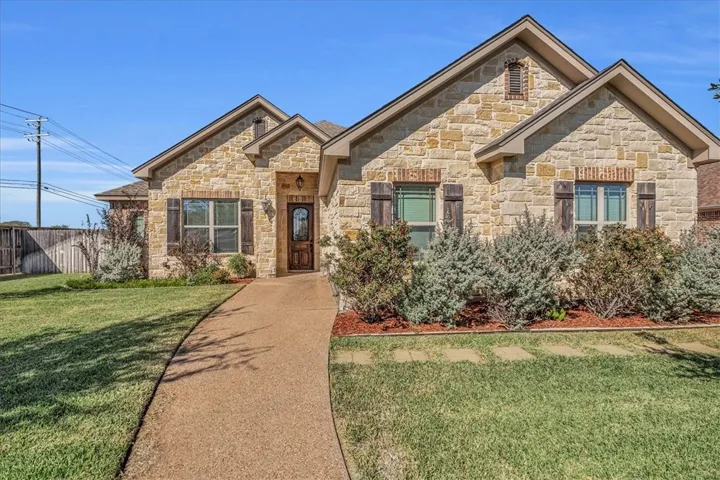
Construction Materials : Stone, Brick, Frame, Rock
Foundation Details : Slab
Garage : 2.0
Levels : One
Financial
Tax Annual Amount : 8694.0
Listing Information
List Agent Mls Id : A829502542
List Office Mls Id : A8295101
Listing Term : Cash,Conventional,FHA,VA Loan
Mls Status : Closed
Modification Timestamp : 2025-04-12T01:27:23Z
Originating System Name : NTR
Status Change Timestamp : 2025-04-04T17:05:21Z
Property Description

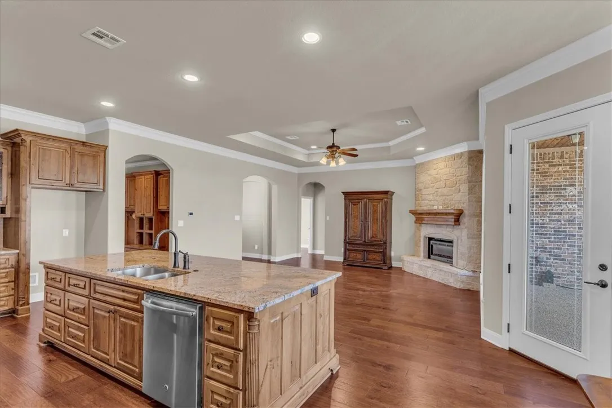
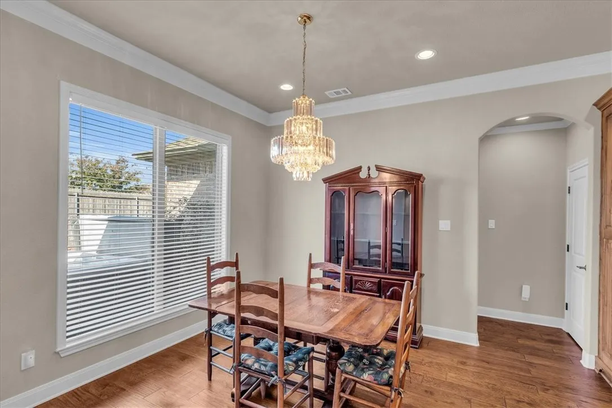
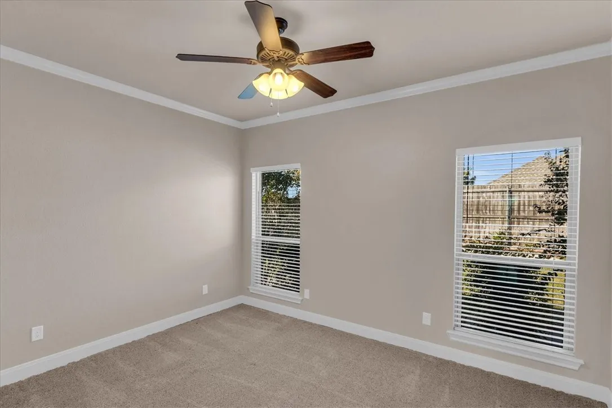
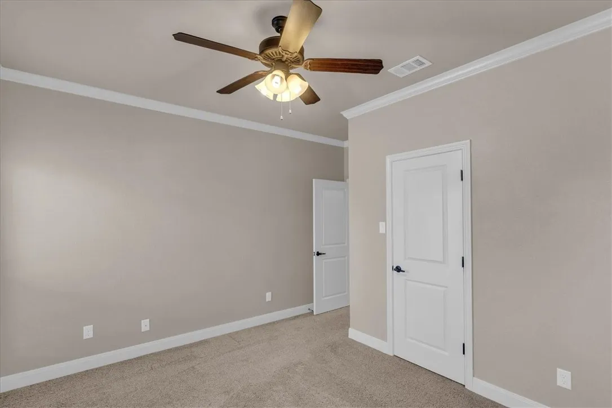
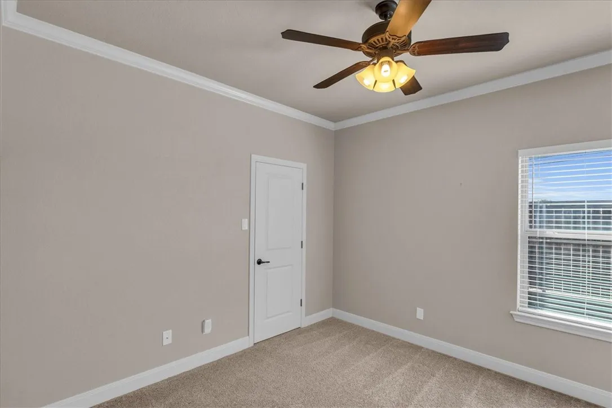
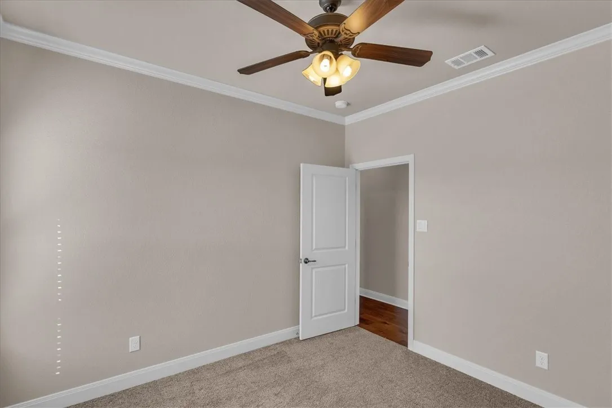
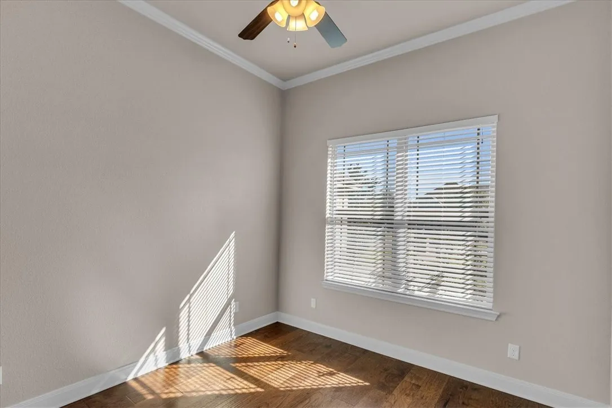
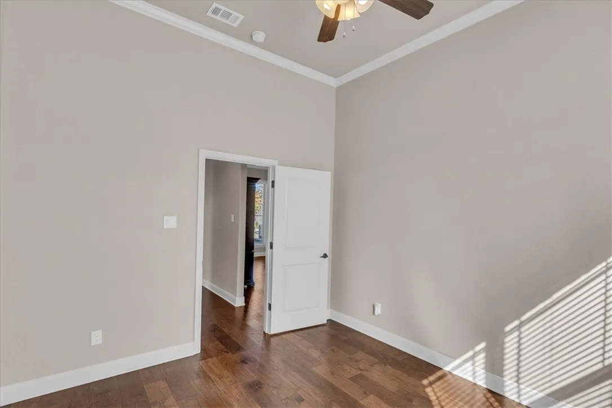
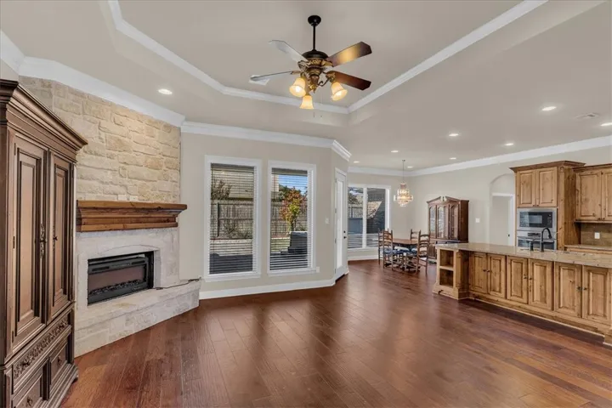
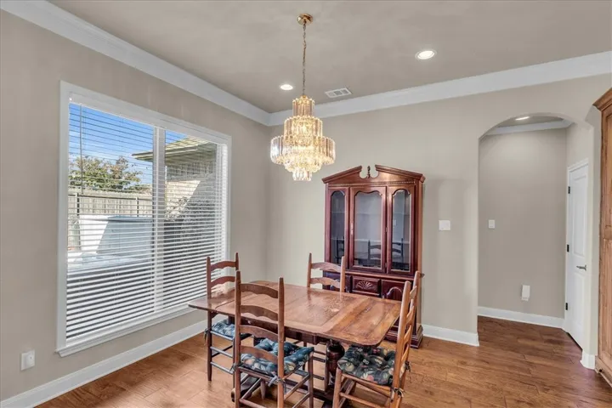
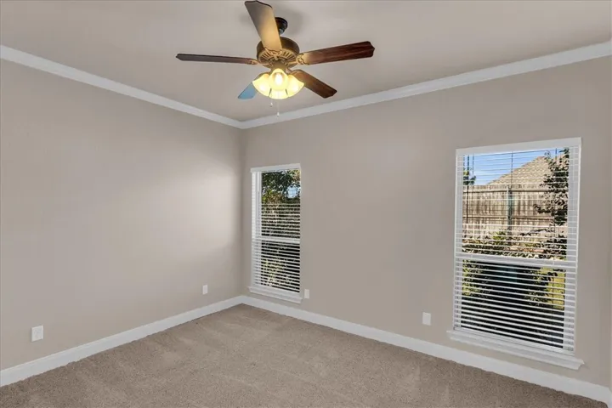
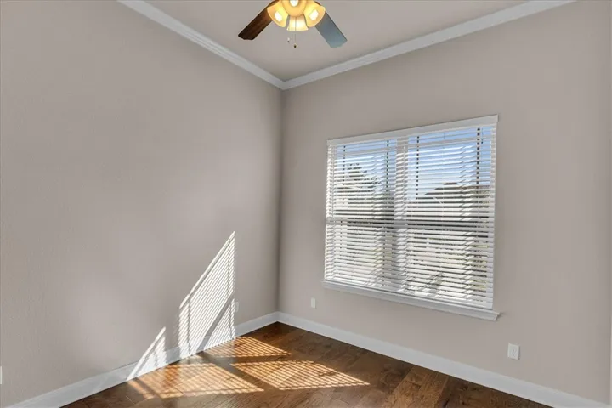
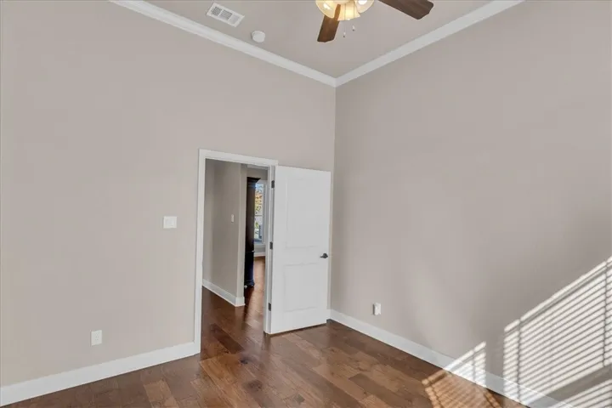
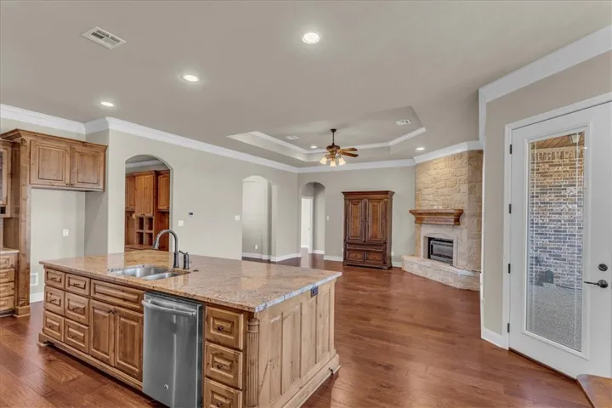
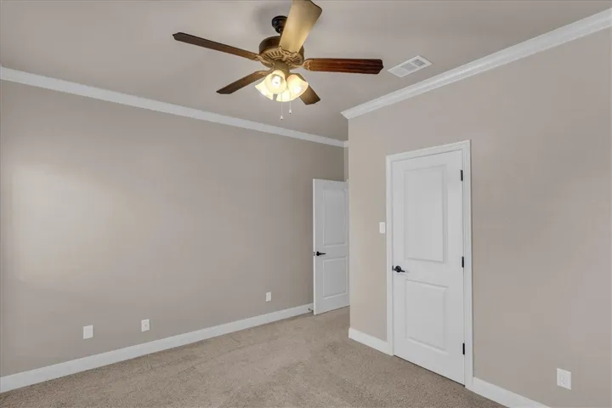
Welcome to this exceptional 4-bedroom, 2-bathroom home offering 2,279 sq. ft. of thoughtfully designed living space. Built in 2014, this single-story property features a functional and inviting layout with elegant wood, tile, and carpet flooring throughout. The open living area is ideal for relaxation, complete with a wood-burning fireplace.

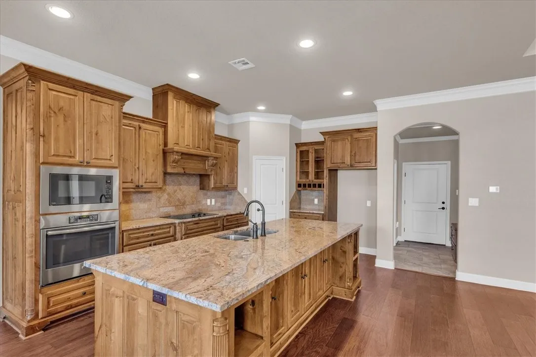
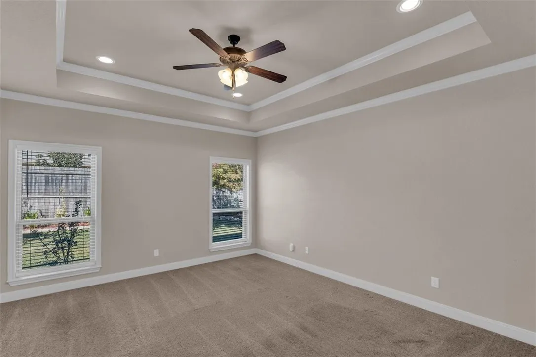
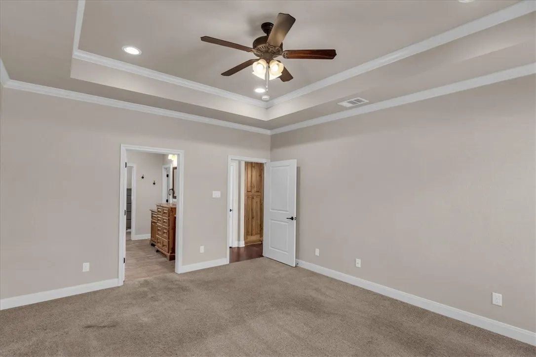
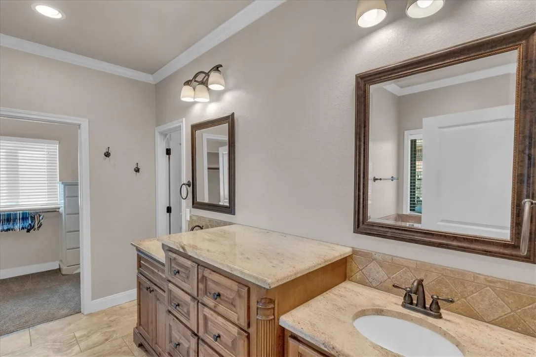
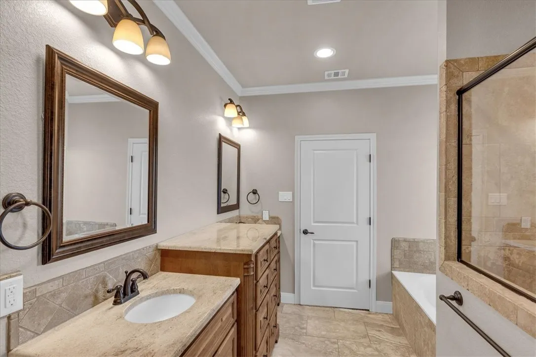
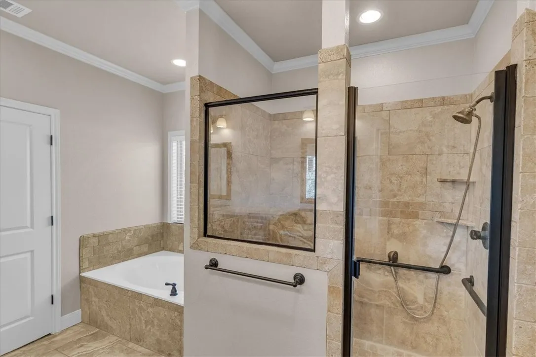
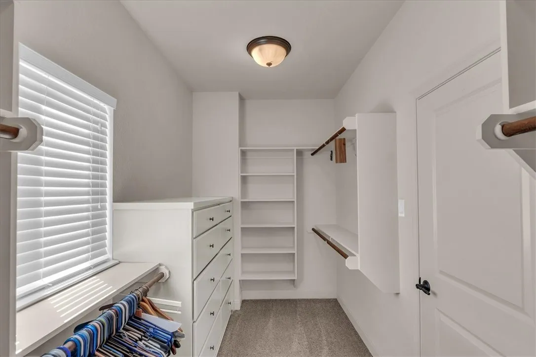
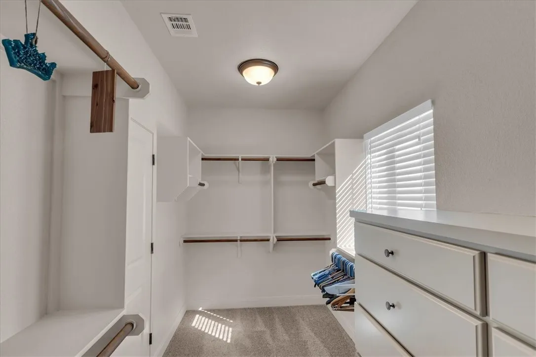
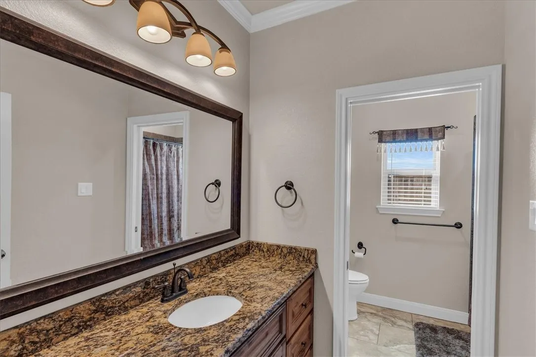
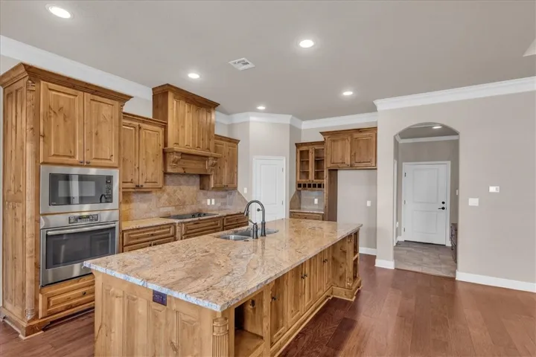
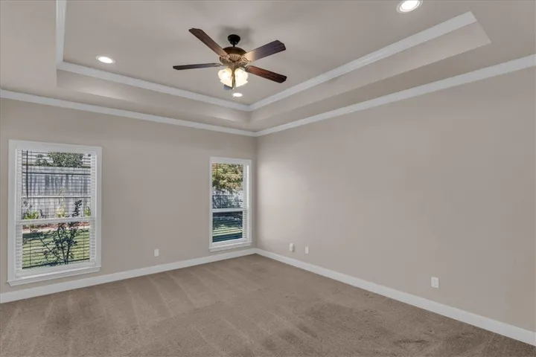
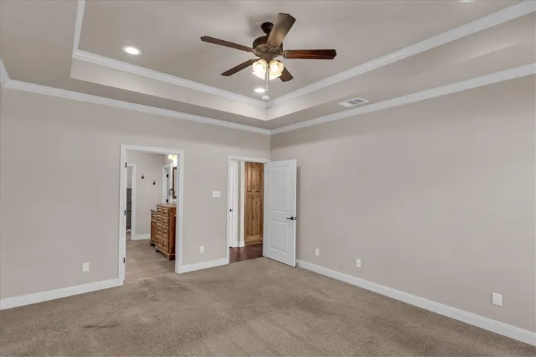
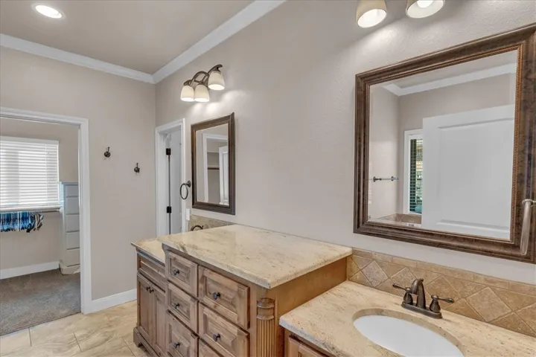
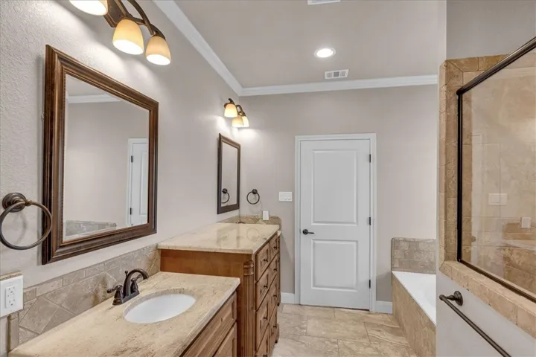
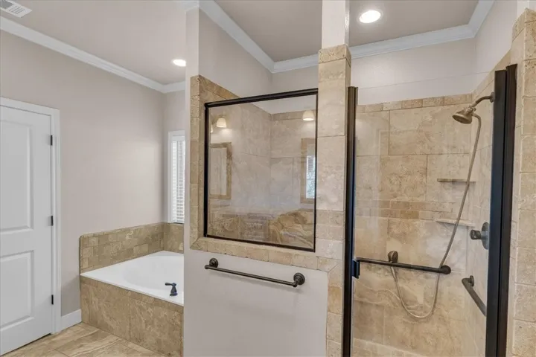
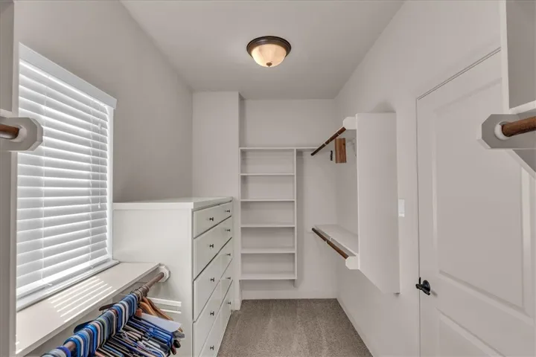
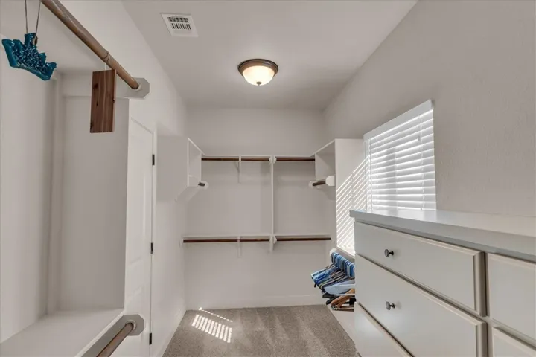
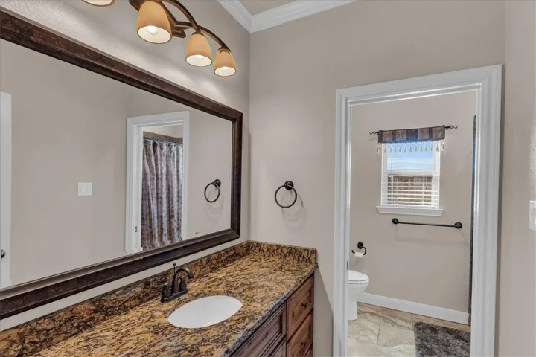
The kitchen is designed with convenience and style in mind, featuring granite countertops, an island, breakfast bar, and built-in appliances, including a cooktop, oven, microwave, and more. The isolated primary suite provides a private retreat with granite counters, a soaking tub, separate shower, and walk-in closet.

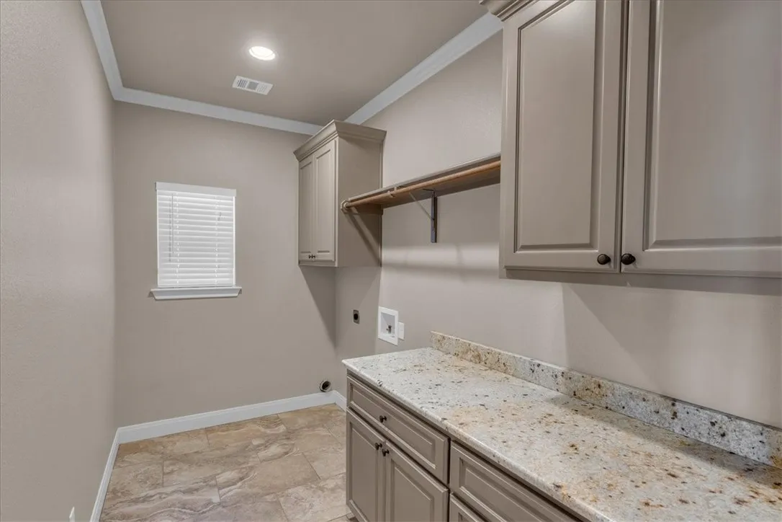
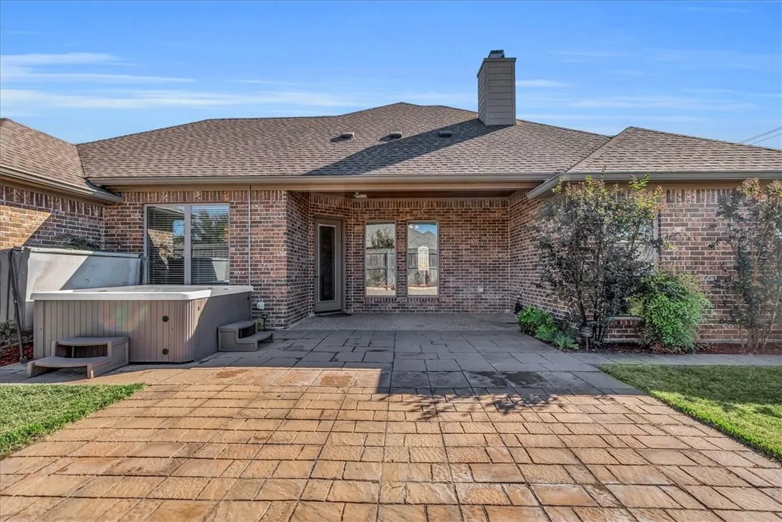
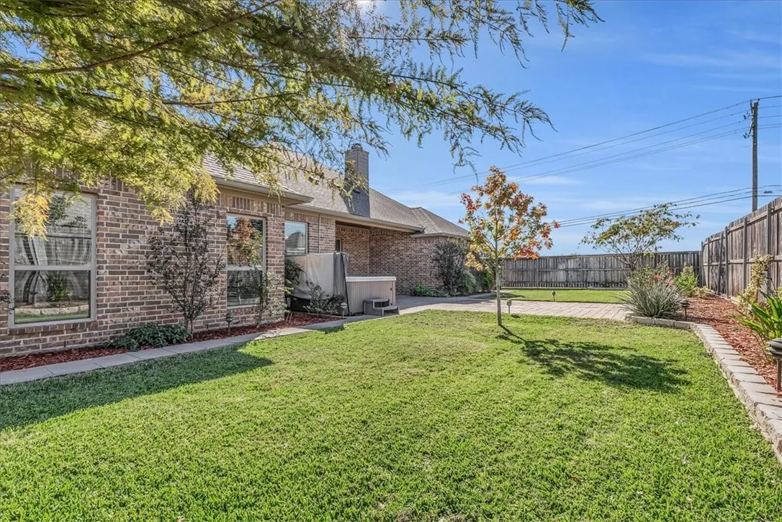
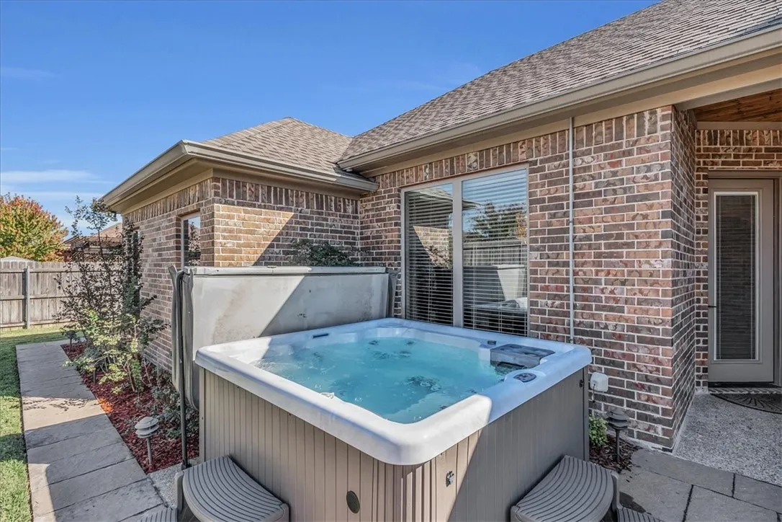
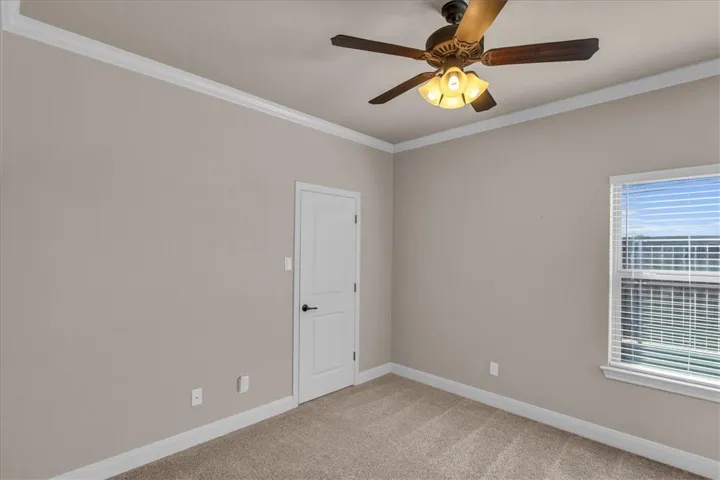
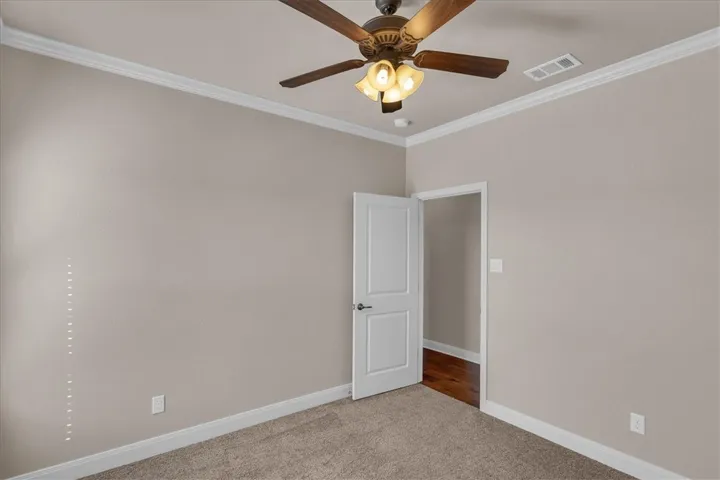
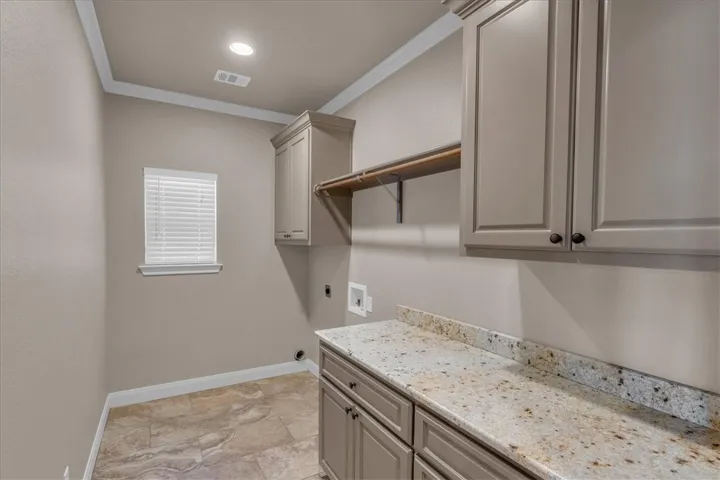
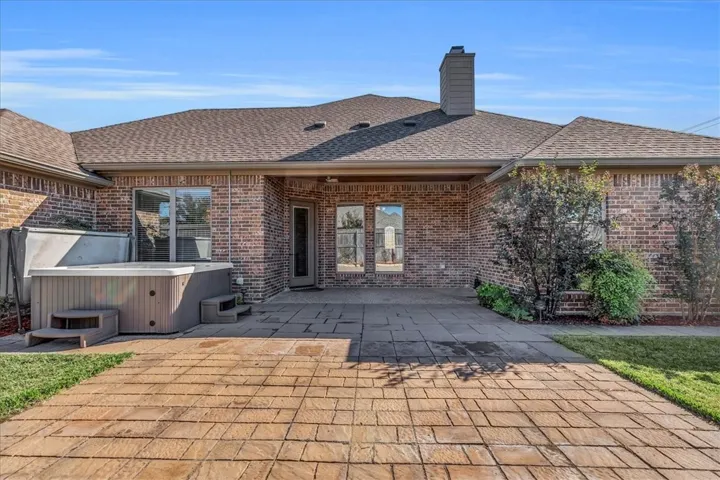
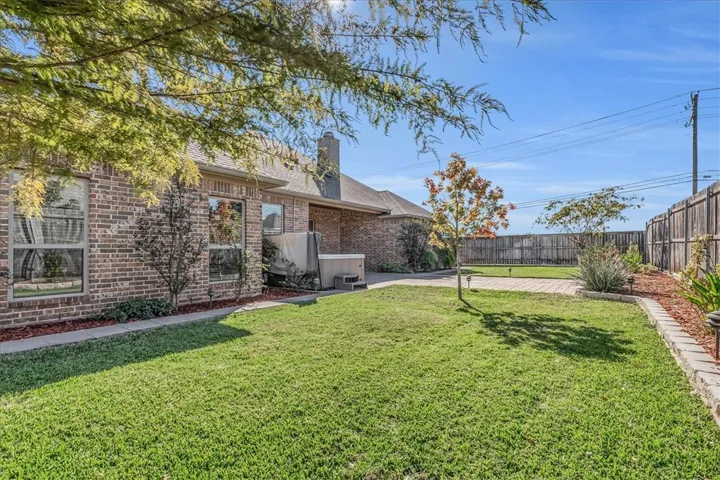
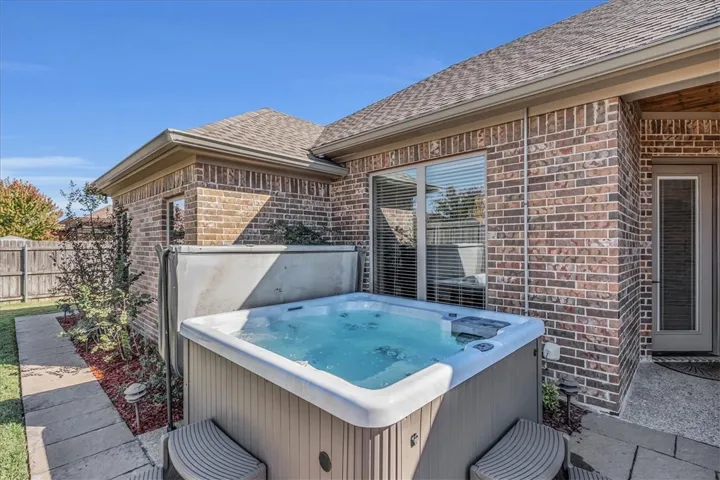
Outside, enjoy the fully fenced backyard with a covered patio, hot tub/spa, garden area, and a sprinkler system for easy maintenance. Additional features include energy-efficient double-pane windows, foam insulation, central heating and air, an in-house utility room, ceiling fans, and much more. The attached two-car garage with side entry provides added convenience.

Schedule a showing today to experience this home’s blend of style, comfort, and practicality.

Basic Details
Property Type : Residential
Listing Type : For Sale
Listing ID : 226722
Price : $469,000
Bedrooms : 4
Bathrooms : 2
Square Footage : 2,279 Sqft
Year Built : 2014
Lot Area : 0.25 Acre
Status : Closed
Office Name : Re/Max Centex, REALTORS
Agent Name : Dora Betts
Full Bathrooms : 2
Property Sub Type : Single Family Residence
Roof : Composition
Agent info
Contact Agent