Properties

Residential For Sale

2321 Paddington Way, Lorena, Texas 76655

  • Bedrooms : 4
  • Bathrooms : 4
  • Square Footage : 3,083 Sqft
  • Visits : 0
$529,000
Features
Swimming Pool : None
Heating System : Central, Electric
Cooling System : Central Air, Electric
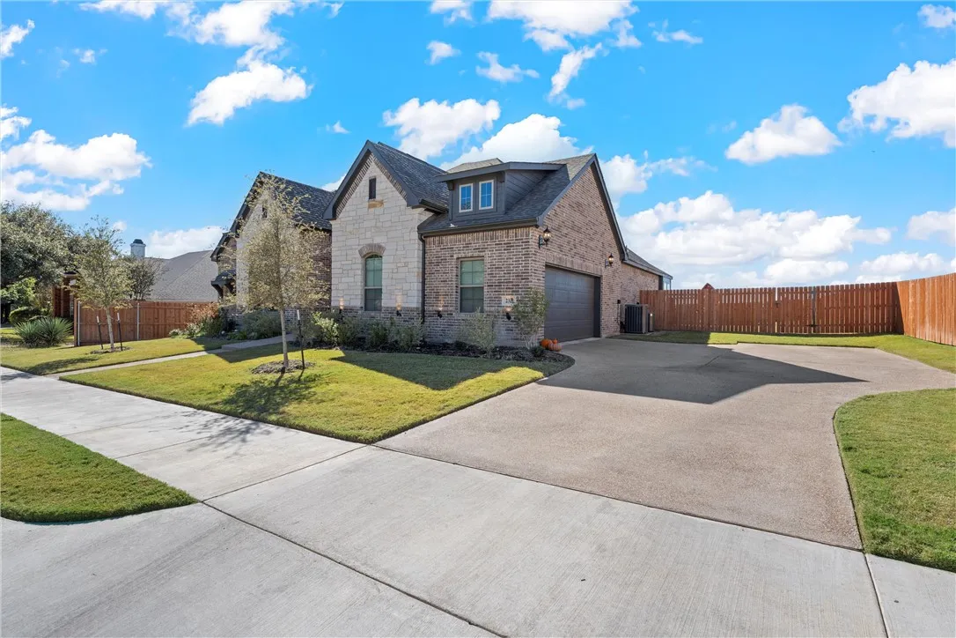
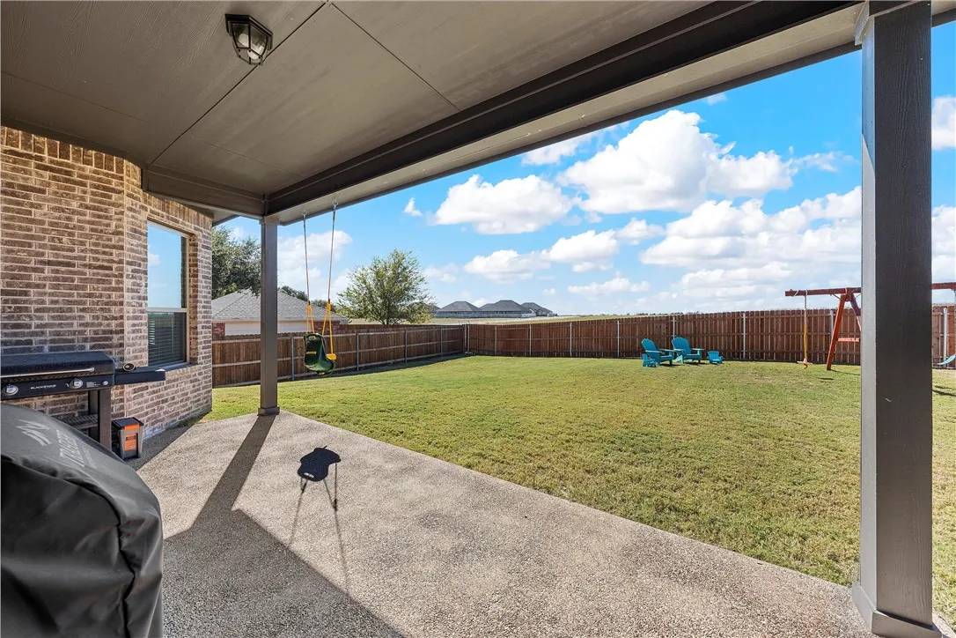
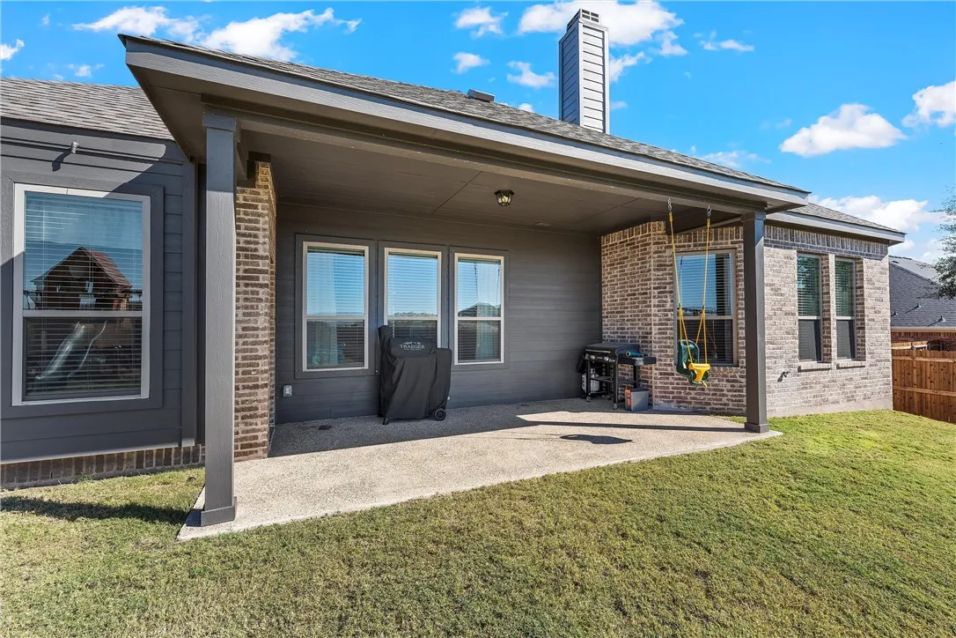
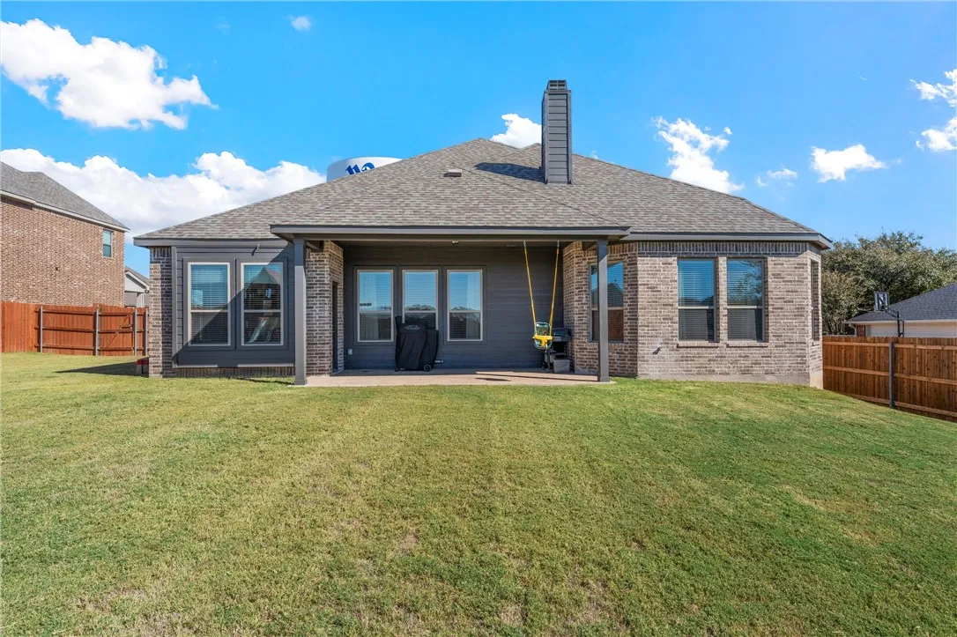
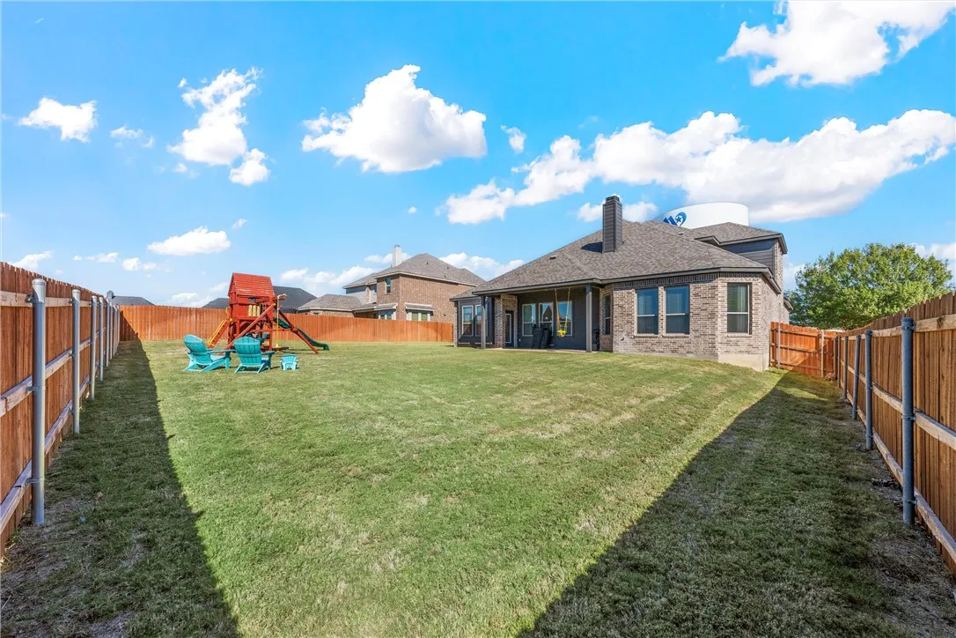
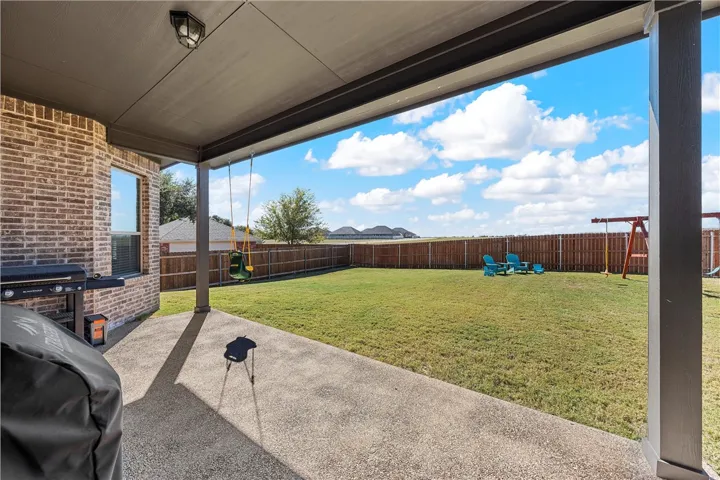
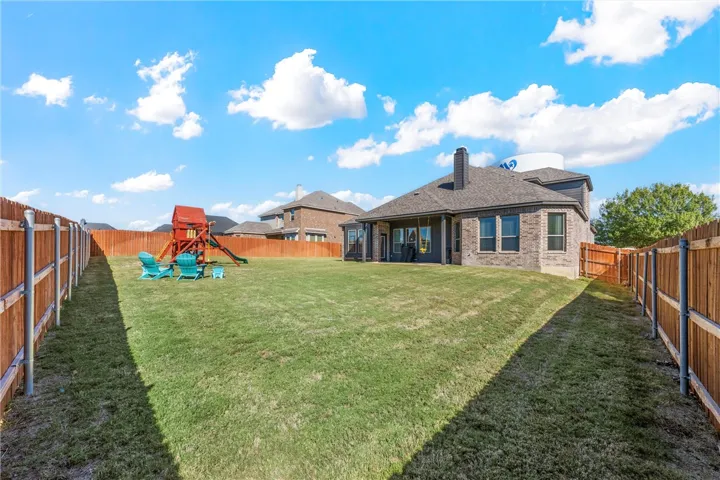
Fence : Wood, Full
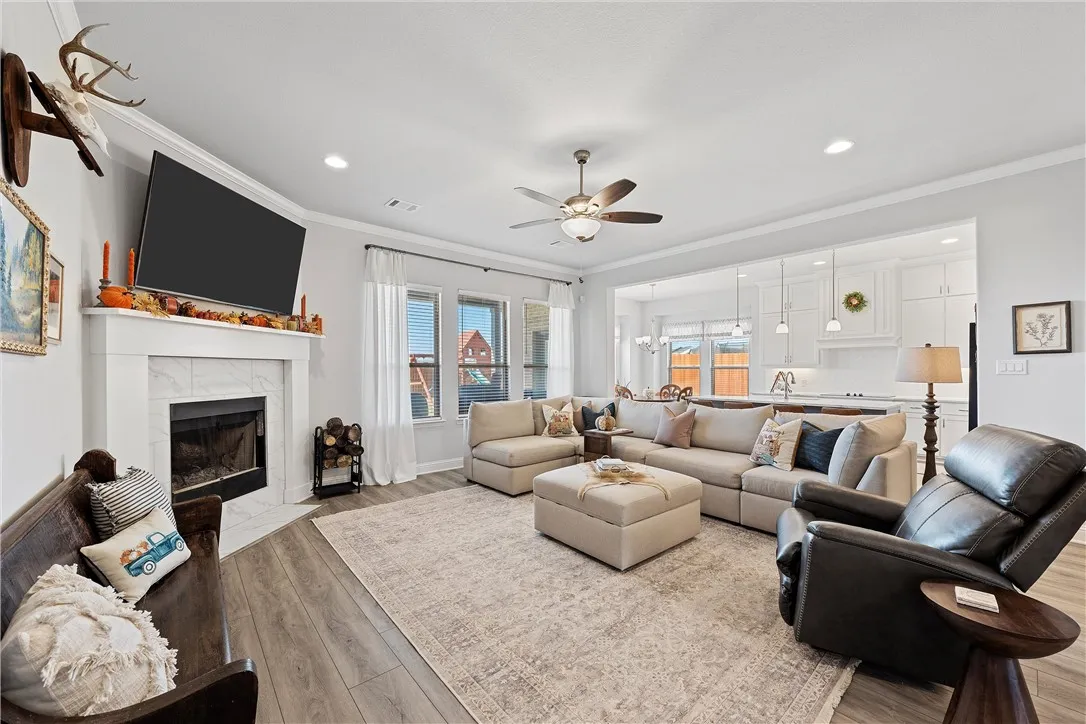
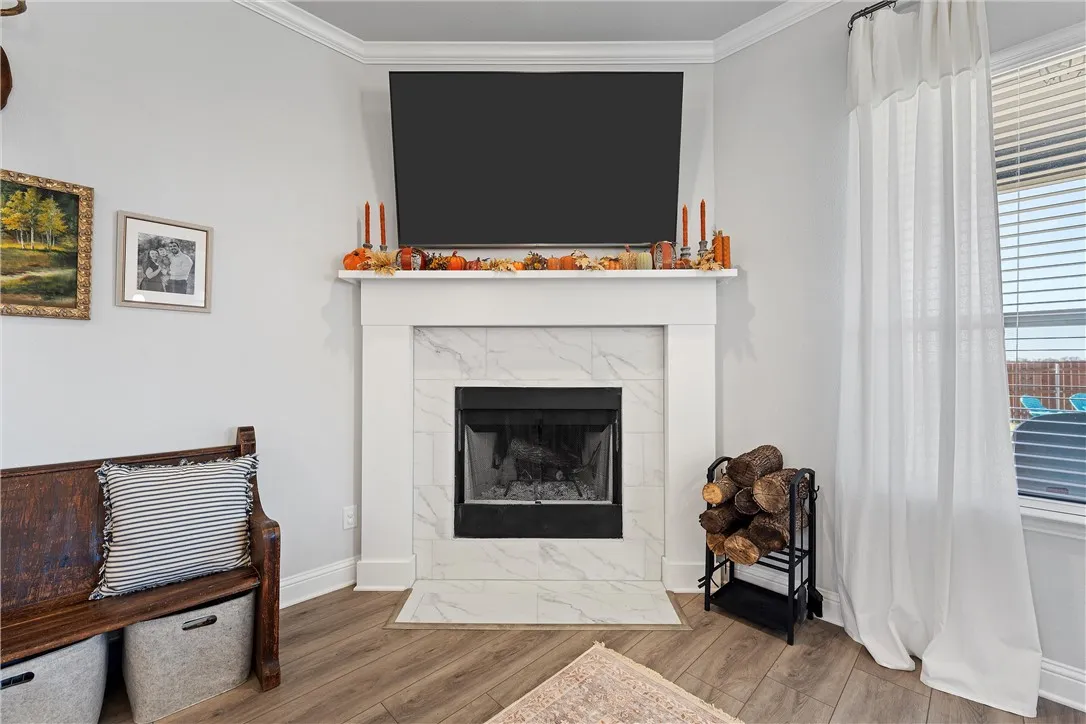
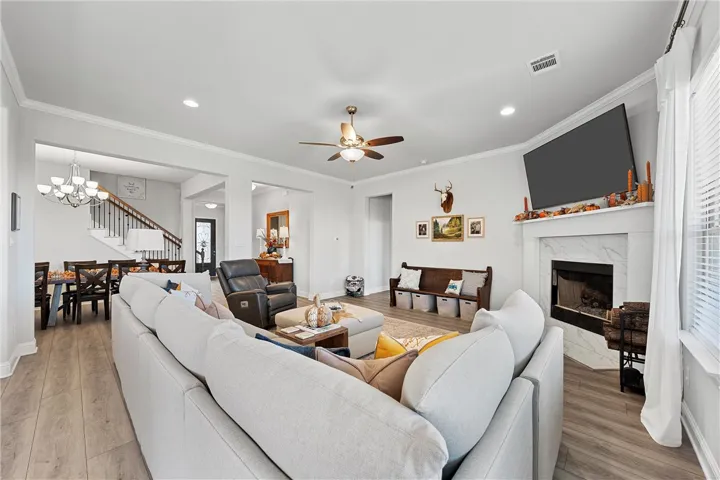
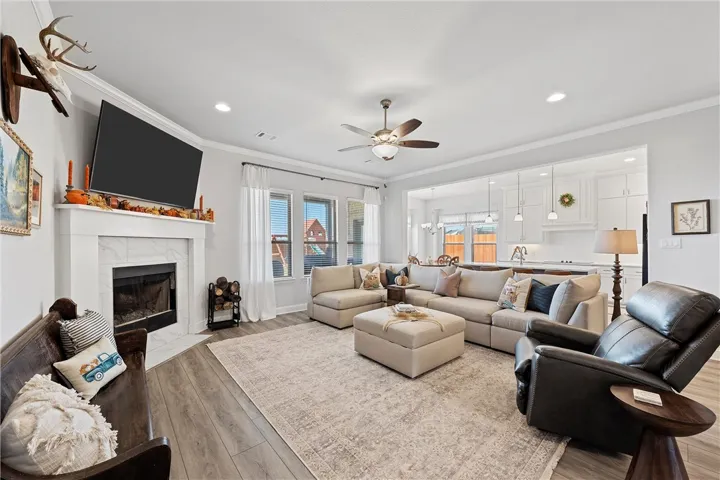
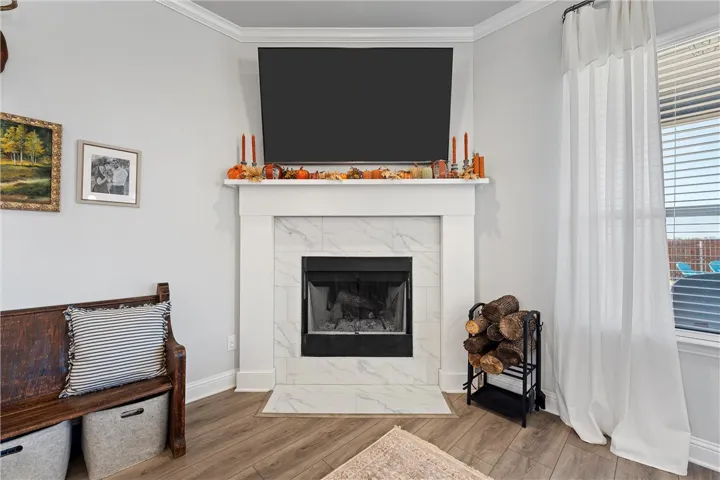
Fireplace : Wood Burning
Parking : Garage Faces Side, None
Utilities : Sewer Available, Water Available, Cable Available
Window Features : Window Coverings
Architectural Style : Detached, Traditional
Exterior Features : Rain Gutters
Fireplaces Total : 1
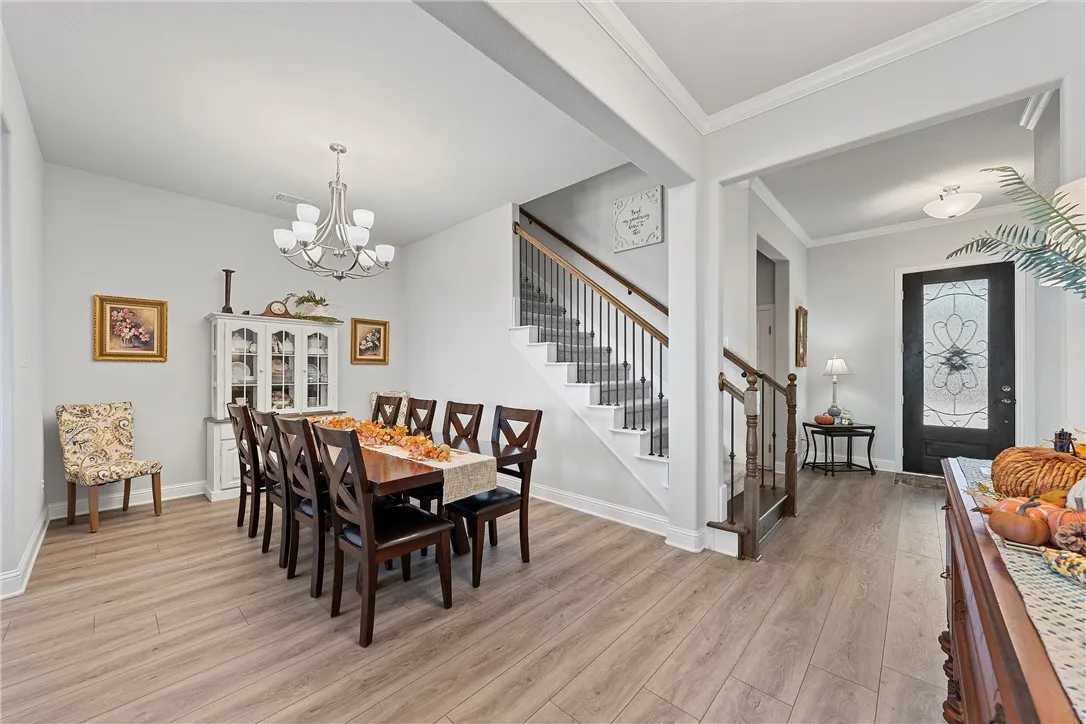
Flooring : Laminate, Carpet
Interior Features : Vaulted Ceiling(s), High Speed Internet, Cable TV
Sewer : Public Sewer
Appliances
Appliances : Electric Water Heater, Disposal, Microwave, Vented Exhaust Fan
Address Map
Country : US
State : TX
County : Mc Lennan
City : Lorena
Neighborhood : Callan Village
Zipcode : 76655
Show Address? : Yes
Street : Paddington Way
Street Number : 2321
Google Map
Longitude : W98° 46' 17''
Latitude : N31° 27' 54.5''
Neighborhood
Elementary School : Lorena
Elementary School District : Lorena ISD
High School District : Lorena ISD
Additional Information
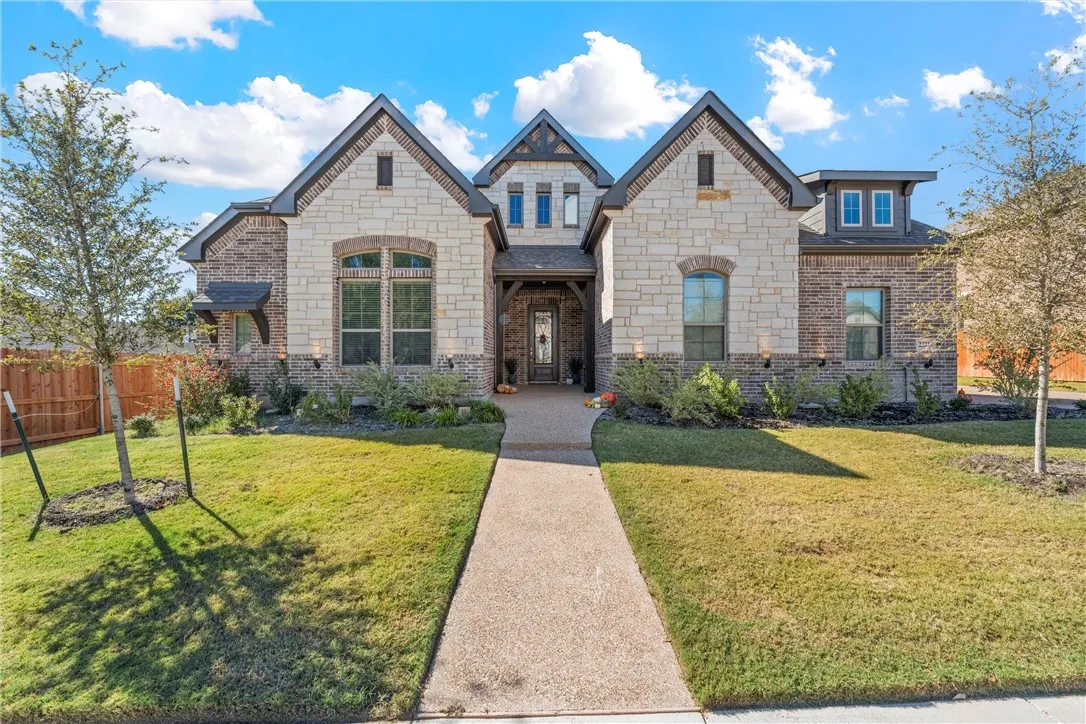
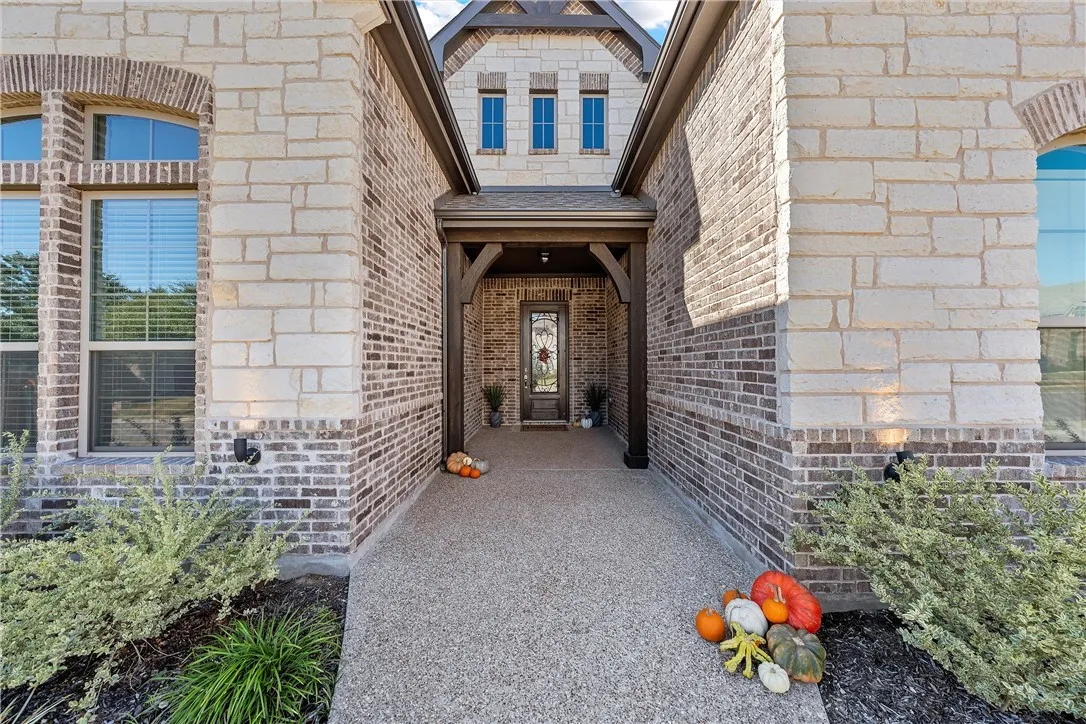
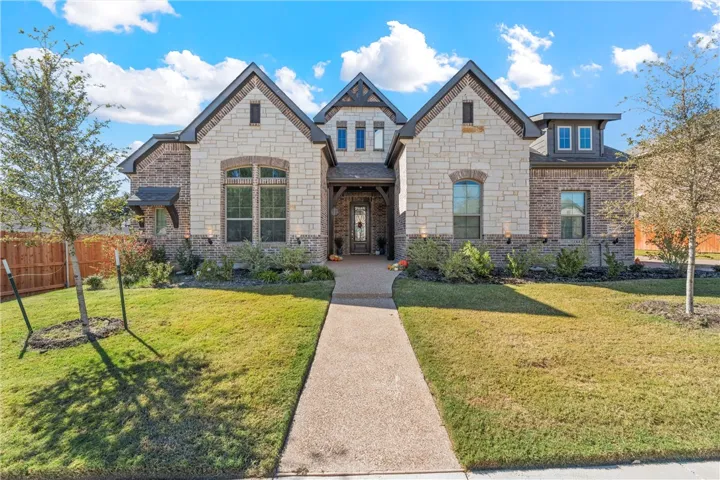
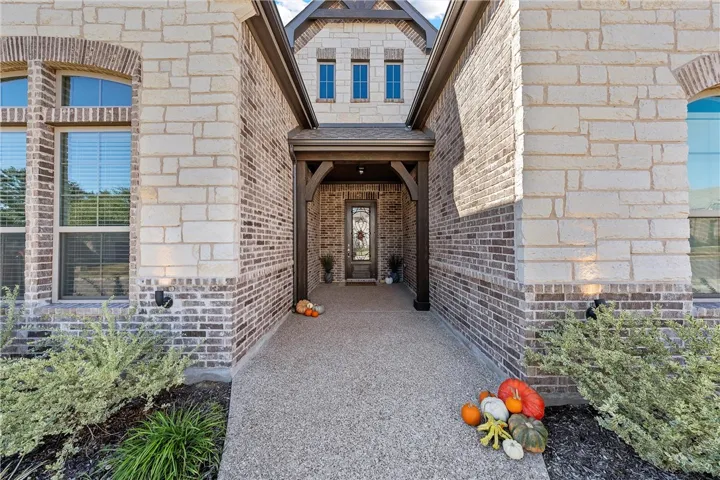
Construction Materials : Stone Veneer
Foundation Details : Slab
Garage : 2.0
Levels : Two
Virtual Tour : Click Here
Financial
Association Fee : 100.0
Association Fee Frequency : Monthly
Tax Annual Amount : 13699.0
Listing Information
List Agent Mls Id : A829501225
List Office Mls Id : A8295648
Listing Term : Cash,Conventional,FHA,Lease Option,VA Loan
Mls Status : Canceled
Modification Timestamp : 2025-12-09T05:09:39Z
Originating System Name : NTR
Status Change Timestamp : 2025-10-13T15:16:29Z
Property Description

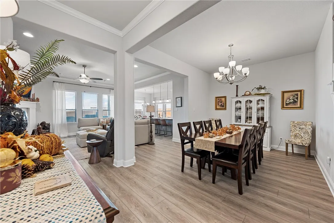
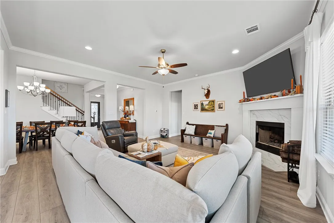
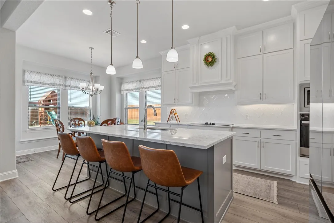
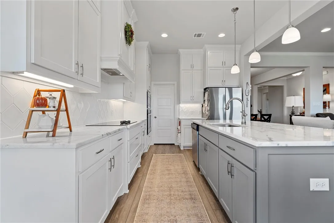
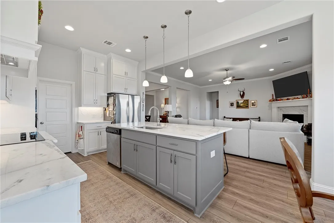
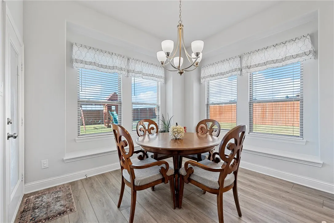
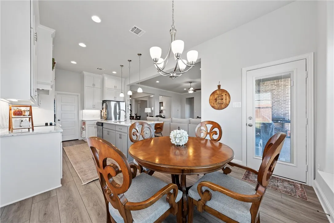
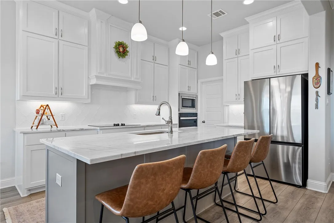
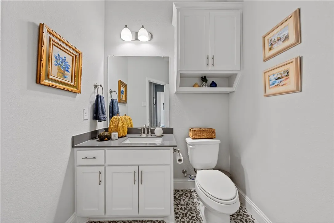
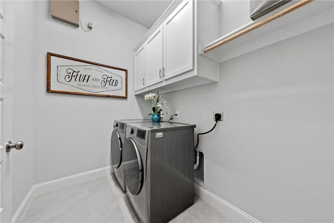
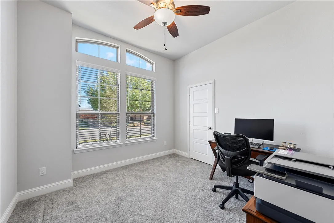
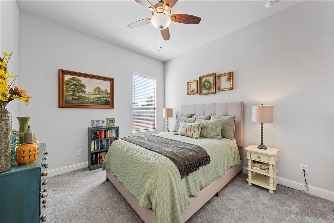
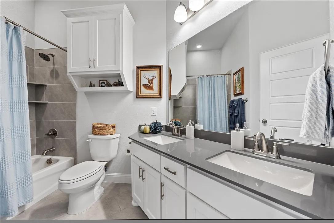
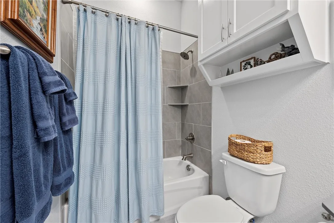
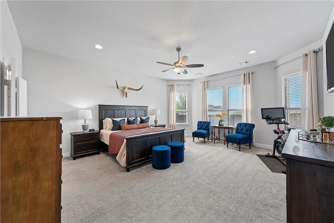
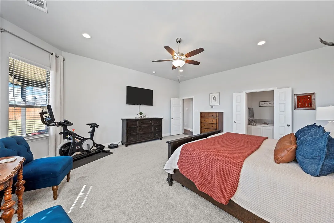
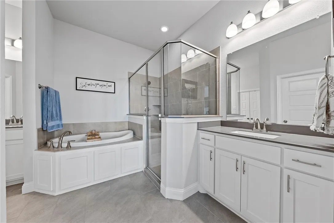
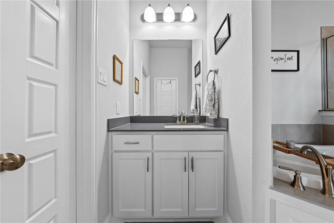
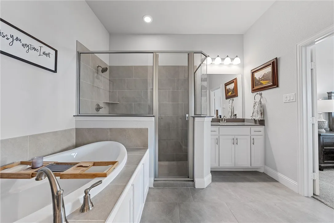
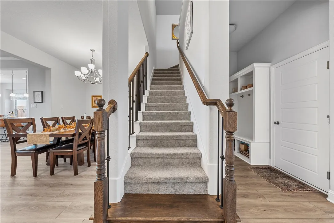
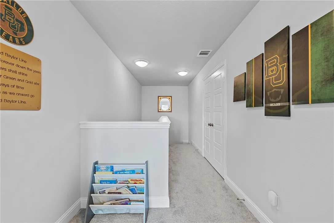
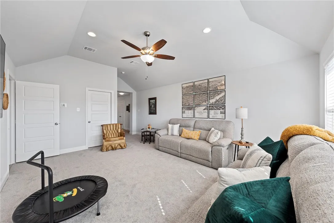
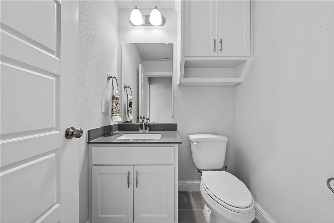
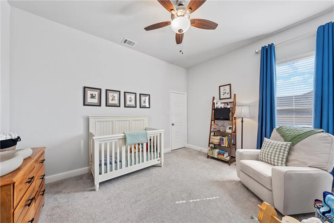
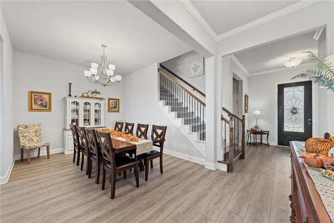
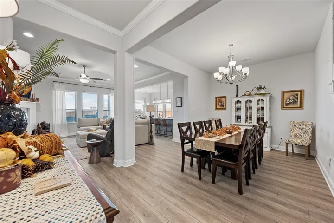
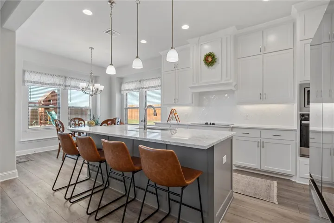
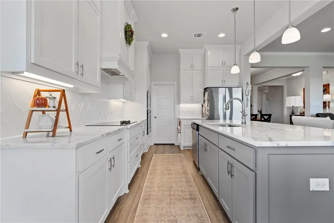
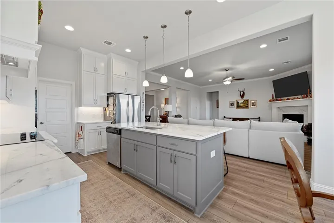
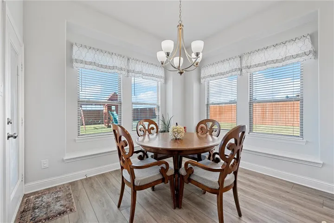
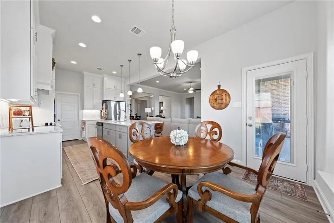
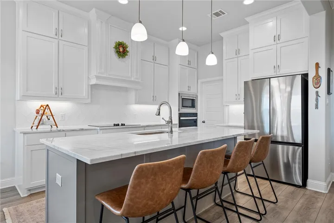
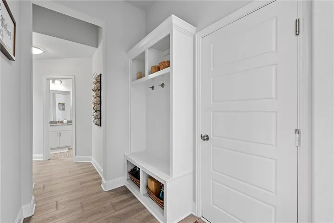
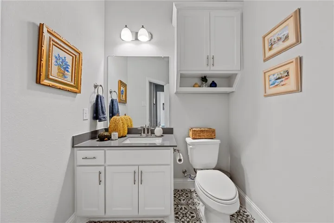
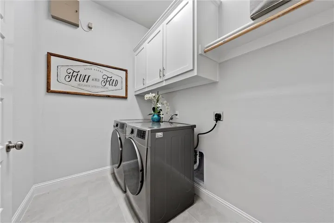
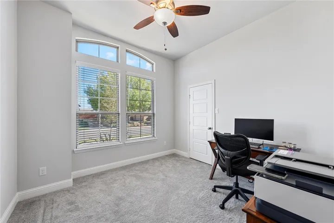
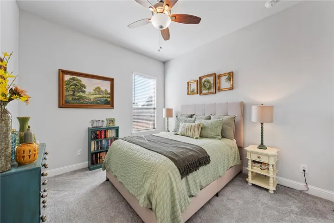
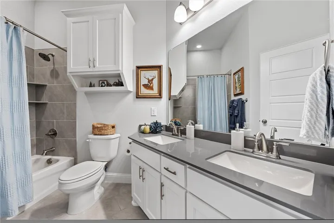
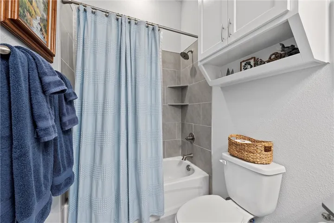
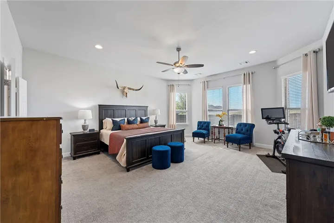
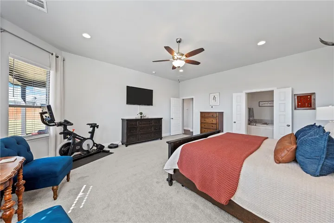
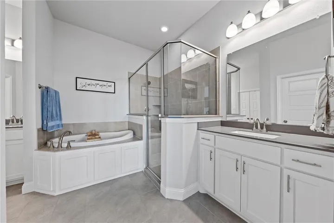
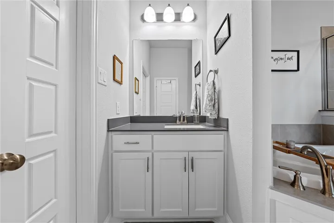
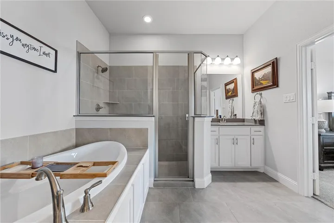
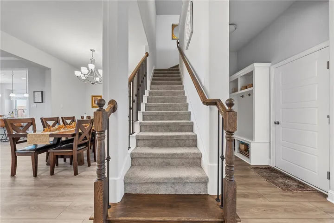
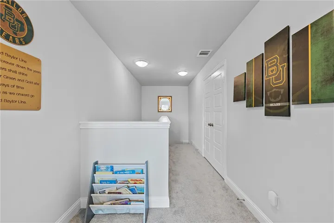
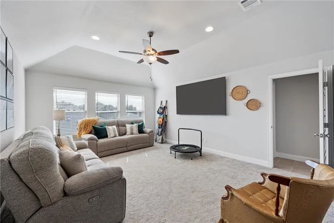
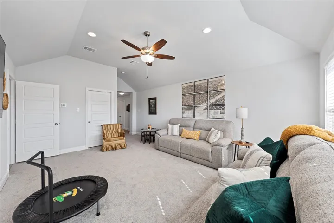
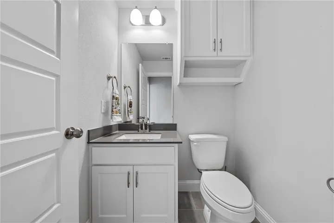
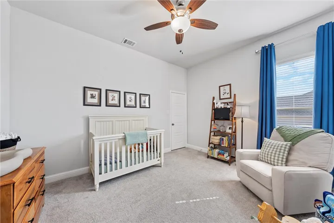
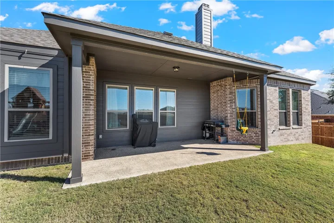
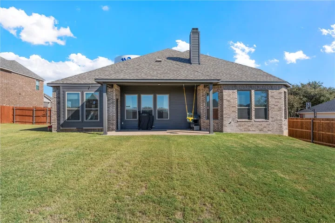
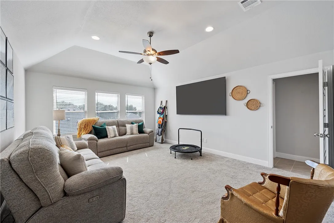
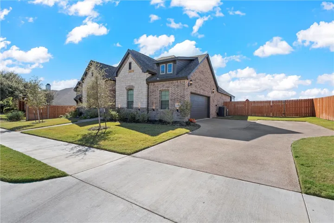
Stunning John Houston Home – Helena Floor Plan** Welcome to your dream home! This exquisite 2-story residence features the highly sought-after Helena floor plan, offering an expansive 3083 square feet of luxurious living space. With its open-concept design, this home is perfect for modern living and entertaining. Step inside to discover a spacious living area bathed in natural light, complete with a cozy wood-burning fireplace. The heart of the home boasts elegant granite countertops, a large island, and a charming breakfast area, ideal for casual dining. For those special occasions, the formal dining room provides the perfect setting for gatherings. Retreat to the isolated master suite, which features dual vanities, a walk-in shower, a soaking tub, and a generously sized walk-in closet – your personal oasis. Upstairs, you’ll find a large game room, perfect for family fun or movie nights. This home includes 4 bedrooms and 2 full baths, along with 2 convenient half baths, making it ideal for families of all sizes. The neutral color palette enhances the bright and airy atmosphere throughout the home. Located in a prime area, you’ll enjoy easy access to medical facilities, shopping, and the vibrant offerings of Waco, all while being within the highly desirable Lorena Independent School District. Don’t miss this opportunity to make this beautiful home yours.


Basic Details
Property Type : Residential
Listing Type : For Sale
Listing ID : 226716
Price : $529,000
Bedrooms : 4
Bathrooms : 4
Half Bathrooms : 2
Square Footage : 3,083 Sqft
Year Built : 2022
Lot Area : 0.27 Acre
Status : Canceled
Office Name : Weichert, Realtors - The Eastland Group
Agent Name : Sheila Stewart
Full Bathrooms : 2
Property Sub Type : Single Family Residence
Roof : Composition
Agent info
Contact Agent