Properties

Residential For Sale

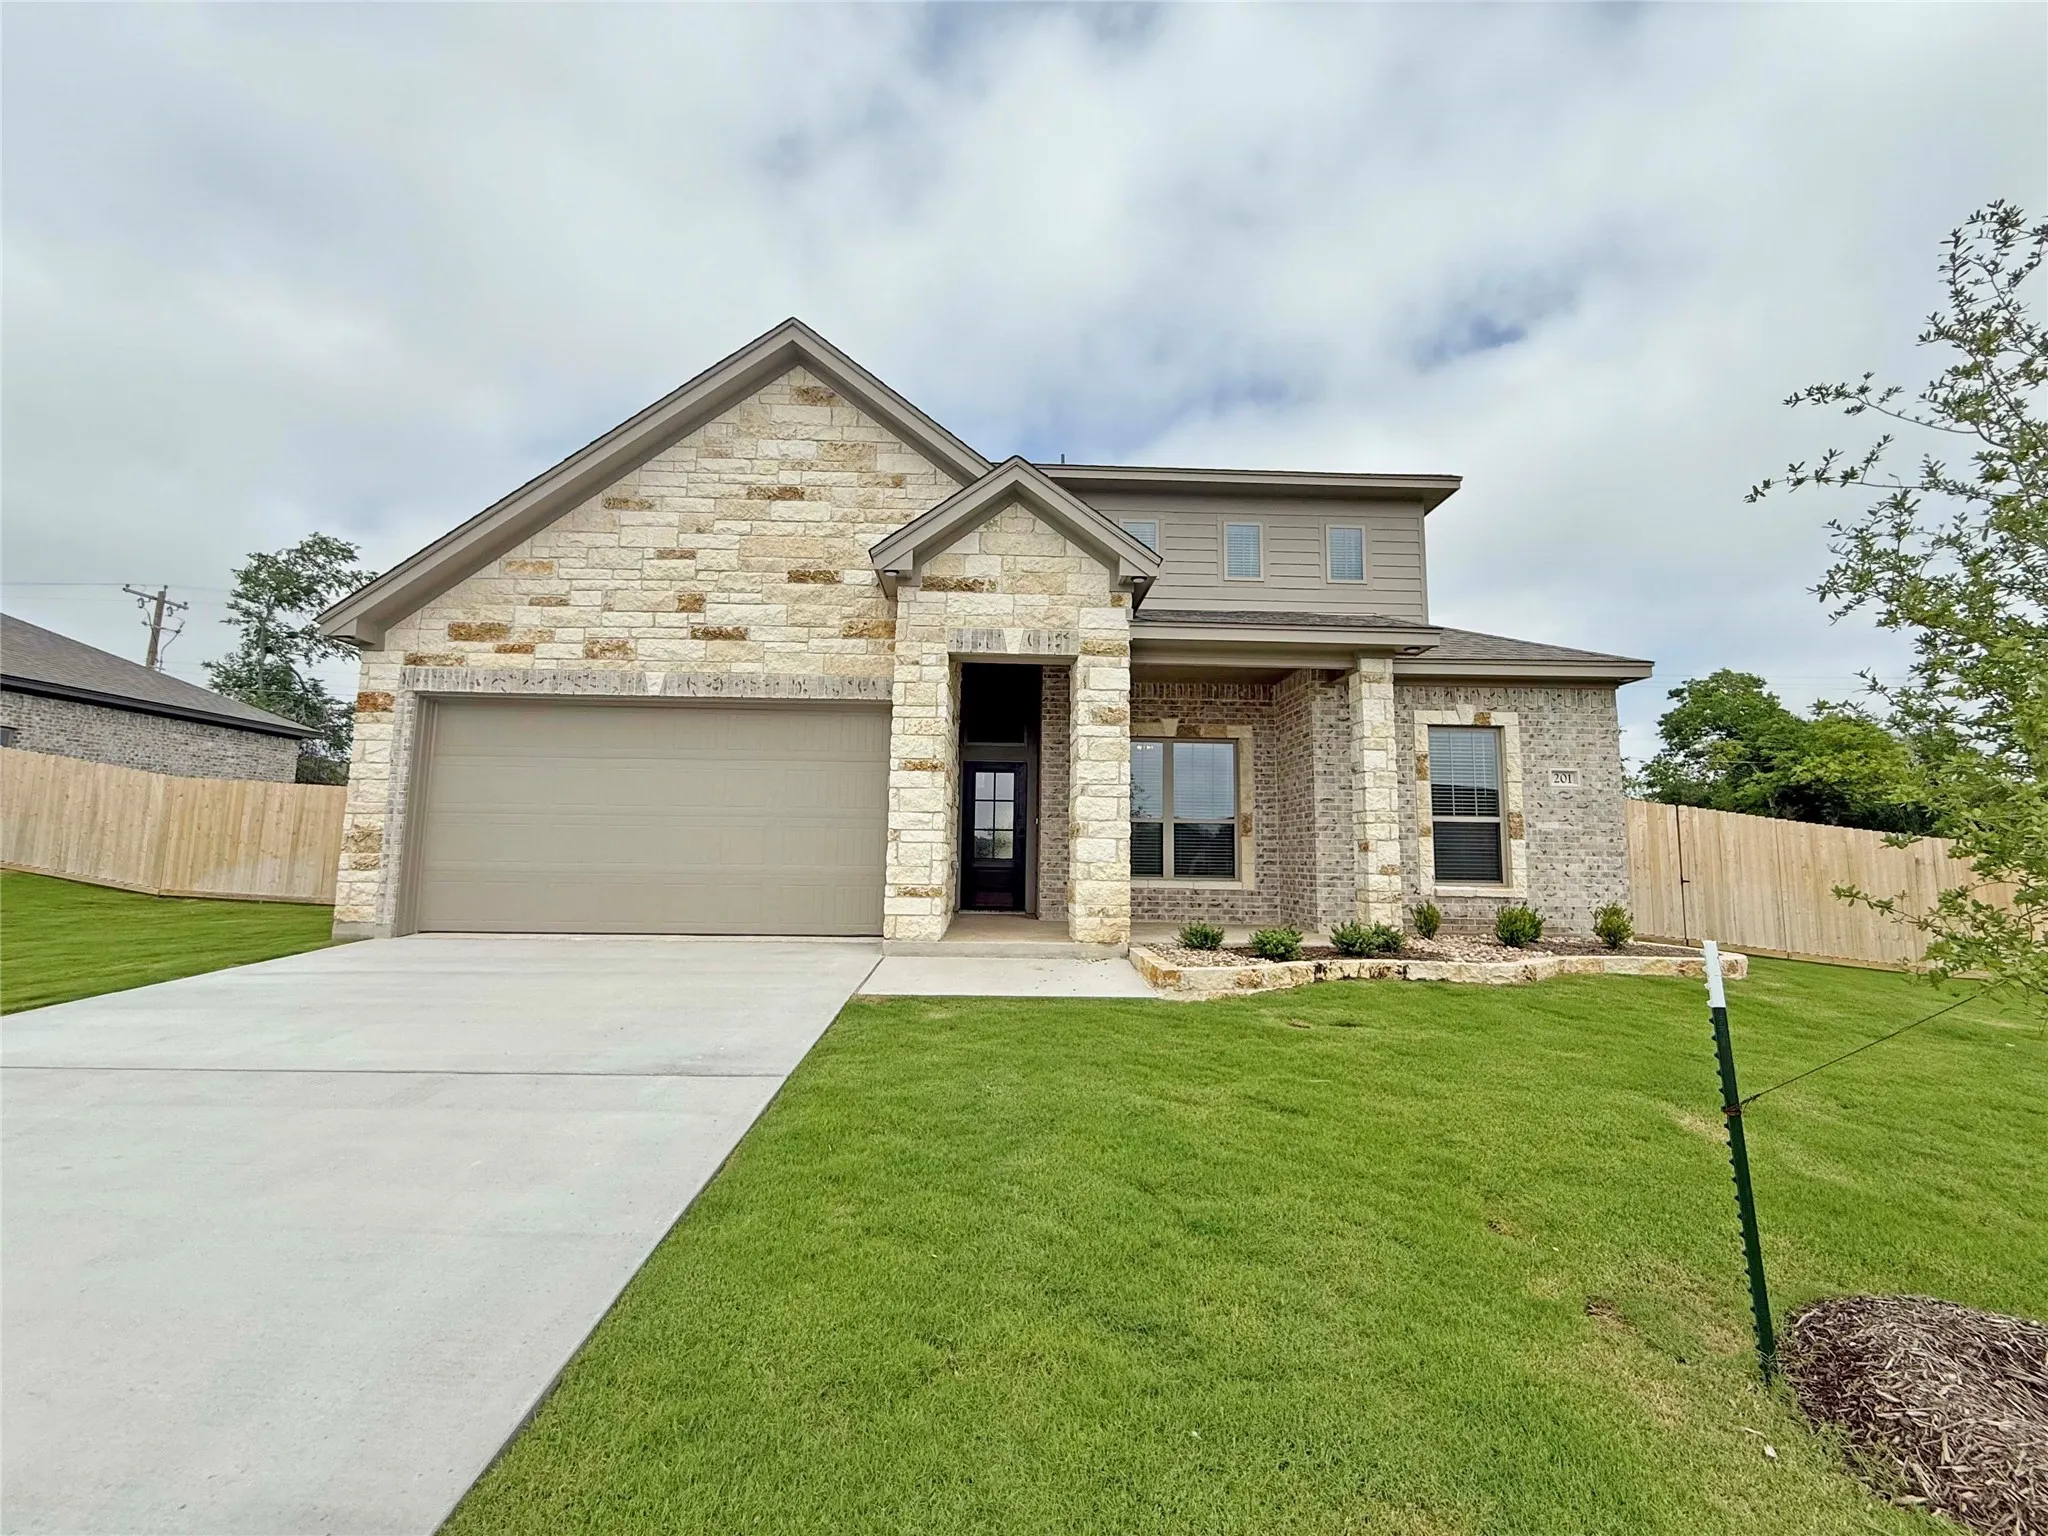
201 Lasso Loop, Lorena, Texas 76655

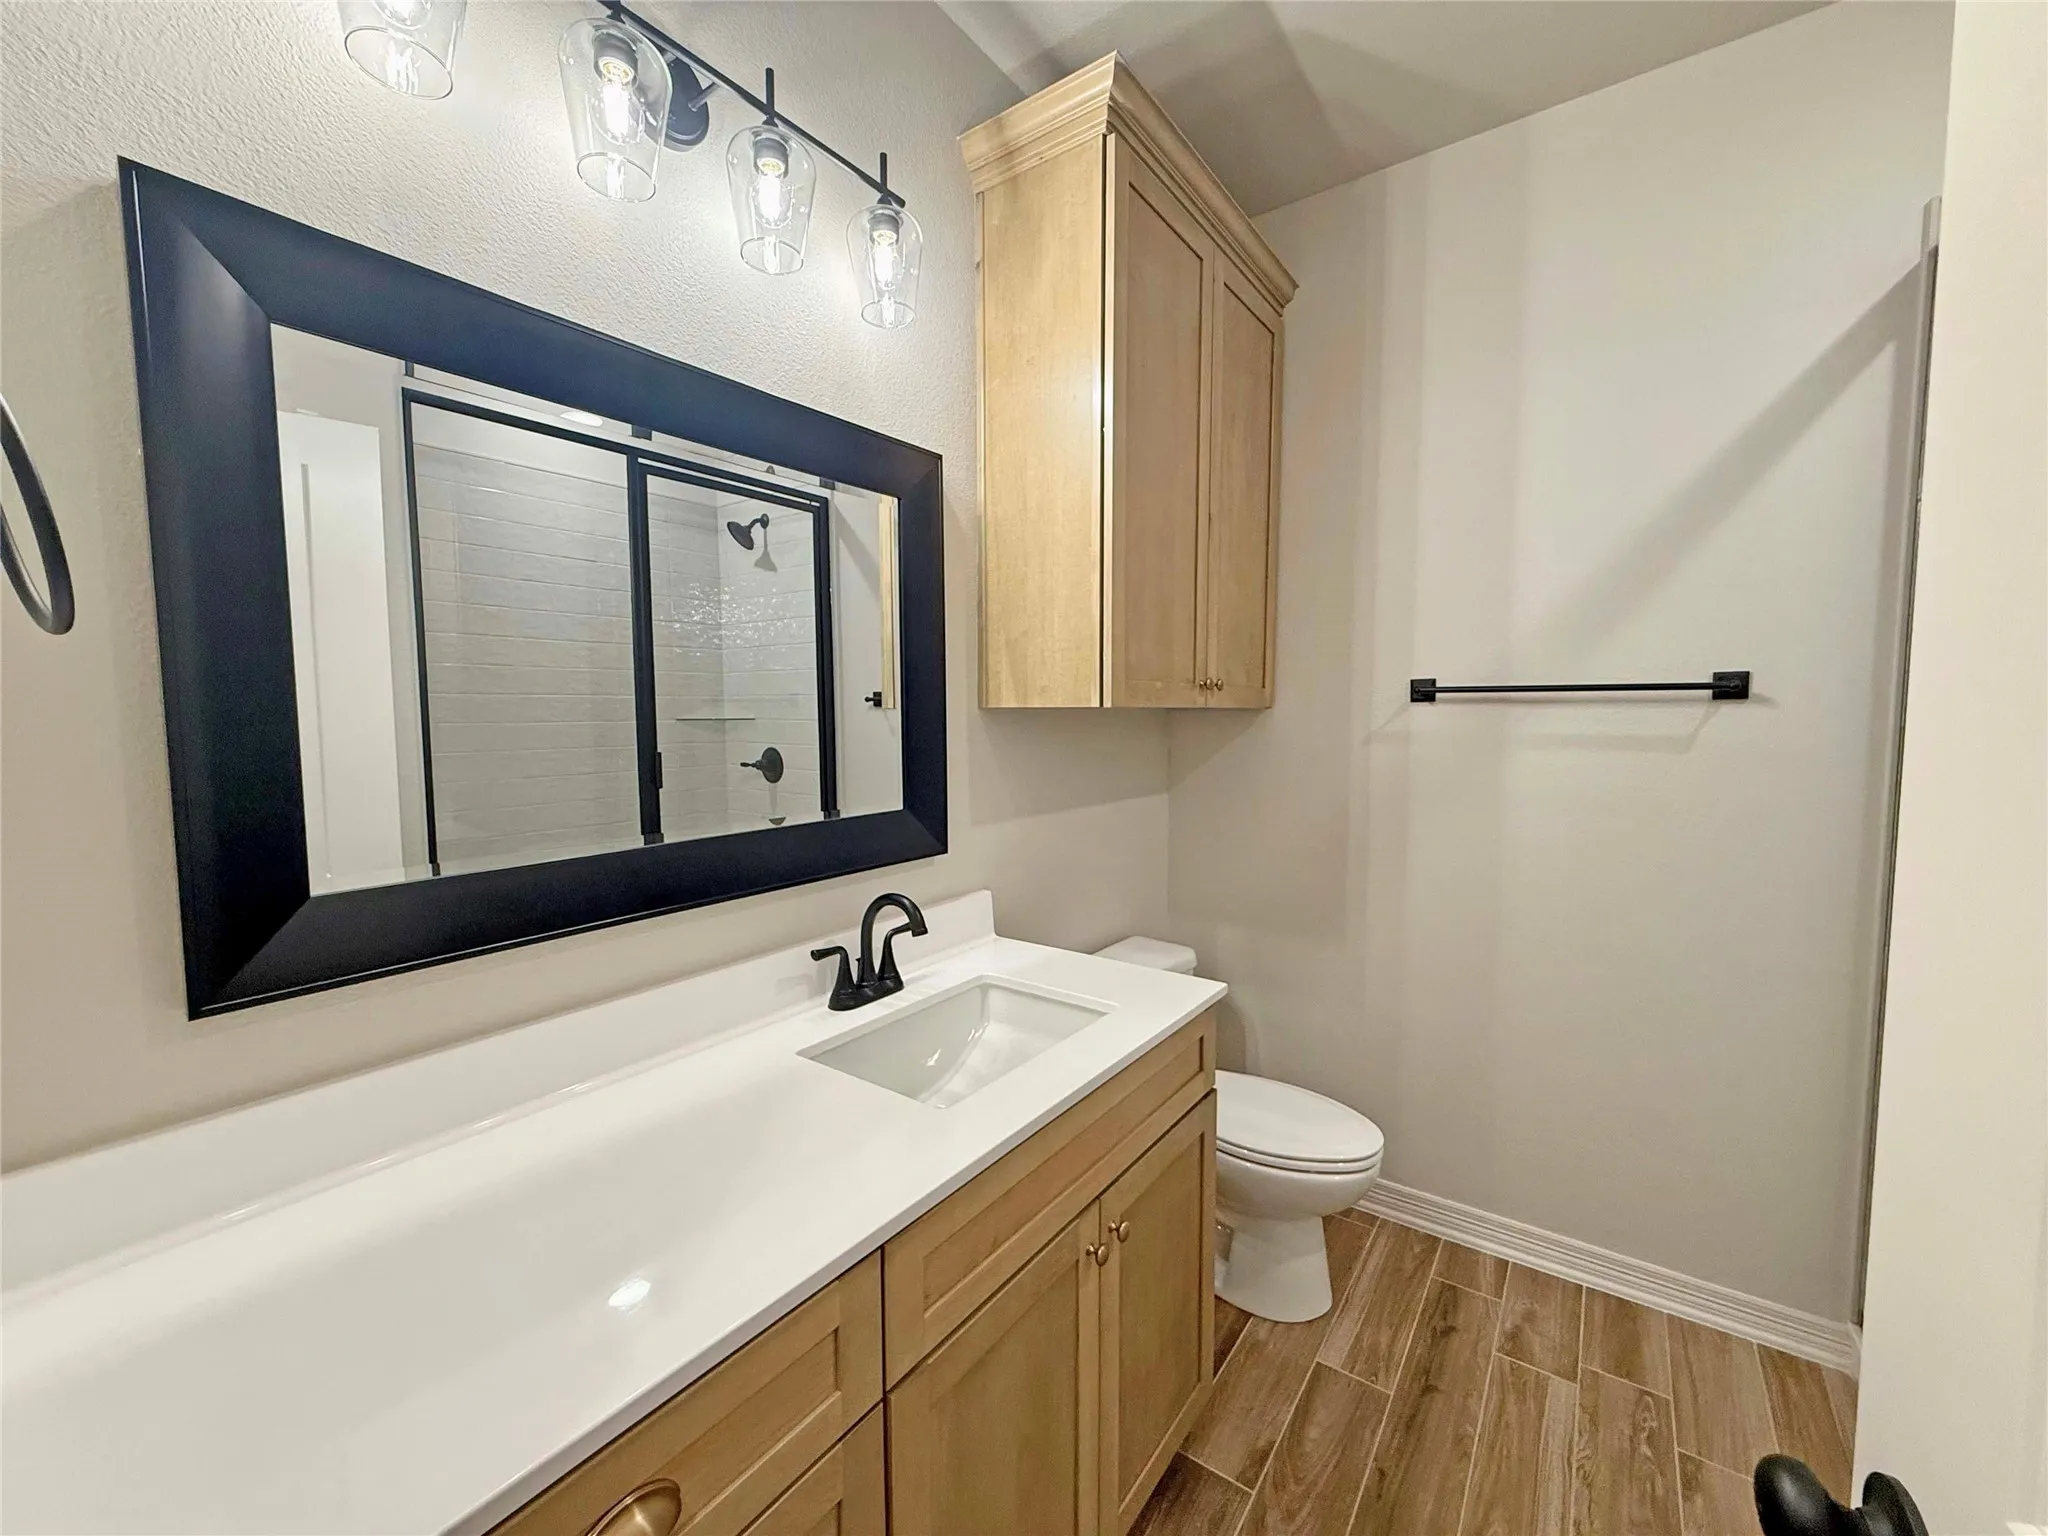
  • Bedrooms : 4
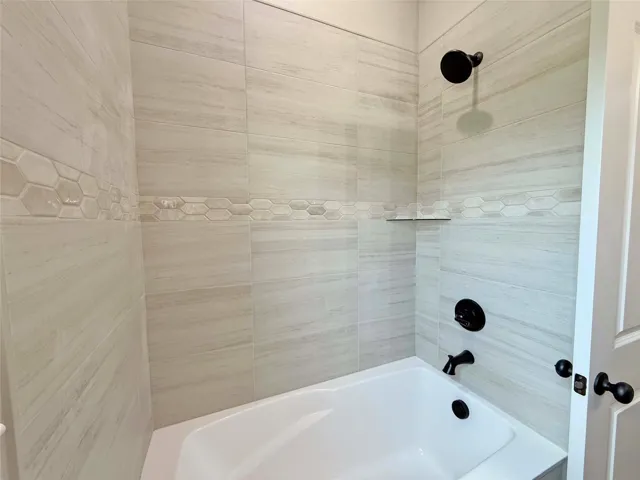
  • Bathrooms : 3
  • Square Footage : 2,240 Sqft
  • Visits : 0
$499,000
Features
Swimming Pool : None
Heating System : Heat Pump, Electric
Cooling System : Central Air, Electric, Heat Pump
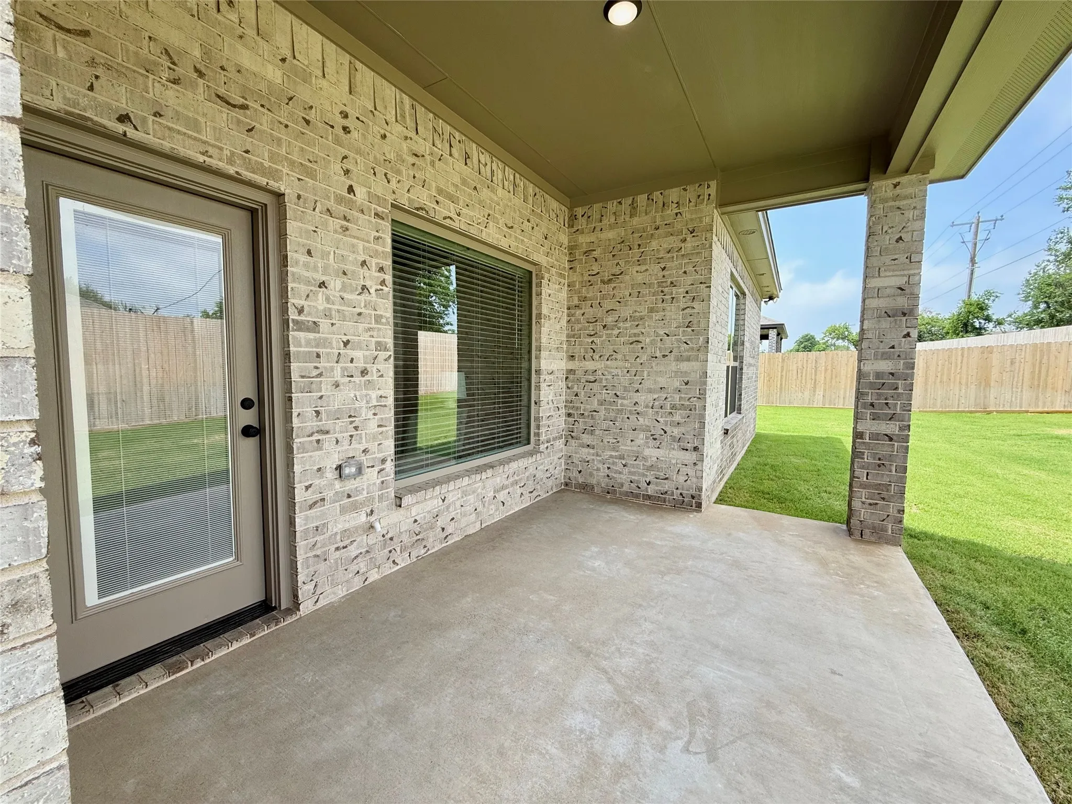
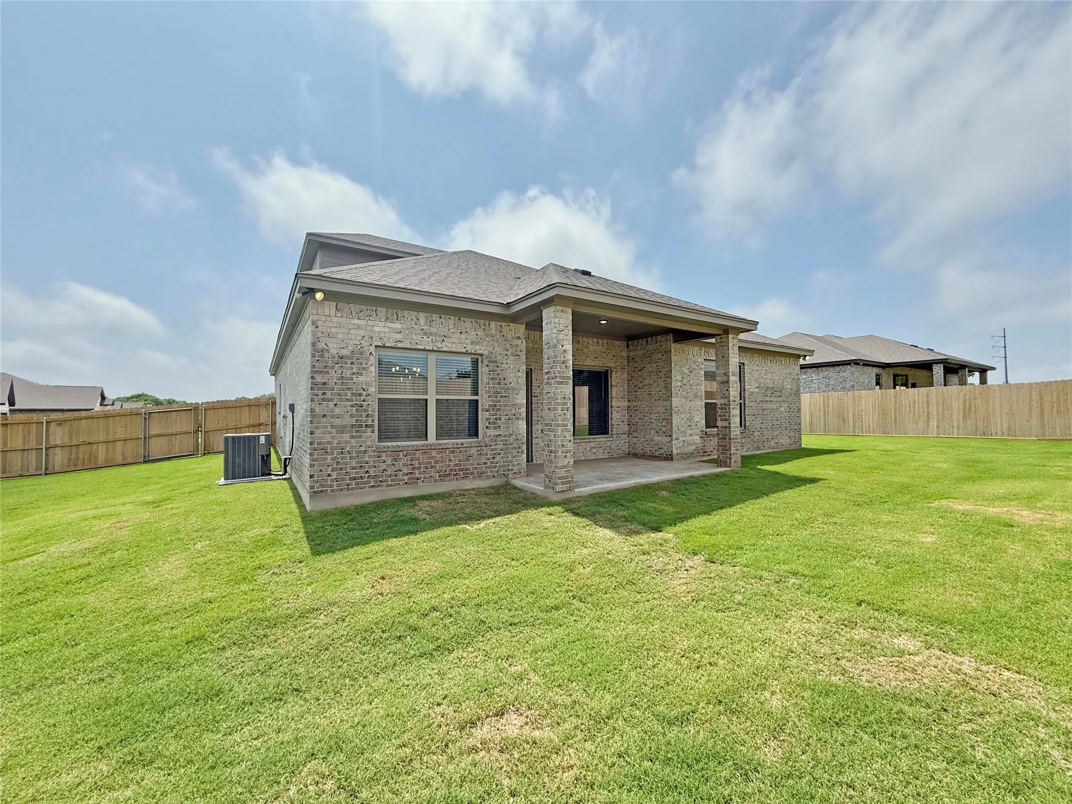
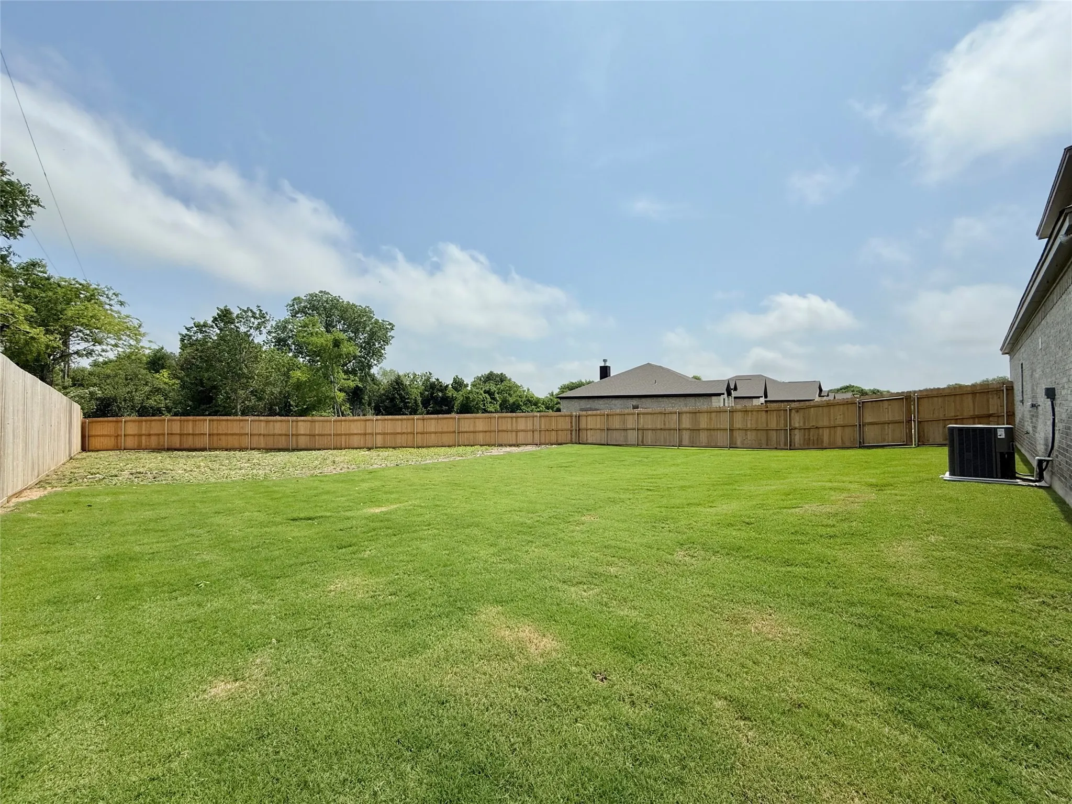
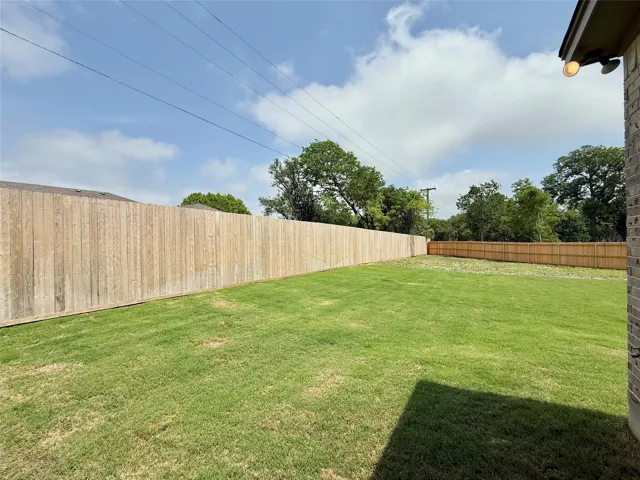
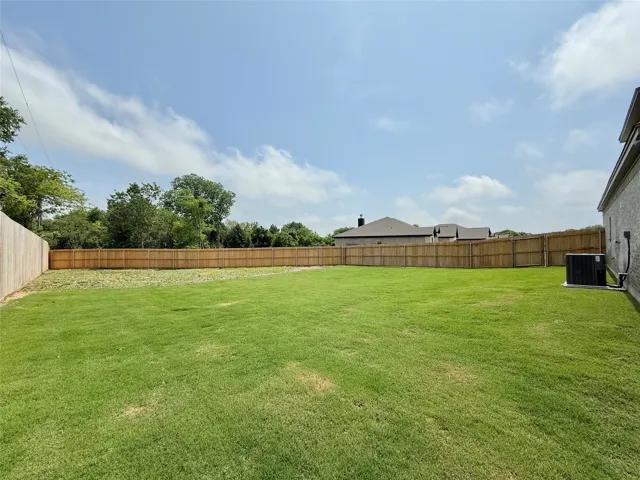
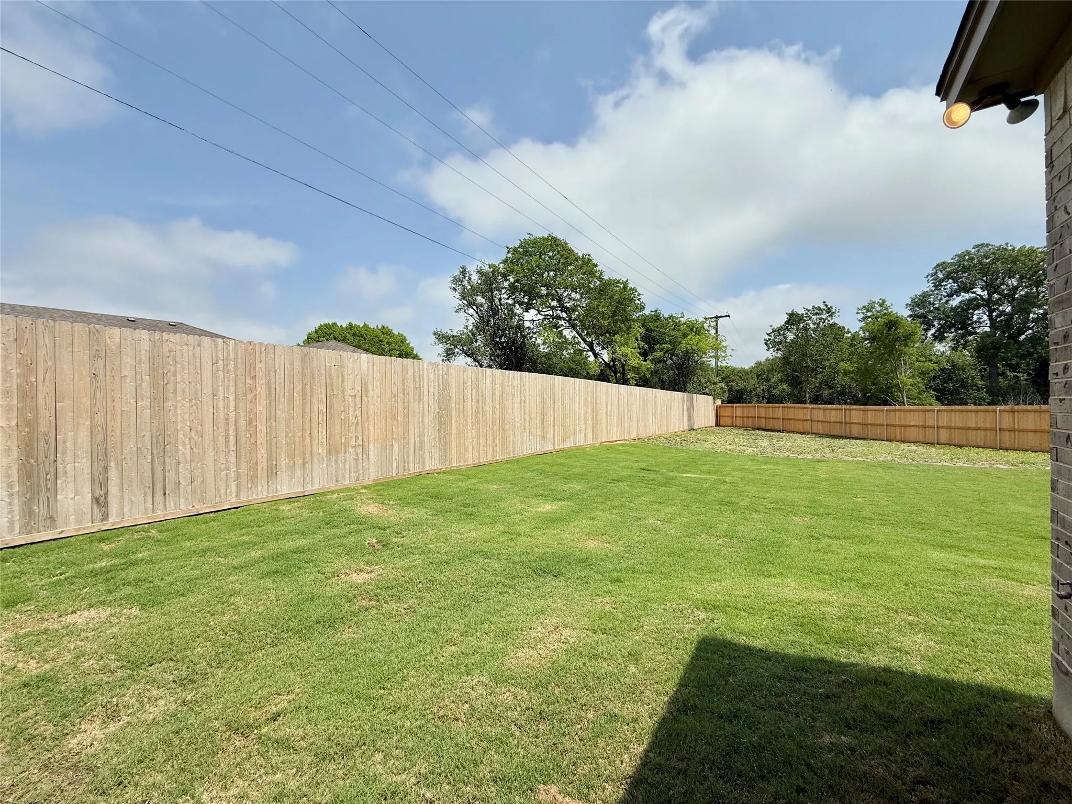
Fence : Wood
Fireplace : None
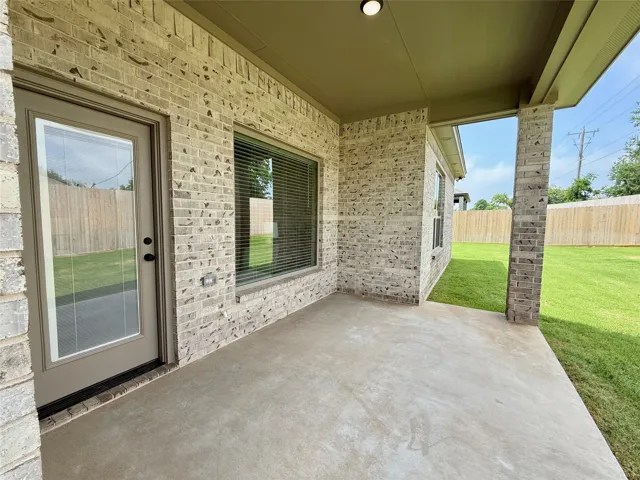
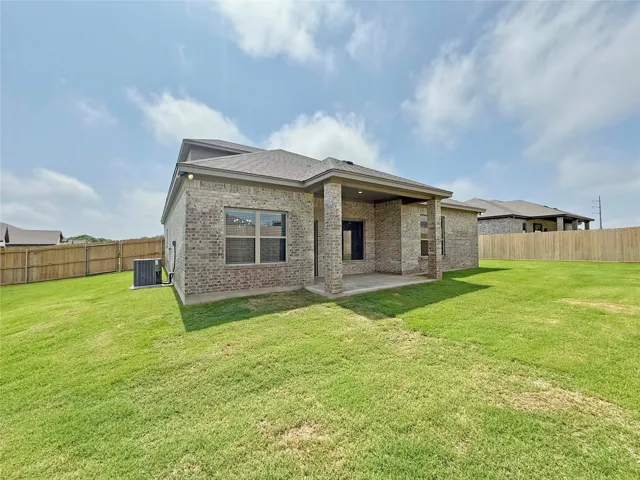
Patio : Covered, Patio
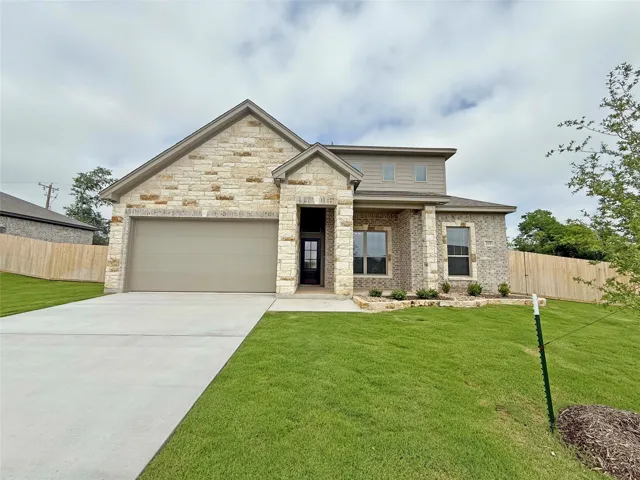
Parking : Garage Faces Front
Utilities : Sewer Available
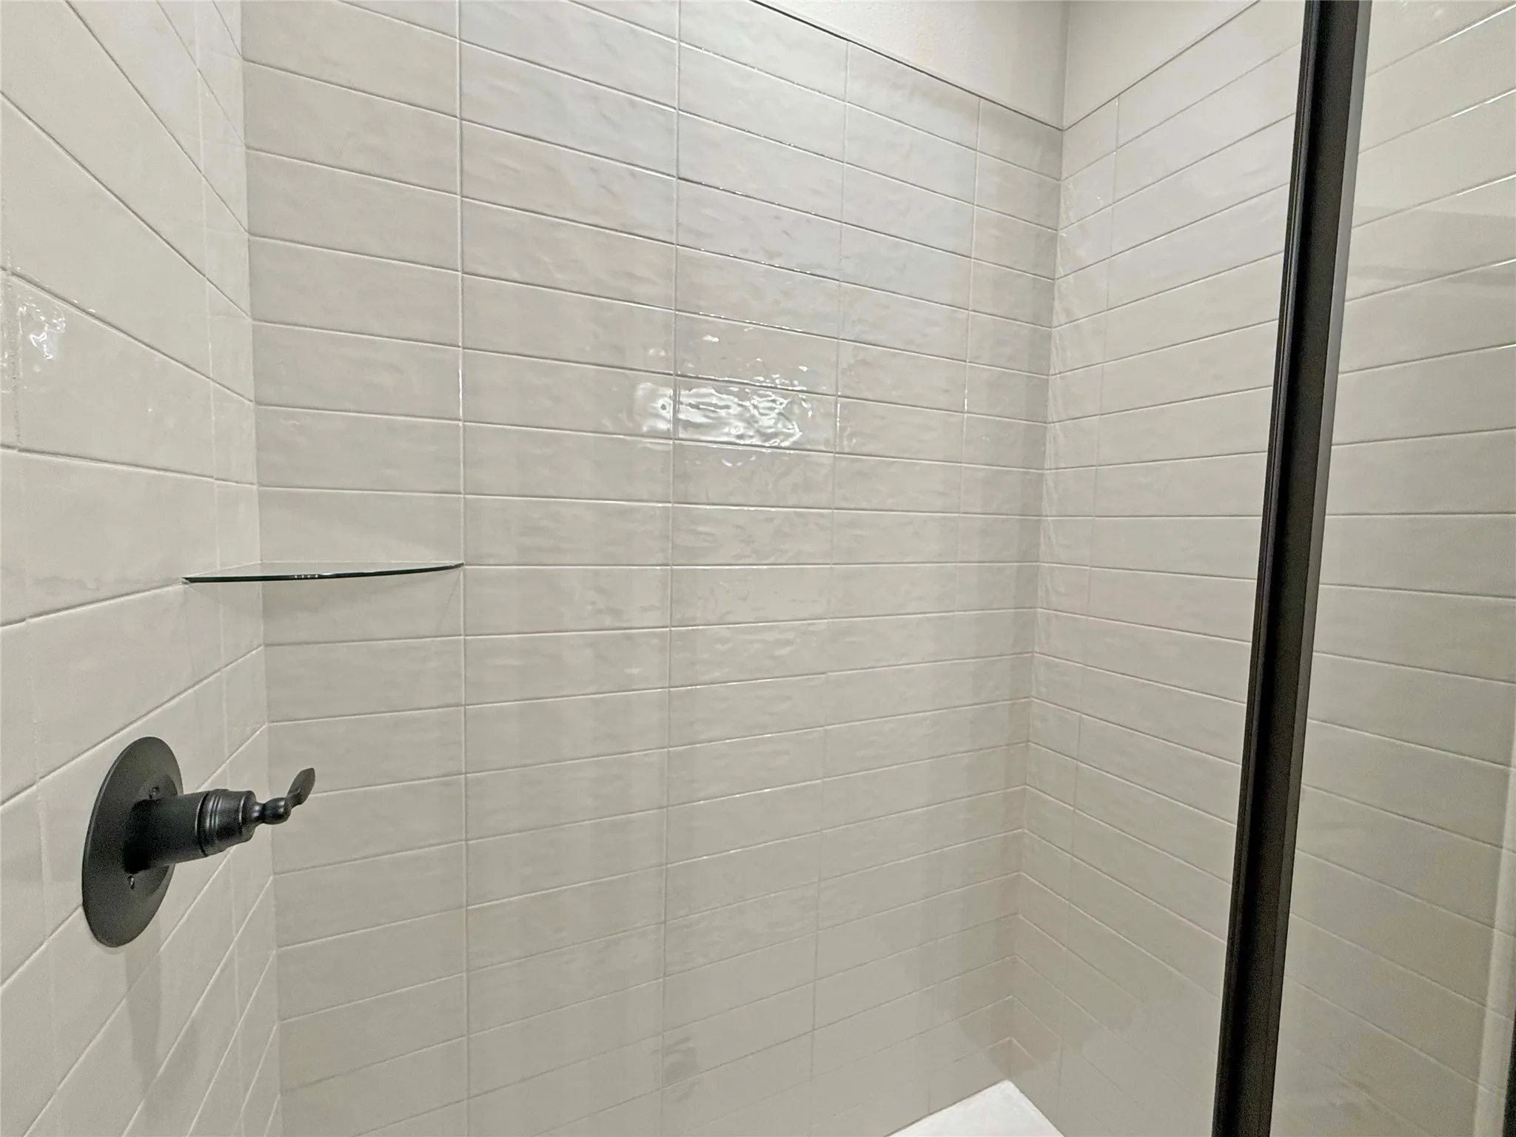
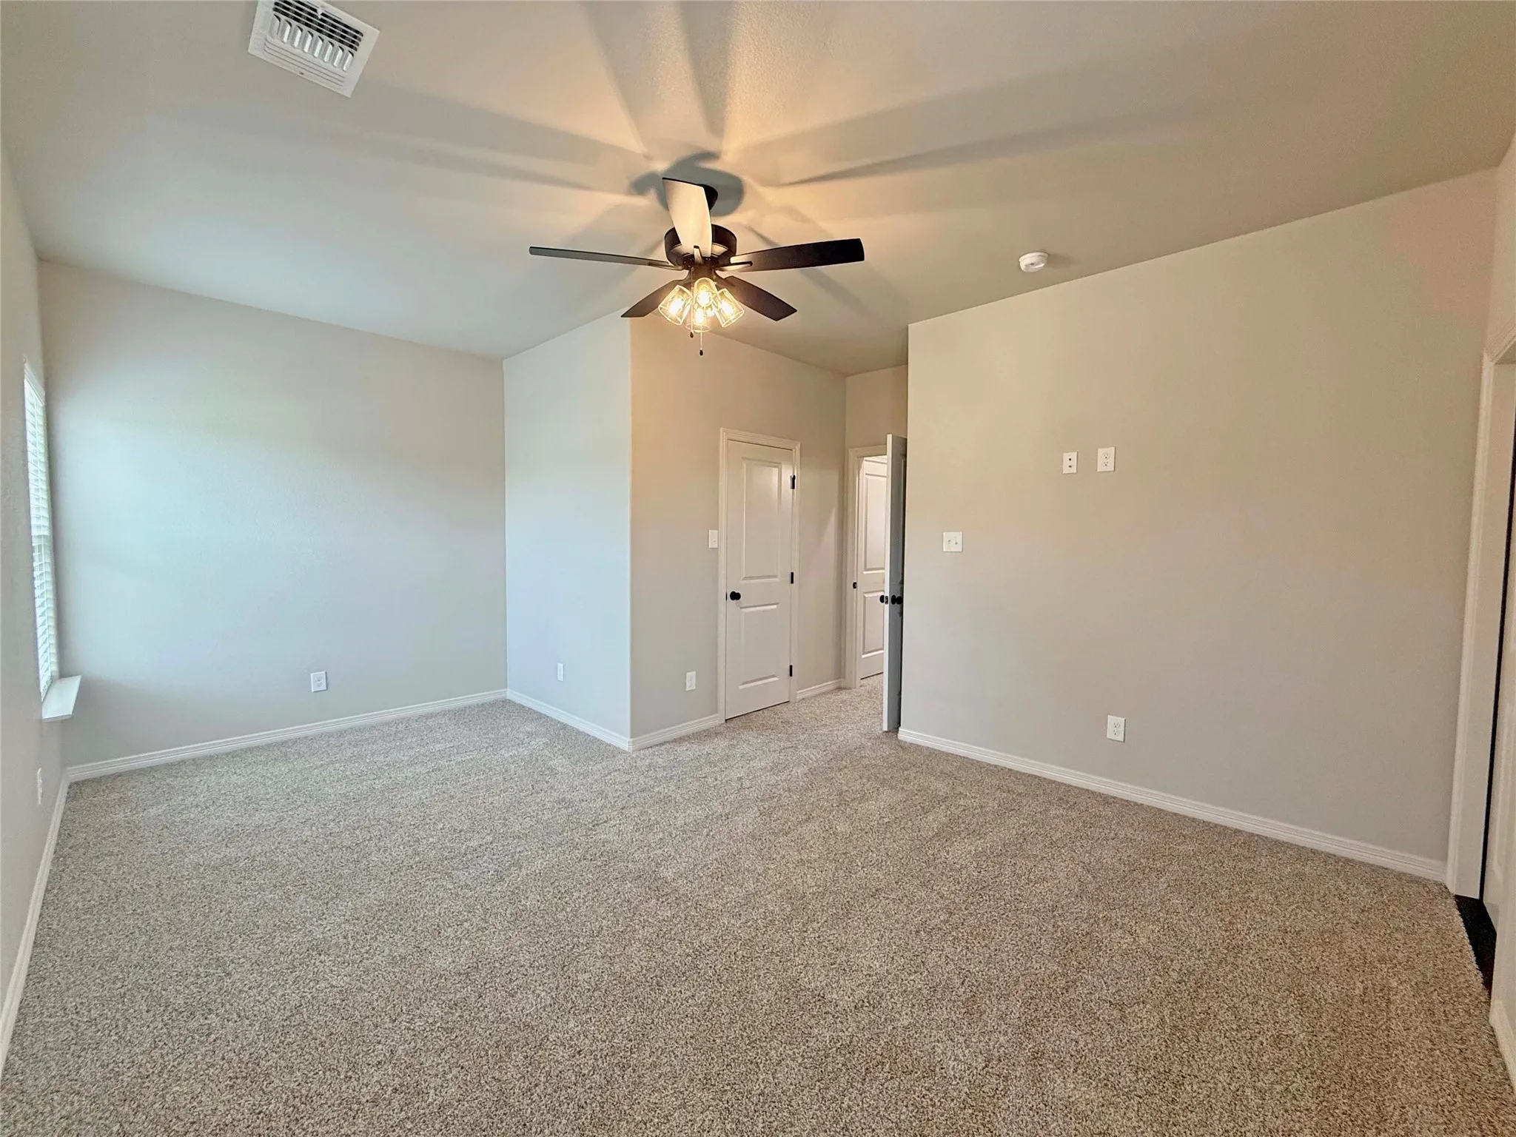
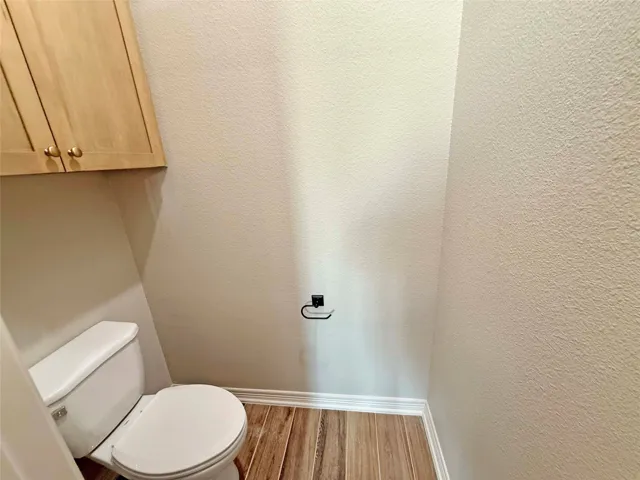
Flooring : Tile, Carpet
Interior Features : High Speed Internet
Appliances
Appliances : Electric Water Heater, Disposal, Microwave, Vented Exhaust Fan
Address Map
Country : US
State : TX
County : Mc Lennan
City : Lorena
Neighborhood : Rosenthal Estates
Zipcode : 76655
Show Address? : Yes
Street : Lasso
Street Number : 201
Street Suffix : Loop
Google Map
Longitude : W98° 47' 31.8''
Latitude : N31° 22' 54.9''
Neighborhood
Elementary School : Lorena
Elementary School District : Lorena ISD
High School District : Lorena ISD
Additional Information
Construction Materials : Stone, Stone Veneer, Rock
Foundation Details : Slab
Garage : 2.0
Levels : Two
Virtual Tour : Click Here
Financial
Association Fee : 500.0
Association Fee Frequency : Annually
Tax Annual Amount : 9139.0
Listing Information
List Agent Mls Id : A827020565
List Office Mls Id : A8295561
Mls Status : Closed
Modification Timestamp : 2025-08-06T15:50:06Z
Originating System Name : NTR
Status Change Timestamp : 2025-08-06T10:49:44Z
Property Description

Discover the versatile Andice Loft Plan!

This thoughtfully designed home offers 4 bedrooms, 3 bathrooms, and a flexible upstairs space perfect for a home office, game room, or gym. Boasting over 2,200 sqft of living space, the Andice Loft is located in the highly desirable Rosenthal Estates, offering easy access to schools, shopping, and I-35.

Features You’ll Love:
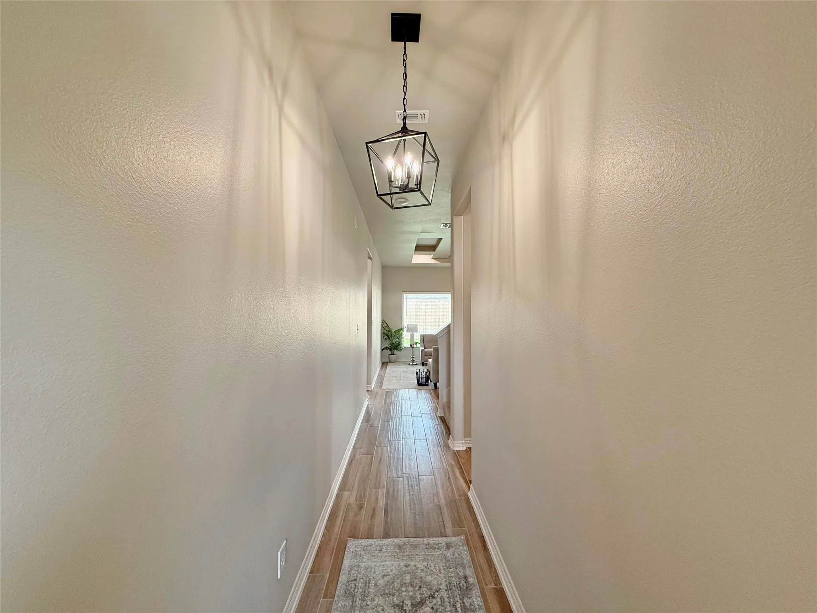
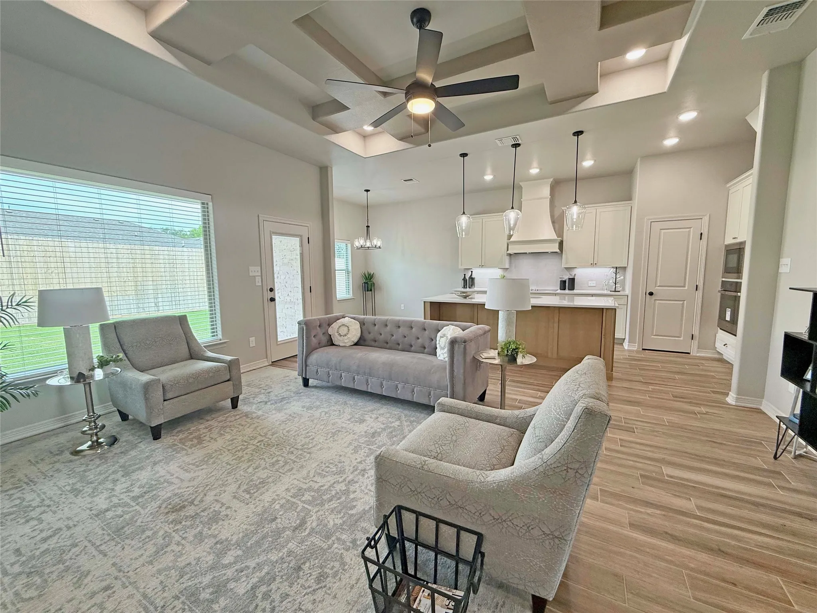
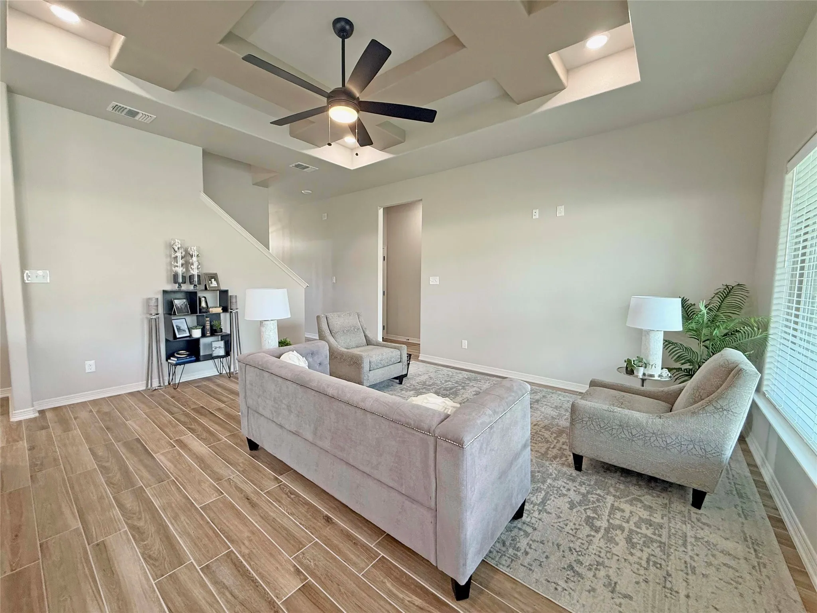
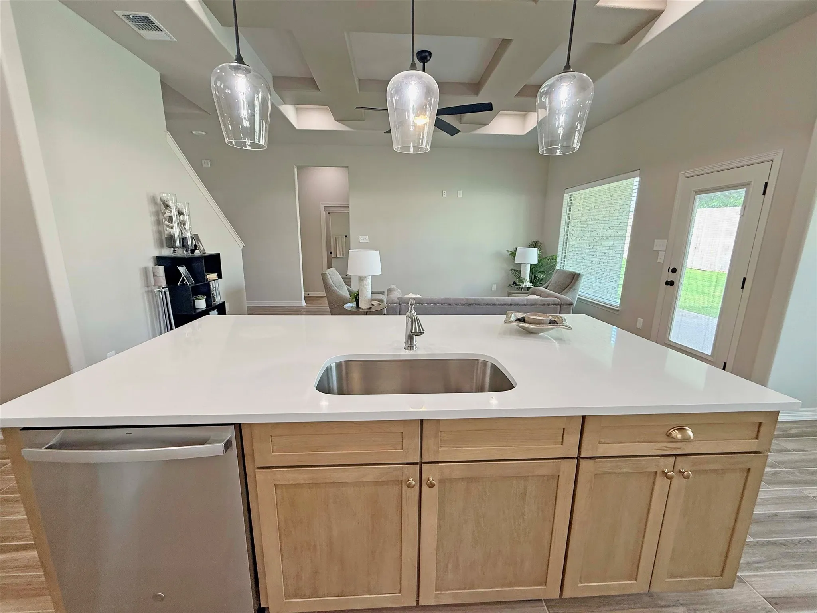
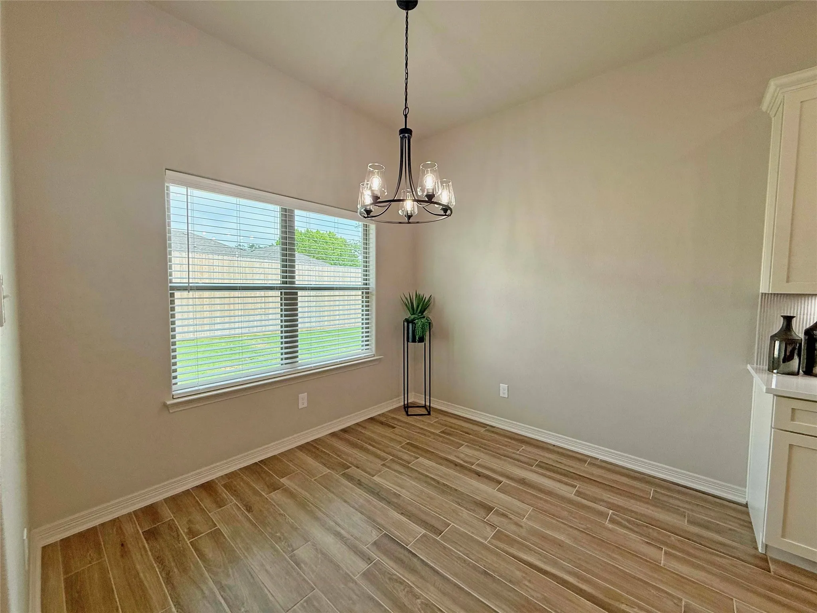
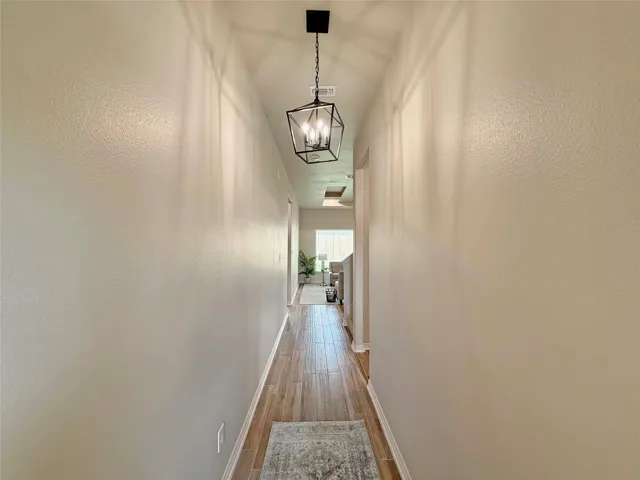
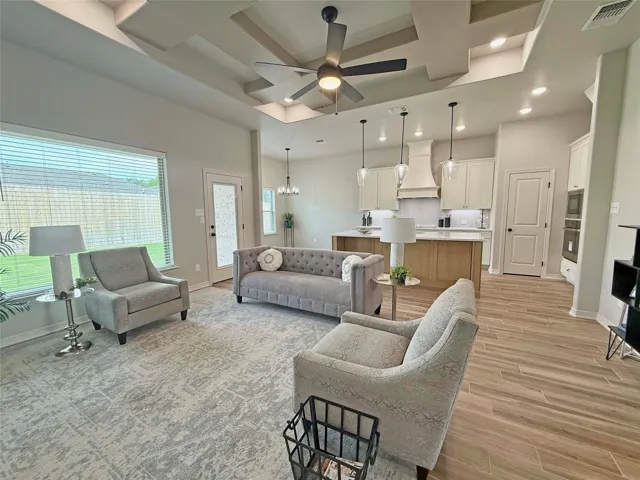
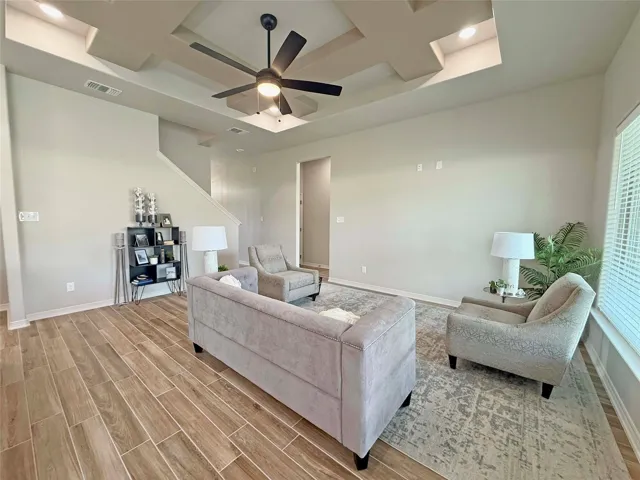
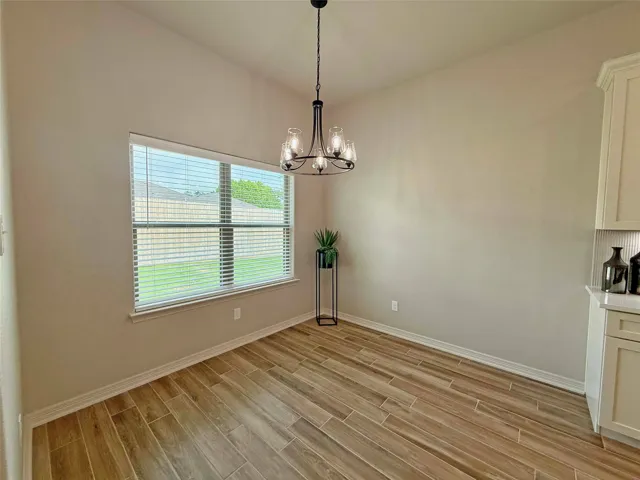
Open Concept Living: A gallery wall leads to a stunning family room with a beamed ceiling, seamlessly connecting to the modern kitchen and dining space.
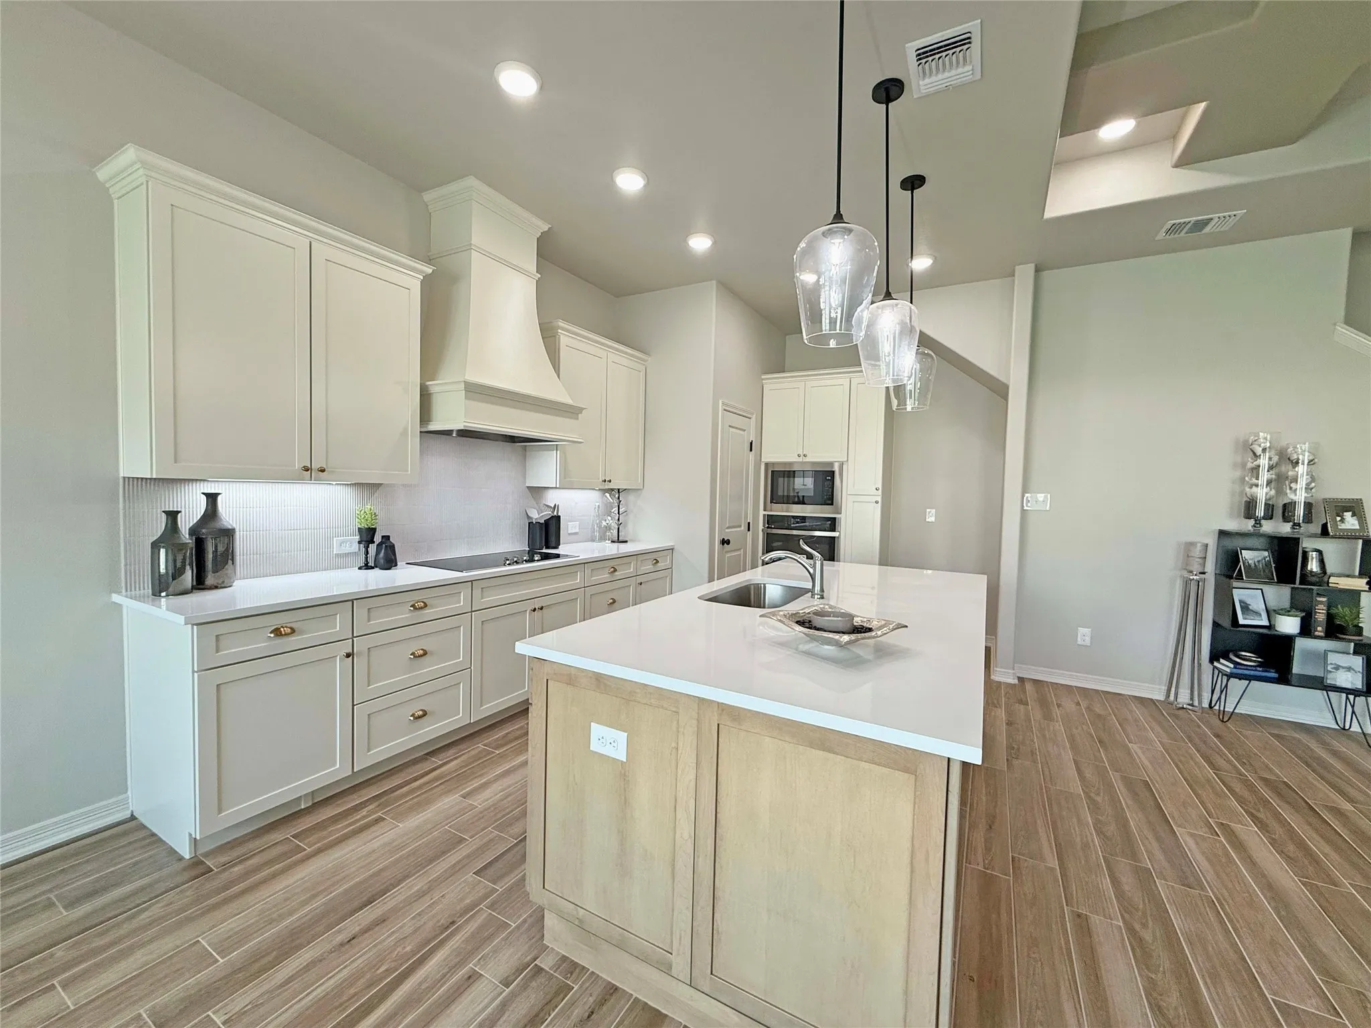
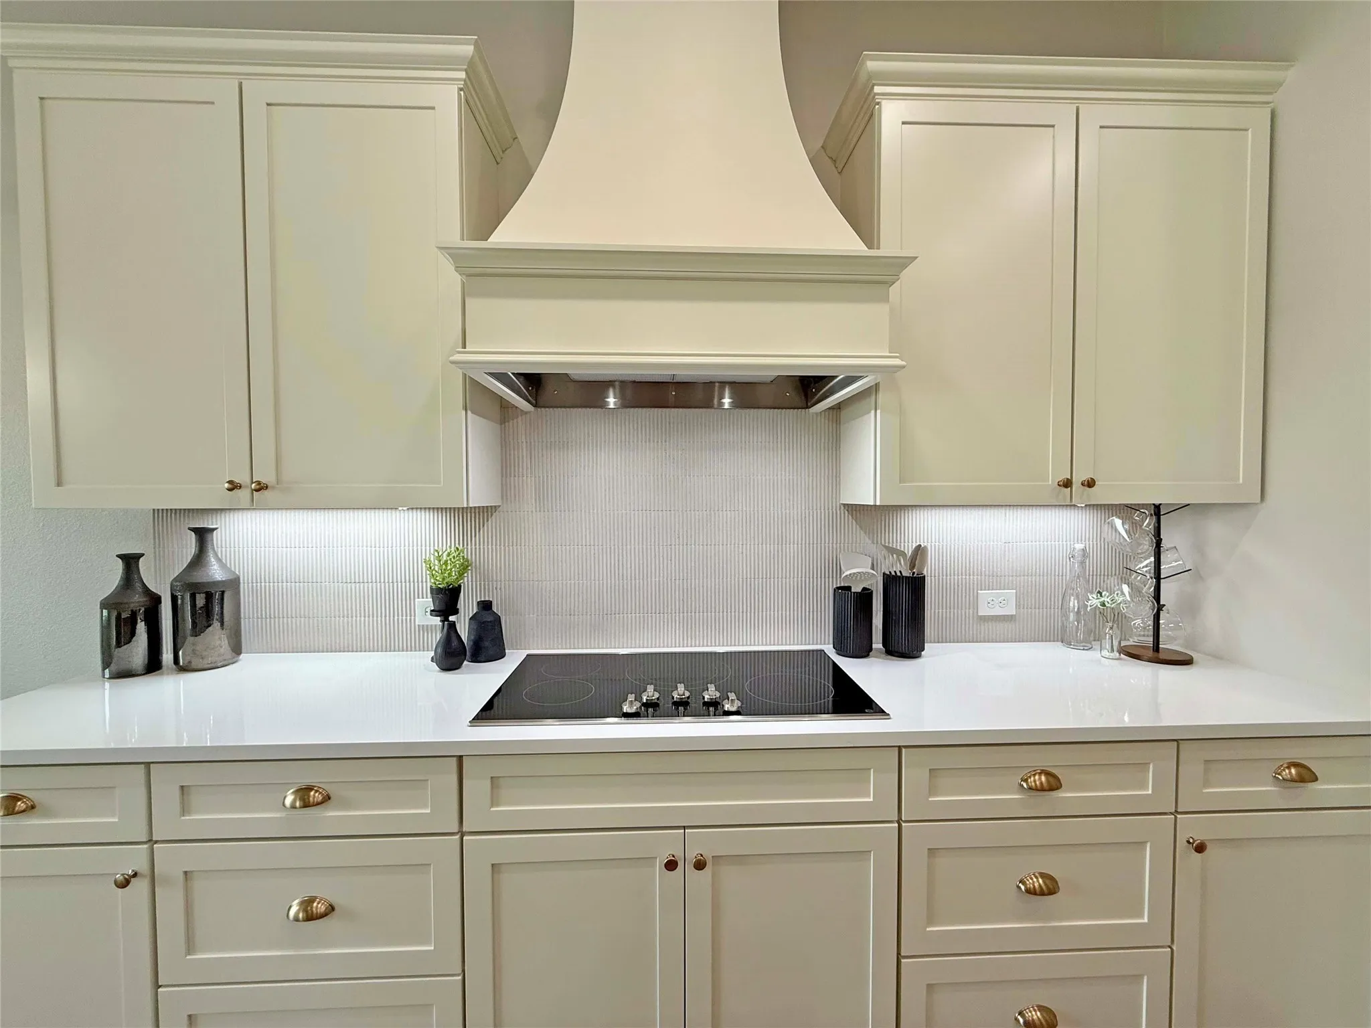
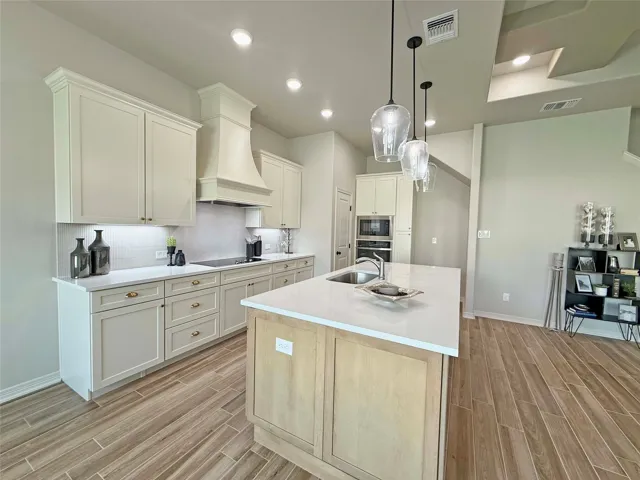
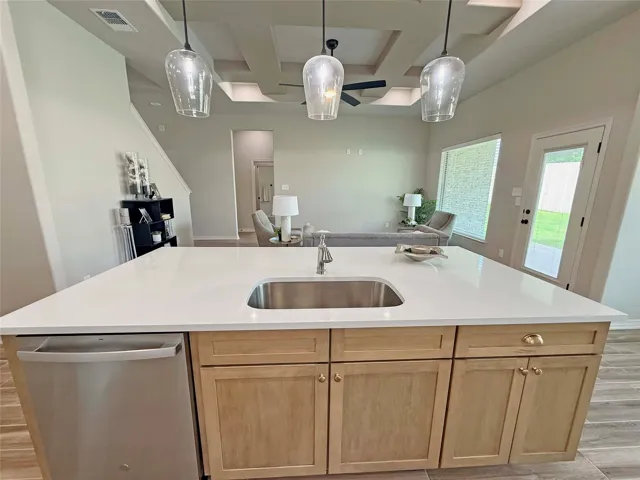
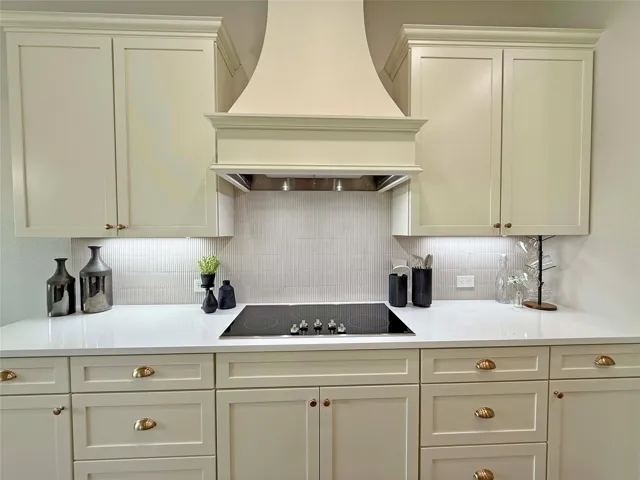
Chef’s Kitchen: Enjoy a built-in electric cooktop, custom vent hood, soft-close cabinets and drawers, and sleek custom cabinetry.
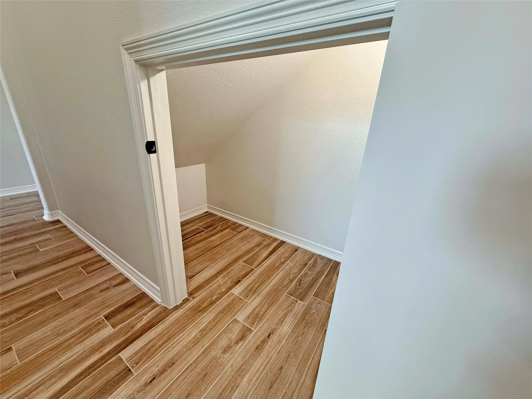
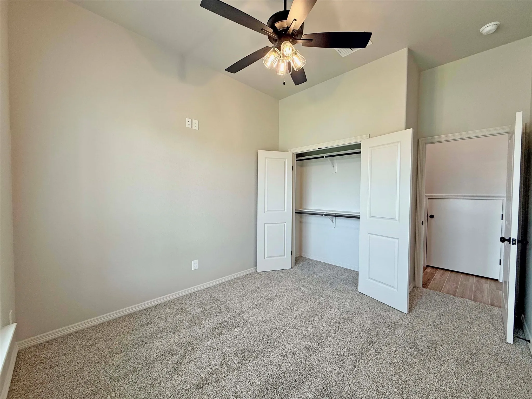
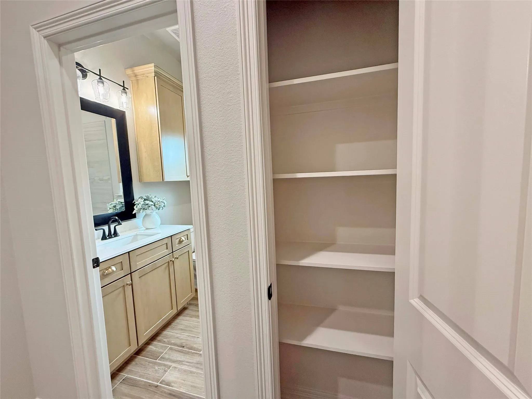
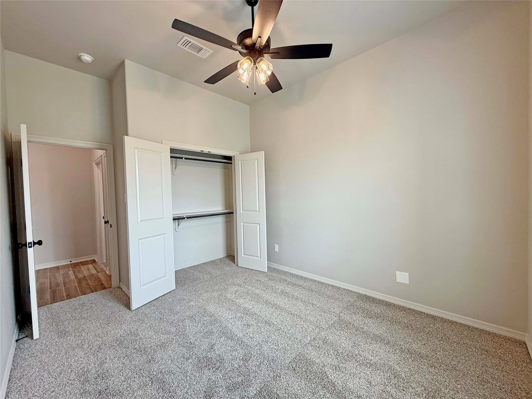
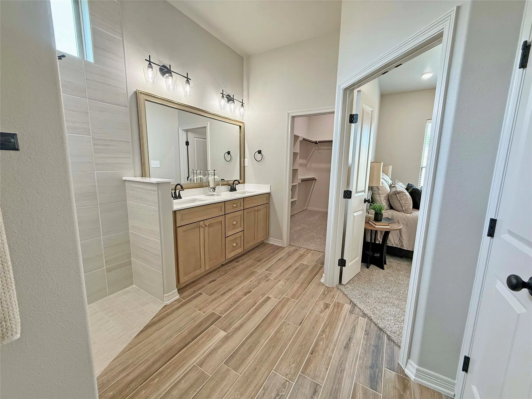
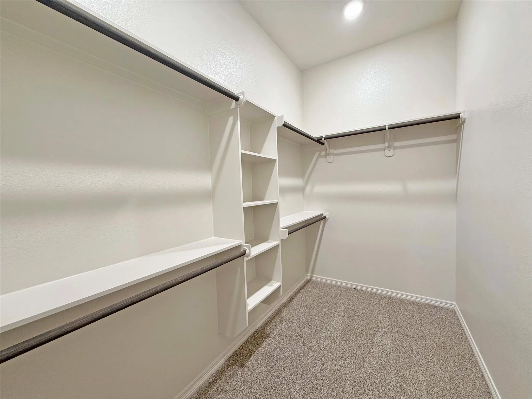
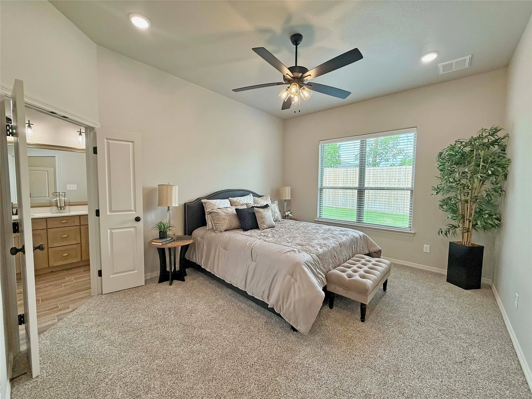
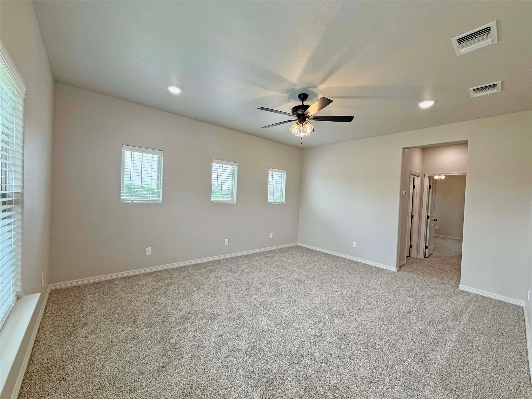
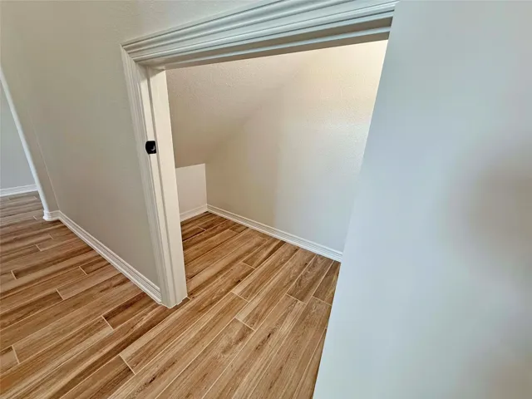
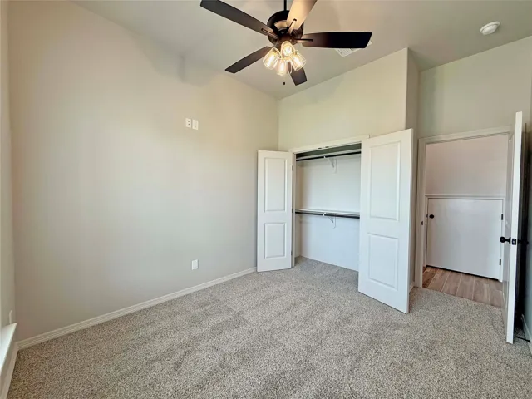
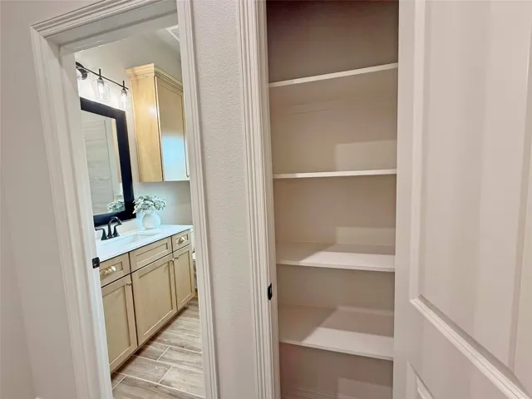
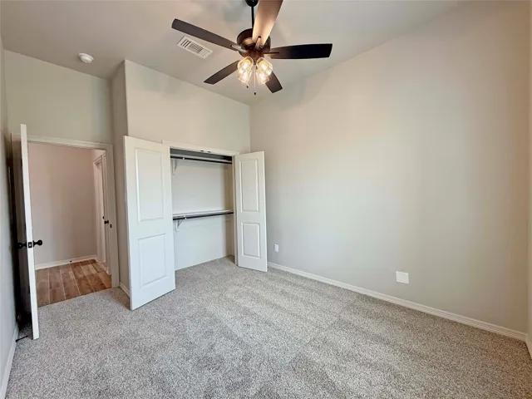
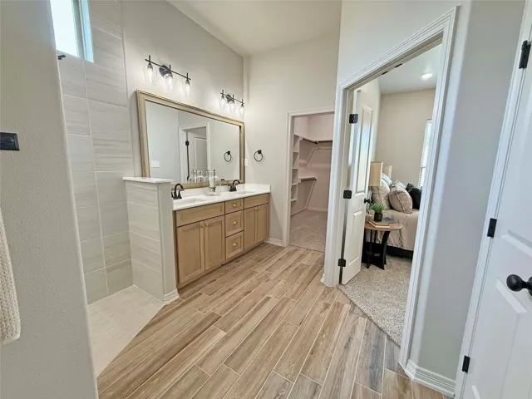
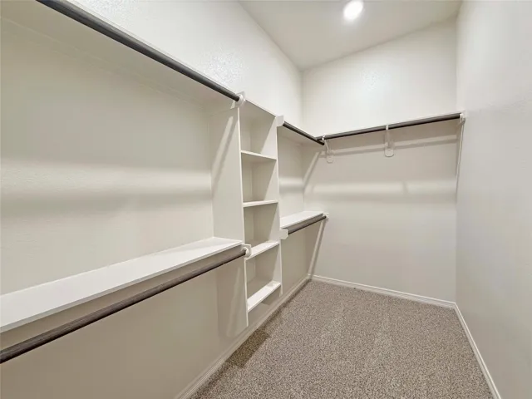
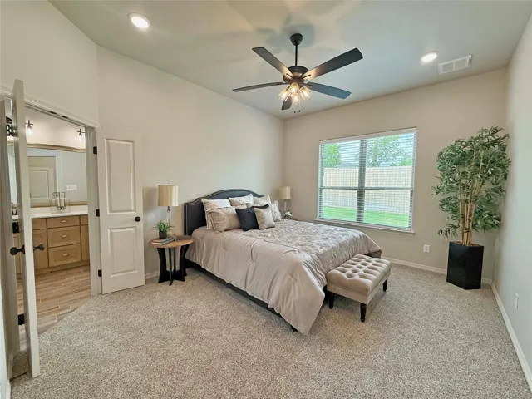
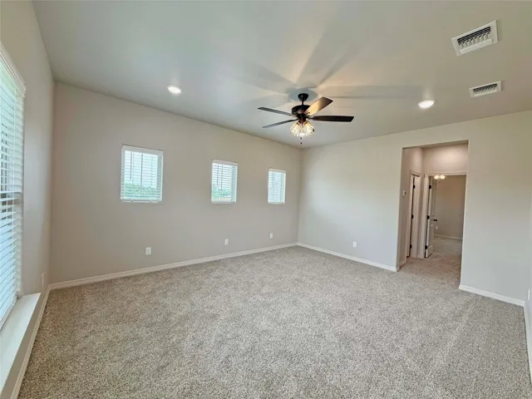
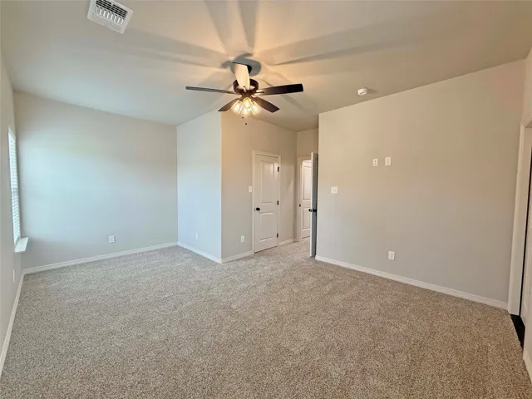
Flexible Layout: Master suite and two guest bedrooms are downstairs, while the 4th bedroom, 3rd bathroom, and a separate flex space are upstairs for added privacy.
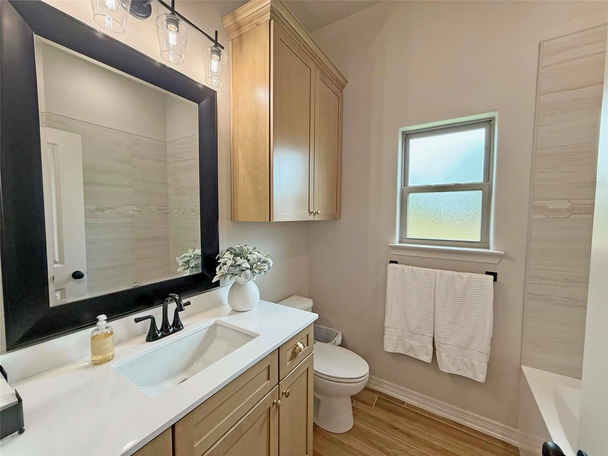
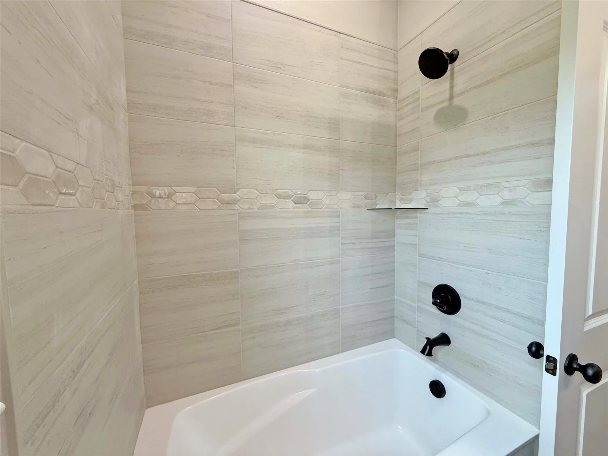
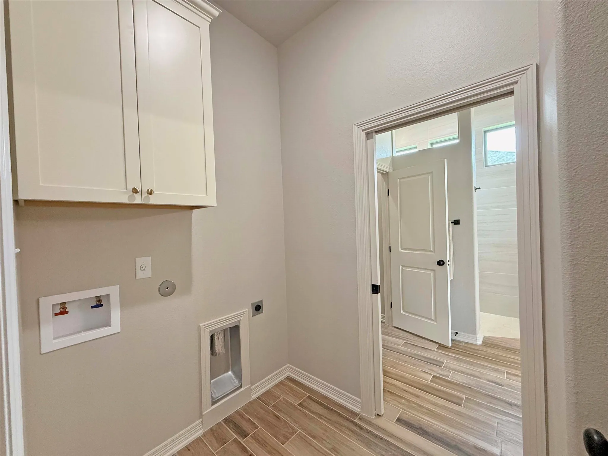
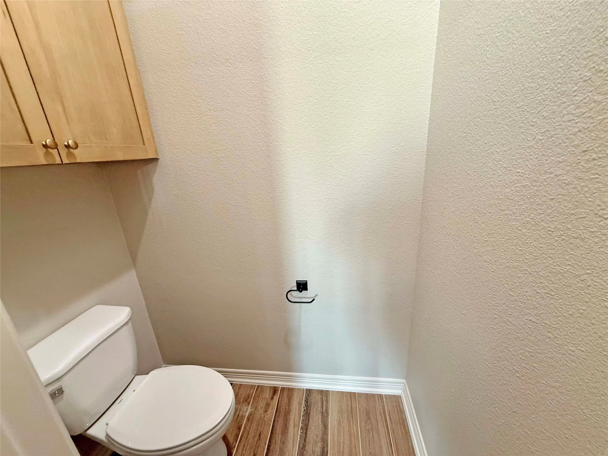
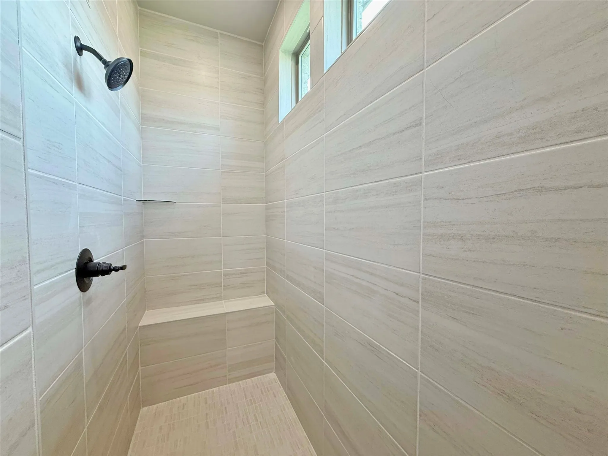
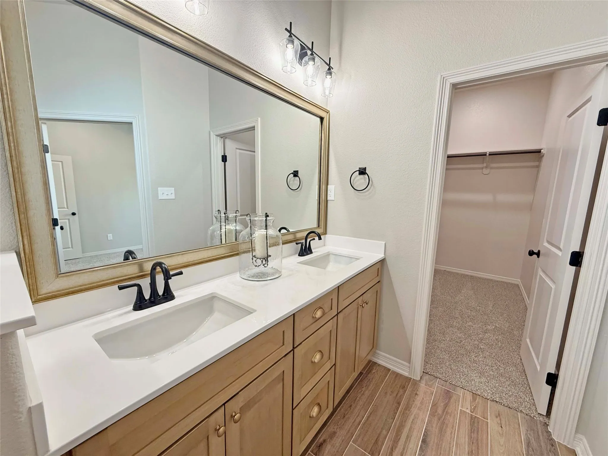
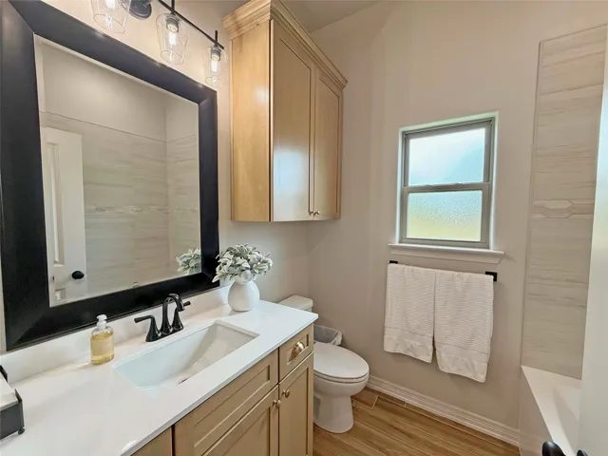
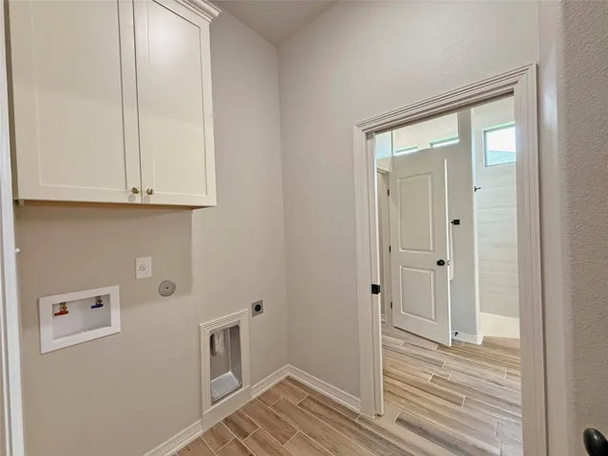
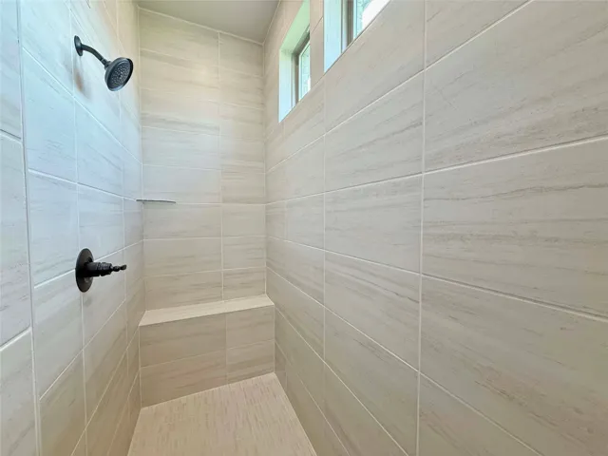
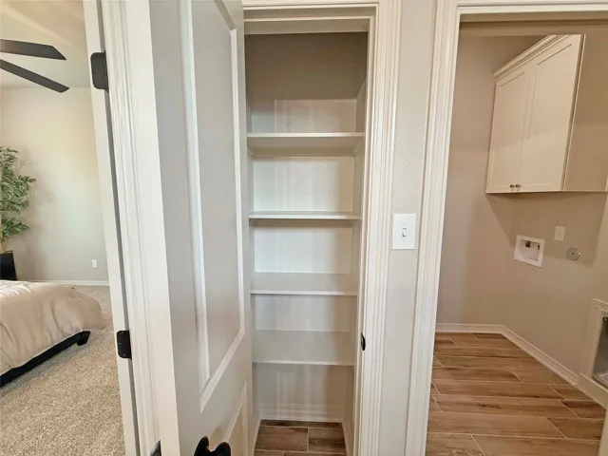
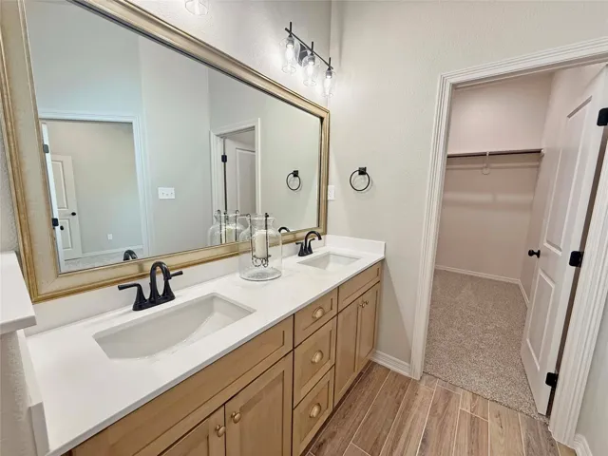
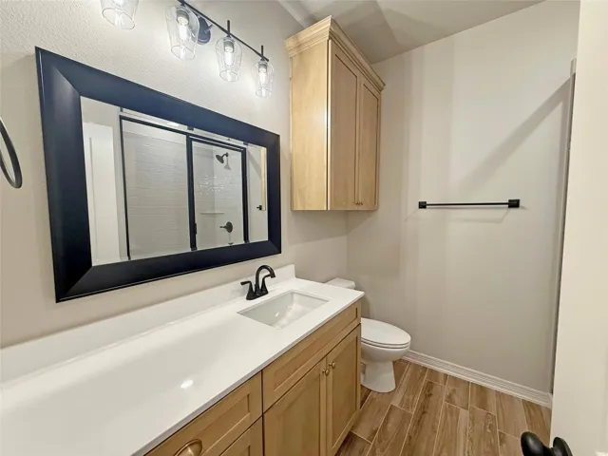
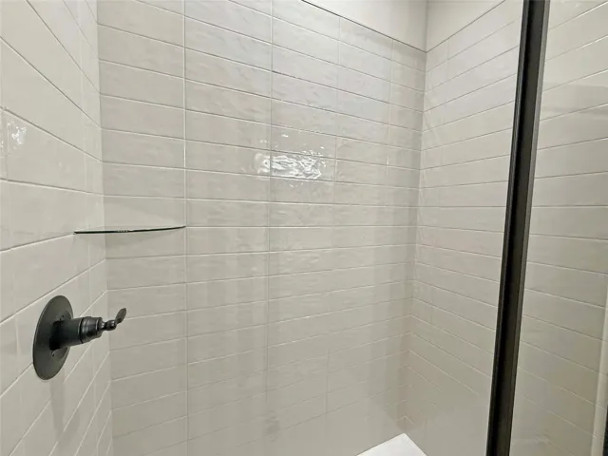
Stylish Interiors: Beamed ceilings, crown molding, wood-look ceramic tile flooring, quartz countertops, ceiling fans, and a living room floor plug for convenience.
Beautiful Exteriors: Fully sodded yard with an automatic sprinkler system, tree, and rock-edged flower beds for curb appeal.
This home is ideal for both families and entertainers, blending modern elegance with everyday functionality. See for yourself why Carothers Executive Homes delivers “a better way of living!”


Basic Details
Property Type : Residential
Listing Type : For Sale
Listing ID : 226809
Price : $499,000
Bedrooms : 4
Bathrooms : 3
Square Footage : 2,240 Sqft
Year Built : 2024
Lot Area : 0.36 Acre
Status : Closed
Office Name : Carothers Executive Homes, LTD
Agent Name : Wendy Nichols
Full Bathrooms : 3
Property Sub Type : Single Family Residence
Roof : Composition
Agent info
Contact Agent